Sandwich Road, Eastry, Kent

£850,000

5 bedroom detached house for sale

Sandwich Road, Eastry, Kent
5 Bed5 Bedrooms
3 Bath3 Bathrooms
3 Receptions
Tenure: Freehold
Save
Share

Key Features

  • Period home with modern improvements
  • Private wraparound plot with ample parking and double garage
  • Flexible living space set over three floors
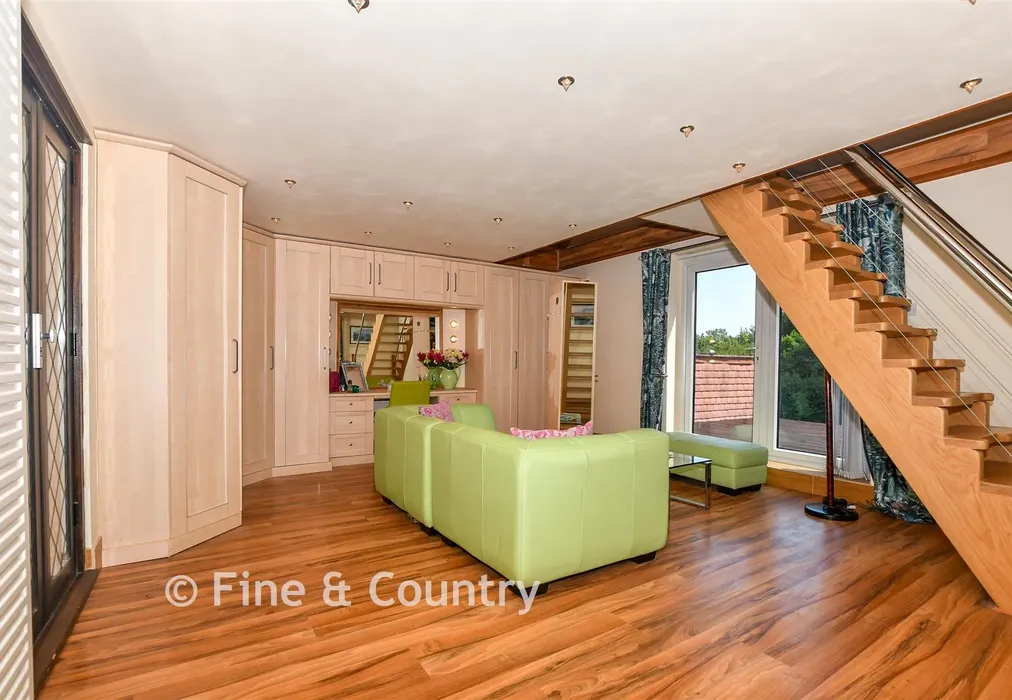
  • Luxurious multi-level main suite with dressing room & ensuite
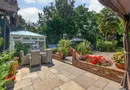
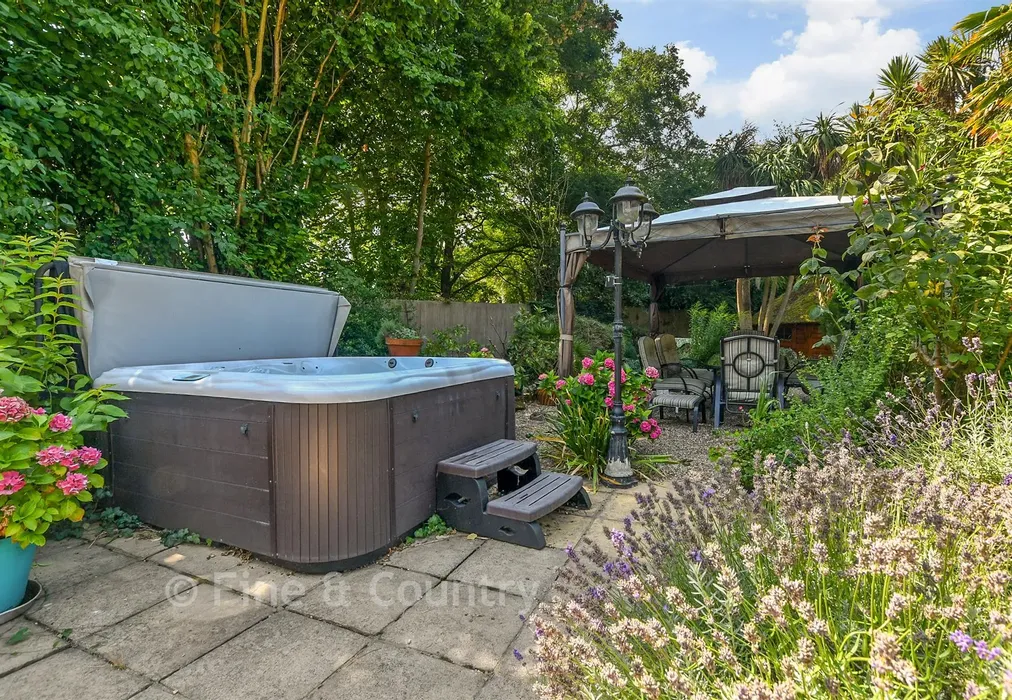
  • Mature gardens, perfect for entertaining
  • Easy access to village shops, pub and high speed trains
  • EPC energy efficiency rating D (58/79)

Description

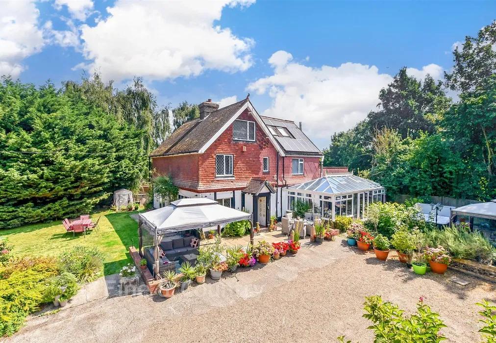
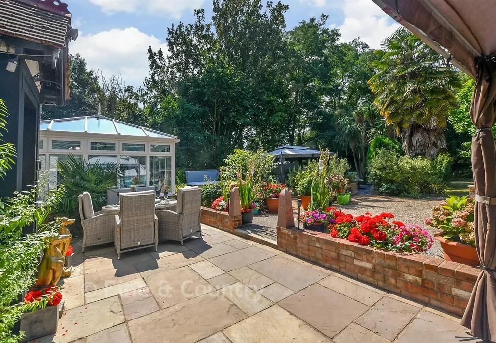
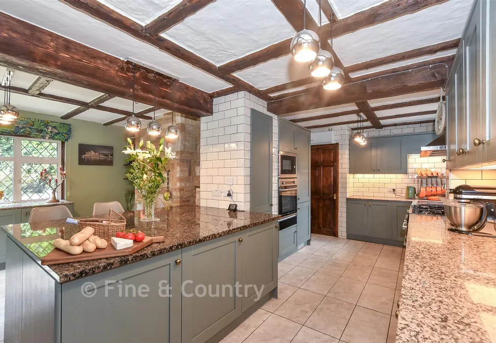
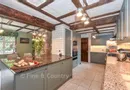
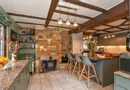
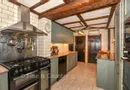

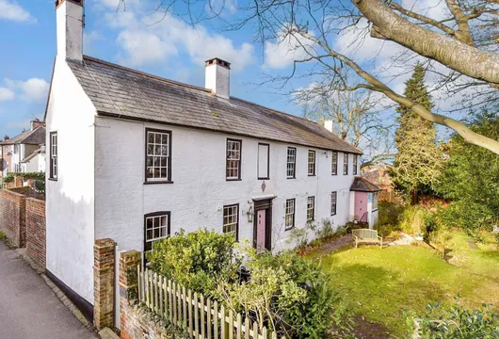
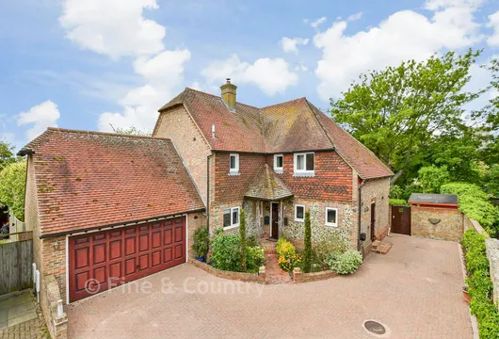
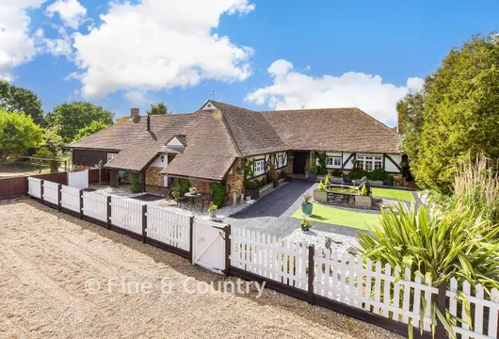
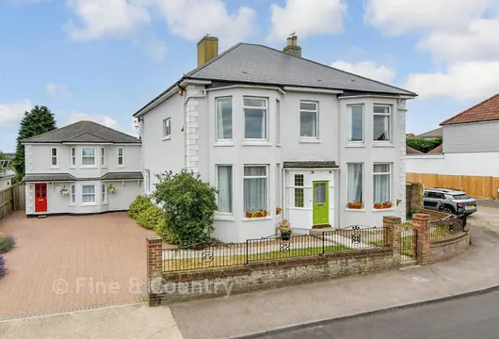
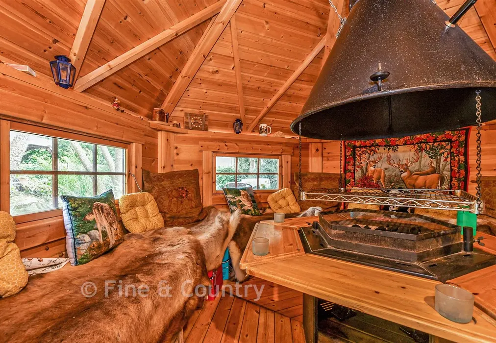
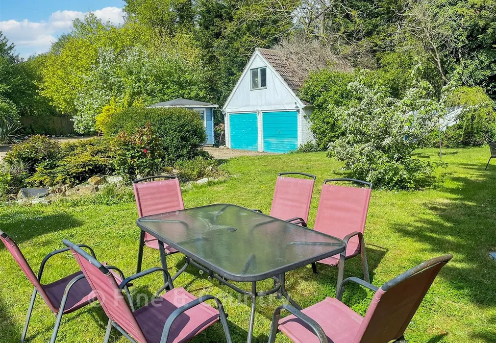
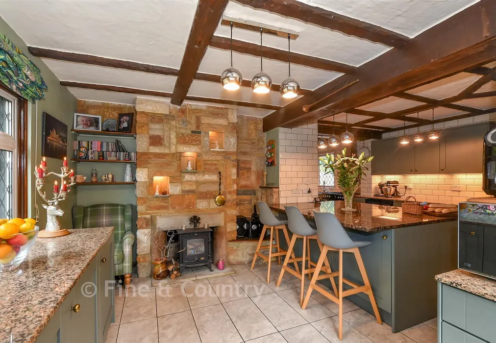
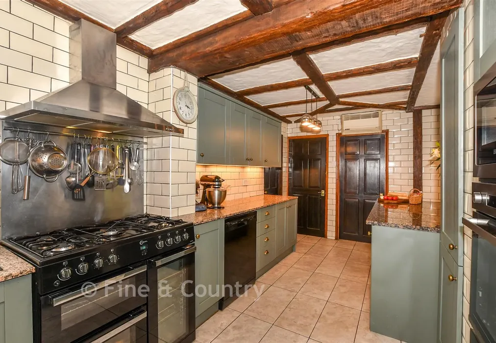
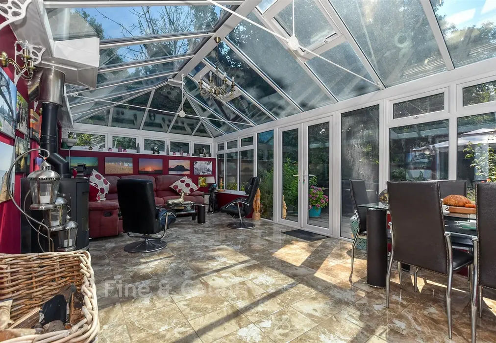
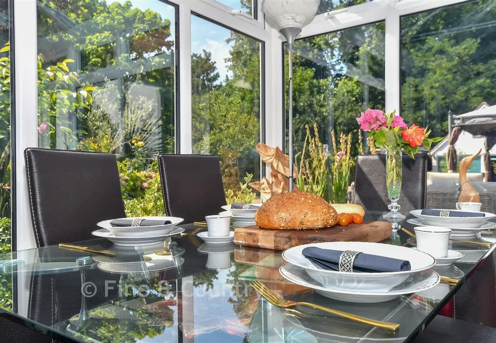
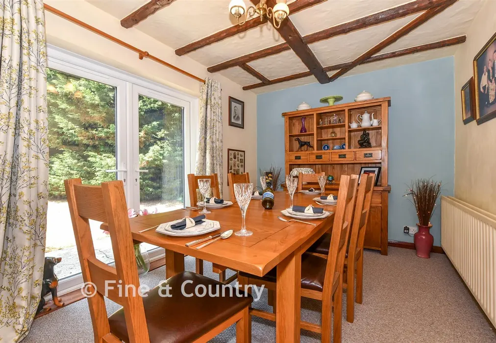
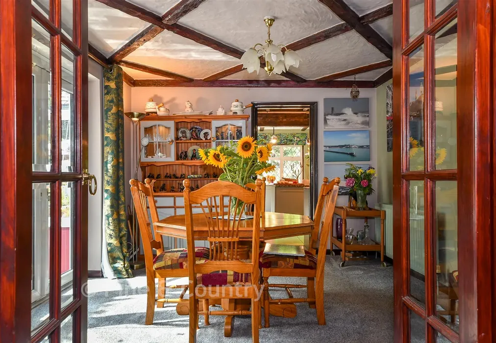
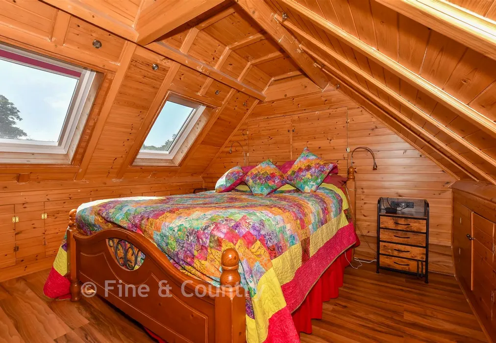
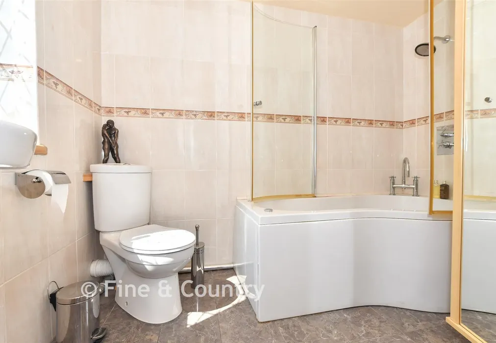
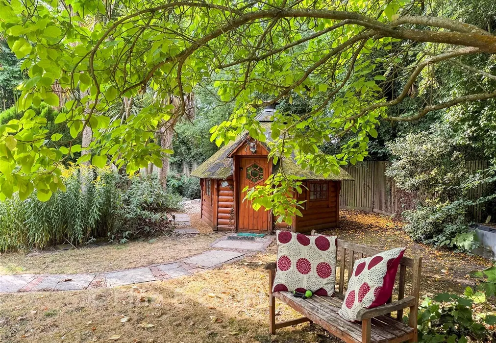
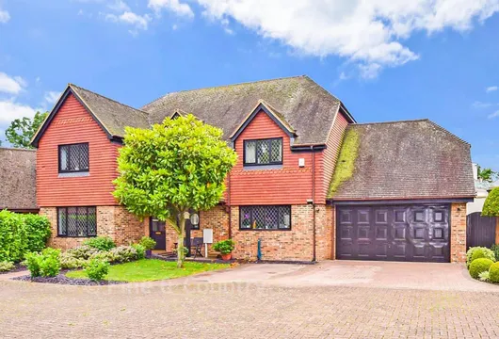
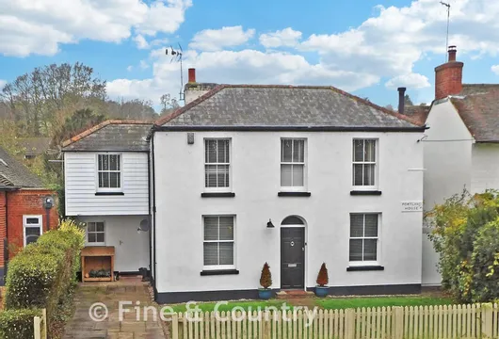
Set within a private plot on the edge of Eastry village, this detached period home, believed to date from at least 1890, combines historic character with modern upgrades including solar panels and ultrafast fibre broadband. A generous driveway and double garage create a sense of privacy and exclusivity, while remaining well connected. Wraparound gardens feature lawns, mature planting, patios and entertaining spaces. Inside, the accommodation includes a recently updated kitchen, dining room with garden access, breakfast room, lounge with wood-burning stove, spacious conservatory, study and utility room with shower and WC. The principal suite occupies its own unique multi-level space, with dressing room, ensuite bathroom, roof terrace and private staircase to the bedroom above. Two further bedrooms and a family bathroom are located on the first floor, while two additional second-floor bedrooms provide flexible family, guest or hobby space. Outside, the double garage incorporates workshop and storage areas, complemented by a summerhouse studio. The gardens offer multiple seating areas and a charming Swedish BBQ hut for year-round entertaining, alongside sheds, stores and a greenhouse.

What the Owner says:


Living on the edge of Eastry has given us the perfect balance between privacy, village tranquillity and everyday convenience. Whilst we’ve created our own oasis with the house and gardens, everything you need close at hand including local shops, a post office, a well regarded primary school and two traditional pubs and the village hall is used by many local organisations. Outside the village, we’ve always loved being able to step straight into the countryside, with footpaths leading across fields and quiet lanes. Sandwich is a few minutes away with its cafés, restaurants, independent shops and beautiful historic centre, which still feels like a hidden gem even after all this time. The wider area has offered us so much in terms of lifestyle. The coast is within easy reach, for a breezy walk along Deal’s seafront or an afternoon at Sandwich Bay. Royal St George’s and other nearby golf courses have been a real bonus, and the choice of state and independent schools has made family life straightforward. Transport links are reliable, with nearby stations at Sandwich and Deal providing routes to Canterbury, Dover and high speed trains to London in under 90 minutes, and good road connections make travel simple. This has been our family home for over 34 years and for us, the house has been a place where rural charm meets practical living.


Important information about this property

  • Shared Ownership: no
  • Council Tax exempt: no
  • Council Tax band: D
  • Tenure: Freehold
  • If buying to rent, please check if Local Authority licensing schemes apply before proceeding
  • Legal advice should be taken to verify fixtures/fittings, planning, alterations and/or lease details
  • Appliances & services are untested, dimensions are approximate and floor plans are not to scale
Energy PerformanceToggle Icon

Room Dimensions

Kitchen19'3 × 18'4 (5.87m × 5.59m)
Dining Room15'1 × 8'8 (4.6m × 2.64m)
Lounge14'3 × 11'5 (4.35m × 3.48m)
Breakfast Room14'6 × 10'10 (4.42m × 3.3m)
Conservatory23'3 × 11'11 (7.09m × 3.63m)
Study14'3 × 7'0 (4.35m × 2.14m)
Shower Room/Utility14'6 × 7'1 (4.42m × 2.16m)
OUTBUILDING
Double Garage18'6 × 17'5 (5.64m × 5.31m)
Loft Store18'6 × 12'5 (5.64m × 3.79m)
Gardens
Swedish BBQ Hut
Landing
Main Bedroom15'6 × 11'4 (4.73m × 3.46m)
Dressing Room18'7 × 14'6 (5.67m × 4.42m)
En Suite
Balcony
Bedroom 214'6 × 11'10 (4.42m × 3.61m)
Bedroom 314'8 × 8'11 (4.47m × 2.72m)
Bathroom8'5 × 6'4 (2.57m × 1.93m)
Bedroom 413'9 × 11'3 (4.19m × 3.43m)
Bedroom 514'10 × 11'3 (4.52m × 3.43m)

Are you thinking of moving home?

Use our instant valuation tool and see how much your home is worth in seconds.

Sandwich Road, Eastry, Kent

Use the map to toggle between tabs and discover more about this area including local school information, broadband speed and sold prices.

Ross Anderson

Ross Anderson

Fine & Country Director
Thinking of moving home?Use our instant valuation tool and see what your home is worth in seconds

What could my mortgage repayments be on this home?

Monthly Repayments:

£ 3,404

Aged 60 or over?


You could secure this property for thousands less with a Home for Life Plan.

No sale, capped fee conveyancing

We provide fixed-fee residential conveyancing, designed especially for you, with no hidden costs and qualified solicitors available until 8pm.

Find out more
Good to know

Ross Anderson

Ross Anderson

Fine & Country Director
Thinking of moving home?Use our instant valuation tool and see what your home is worth in secondsEnquire or Book a ViewingCall 01227 479317
Call us

Similar Properties near Sandwich

Worcester Grove, Broadstairs, Kent

£850,000 5 bedroom detached house for sale
532

Valley Road, Barham, Canterbury, Kent

£800,000 5 bedroom detached house for sale
523

North Barracks, Walmer, Deal, Kent

£900,000 6 bedroom detached house for sale
634

Pay less to secure your perfect property