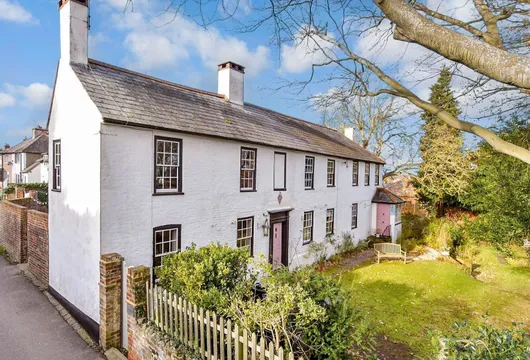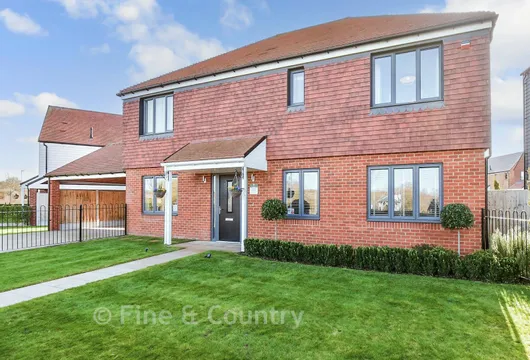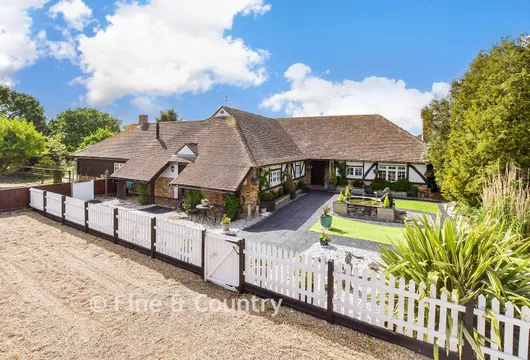
Worcester Grove, Broadstairs, Kent

£850,000

5 bedroom detached house for sale

Worcester Grove, Broadstairs, Kent
5 Bed5 Bedrooms
3 Bath3 Bathrooms
2 Receptions
Tenure: Freehold
Save
Share

Key Features

  • A spacious detached family home
  • Double garage and driveway
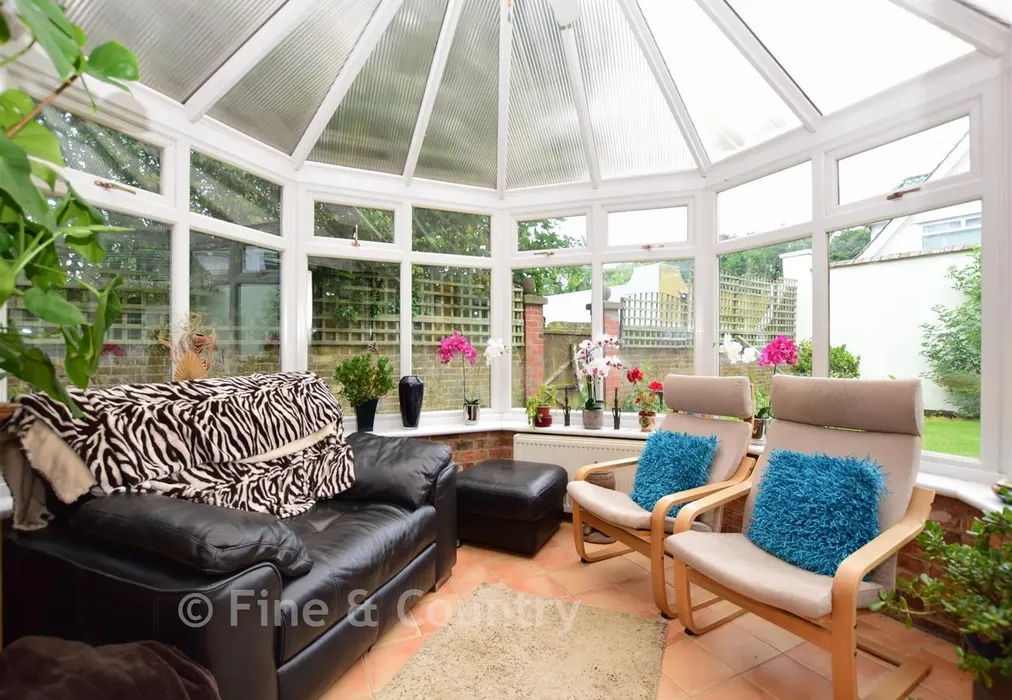
  • Three reception rooms and a conservatory
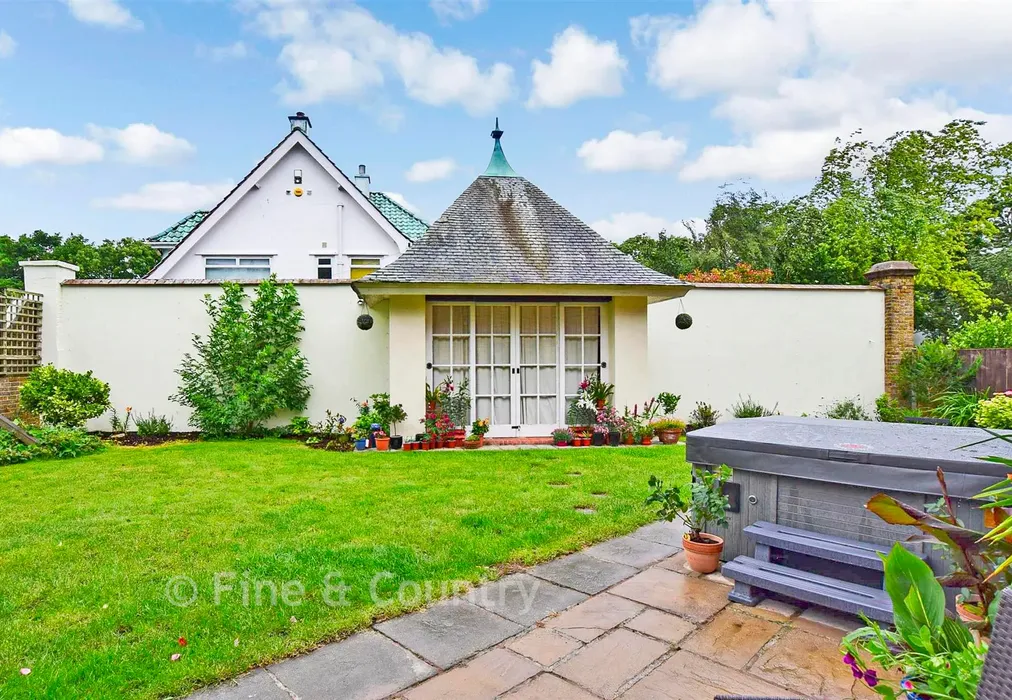
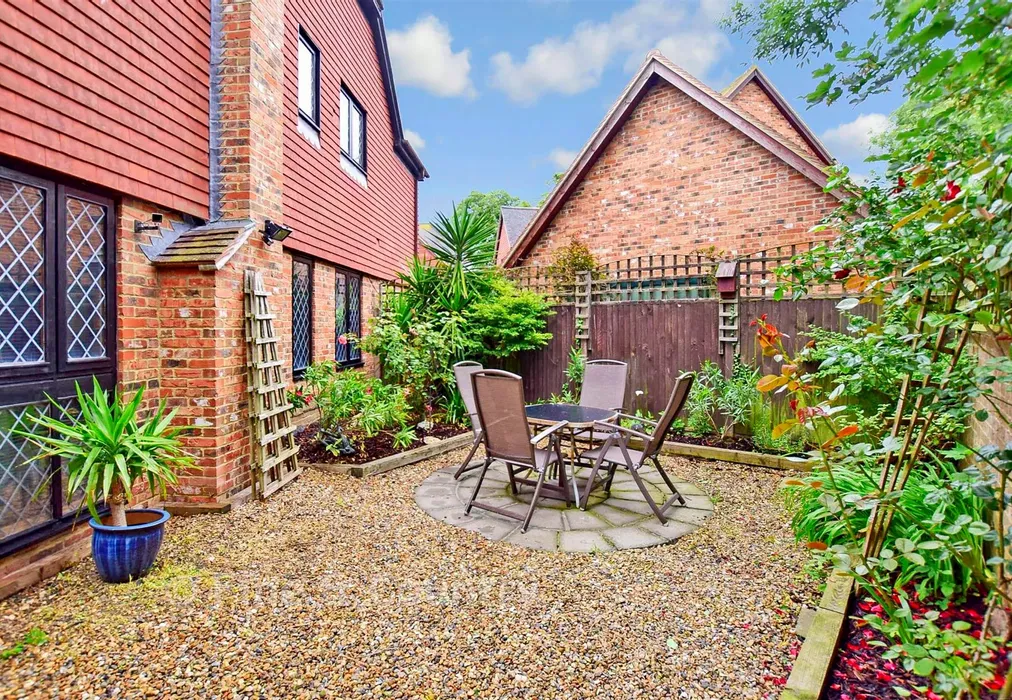
  • Secluded rear garden with Edwardian Summer House
  • Secure gated development
  • In the catchment area for some of Broadstairs best schools
  • Above-average EPC energy efficiency rating C (69/81)

Description

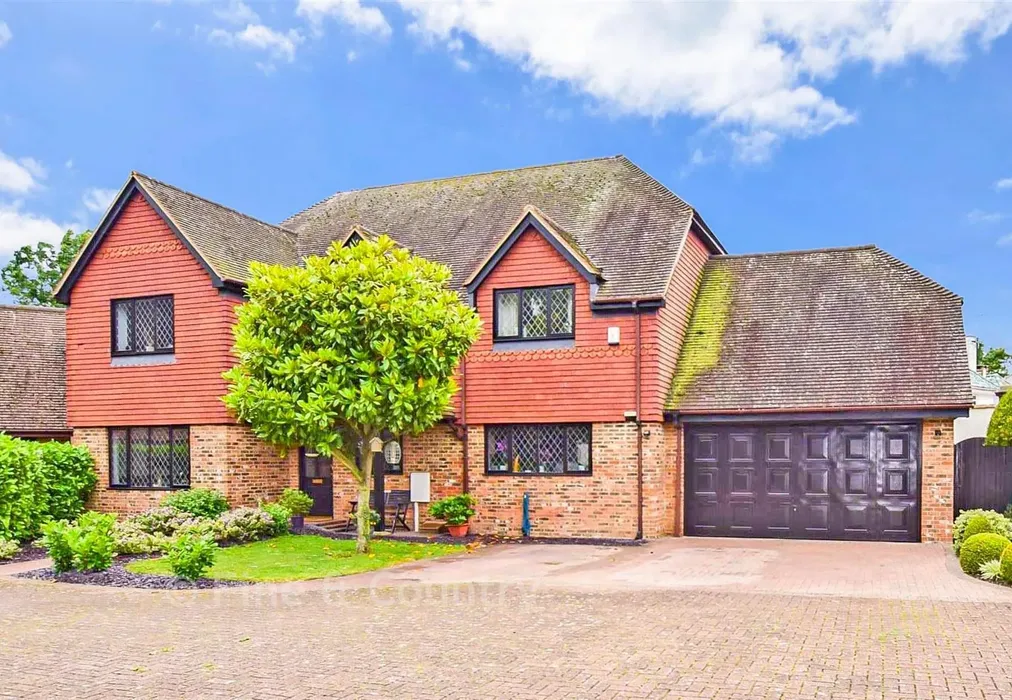
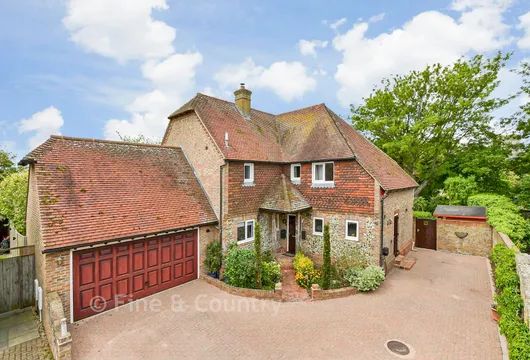
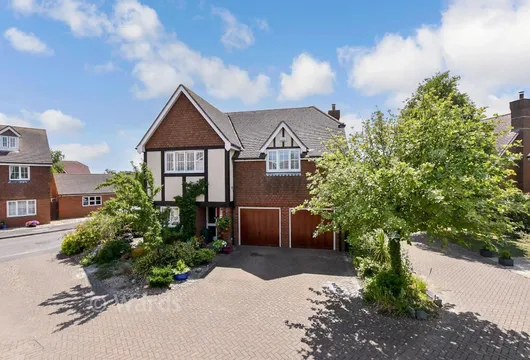
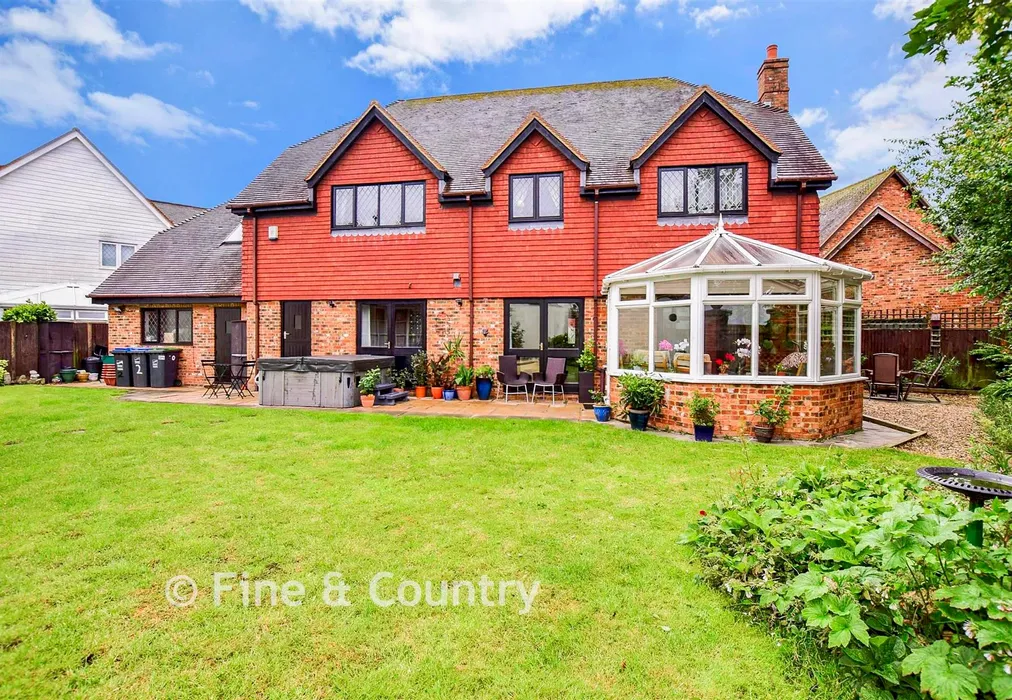
For anyone looking for privacy, security and flexibility this delightful, detached family home built in 2001 should tick all the boxes. It is located in a gated enclave of four individual properties yet is only a short walk to the station, schools, the town centre, a pub and the beach. The property includes a beautiful and unusual Edwardian summerhouse with its original sash windows and conical slate roof and turret as well as a large office/games room/gym above the double garage.

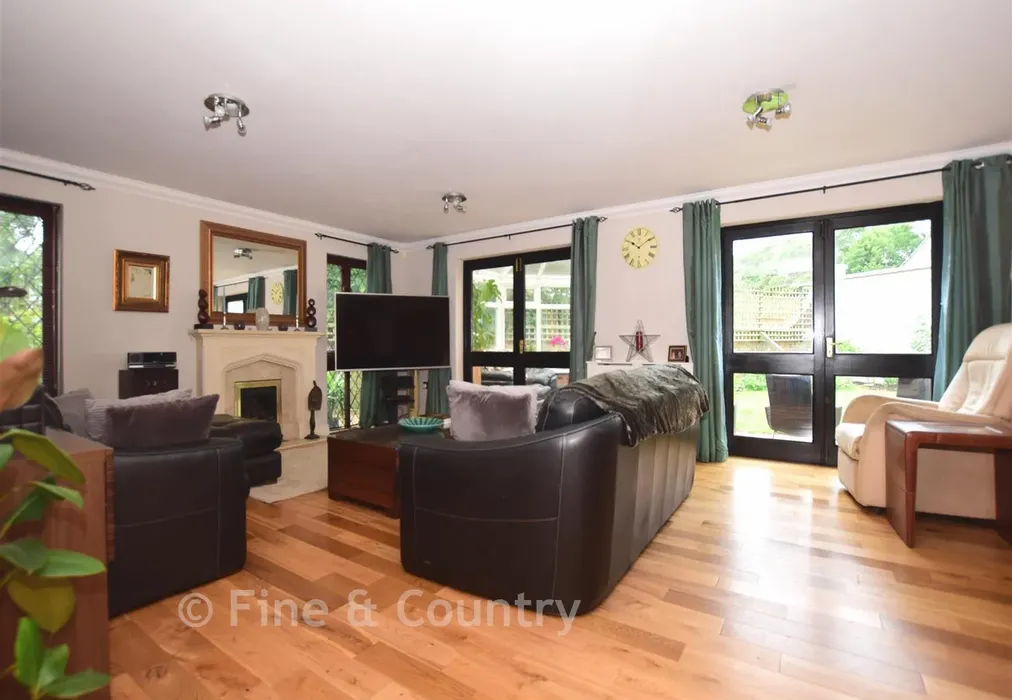
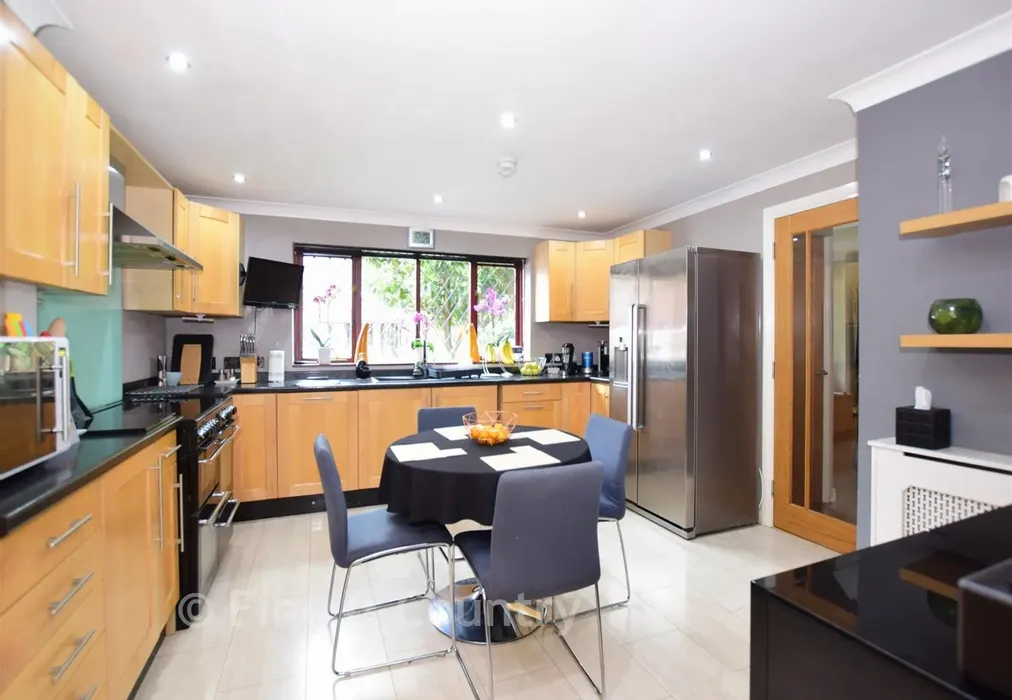
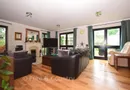
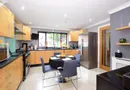
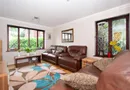
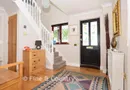
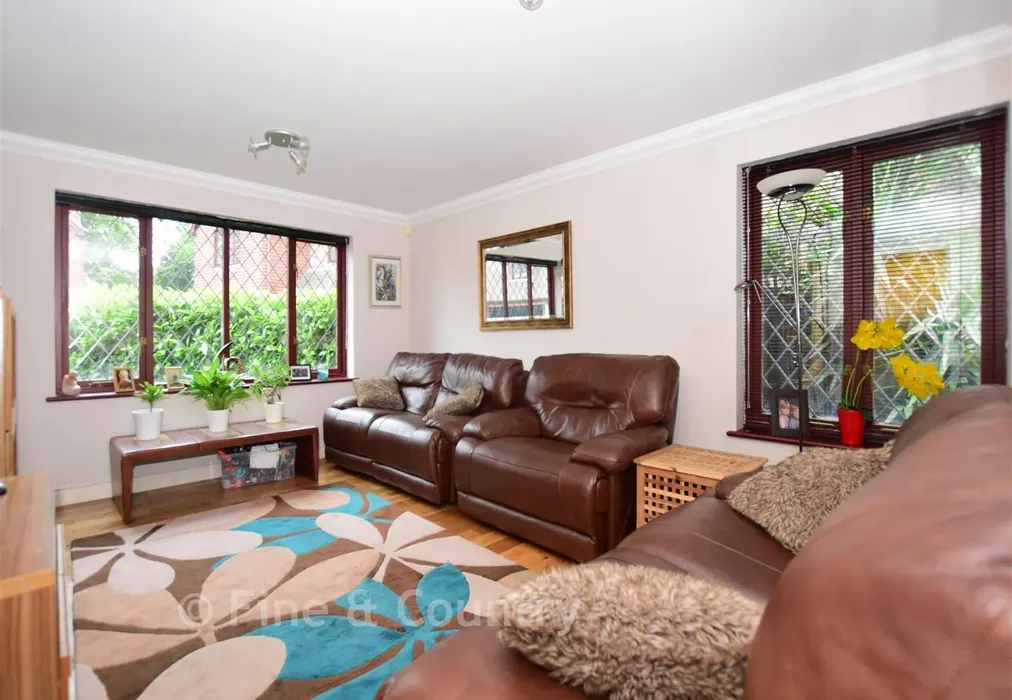
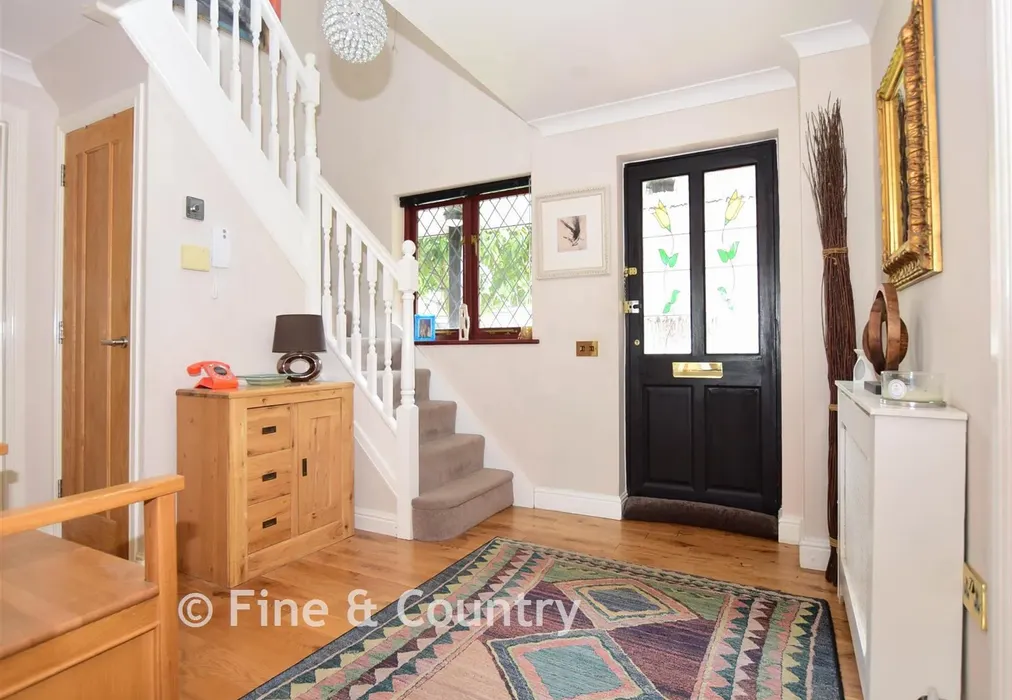
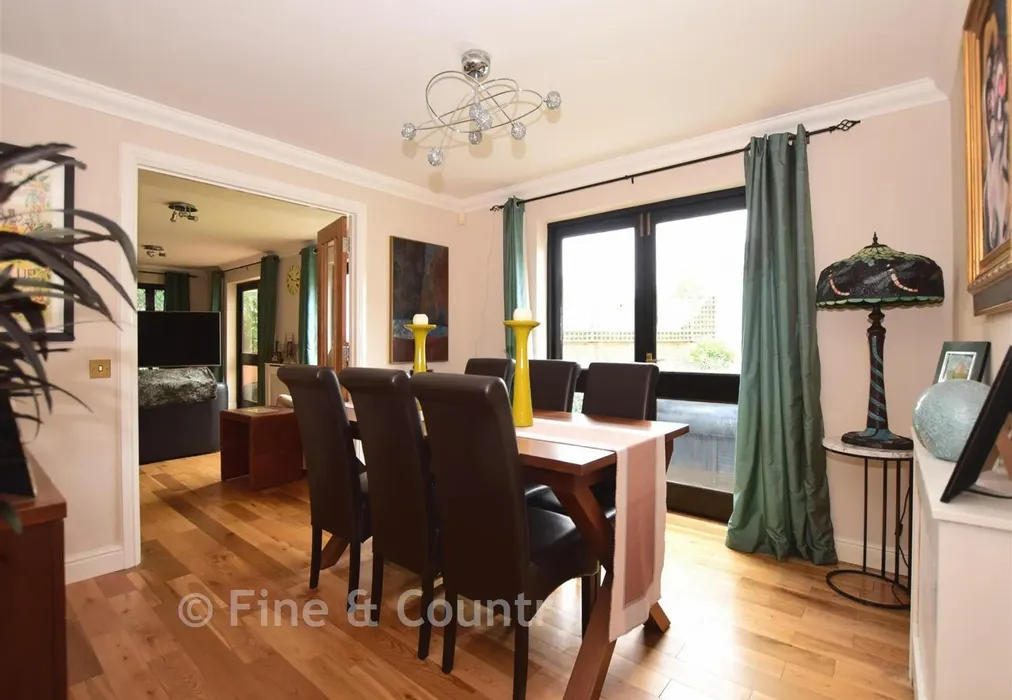
Driving through the electronic gates you will be delighted to see the attractive multi-pitched roof lines, diamond pane windows, two-tone brickwork and stained glass front door. Once inside you can begin to appreciate the spaciousness of the property with its solid oak flooring that flows through much of the ground floor. This feeling is enhanced as you walk through double glazed doors to the impressive drawing room with its log burning stove, French doors to both the terrace and hot tub and to the attractive conservatory as well as glazed double doors to the elegant dining room. The well-proportioned modern kitchen/breakfast room includes plenty of storage units as well as an inset range cooker and other appliances and doors to the double garage and utility room. The ground floor includes a shower room and a large sitting room.

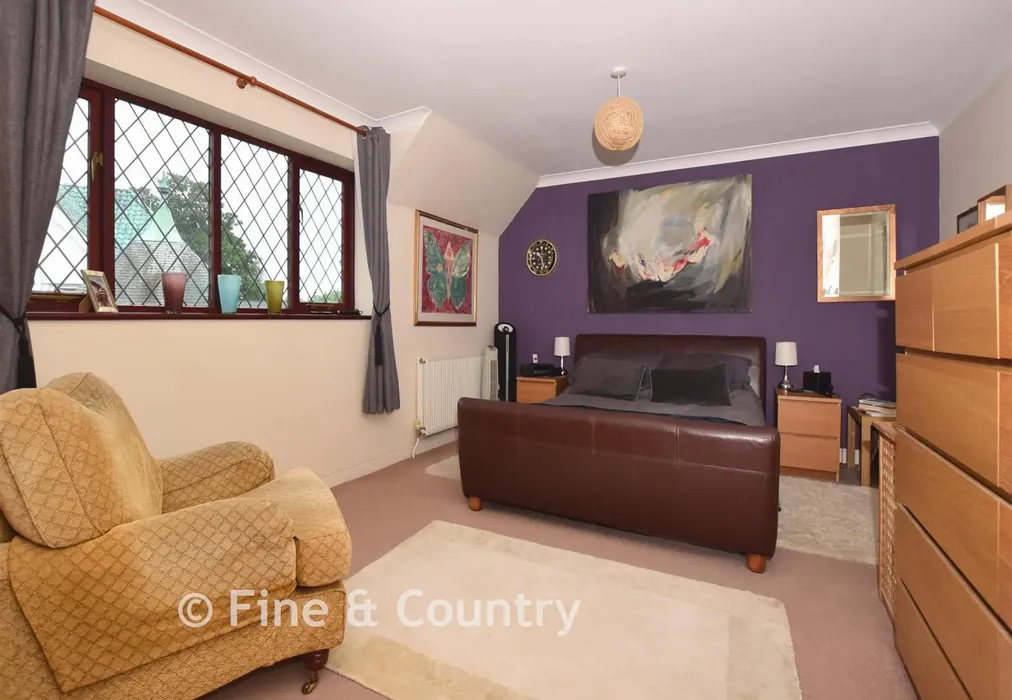
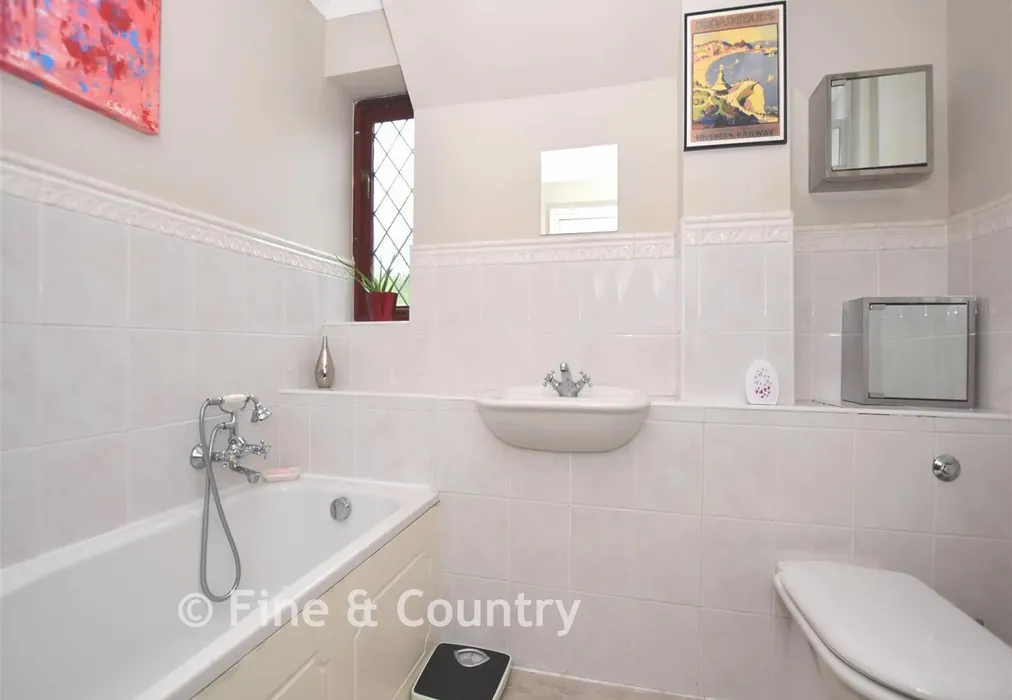
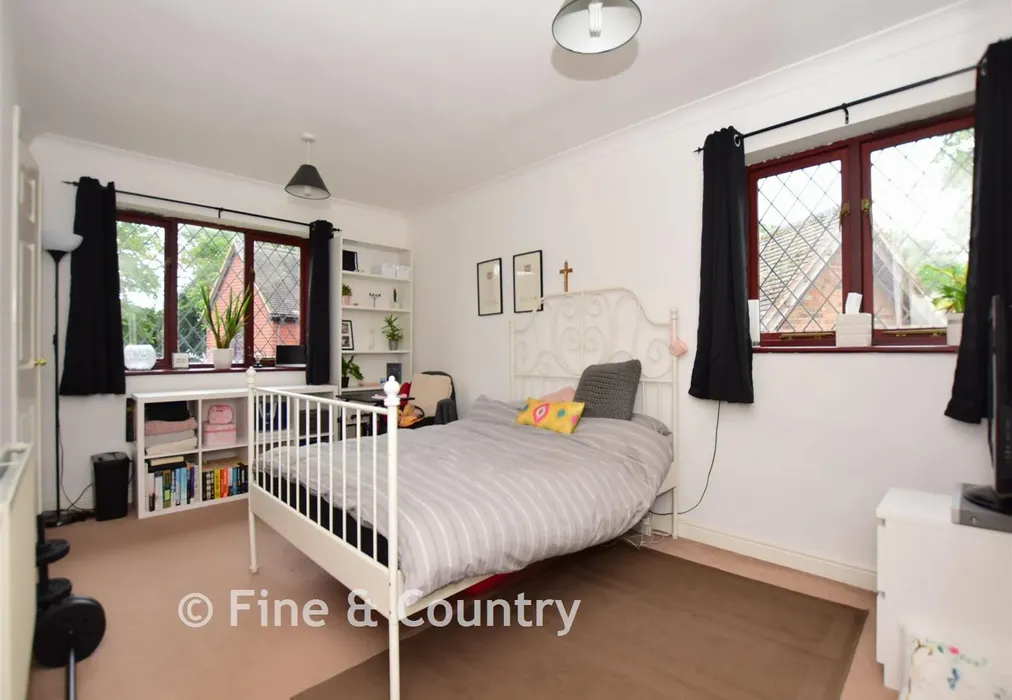
Upstairs the wide, galleried landing leads to a family bathroom and five bedrooms including the large master with views across the St Peter's recreation ground and an en suite bathroom as well as a guest suite with a shower room. In addition to the fascinating summerhouse that is carpeted and has a 12ft ceiling, the garden includes a lawn, a terrace and a side gravel courtyard that is a private suntrap. At the front of the property there is a lawn and space for three cars in front of the double garage.

What the Owner says:


“I bought this house 16 years ago because it is a very safe environment for children and it is within walking distance of very good schools. We are also close to the St Peter’s recreation ground that includes the rugby and tennis clubs. It is not far to Joss Bay for swimming and surfing and for horsey enthusiasts there is a nearby riding centre, while golfing aficionados can join the well-respected North Foreland golf course”.


Important information about this property

  • Shared Ownership: no
  • Council Tax exempt: no
  • Council Tax band: G
  • Tenure: Freehold
  • If buying to rent, please check if Local Authority licensing schemes apply before proceeding
  • Legal advice should be taken to verify fixtures/fittings, planning, alterations and/or lease details
  • Appliances & services are untested, dimensions are approximate and floor plans are not to scale
Energy PerformanceToggle Icon

Room Dimensions

Entrance Hall
Kitchen/Breakfast Room14'5 × 13'10 (4.4m × 4.22m)
Utility Room7'9 × 5'3 (2.36m × 1.6m)
Downstairs Shower Room
Studio16'9 × 13'8 (5.11m × 4.17m)
Dining Room11'8 × 11'4 (3.56m × 3.46m)
Lounge21'2 × 16'0 (6.46m × 4.88m)
Family Room15'6 × 12'1 (4.73m × 3.69m)
Conservatory10'10 × 9'10 (3.3m × 3m)
OUTSIDE
Front Garden
Double Garage and Driveway
Rear Garden
Summer House12'5 × 12'3 (3.79m × 3.74m)
FIRST FLOOR
Landing
Main Bedroom19'2 × 12'5 (5.85m × 3.79m)
En-suite Bathroom
Bedroom 215'7 × 9'11 (4.75m × 3.02m)
En-suite Shower Room
Bedroom 312'1 × 10'1 (3.69m × 3.08m)
Bedroom 413'11 × 7'7 (4.24m × 2.31m)
Family Bathroom
Bedroom 511'5 × 7'3 (3.48m × 2.21m)

Are you thinking of moving home?

Use our instant valuation tool and see how much your home is worth in seconds.

Worcester Grove, Broadstairs, Kent

Use the map to toggle between tabs and discover more about this area including local school information, broadband speed and sold prices.

Ross Anderson

Ross Anderson

Fine & Country Director
Thinking of moving home?Use our instant valuation tool and see what your home is worth in seconds

What could my mortgage repayments be on this home?

Monthly Repayments:

£ 3,404

Aged 60 or over?


You could secure this property for thousands less with a Home for Life Plan.

No sale, capped fee conveyancing

We provide fixed-fee residential conveyancing, designed especially for you, with no hidden costs and qualified solicitors available until 8pm.

Find out more

Good to know

Broadstairs
Getting to know

Broadstairs

With its scenic location on the Isle of Thanet, property in Broadstairs combines coastal scenery with easy access to London. There are plenty of beautiful beaches and walking trails nearby, while the area also benefits from excellent schools and plenty of shopping, dining and leisure facilities.
Ross Anderson

Ross Anderson

Fine & Country Director
Thinking of moving home?Use our instant valuation tool and see what your home is worth in secondsEnquire or Book a ViewingCall 01227 479317
Call us

Similar Properties near Broadstairs

Valley Road, Barham, Canterbury, Kent

£800,000 5 bedroom detached house for sale
523

North Barracks, Walmer, Deal, Kent

£900,000 6 bedroom detached house for sale
634

Gore Road, Eastry, Sandwich, Kent

£800,000 5 bedroom detached house for sale
523

Pay less to secure your perfect property