Are you thinking of moving home?
Use our instant valuation tool and see how much your home is worth in seconds.


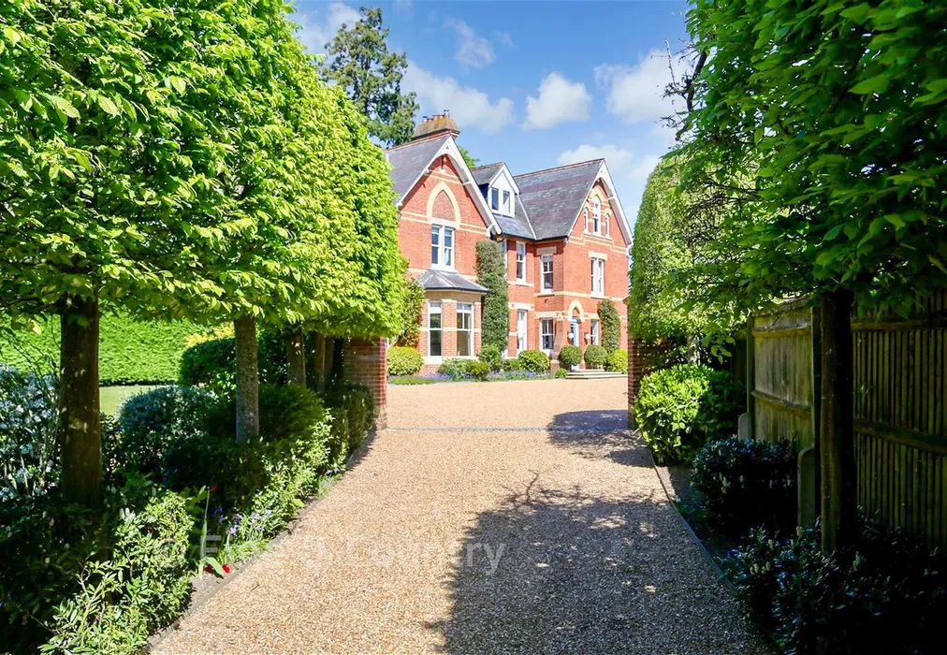
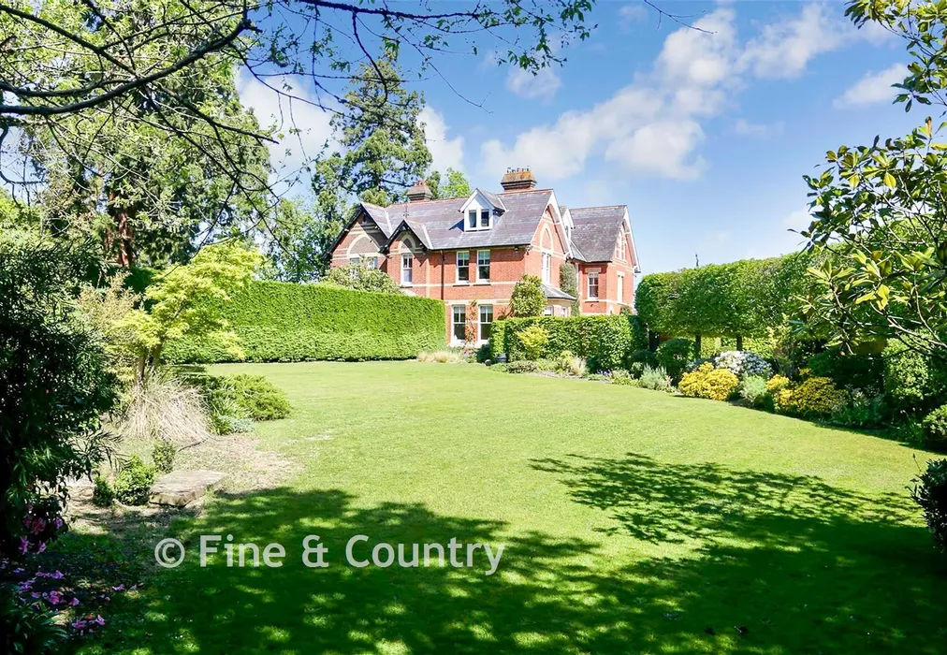
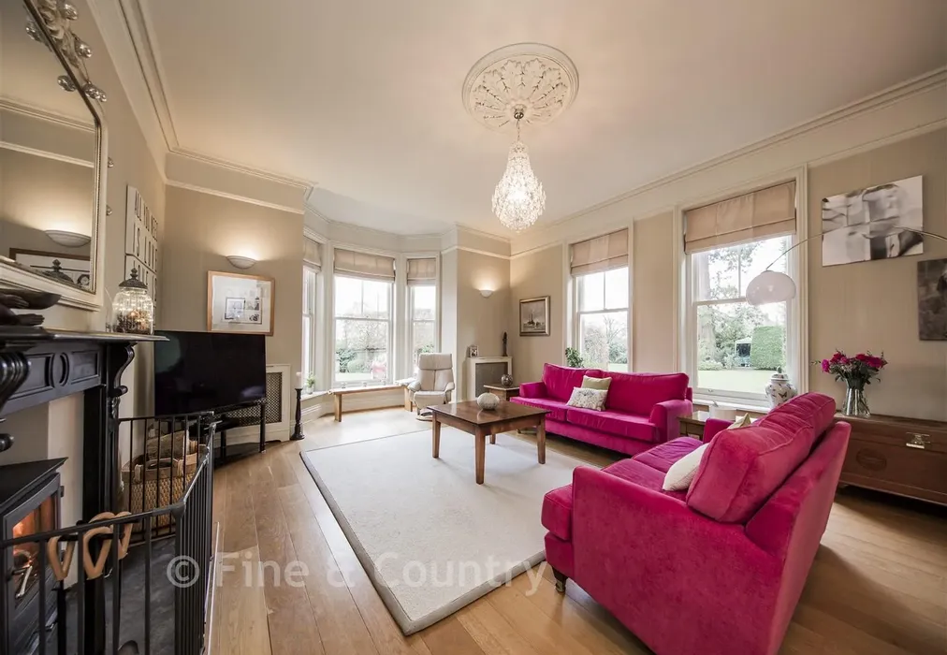
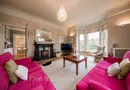
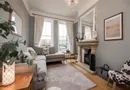
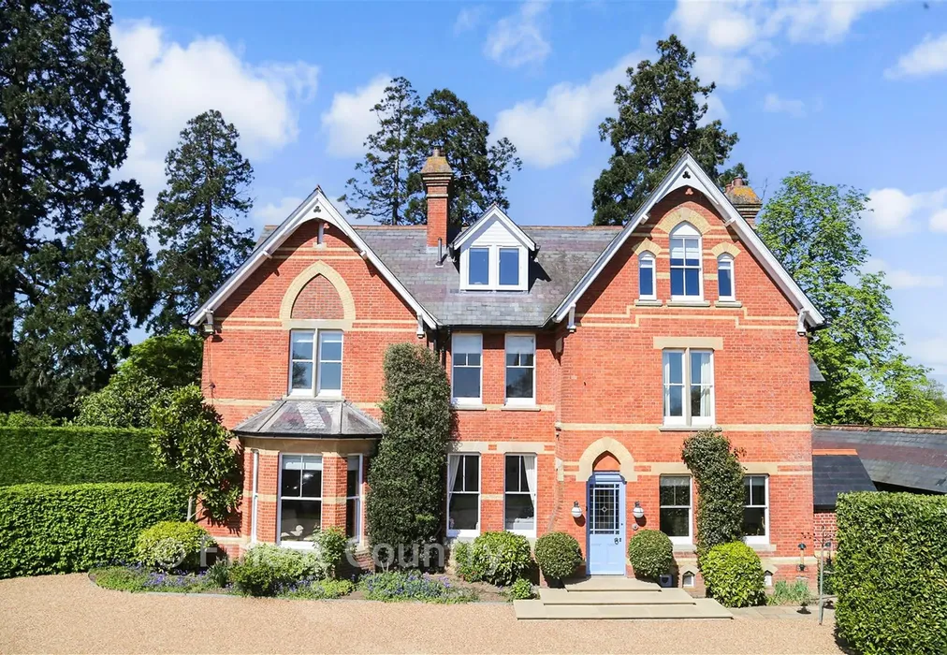
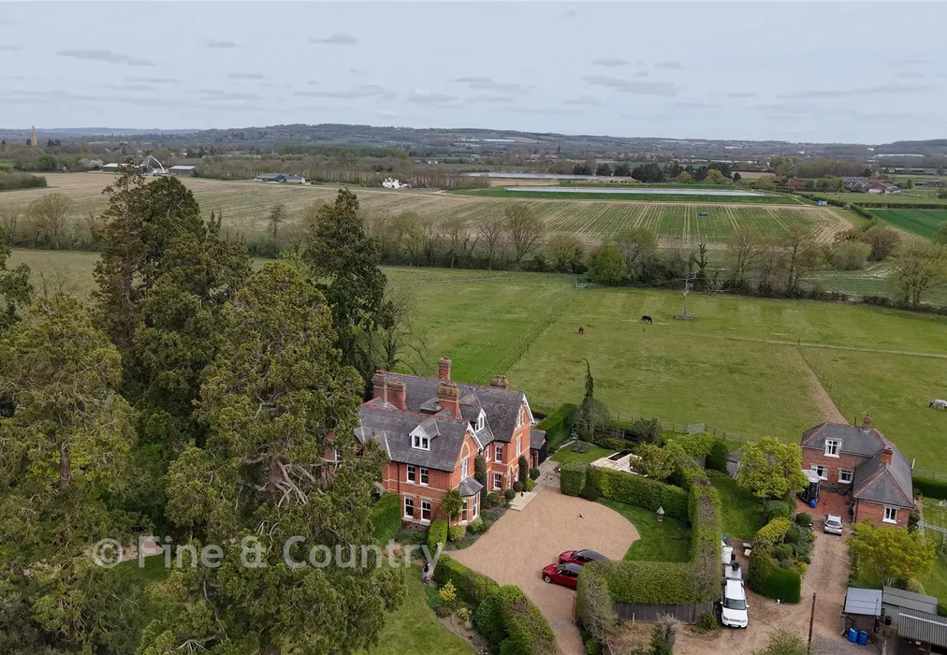
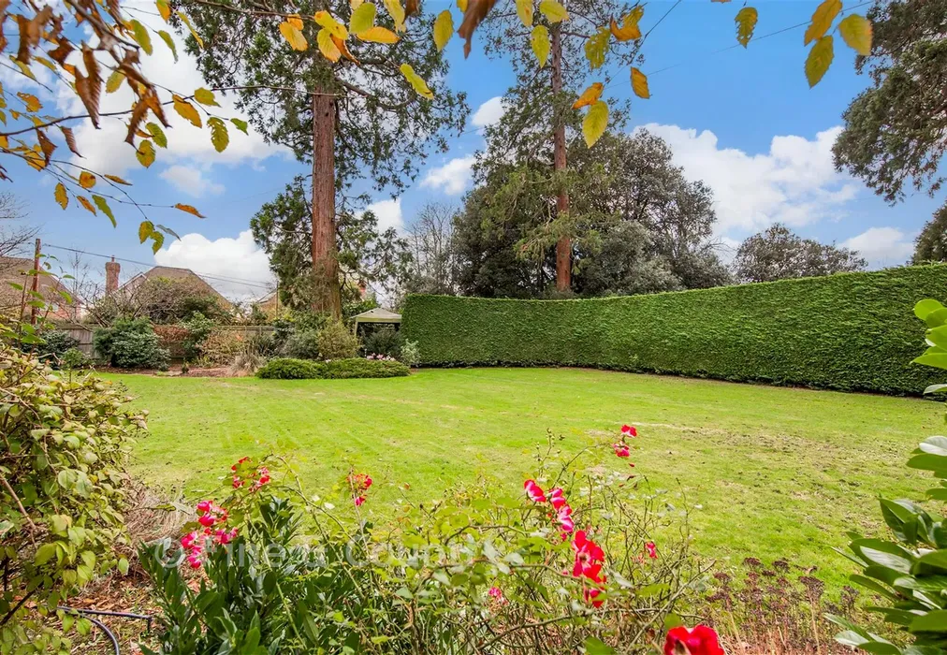
This impressive residence forms part of a magnificent Victorian manor house surrounded by half an acre of private gardens in Golden Green. It backs onto farmland with far-reaching rural views and approached through automatic gates opening onto a private driveway leading to a spacious parking area flanked by trees and shrubs bordered by a large lawn.
External features include chimneystacks, differing roof lines with attractive barge boards, patterned brickwork, pitched roof dormers, bay windows and an arched entrance. The period features continue internally with high coved ceilings, picture and dado rails, wall panelling, ornate ceiling roses and beautiful fireplaces, however the property has been superbly maintained and sensitively updated to provide for modern day living.
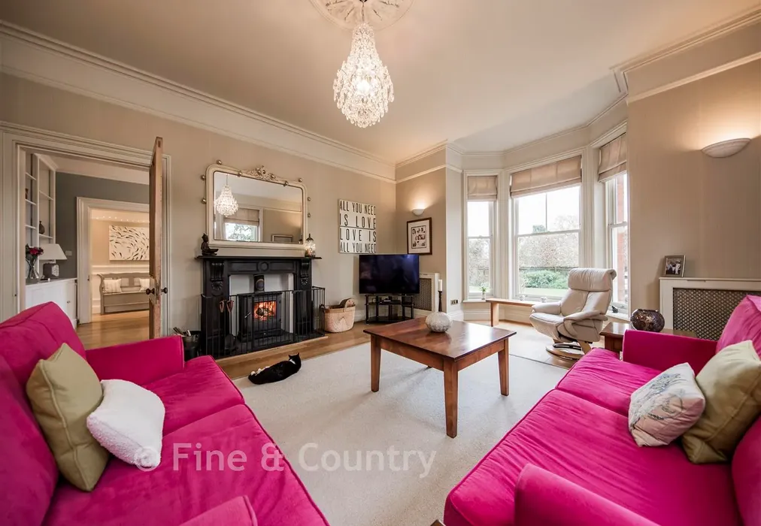
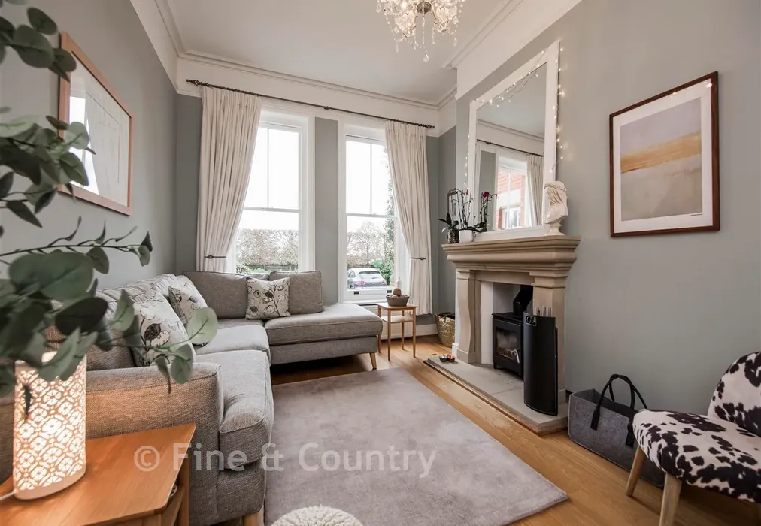
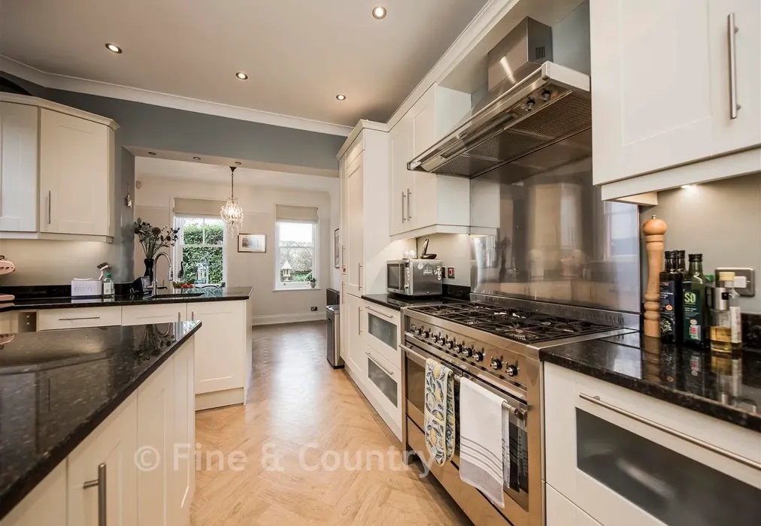
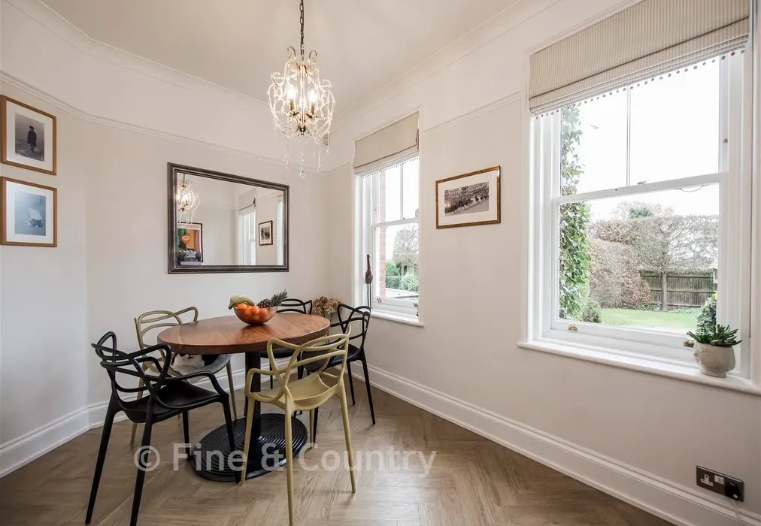
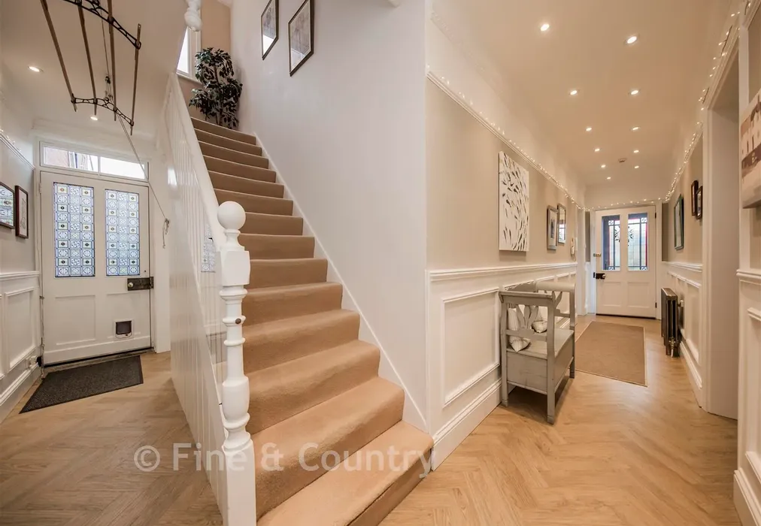
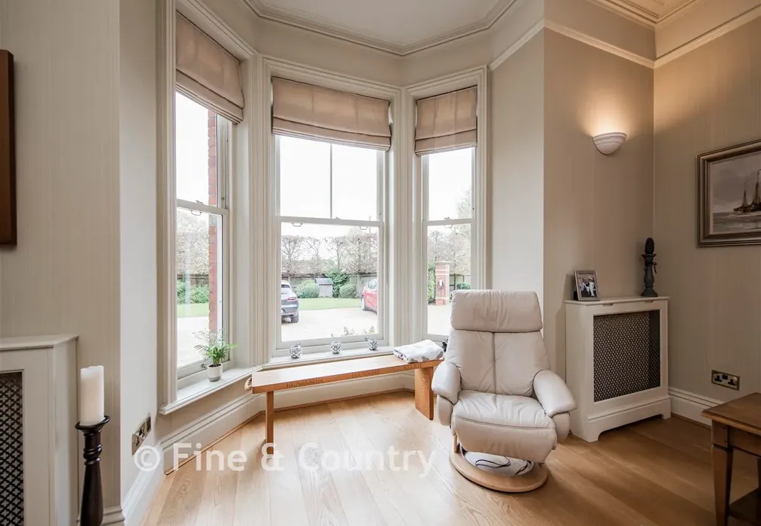
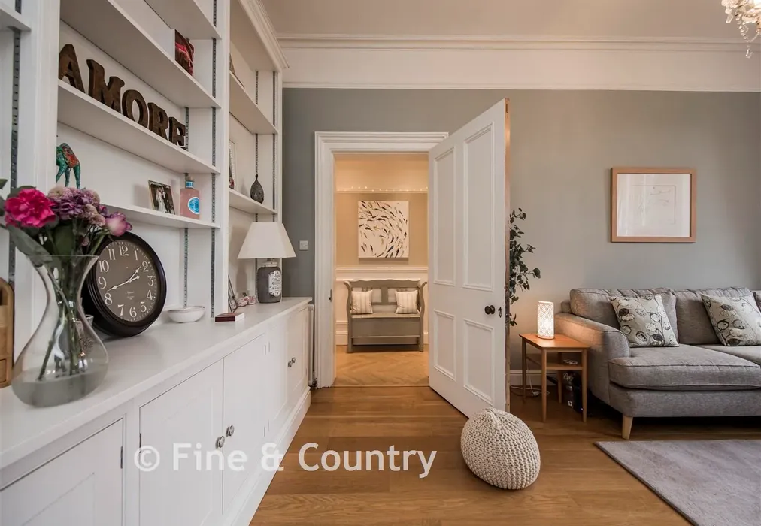
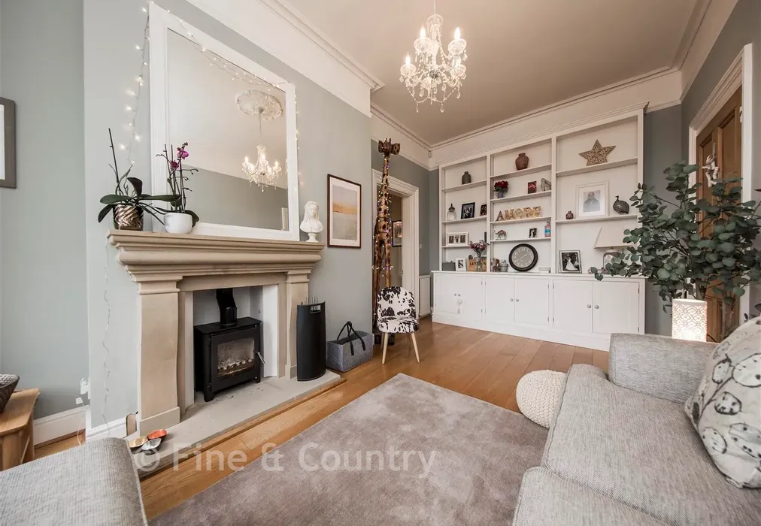
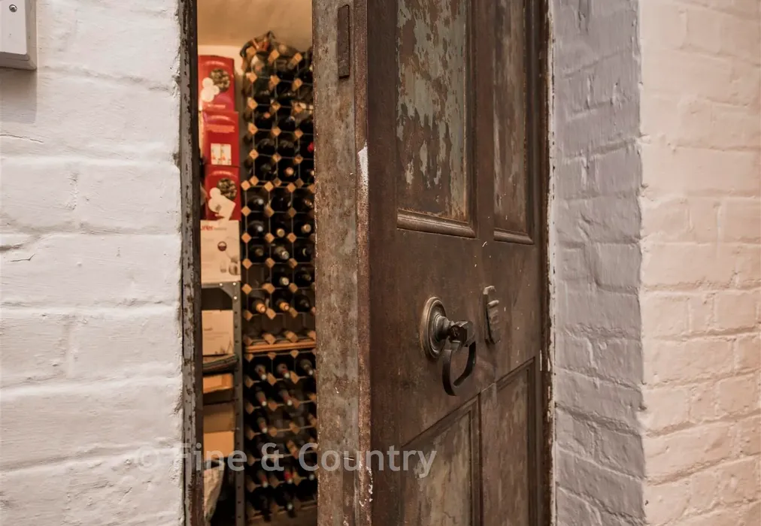
There is an L-shaped hallway, a cloakroom, a stained-glass door to the courtyard, a staircase to the lower and upper floors plus Amtico flooring that flows through to the dual aspect kitchen/breakfast room. This features a range cooker, a central island and shaker style units housing various appliances while leaving space for a breakfast table. A dual aspect lounge has a bay window, a wood burning stove surrounded by a slate fireplace and solid oak flooring that continues into the dining/sitting room with its sandstone fireplace, log burner and fitted shelving. There is also a utility room, boiler room, additional storage and an office.
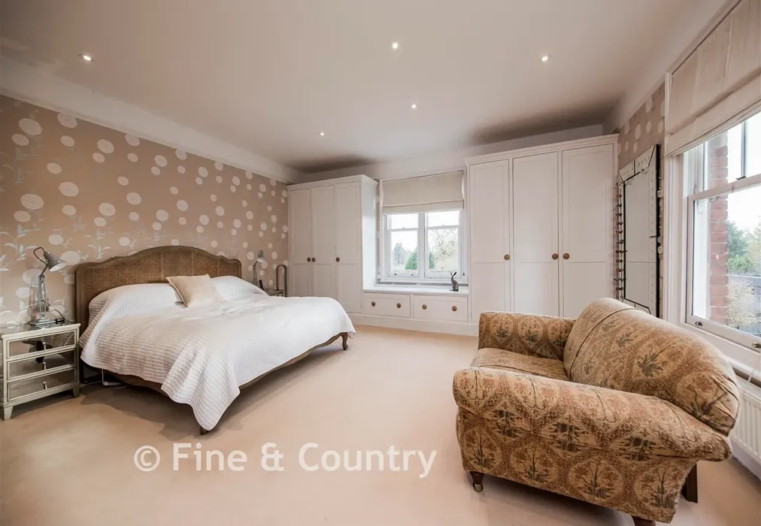
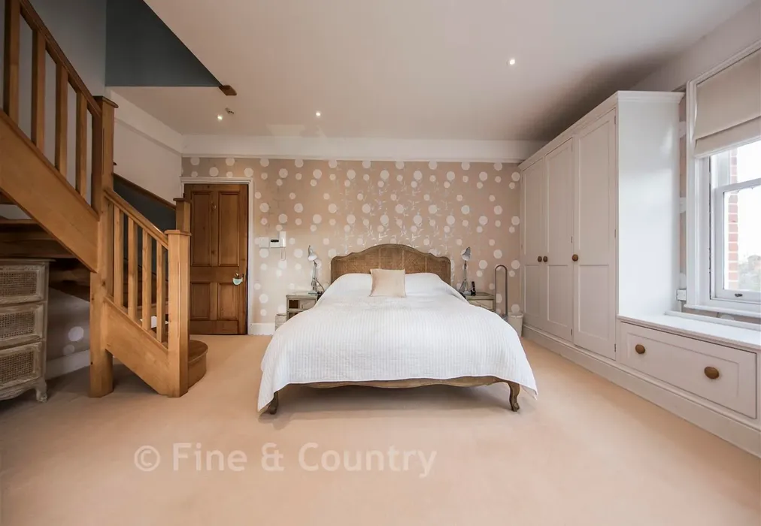
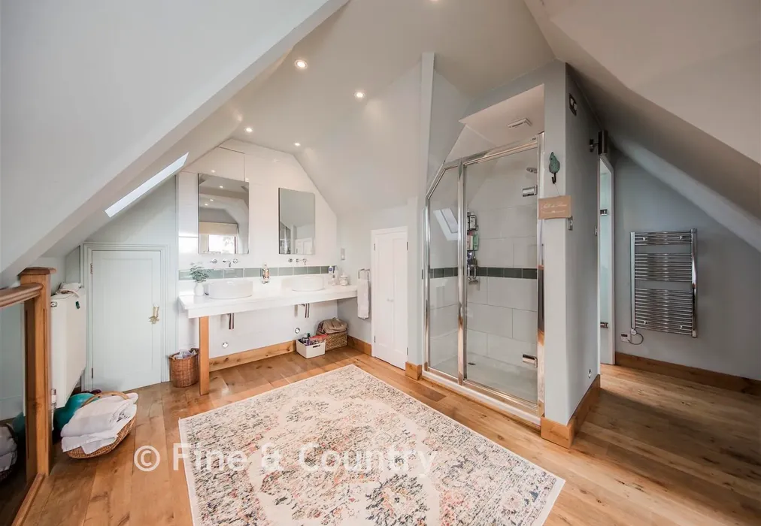
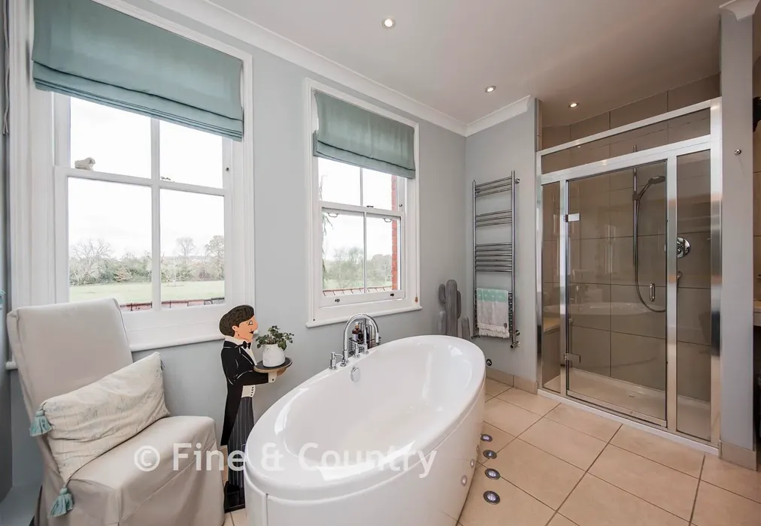
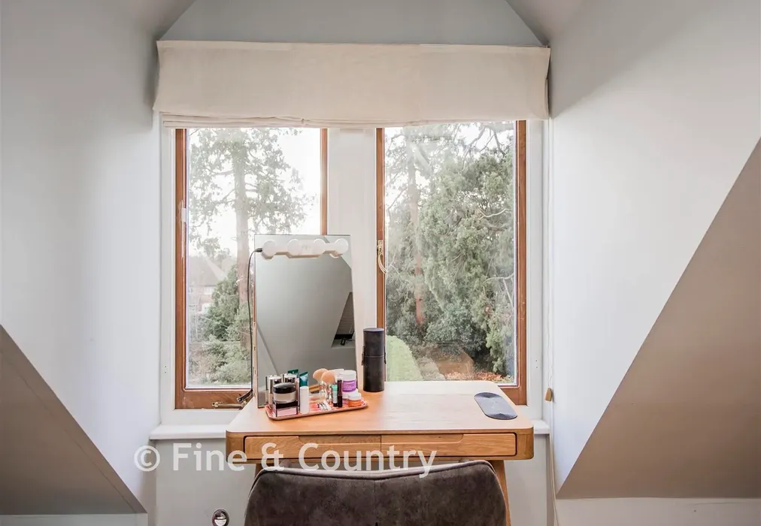
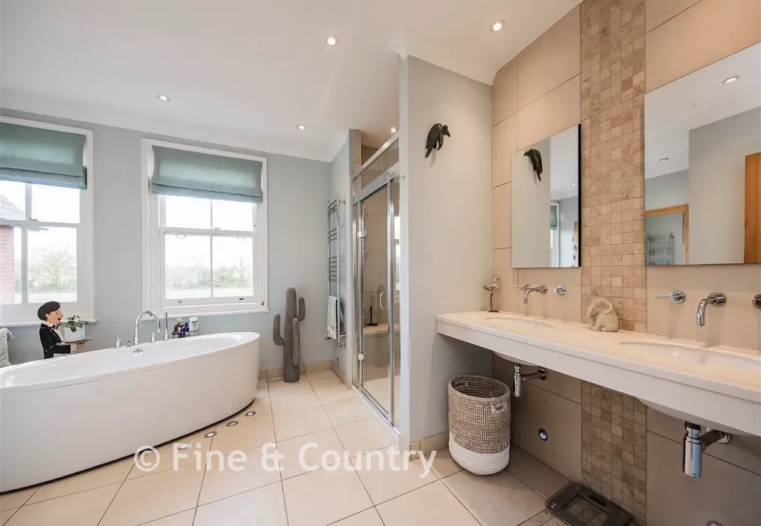
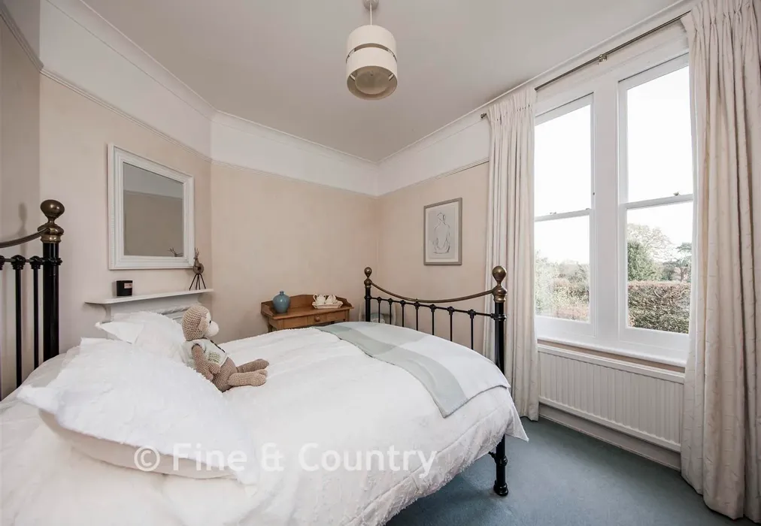
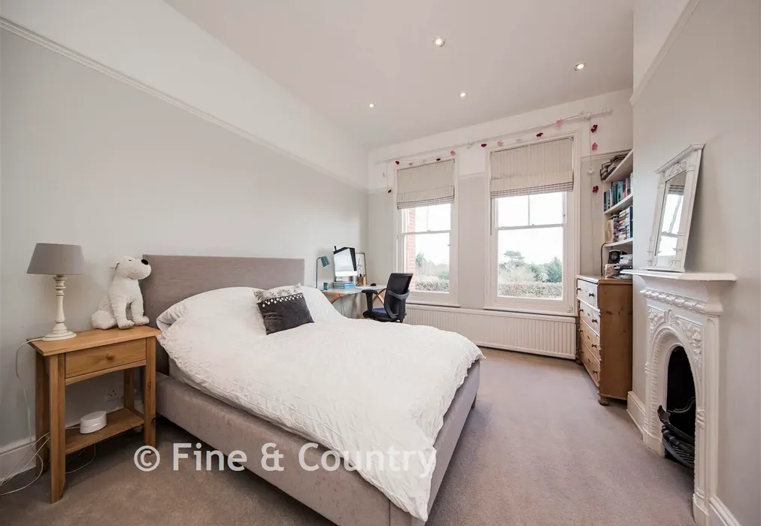
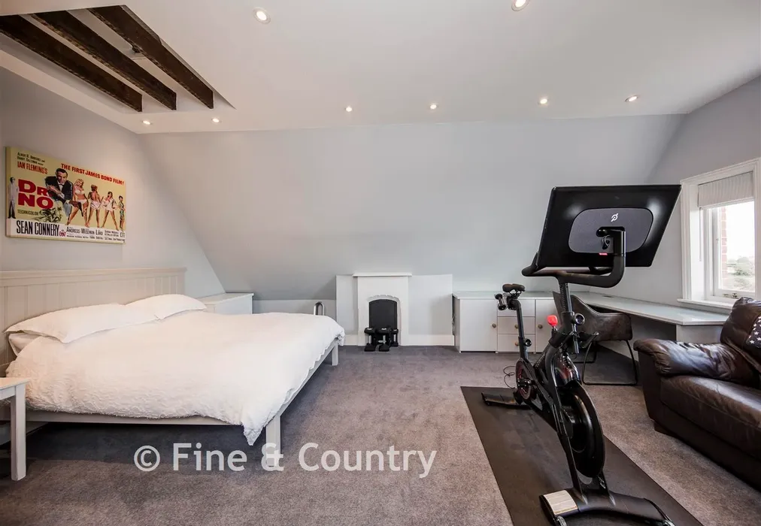
A galleried landing includes an airing cupboard, access to a stunning family bathroom and three double bedrooms with countryside views. One has an original fireplace while the dual aspect principal bedroom includes fitted cupboards and a staircase to an ensuite dressing room/shower room. There is also a contemporary second floor shower room serving two more double bedrooms.
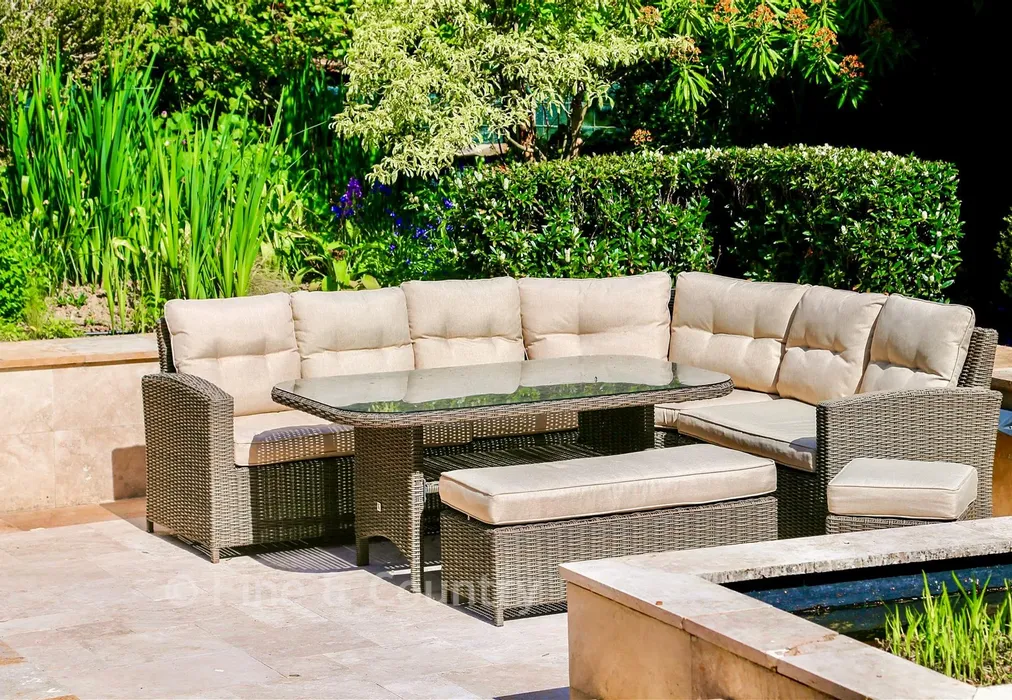
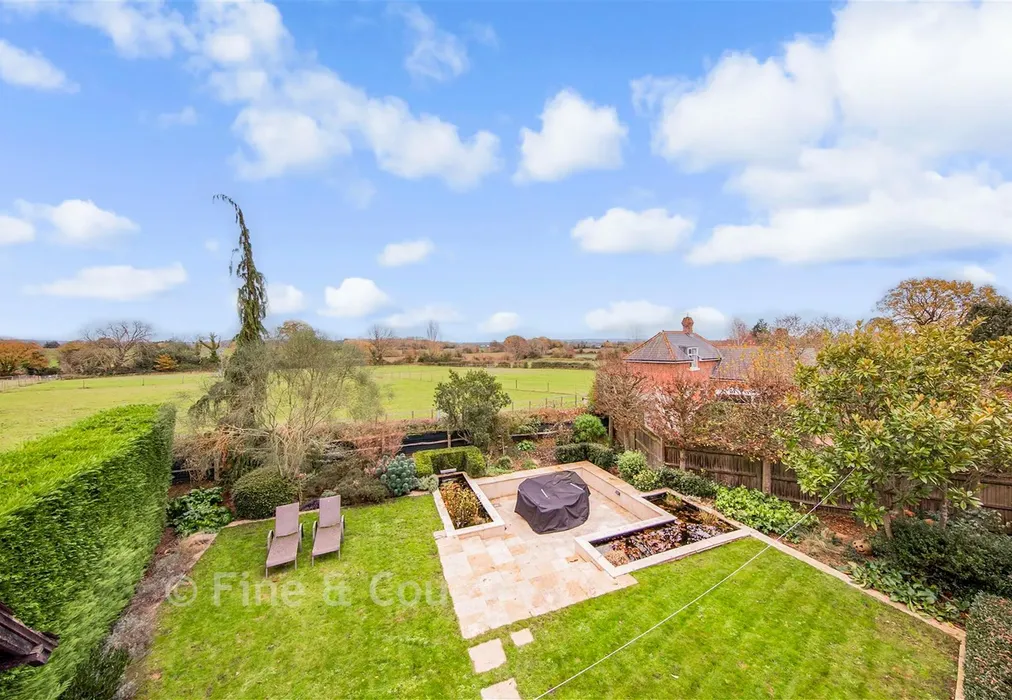
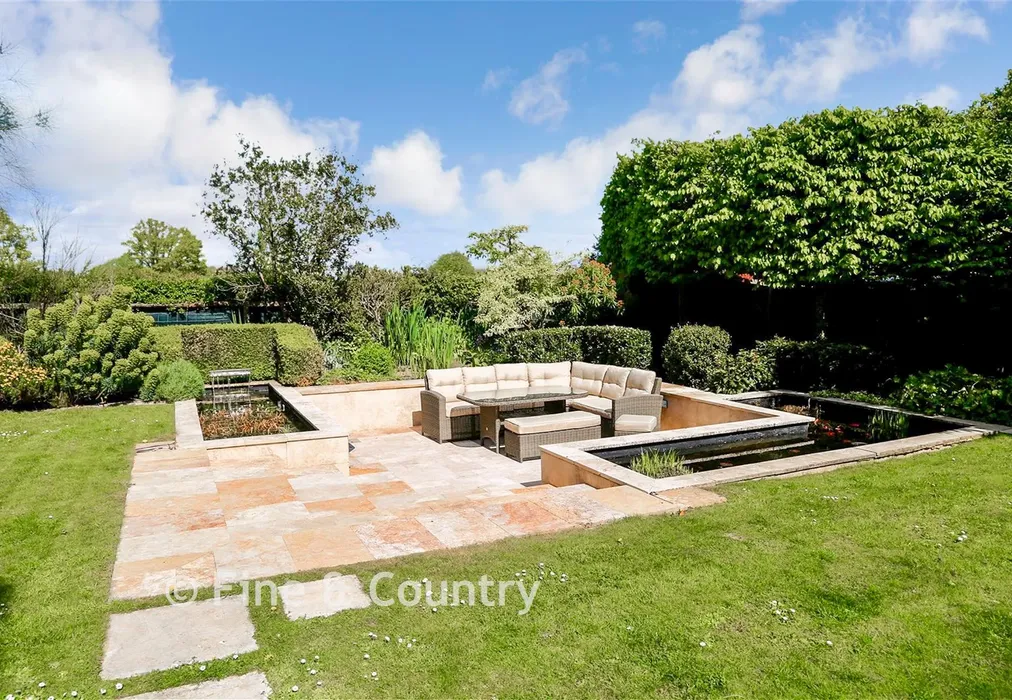
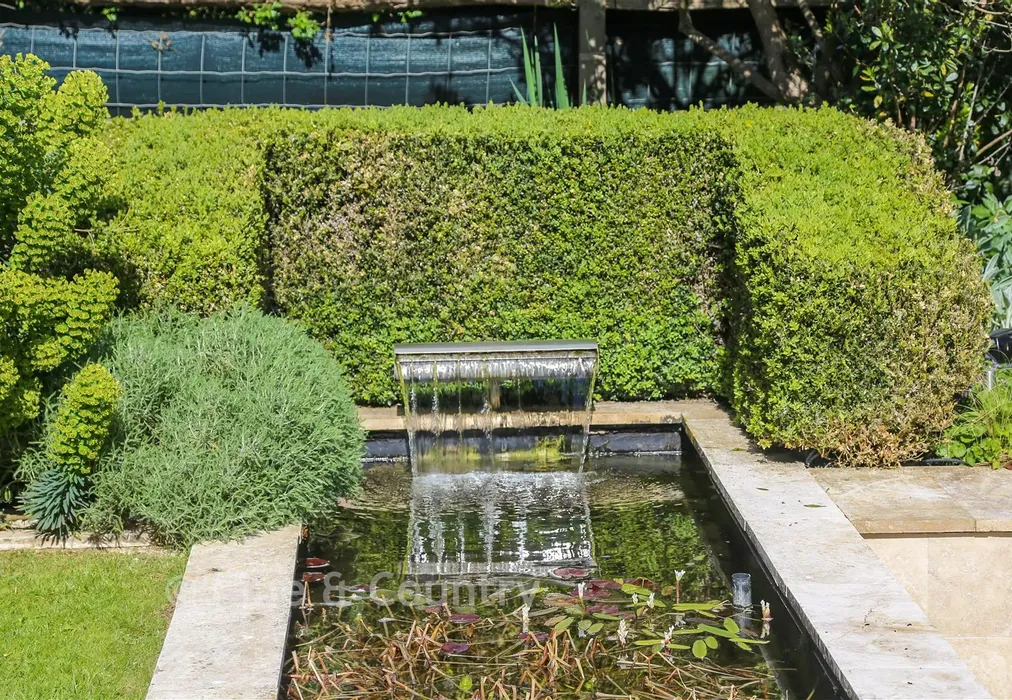
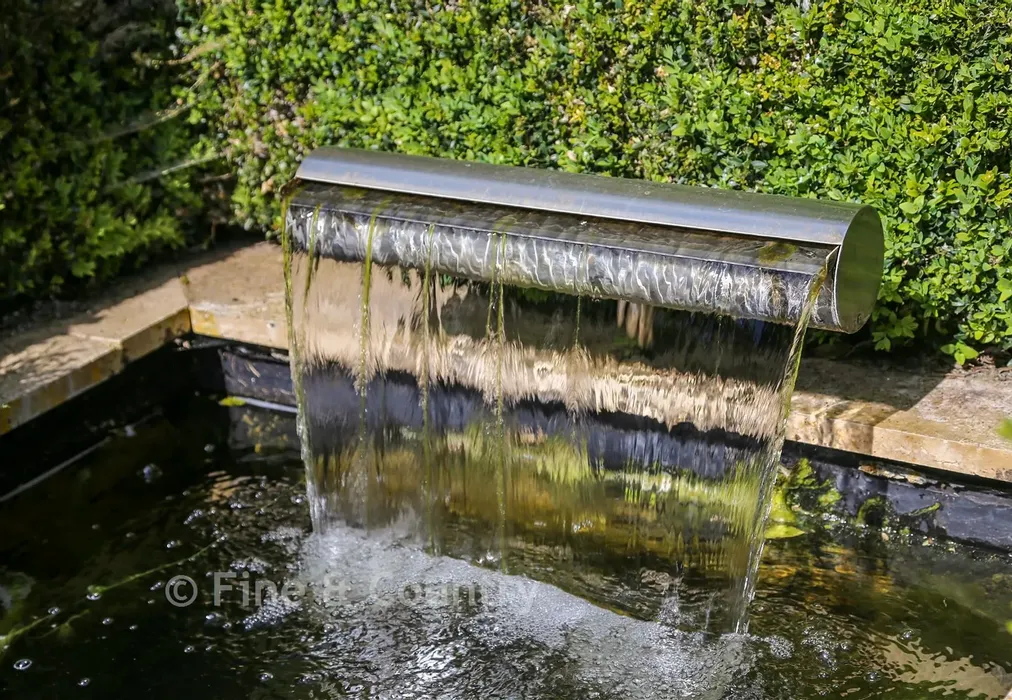
Outside you will find a workshop/games/office and the landscaped garden surrounded by high fencing and hornbeam hedging, a terrace bordered by lawns and shrub beds leading to a sunken garden seating area with raised lily ponds overlooking farmland.
Hadlow lies only a mile and a half away and is in a Conservation Area, rich in period architecture and home to the remarkable Grade I* listed Hadlow Tower. It offers an excellent primary school, the renowned Hadlow College of Agriculture and Horticulture with 10 acres of beautifully maintained grounds, shops, eateries, hairdresser, church, library, medical centre, a village hall with various activities, cricket and bowls clubs. There is the also riding, boating and angling as well as sixteen golf courses within nine miles. Tonbridge and Tunbridge Wells are both within easy reach, offering restaurants, high street and boutique shopping, theatres, cinemas, grammar and private schools, plus mainline stations.

Use our instant valuation tool and see how much your home is worth in seconds.

We provide fixed-fee residential conveyancing, designed especially for you, with no hidden costs and qualified solicitors available until 8pm.
Find out more
A rural Kent town with excellent transport links to London, Tonbridge offers you the best of both worlds. With everything from country parks to stylish shops on the doorstep, property in Tonbridge also benefits from excellent schools and leisure facilities. It allows for a quick escape into the High Weald Area of Outstanding Natural Beauty.
