Are you thinking of moving home?
Use our instant valuation tool and see how much your home is worth in seconds.


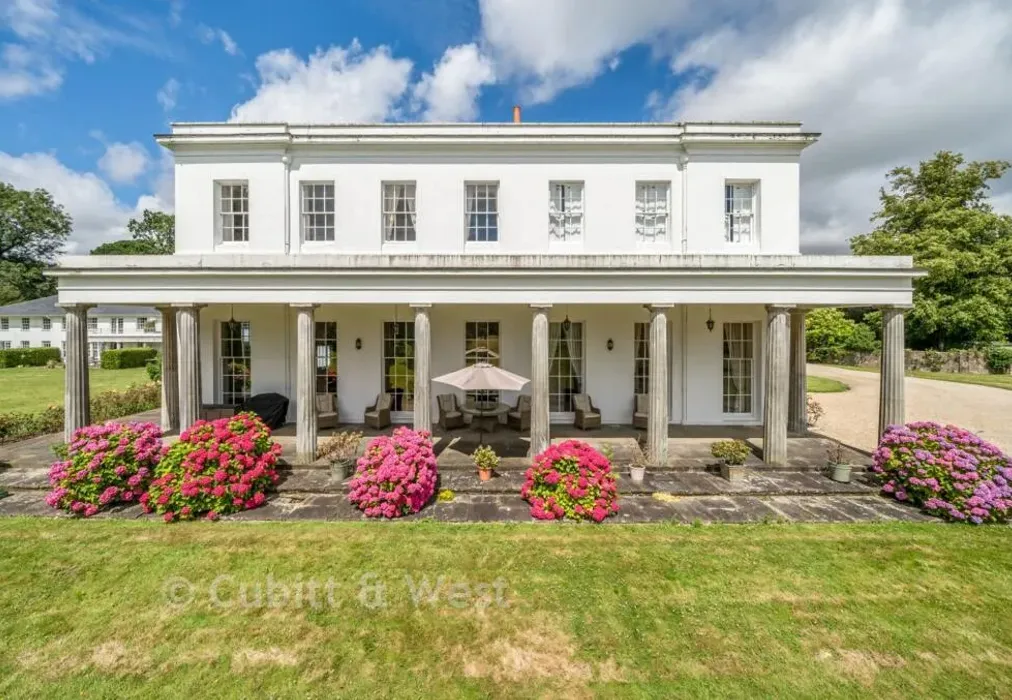
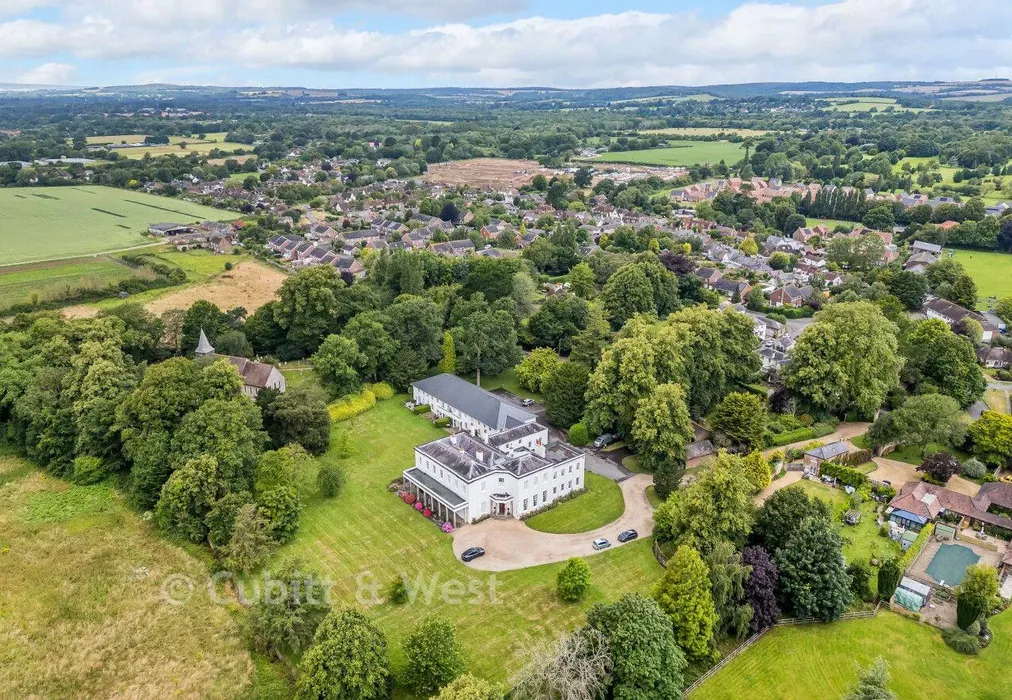

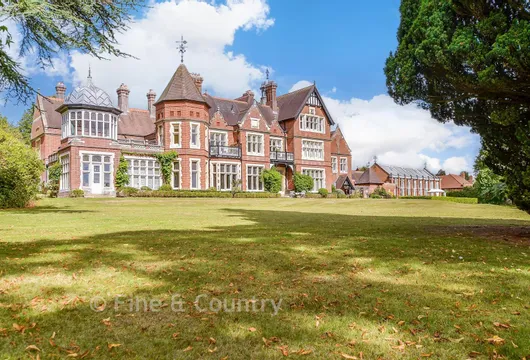
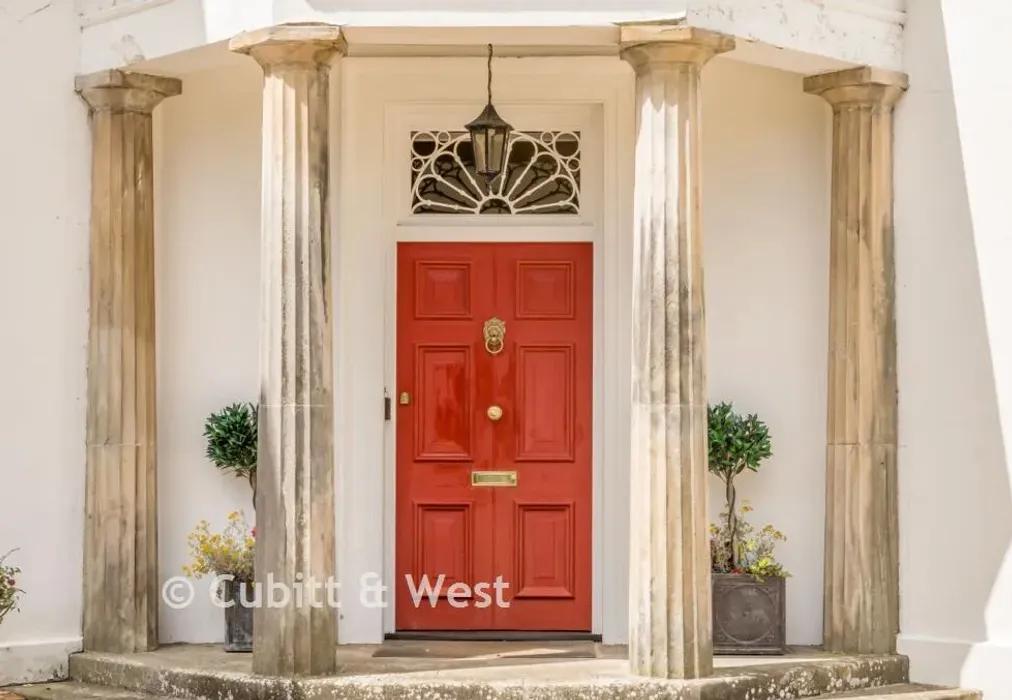
*Chain Free* Exceptional Grade II* Regency ground floor apartment set within approximately 3 acres of elegant walled parkland in the pretty village of Walberton. Built circa 1817 and influenced by classical Greek architecture, Walberton Park was designed by eminent architect Robert Smirke, who also designed the British Museum. With no expense spared on the original grand manor house, the apartments, converted in the early 1980s, enjoy all the features of classical architecture and now offer a unique, and very special place to live with all modern comforts in place.
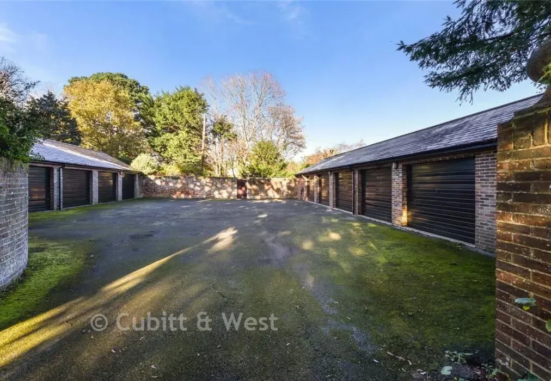
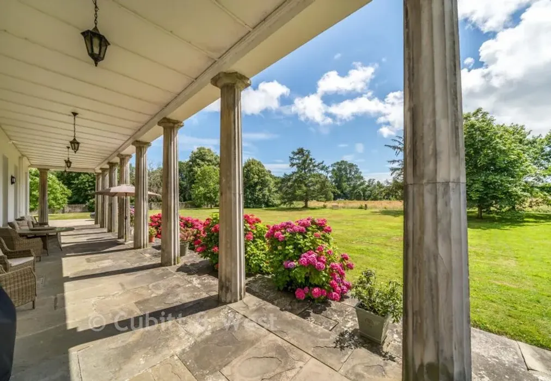
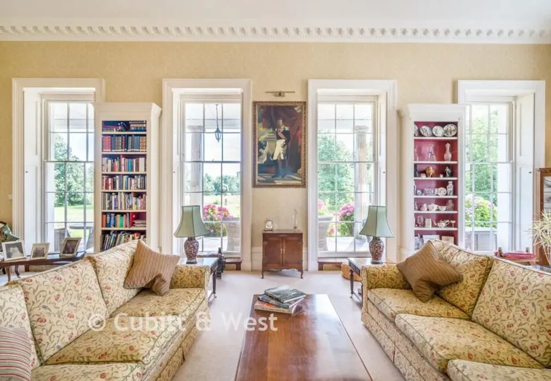
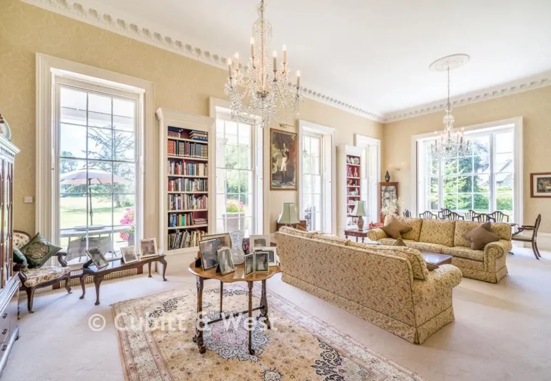
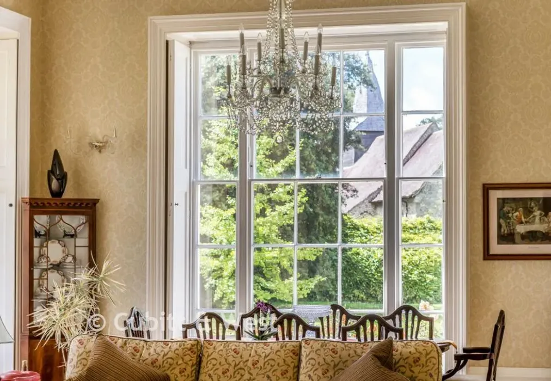
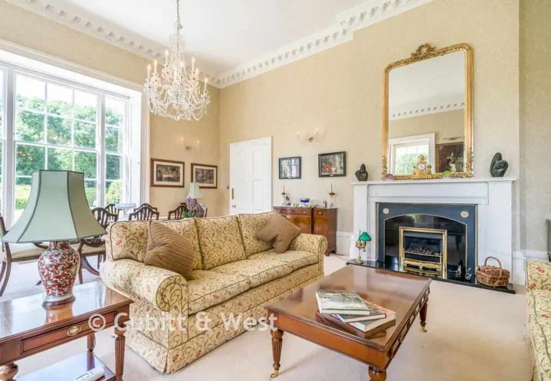
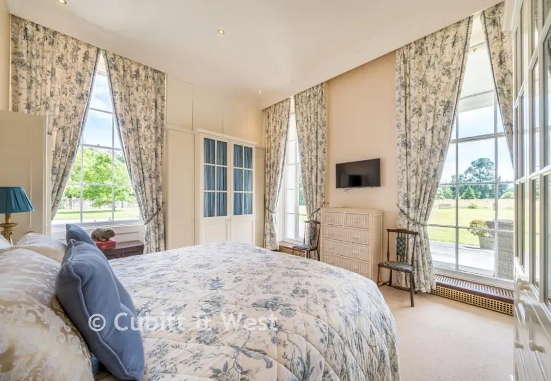
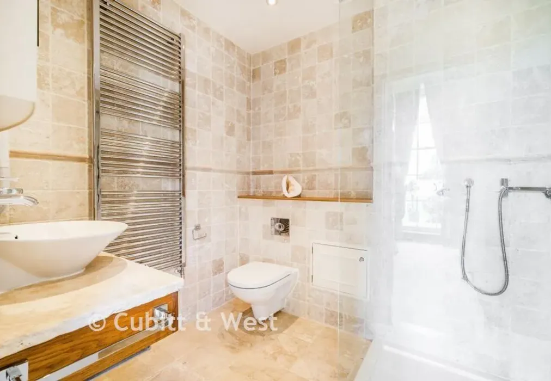
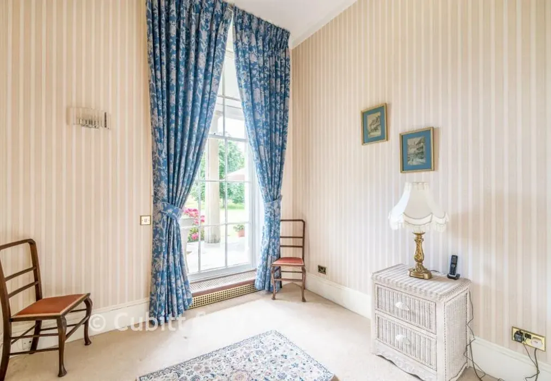
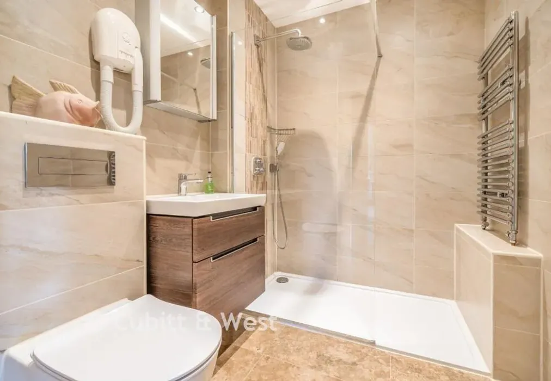
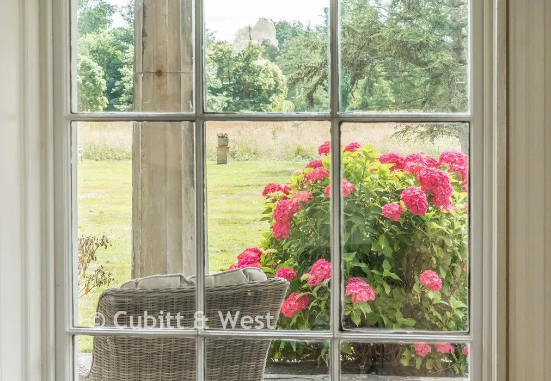
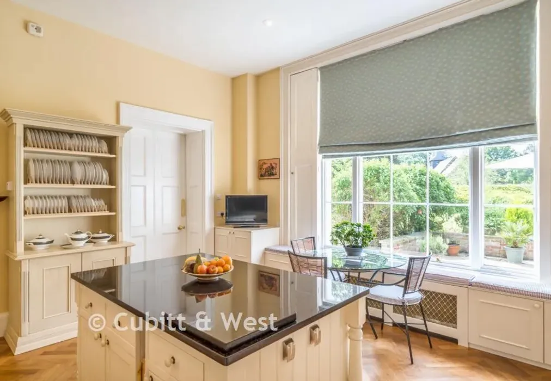
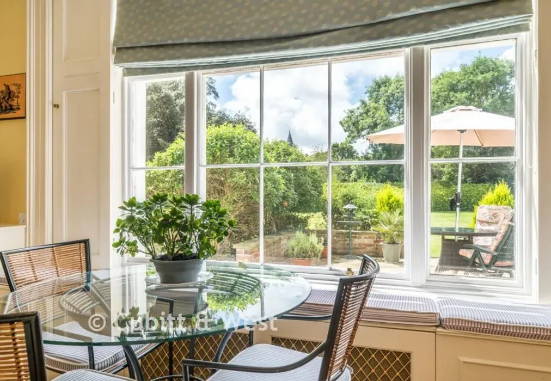
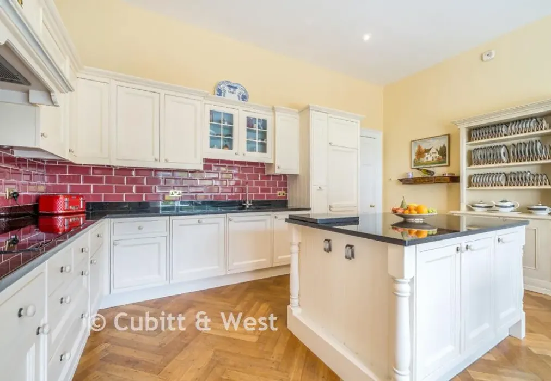
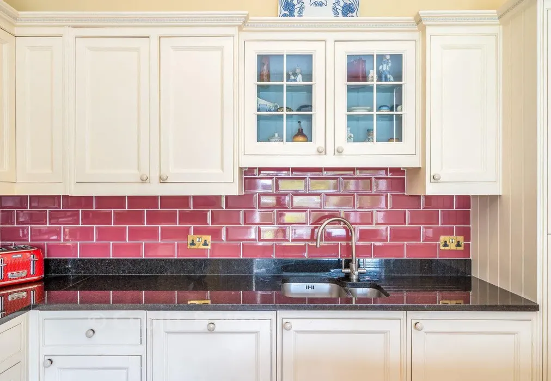
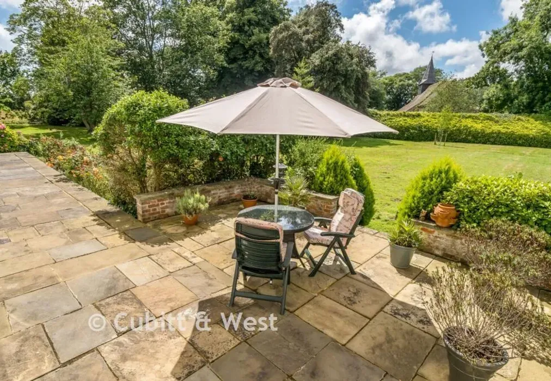
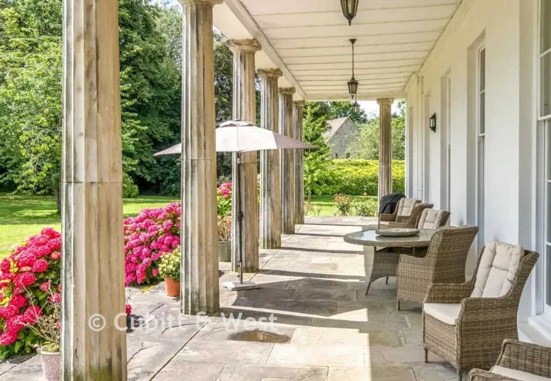
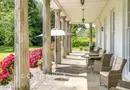
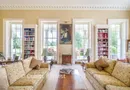
This ground floor apartment is privileged with a stunning covered colonnade with doric columns running the length of the building creating a wonderful peaceful place to sit in the shade and dine out or read the paper. With a bright, southerly aspect, the apartment offers light filled rooms throughout, with 14ft high ceilings and tall sash windows with integral wooden shutters. A grand drawing room is the central living space, with fireplace, views out to the colonnade and garden beyond, and plentiful space to entertain and dine, all in one room. The modern kitchen/breakfast room is well equipped with island, window seat, and comprehensive Neff appliances, as well as a private patio area directly outside for dining in the afternoon Sun. Alongside the kitchen there is also an additional internal room, currently used as an office. The generous, double aspect principal bedroom has views out to the gardens and a modern en-suite shower room, plus a further double bedroom and second shower room sits adjacent; both shower rooms have underfloor heating. With a large private cellar, spacious gravel parking area, and private garage, this unique historic apartment offers everything you could want in terms of space and practicality combined with all the elegance and grandeur of an important country house. Excellent lock up and leave for downsizers, couples, young families or those seeking something truly special and unusual with historical significance.
Walberton Park sits in the centre of a pretty village with a green, a pub, shop, and walks across fields past the village church, all on your doorstep. Sitting central to Chichester, Arundel, and the coast, Walberton is the ideal location to enjoy the races at Goodwood, shopping and theatre in Chichester, plus days out in the historic market town of Arundel which is just a few minutes drive away and has antique shops, a tennis club, butchers, delicatessen, cafes and restaurants, independent cinema and more. Travel is easy with Barnham mainline station just a few minutes away with direct line to London and across the coast as well as a bus stop in walking distance with routes to Chichester, Arundel, nearby villages and the coast.
Please refer to the footnote regarding the services and appliances.

Use our instant valuation tool and see how much your home is worth in seconds.

We provide fixed-fee residential conveyancing, designed especially for you, with no hidden costs and qualified solicitors available until 8pm.
Find out more