Are you thinking of moving home?
Use our instant valuation tool and see how much your home is worth in seconds.


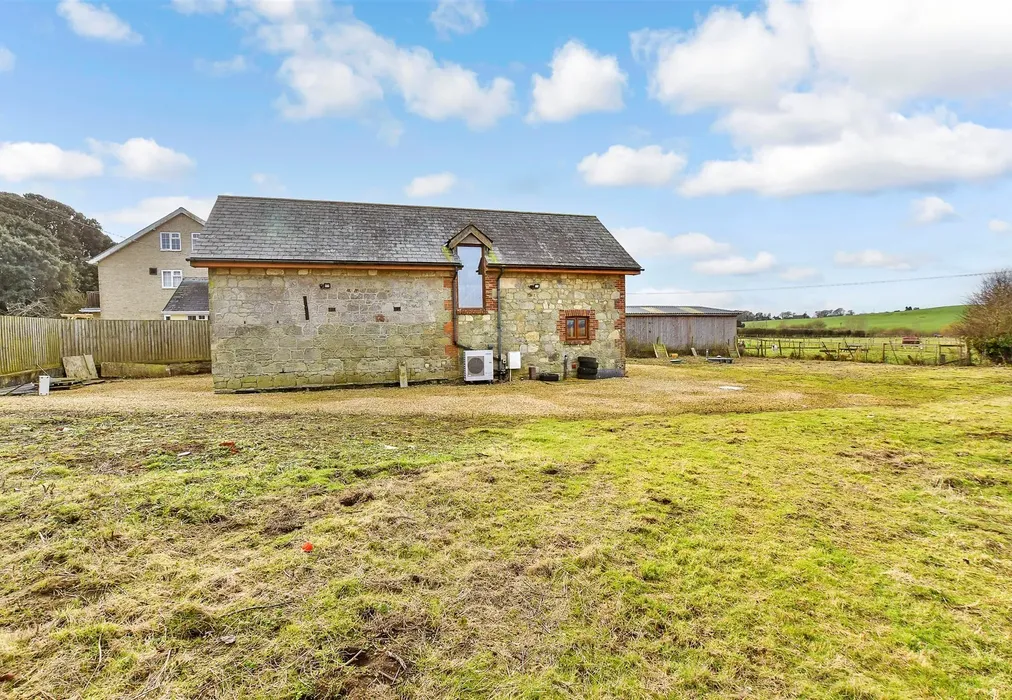
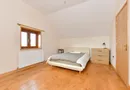
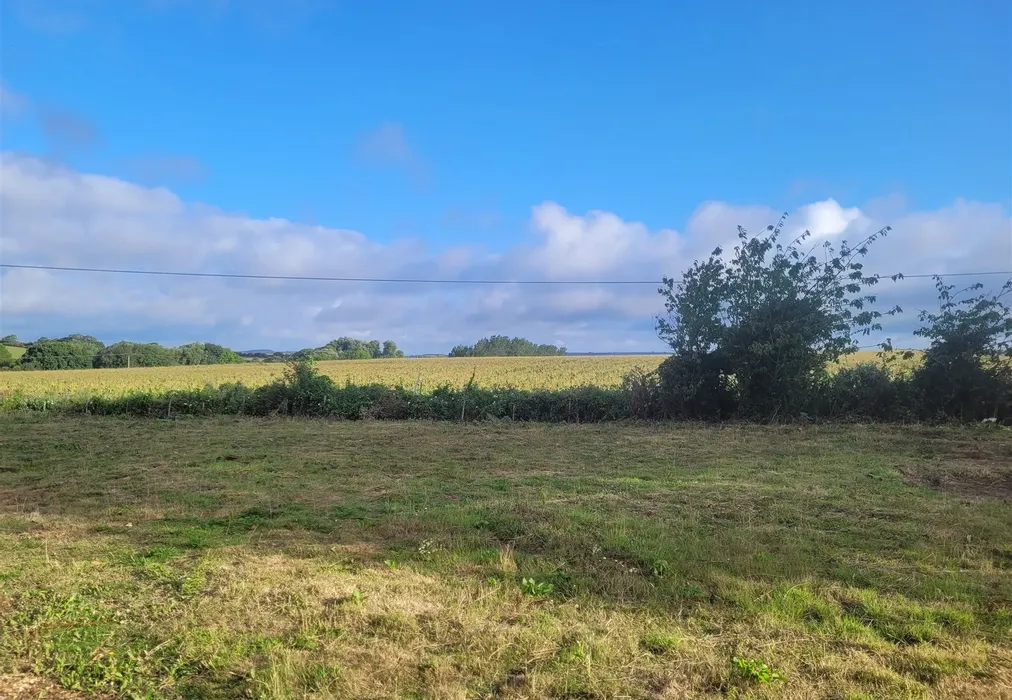
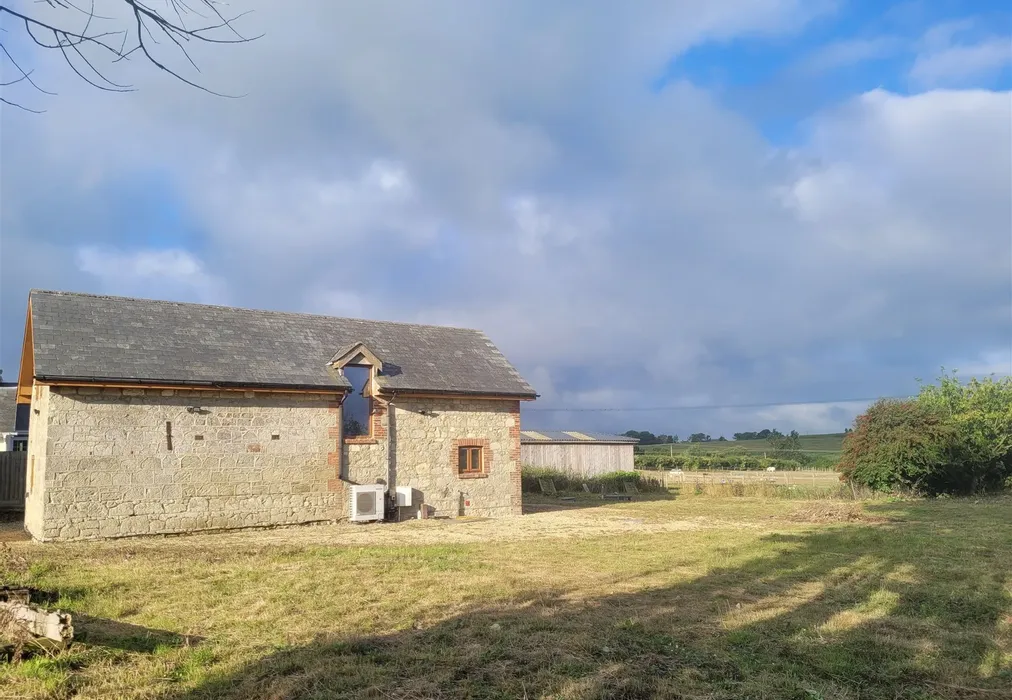
This attractive, detached barn enjoys a beautiful outlook over the surrounding countryside and enjoys far reaching views as far as the eye can see. Granted planning permission for use as a holiday home, the property has been equipped with modern conveniences, such as an air source heat pump providing full central heating and hot water to the property and a newly fitted, private sewage treatment plant. The conversion from the original building occupying the site, dates back to the 1700’s, and the works have been completed sympathetically, retaining beautiful character features, to include attractive stone elevations, with a modern spacious home within.
Accessed down a private driveway via its own sole, gated access, the property is set back from the road with its large front, side and rear gardens wrapping around the home. There is ample parking for numerous vehicles, and planning permission has been granted in 2nd of September 2024 (reference 24/01028/HOU) to build a large double garage adjacent to the home, as well as retaining the large, detached barn located on the Southeastern boundary of the plot.
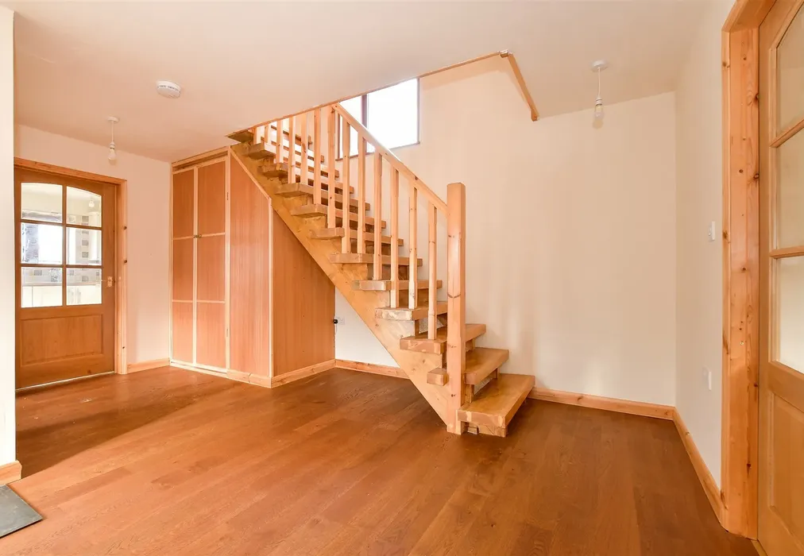
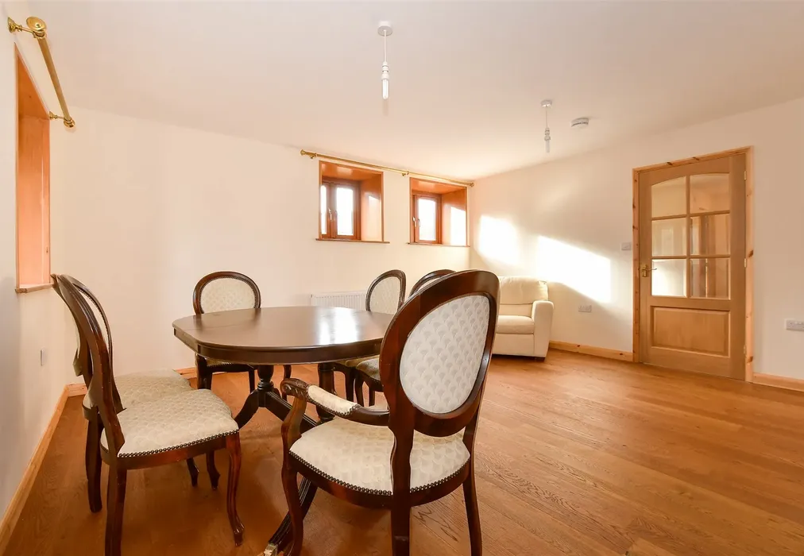
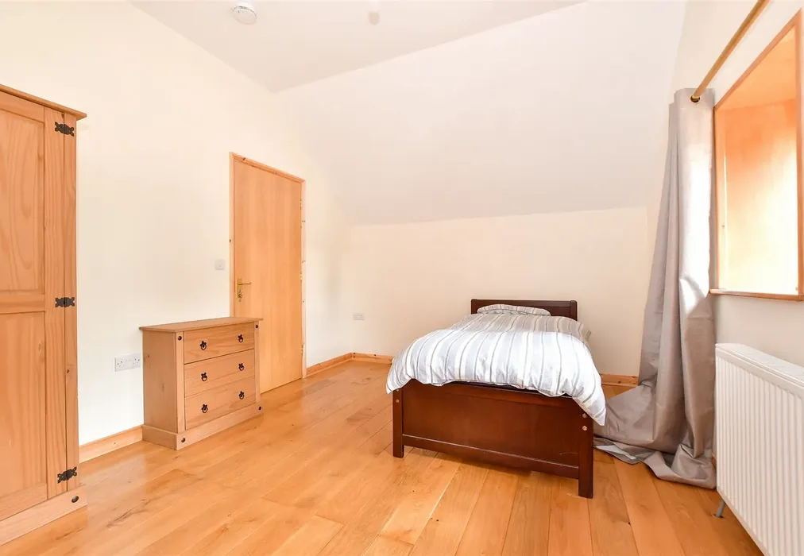
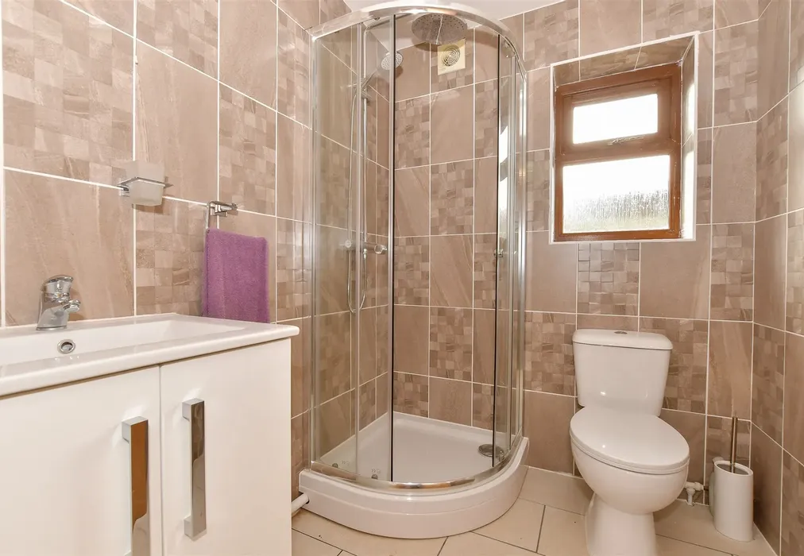
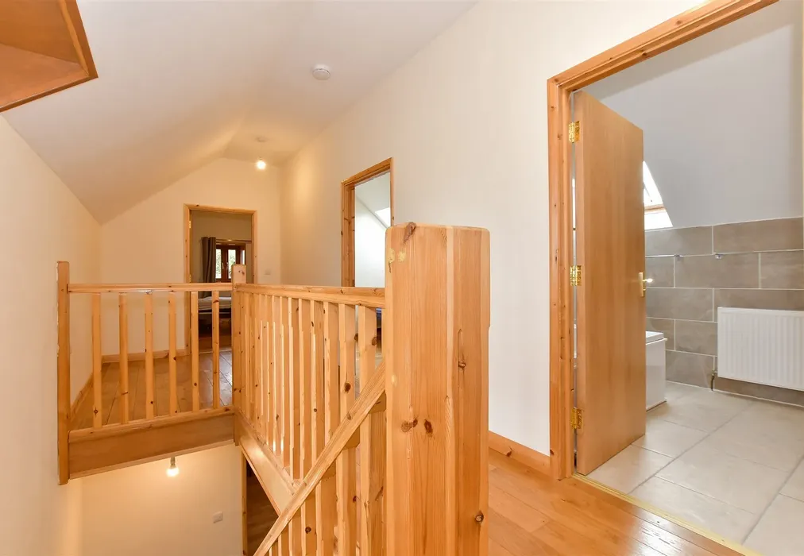
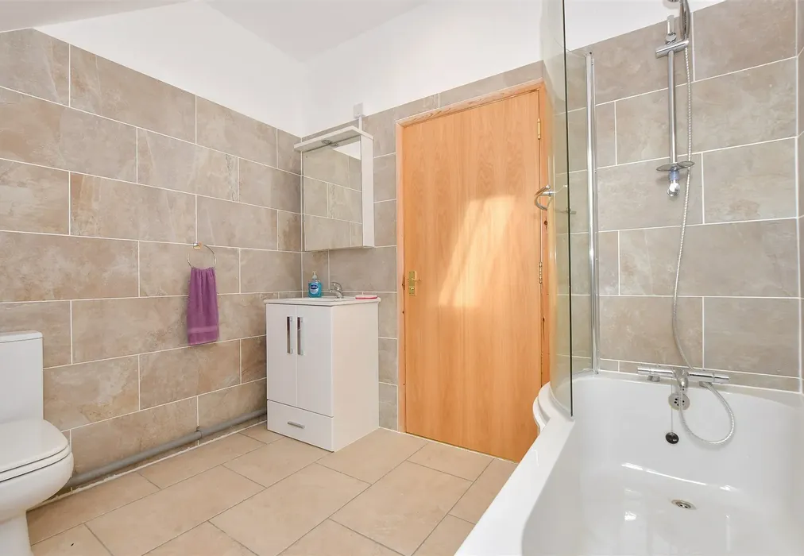
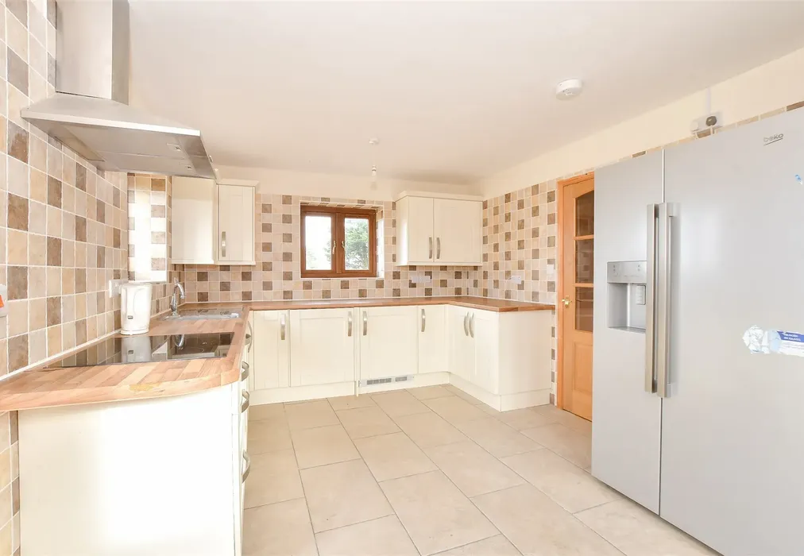
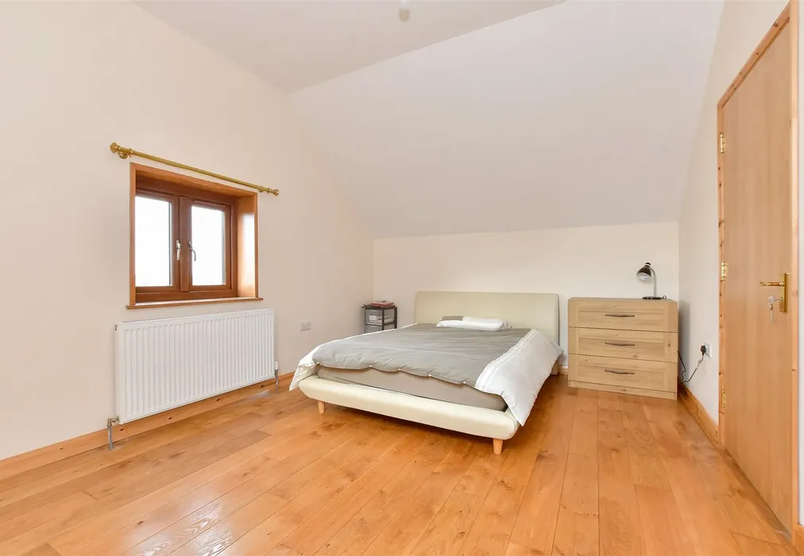
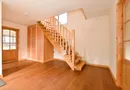
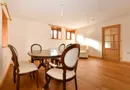
On entering the home, you are greeted into a spacious entrance hall, with fitted storage and an attractive stair well leading up to the first floor. A partially glazed wooden door leads through to the substantial sitting room, enjoying a dual aspect with high level original window openings facing south and a larger window facing to the eastern side of the building. There is ample space for seating and dining, although the spacious, newly fitted kitchen, finished with attractive, neutrally coloured cottage style wall and base units and contrasting wooden counter tops, has plenty of space for a family dining table, and triple aspect windows, flooding this delightful space with natural light. Concluding the ground floor accommodation is a modern shower room fitted with a white suite, to include a glazed shower enclosure, complemented with contrasting floor and wall tiling. The first- floor accommodation comprises of a large galleried landing, benefitting from a large picture window, enjoying the far-reaching country views, and granting access to three bedrooms, two of which are spacious doubles, the third a generous single bedroom. The first-floor family bathroom, again offering a white suite with attractive contemporary wall and floor tiling.
Stunning sunsets are common and the location is ideal for stargazing on a clear night. Creating a firepit would not go amiss.
There are numerous trails within close proximity, and for those feeling more adventurous, it is possible to hike to St Martin's Down and beyond. For those wanting to enjoy the beach, Shanklin and Sandown seafronts are a short ten minute drive away.

Use our instant valuation tool and see how much your home is worth in seconds.

We provide fixed-fee residential conveyancing, designed especially for you, with no hidden costs and qualified solicitors available until 8pm.
Find out more