Church End Lane, Runwell, Wickford, Essex

£525,000 Guide Price

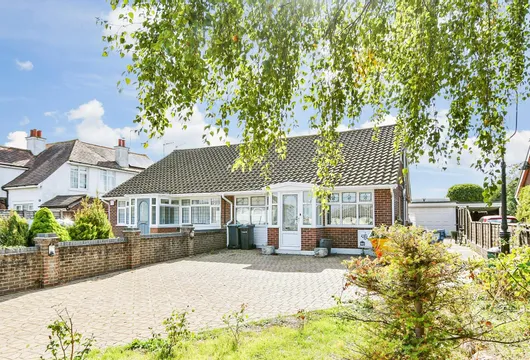
3 bedroom chalet for sale

Church End Lane, Runwell, Wickford, Essex
3 Bed3 Bedrooms
3 Bath3 Bathrooms
1 Reception
Tenure: Freehold
Save
Share

Key Features

  • Extended accommodation
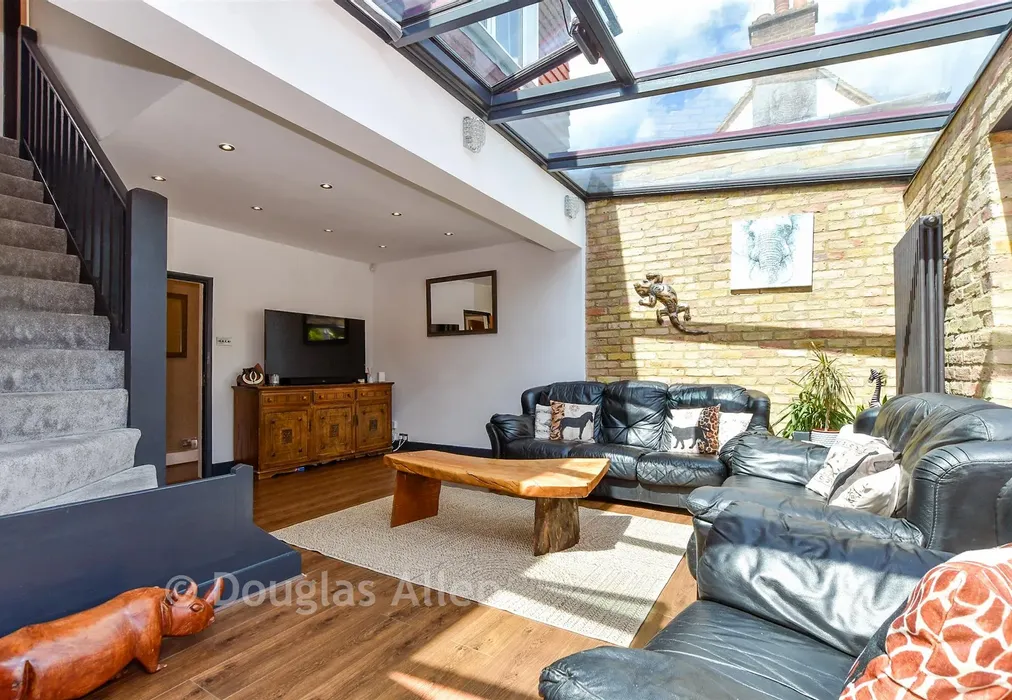
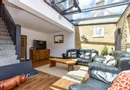
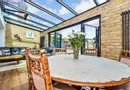
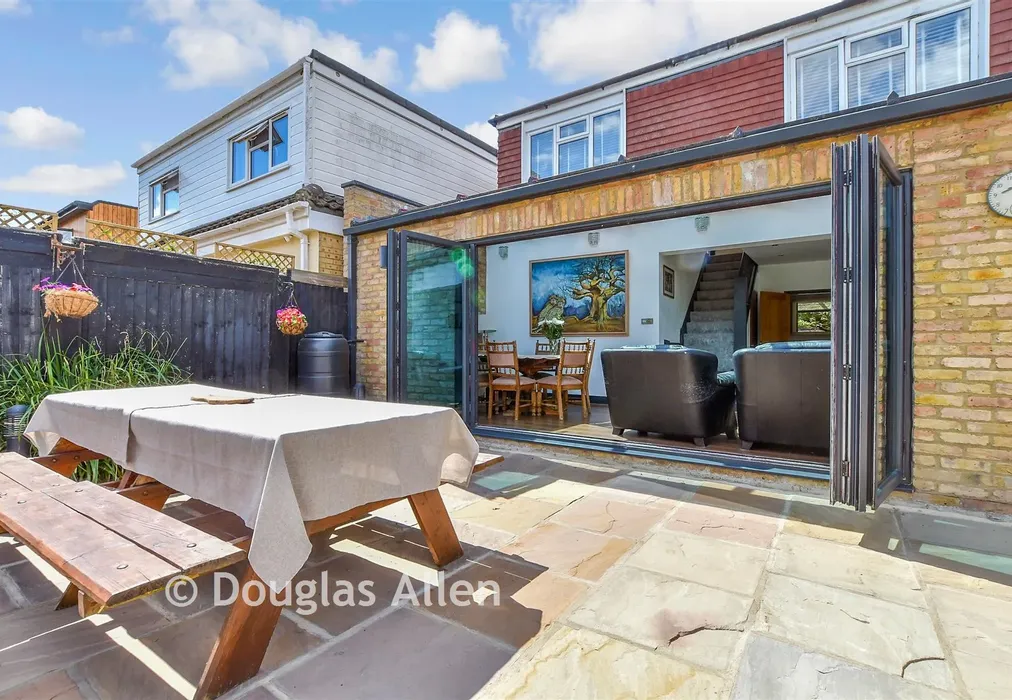
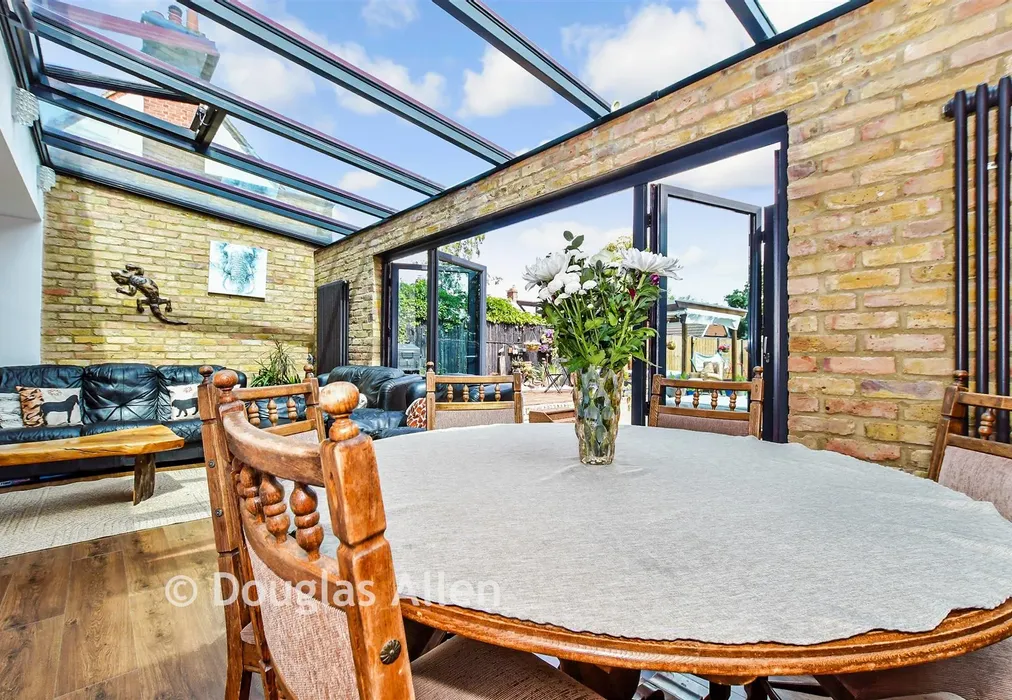
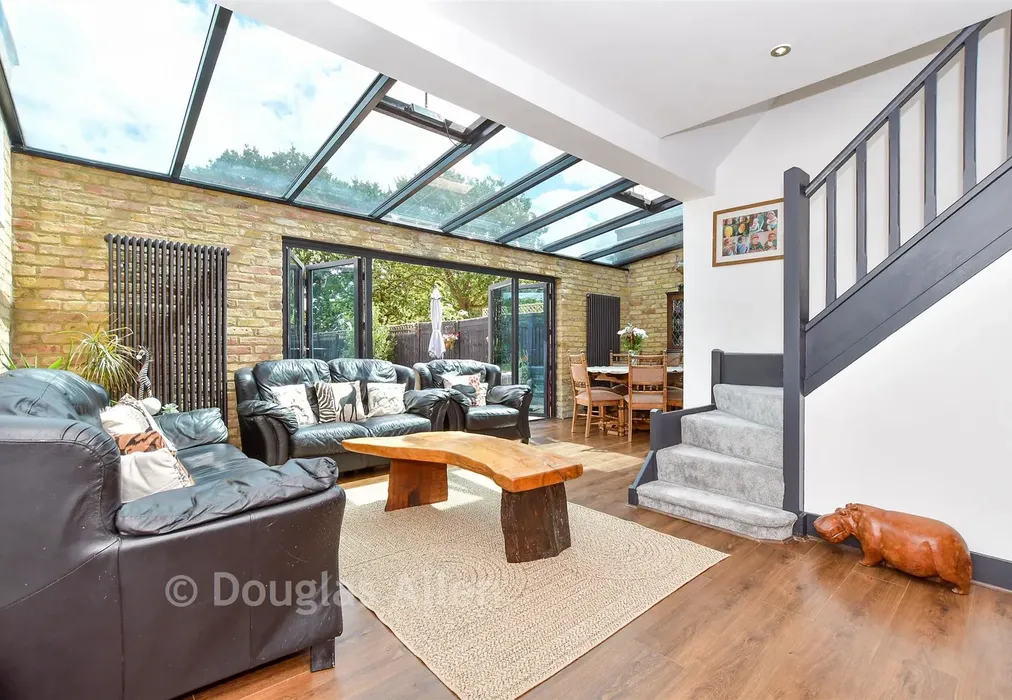
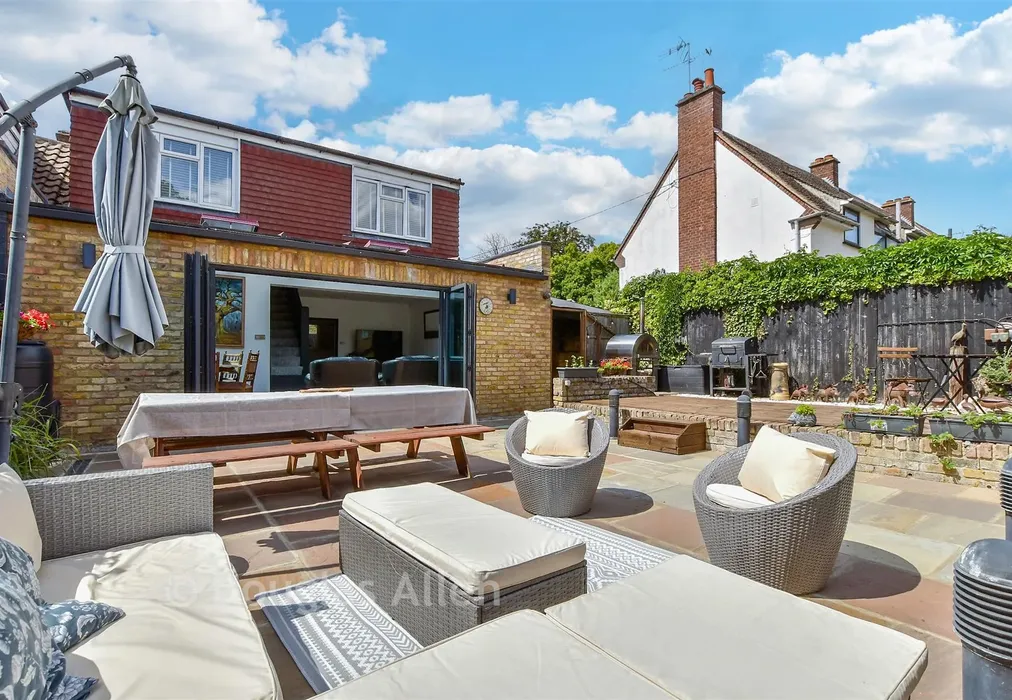
  • Open plan lounge/diner featuring bi-folding doors
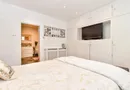
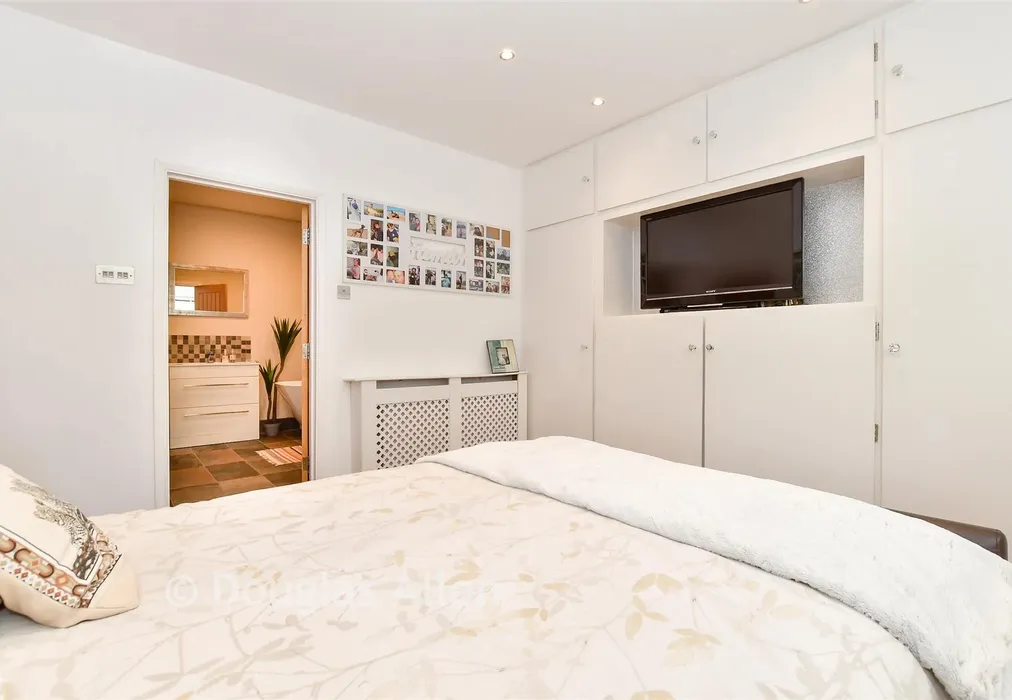
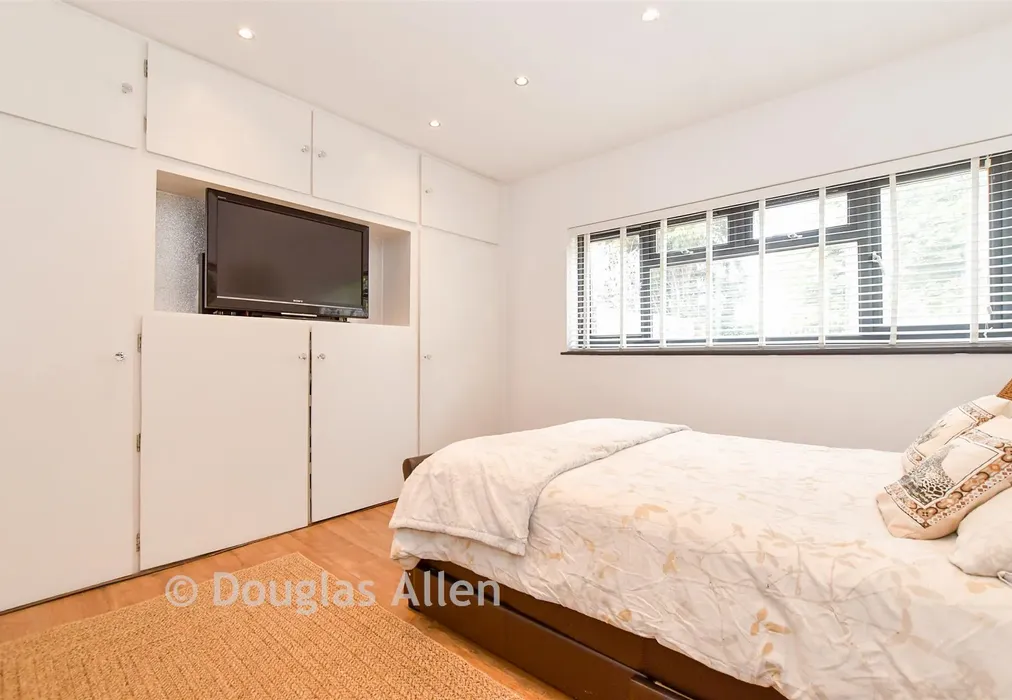
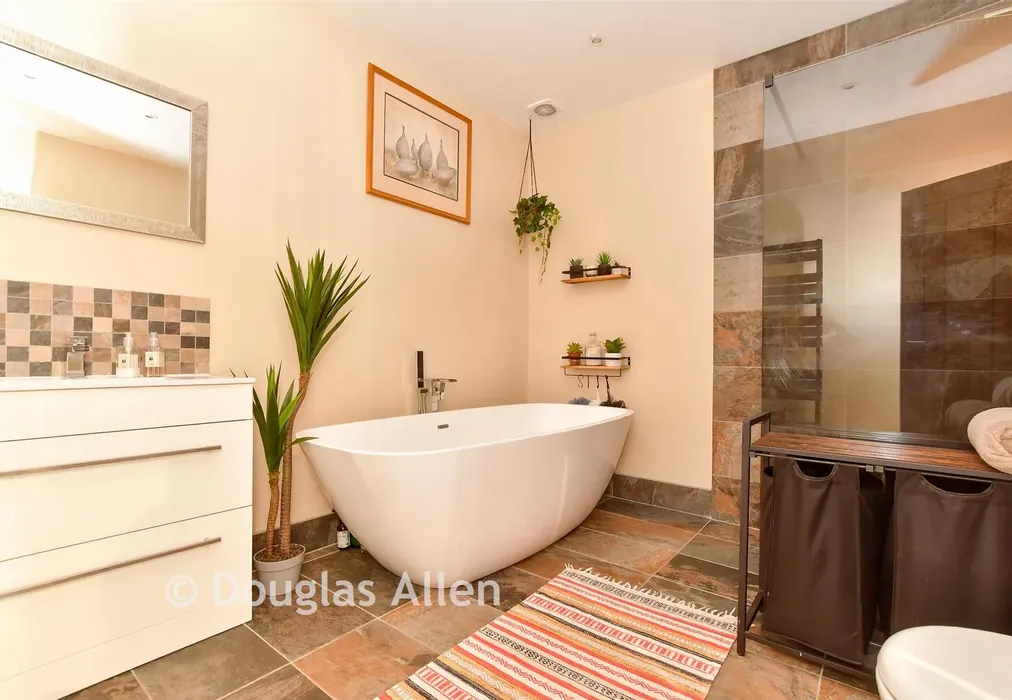
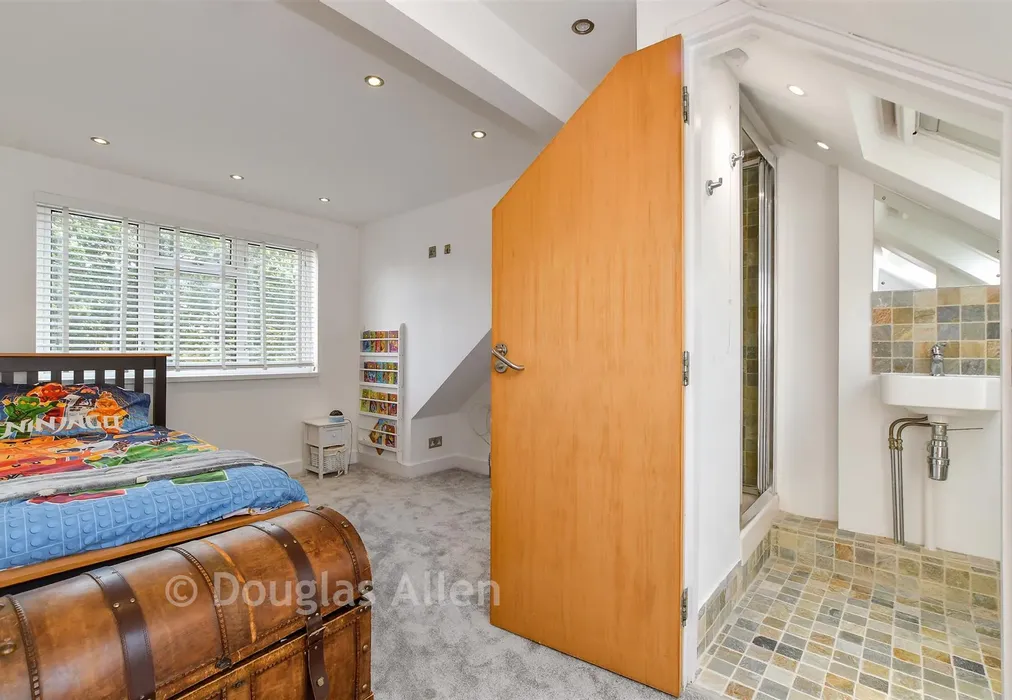
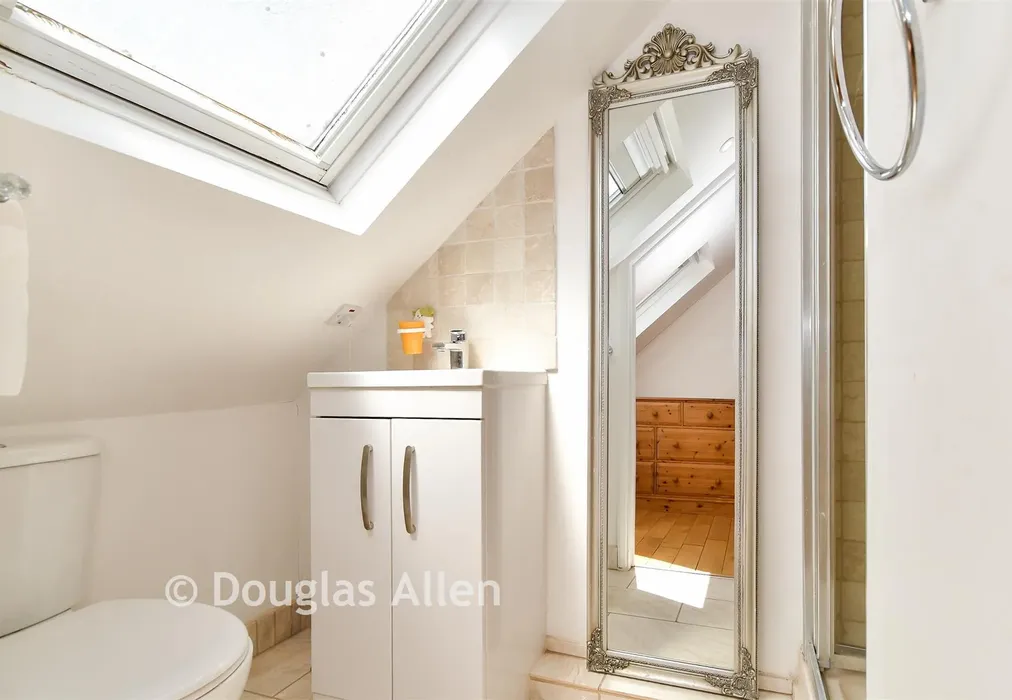
  • Each bedroom offering its own en-suite facility
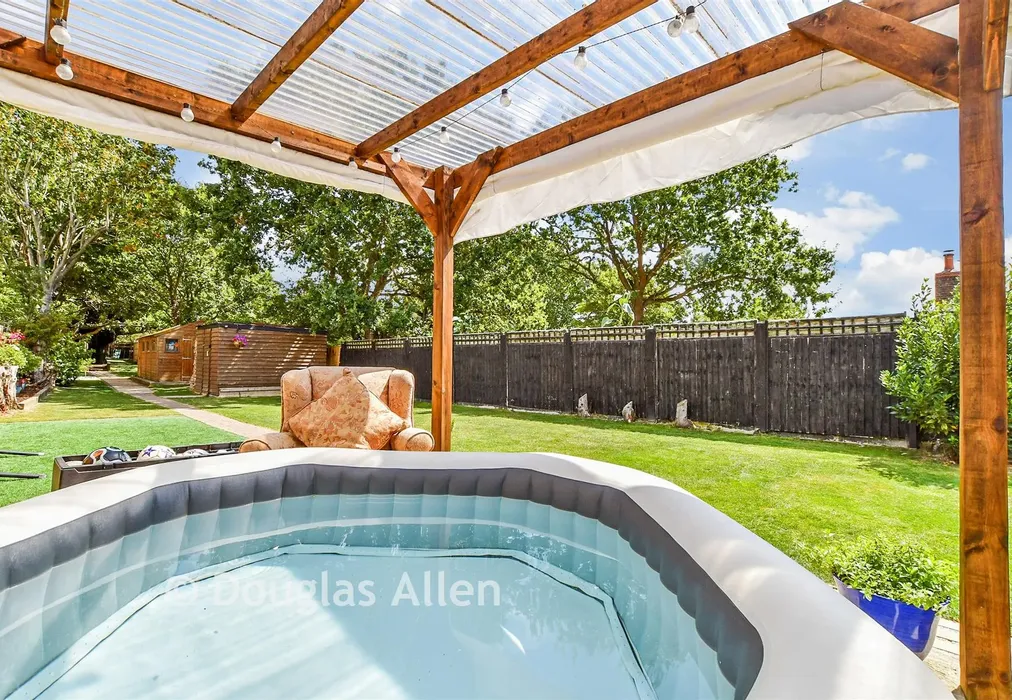
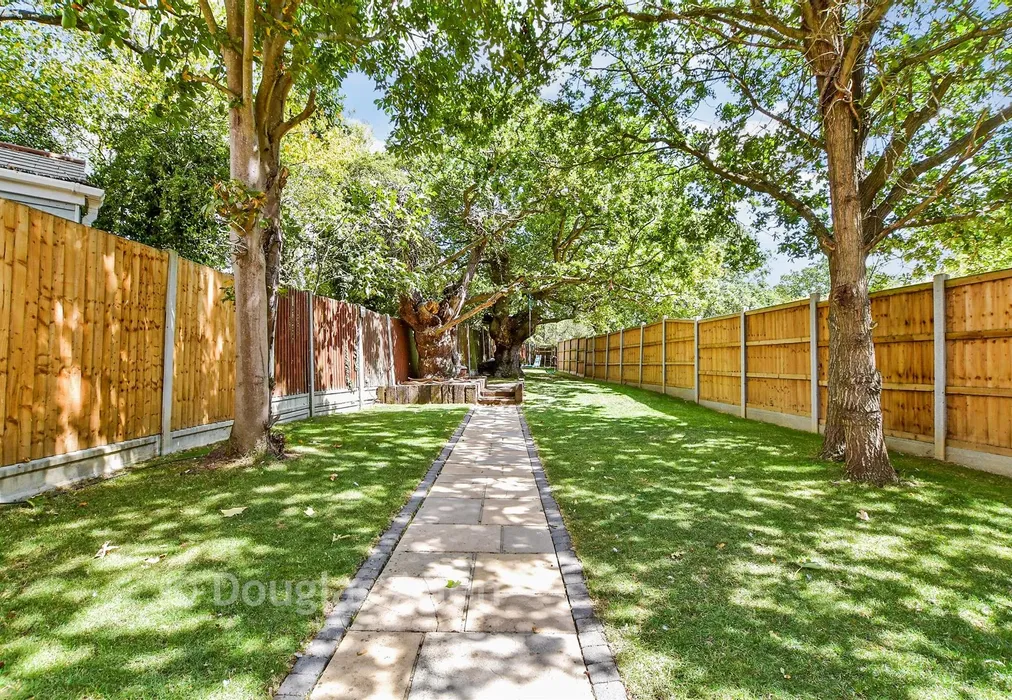
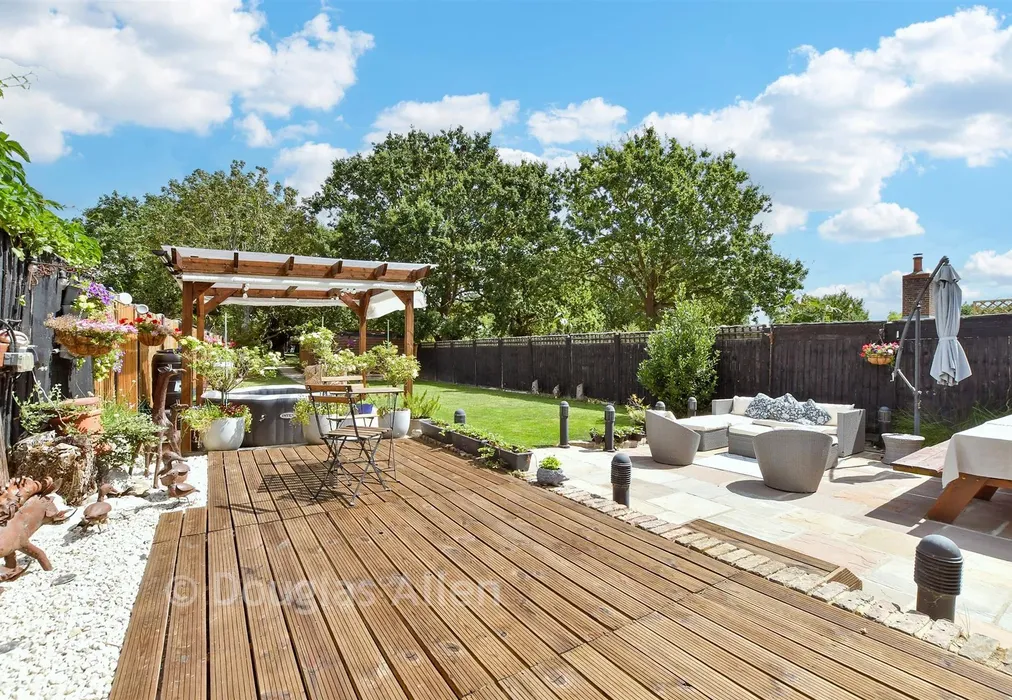
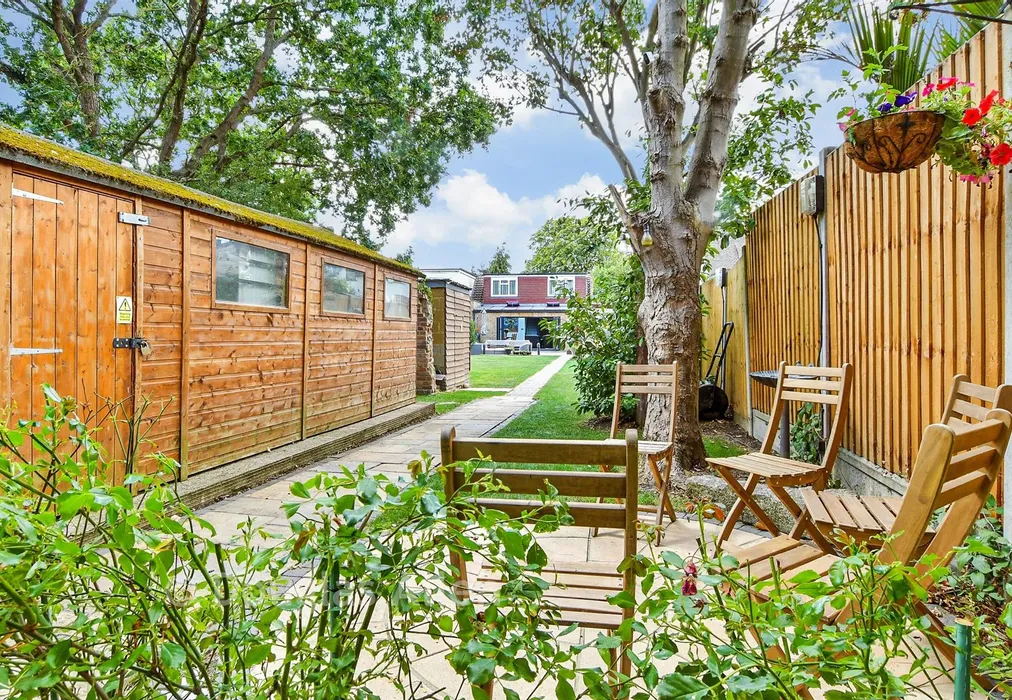
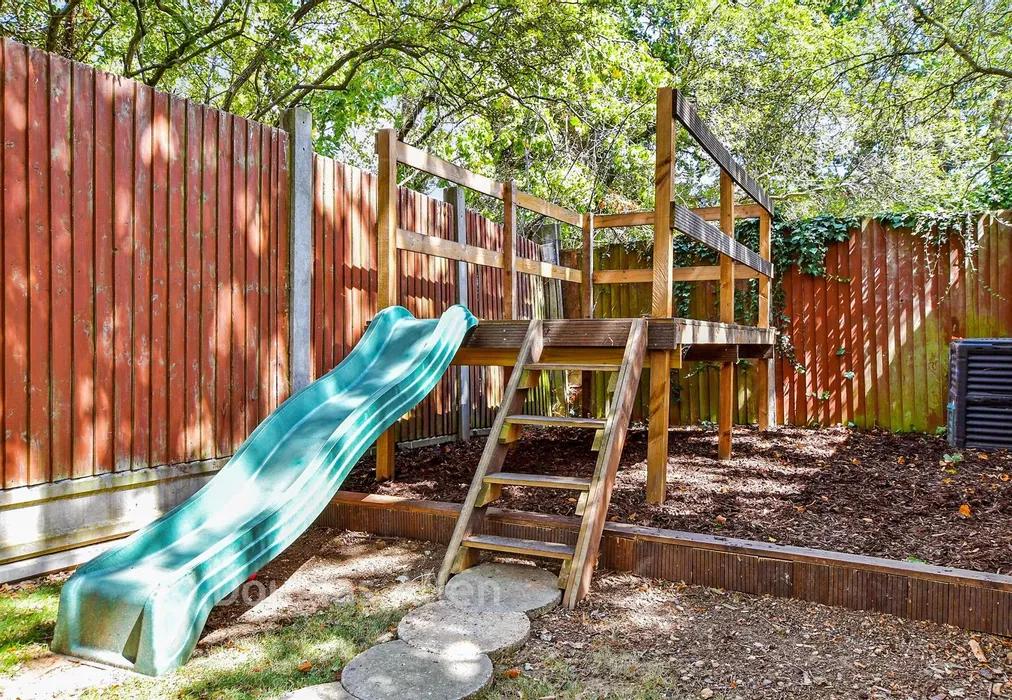
  • Beautiful landscaped rear garden
  • Off street parking behind secure gates for 2 vehicles
  • EPC energy efficiency rating D (66/85)

Description

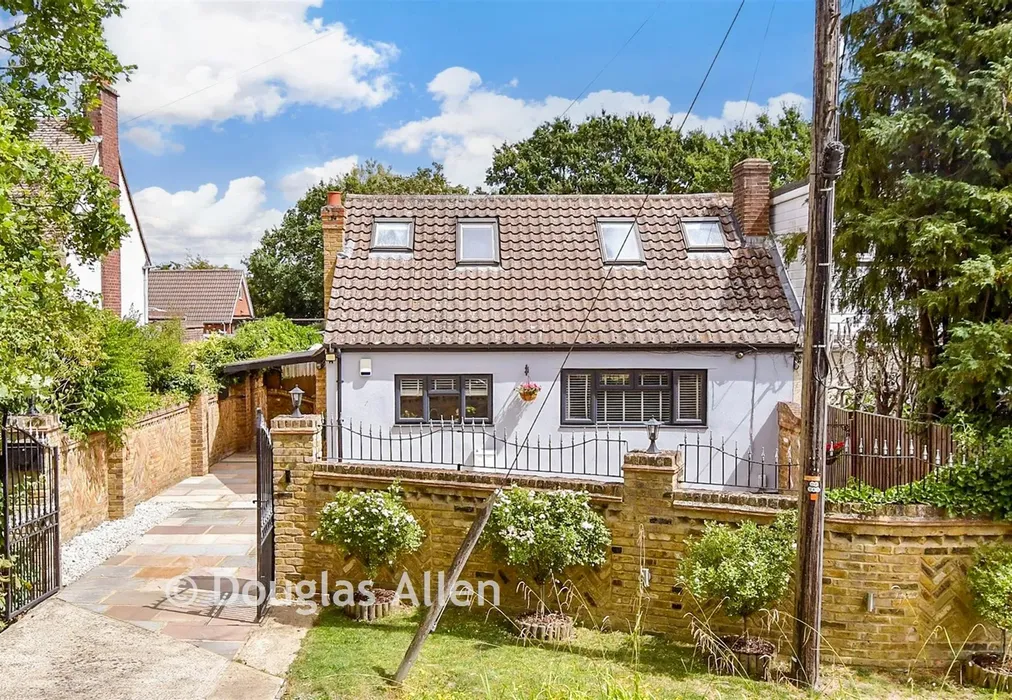
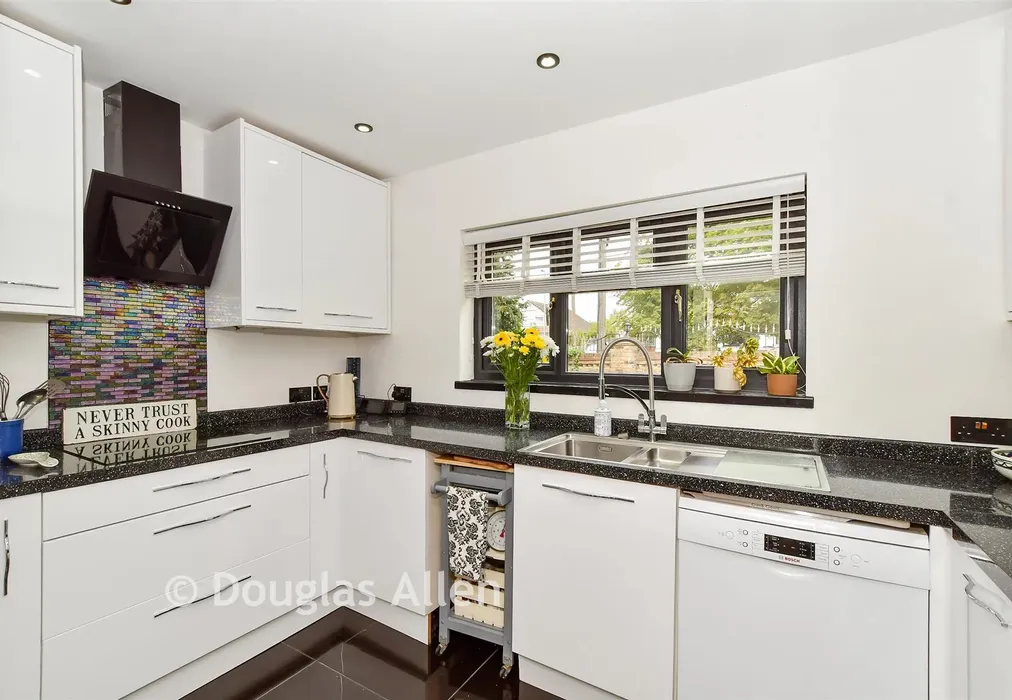
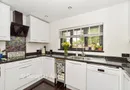
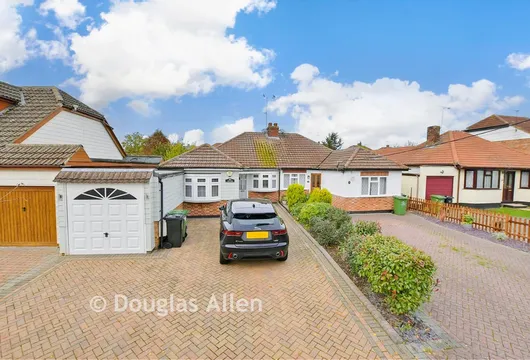
A superb extended chalet semi detached bungalow being offered for sale with no onward chain. The property offers some key features such as a modern fitted kitchen, an open plan lounge/diner offering a vaulted ceiling featuring sky lights and bifolding doors leading to a larger than average sized rear garden which is an amazing space for hosting and entertainment. The rear garden features its own BBQ area, block paved patio for outside seating as well as two seperate outbuilding for further storage. Furthermore, the property offers an en-suite to each bedroom with the main downstairs bedroom featuring its own stand alone bath tub and walk in shower. This would be a great choice if your looking for a property that offers local schools and amenities nearby as you are only a short distance away from the Wickford High Street and mainline railway station as well as local Primary and Senior Schools.


Important information about this property

  • Shared Ownership: no
  • Council Tax exempt: no
  • Council Tax band: D
  • Tenure: Freehold
  • If buying to rent, please check if Local Authority licensing schemes apply before proceeding
  • Legal advice should be taken to verify fixtures/fittings, planning, alterations and/or lease details
  • Appliances & services are untested, dimensions are approximate and floor plans are not to scale
  • Through a Homewise Home For Life Plan people aged 60+ can secure this property for up to 59% less, by purchasing a Lifetime Lease
Energy PerformanceToggle Icon

Room Dimensions

Entrance Hallway
Lounge/Diner23'1 × 18'1 (7.04m × 5.52m)
Kitchen11'0 × 8'0 (3.36m × 2.44m)
Bedroom 111'1 × 11'0 (3.38m × 3.36m)
En-Suite Bathroom
Rear Garden
Off Street Parking
Landing
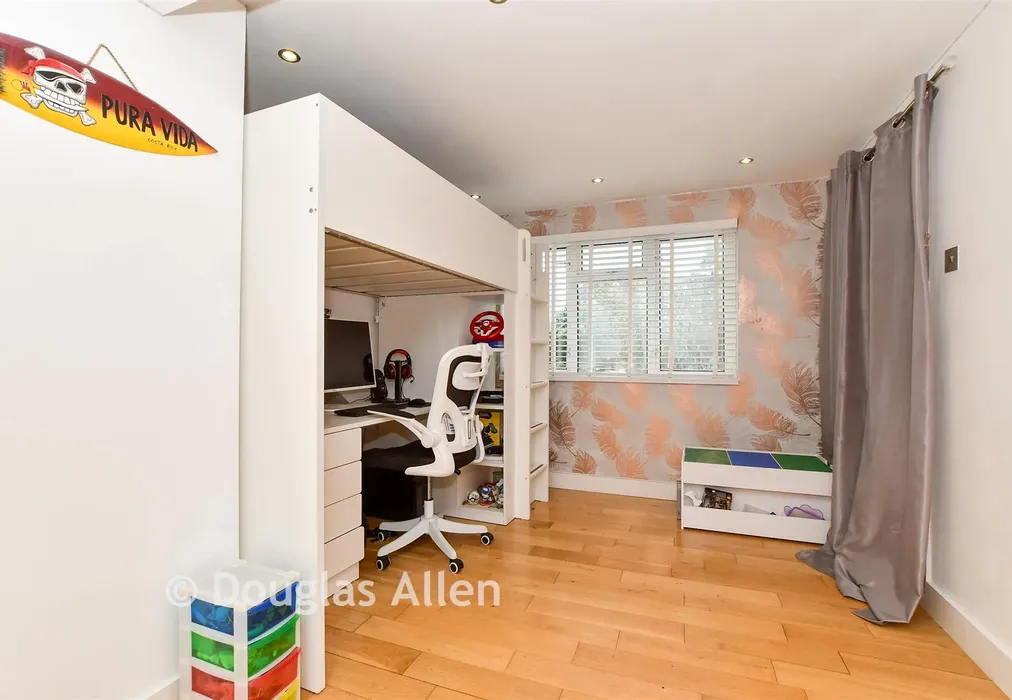
Bedroom 216'0 × 9'1 (4.88m × 2.77m)
En-Suite Shower Room
Bedroom 316'1 × 8'0 (4.91m × 2.44m)
En-Suite Shower Room

Are you thinking of moving home?

Use our instant valuation tool and see how much your home is worth in seconds.

Church End Lane, Runwell, Wickford, Essex

Use the map to toggle between tabs and discover more about this area including local school information, broadband speed and sold prices.

Alex Harding

Alex Harding

Branch Manager
Thinking of moving home?Use our instant valuation tool and see what your home is worth in seconds

What could my mortgage repayments be on this home?

Monthly Repayments:

£ 2,103

Aged 60 or over?


You could secure this property for thousands less with a Home for Life Plan.

No sale, capped fee conveyancing

We provide fixed-fee residential conveyancing, designed especially for you, with no hidden costs and qualified solicitors available until 8pm.

Find out more
Good to know

Alex Harding

Alex Harding

Branch Manager
Thinking of moving home?Use our instant valuation tool and see what your home is worth in secondsEnquire or Book a ViewingCall 01268 561287
Call us

Similar Properties near Wickford

Northumberland Road, Istead Rise, Kent

£450,000 4 bedroom detached bungalow for sale
421

Sanderling Way, Greenhithe, Kent

£525,000 4 bedroom detached house for sale
431

Goddings Drive, Rochester, Kent

£550,000 3 bedroom detached bungalow for sale
322

Pay less to secure your perfect property