Are you thinking of moving home?
Use our instant valuation tool and see how much your home is worth in seconds.


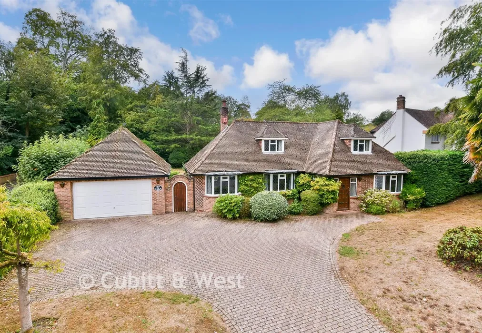
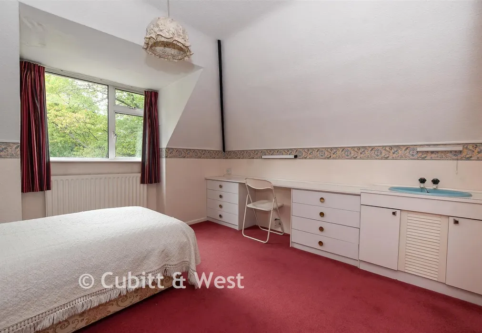
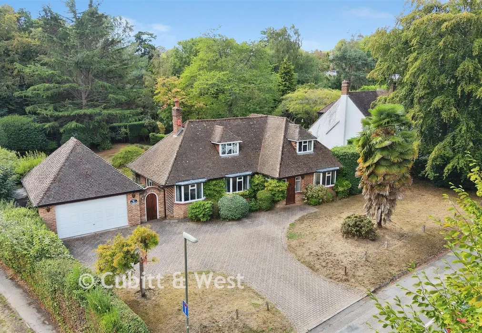
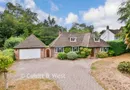
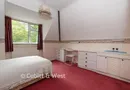
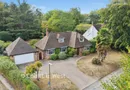
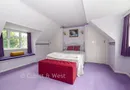
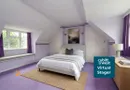
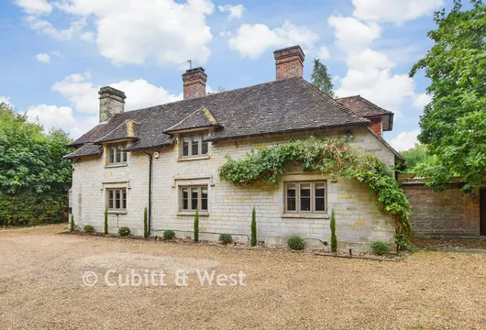
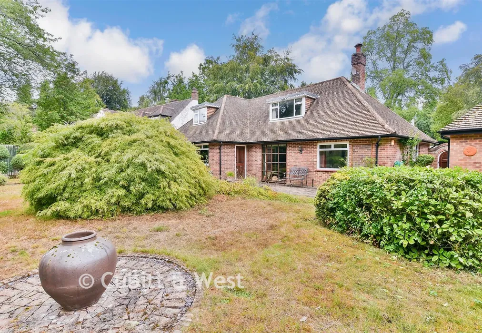
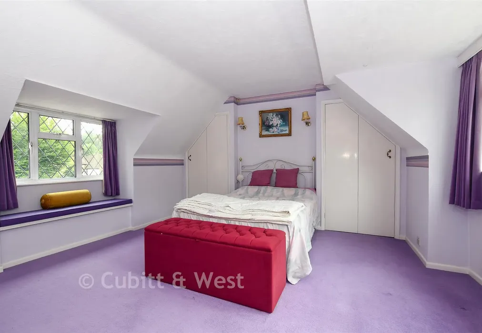
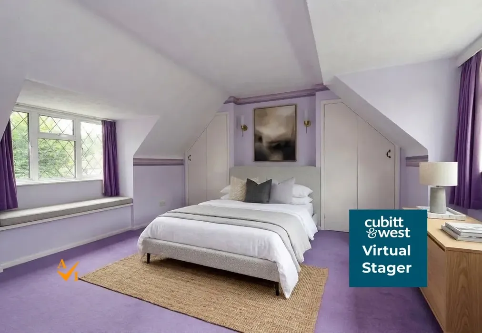
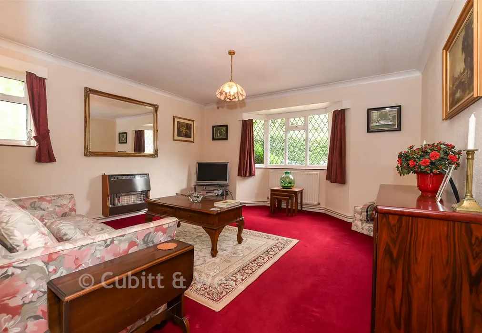
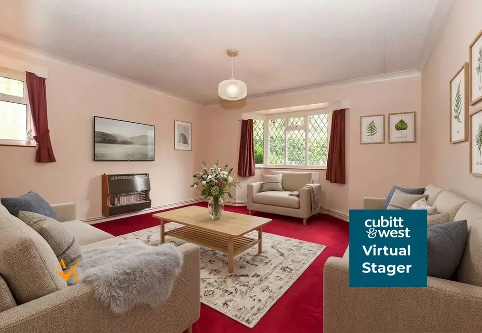
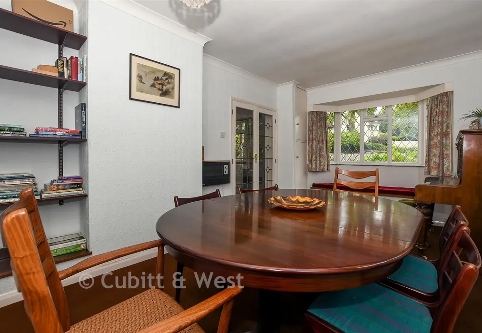
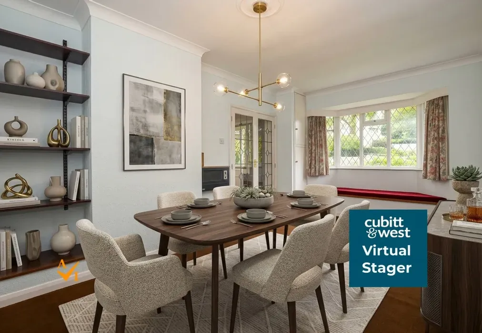
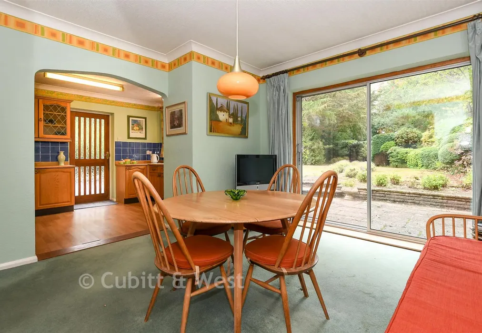
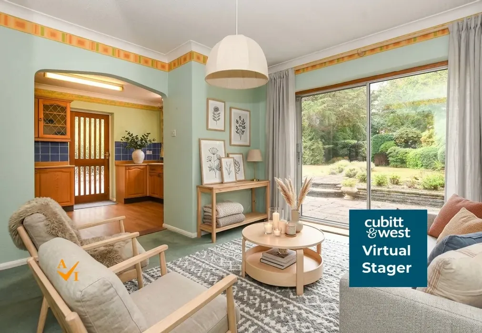
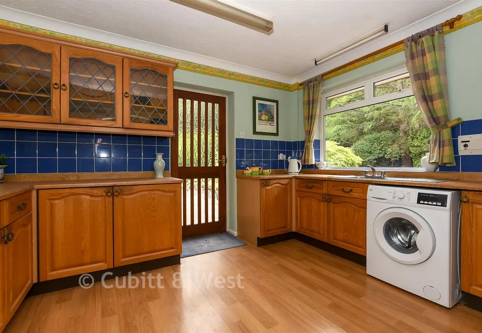
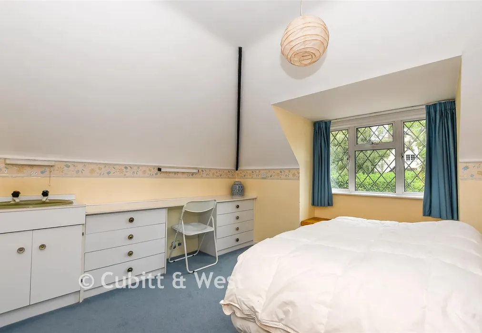
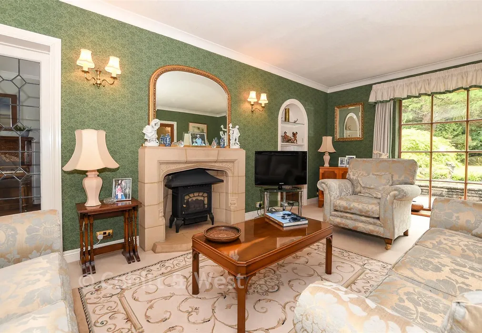
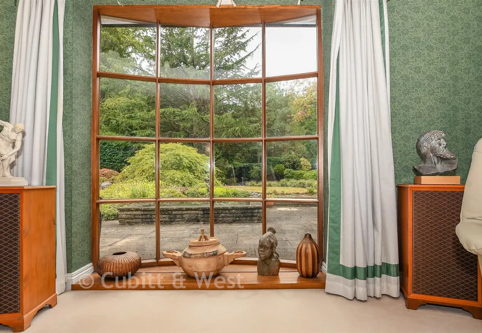
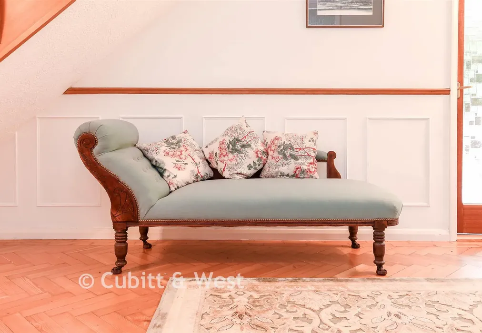
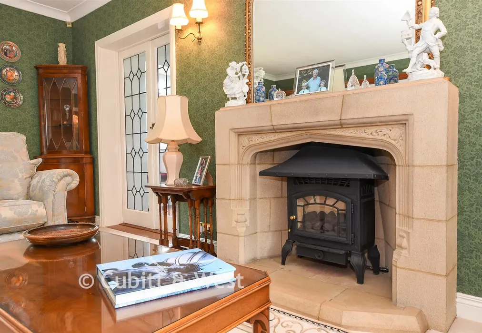
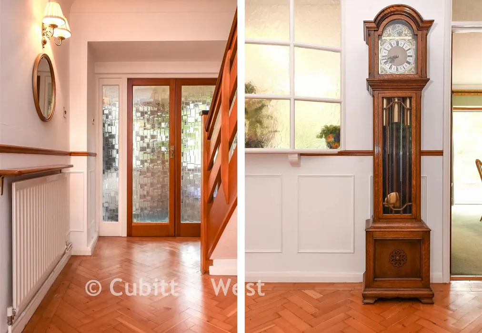
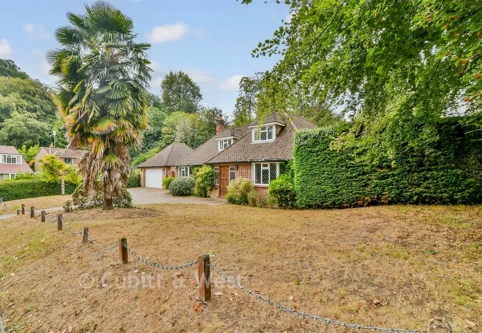
Tavy Cleave is a unique and beautifully appointed family home offering generous and versatile accommodation arranged over two floors, set within a mature and secluded plot of approximately half an acre. Located in the highly sought-after Woodhurst Park, a quiet no-through road within comfortable walking distance of Oxted town centre, the property presents a rare opportunity to acquire a substantial home with exceptional privacy, extensive gardens, a double garage, a large driveway and the added benefit of owning an area of woodland. Offered to the market with no onward chain, the property also provides excellent potential for extension, subject to the necessary planning permissions.Oxted town centre offers a comprehensive range of shopping facilities, leisure amenities including a swimming pool complex, cinema and library, as well as a mainline railway station providing services to East Croydon and London. The area is well served by both state and independent schools, including Oxted School, while a wide variety of sporting and recreational facilities are available locally. For commuters, Junction 6 of the M25 at Godstone provides convenient access to the wider motorway network, Heathrow Airport, Gatwick Airport via the M23, and the Dartford Crossing.The property is approached through a large enclosed entrance porch with tiled flooring, leading via double doors into an impressive reception hall featuring attractive parquet flooring, part wood-panelled walls and a staircase rising to the first floor. A useful airing cupboard is housed within the hall, together with additional storage.The ground floor offers a superb range of reception space, ideally suited to both family living and entertaining. The comfortable family room benefits from a bay window overlooking the front garden, while the elegant double-aspect lounge enjoys an attractive stone fireplace, arched display recess, front-facing bay window and a large picture window framing views across the mature rear gardens. The spacious dining room features a bay window with window seat and connects directly to a well-proportioned study fitted with full-width storage cupboards, creating an ideal home working environment.The kitchen/breakfast room is fitted with a range of base and wall units, matching glazed display cabinets, an integrated double oven and four-ring gas hob, together with plumbing for a washing machine and space for a freestanding fridge freezer. An archway leads into the breakfast area, where sliding patio doors open onto the garden, while a separate door provides direct outdoor access.Completing the ground floor accommodation are a cloakroom and a spacious shower room fitted with a walk-in shower, rain shower head, heated towel rail and contemporary finishes.On the first floor, a generous landing provides additional storage and access to the loft space. The principal bedroom is a bright double-aspect room with built-in wardrobes and useful eaves storage. Bedroom two enjoys attractive garden views and benefits from fitted wardrobes, bedroom furniture and a vanity unit. Bedroom three overlooks the front garden and also features fitted furniture, a vanity unit, built-in wardrobe and a charming window seat. A separate cloakroom serves the first-floor accommodation.
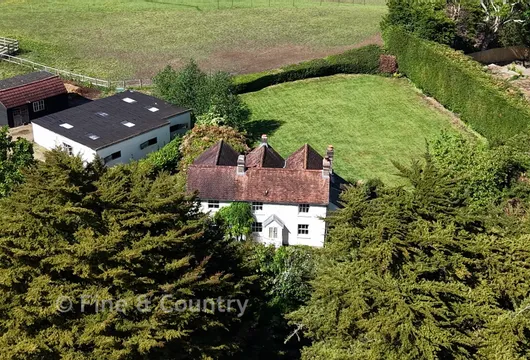
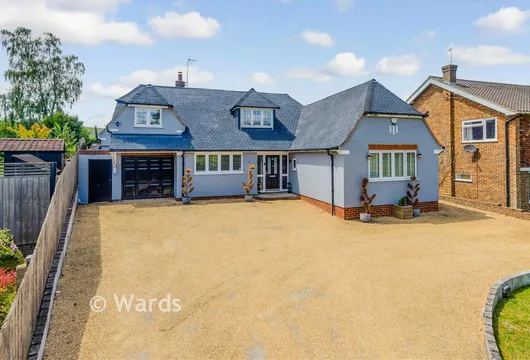
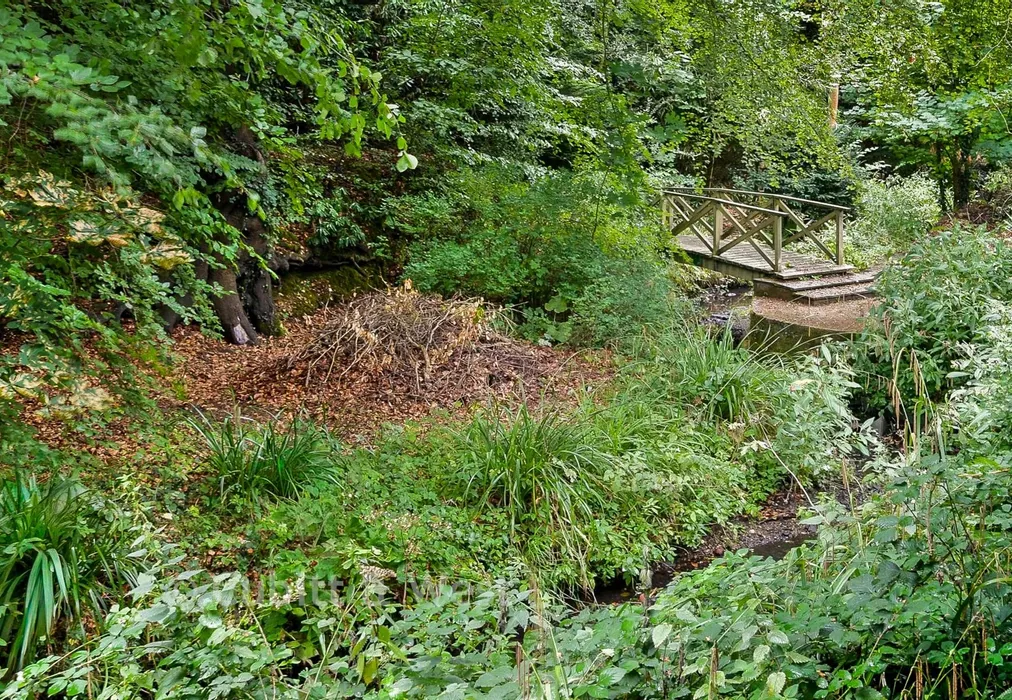
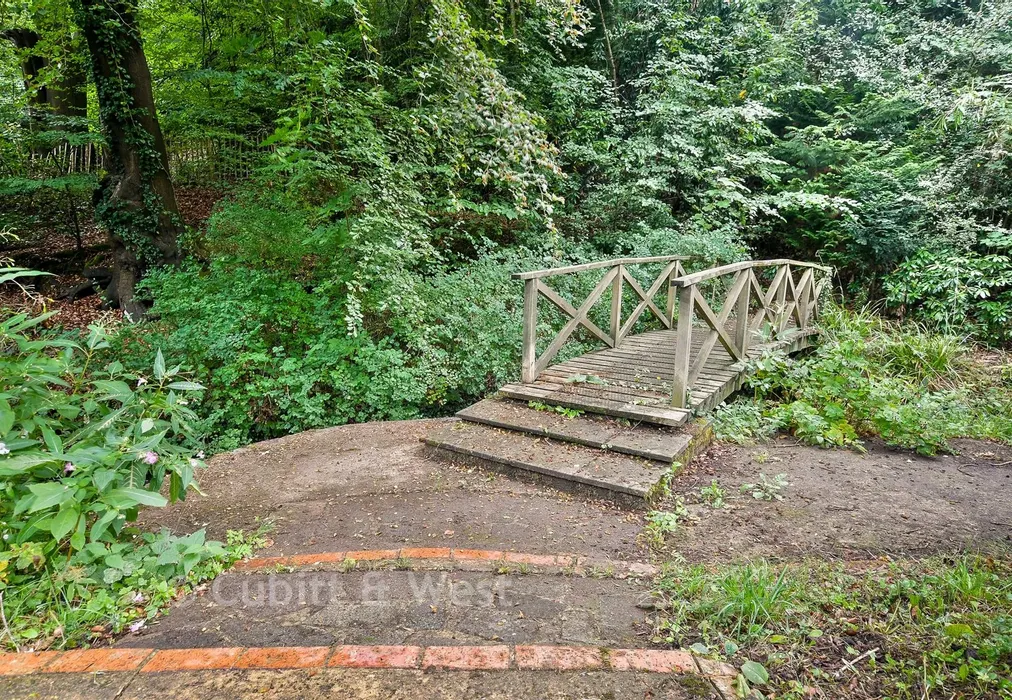
Outside, the property is set within beautifully established grounds extending to approximately half an acre. The gardens offer an attractive mix of sweeping lawns, mature trees, shrubs and partly wooded areas, creating a peaceful and private setting. The substantial driveway provides ample parking for numerous vehicles and leads to the double garage.
The combination of the mature gardens, woodland, excellent location and scope for further enlargement makes Tavy Cleave a truly exceptional family home in one of Oxted's most desirable residential settings.
Please refer to the footnote regarding the services and appliances.

Use our instant valuation tool and see how much your home is worth in seconds.

We provide fixed-fee residential conveyancing, designed especially for you, with no hidden costs and qualified solicitors available until 8pm.
Find out more