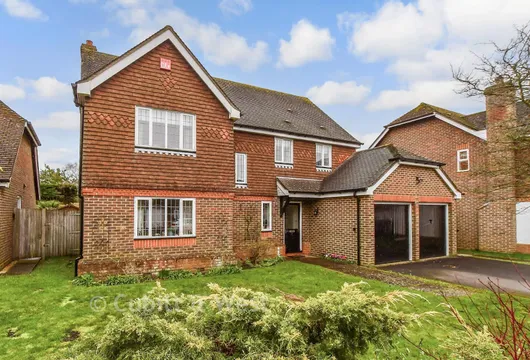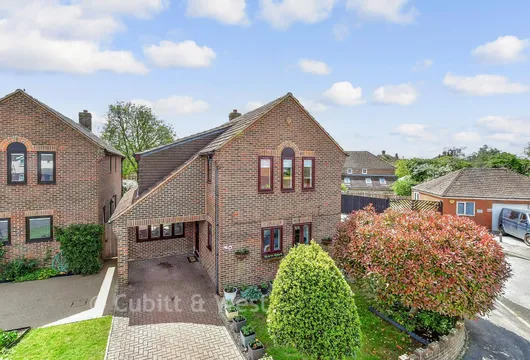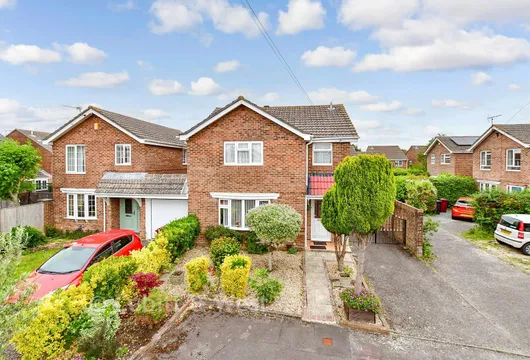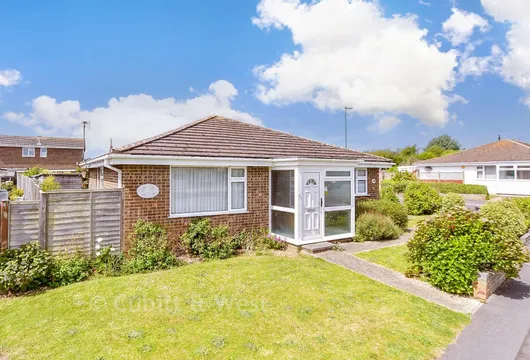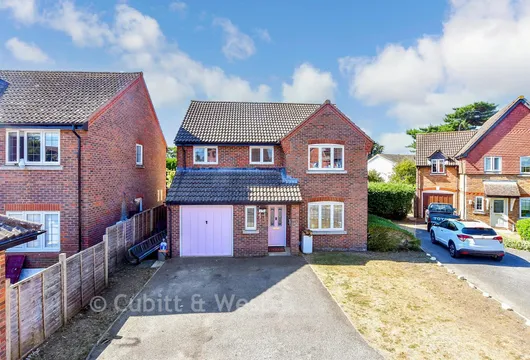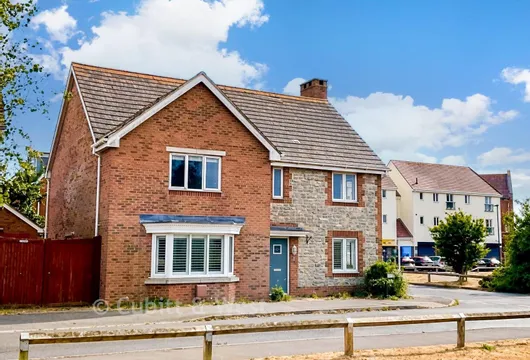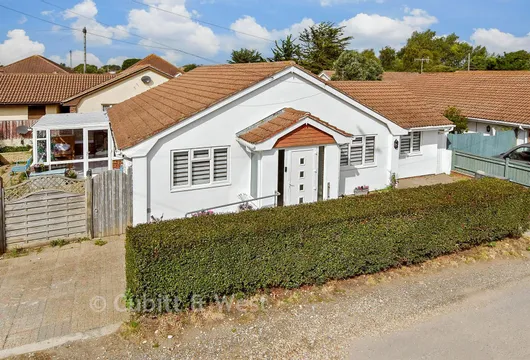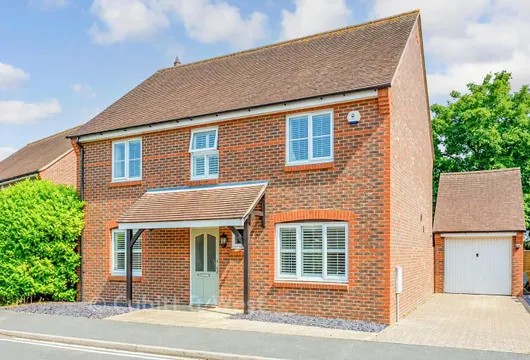
Skylark Way, Barnham, Bognor Regis, West Sussex

£550,000

3 bedroom detached house for sale

Skylark Way, Barnham, Bognor Regis, West Sussex
3 Bed3 Bedrooms
3 Bath3 Bathrooms
2 Receptions
Tenure: Freehold
Save
Share

Key Features

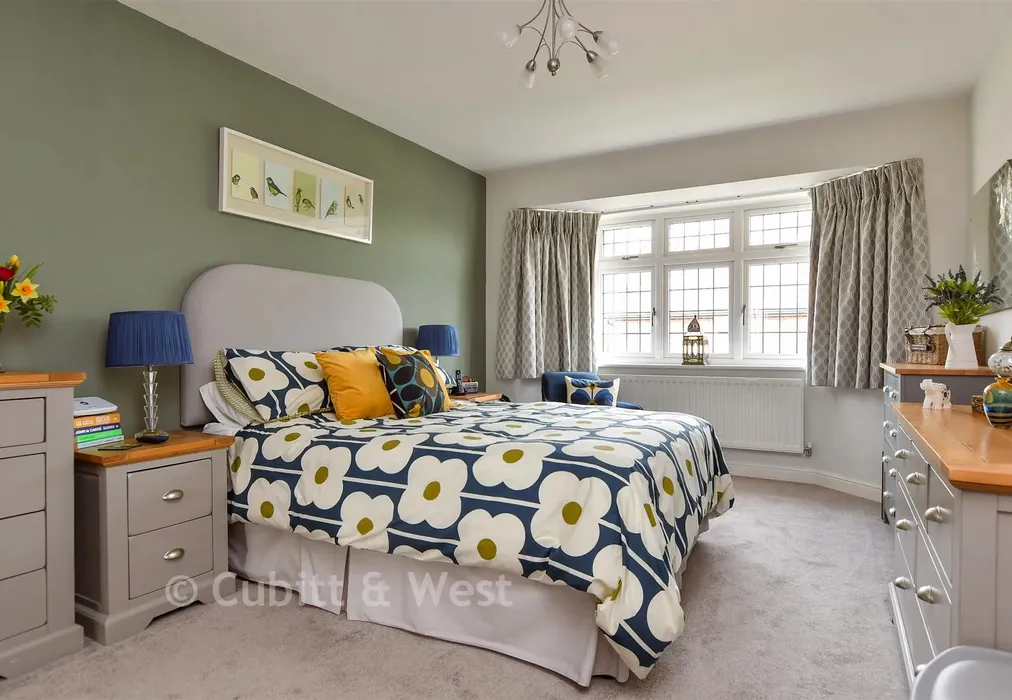
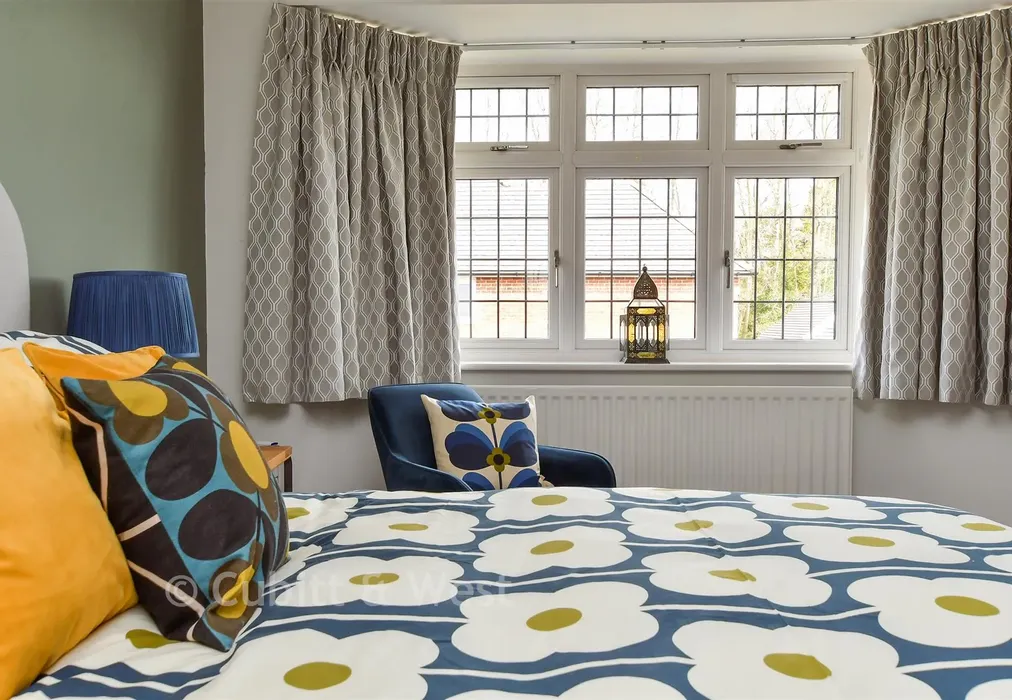
  • 3 En suite double bedrooms
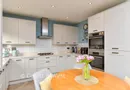
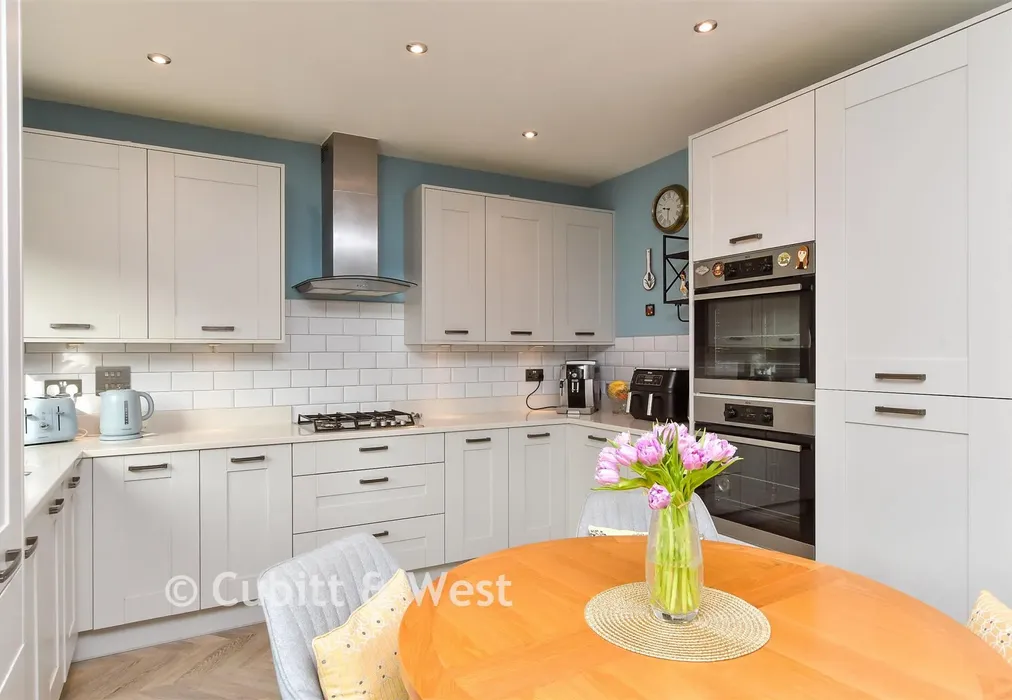
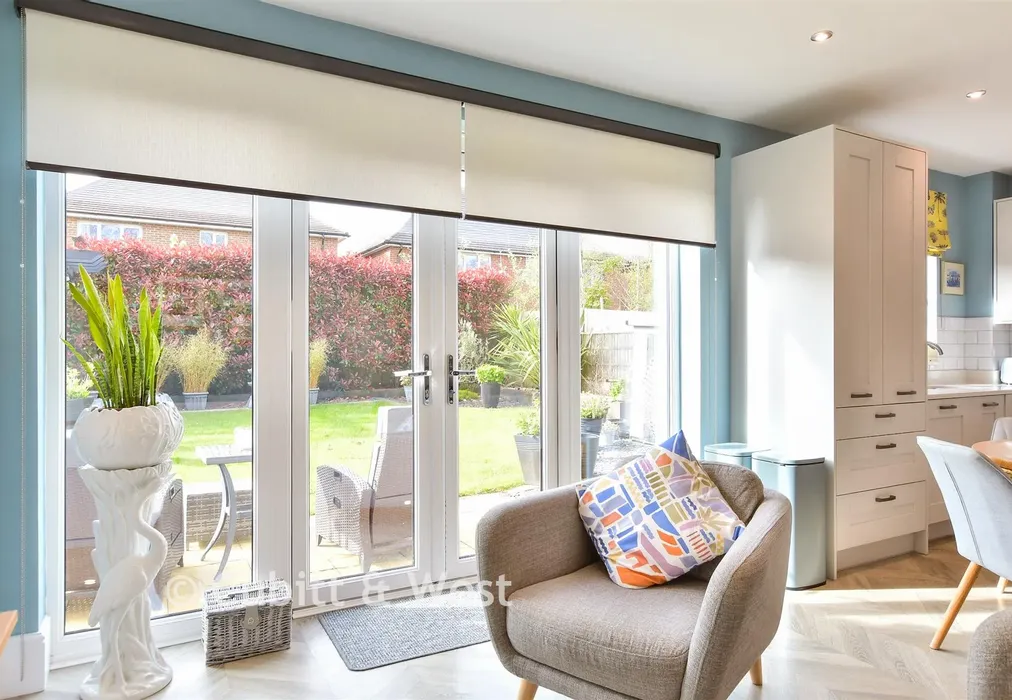
  • Spacious kitchen/dining room with silestone worktops and integrated AEG appliances
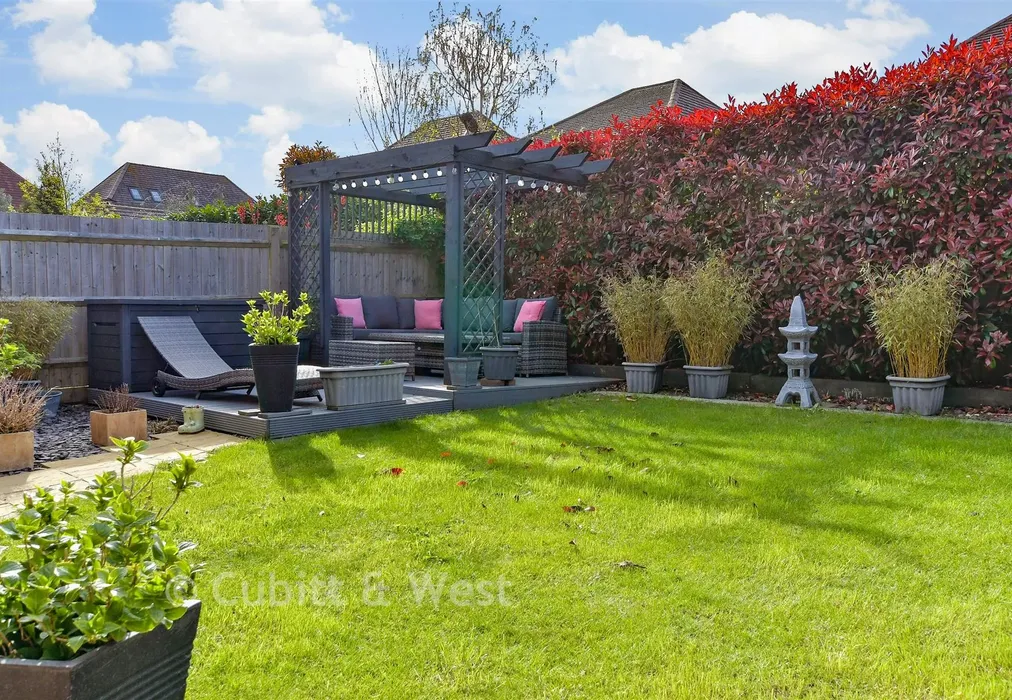
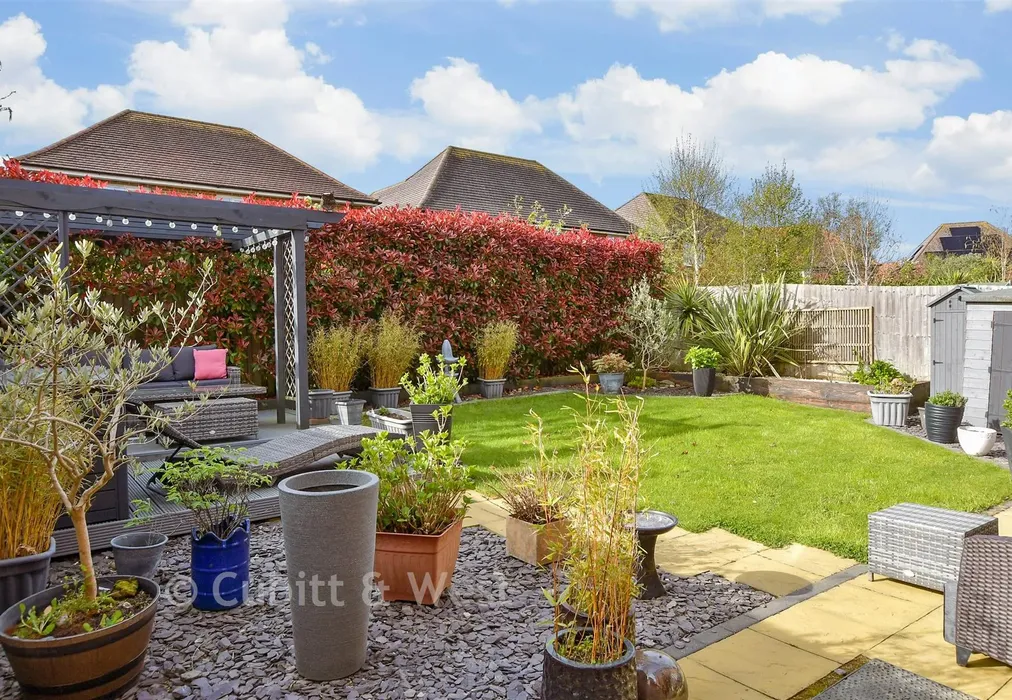
  • Decorated and finished to a high standard both inside and out
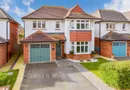
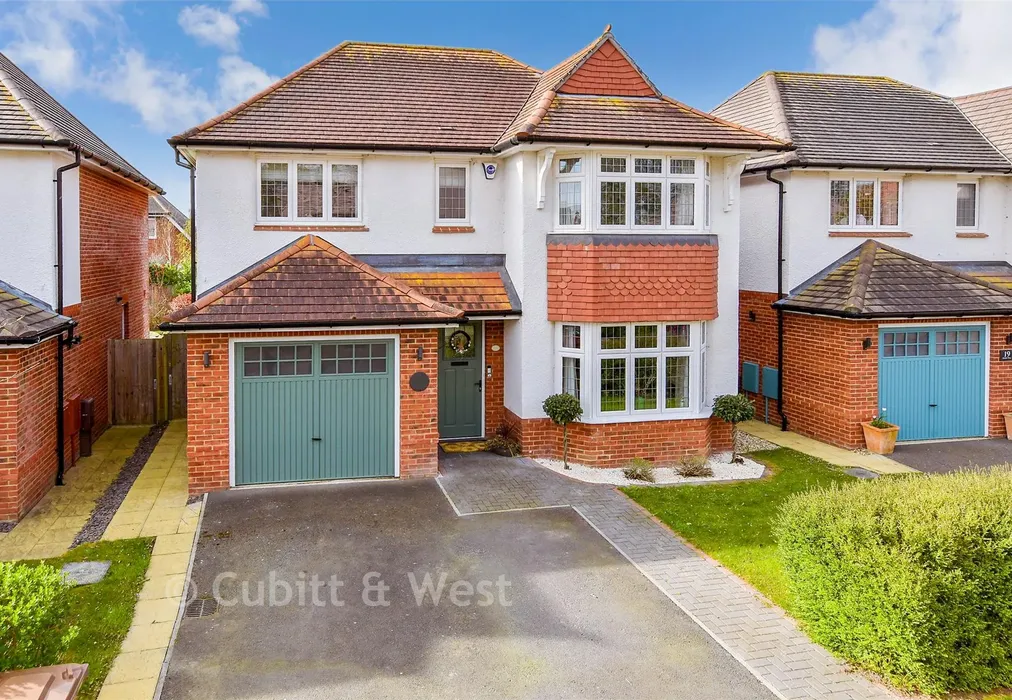
  • Integral garage and private driveway
  • Located on a quiet, prestigious development, under 1 mile to Barnham mainline station and shops
  • Above-average EPC energy efficiency rating B (83/93)

Description

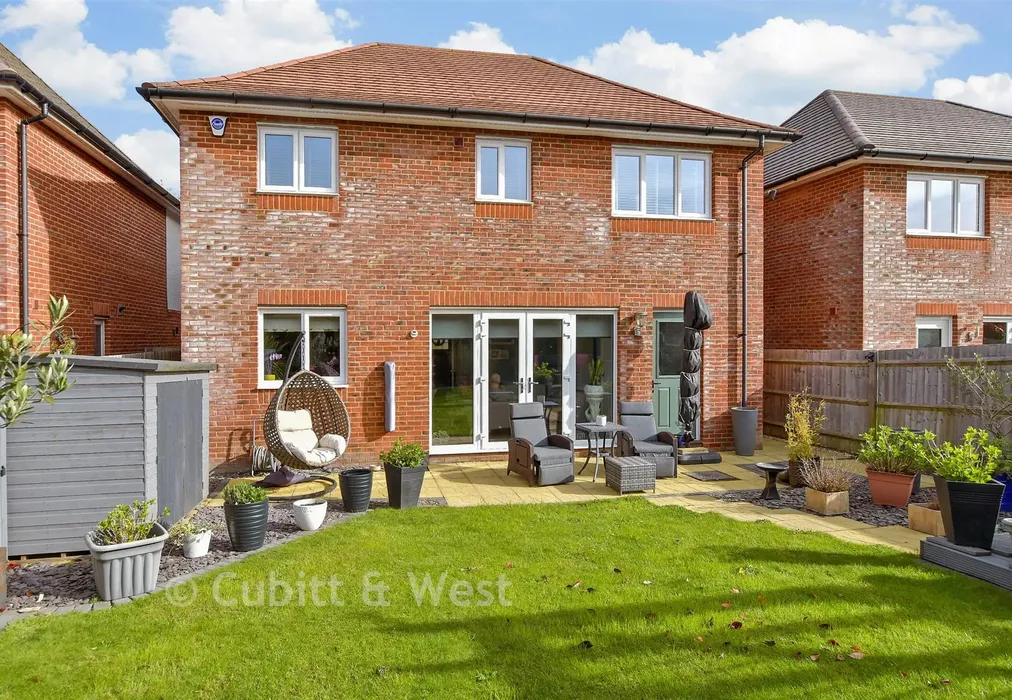
This modern Redrow Homes detached home offers an impressive lifestyle layout, featuring double bedrooms each with their own en-suite—a rare and highly practical advantage for families or guests. The home includes a spacious Kitchen/Dining Room finished with Silestone worktops and integrated AEG appliances, opening onto a beautiful, sunny rear garden with patio. Additional features include a utility room, integral garage, driveway parking and the remainder of the 10-year NHBC guarantee. Situated in the sought-after village of Barnham, within easy reach of the station, local shops and reputable schools, this home combines modern comfort with everyday convenience.


Important information about this property

  • Shared Ownership: no
  • Council Tax exempt: no
  • Council Tax band: E
  • Tenure: Freehold
  • If buying to rent, please check if Local Authority licensing schemes apply before proceeding
  • Legal advice should be taken to verify fixtures/fittings, planning, alterations and/or lease details
  • Appliances & services are untested, dimensions are approximate and floor plans are not to scale
  • Through a Homewise Home For Life Plan people aged 60+ can secure this property for up to 59% less, by purchasing a Lifetime Lease
Energy PerformanceToggle Icon

Room Dimensions

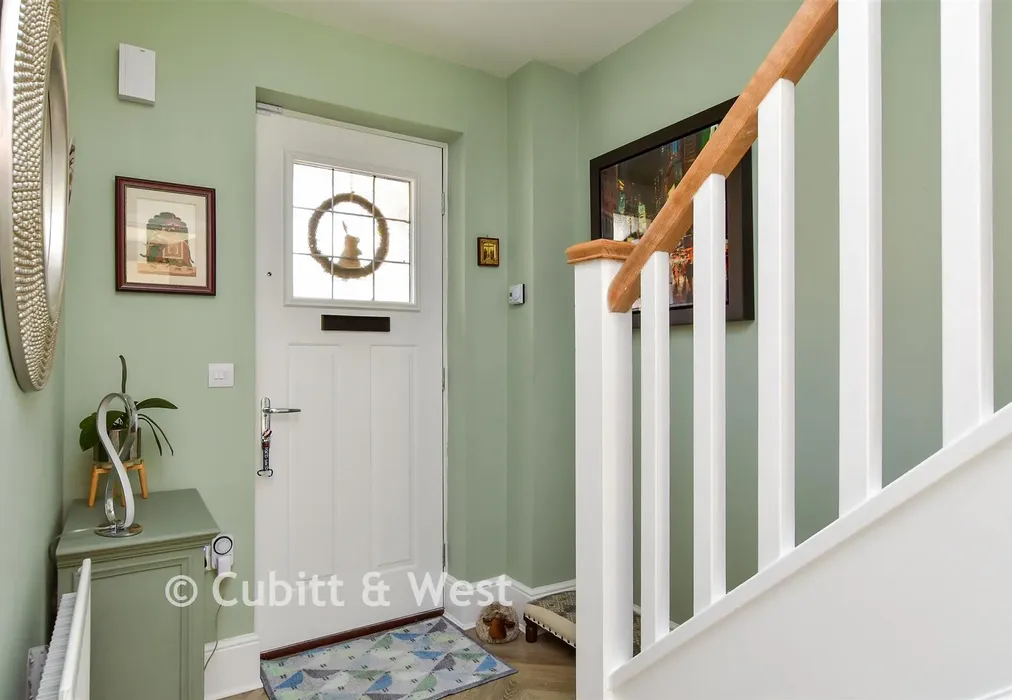
Entrance Hall
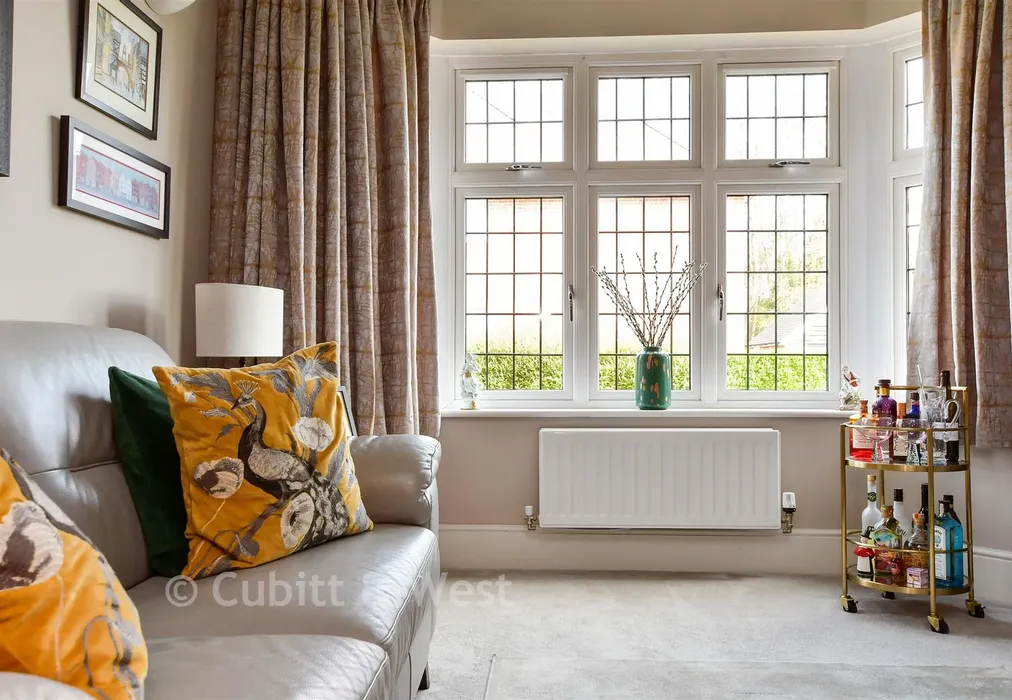
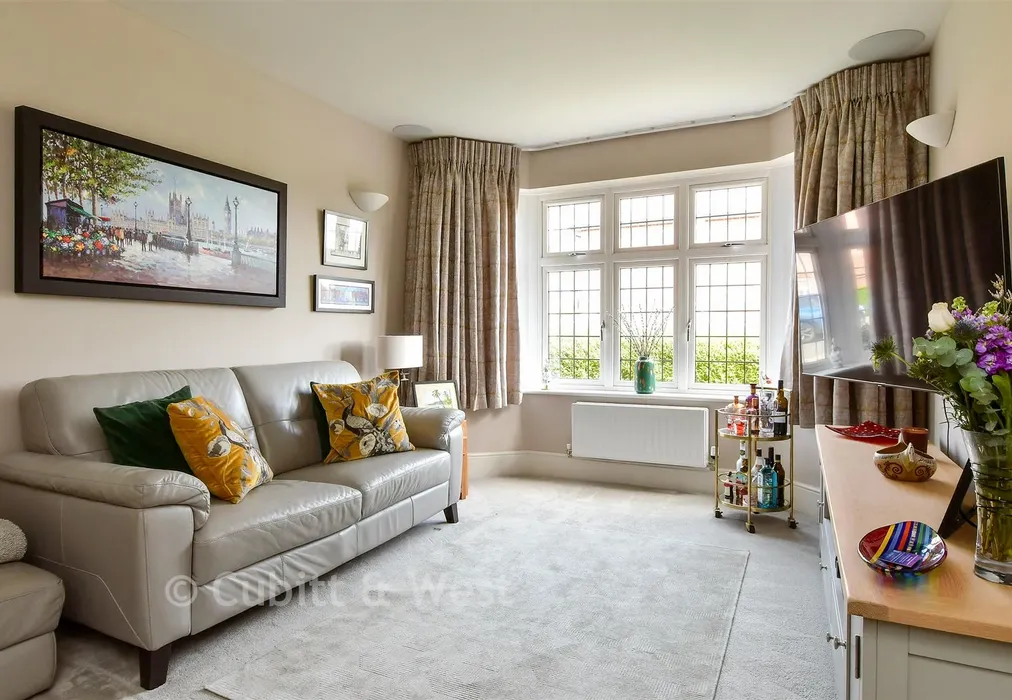
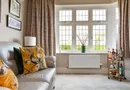
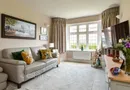
Lounge15'9 × 10'10 (4.8m × 3.3m)
Kitchen / Diner21'8 × 12'9 (6.61m × 3.89m)
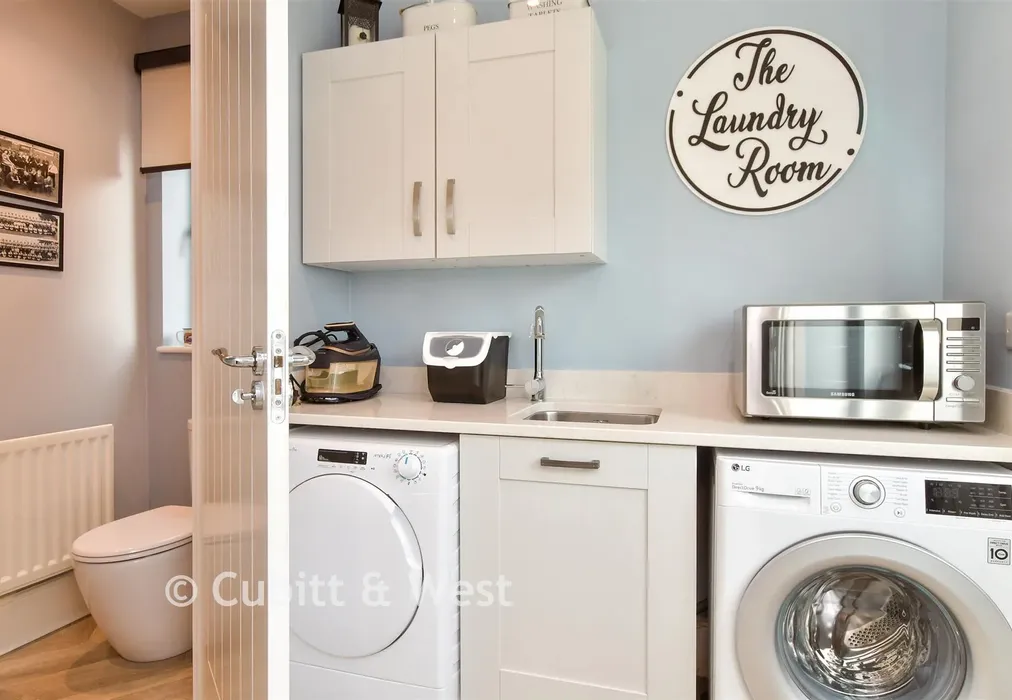
Utility Room
Cloakroom
Front and Rear Garden
Integral Garage
Off Road Parking
First Floor Landing
Bedroom 115'10 × 10'10 (4.83m × 3.3m)
Dressing Area
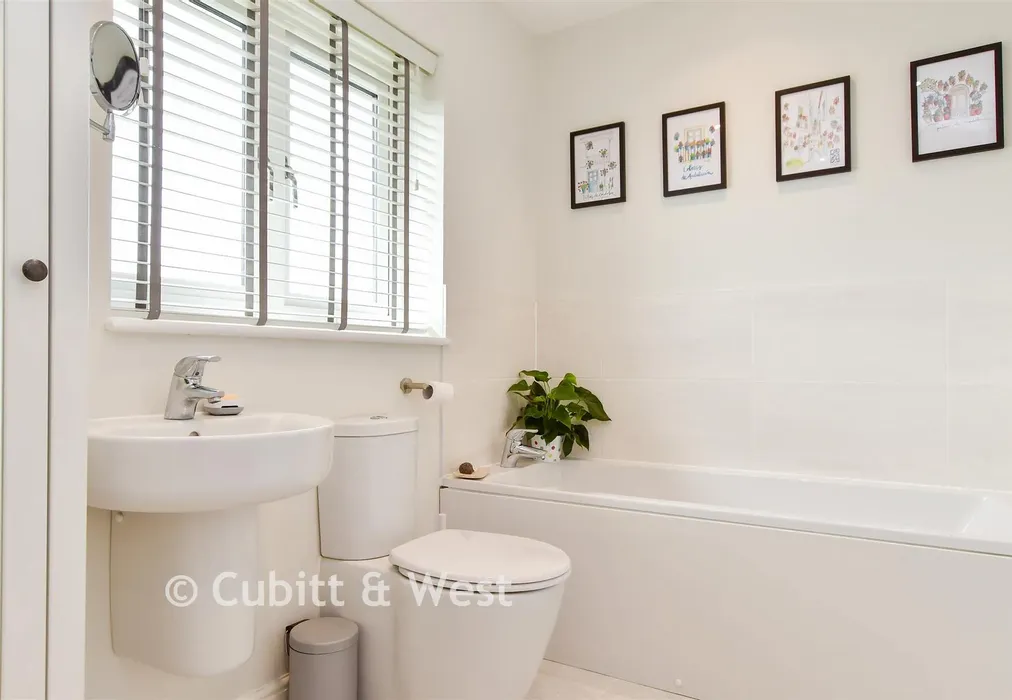
En Suite Bathroom10'10 × 5'11 (3.3m × 1.8m)
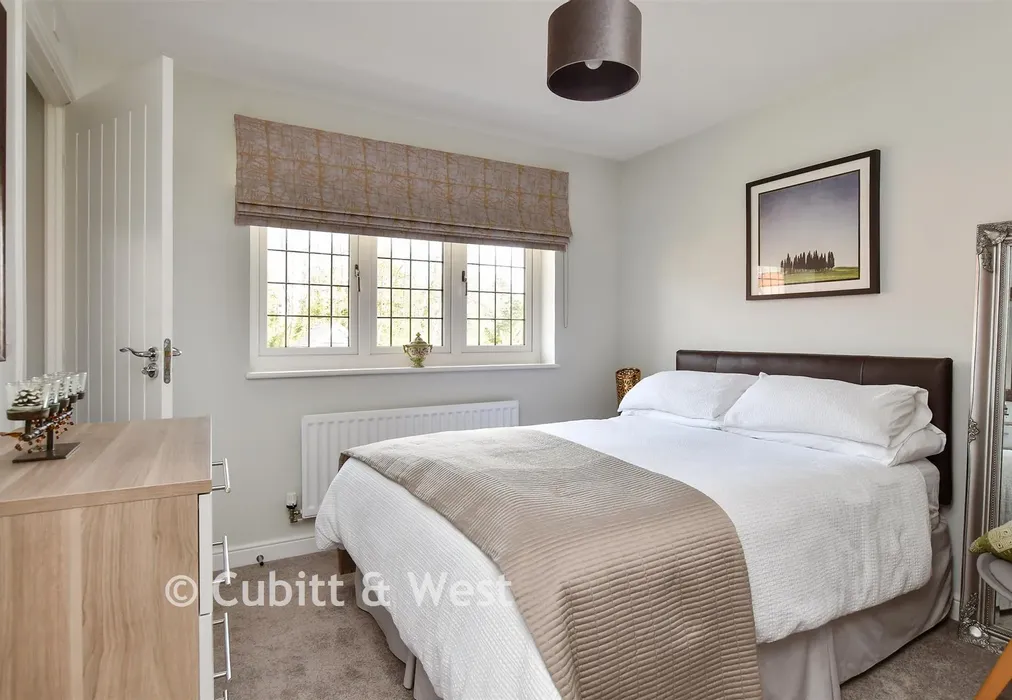
Bedroom 212'7 × 10'9 (3.84m × 3.28m)
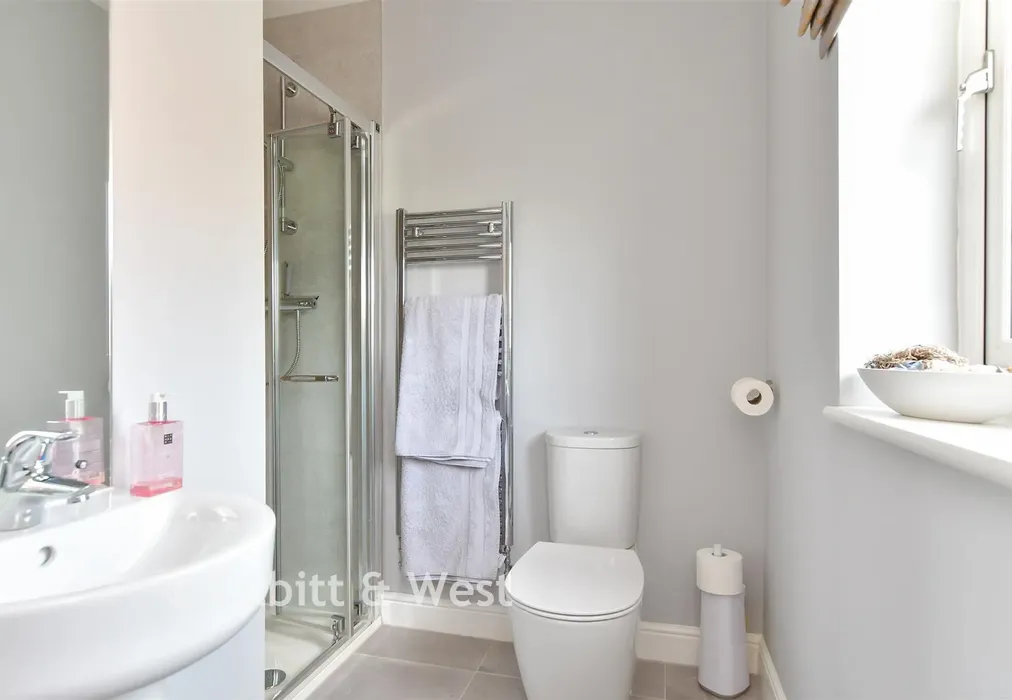
En Suite Shower Room7'11 × 5'8 (2.41m × 1.73m)
Bedroom 311'7 × 10'0 (3.53m × 3.05m)
En Suite Shower Room8'3 × 6'5 (2.52m × 1.96m)

Are you thinking of moving home?

Use our instant valuation tool and see how much your home is worth in seconds.

Skylark Way, Barnham, Bognor Regis, West Sussex

Use the map to toggle between tabs and discover more about this area including local school information, broadband speed and sold prices.

Derek Weston

Derek Weston

Senior Branch Partner
Thinking of moving home?Use our instant valuation tool and see what your home is worth in seconds

What could my mortgage repayments be on this home?

Monthly Repayments:

£ 2,203

Aged 60 or over?


You could secure this property for thousands less with a Home for Life Plan.

No sale, capped fee conveyancing

We provide fixed-fee residential conveyancing, designed especially for you, with no hidden costs and qualified solicitors available until 8pm.

Find out more
Good to know

Derek Weston

Derek Weston

Senior Branch Partner
Thinking of moving home?Use our instant valuation tool and see what your home is worth in secondsEnquire or Book a ViewingCall 01903 884420
Call us

Similar Properties near Barnham

Poling Street, Poling, Arundel, West Sussex

£600,000 4 bedroom cottage for sale
422

Fontwell Avenue, Eastergate, Chichester, West Sussex

£600,000 4 bedroom detached bungalow for sale
422

Priors Acre, Boxgrove, Chichester, West Sussex

£600,000 4 bedroom detached house for sale
423

Pay less to secure your perfect property