Spire Avenue, Whitstable, Kent

£400,000 Guide Price

3 bedroom detached house for sale

Spire Avenue, Whitstable, Kent
3 Bed3 Bedrooms
1 Bath1 Bathroom
1 Reception
Tenure: Freehold
Save
Share

Key Features

  • Garage and driveway
  • Peaceful cul-de-sac location
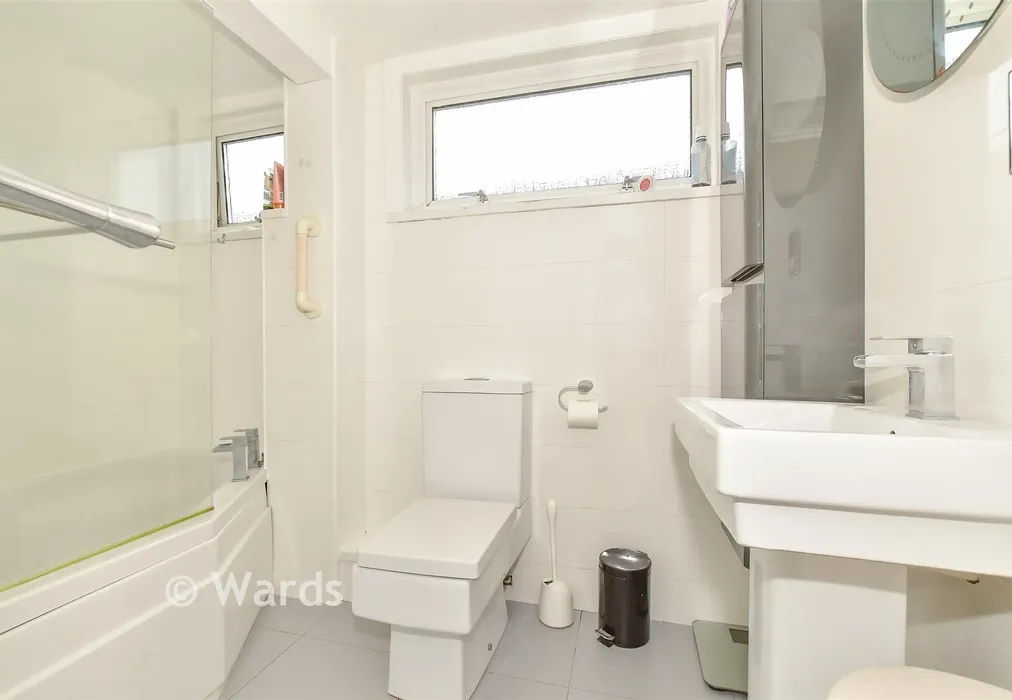
  • Cloakroom and family bathroom
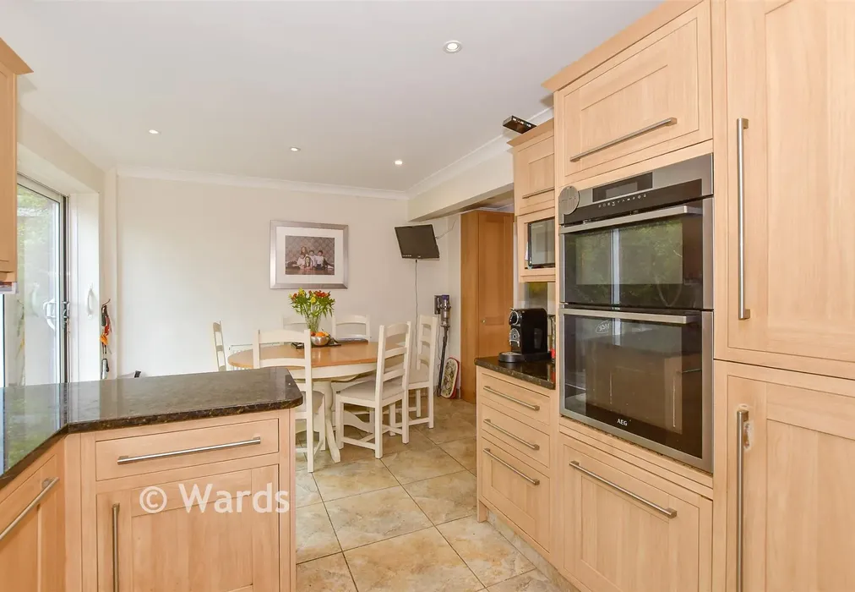
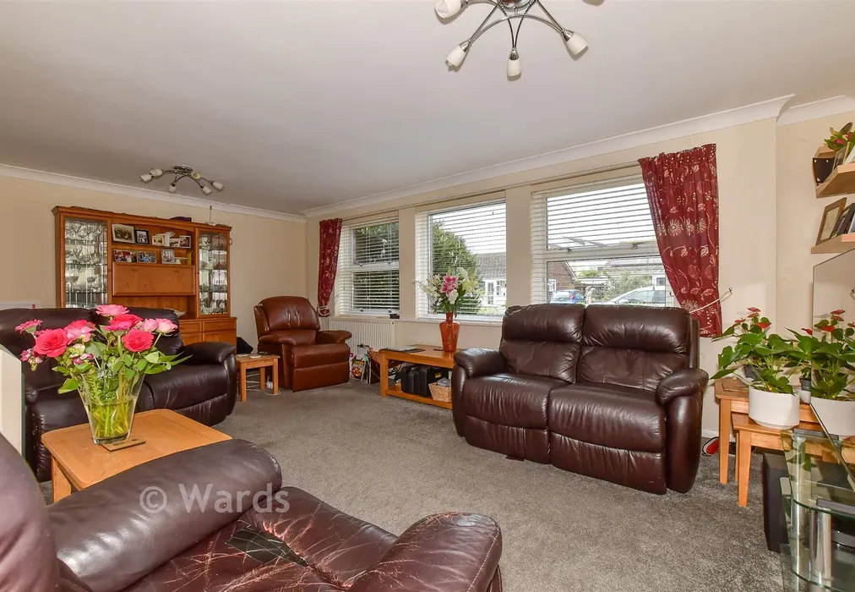
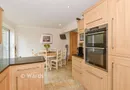
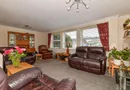
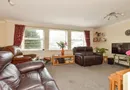
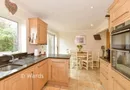
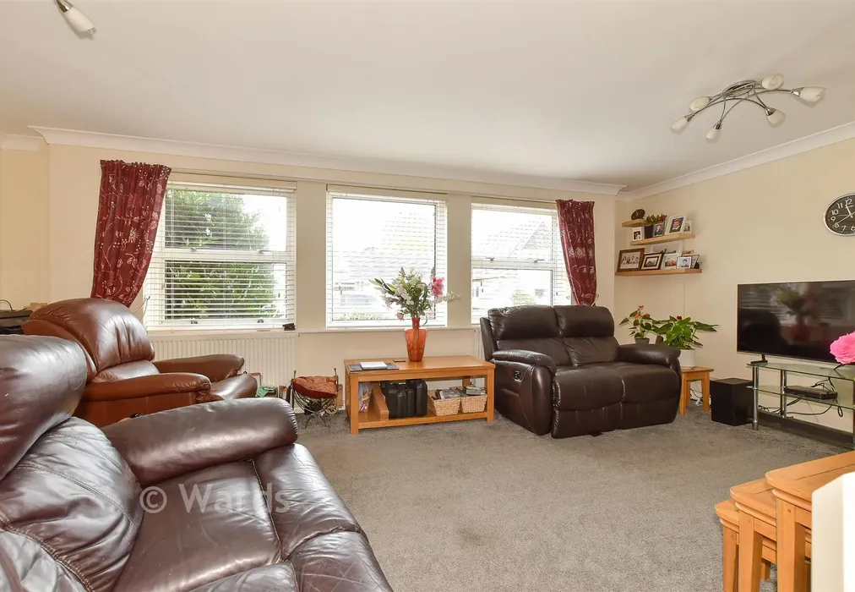
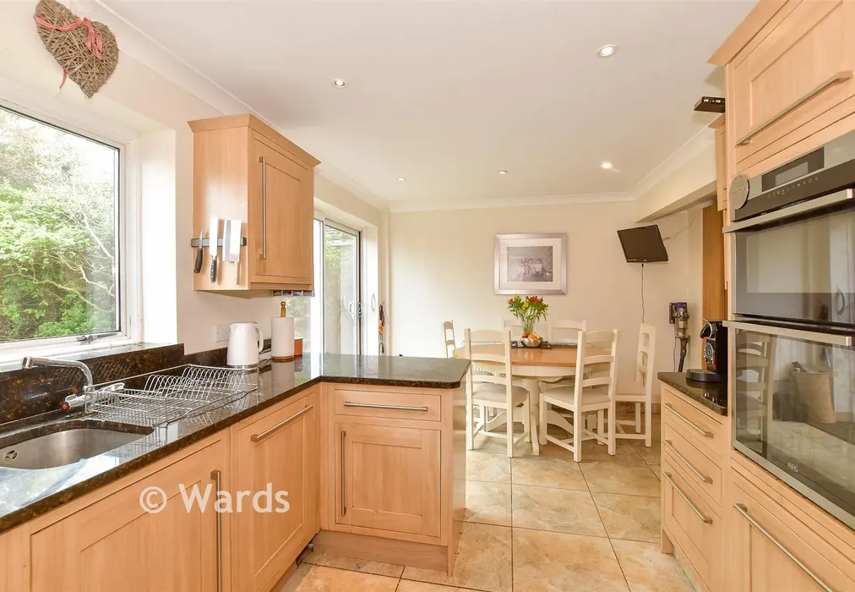
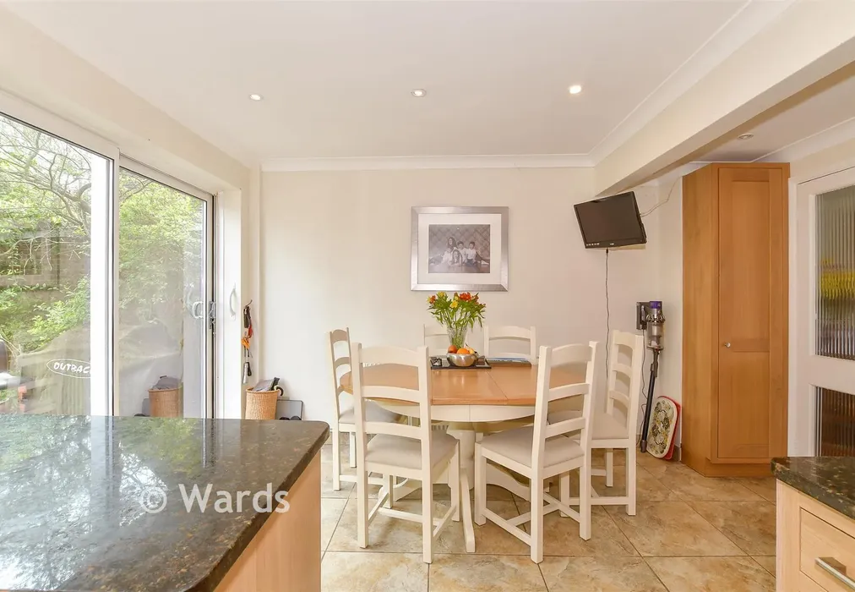
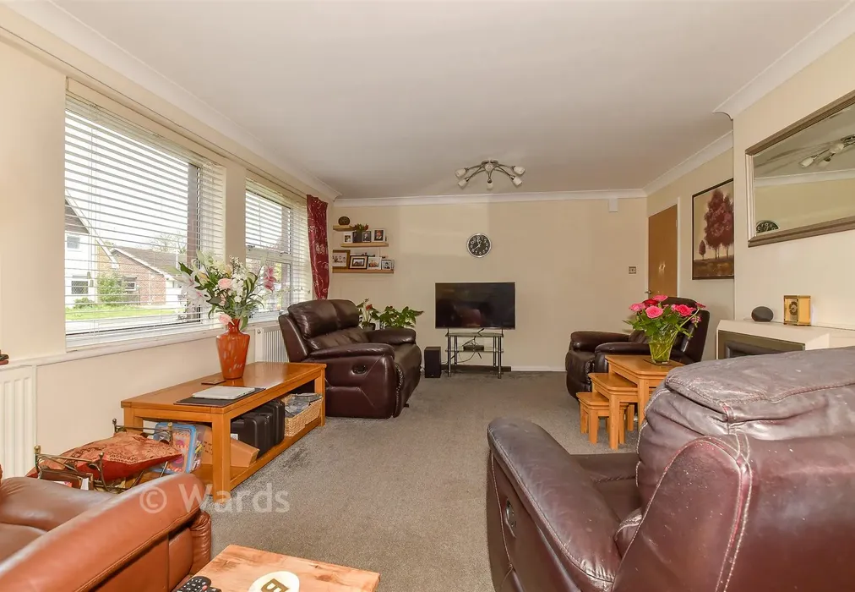
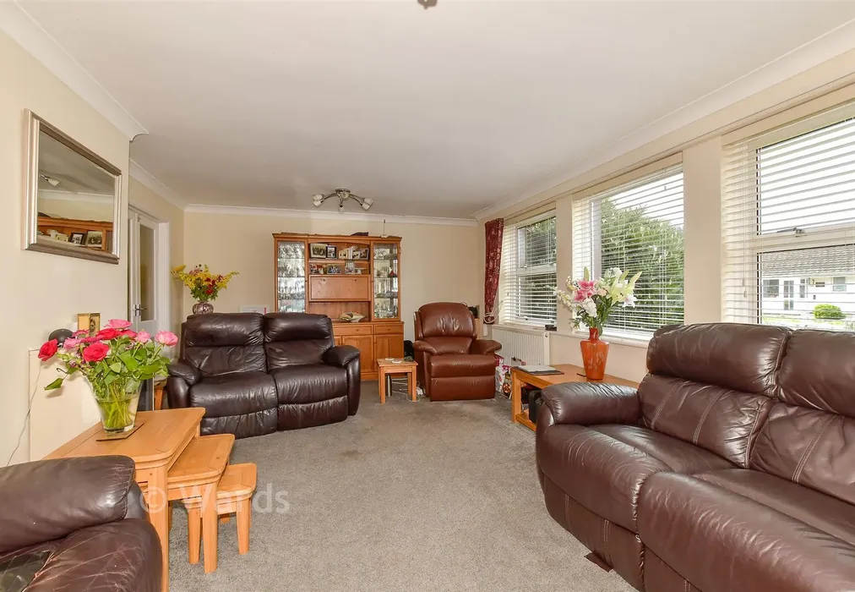
  • Generously proportioned lounge and separate kitchen/diner
  • Potential for the property to be sold with no onward chain
  • Above-average EPC energy efficiency rating C (70/87)

Description

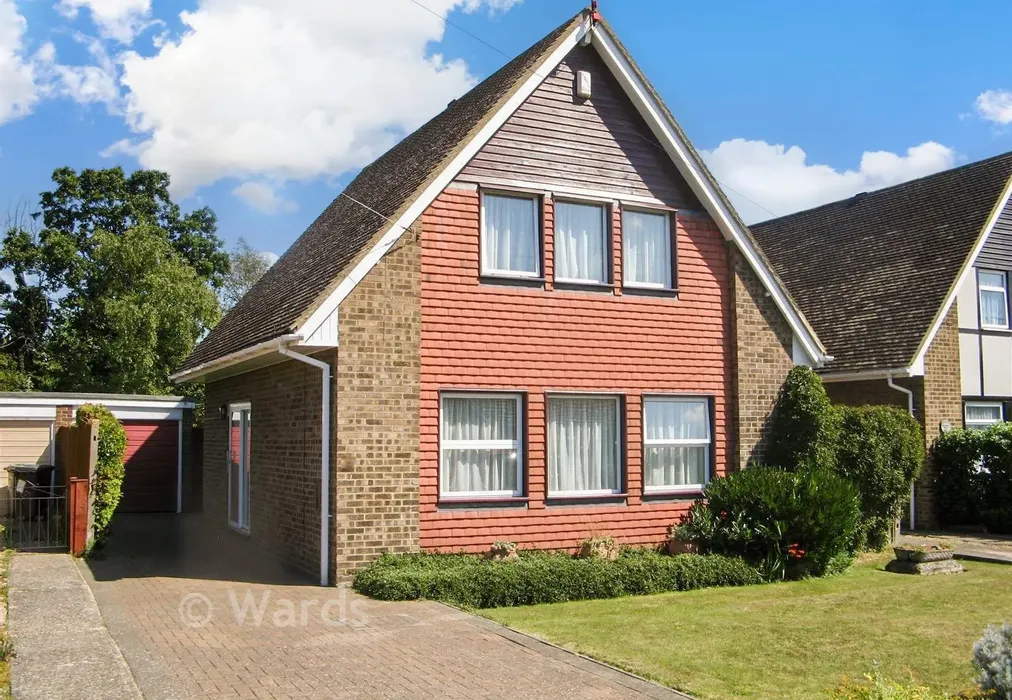
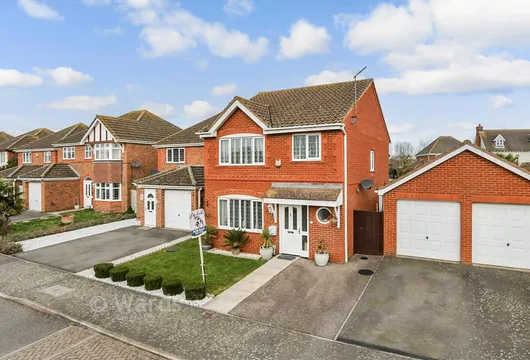
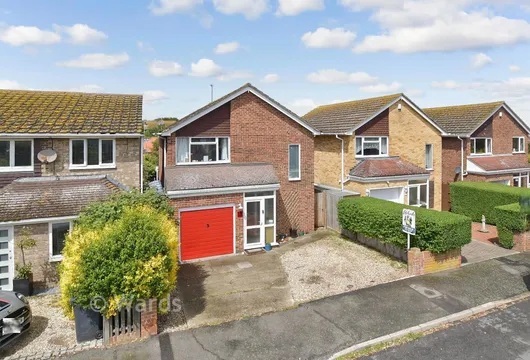
A detached house situated on a quiet cul-de-sac in South Tankerton boasts a generous plot with a private rear garden, driveway and front lawn, along with ample living space for a growing family. Downstairs, the entrance hallway has a coat cupboard and convenient cloakroom, with the large lounge and separate kitchen/diner providing the social space.

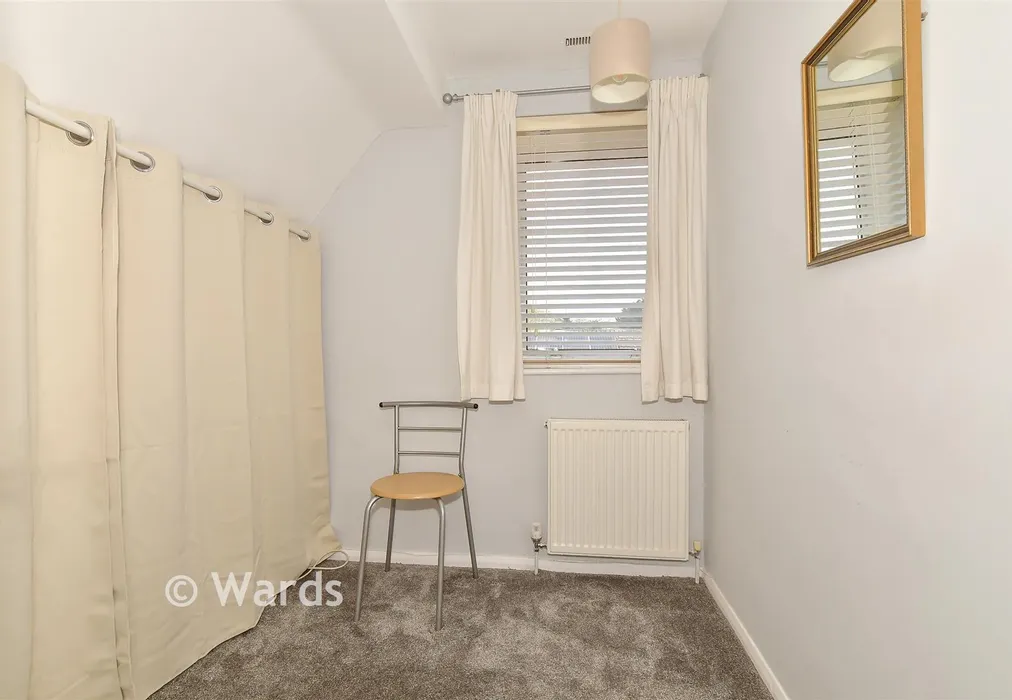
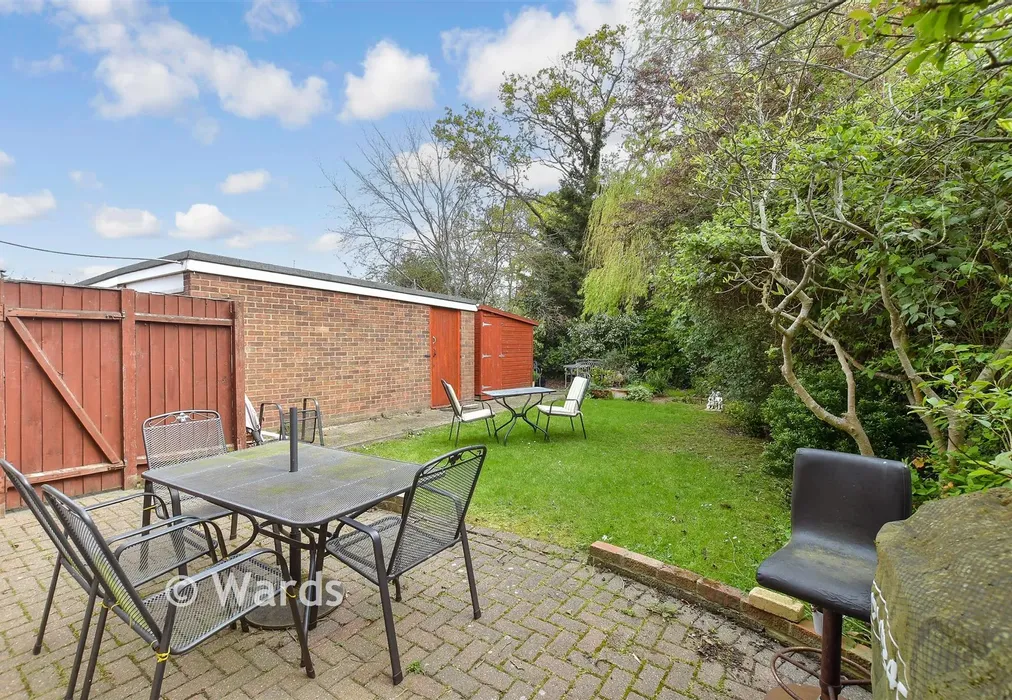
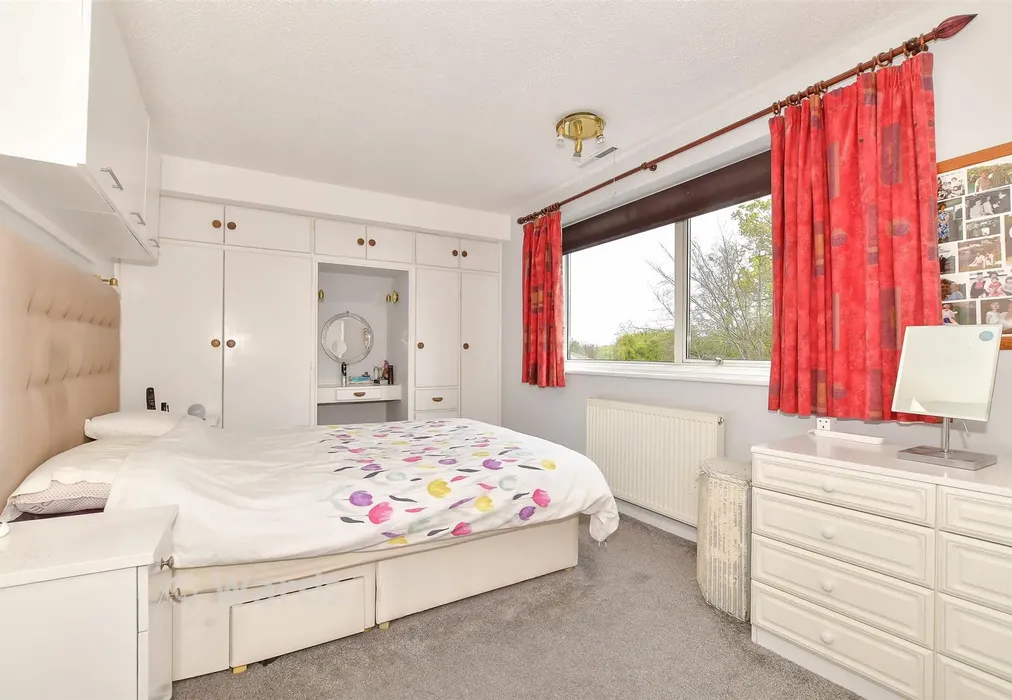
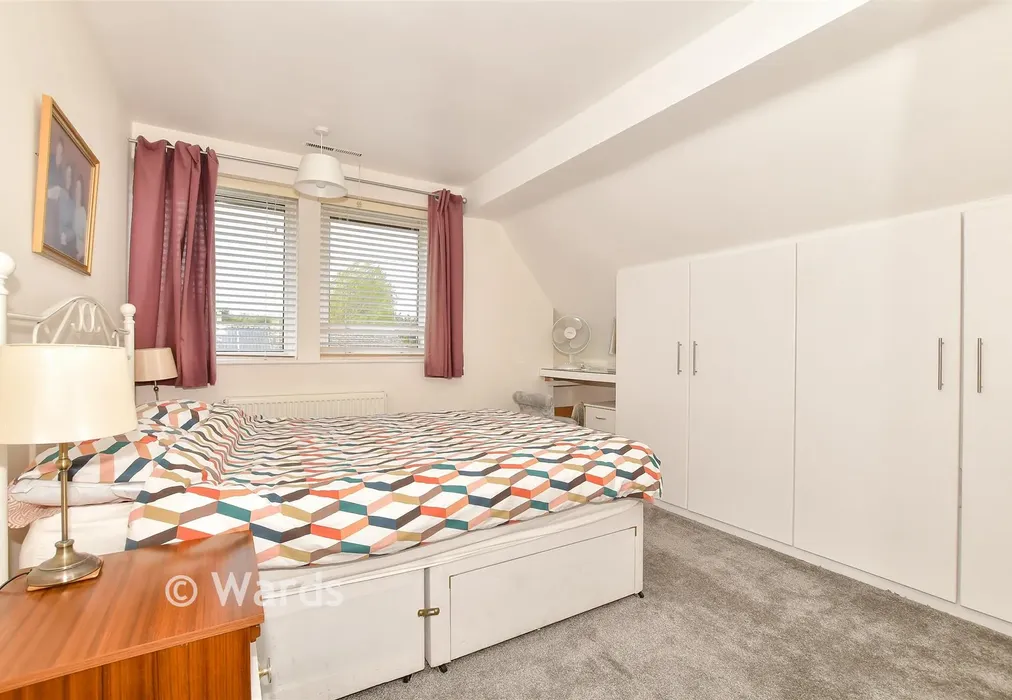
Upstairs, the two primary bedrooms feature built-in wardrobes, whilst the third bedroom also enjoys hanging space for clothes. The family bathroom is on the first floor. Outside, a single garage provides additional storage space, with a side door making it accessible from the garden. The rear garden offers a level lawn, with mature plants and shrubs to the rear offering a real sense of seclusion.

The location is very convenient for travel to Whitstable or Canterbury, with several routes to travel around the area. Popular for longevity, the area has gained a great reputation for those wanting a quiet residential setting to live for many years to come.


Important information about this property

  • Shared Ownership: no
  • Council Tax exempt: no
  • Council Tax band: D
  • Tenure: Freehold
  • If buying to rent, please check if Local Authority licensing schemes apply before proceeding
  • Legal advice should be taken to verify fixtures/fittings, planning, alterations and/or lease details
  • Appliances & services are untested, dimensions are approximate and floor plans are not to scale
  • Through a Homewise Home For Life Plan people aged 60+ can secure this property for up to 59% less, by purchasing a Lifetime Lease
Energy PerformanceToggle Icon

Room Dimensions

Hallway
Lounge20'2 × 13'0 (6.15m × 3.97m)
Kitchen/Diner16'2 (4.93m) × 12'10 (3.91m) narrowing to 9'4 (2.85m)
Cloakroom
Garage
Front Garden
Driveway
Rear Garden
Landing
Bedroom 115'3 × 9'4 (4.65m × 2.85m)
Bedroom 211'10 × 9'5 (3.61m × 2.87m)
Bathroom
Bedroom 38'0 × 7'3 (2.44m × 2.21m)

Are you thinking of moving home?

Use our instant valuation tool and see how much your home is worth in seconds.

Spire Avenue, Whitstable, Kent

Use the map to toggle between tabs and discover more about this area including local school information, broadband speed and sold prices.

Nicholas Foster

Nicholas Foster

Senior Branch Manager
Thinking of moving home?Use our instant valuation tool and see what your home is worth in seconds

What could my mortgage repayments be on this home?

Monthly Repayments:

£ 1,602

Aged 60 or over?


You could secure this property for thousands less with a Home for Life Plan.

No sale, capped fee conveyancing

We provide fixed-fee residential conveyancing, designed especially for you, with no hidden costs and qualified solicitors available until 8pm.

Find out more

Good to know

Whitstable
Getting to know

Whitstable

A traditional seaside town, Whitstable is home to a thriving high street, picturesque harbour and pretty beaches. Situated just north of Canterbury, its café culture, annual festivals and strong community ties mean property in Whitstable offers you the best of coastal living.
Nicholas Foster

Nicholas Foster

Senior Branch Manager
Thinking of moving home?Use our instant valuation tool and see what your home is worth in secondsEnquire or Book a ViewingCall 01227 772272
Call us

Similar Properties near Whitstable


Norfolk Road, Canterbury, Kent

£395,000 3 bedroom detached house for sale
312

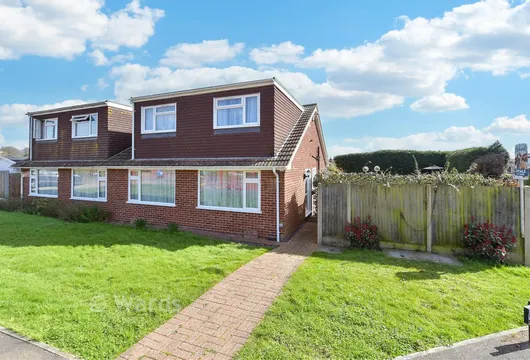
London Road, Faversham, Kent

£375,000 4 bedroom detached house for sale
412

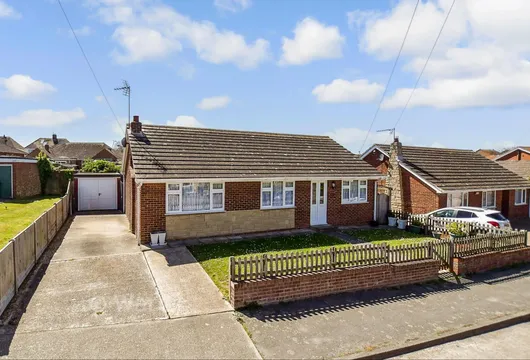
Petrel Close, Herne Bay, Kent

£415,000 3 bedroom detached house for sale
322

Pay less to secure your perfect property