Are you thinking of moving home?
Use our instant valuation tool and see how much your home is worth in seconds.


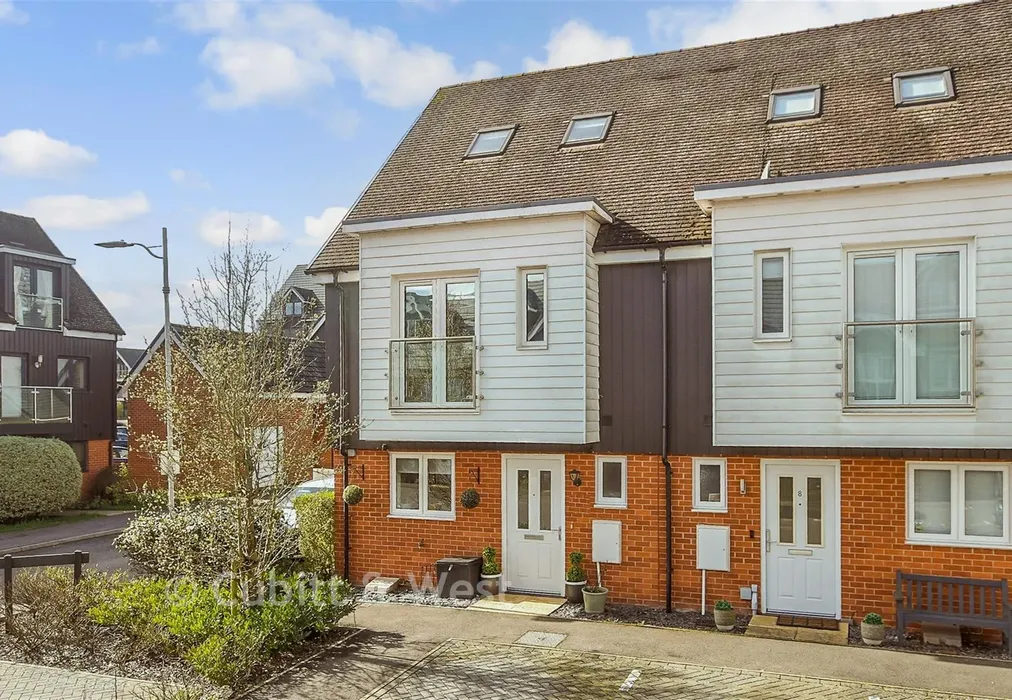
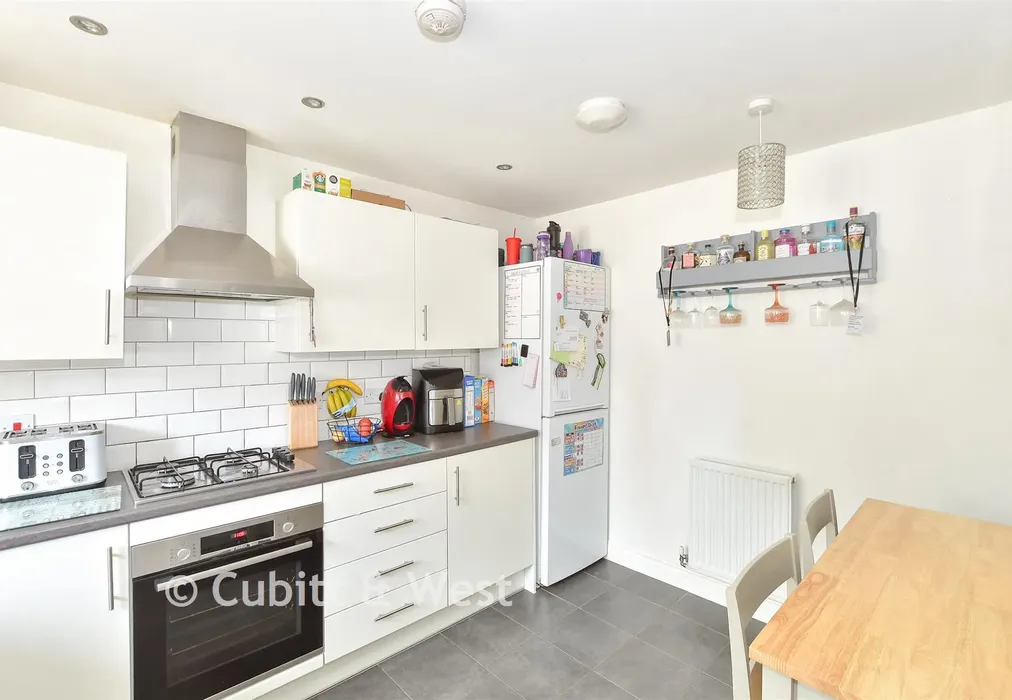
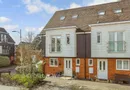
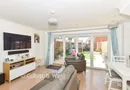
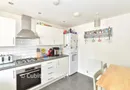
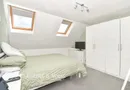
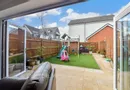
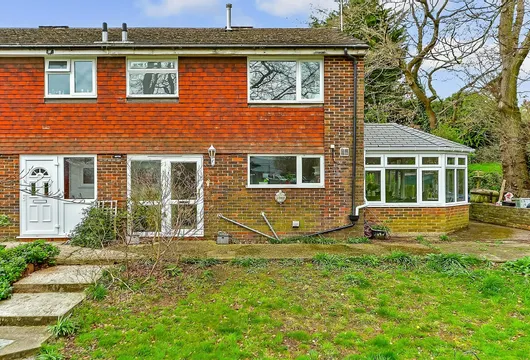
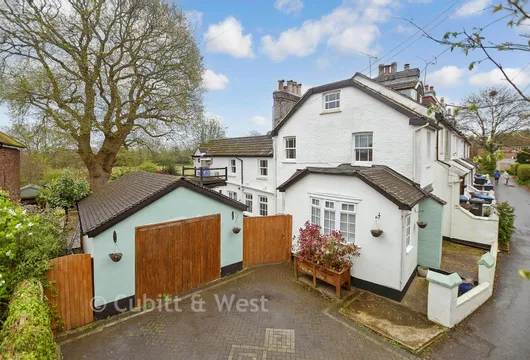
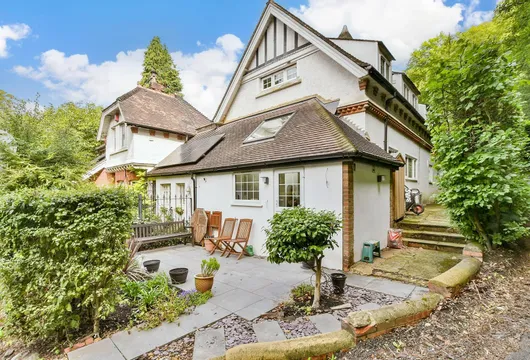
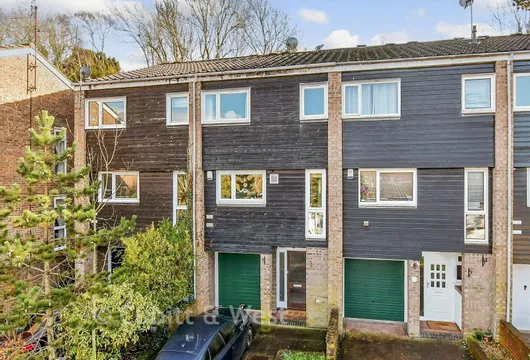
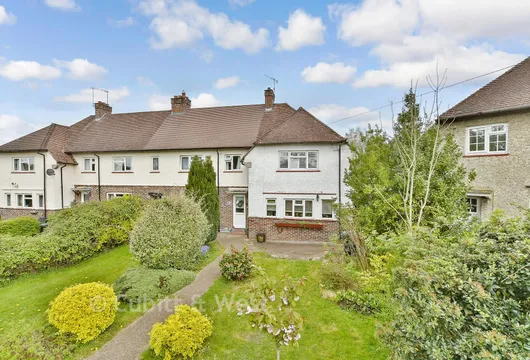
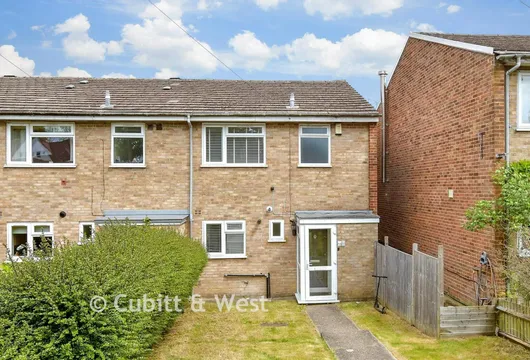
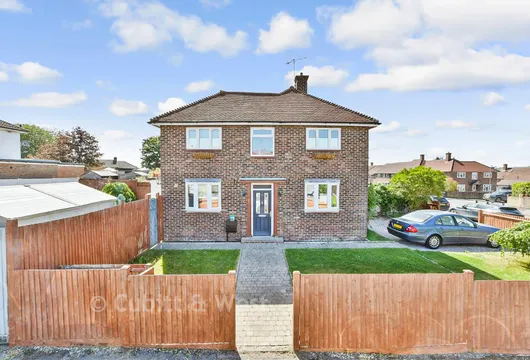
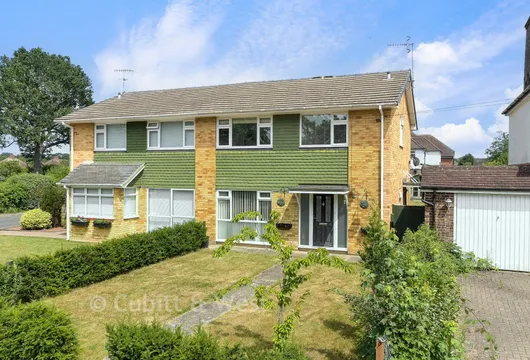
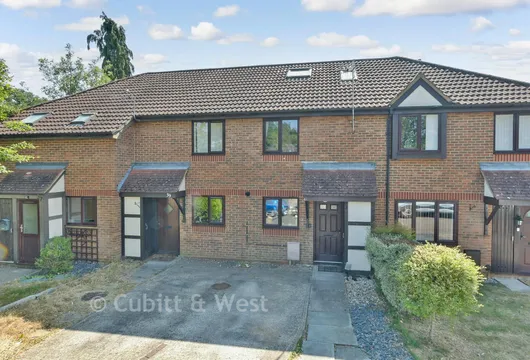
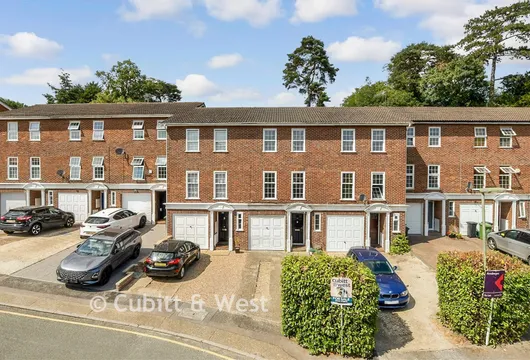
Welcome to this charming three bedroom home, tucked away in the highly sought after Meridian Square Development. Positioned in the quiet far-left corner of the development and far from any through roads, this property offers exceptional privacy and a peaceful setting. Just 0.7 miles from Hurst Green train station, the home is ideally located for both professionals and families. The surrounding area provides a friendly neighbourhood atmosphere with easy access to local amenities, green spaces, and places of interest.
Upon entering, you are welcomed by a spacious entrance hall with ample room for coats, shoes, and daily essentials. A convenient downstairs W/C and a generous storage cupboard enhance the practicality of everyday living. The modern kitchen offers excellent storage, along with a combination of integrated and freestanding appliances-perfect for home cooks who value functionality.
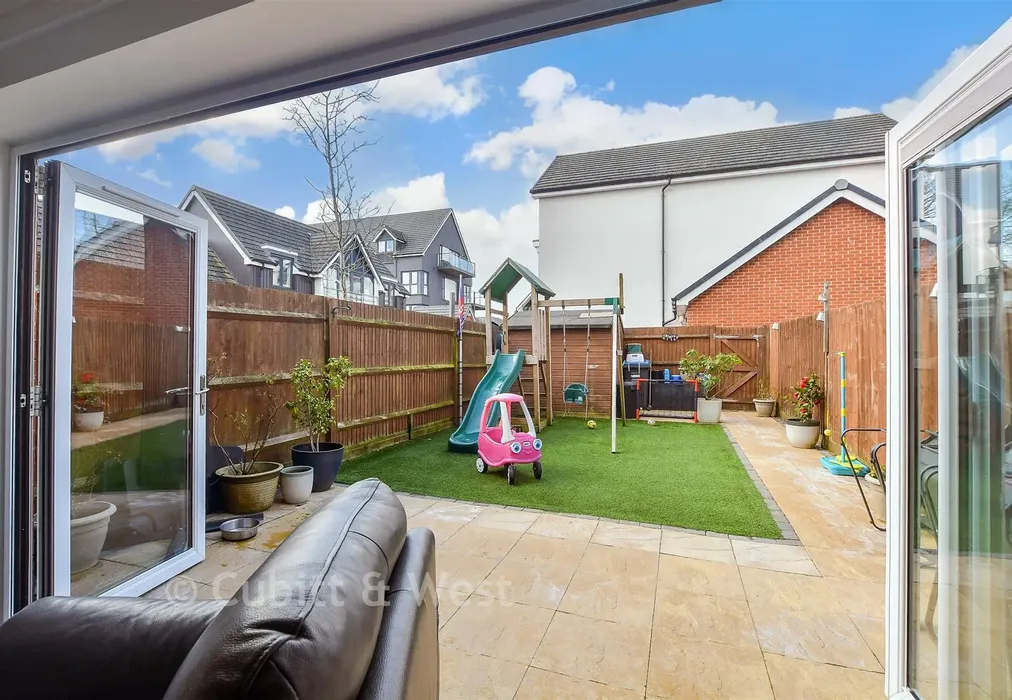
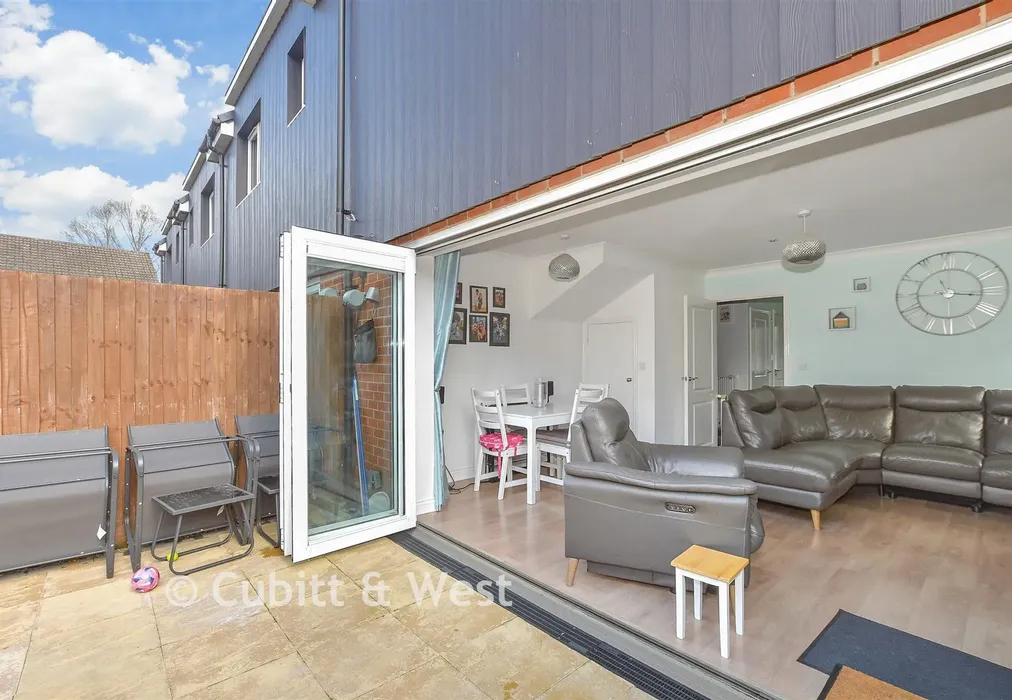
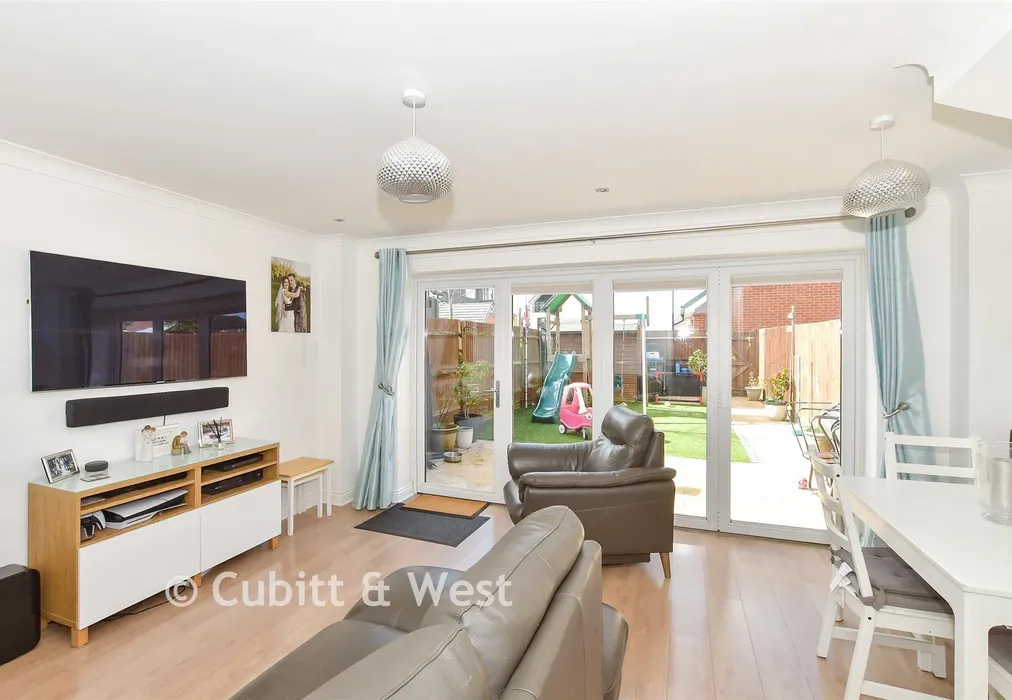
At the rear, the open plan living and dining room provides a versatile and inviting space. Large bi fold doors fill the room with natural light and open out onto the garden patio, creating a seamless transition for all fresco dining and outdoor entertaining.
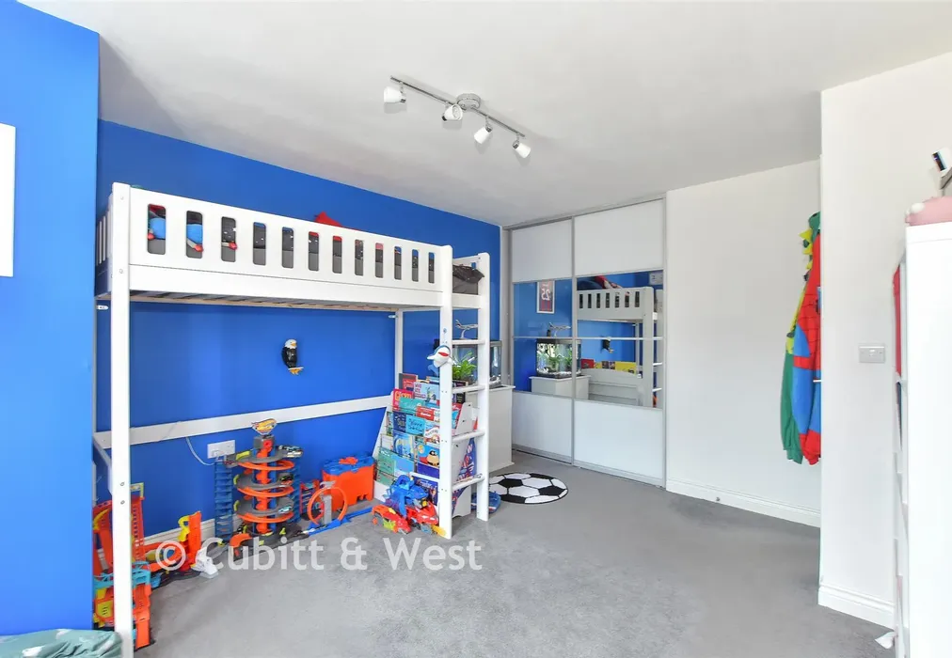
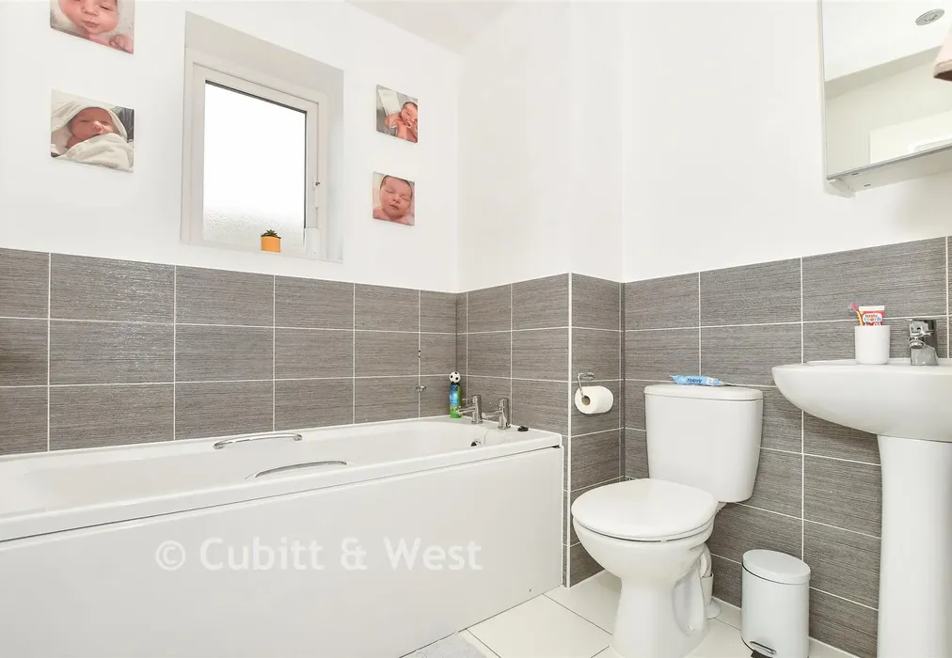
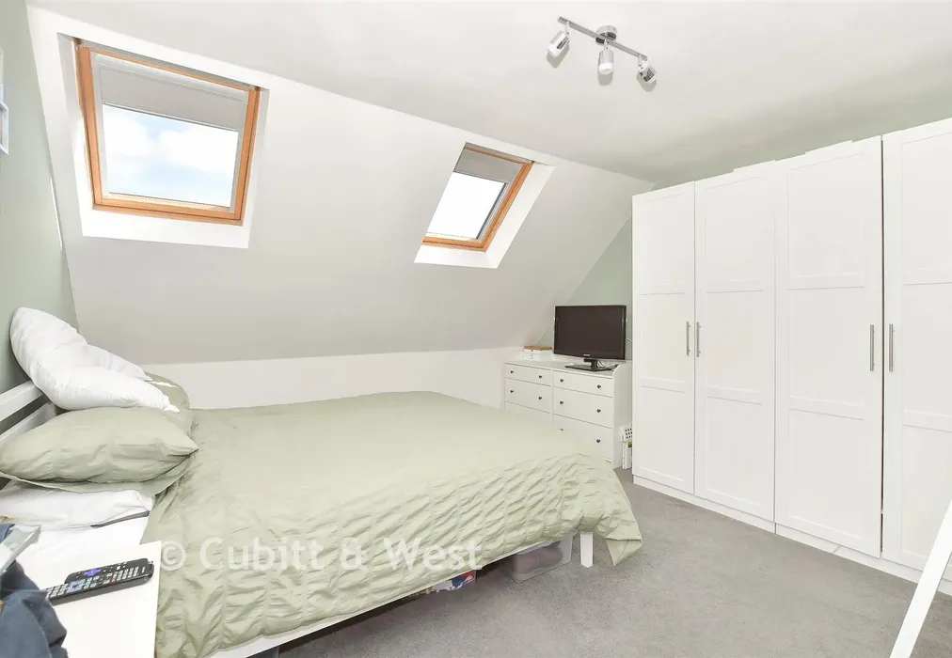
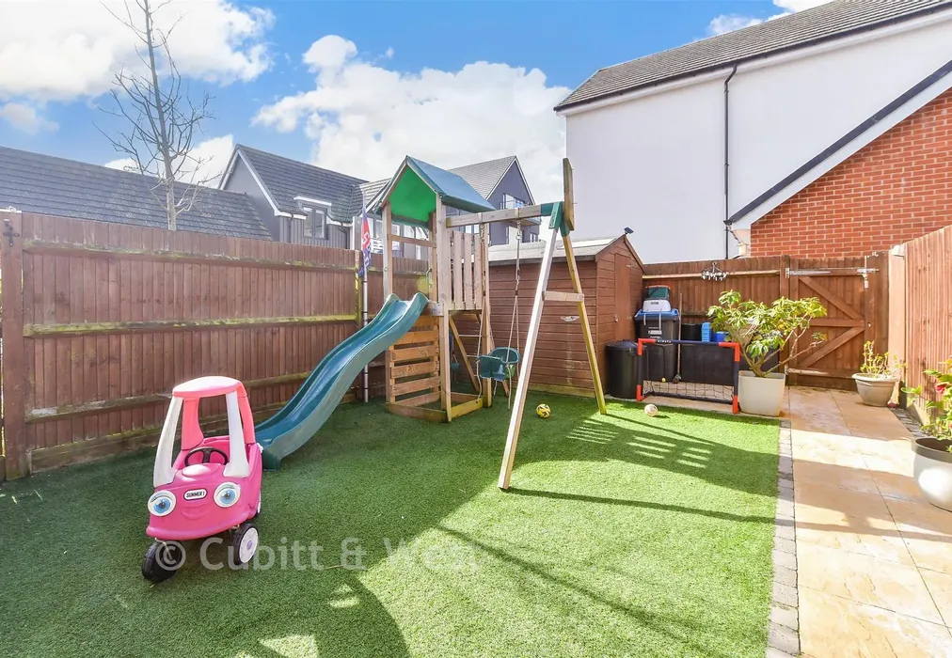
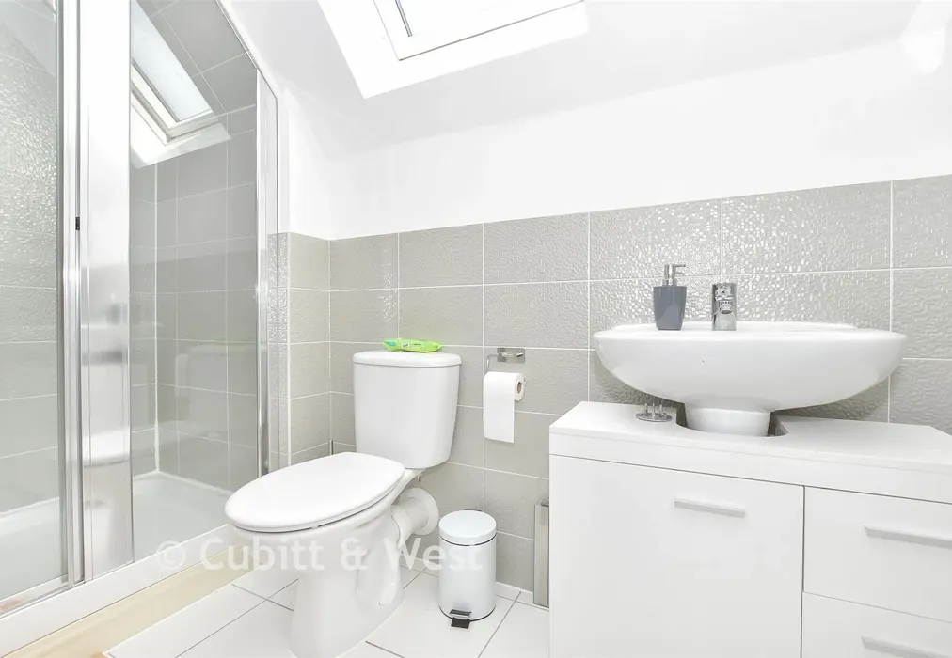
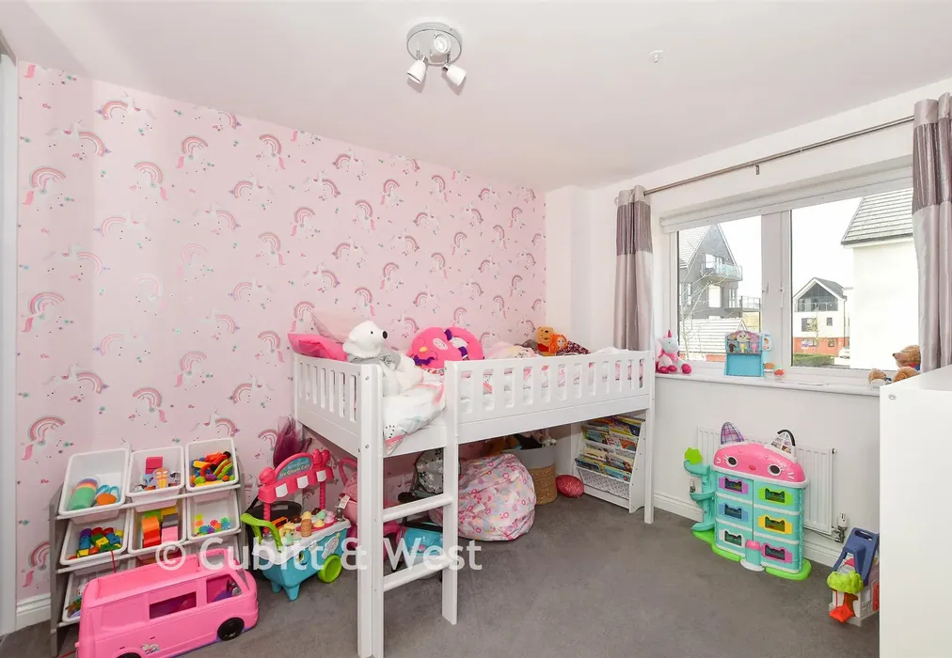
This property features three well proportioned double bedrooms, all equipped with built in wardrobes and arranged across three floors-ideal for growing families or those who enjoy hosting guests. Two bedrooms benefit from luxury en-suite facilities, while a contemporary family bathroom serves the remaining bedroom. Additional clever storage areas on the top floor ensure a tidy, clutter free home. For added convenience, the property includes off road parking for two cars and side access to the rear garden-perfect for families, commuters, or anyone with an active lifestyle. This meticulously designed home offers both comfort and practicality, making it a fantastic opportunity for anyone seeking a modern, well-located property.
Location:
The affluent town of Oxted sits at the foot of the North Downs and blends small town charm with modern convenience. Its picturesque high street features stunning Tudor style, timber framed buildings, and is lined with boutique shops, independent cafés, and restaurants.
Highlights include Cucina, known for its authentic Italian dishes, stone baked pizzas, and excellent cocktails. Oxted truly has something for everyone:
" Highly regarded primary and secondary schools
" Great leisure facilities, including an Everyman Cinema
" Annual music and beer festival
" Excellent commuter links, with direct trains to London Bridge and London Victoria in around 35 minutes
" Easy access to the M25, and Gatwick Airport just a 30 minute drive away
Oxted offers the perfect balance of countryside living and urban convenience-an ideal setting for families, commuters, and anyone seeking a vibrant yet peaceful community.

Use our instant valuation tool and see how much your home is worth in seconds.

We provide fixed-fee residential conveyancing, designed especially for you, with no hidden costs and qualified solicitors available until 8pm.
Find out more