Sutton Common Road, Sutton, Surrey

£475,000 Guide Price

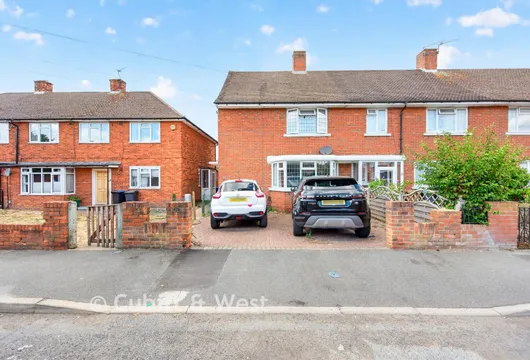
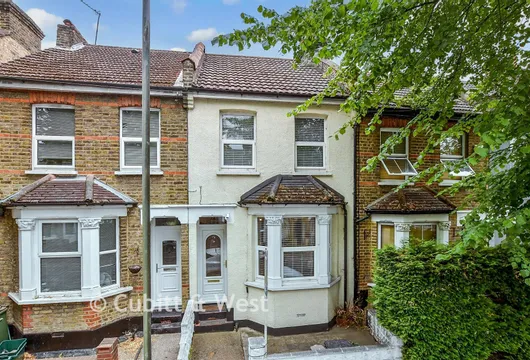
3 bedroom end of terrace house for sale

Sutton Common Road, Sutton, Surrey
3 Bed3 Bedrooms
1 Bath1 Bathroom
1 Reception
Tenure: Freehold
Save
Share

Key Features

  • Open House this Saturday (12th Sept 2026) - by appointment only
  • No onward chain to wait for
  • Exciting potential to improve and extend (subject to planning permissions)
  • Corner plot with garage & driveway
  • Moments from Sutton Common Station & Thameslink
  • Surrounded by highly regarded schools
  • Walking distance to Sutton High Street

Description

If you're looking for a project with plenty of future potential, this could be just the one. Set on a corner plot, this three-bedroom end of terrace house needs updating throughout, but the possibilities are easy to see. There's scope to extend, subject to the necessary planning permissions, while the detached garage could lend itself to all sorts of uses, from a home office or gym to a workshop. The location only adds to the appeal, with Sutton Common Station and Thameslink services practically around the corner, Sutton High Street within walking distance, and highly regarded schools including Westbourne Primary and Glenthorne High School close by. With driveway parking and no onward chain to wait for, there's plenty to get excited about here.

 
Please refer to the footnote regarding the services and appliances.


Important information about this property

  • Shared Ownership: no
  • Council Tax exempt: no
  • Council Tax band: D
  • Tenure: Freehold
  • If buying to rent, please check if Local Authority licensing schemes apply before proceeding
  • Legal advice should be taken to verify fixtures/fittings, planning, alterations and/or lease details
  • Appliances & services are untested, dimensions are approximate and floor plans are not to scale
  • Through a Homewise Home For Life Plan people aged 60+ can secure this property for up to 59% less, by purchasing a Lifetime Lease

Room Dimensions

Entrance Hall
Lounge/Diner14'7 maximum × 14'6 (4.45m × 4.42m)
Kitchen18'7 × 9'1 (5.67m × 2.77m)
Garage
Driveway
Front Garden
Rear Garden
Landing
Bedroom 112'6 maximum × 11'8 maximum (3.81m × 3.56m)
Bedroom 212'6 maximum × 9'4 maximum (3.81m × 2.85m)
Bedroom 38'6 × 7'0 (2.59m × 2.14m)
Shower Room

Are you thinking of moving home?

Use our instant valuation tool and see how much your home is worth in seconds.

Sutton Common Road, Sutton, Surrey

Use the map to toggle between tabs and discover more about this area including local school information, broadband speed and sold prices.

Katie Walrond-King

Katie Walrond-King

Senior Branch Partner
Thinking of moving home?Use our instant valuation tool and see what your home is worth in seconds

What could my mortgage repayments be on this home?

Monthly Repayments:

£ 1,902

Aged 60 or over?


You could secure this property for thousands less with a Home for Life Plan.

No sale, capped fee conveyancing

We provide fixed-fee residential conveyancing, designed especially for you, with no hidden costs and qualified solicitors available until 8pm.

Find out more
Good to know

Katie Walrond-King

Katie Walrond-King

Senior Branch Partner
Thinking of moving home?Use our instant valuation tool and see what your home is worth in secondsEnquire or Book a ViewingCall 020 8661 0330
Call us

Similar Properties near Sutton

Lambert Road, Banstead, Surrey

£475,000 3 bedroom semidetached house for sale
331

Tharp Road, Wallington, Surrey

£475,000 3 bedroom terraced house for sale
311

Estcourt Road, South Norwood

£475,000 3 bedroom terraced house for sale
312

Pay less to secure your perfect property