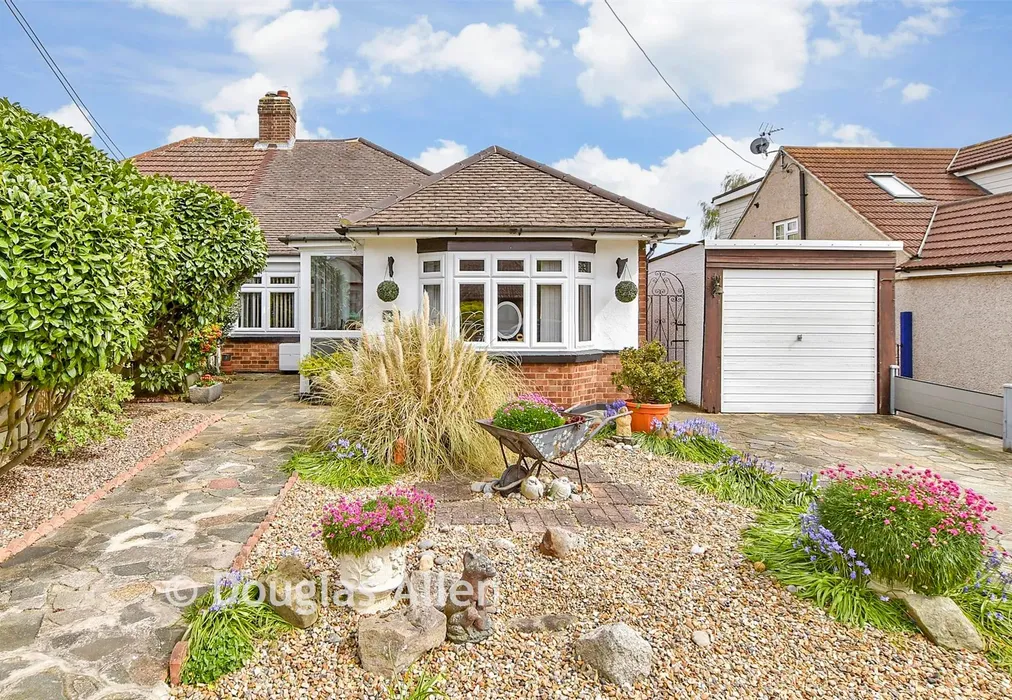
Thorndon Avenue, West Horndon, Brentwood, Essex

£475,000 Guide Price

3 bedroom semi-detached bungalow for sale

Thorndon Avenue, West Horndon, Brentwood, Essex
3 Bed3 Bedrooms
1 Bath1 Bathroom
2 Receptions
Tenure: Freehold
Save
Share

Key Features

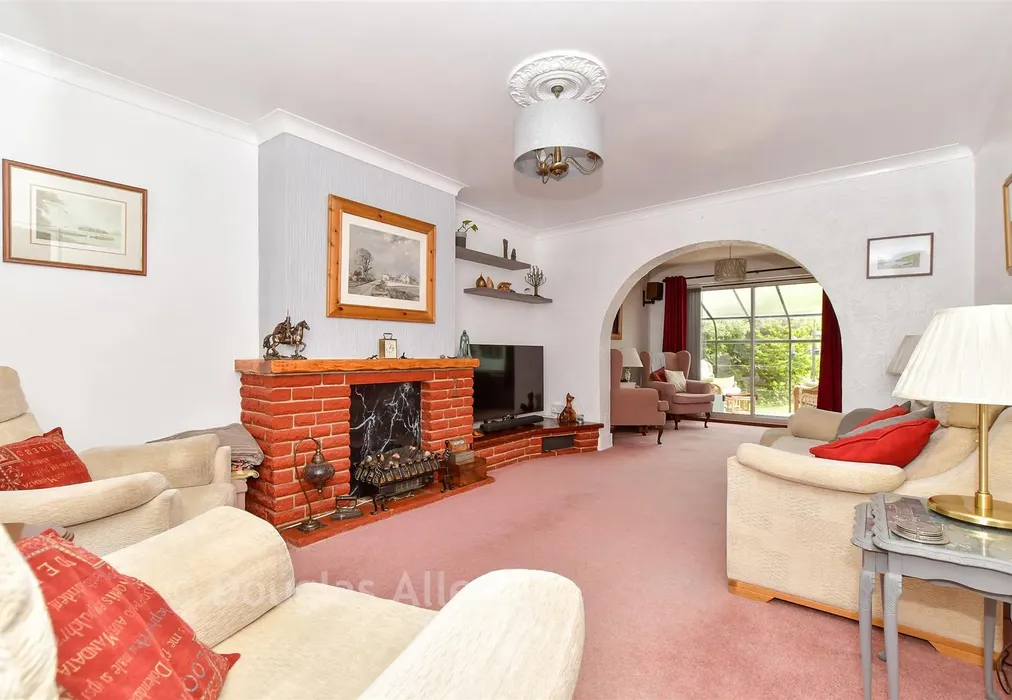
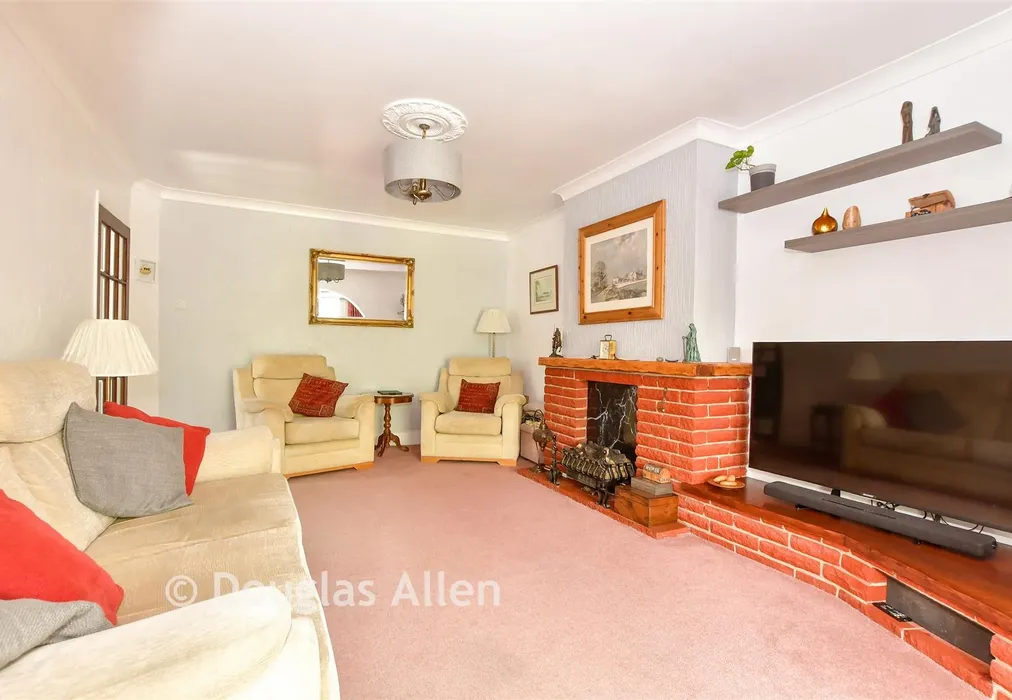
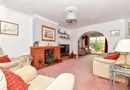
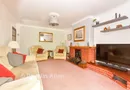
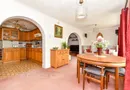
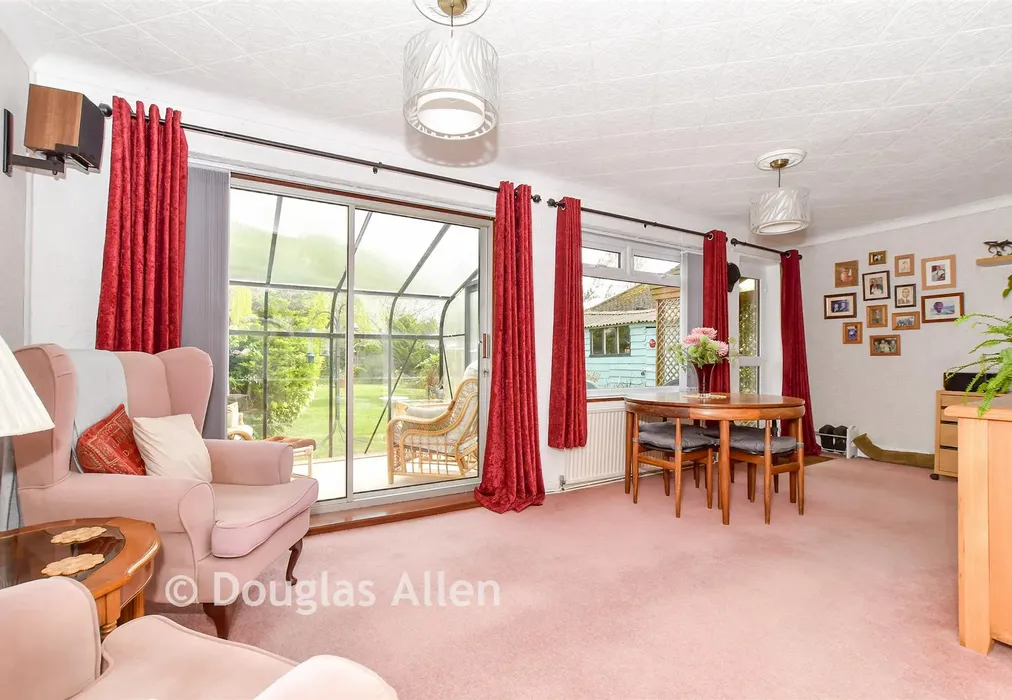
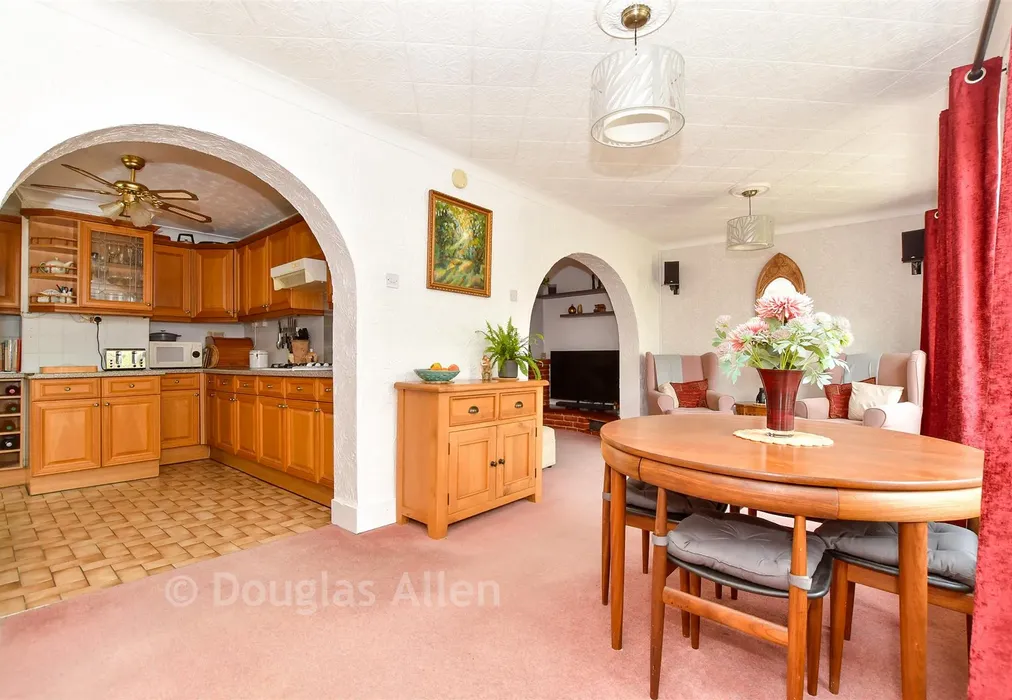
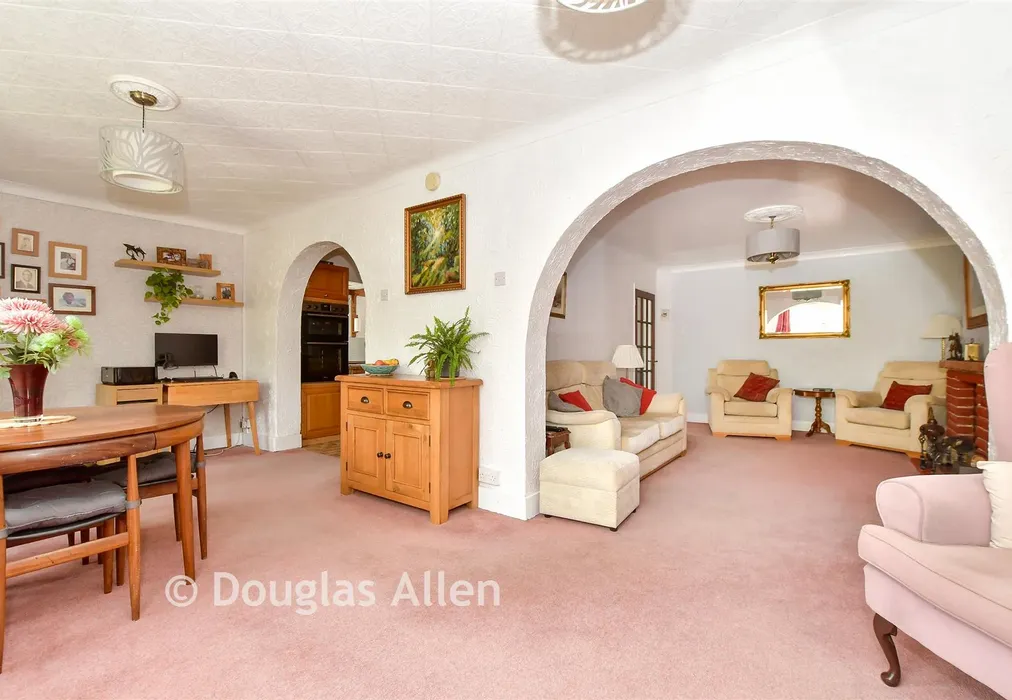
  • Open plan versatile living space
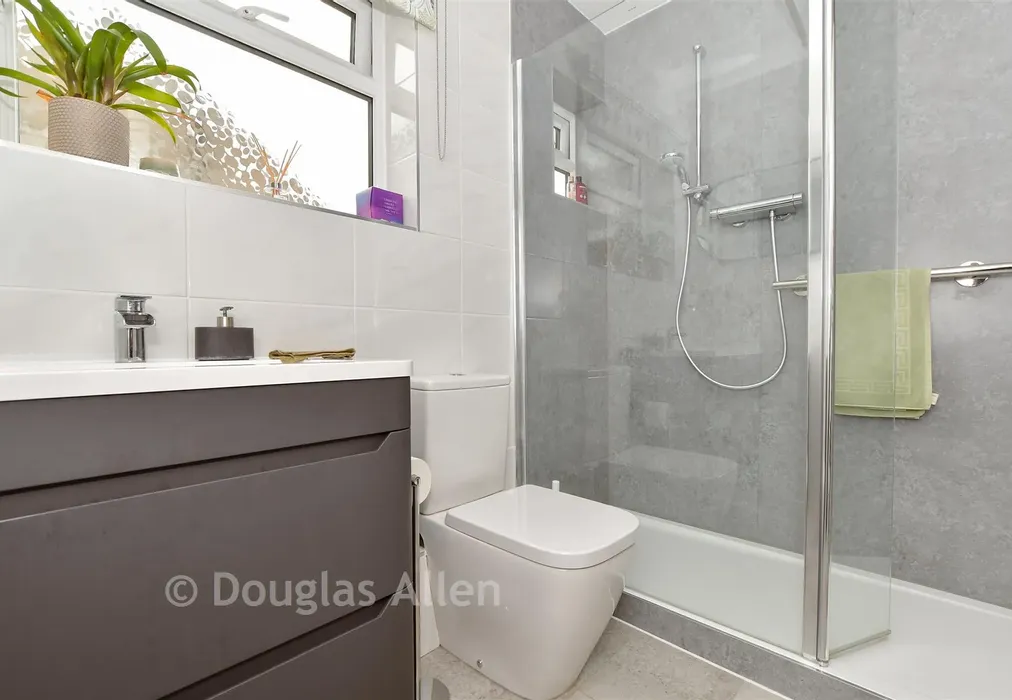
  • Recently renovated bathroom
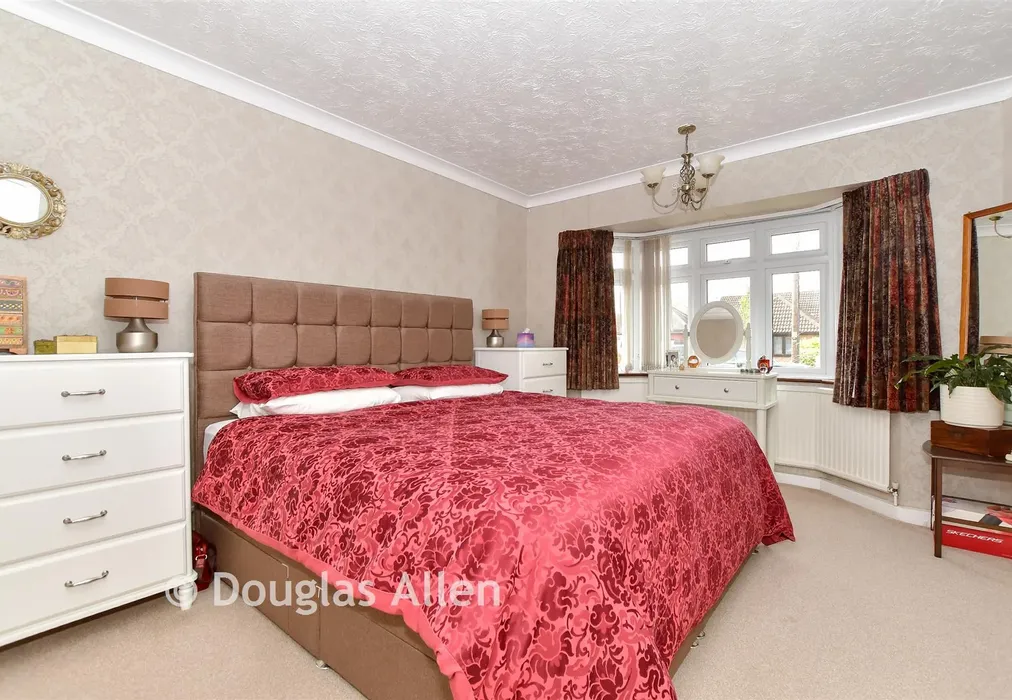
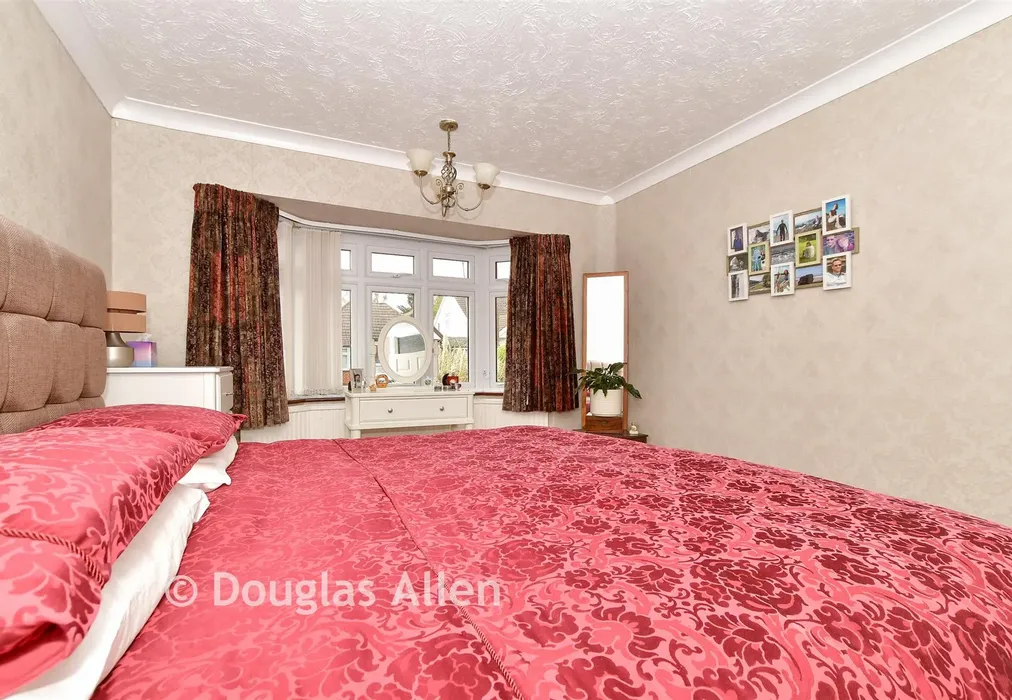
  • Bay window to bedroom one
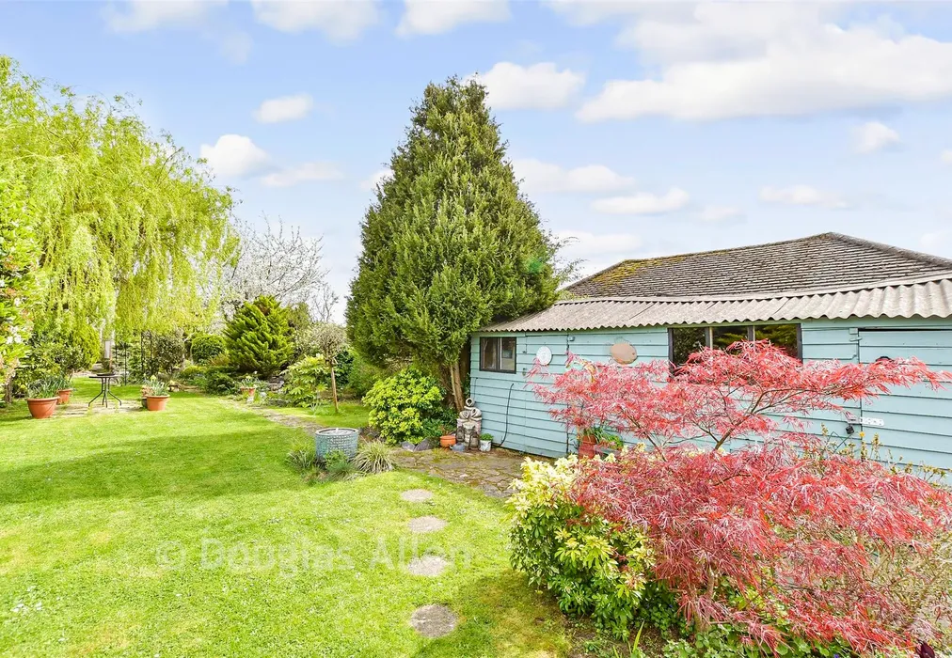
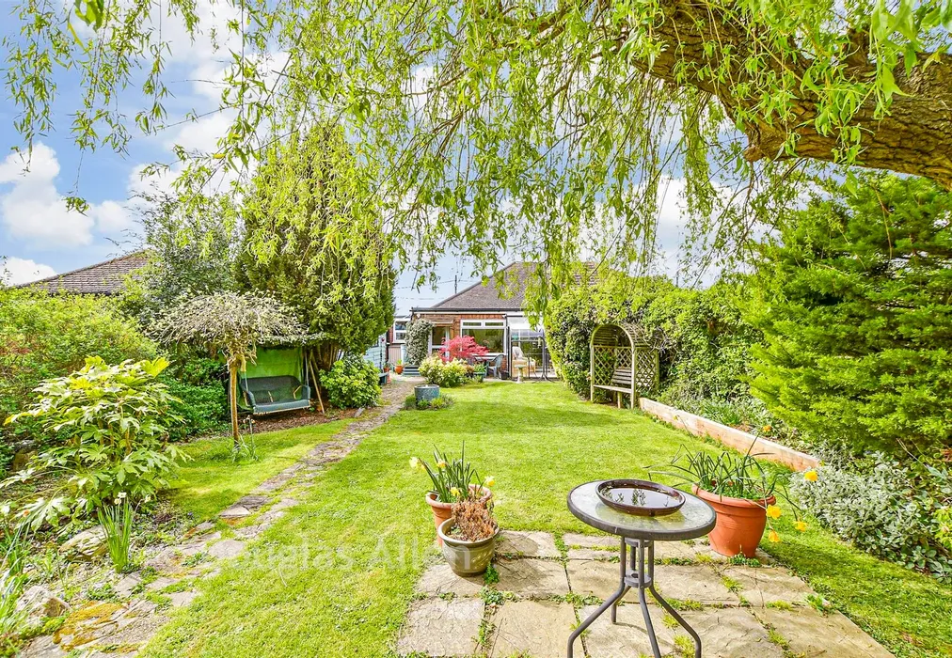
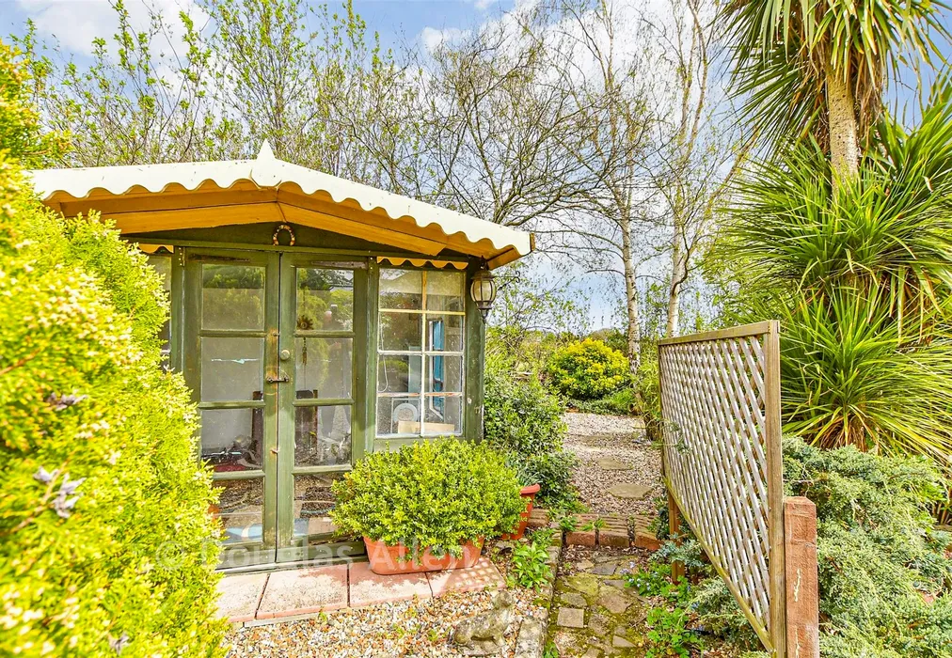
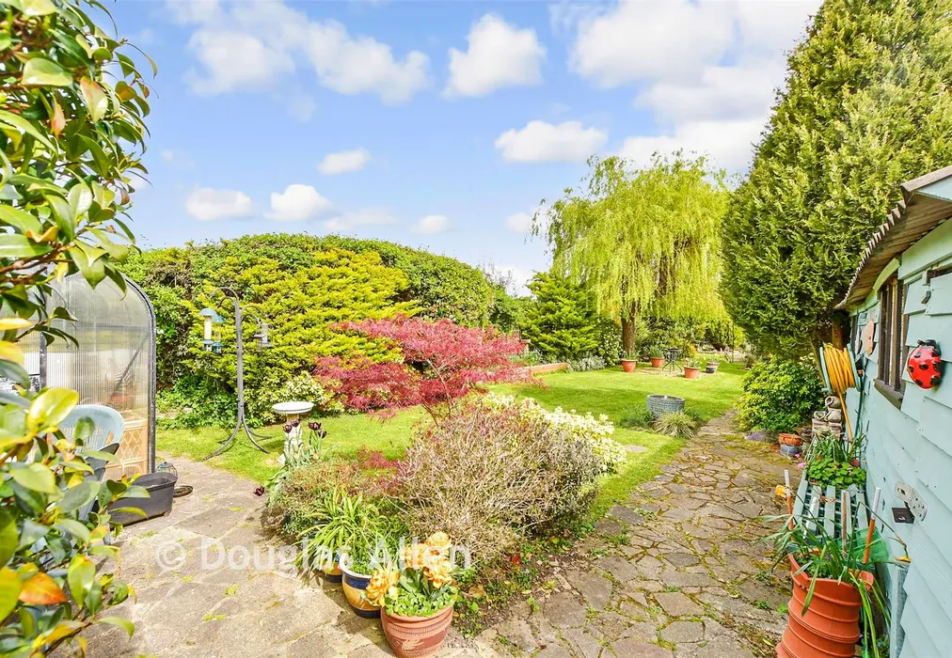
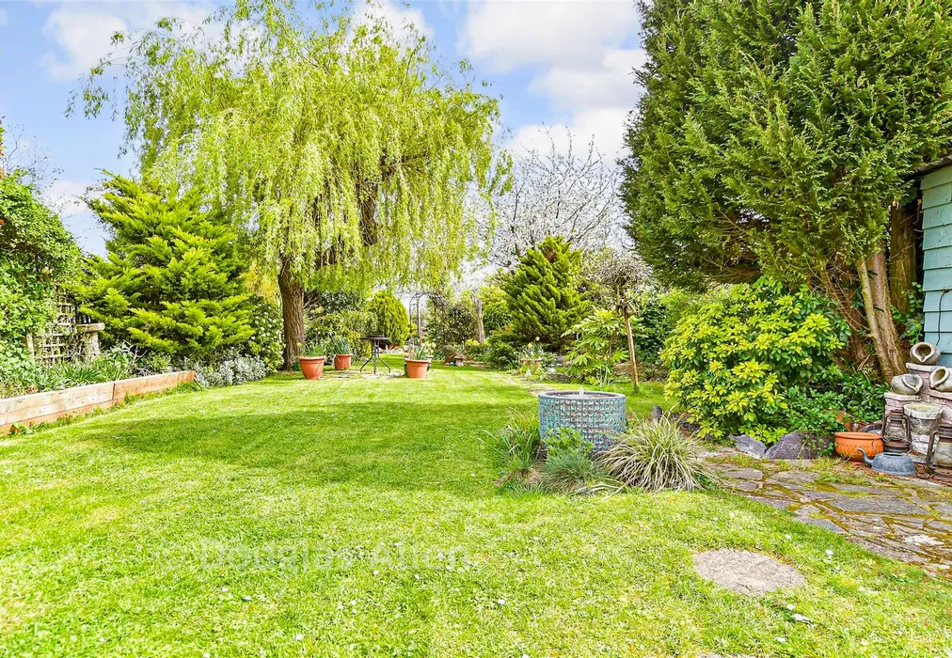
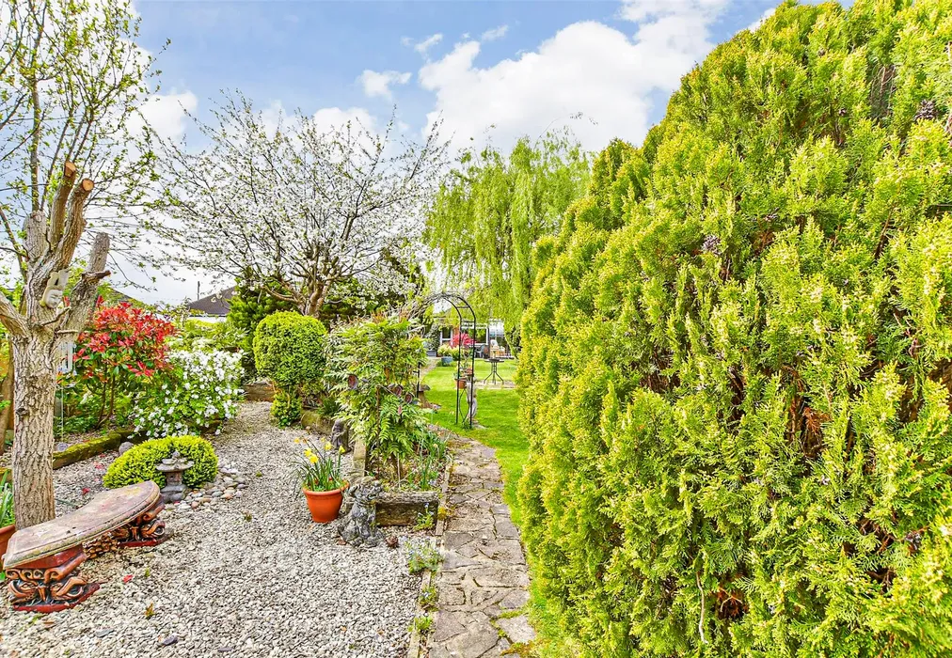
  • Impressive rear garden
  • Garage/Car port
  • Walking distance to West Horndon train station
  • EPC energy efficiency rating D (55/76)

Description

**Guide Price £475,000 - £500,000**

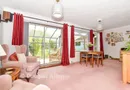
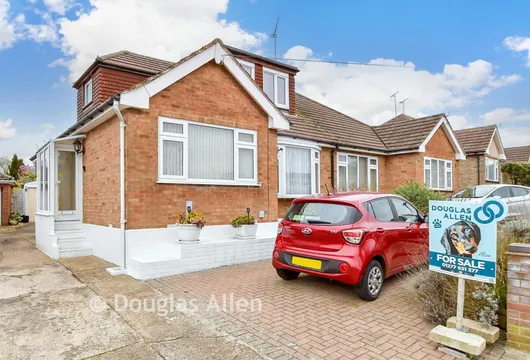
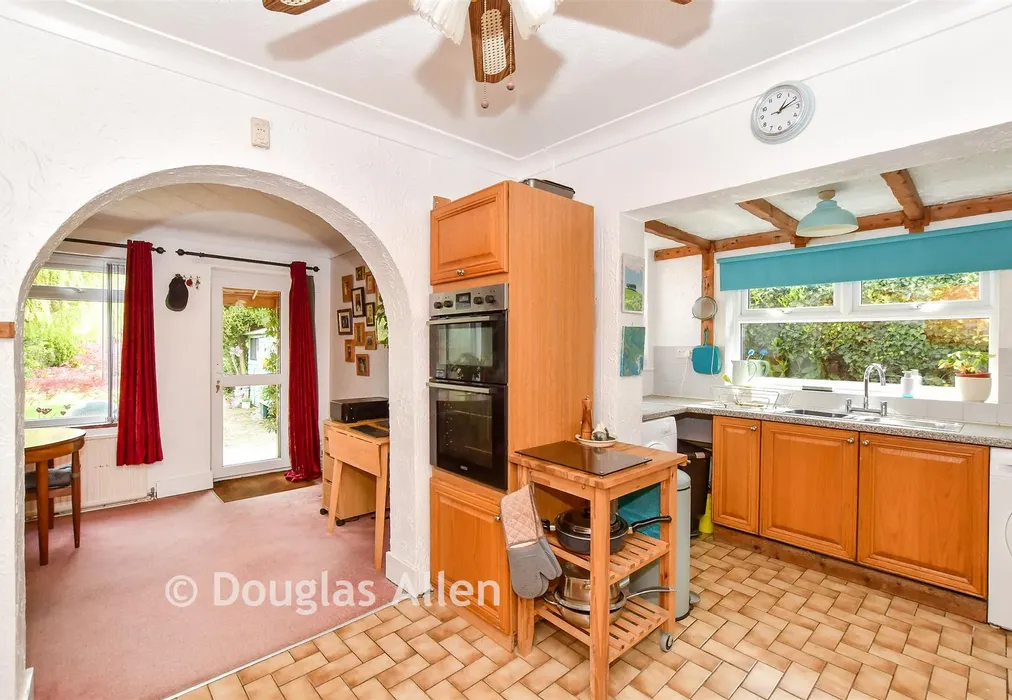
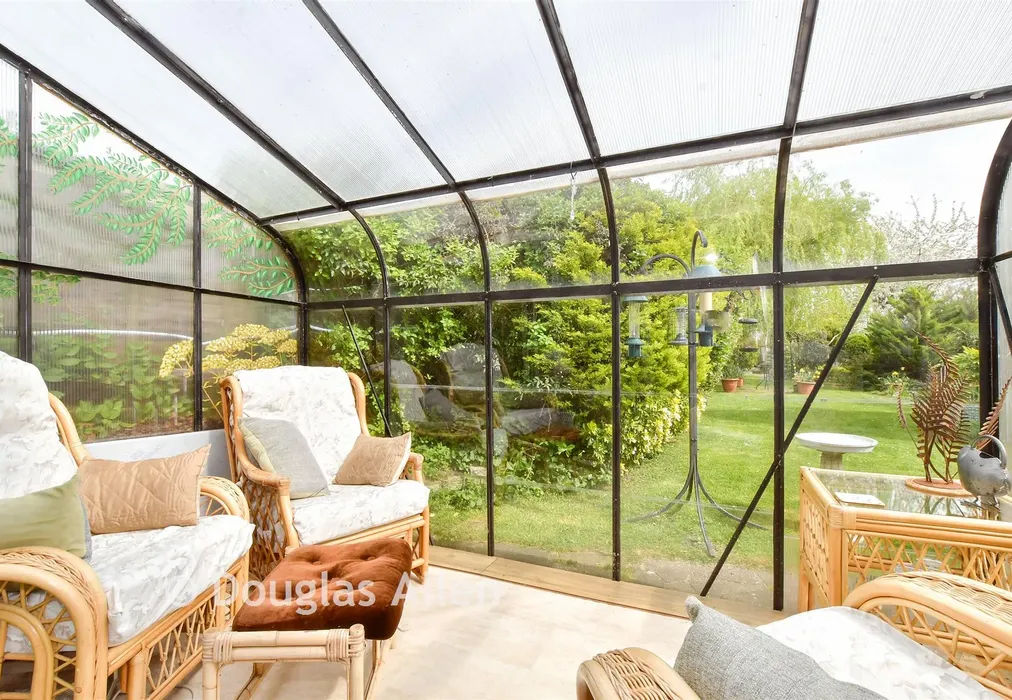
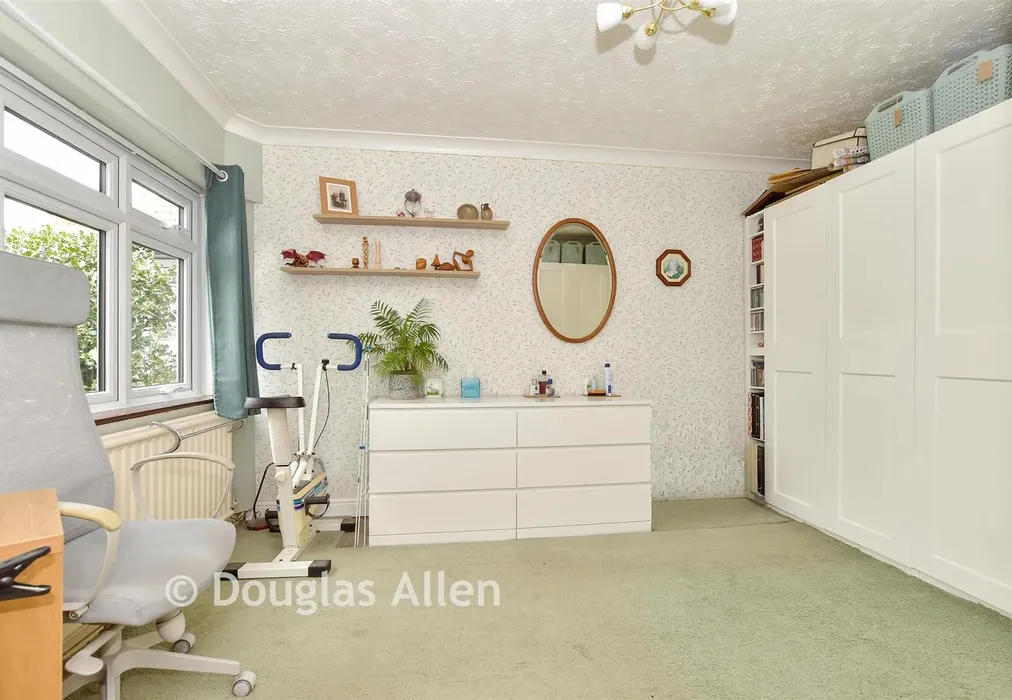
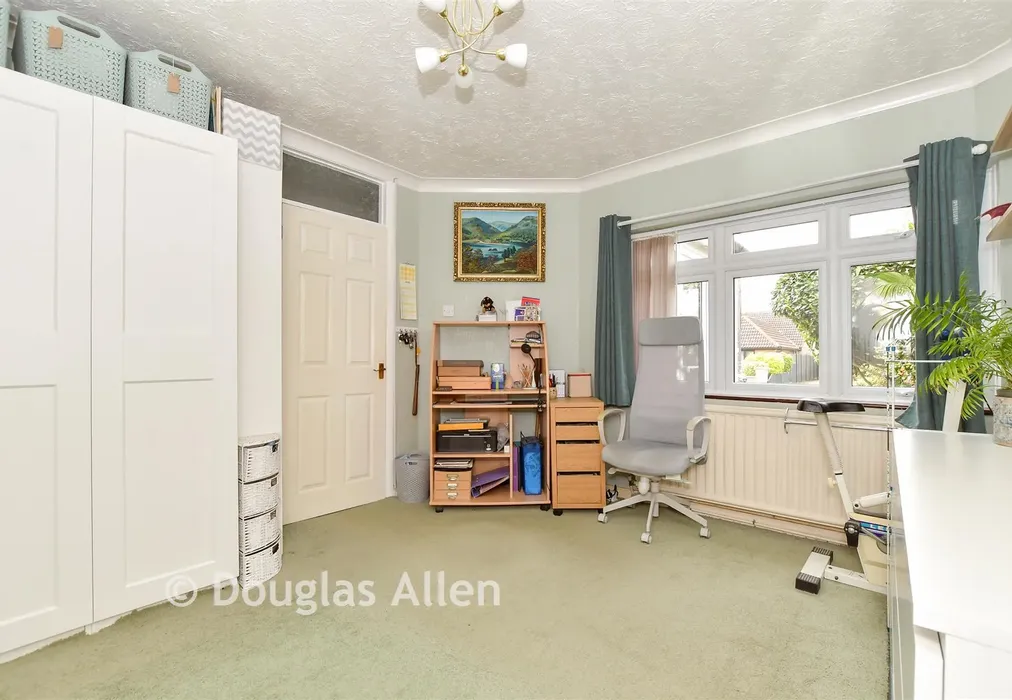
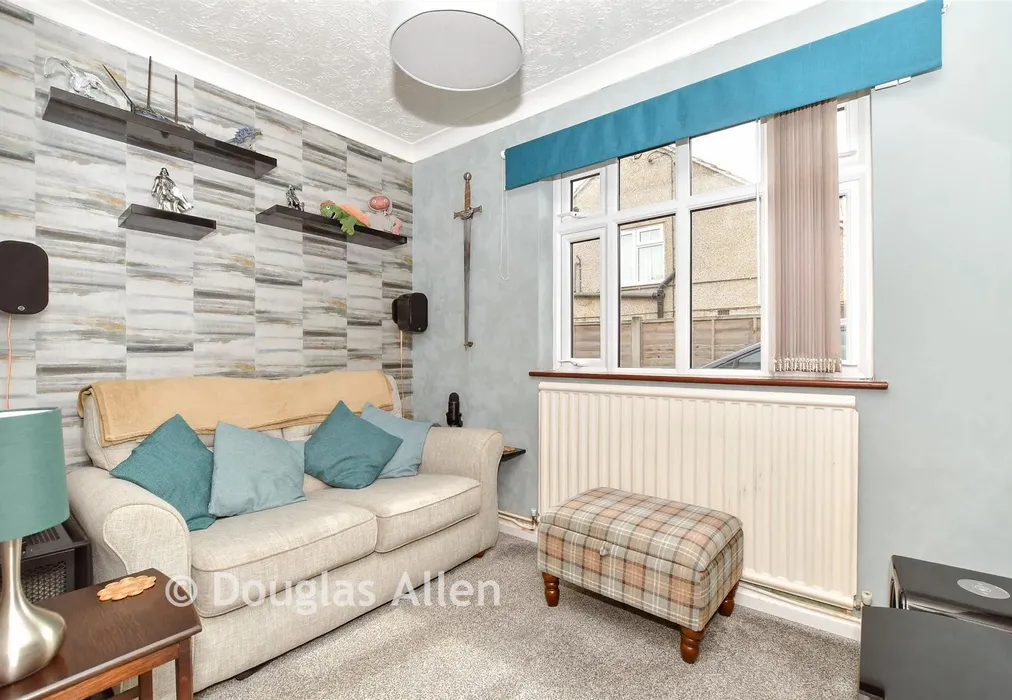
A fantastic opportunity to purchase this semi detached bungalow. The property benefits from a versatile open plan living space as well as a lean to that brings in an abundance of natural light and leads on to the rear garden. There are three good sized bedrooms with bedroom 1 having a bay window, and a renovated family bathroom. The current owners have also installed a new combi boiler as of 2025.

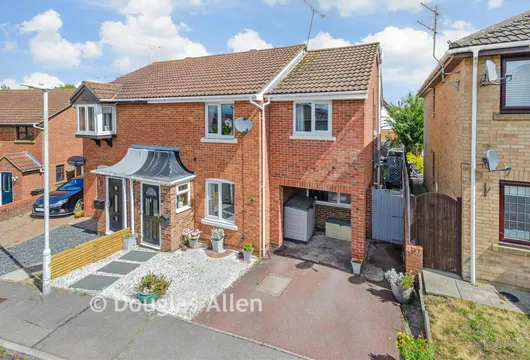
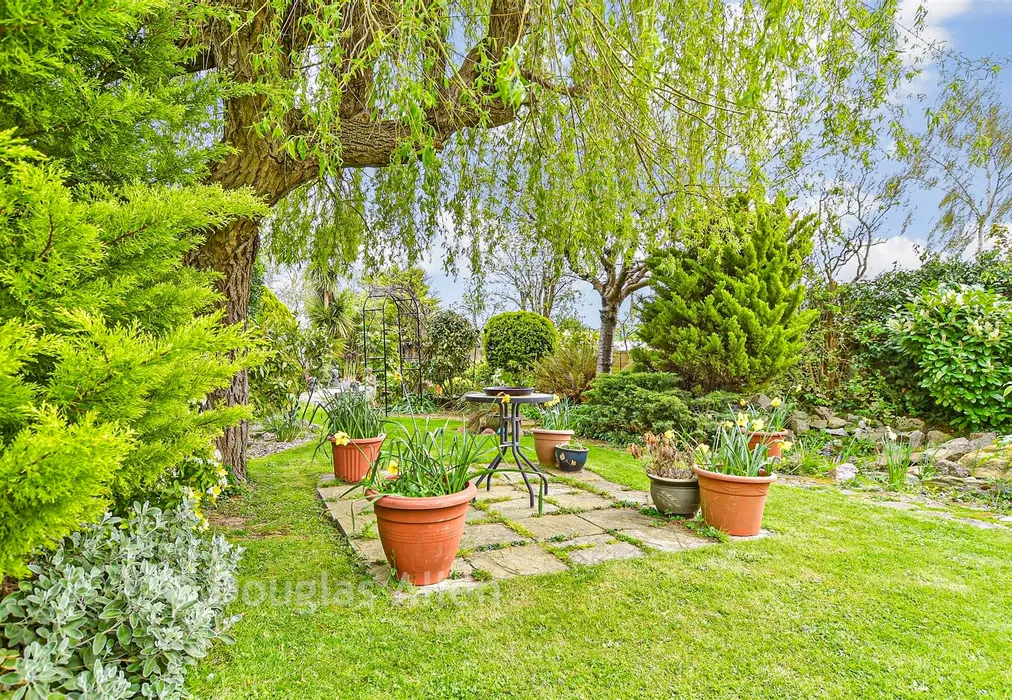
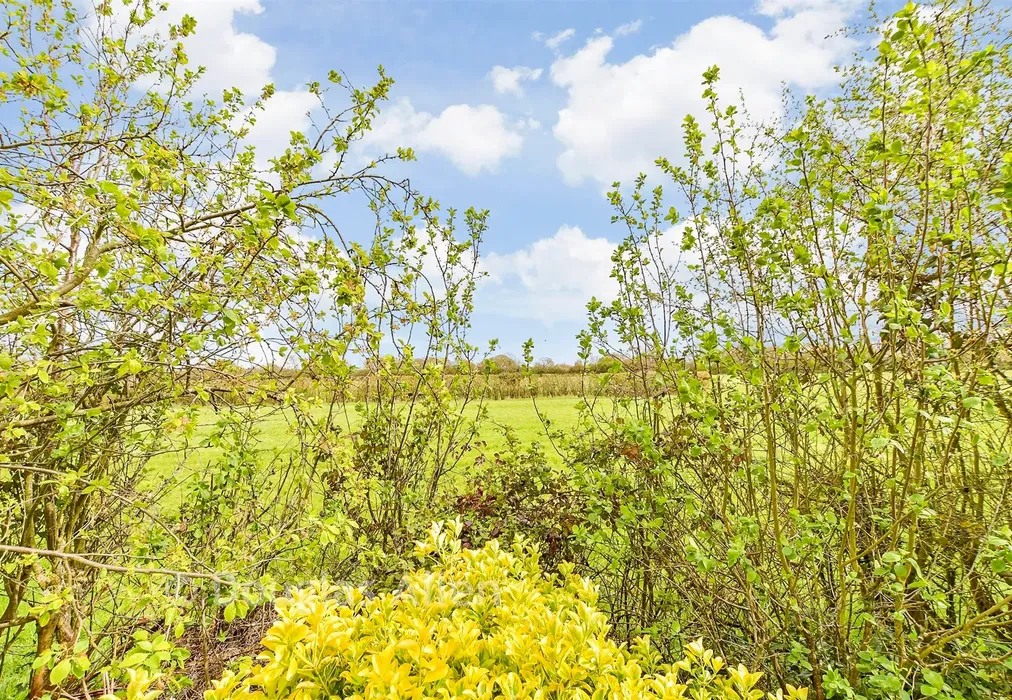
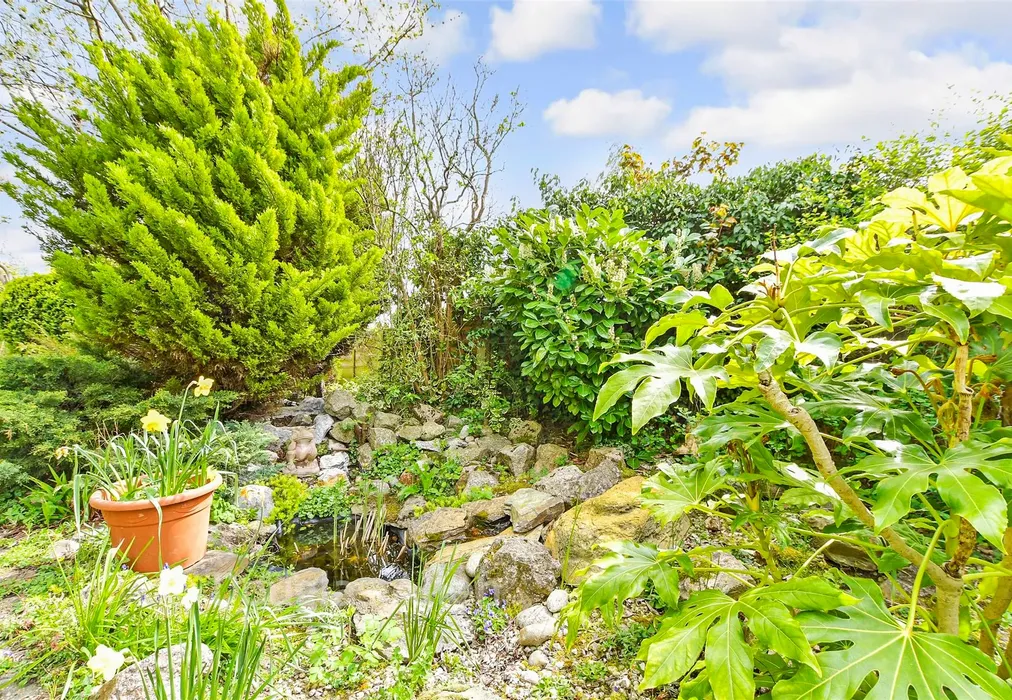
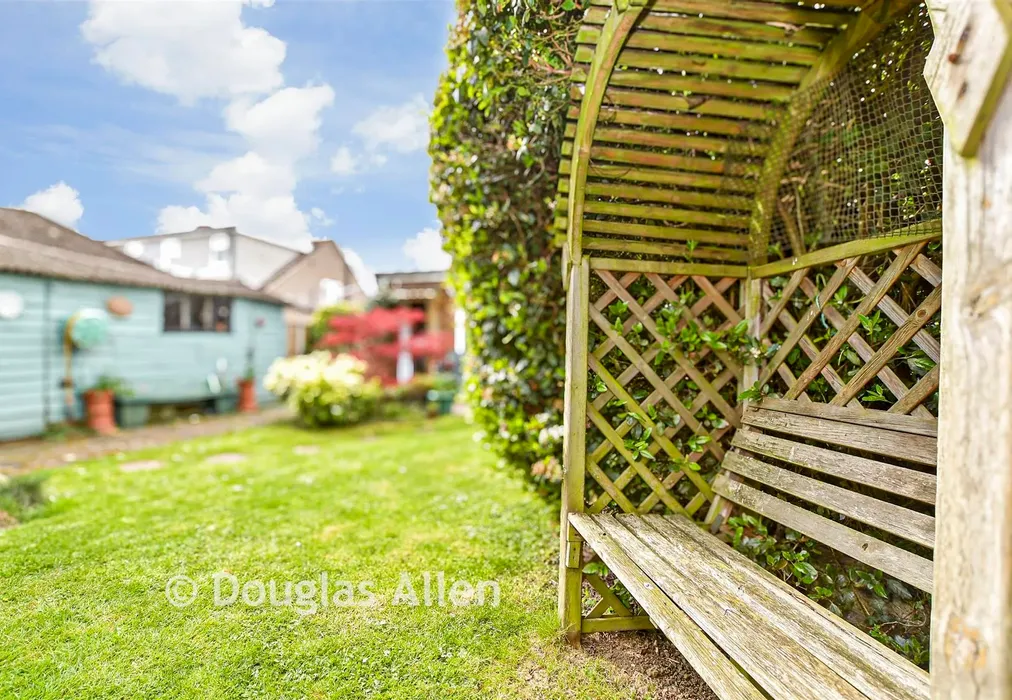
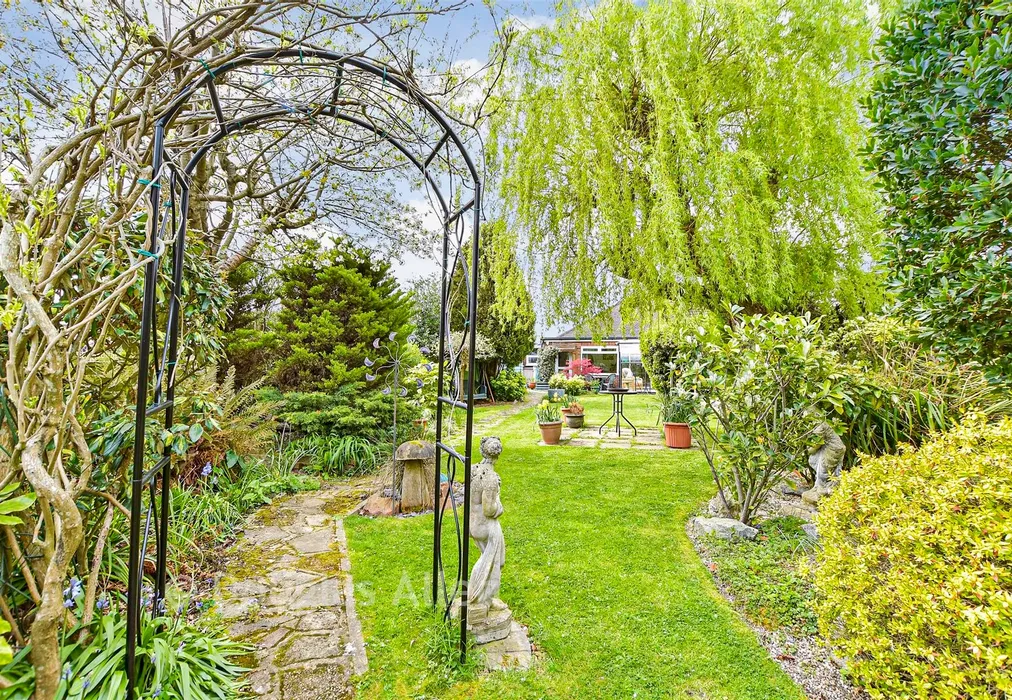
Outside, the property has an impressive rear garden with multiple patio areas and a small nature pond. The rear garden also backs onto fields which offers a lovely view. To the front, the property has a garage/car port, and unusual for the road, the property has a private driveway.

Located on Throndon Avenue this property is walking distance to West Horndon train station as well as being a short drive to other local amenities.


Important information about this property

  • Shared Ownership: no
  • Council Tax exempt: no
  • Council Tax band: E
  • Tenure: Freehold
  • If buying to rent, please check if Local Authority licensing schemes apply before proceeding
  • Legal advice should be taken to verify fixtures/fittings, planning, alterations and/or lease details
  • Appliances & services are untested, dimensions are approximate and floor plans are not to scale
  • Through a Homewise Home For Life Plan people aged 60+ can secure this property for up to 59% less, by purchasing a Lifetime Lease
Energy PerformanceToggle Icon

Room Dimensions

Porch9'2 × 3'9 (2.8m × 1.14m)
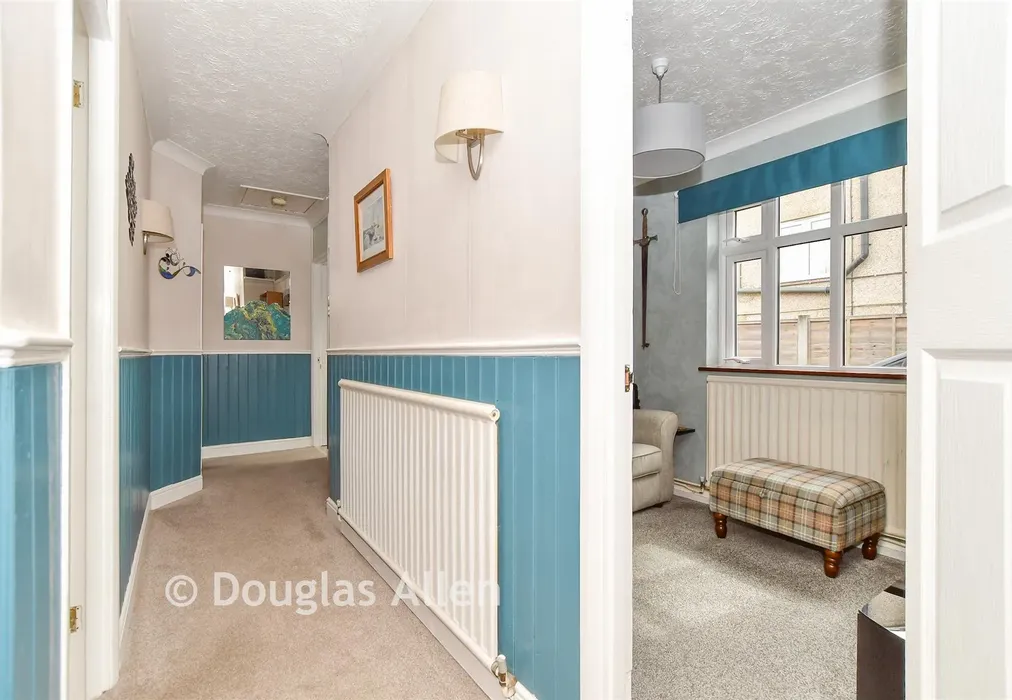
Hallway20'7 × 3'1 (6.28m × 0.94m)
Utility Room10'2 × 4'7 (3.1m × 1.4m)
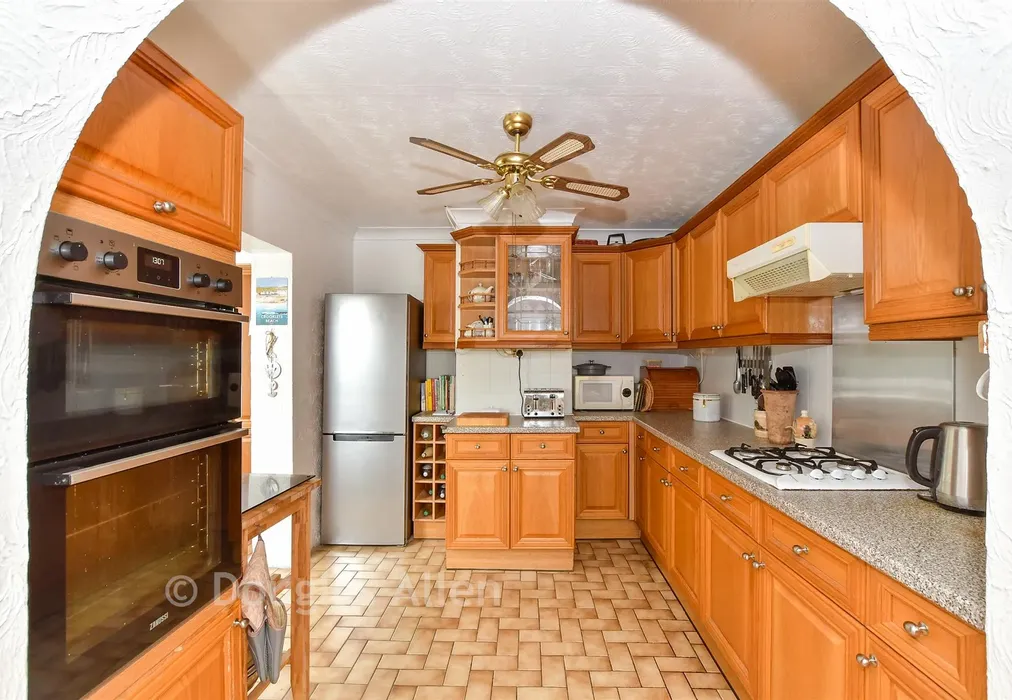
Kitchen10'9 × 9'4 (3.28m × 2.85m)
Lean to
Lounge15'8 × 11'9 (4.78m × 3.58m)
Dining Area21'1 × 8'9 (6.43m × 2.67m)
Bathroom
Bedroom 112'1 × 10'7 (3.69m × 3.23m)
Bedroom 213'1 × 10'1 (3.99m × 3.08m)
Bedroom 39'9 × 6'9 (2.97m × 2.06m)
Rear Garden
Driveway
Garage/Car Port

Are you thinking of moving home?

Use our instant valuation tool and see how much your home is worth in seconds.

Thorndon Avenue, West Horndon, Brentwood, Essex

Use the map to toggle between tabs and discover more about this area including local school information, broadband speed and sold prices.

Gary Jenkins

Gary Jenkins

Senior Branch Manager
Thinking of moving home?Use our instant valuation tool and see what your home is worth in seconds

What could my mortgage repayments be on this home?

Monthly Repayments:

£ 1,902

Aged 60 or over?


You could secure this property for thousands less with a Home for Life Plan.

No sale, capped fee conveyancing

We provide fixed-fee residential conveyancing, designed especially for you, with no hidden costs and qualified solicitors available until 8pm.

Find out more
Good to know

Gary Jenkins

Gary Jenkins

Senior Branch Manager
Thinking of moving home?Use our instant valuation tool and see what your home is worth in secondsEnquire or Book a ViewingCall 01277 218 525
Call us

Similar Properties near Brentwood

Rowlands Road, Dagenham, Essex

£430,000 3 bedroom semidetached house for sale
312

Chaseside Close, Romford, Essex

£455,000 3 bedroom semidetached house for sale
311

Romney Road, Billericay, Essex

£495,000 4 bedroom semidetached house for sale
412

Pay less to secure your perfect property