Are you thinking of moving home?
Use our instant valuation tool and see how much your home is worth in seconds.


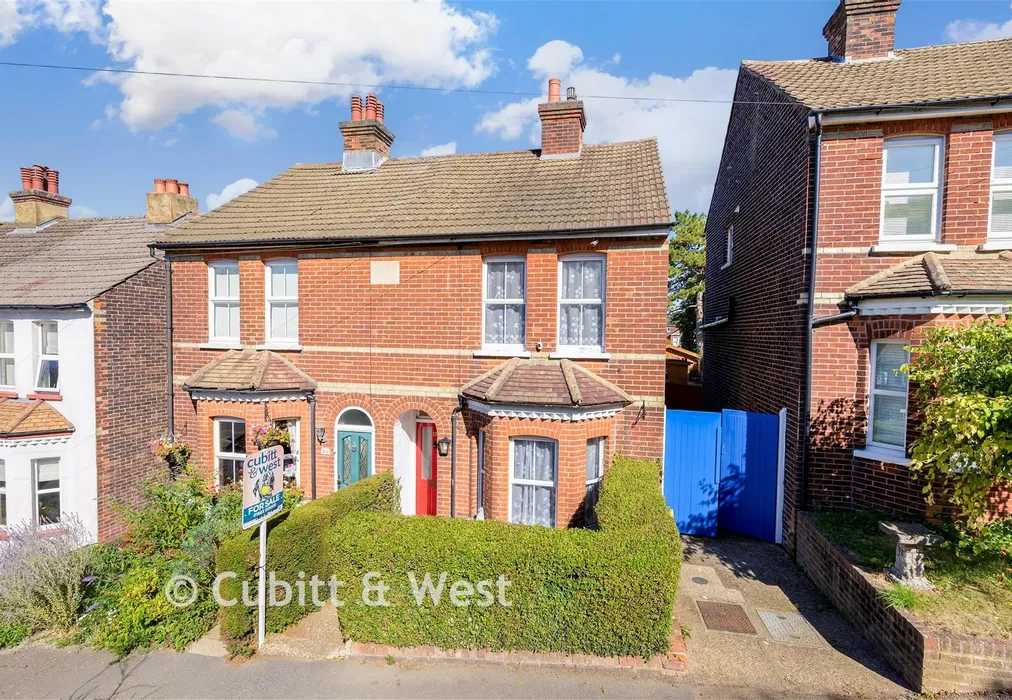
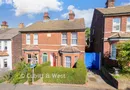
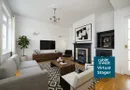
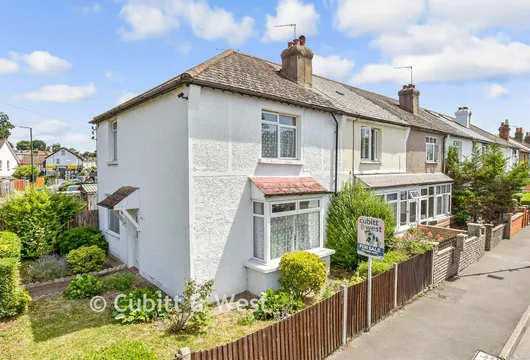
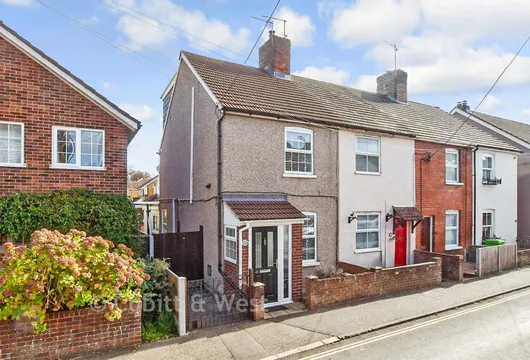
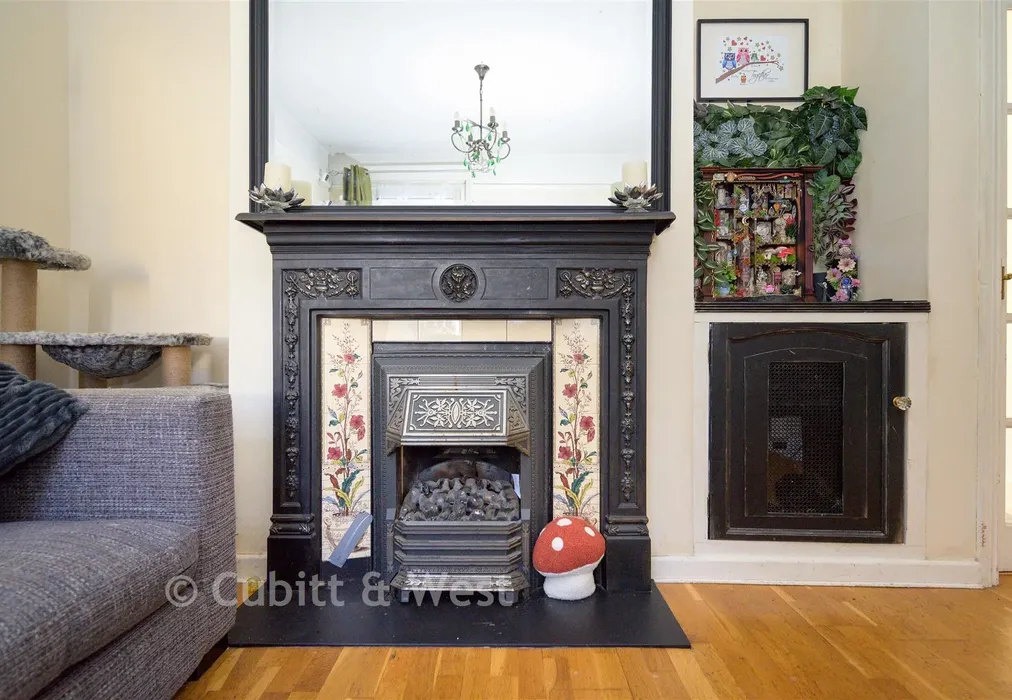
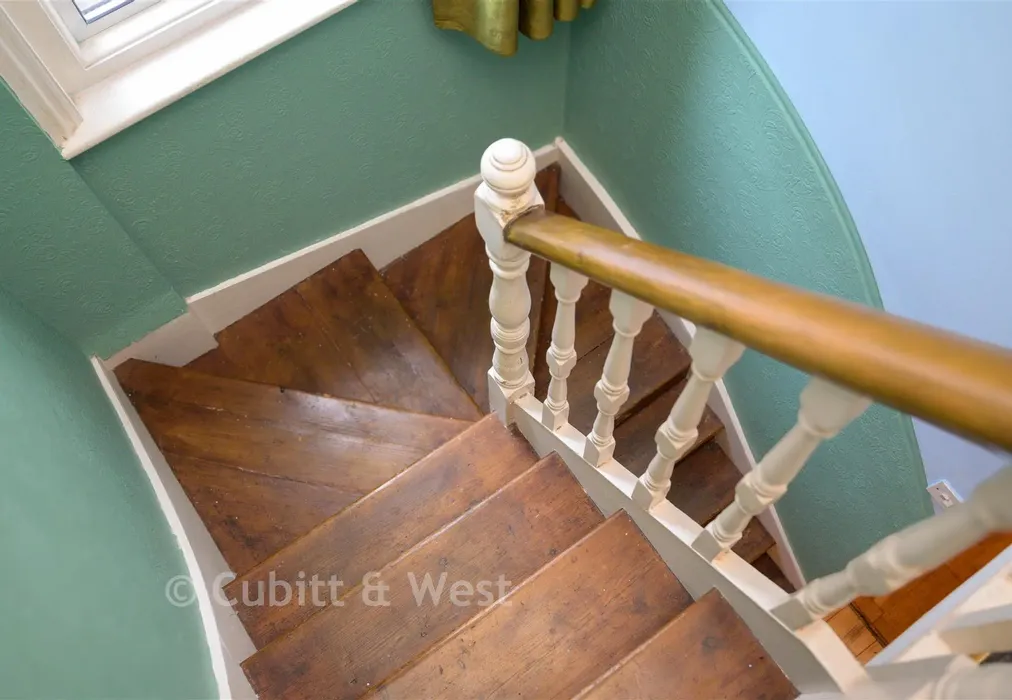
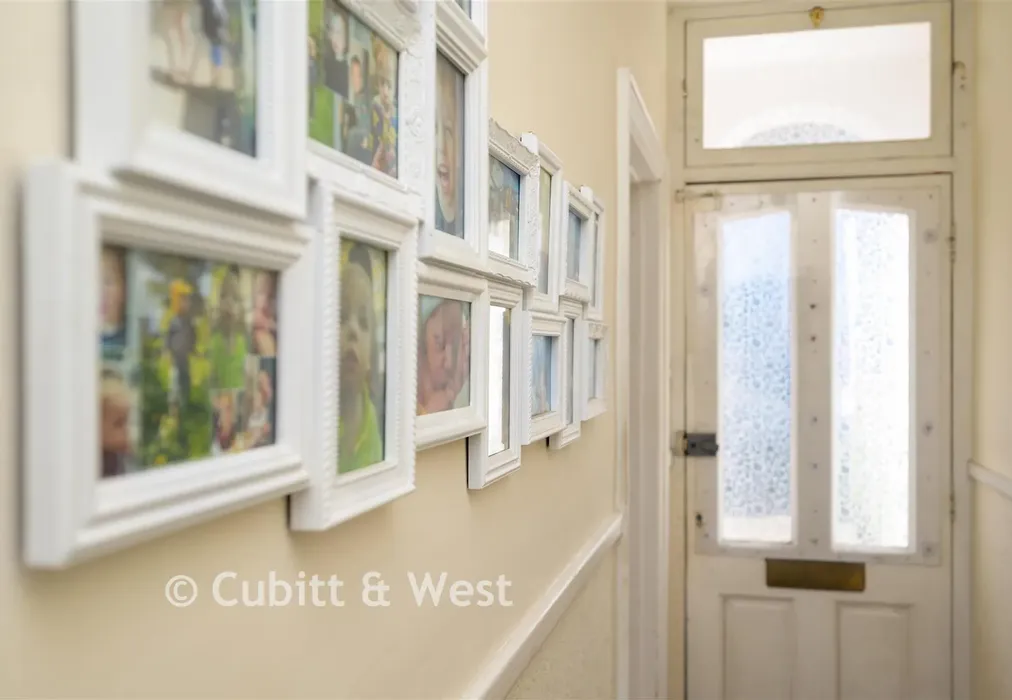
Proudly known as 'Lilly Cottage', this well-presented semi-detached house was built in 1896 as part of a landmark trio of homes commissioned by a local landowner for his three daughters: Lilly, Rose, and Violet. Capturing a beautiful piece of Surrey heritage, the property perfectly blends timeless history with period charm, showcasing an array of original-style features throughout.
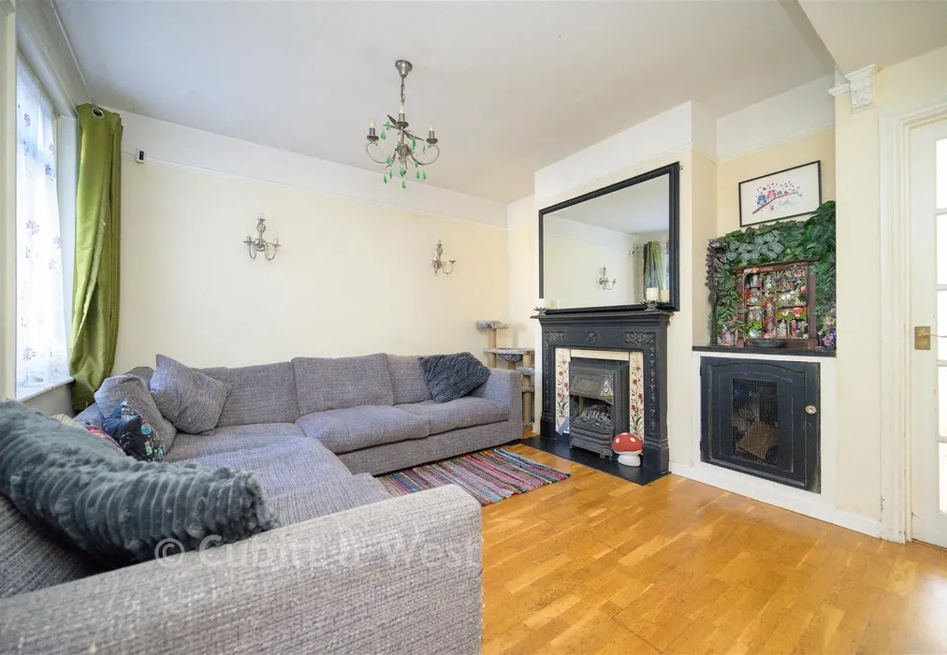
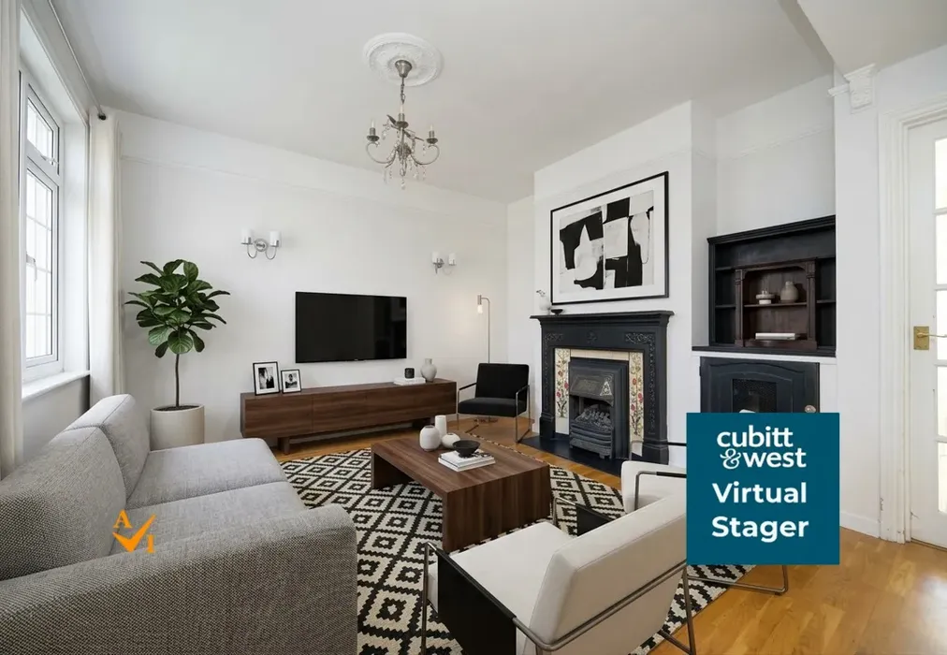
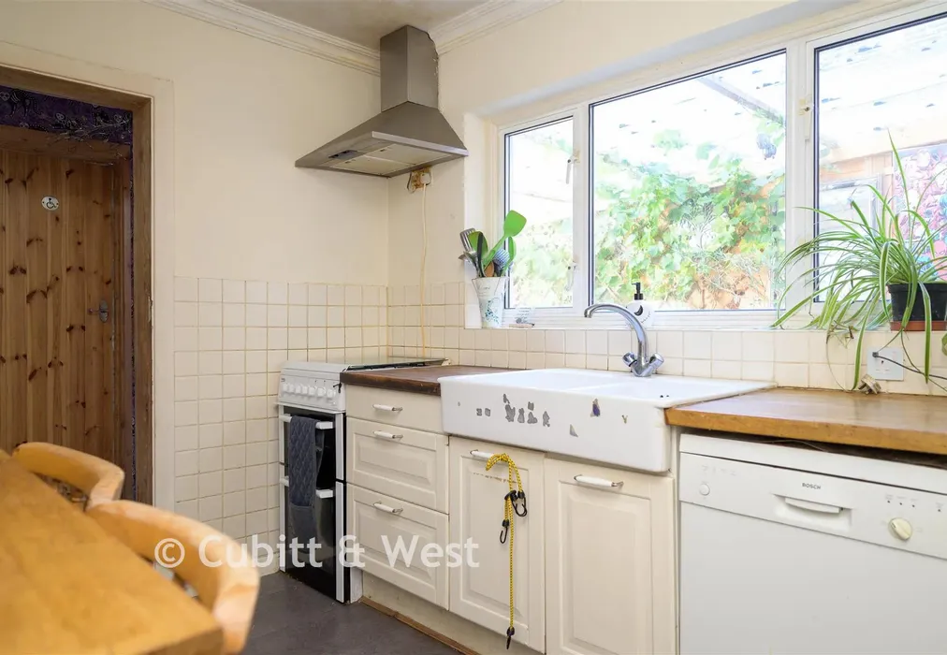
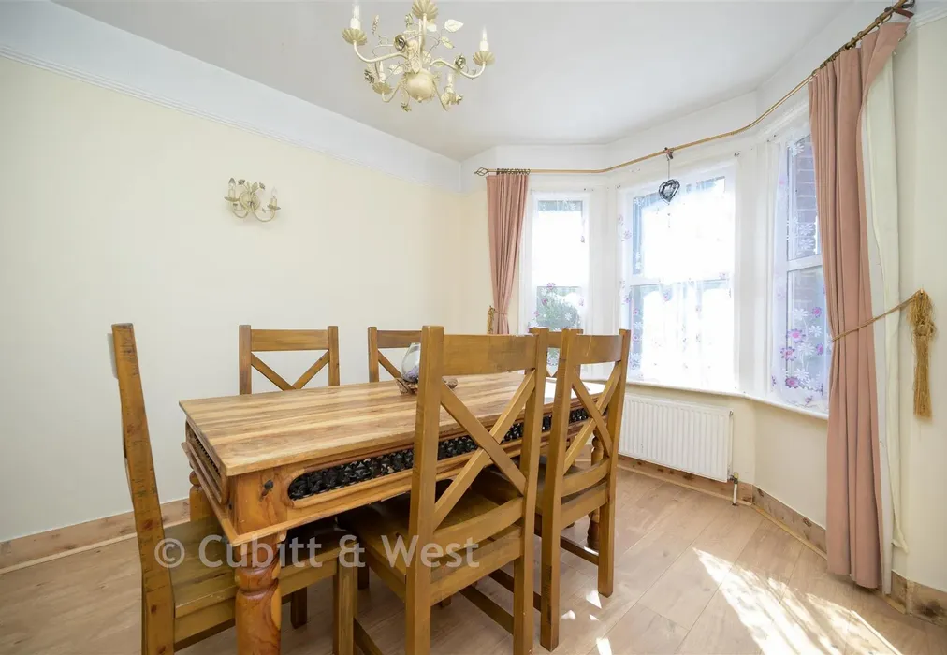
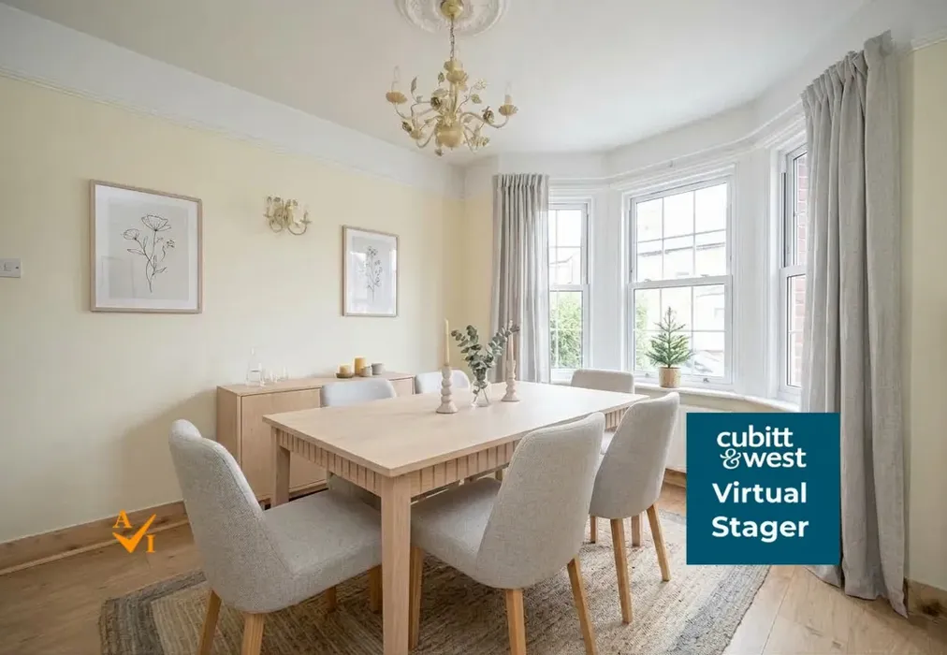
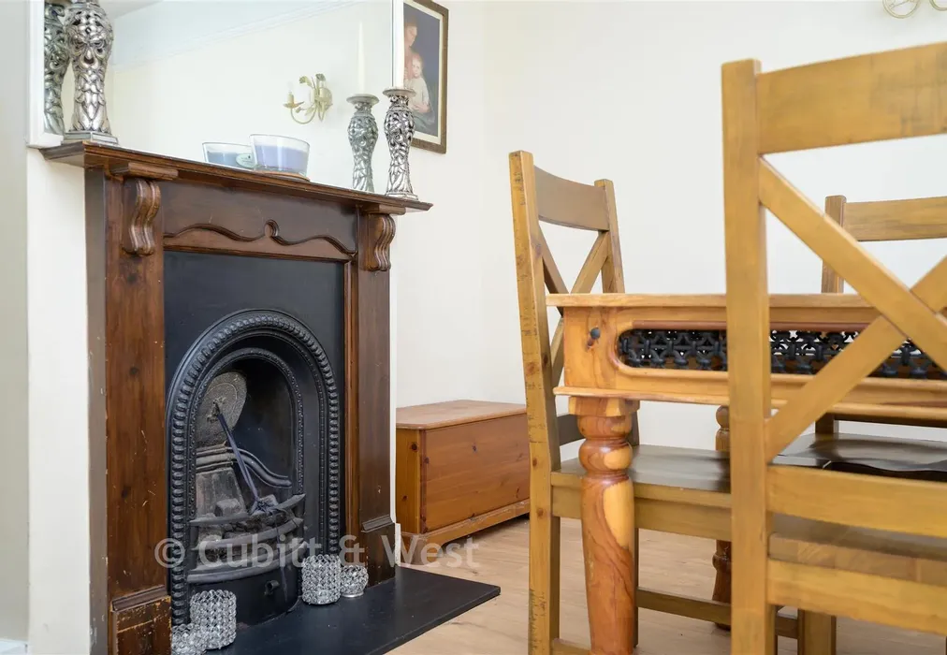
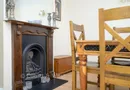
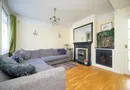
The ground floor opens into two spacious, distinct reception rooms. These include a bright and welcoming dining room centred around a feature period-style gas fireplace, and a generous lounge complete with its own attractive secondary gas fireplace. The functional kitchen comes equipped with a classic Belfast sink, a highly practical separate utility area, and a large understairs storage cupboard. A family bathroom, fitted with a bath and overhead shower, completes the ground floor accommodation.
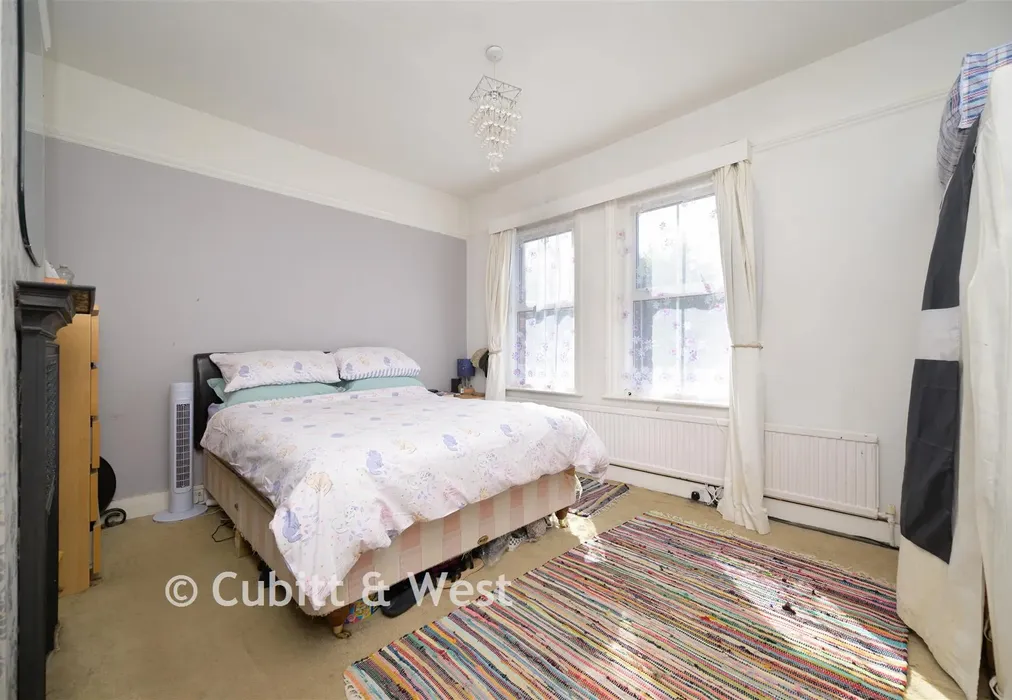
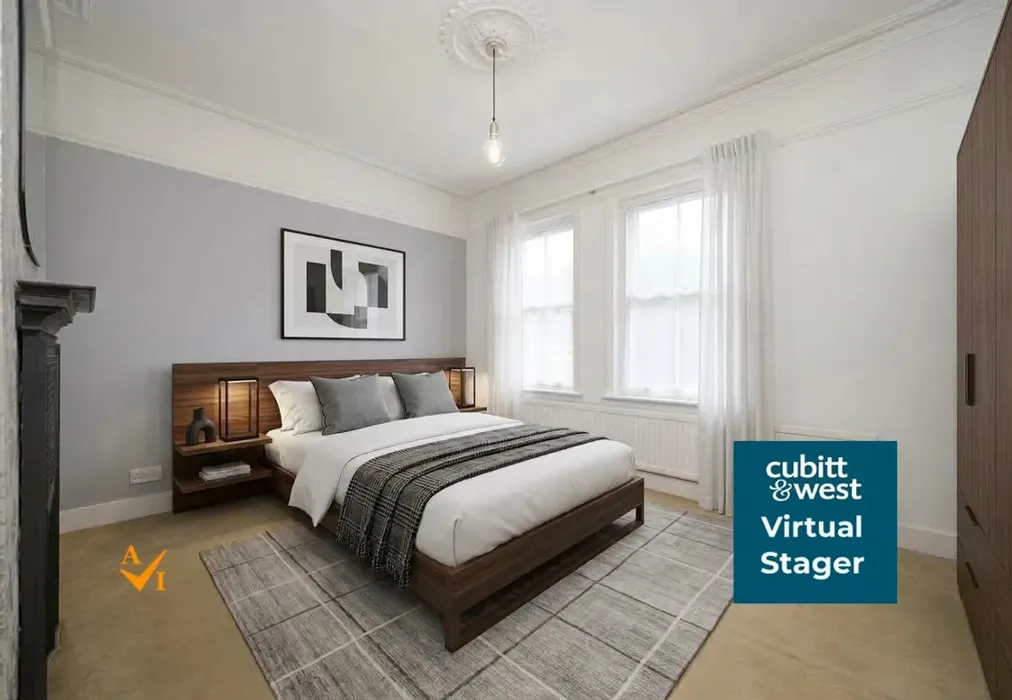
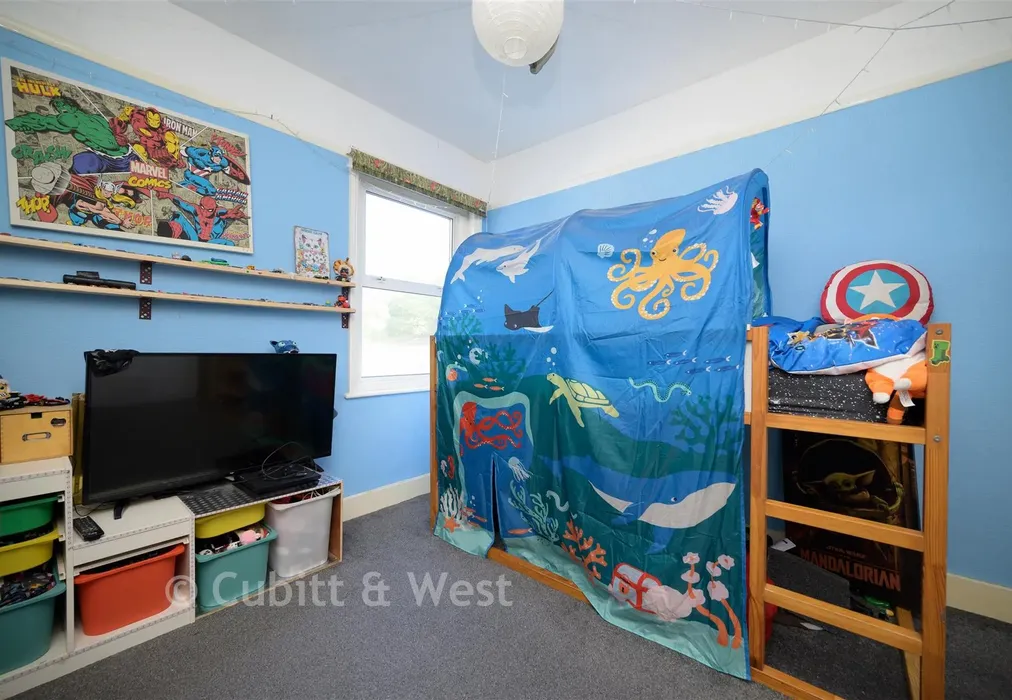
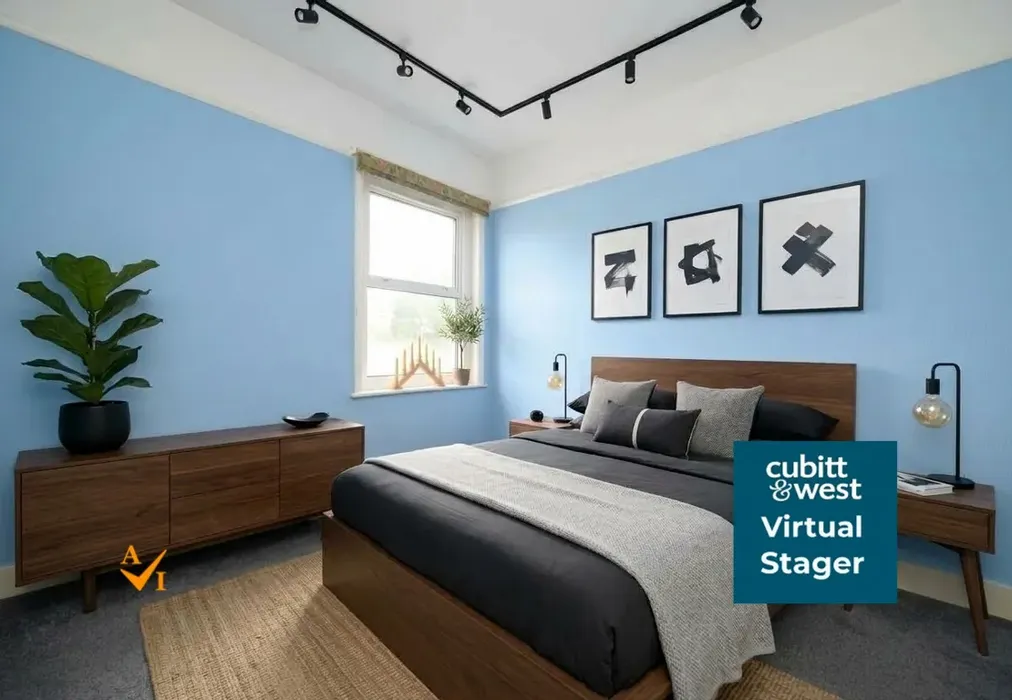
Upstairs, the property comprises well-proportioned, spacious double bedrooms and a convenient cloakroom-style WC. Accompanying these is a versatile, well-proportioned third room that adds brilliant flexibility to the home, serving beautifully as a quiet home study or a nursery. From this elevated position, the upper level frames stunning, far-reaching views across Caterham Valley. The first floor also provides access to a substantial loft space, offering excellent and easily accessible additional storage.
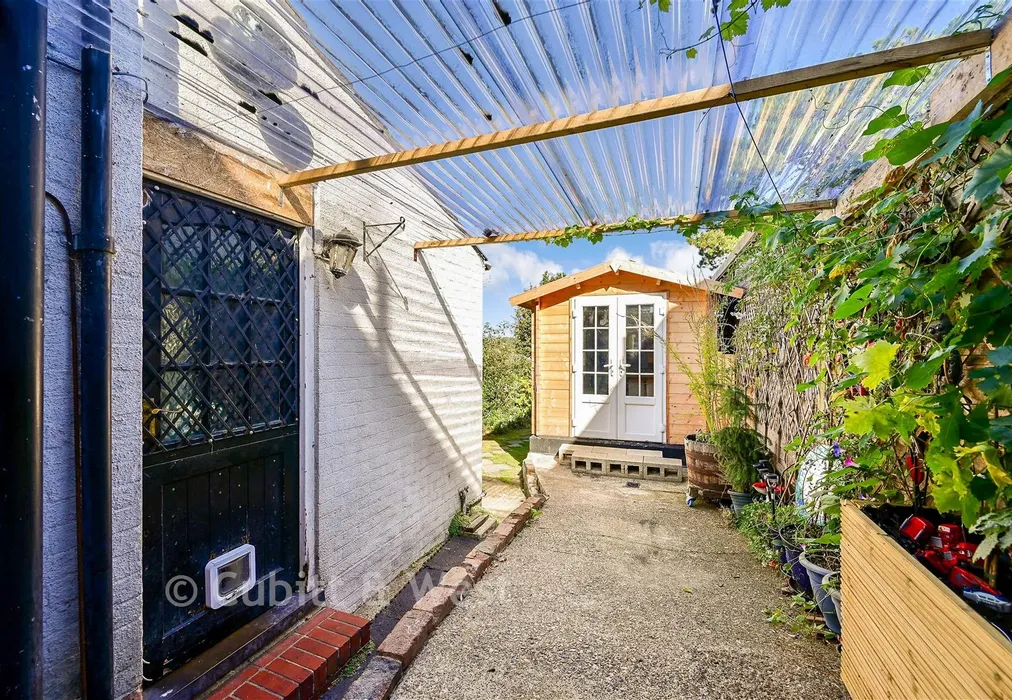
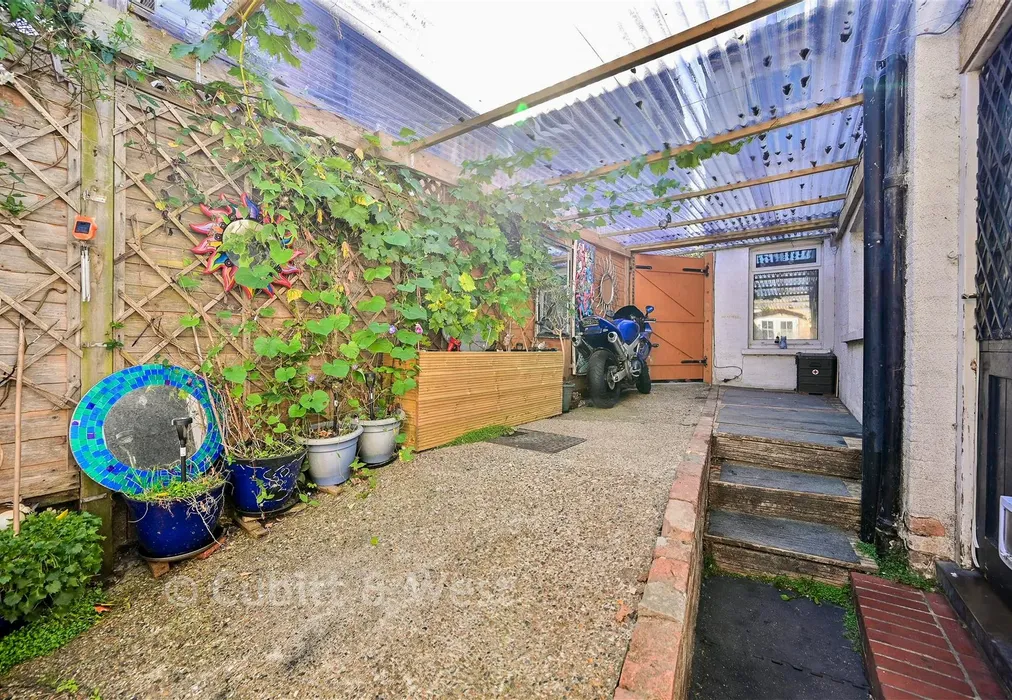
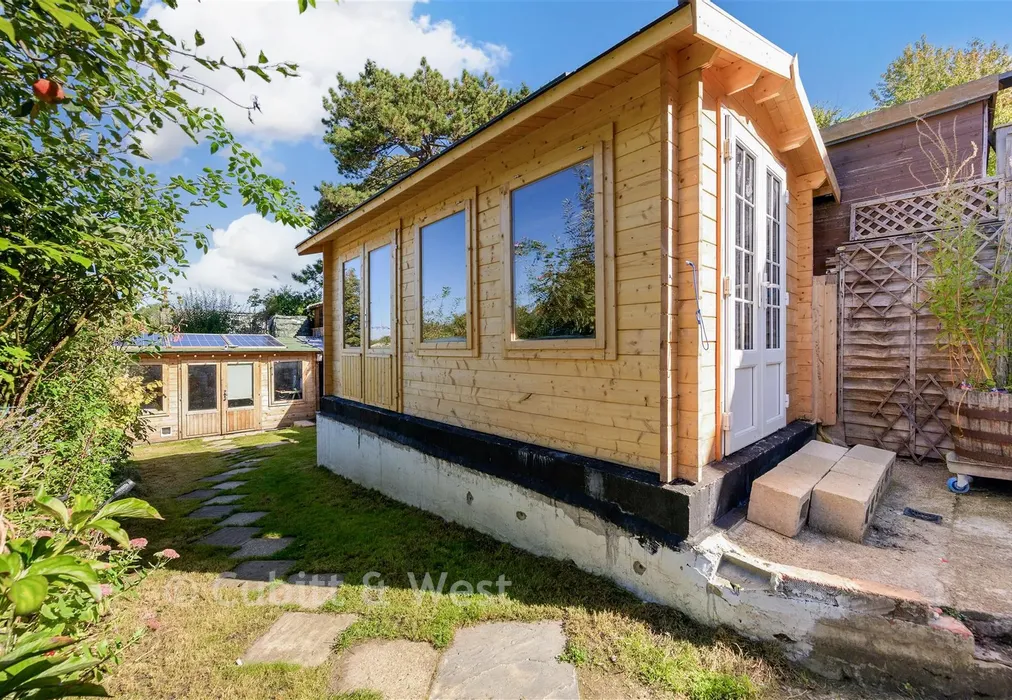
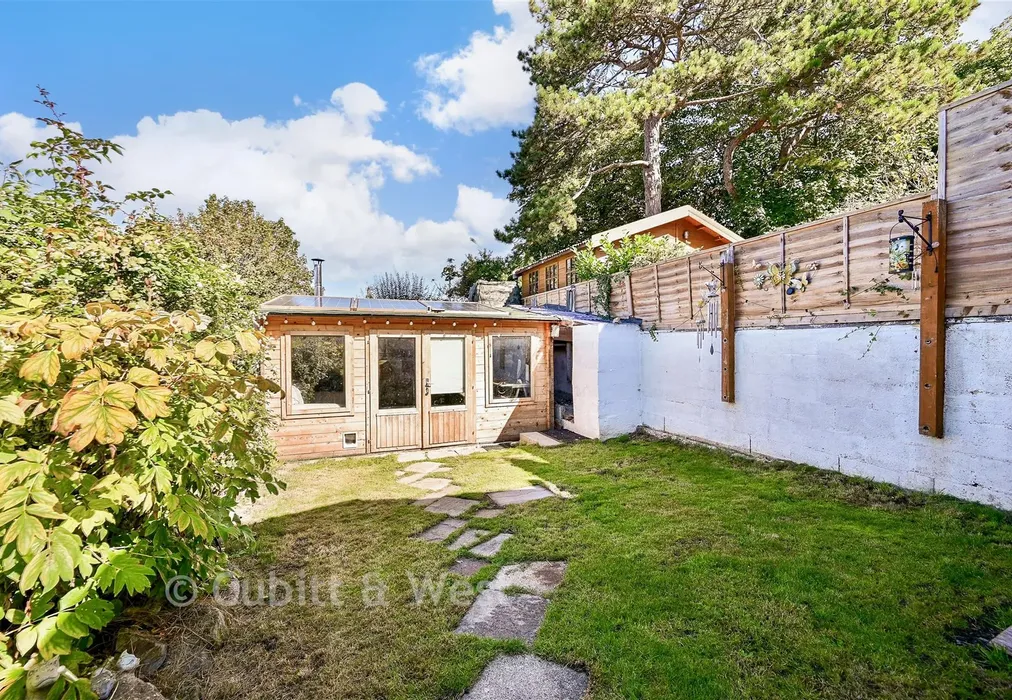
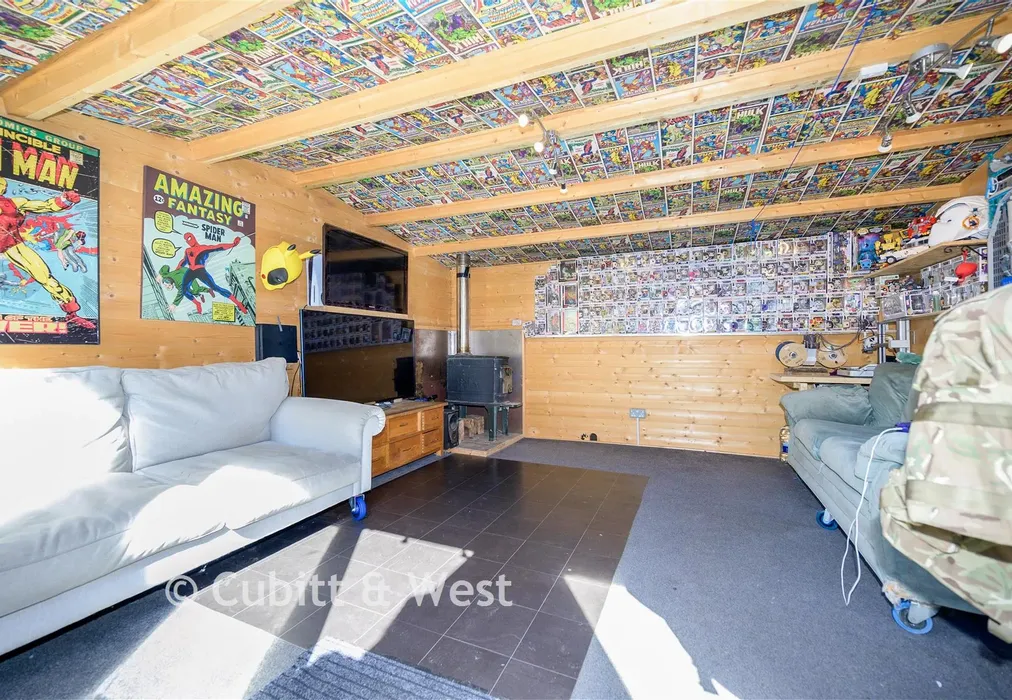
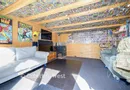
Externally, Lilly Cottage truly excels with its stunning mature garden, featuring beautiful Victorian roses that bloom throughout the year-a poetic nod to the home's historic roots. Within the grounds sit two impressive outbuildings: a powered summerhouse and a second, larger summerhouse boasting full air conditioning and hard-wired internet directly from the main house. This exceptional, climate-controlled setup delivers flawless connectivity and tremendous year-round versatility, making it the ultimate professional home office, gym, workshop, or creative studio.
Tucked away on a quiet side road, Lilly Cottage benefits from readily available on-road parking. Perfectly positioned for families and outdoor enthusiasts, a local playground and village green sit right at the top of the road, while wonderful walking trails across the North Downs are virtually on your doorstep, offering an abundance of local wildlife and regular sightings of fallow deer. Ideally located for commuters as well, the property is just a short 10-minute walk from Caterham town centre and the train station, providing direct rail links into Central London.

Use our instant valuation tool and see how much your home is worth in seconds.

We provide fixed-fee residential conveyancing, designed especially for you, with no hidden costs and qualified solicitors available until 8pm.
Find out more