Are you thinking of moving home?
Use our instant valuation tool and see how much your home is worth in seconds.


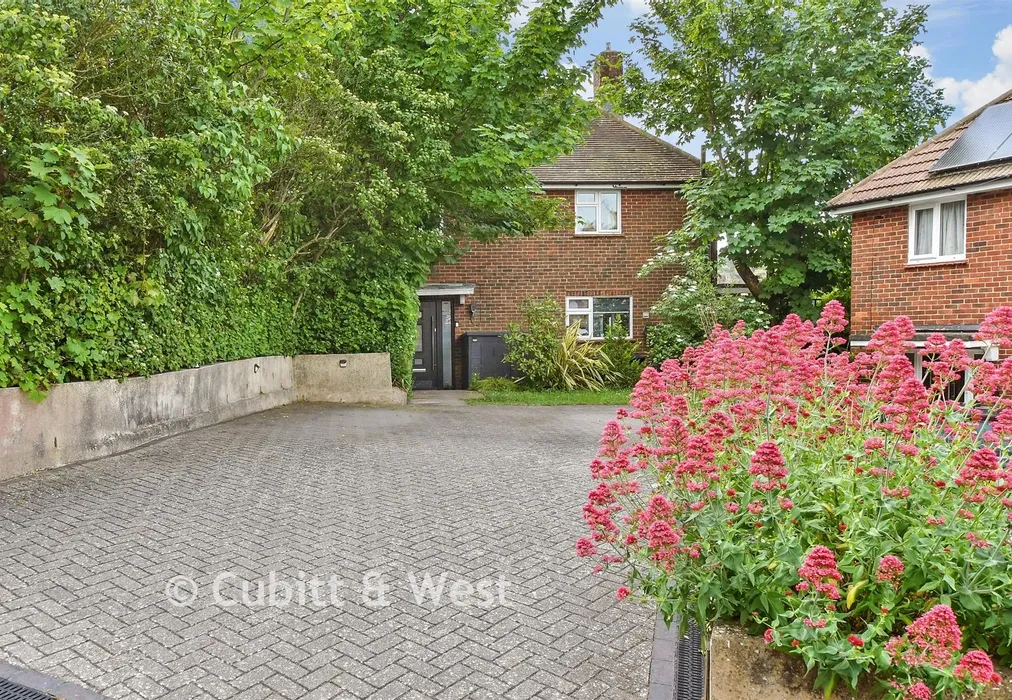
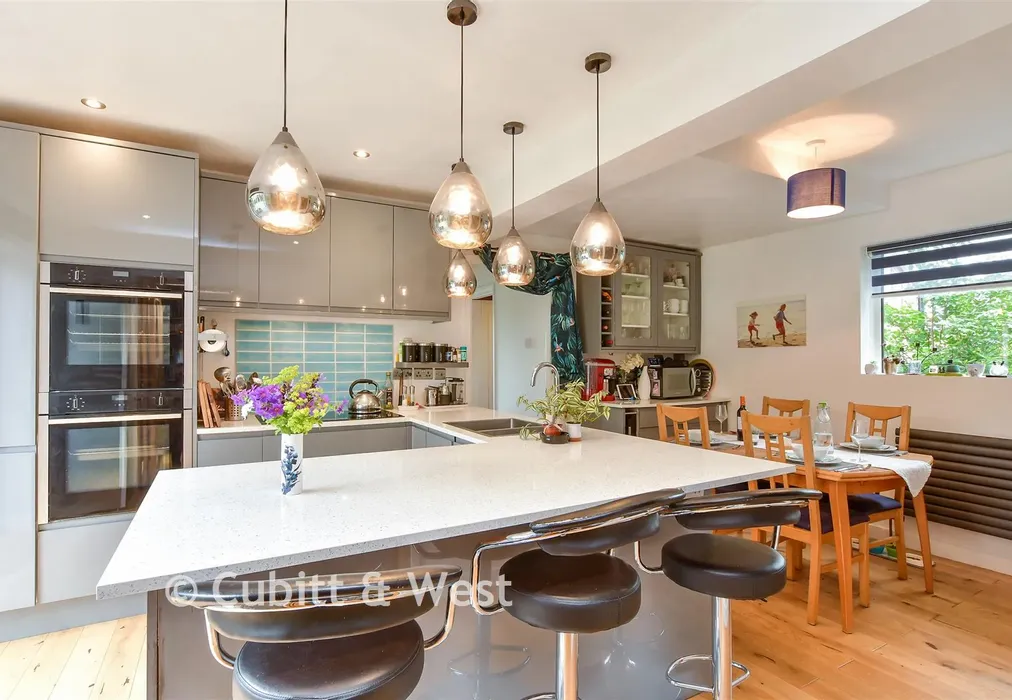
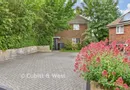
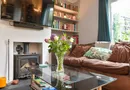
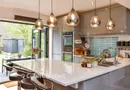
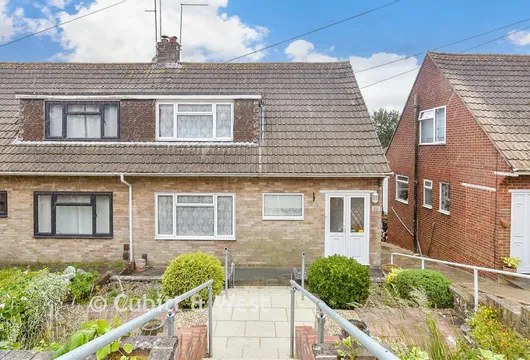
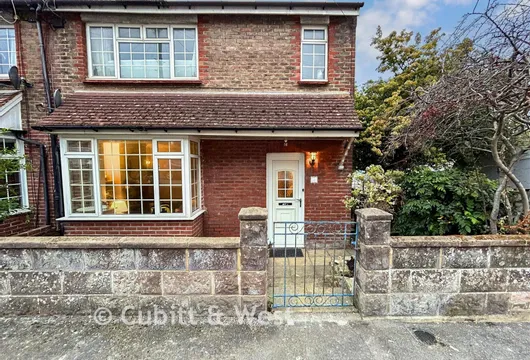
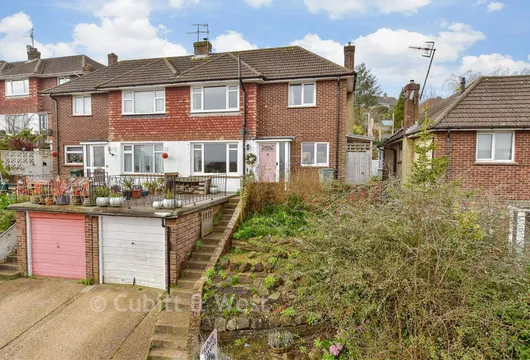
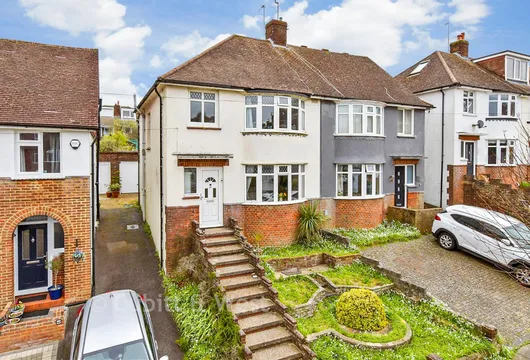
Set back from the road and approached via a private driveway providing parking for multiple vehicles, this beautifully presented semi-detached house offers an exceptional blend of character, practicality, and modern family living.
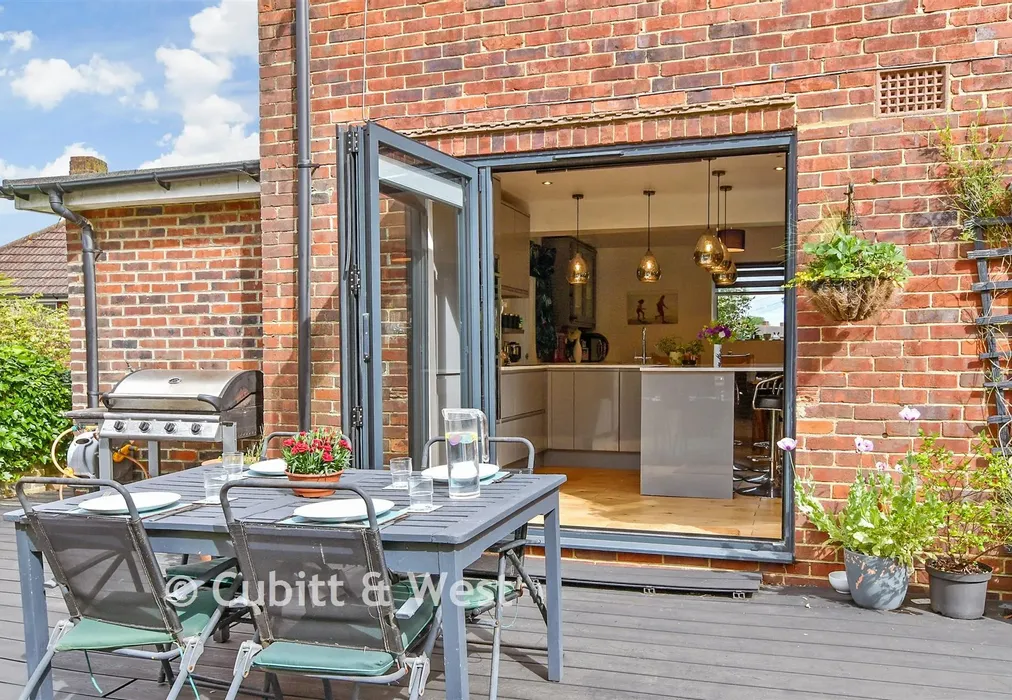
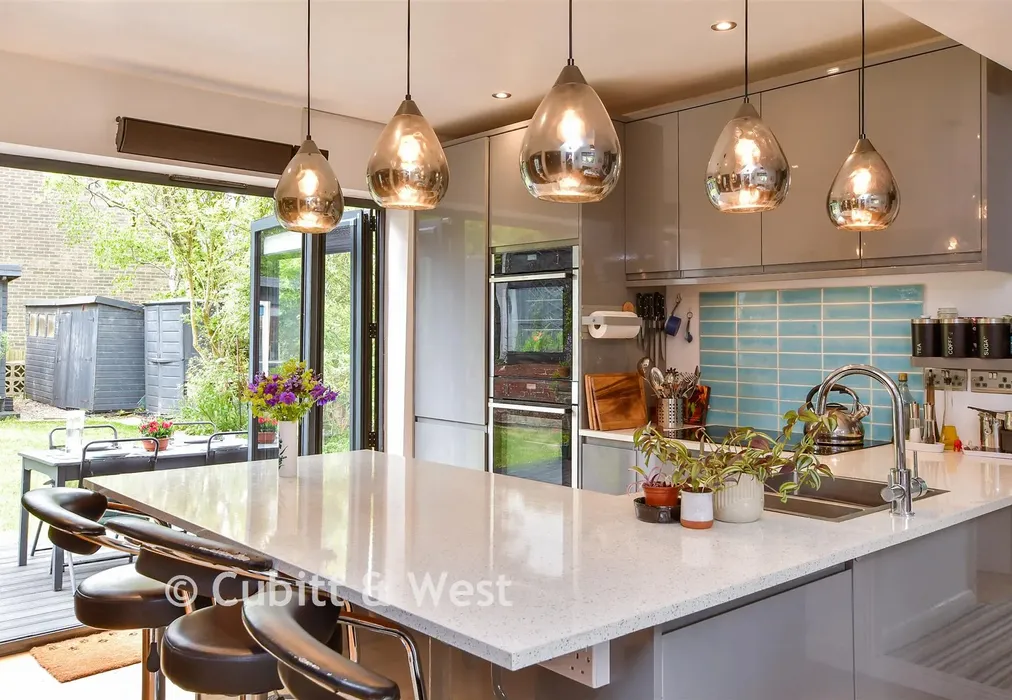
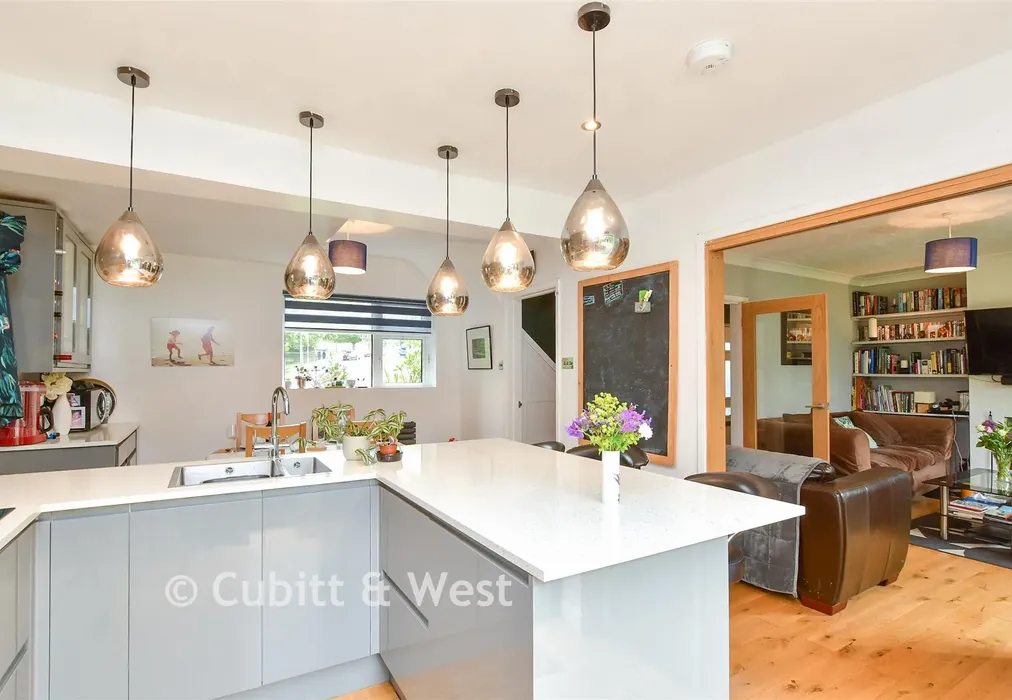
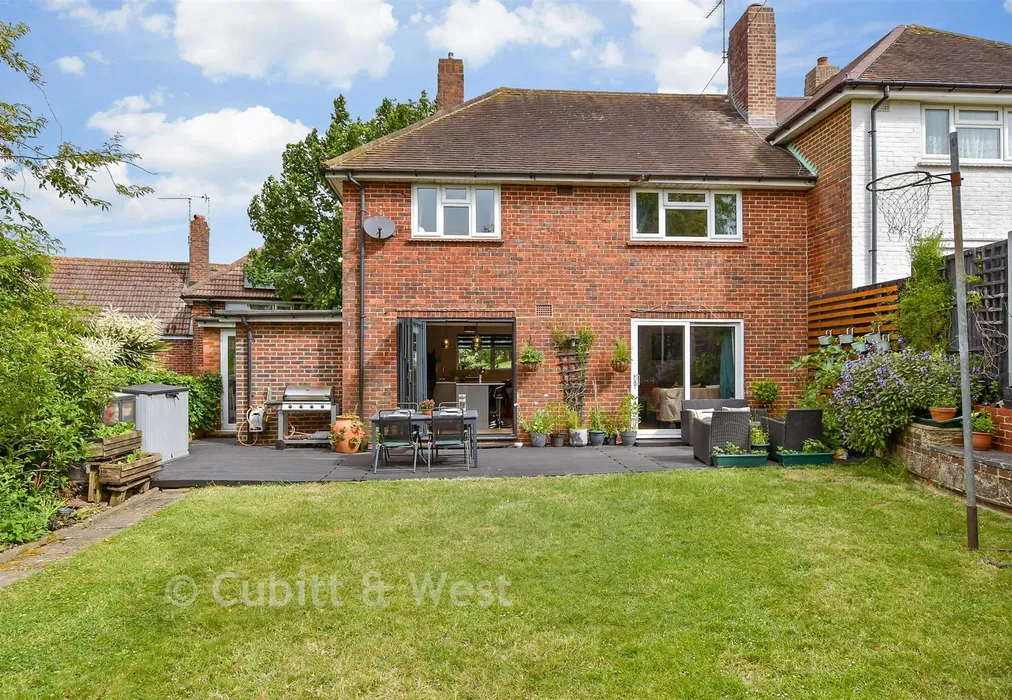
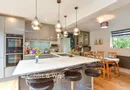
The attractive approach is framed by mature trees and vibrant planting, creating a welcoming first impression and a sense of privacy from the moment you arrive. Designed with entertaining in mind, the heart of the home is the stunning open-plan kitchen/diner. Flooded with natural light, this impressive space features bi-fold doors opening directly onto the garden, seamlessly blending indoor and outdoor living. Additional seating areas create the perfect setting for everything from family breakfasts to summer gatherings with friends.
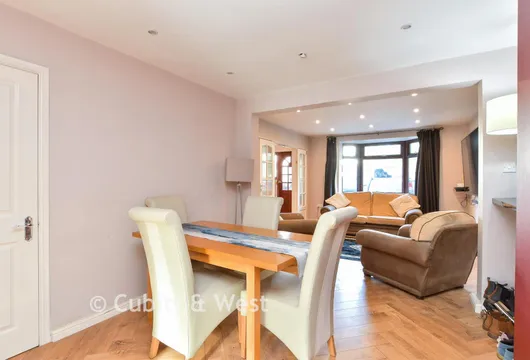
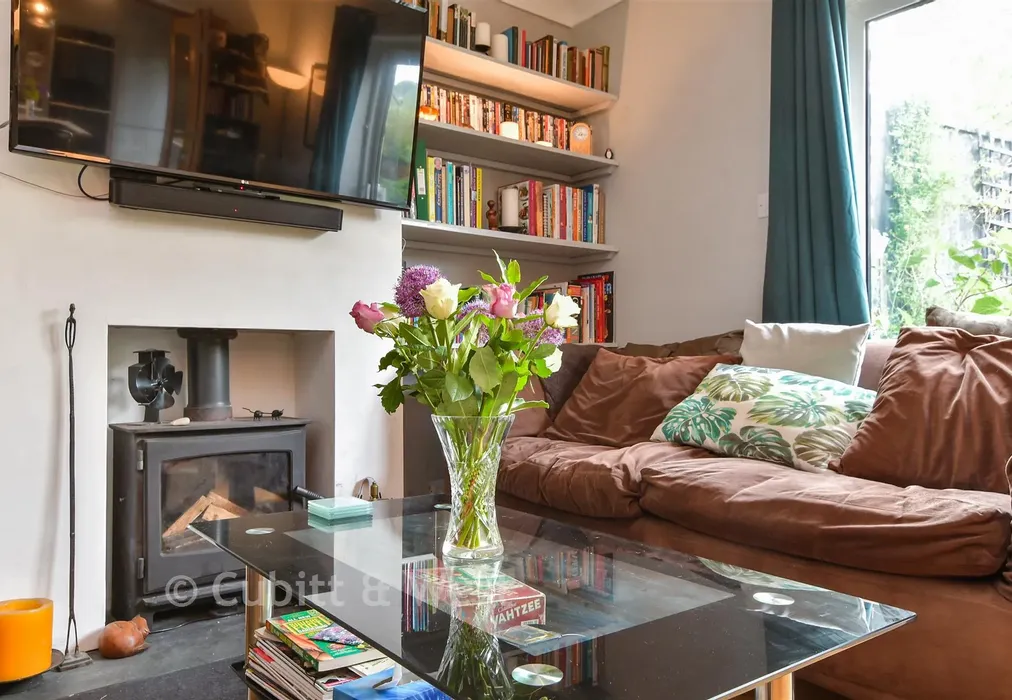
The separate lounge offers flexibility to suit every season. Open the doors to create one expansive entertaining space or close them off to enjoy cosy evenings by the feature log burner. French doors also provide direct access to the garden, ensuring beautiful views all year round.
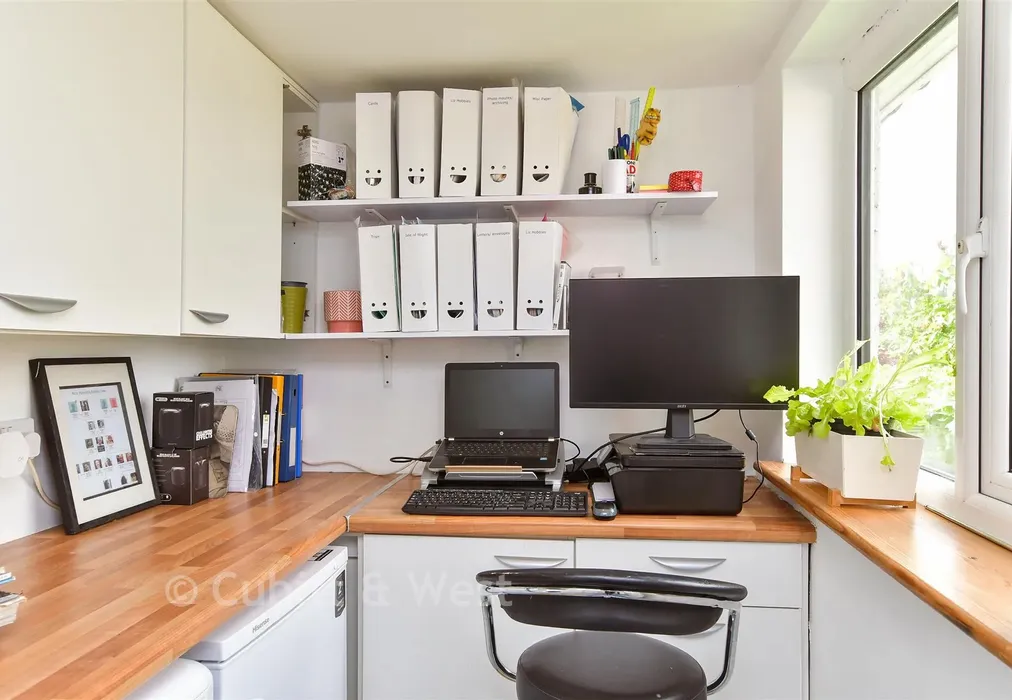
Further enhancing the ground floor is a convenient downstairs cloakroom, ideal for guests, alongside a cleverly designed office / utility, perfectly suited to modern lifestyles and home working. To the side of the property, a full-length front-to-rear porch provides a versatile additional space. Currently used by the owners for nurturing seedlings, it is equally ideal for storing muddy boots, prams and all the essentials of family life.
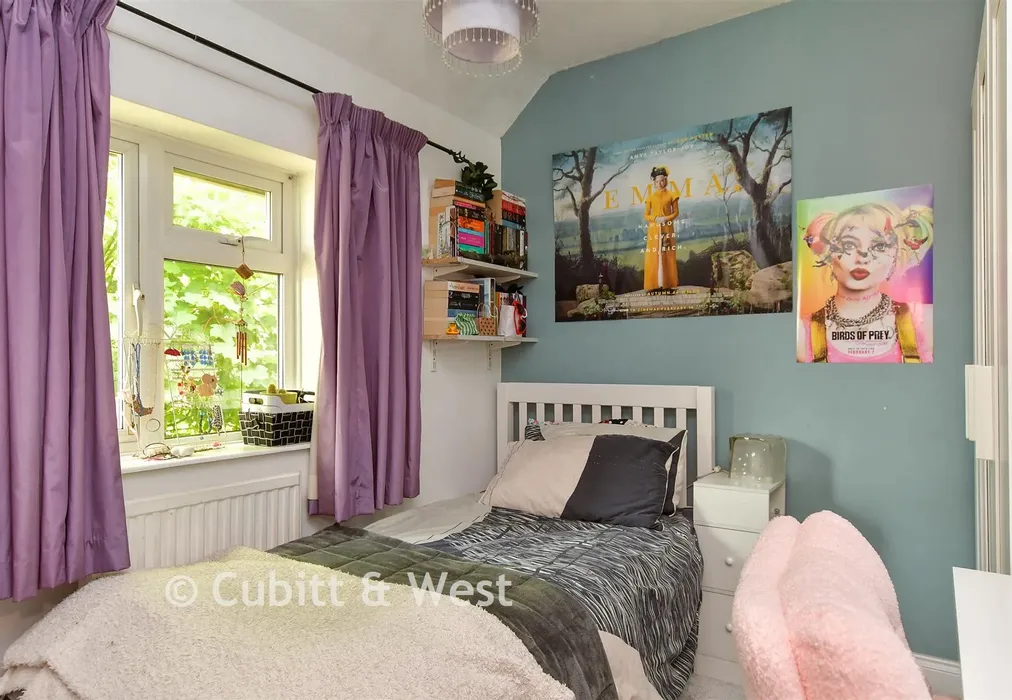
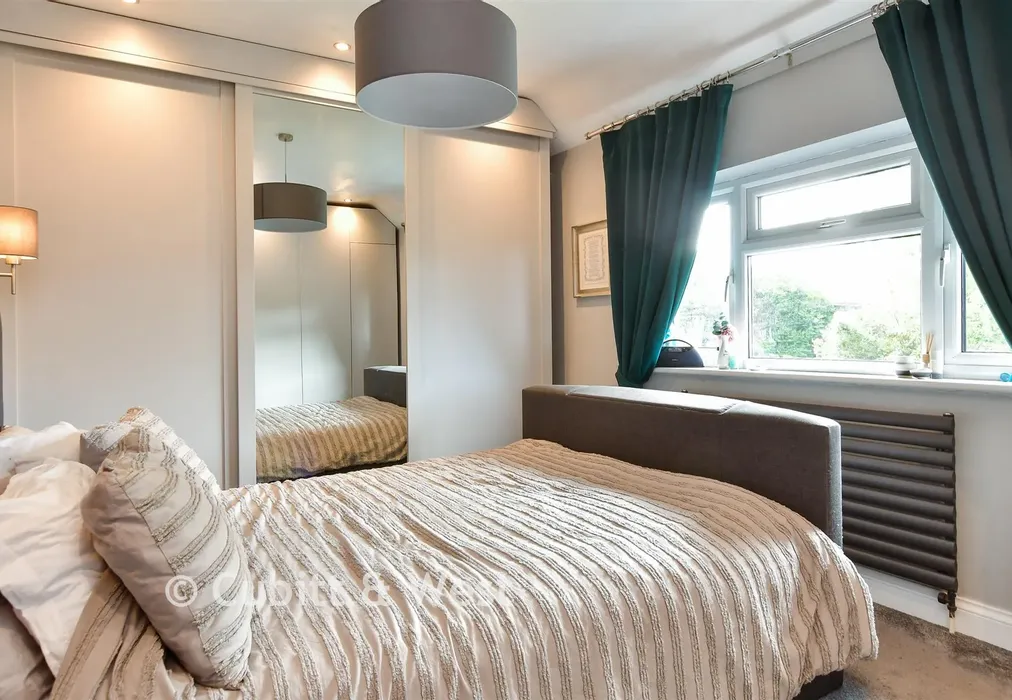
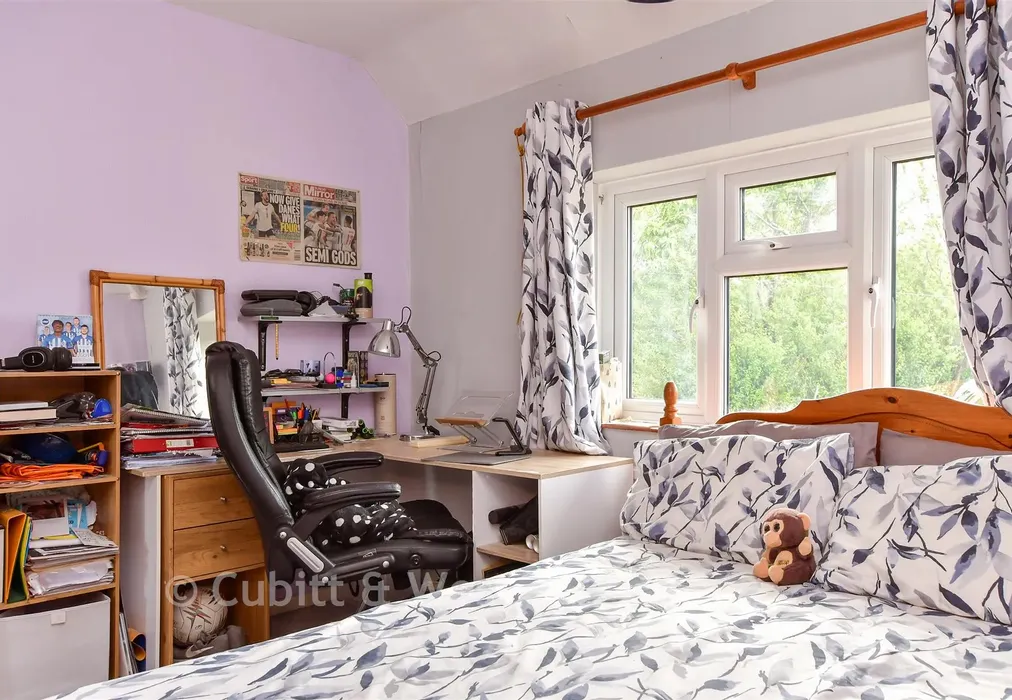
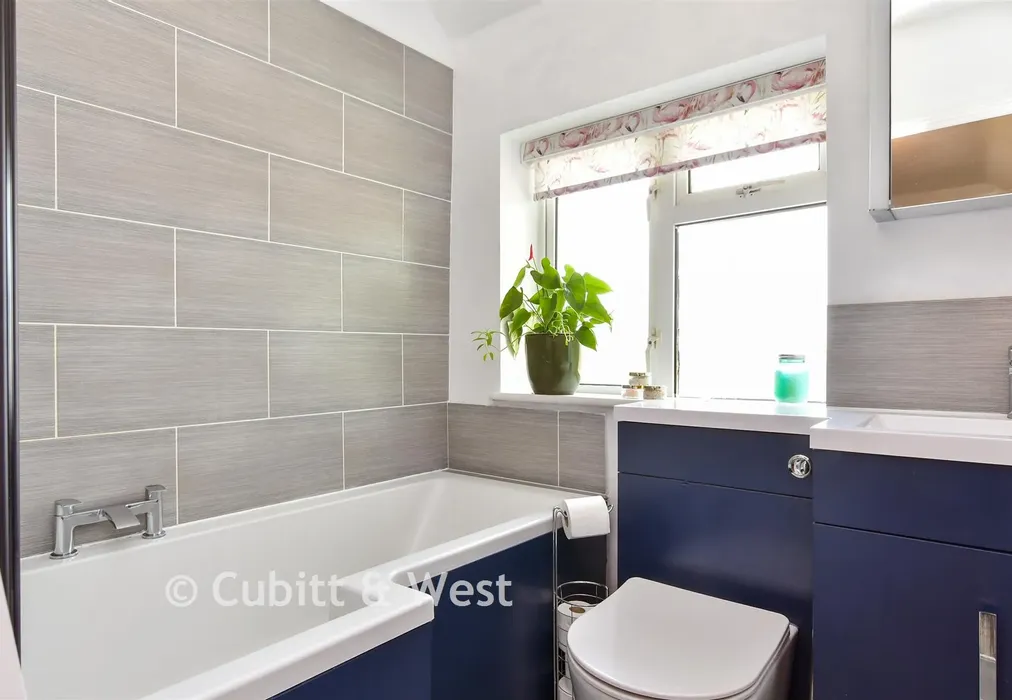
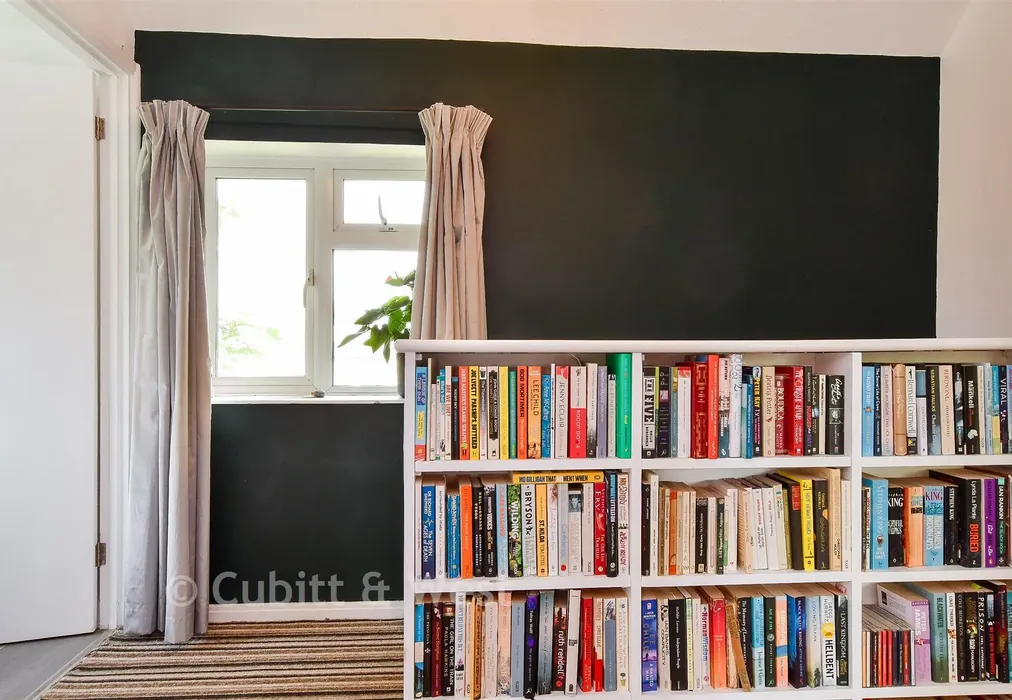
Upstairs, a charming library-style landing, lovingly created by the current owners, leads to generously proportioned bedrooms. A contemporary family bathroom completes the first-floor accommodation.
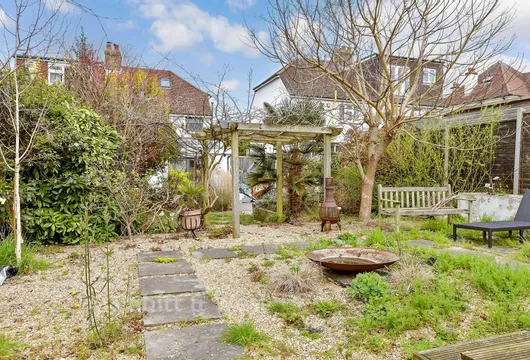
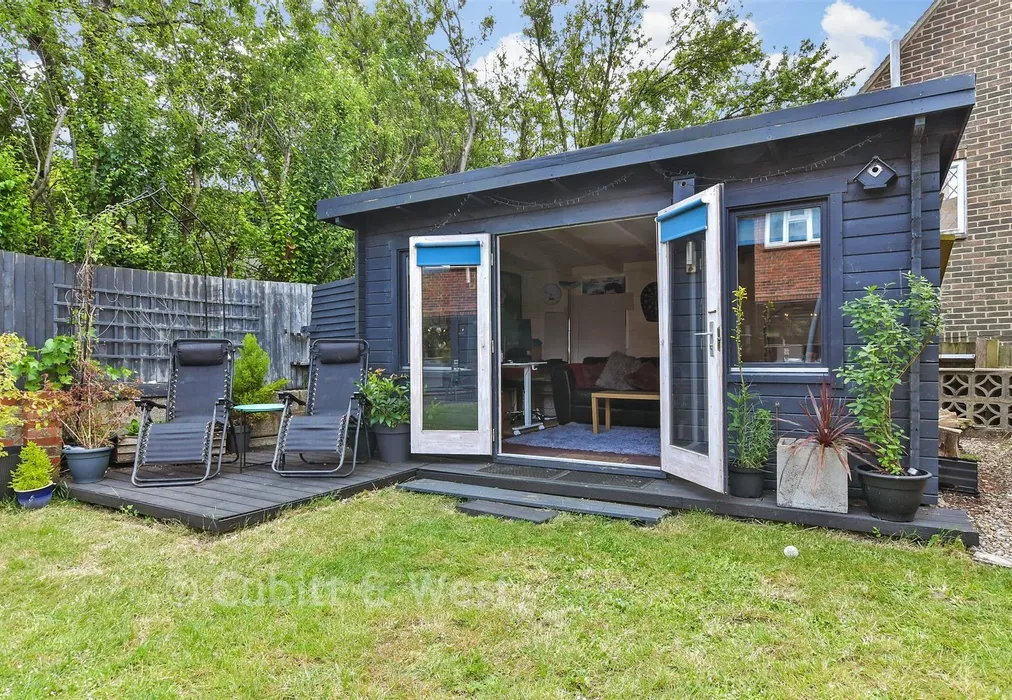
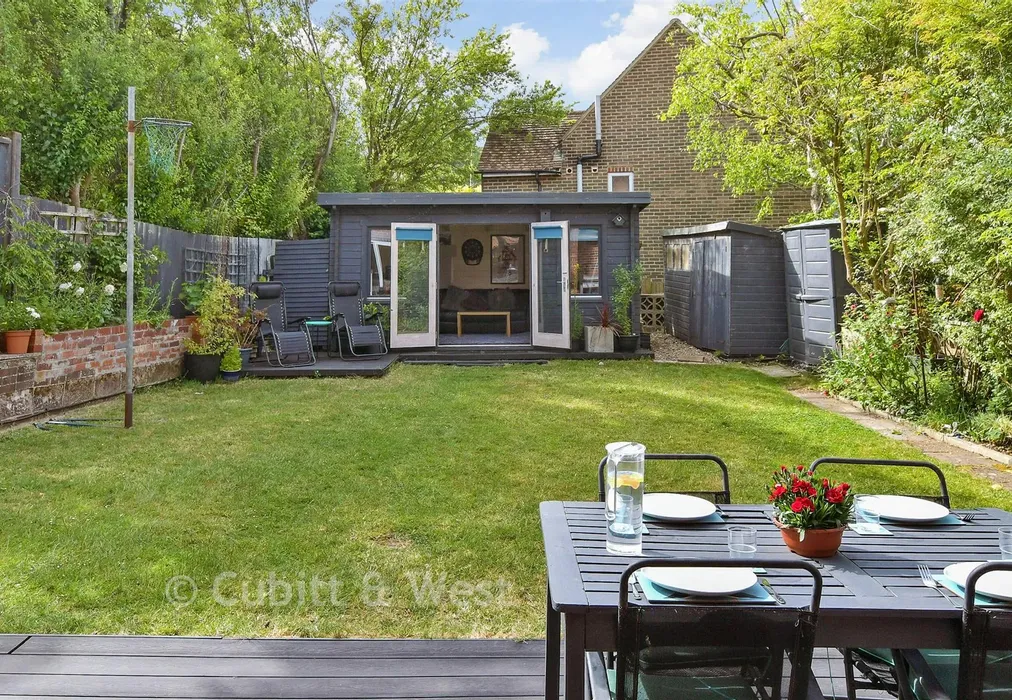
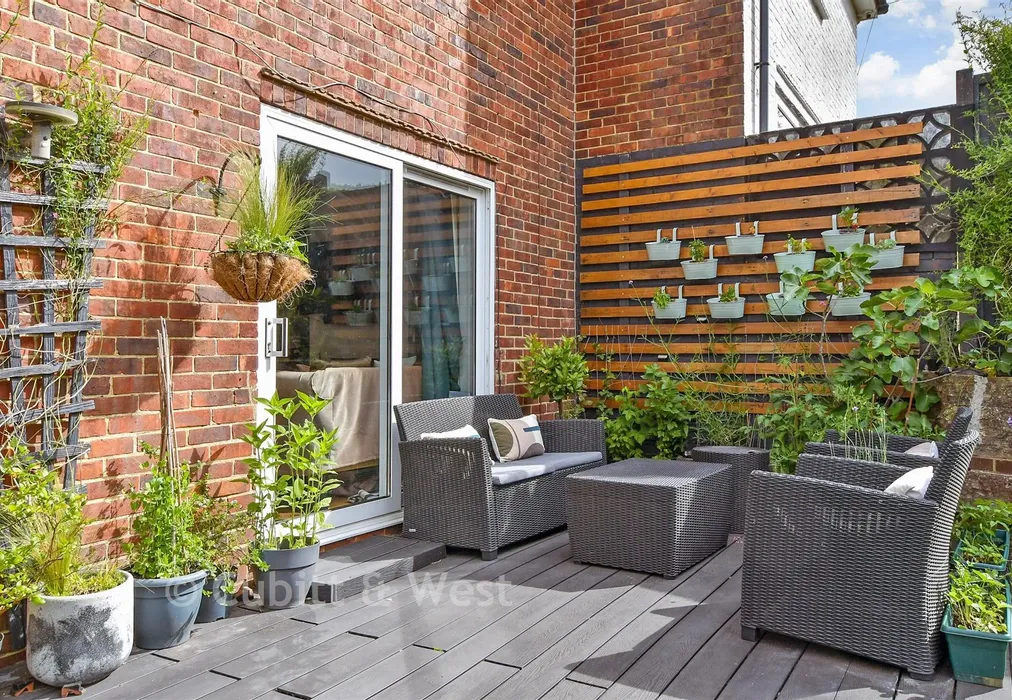
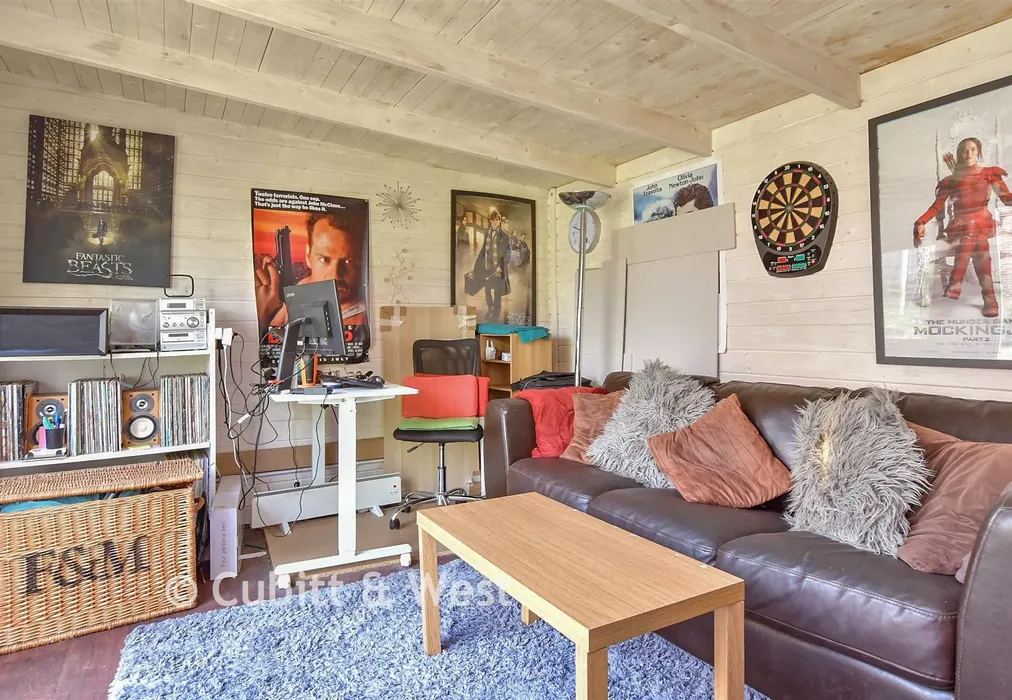
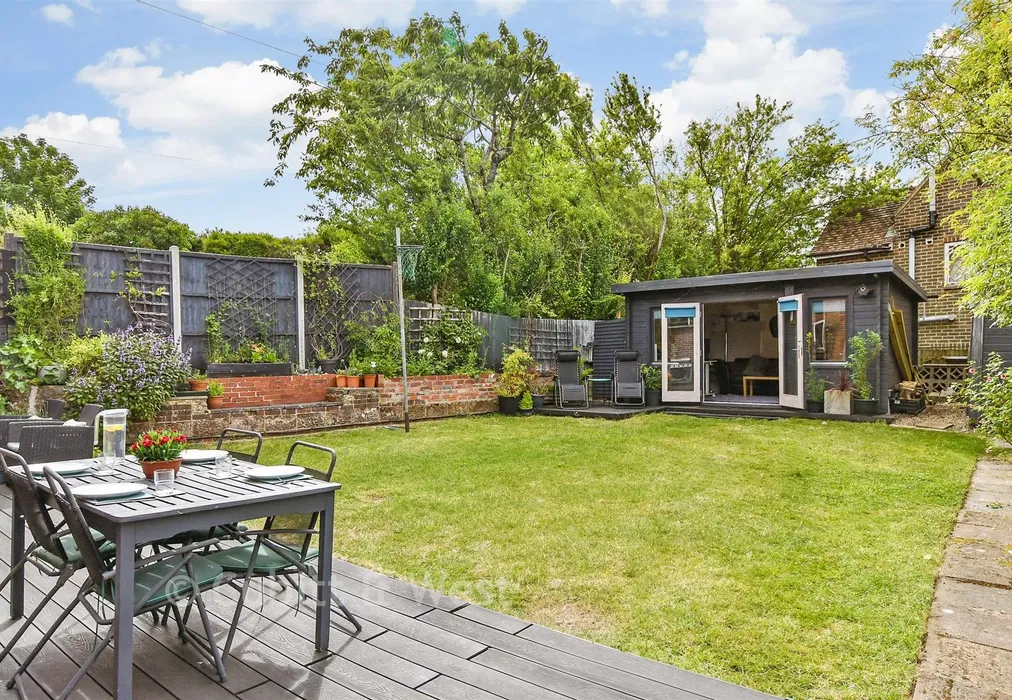
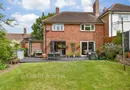
Outside, the beautifully maintained rear garden showcases the care and attention invested by the current owners. Multiple seating areas have been thoughtfully positioned to follow the sun throughout the day, from morning coffee on the decking to evening drinks beside the garden cabin. The garden cabin itself is a standout feature. Equipped with power and Wi-Fi, it offers endless possibilities as a home office, gym, children's playroom, creative studio or even a garden bar to complement the nearby "wine deck". Whatever your lifestyle, this versatile space can adapt to your needs. Beyond the cabin, there is an extensive bike storage large enough to hold 4 bikes.
Offering privacy, seclusion, beautiful views and outstanding entertaining space, this is a home that truly ticks every box. Across a small field takes you directly onto the cycle path, from where you can choose whether to go into Stanmer woods, Ditchling Beacon or toward the seafront. Conveniently positioned with easy access to Ditchling Road, commuter links to both the A27 and A23 are readily accessible, making this an ideal location for families and professionals alike. Early viewing is highly recommended to fully appreciate everything this exceptional home has to offer.

Use our instant valuation tool and see how much your home is worth in seconds.

We provide fixed-fee residential conveyancing, designed especially for you, with no hidden costs and qualified solicitors available until 8pm.
Find out more