Are you thinking of moving home?
Use our instant valuation tool and see how much your home is worth in seconds.


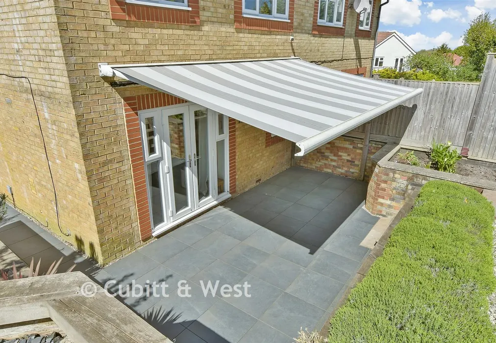
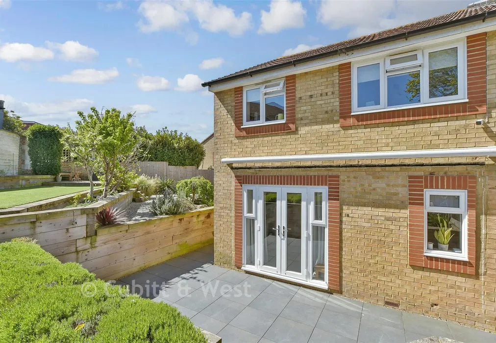
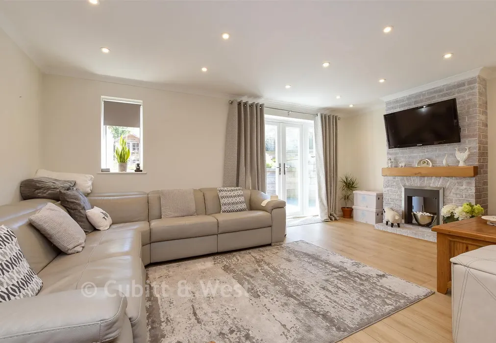
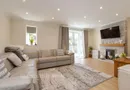
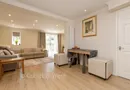
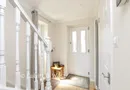
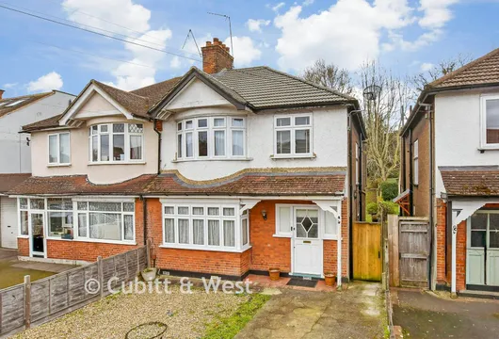
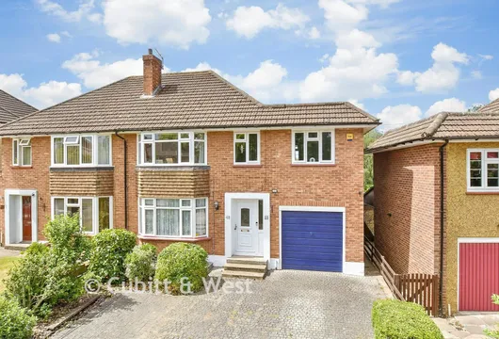
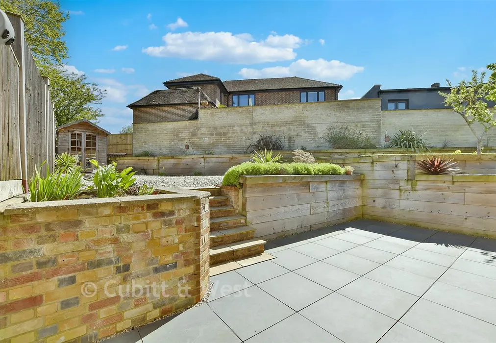
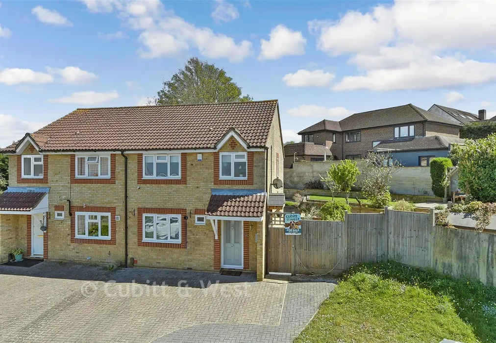
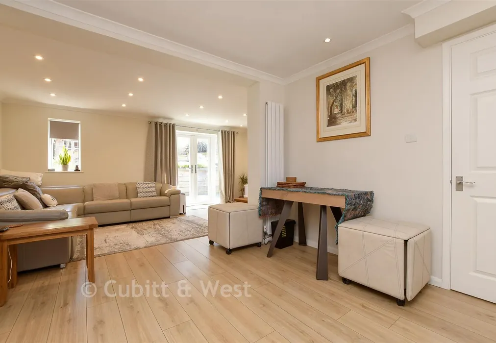

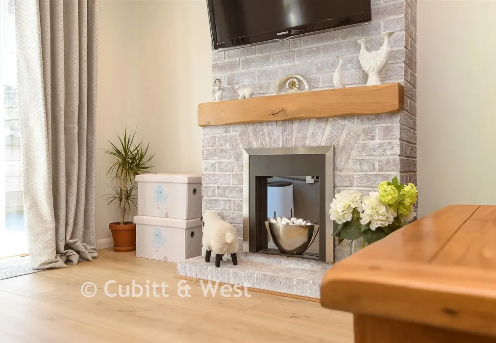
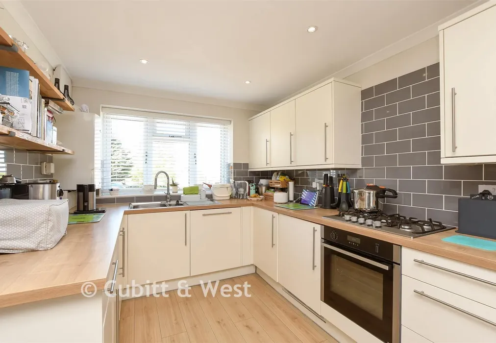
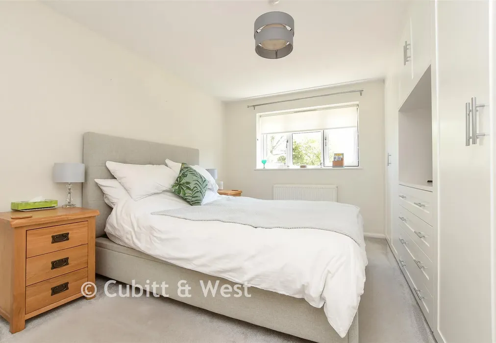
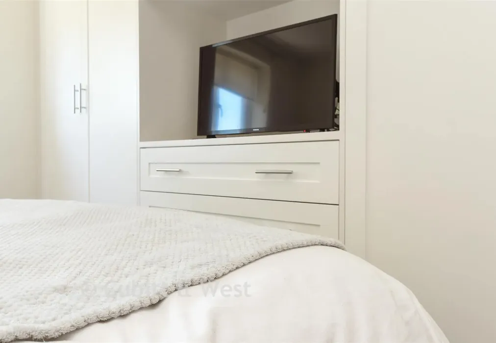
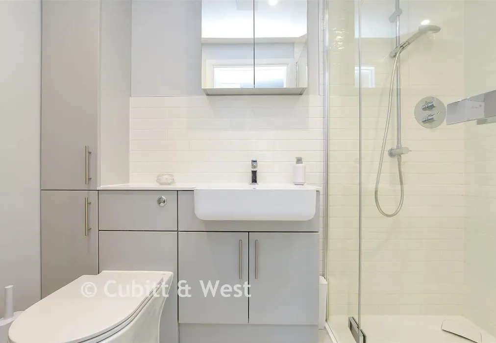
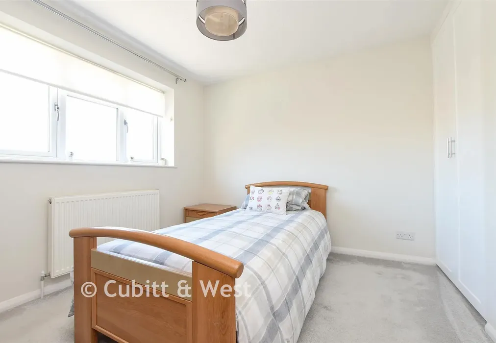
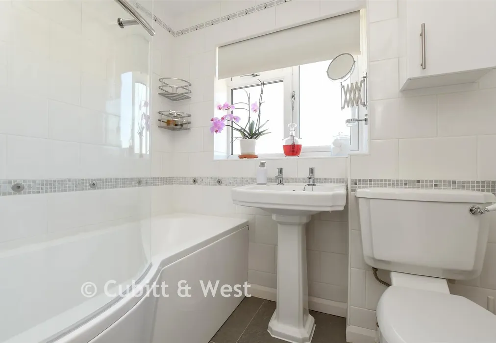
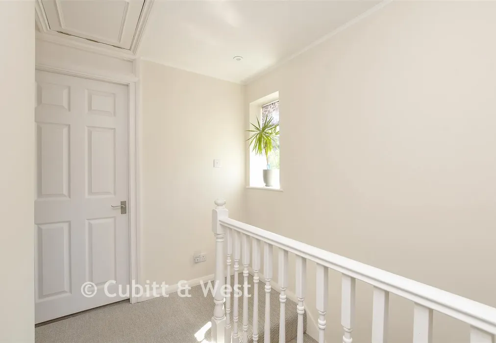
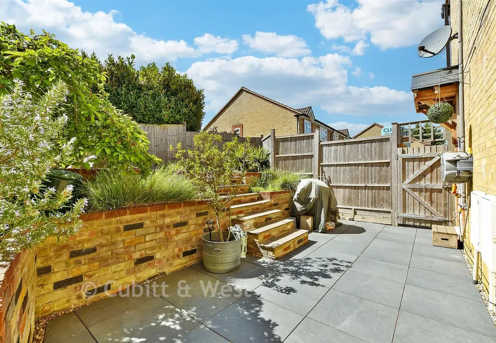
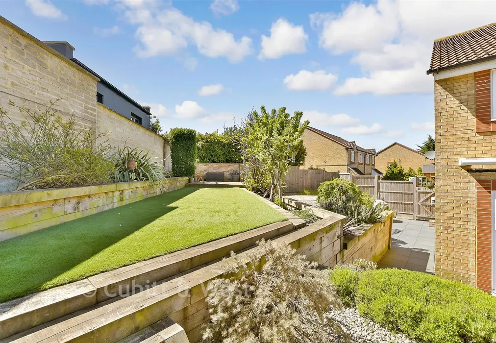
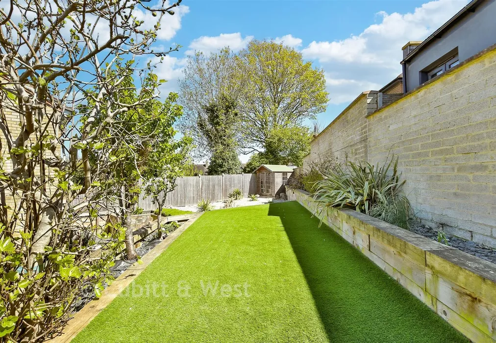
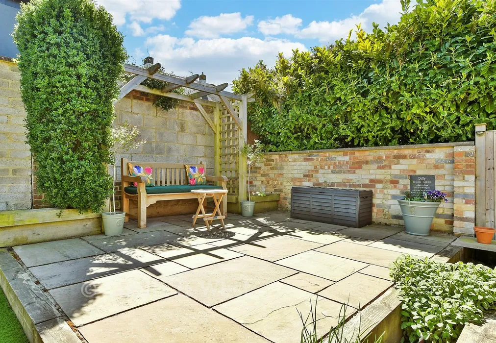
Located in the very heart of Banstead Village, this modern semi detached house occupies a superb corner plot on a quiet residential road, offering an exceptional blend of village living, space and outlook. Elevated in position, the house enjoys far-reaching views and, on a clear day, glimpses of the London skyline—a rare feature for such a central location.The property is presented in excellent condition throughout, with little to no work required, making it ideal for both downsizers and families looking to move straight in. A private driveway with parking for two cars provides a valuable asset in this highly sought-after part of Banstead. Inside, the house feels instantly bright and welcoming, with natural light flooding every room and creating a wonderfully airy and uplifting atmosphere. The layout has been carefully considered to make the very best use of space, resulting in excellent storage throughout and a home that works effortlessly for modern living.The kitchen forms the heart of the home, laid out as a generous open-plan space with ample room for a dining table. Overlooking the front of the property, it allows you to watch village life pass by while cooking, and has been opened into the lounge to create a sociable, flowing layout—perfect for entertaining family and friends. French doors lead out to the garden, allowing the inside and outside spaces to blend seamlessly during the warmer months. Upstairs, all bedrooms are well-proportioned and capable of accommodating double beds. The principal bedroom benefits from a modern en-suite shower room and built-in wardrobes, with further built-in storage in the second bedroom. A contemporary family bathroom and a useful linen cupboard complete the first floor.The garden wraps around the house and has been thoughtfully designed for easy, low-maintenance living. Arranged across tiered levels, it offers a variety of seating areas, enabling you to follow the sun throughout the day while enjoying the elevated outlook and lovely views.Banstead itself is a leafy and desirable village, renowned for its excellent high street featuring popular restaurants, bars, cafés, supermarkets and a strong mix of independent shops. The village also boasts a library, community centre and a lively calendar of local events, fostering a strong sense of community. For families, the area is particularly appealing thanks to its highly regarded schools, all within easy reach.With its prime location, immaculately presented interior and genuine ready-to-move-into appeal, this is a home that truly has it all. A viewing is highly recommended to fully appreciate everything this wonderful property has to offer.

Use our instant valuation tool and see how much your home is worth in seconds.

We provide fixed-fee residential conveyancing, designed especially for you, with no hidden costs and qualified solicitors available until 8pm.
Find out more