Bannister Hill, Borden, Sittingbourne, Kent

£995,000 Guide Price

4 bedroom detached house for sale

Bannister Hill, Borden, Sittingbourne, Kent
4 Bed4 Bedrooms
2 Bath2 Bathrooms
3 Receptions
Tenure: Freehold
Save
Share

Key Features

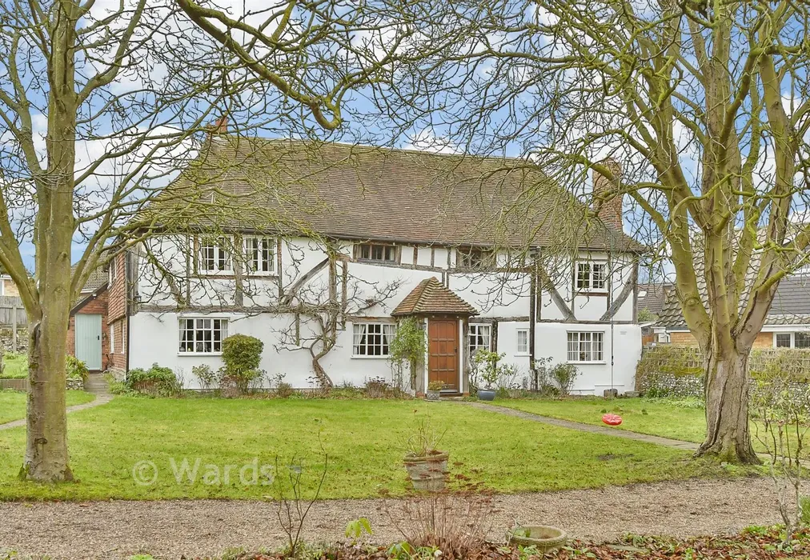
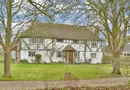
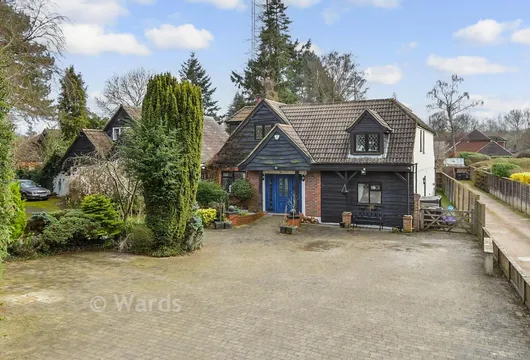
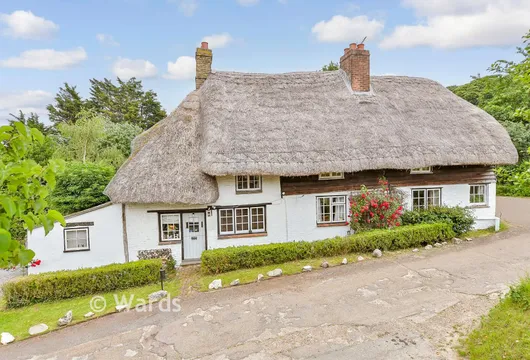
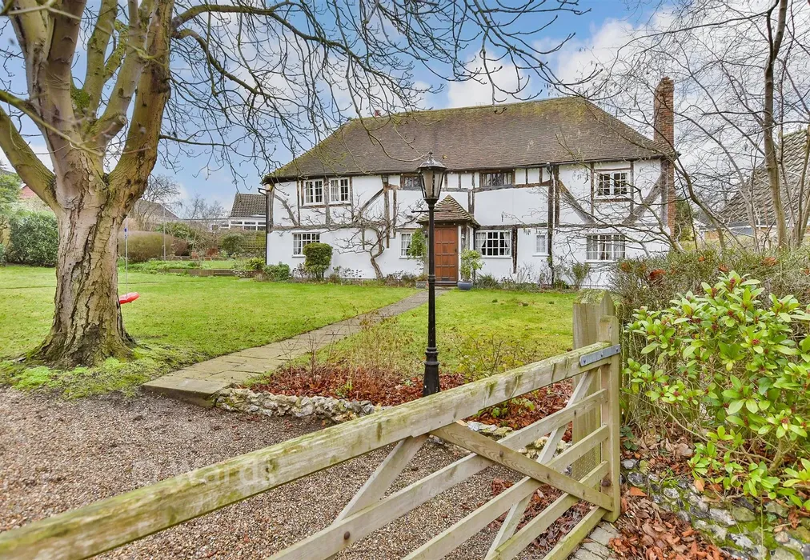
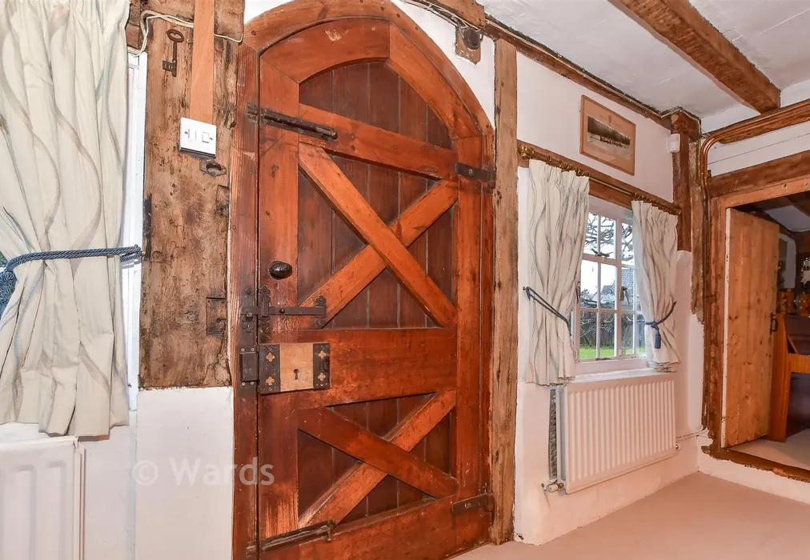
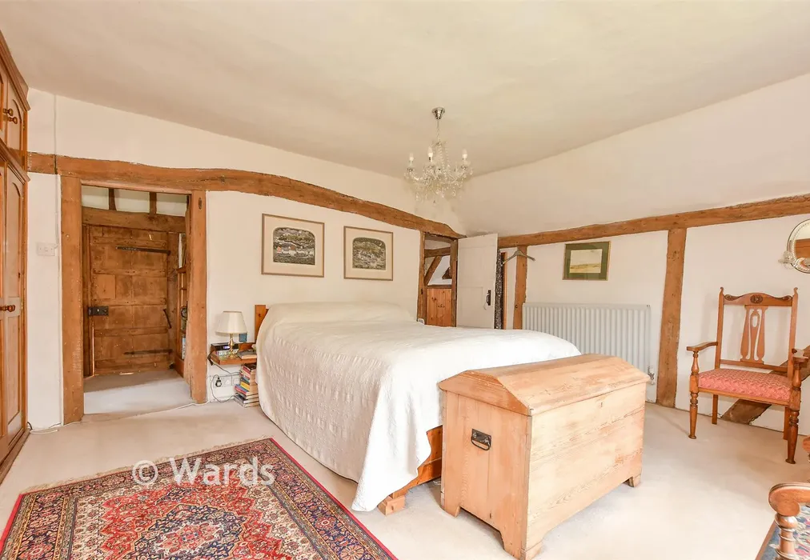
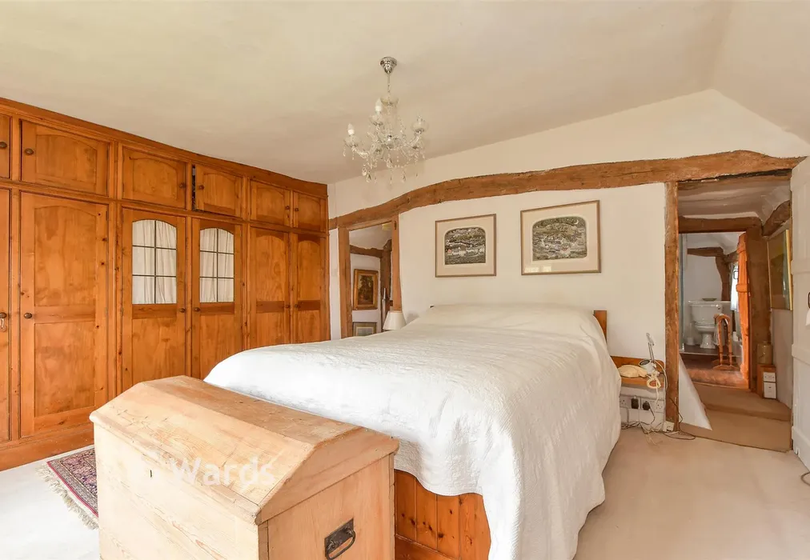
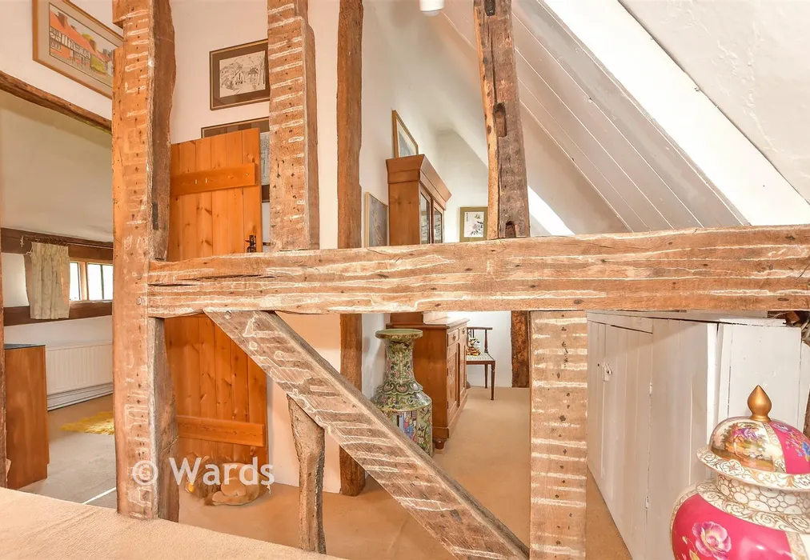
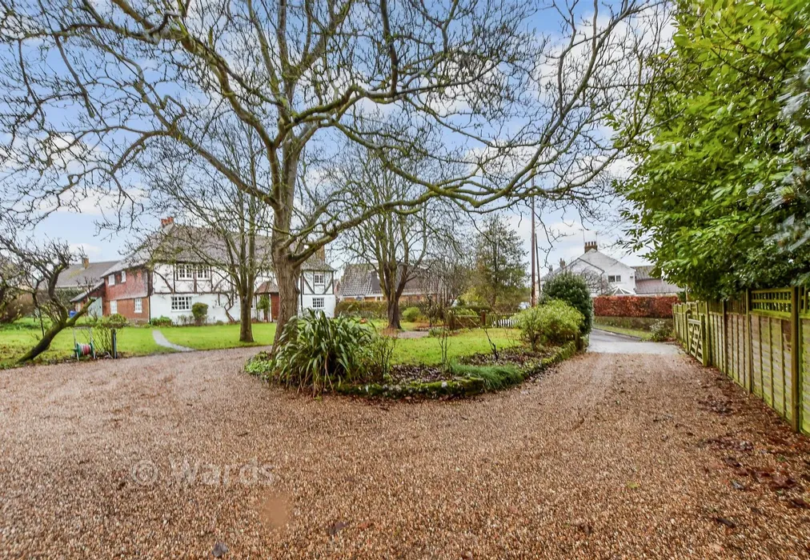
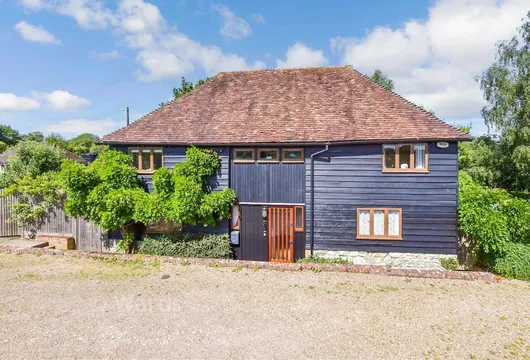
  • Beautiful Grade II listed detached house
  • Set in the desirable village location of Borden
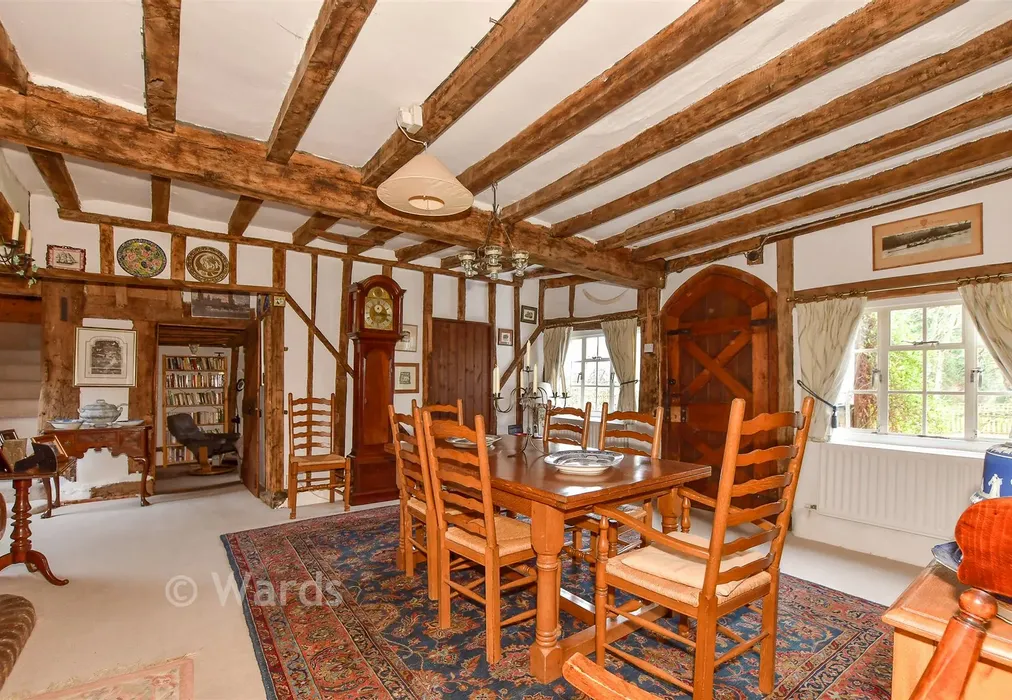
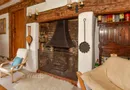
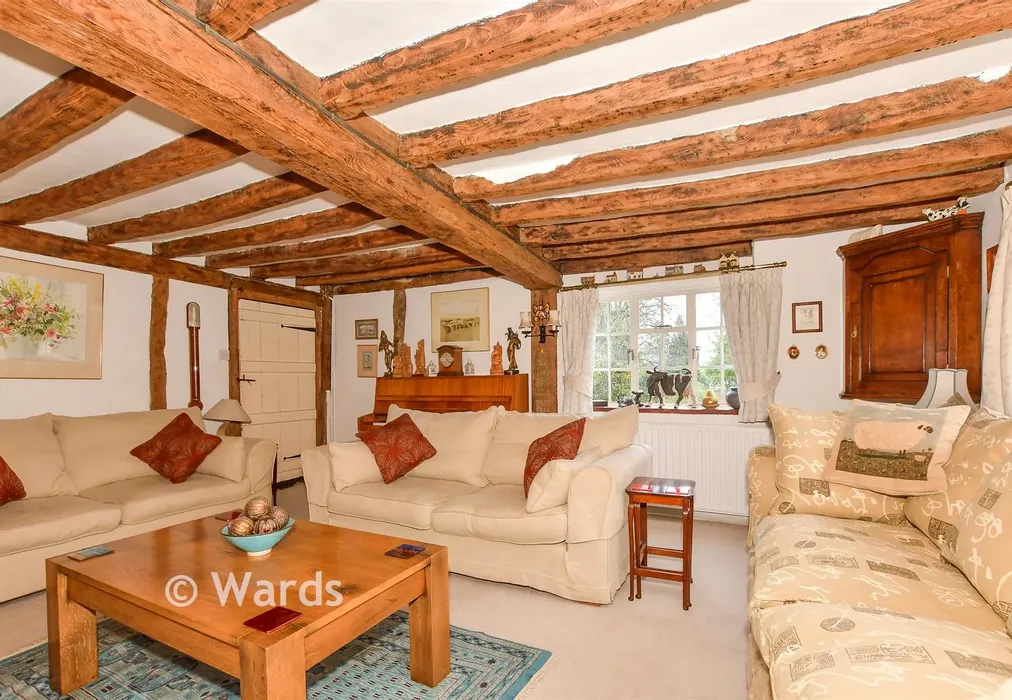
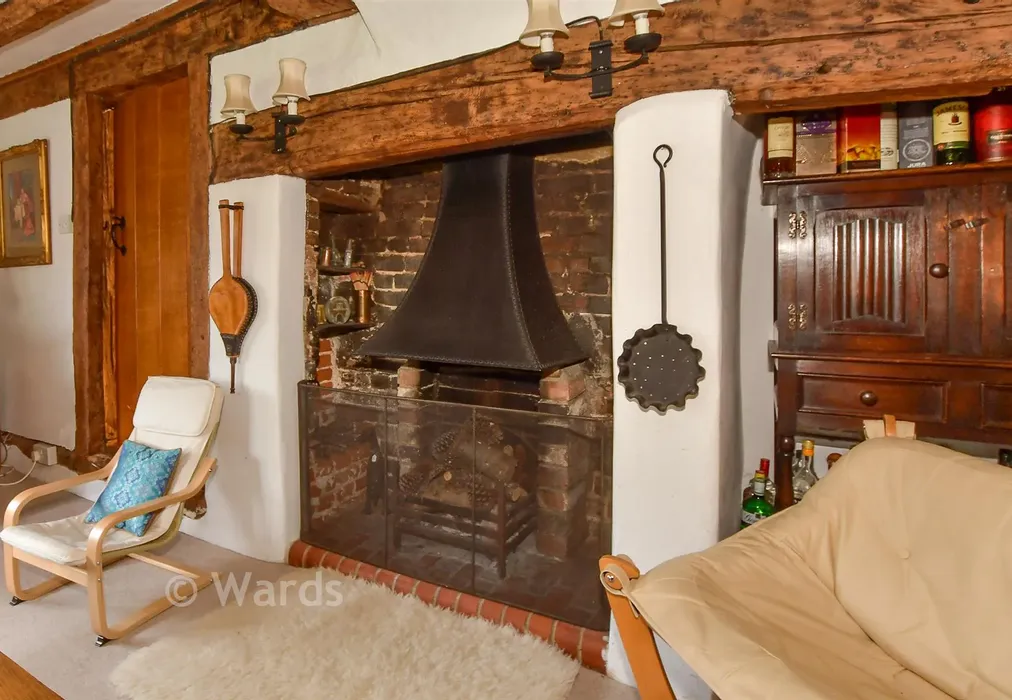
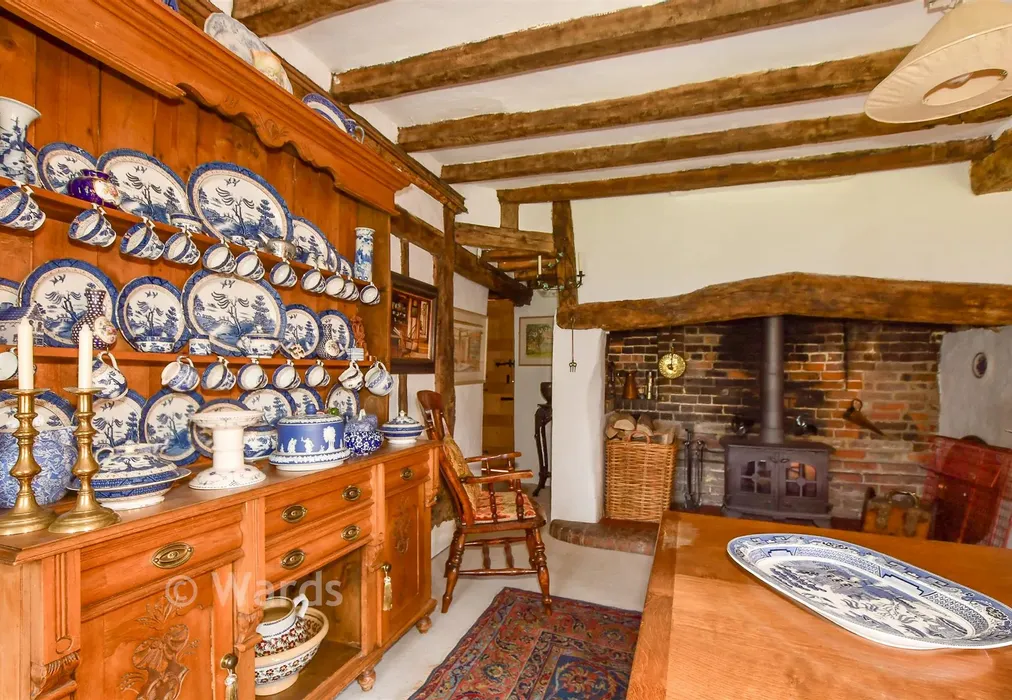
  • Offering an array of wonderful features including 2 inglenook fireplaces
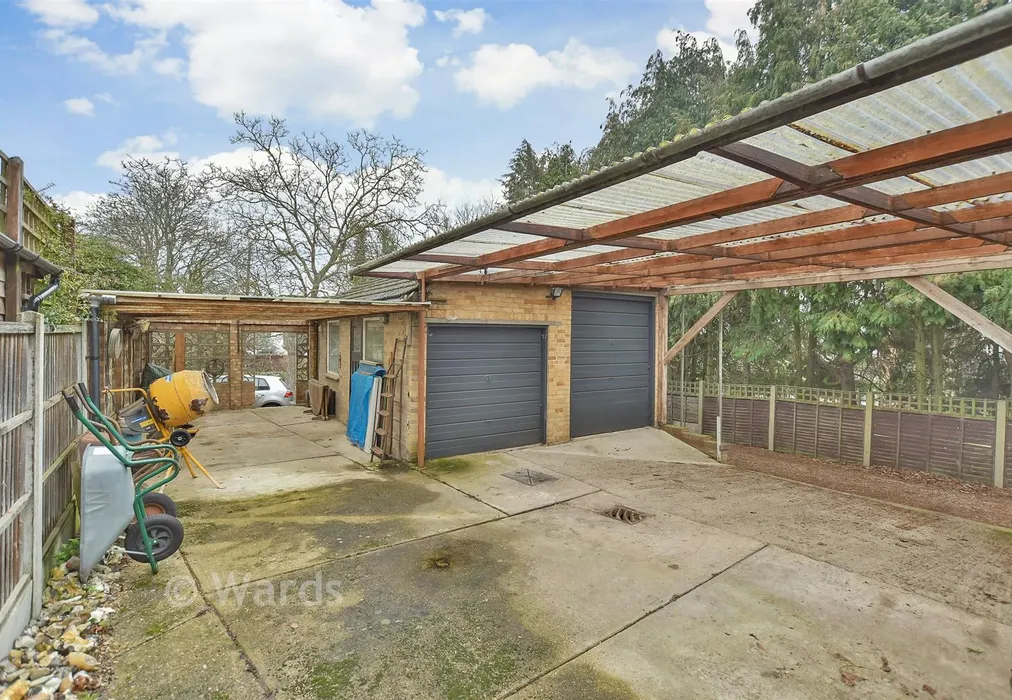
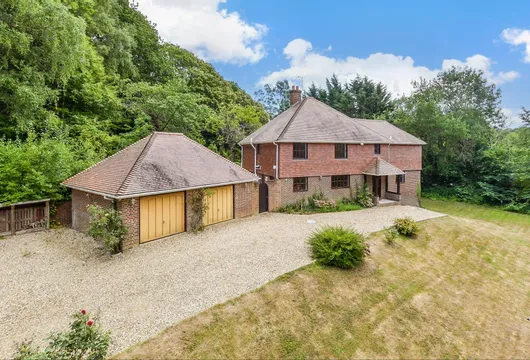
  • Multiple outbuildings including a large double garage and workshop
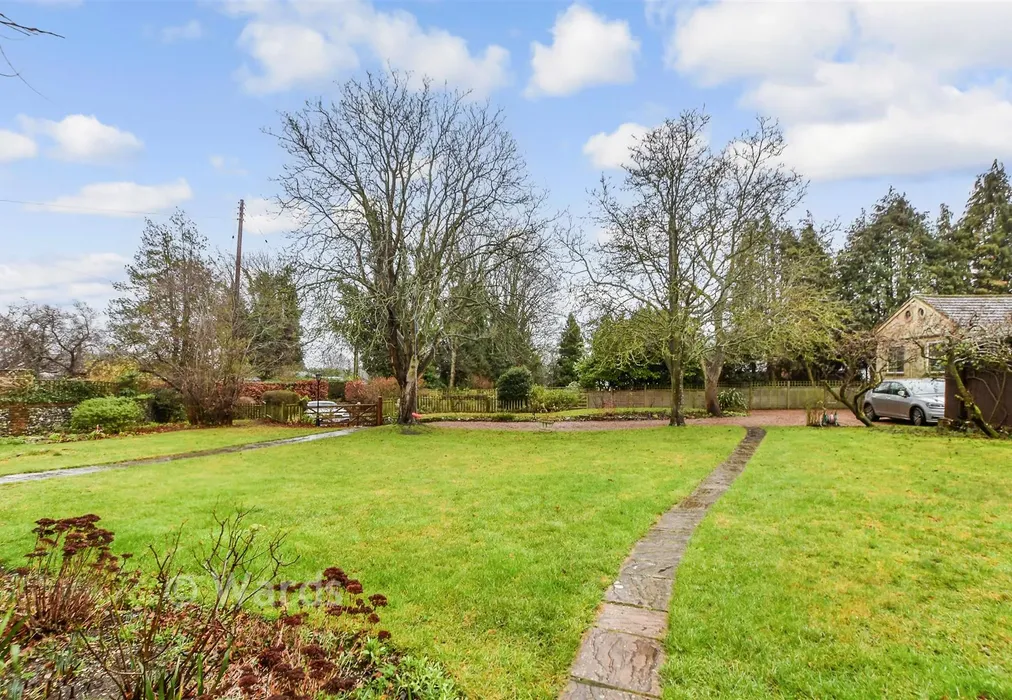
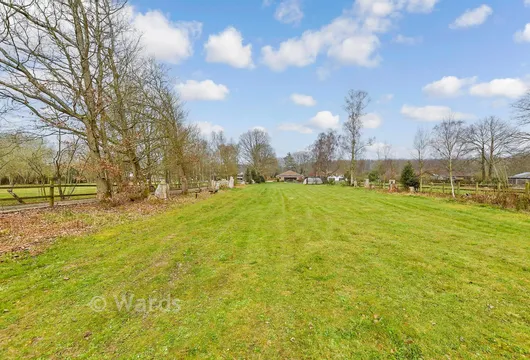
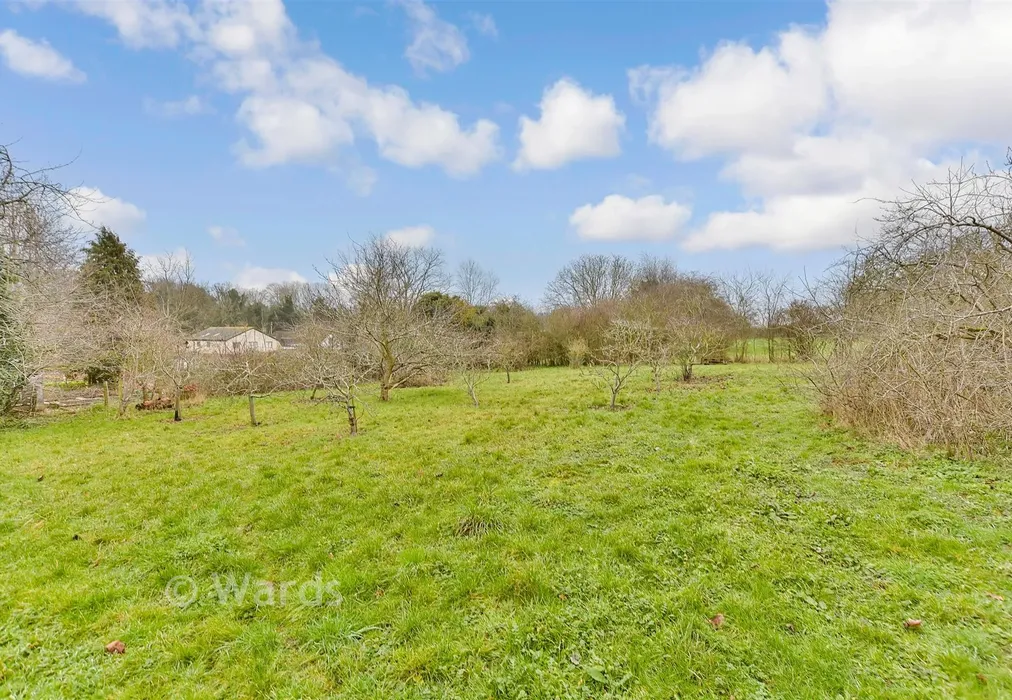
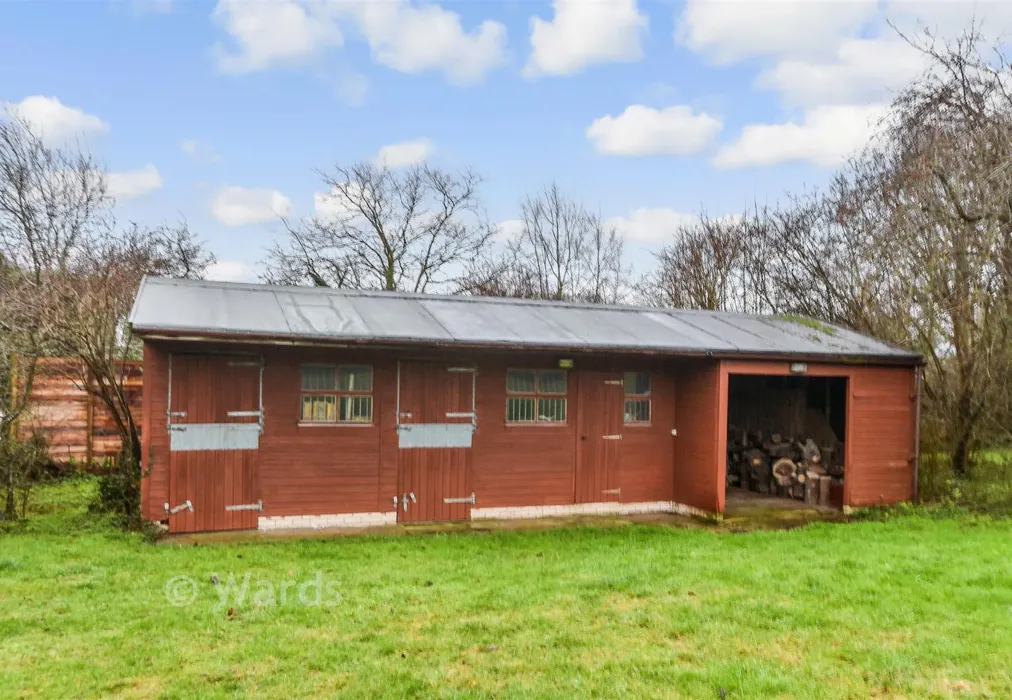
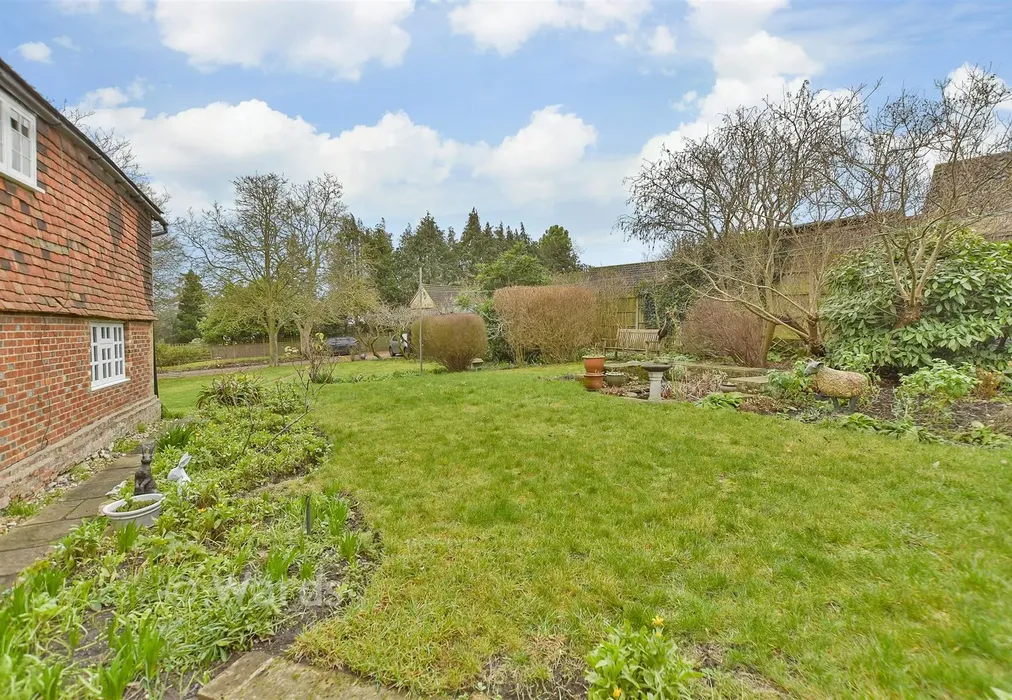
  • A field of 1.35 acres with stable block comprising 2 loose boxes, tack room and store forms part of the 2.02 acres of mature grounds and pasture

Description

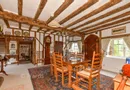
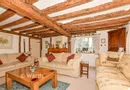
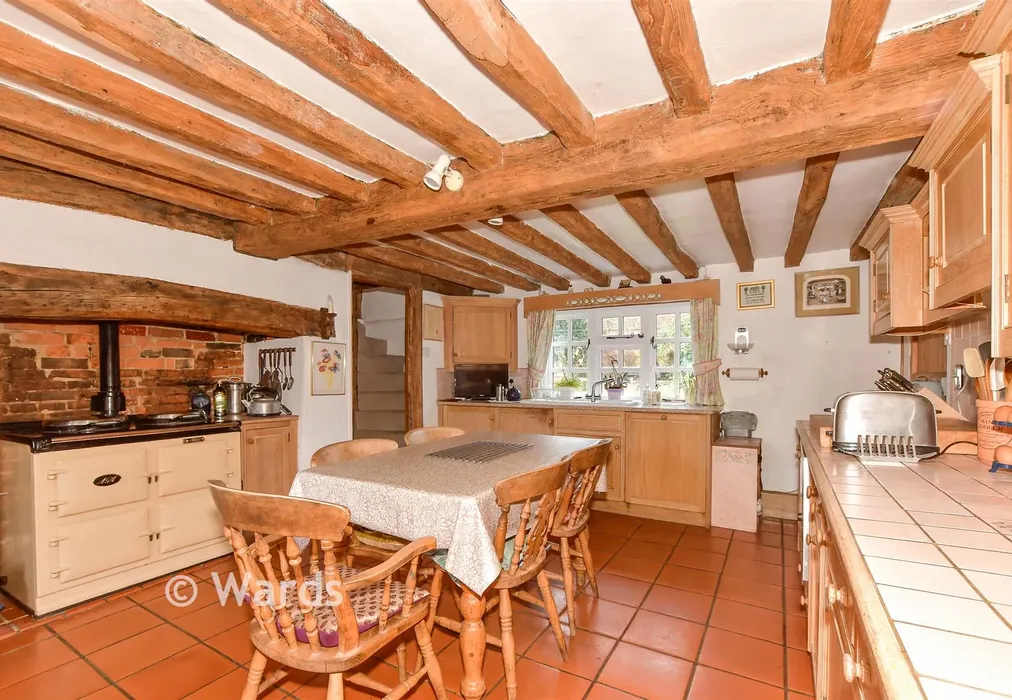
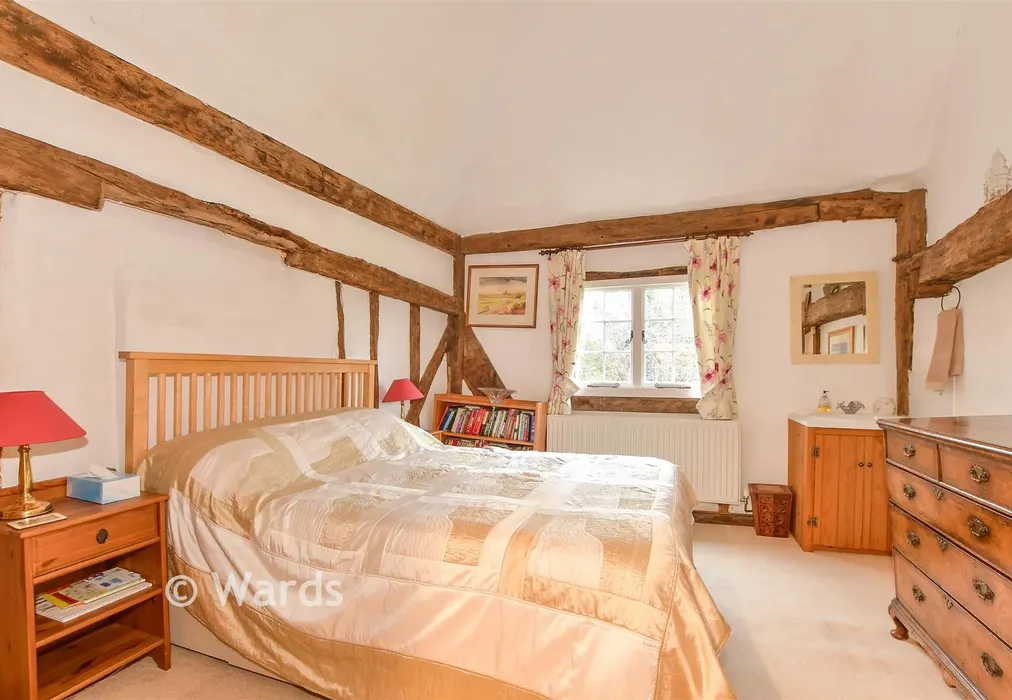
An exceptional opportunity to acquire a rare Grade II detached house with land and outbuildings, including a double garage, stables and courtyard garden with well. The property offers stunning interior reflecting its historic origins. There is good head height throughout which is unusual in a property of this type. Veiwing highly encouraged.


Important information about this property

  • Shared Ownership: no
  • Council Tax exempt: no
  • Council Tax band: G
  • Tenure: Freehold
  • If buying to rent, please check if Local Authority licensing schemes apply before proceeding
  • Legal advice should be taken to verify fixtures/fittings, planning, alterations and/or lease details
  • Appliances & services are untested, dimensions are approximate and floor plans are not to scale
  • Through a Homewise Home For Life Plan people aged 60+ can secure this property for up to 59% less, by purchasing a Lifetime Lease

Room Dimensions

Dining Room27'0 at widest point × 24'0 at widest point (8.24m × 7.32m)
Cloakroom
Snug15'1 × 11'4 (4.6m × 3.46m)
Lounge17'4 × 13'9 (5.29m × 4.19m)
Inner Hallway
Kitchen/Breakfast Room16'9 × 12'4 (5.11m × 3.76m)
Larder8'4 × 7'2 (2.54m × 2.19m)
Cloakroom
Boot Room
Utility Room7'3 × 3'6 (2.21m × 1.07m)
Double Garage
Workshop & Storage
Stable x 2
Tack Room
Shelter
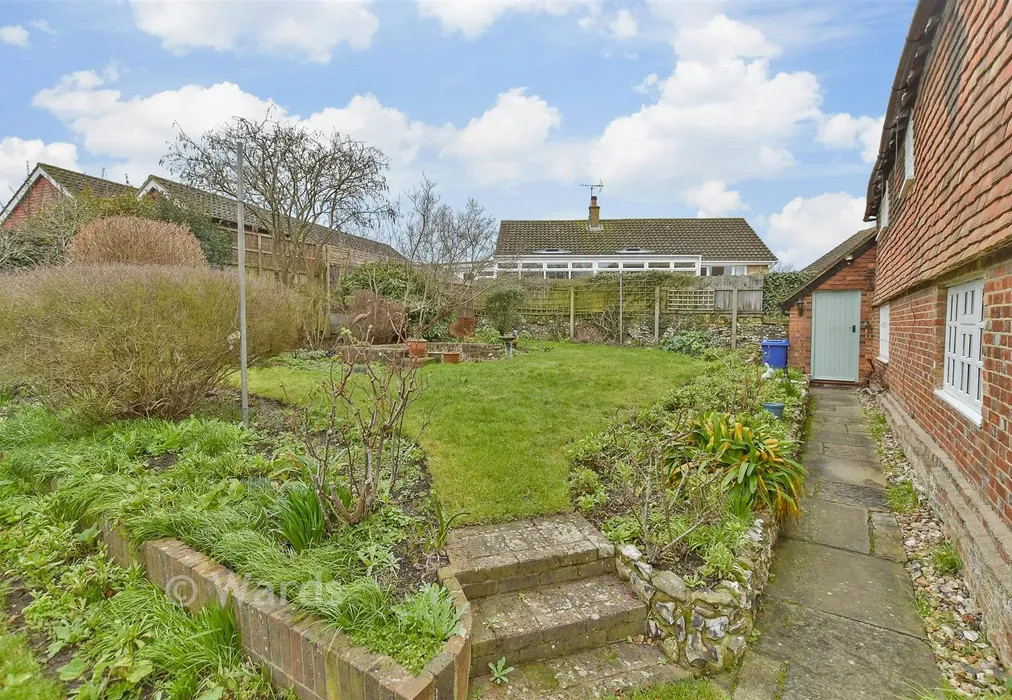
Front Garden
Rear Garden
Cellar17'8 × 10'2 (5.39m × 3.1m)
Landing
Bedroom 117'6 × 13'8 (5.34m × 4.17m)
Bedroom 212'8 × 12'1 (3.86m × 3.69m)
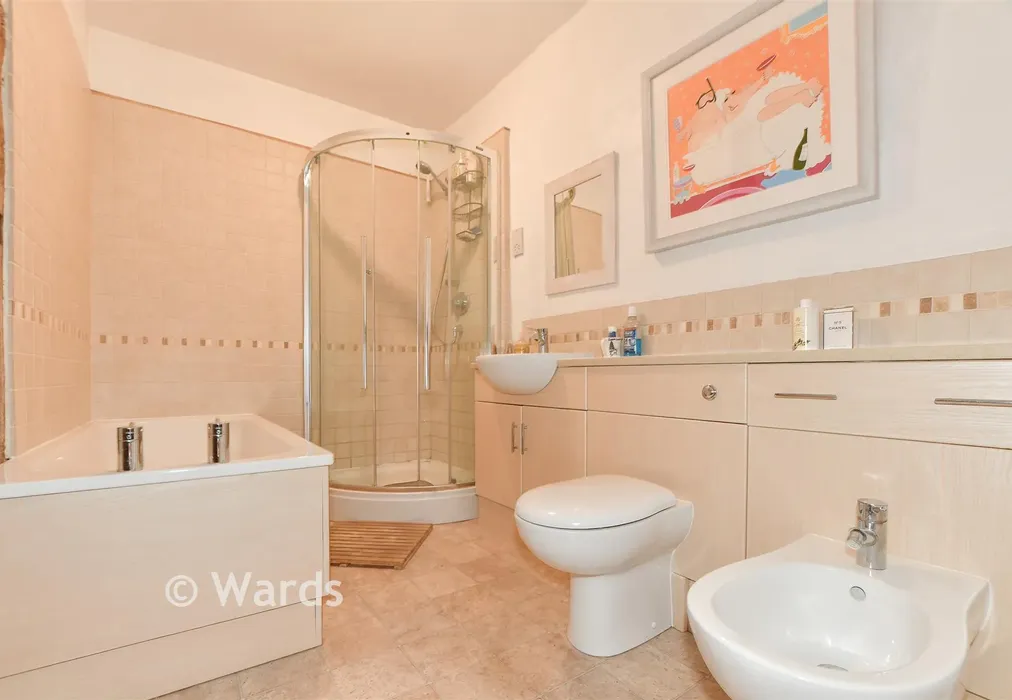
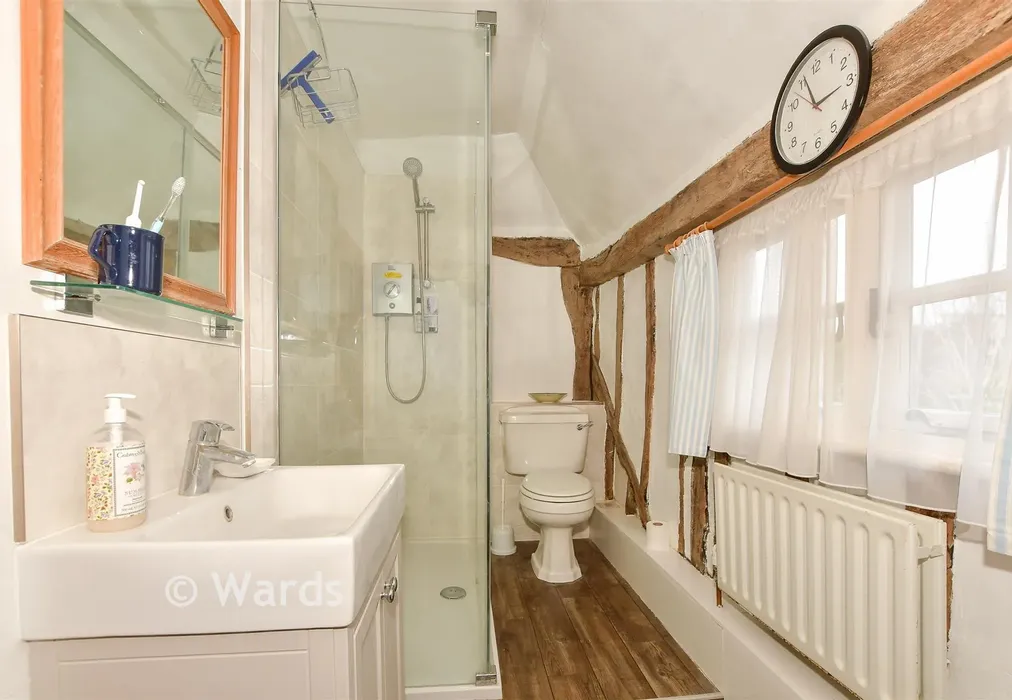
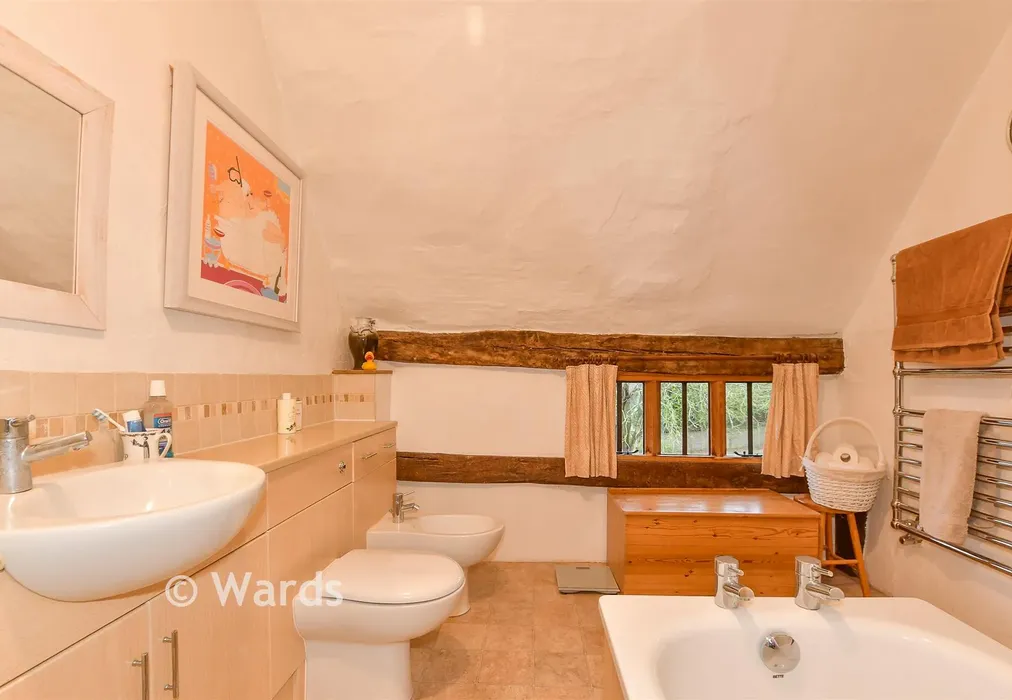
Jack & Jill Bathroom
Hallway
Bedroom 313'6 × 11'5 (4.12m × 3.48m)
Bedroom 410'7 × 10'6 (3.23m × 3.2m)
Family Bathroom

Are you thinking of moving home?

Use our instant valuation tool and see how much your home is worth in seconds.

Bannister Hill, Borden, Sittingbourne, Kent

Use the map to toggle between tabs and discover more about this area including local school information, broadband speed and sold prices.

Molly Cooper

Molly Cooper

Branch Manager
Thinking of moving home?Use our instant valuation tool and see what your home is worth in seconds

What could my mortgage repayments be on this home?

Monthly Repayments:

£ 3,985

Aged 60 or over?


You could secure this property for thousands less with a Home for Life Plan.

No sale, capped fee conveyancing

We provide fixed-fee residential conveyancing, designed especially for you, with no hidden costs and qualified solicitors available until 8pm.

Find out more
Good to know

Sittingbourne
Getting to know

Sittingbourne

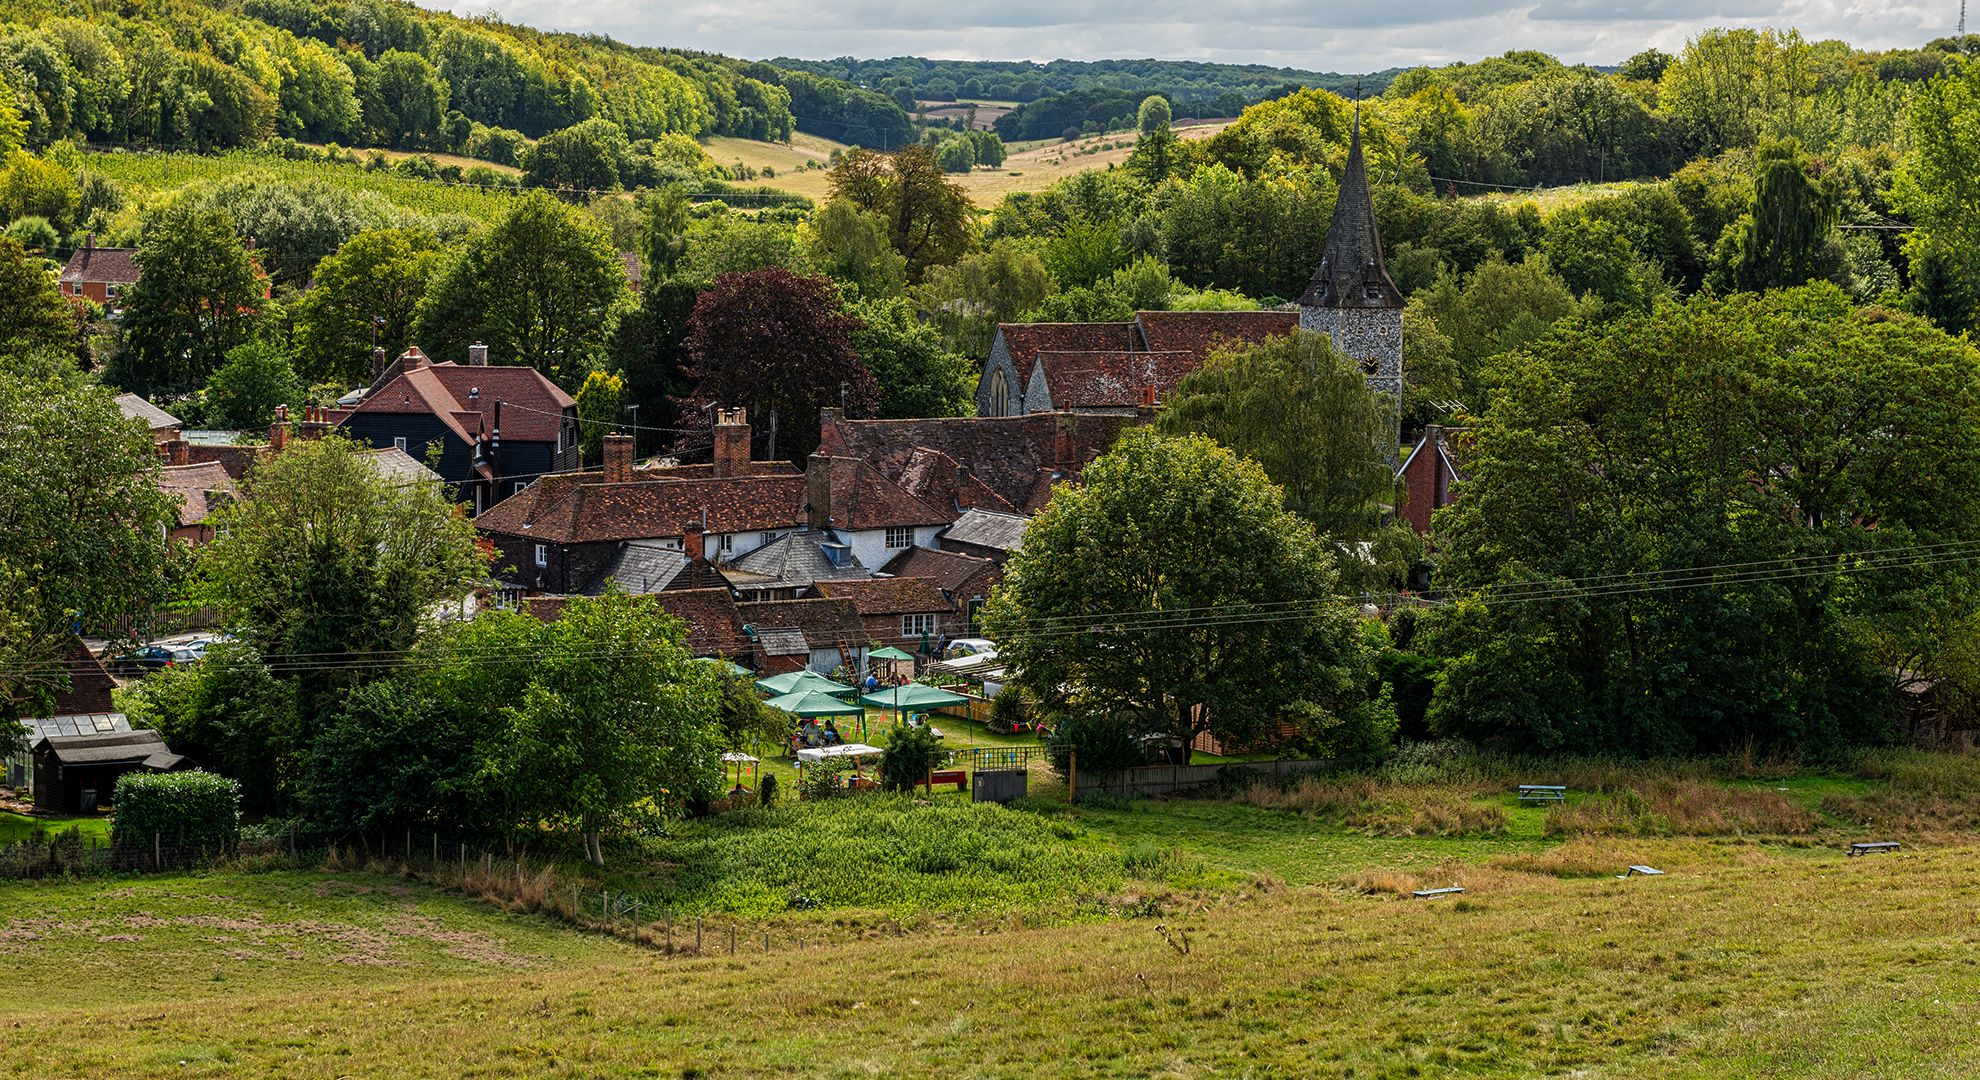
Situated close to the coast and a short drive from the North Downs, property in Sittingbourne offers the best of all worlds. This lively town is home to scenic parks and an array of shops and restaurants, as well as quick and convenient transport links that mean London’s never far away.
Molly Cooper

Molly Cooper

Branch Manager
Thinking of moving home?Use our instant valuation tool and see what your home is worth in secondsEnquire or Book a ViewingCall 01795 427272
Call us

Similar Properties near Sittingbourne

Salts Lane, Loose, Maidstone, Kent

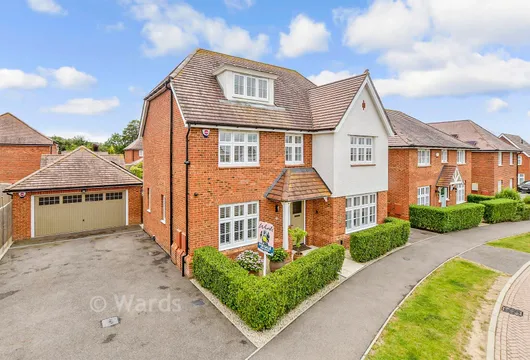
£950,000 4 bedroom detached house for sale
422

Dunkirk Road South, Faversham, Kent

£995,000 5 bedroom detached house for sale
543

Boughton Park, Grafty Green, Maidstone, Kent

£1,000,000 5 bedroom detached house for sale
542

Pay less to secure your perfect property