Are you thinking of moving home?
Use our instant valuation tool and see how much your home is worth in seconds.


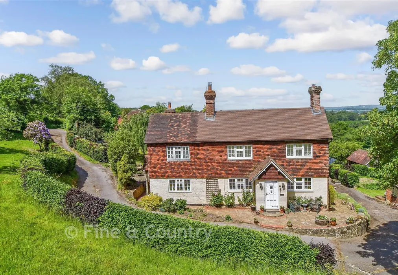
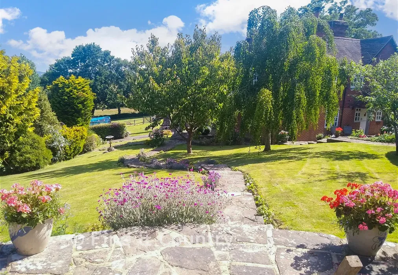
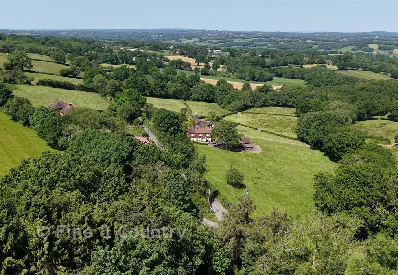
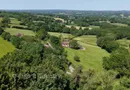
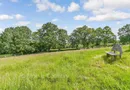
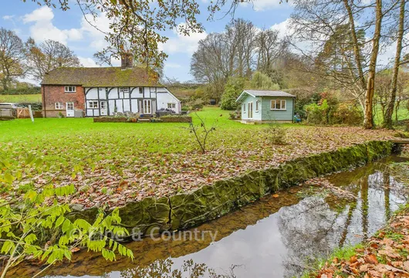
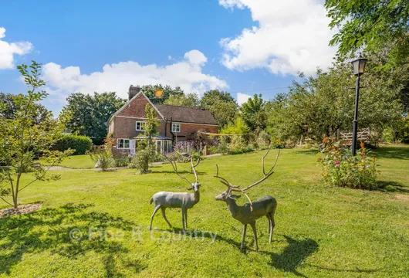
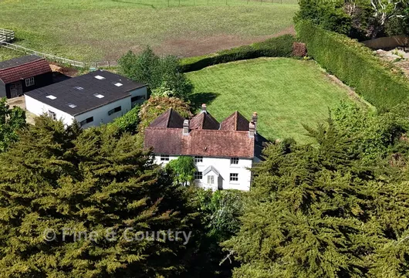
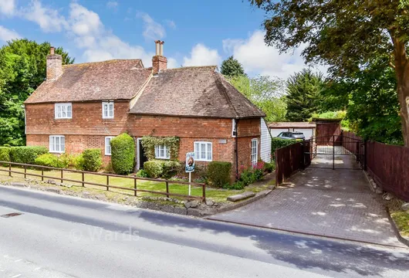
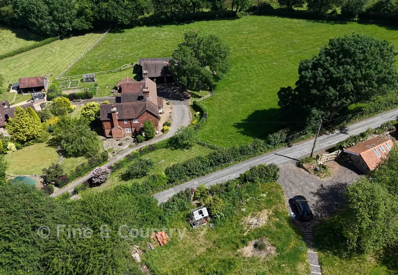
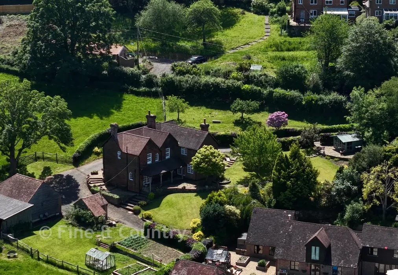
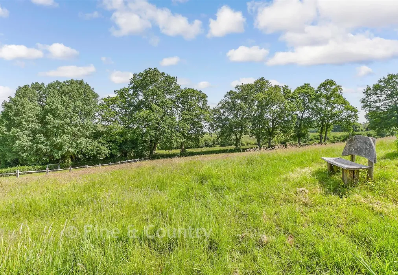
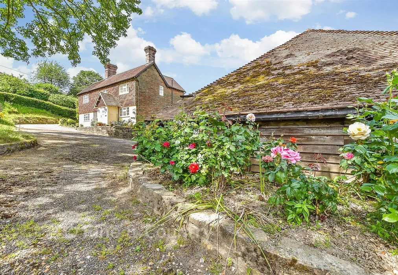
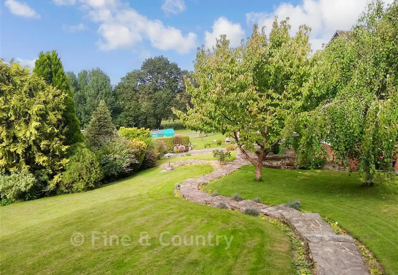
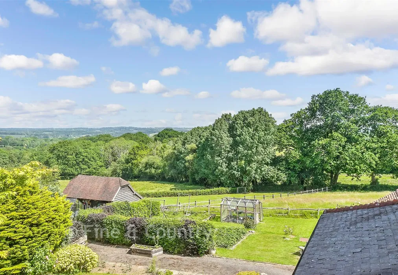
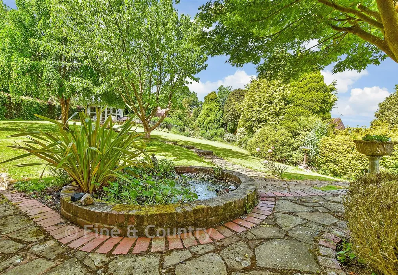
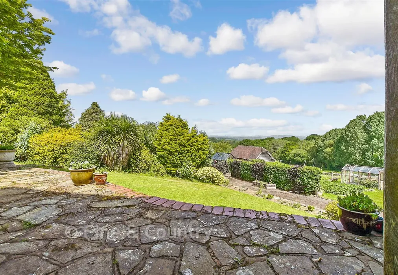
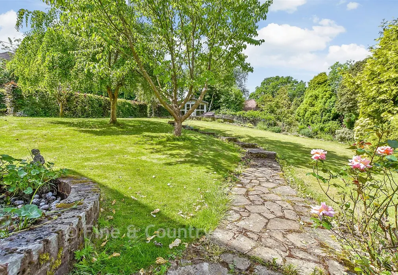
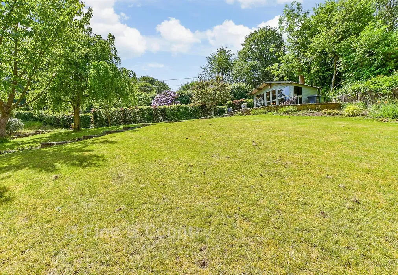
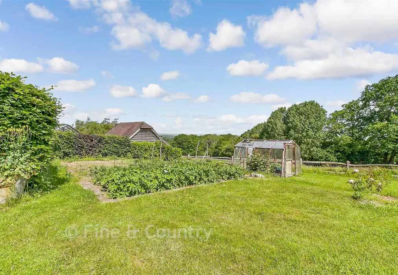
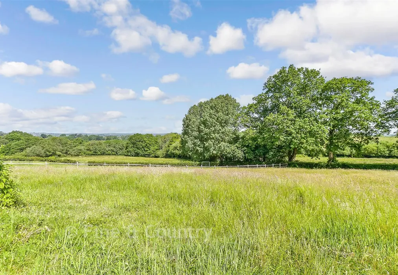
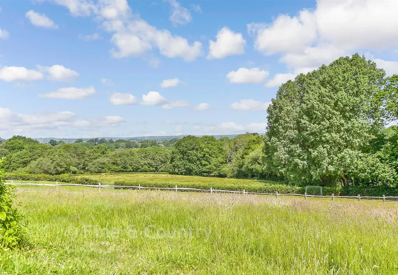
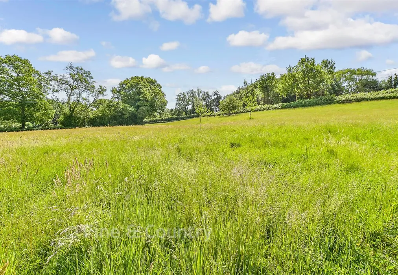
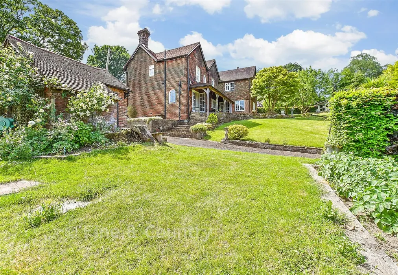
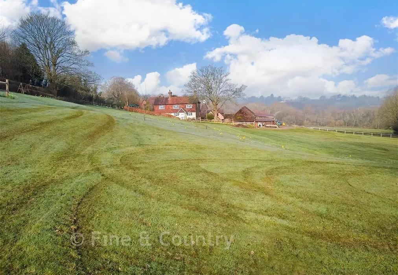
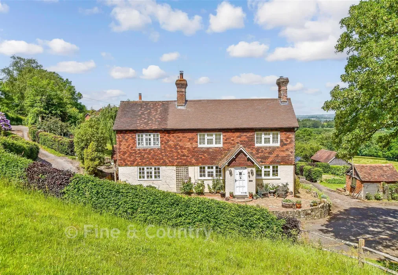
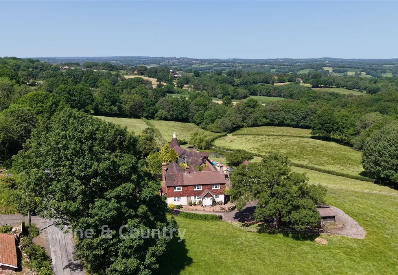
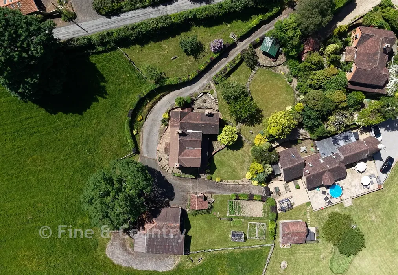
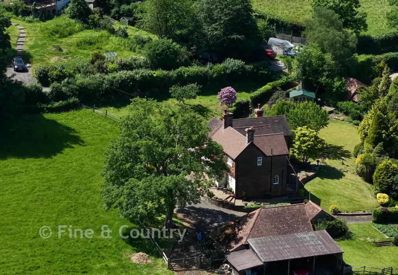
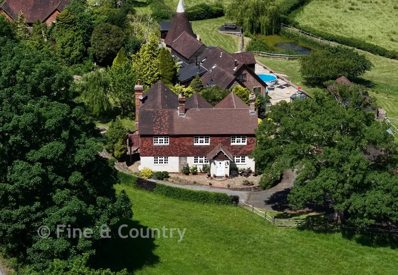
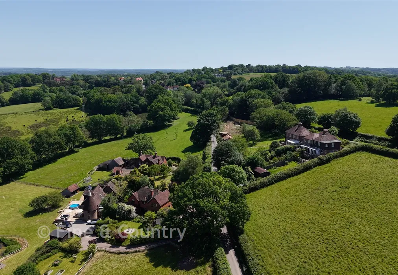
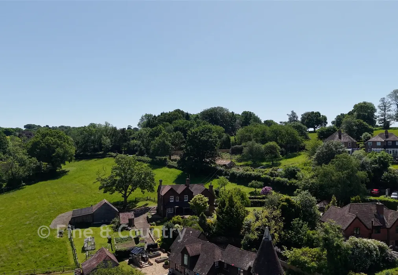
Nestled in an Area of Outstanding Natural Beauty, this charming farmhouse enjoys a truly exceptional setting that is surrounded by gardens and paddocks of 3.15 acres and commands stunning views across the valley.
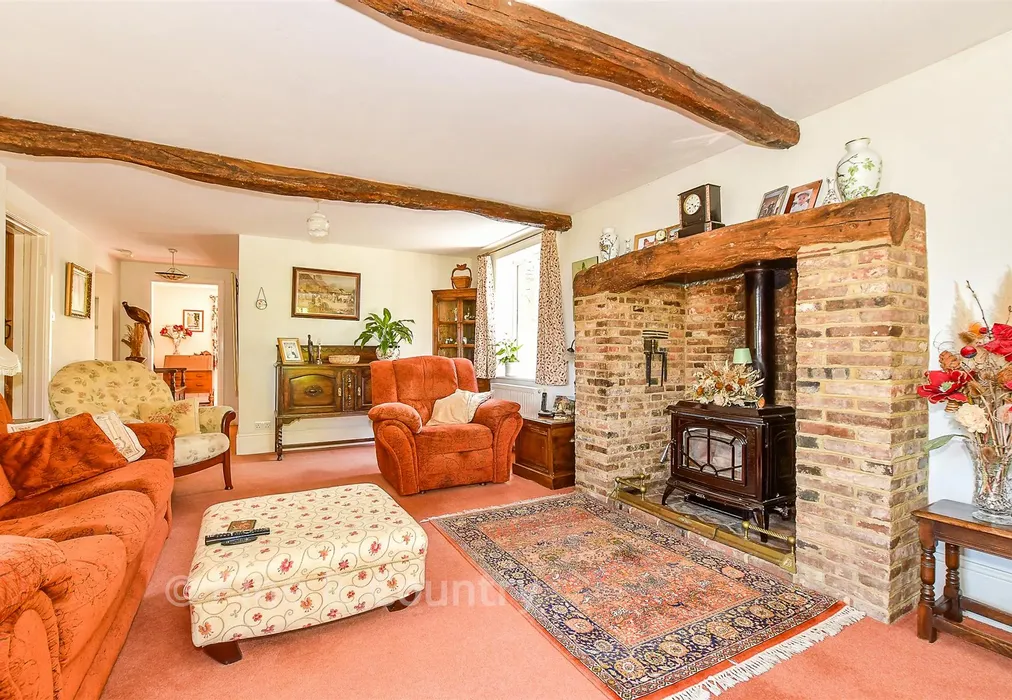
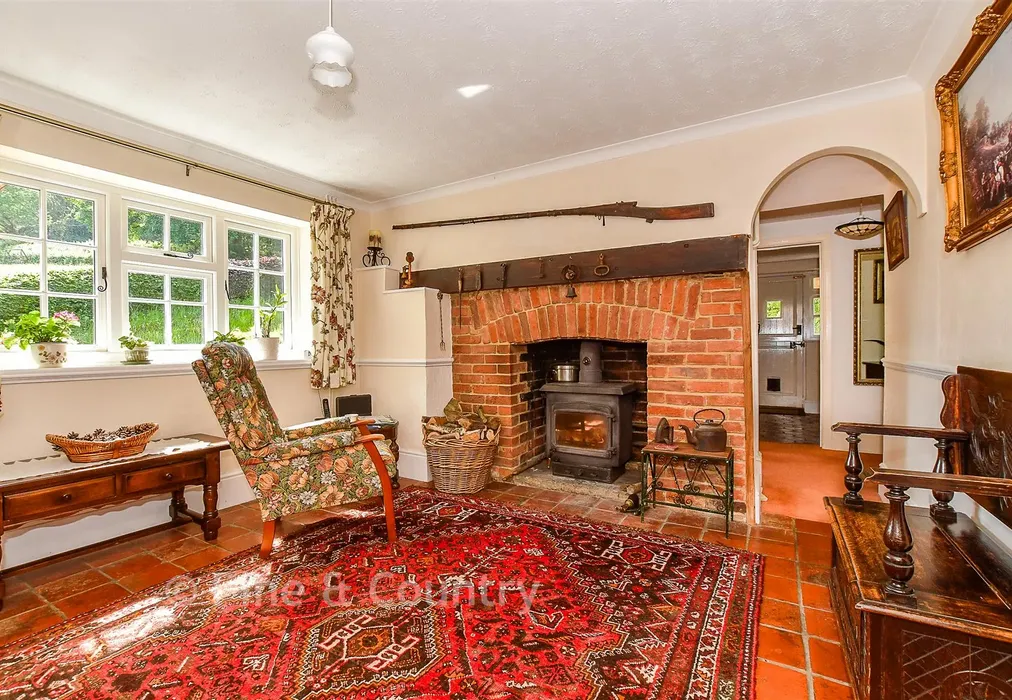
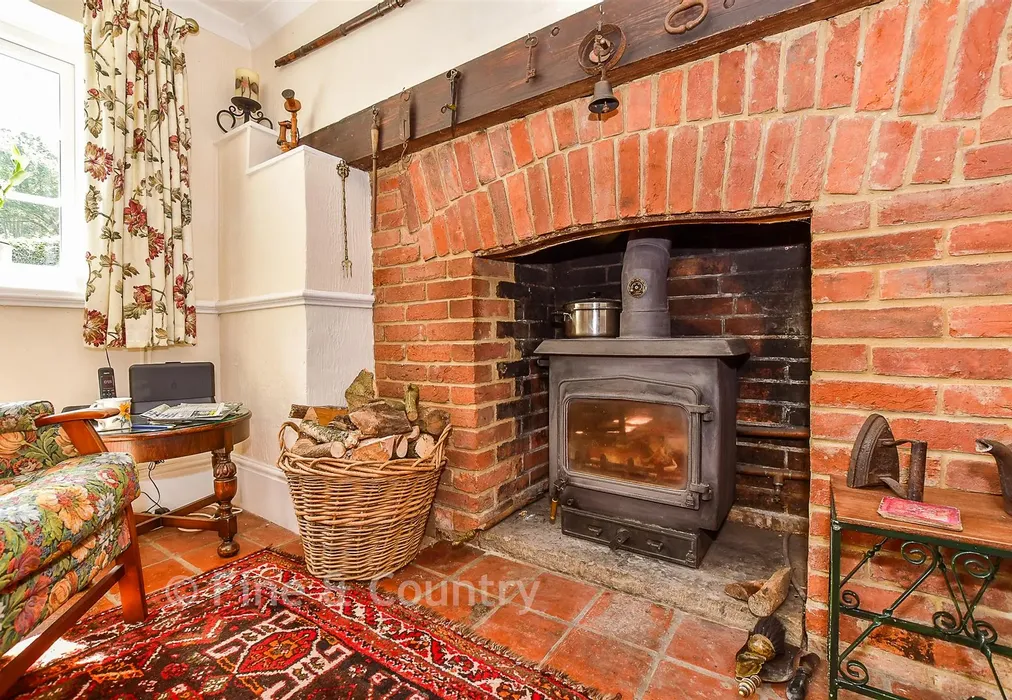
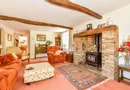
The welcoming reception hall features a large brick fireplace with an oak bressummer beam and wood-burning stove, complete with back boiler providing hot water and heating to the first-floor landing radiator.
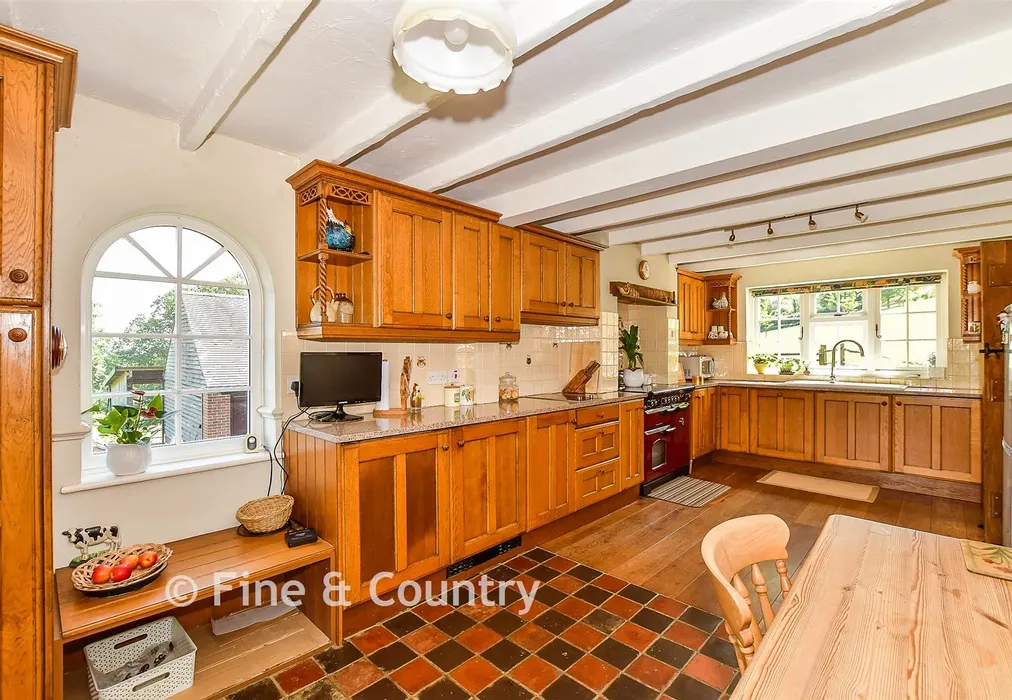
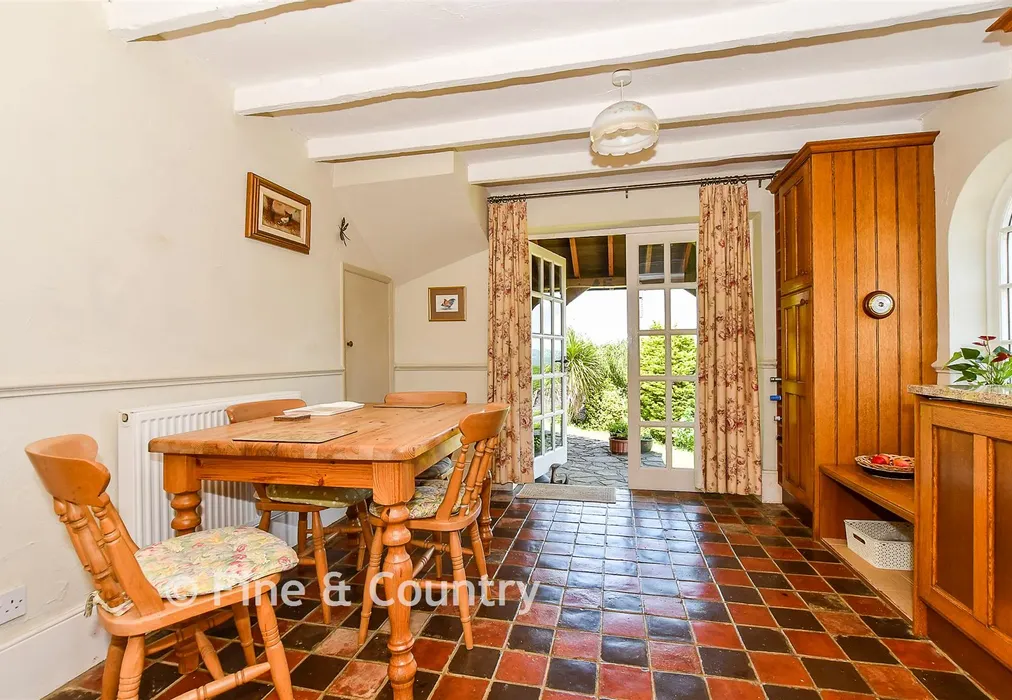
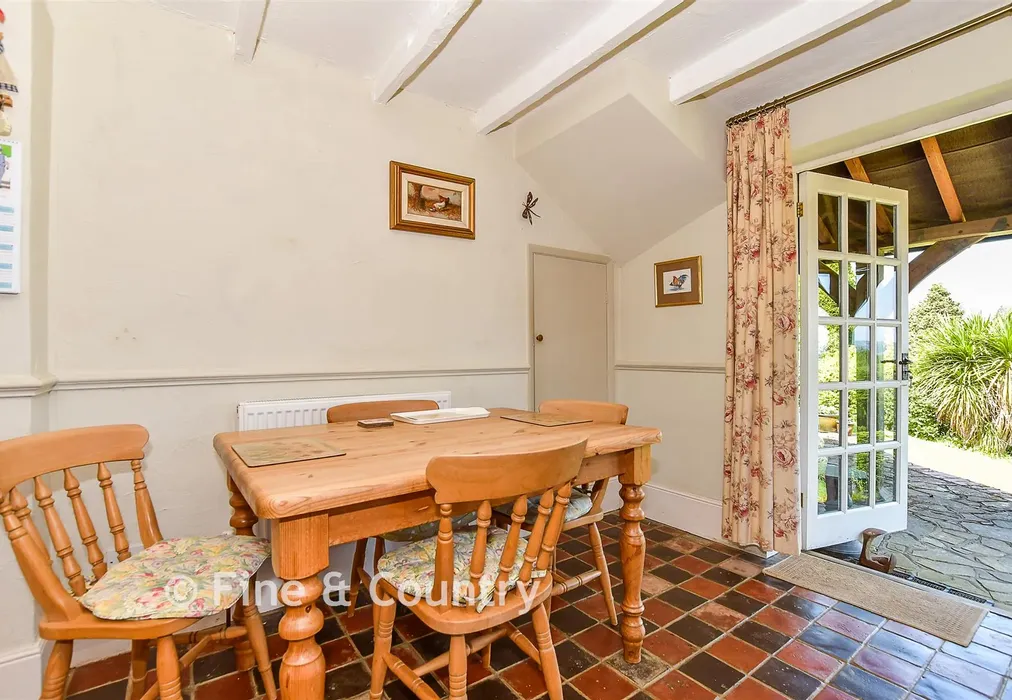
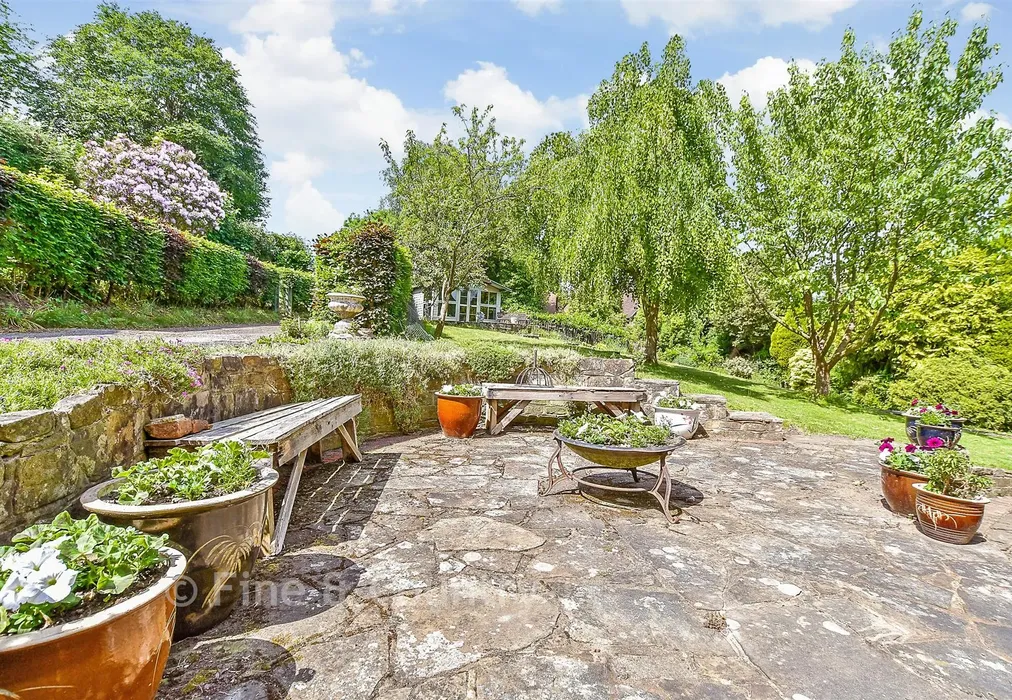
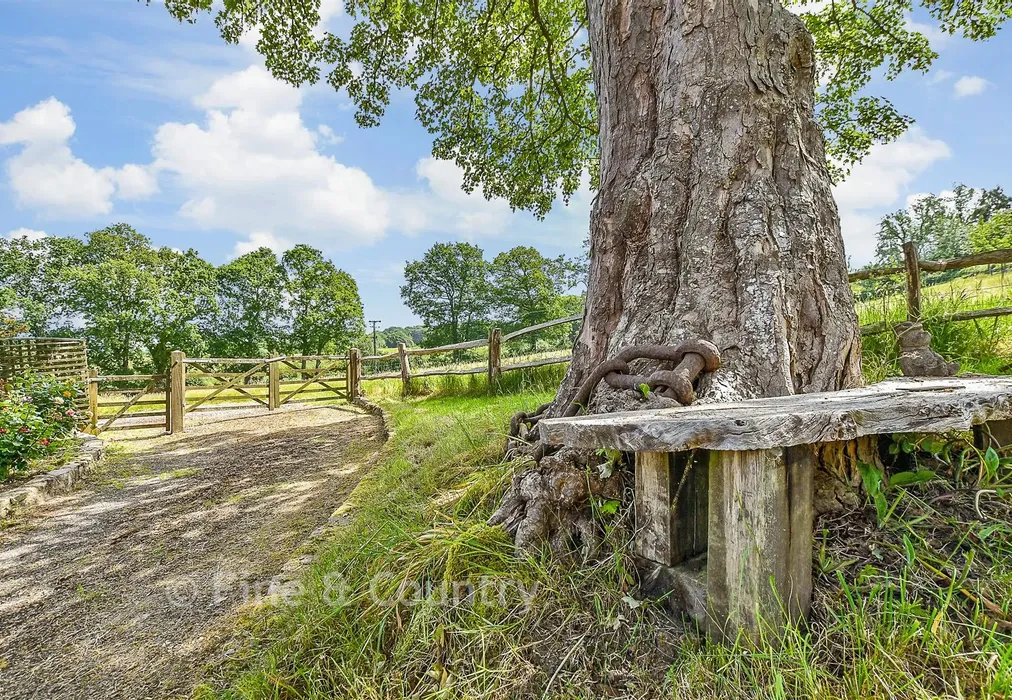
At the heart of the home is the delightful kitchen/breakfast room, fitted with country-style cabinetry, a classic red Rangemaster, painted beams and an eye-catching Venetian window. Integrated appliances include a fridge, freezer and dishwasher. Views from the front take in a magnificent old sycamore tree and the paddocks beyond, while French doors open to the formal gardens. A sheltered patio provides the perfect spot for outdoor dining and relaxation.
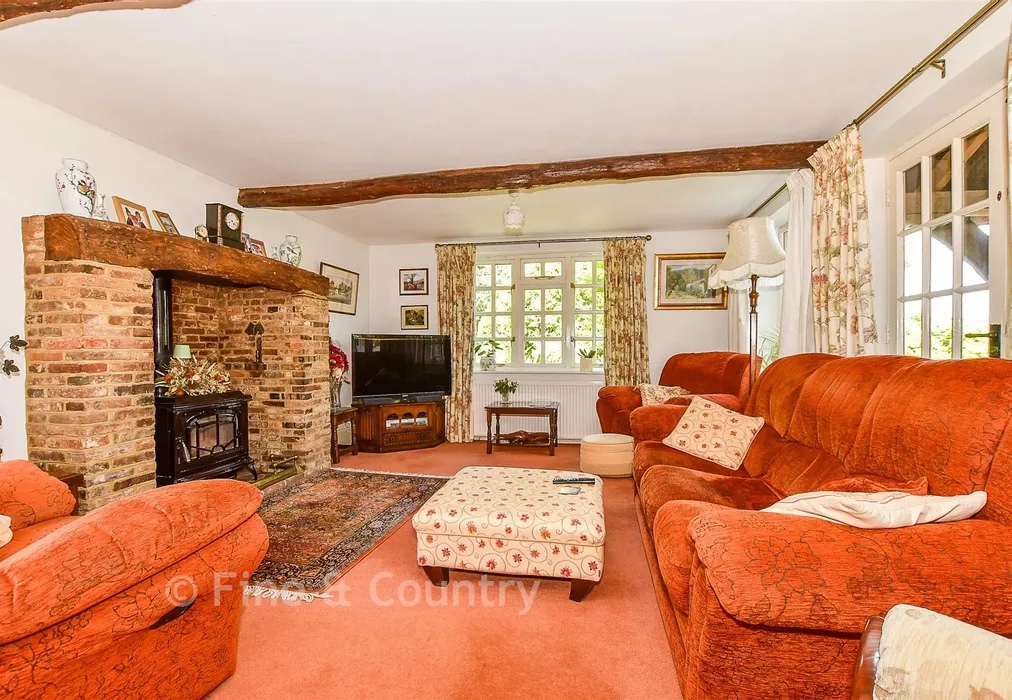
The living room, a sympathetic later addition, blends seamlessly with the farmhouse’s original character. With exposed timbers, an inglenook-style fireplace housing an Aga stove it offers abundant natural light from triple-aspect windows and French doors.
Additional ground-floor accommodation includes a dining room, study, utility room and cloakroom, offering excellent flexibility for modern family life.
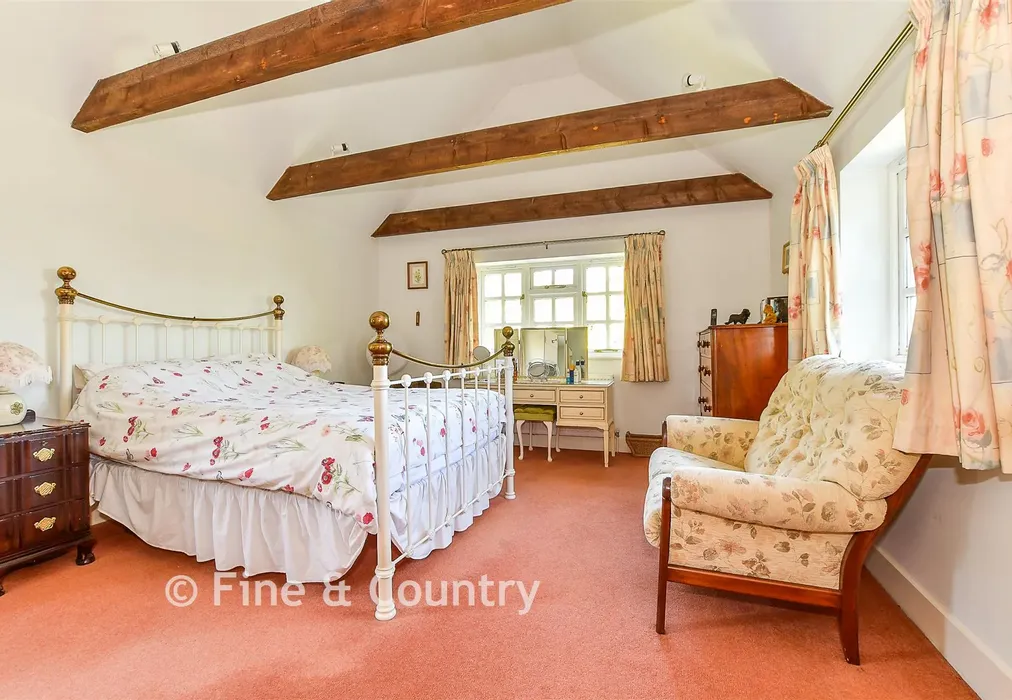
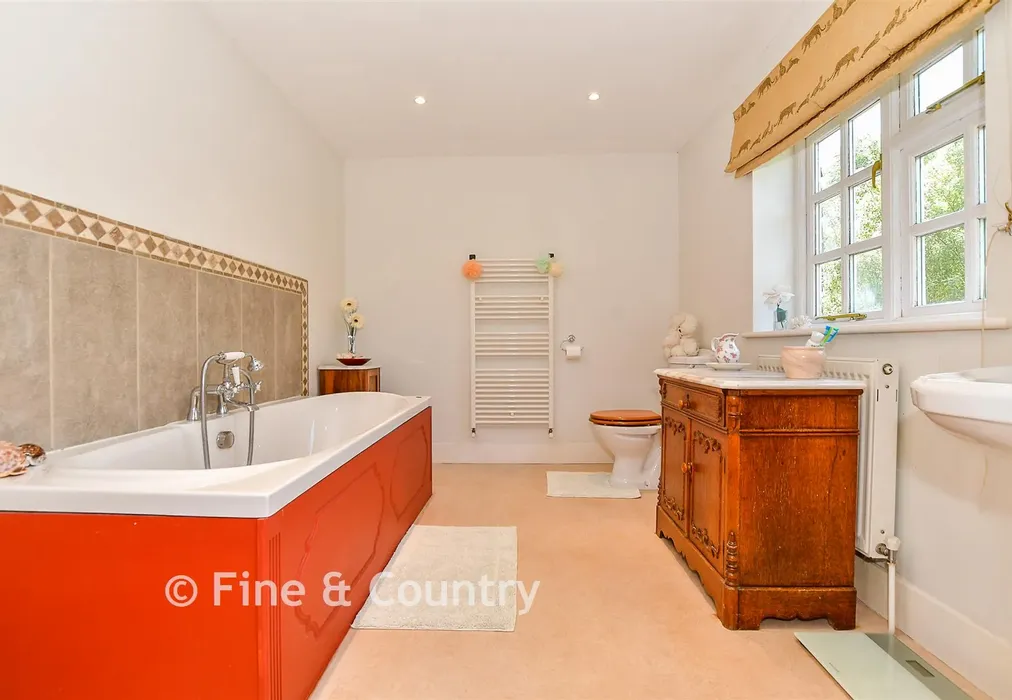
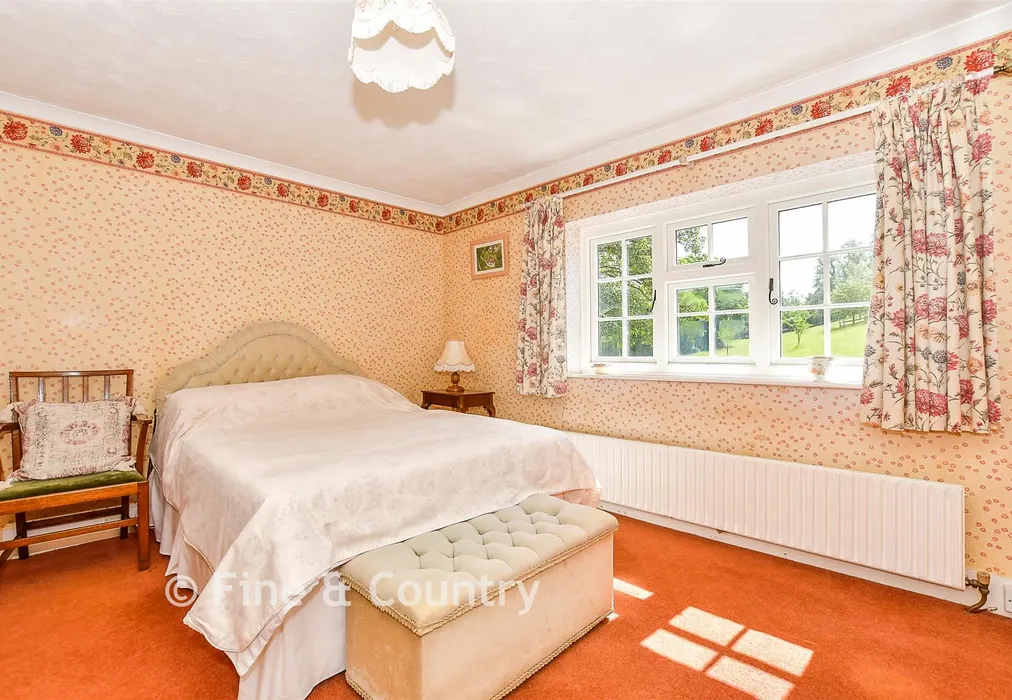
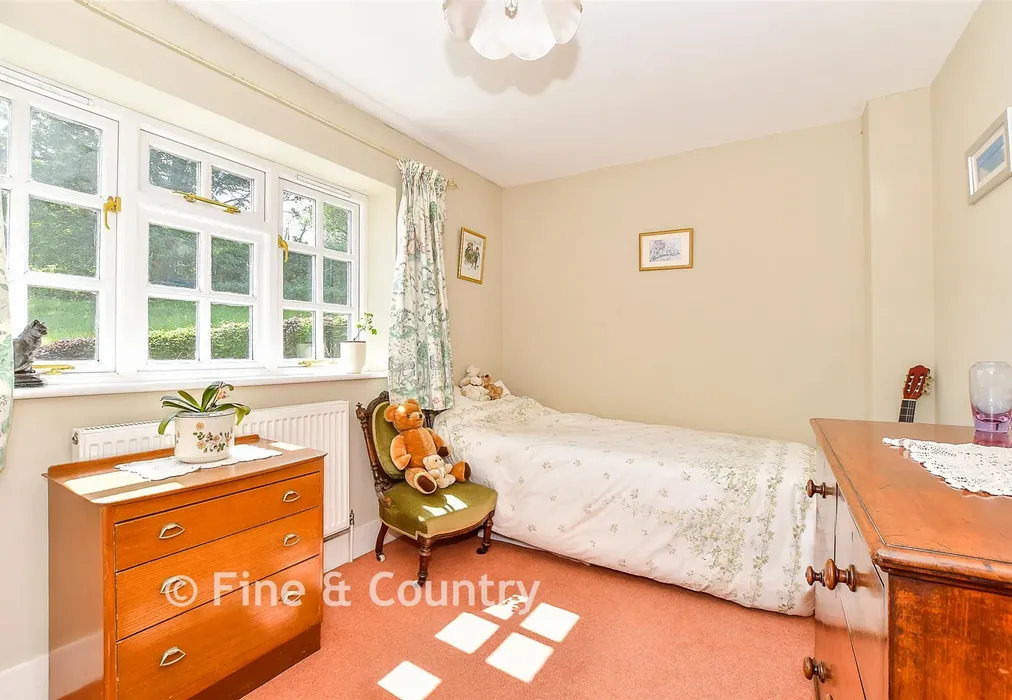
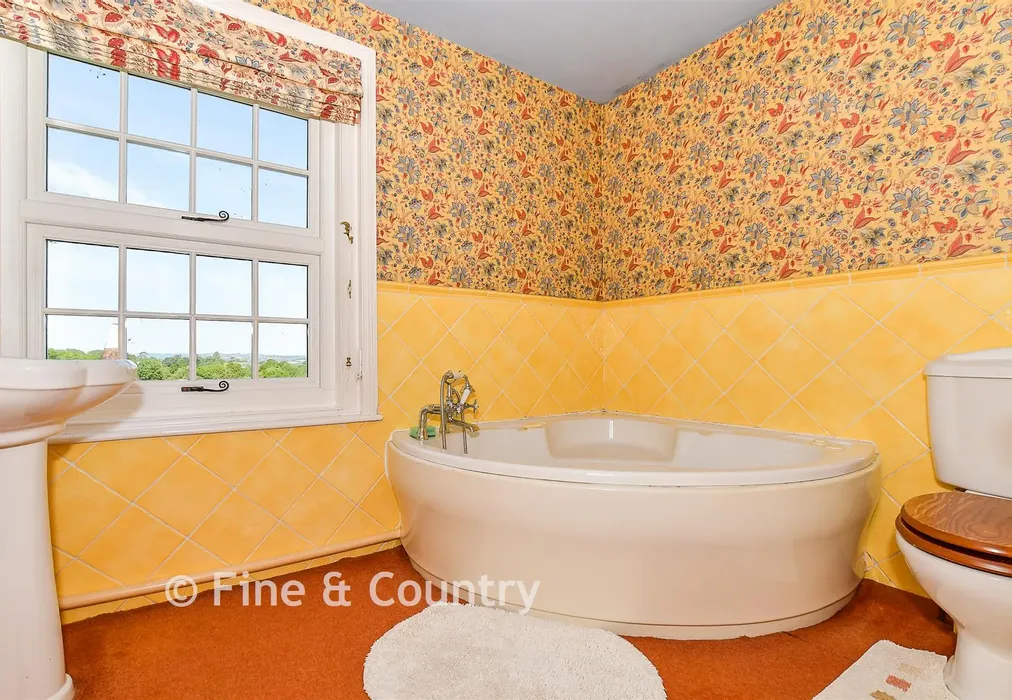
Upstairs, the principal bedroom is a standout feature, offering a vaulted ceiling, triple-aspect outlook and a spacious en-suite bathroom. Three further double bedrooms provide generous accommodation, one with its own en-suite shower room, alongside a well-proportioned family bathroom.
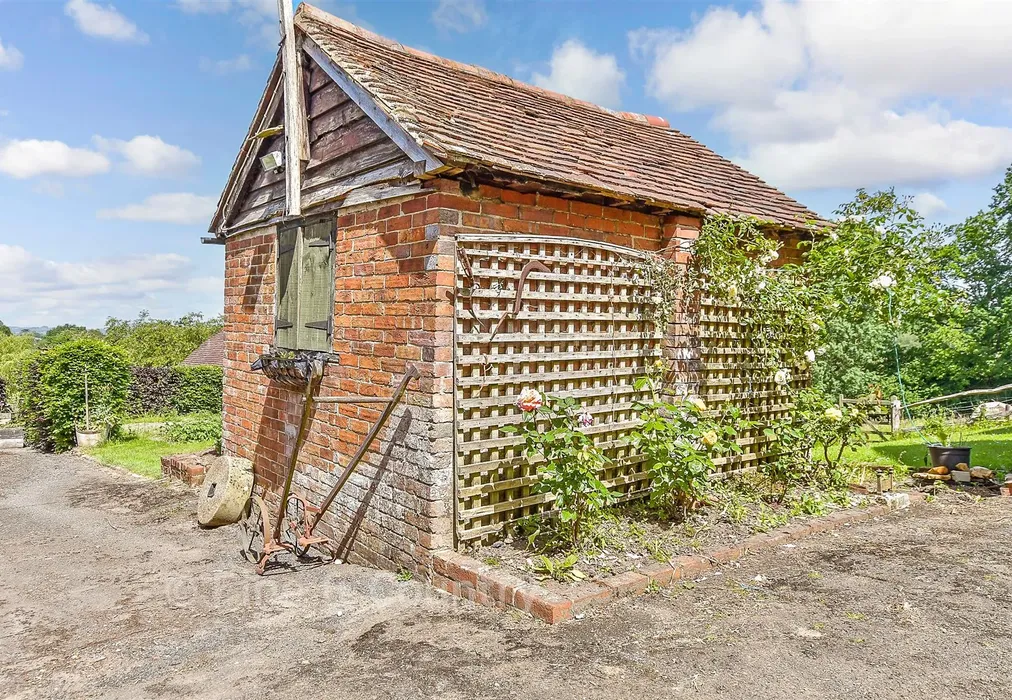
Outside, the property's appealing blend of practicality and rural charm continues. A generous driveway leads to a triple garage with a substantial storage room above. There is also a barn, a brick-built potting shed with gardener’s toilet and a separate wood store.
This delightful country home offers an enviable lifestyle in a stunning rural setting, with exceptional views, generous accommodation and excellent ancillary buildings all within easy reach of the highly regarded village.
I have loved creating an idyllic garden with the inspiration of the National trust’s Batemans ( the family home of Rudyard Kipling) just up the road. There iis plenty odf space for a weel stocked vegetable garden and the various outbuildings are incredibly useful.
Heathfield Town is just up the road and caters for all your every day needs. Popping up to Royal Tunbridge Wells or down to the coast to visit Hastings, Brighton or Rye, or simply popping out to any number of pretty villages with local pubs and restaurants or up to London on the train gives you so much choice.
Whatever you plan to do returning home to such a delightful, peaceful and calming environment is a true blessing

Use our instant valuation tool and see how much your home is worth in seconds.

We provide fixed-fee residential conveyancing, designed especially for you, with no hidden costs and qualified solicitors available until 8pm.
Find out more