Are you thinking of moving home?
Use our instant valuation tool and see how much your home is worth in seconds.


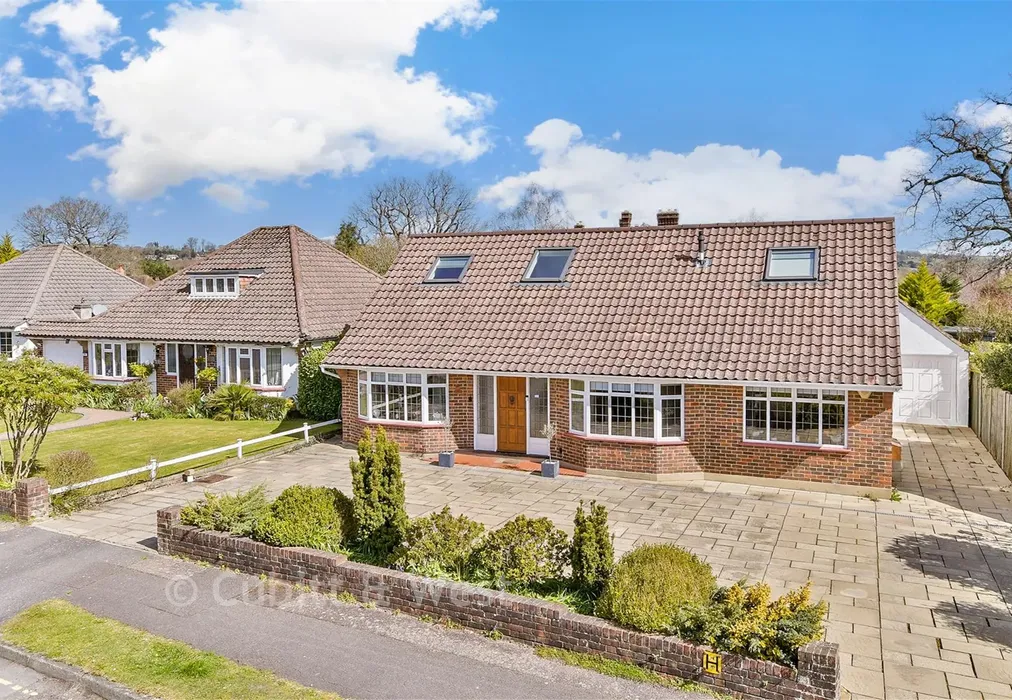
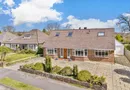
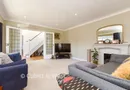
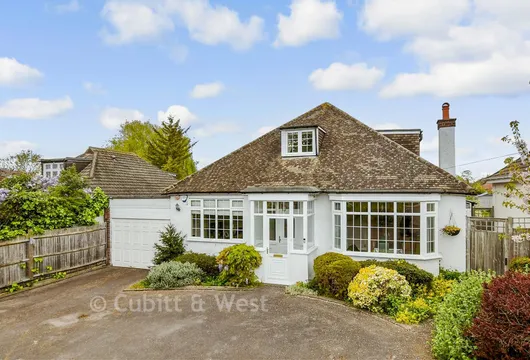
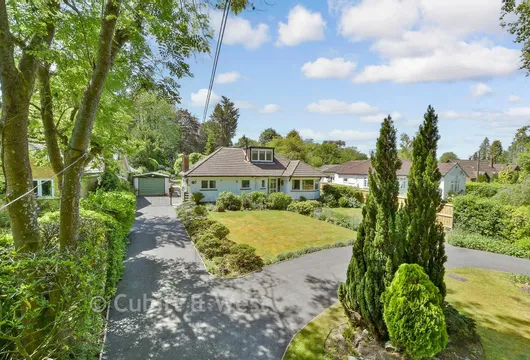
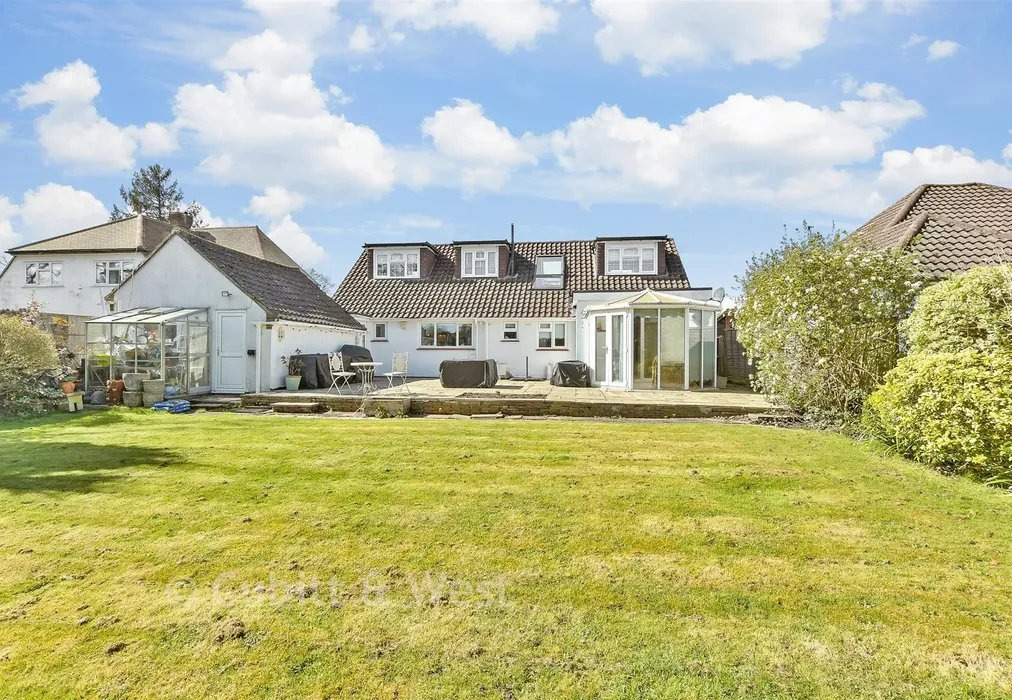
A beautifully renovated and extended detached bungalow, tucked away in one of Merstham’s most sought-after cul-de-sacs, offering stunning mature gardens, generous driveway parking and existing planning permission for further development.
The current owners have completely transformed this property since purchasing, sympathetically reconfiguring and enhancing the layout while adding a superb loft conversion. Their work has elevated the character of the home while introducing modern comfort and space.
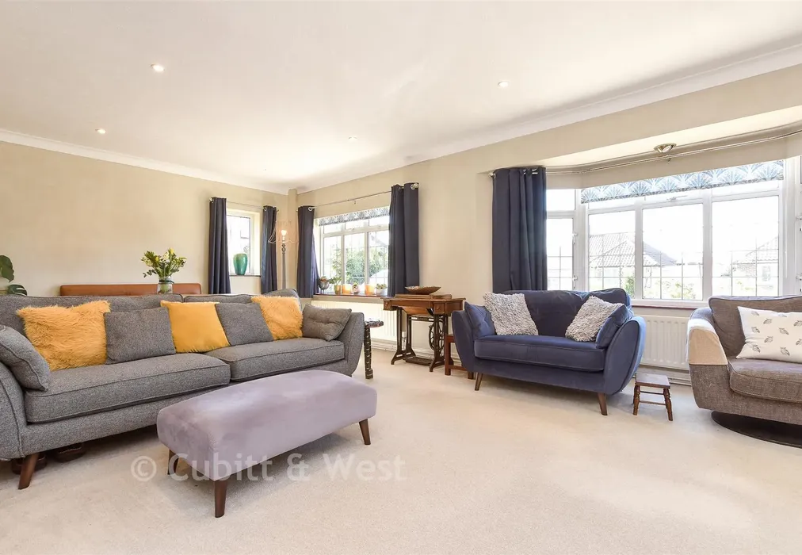
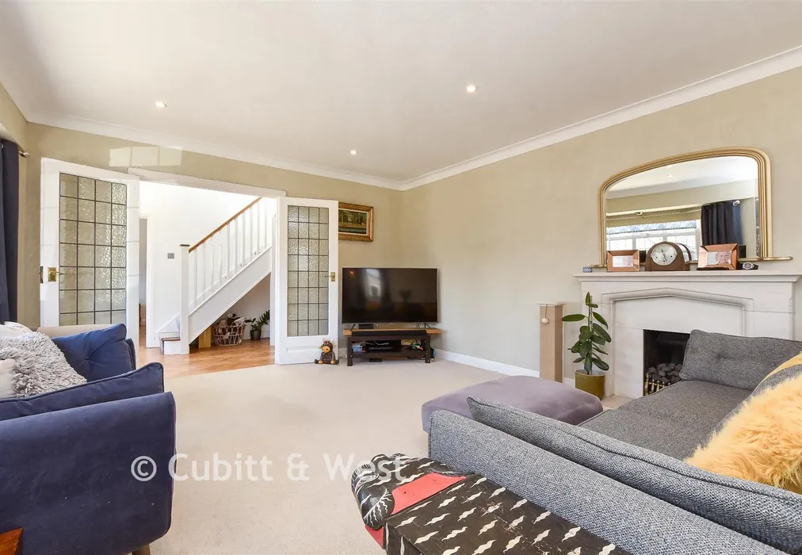
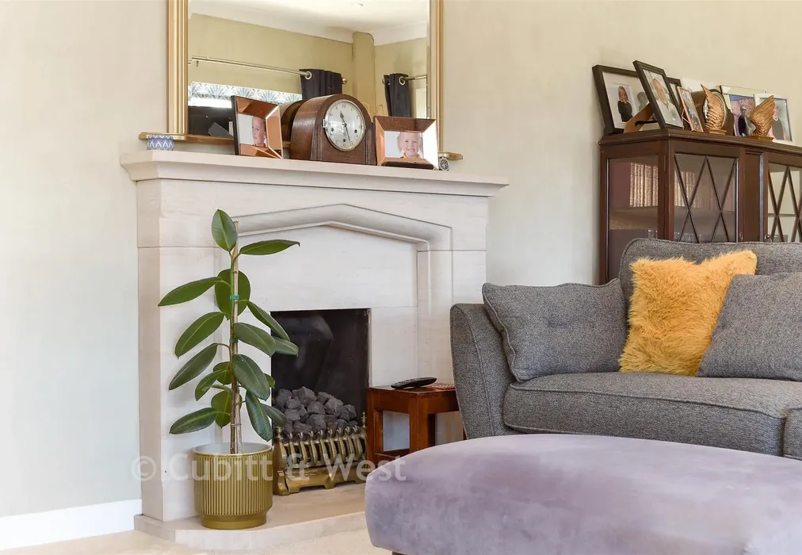
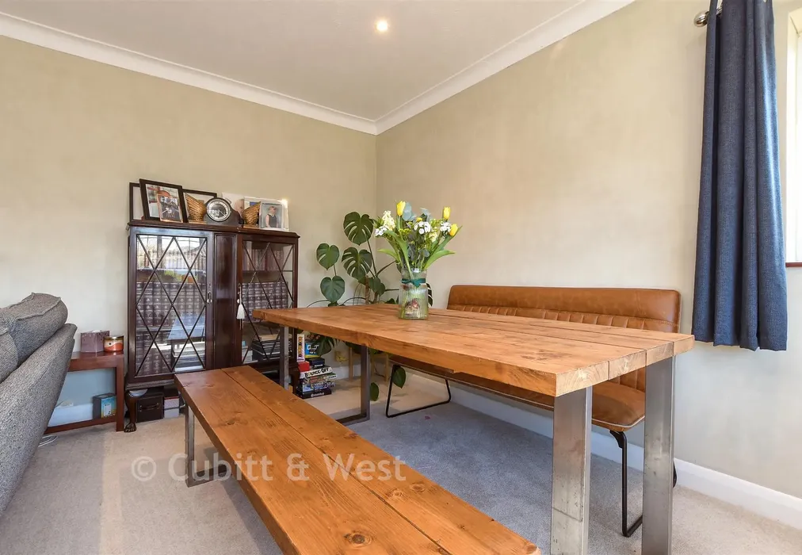
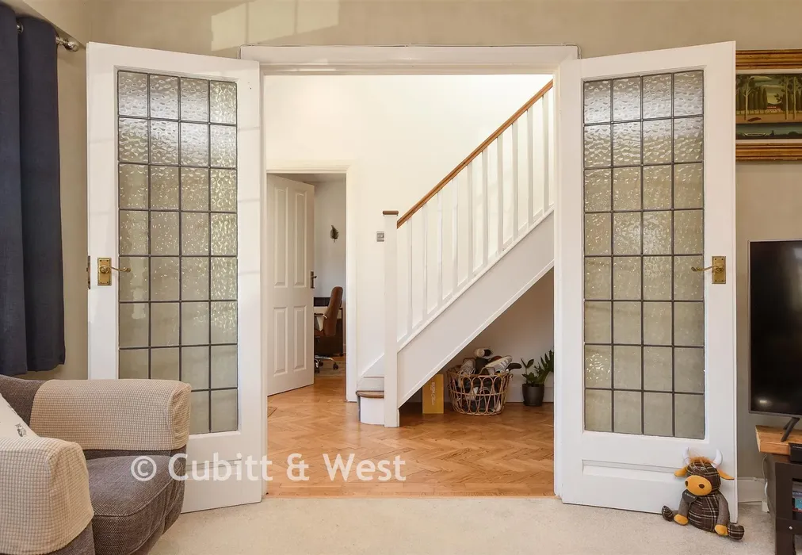
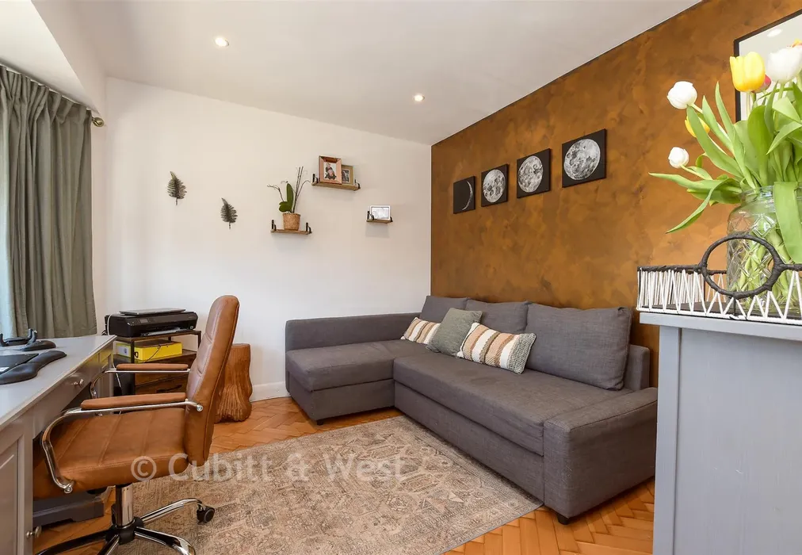
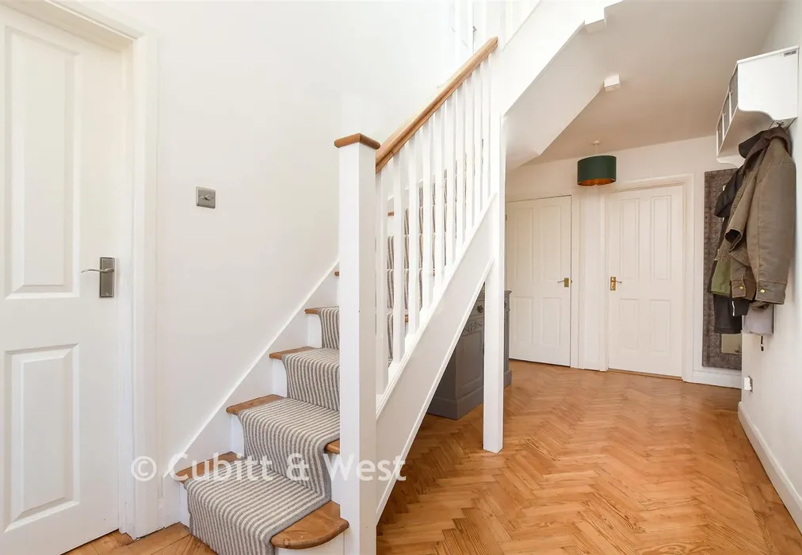
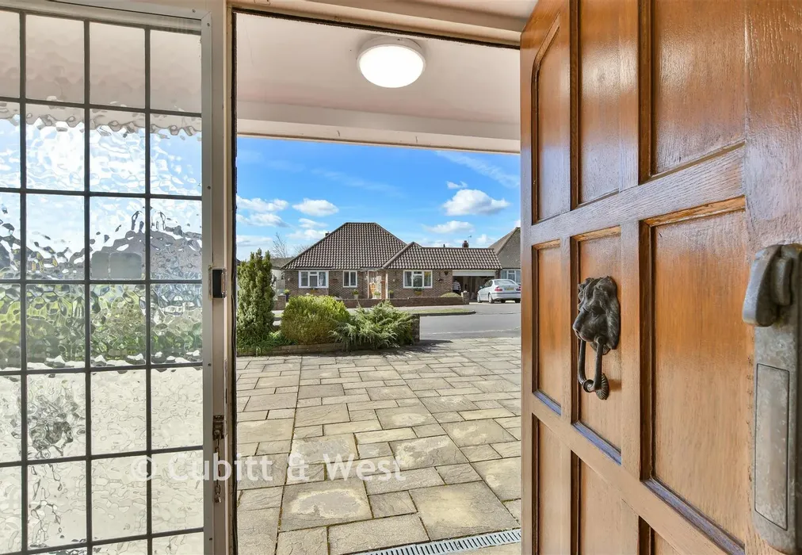
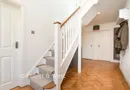
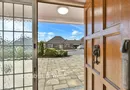
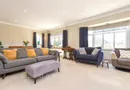
Upon entering, you are welcomed by a bright and impressive entrance hall that immediately sets the tone for the rest of the property. From here, you flow into a spacious living/dining area filled with natural light, featuring a charming fireplace and beautiful stained-glass doors that add a touch of period elegance. Opposite sits Bedroom 4, currently used as a study, enjoying peaceful views over the front of the home.
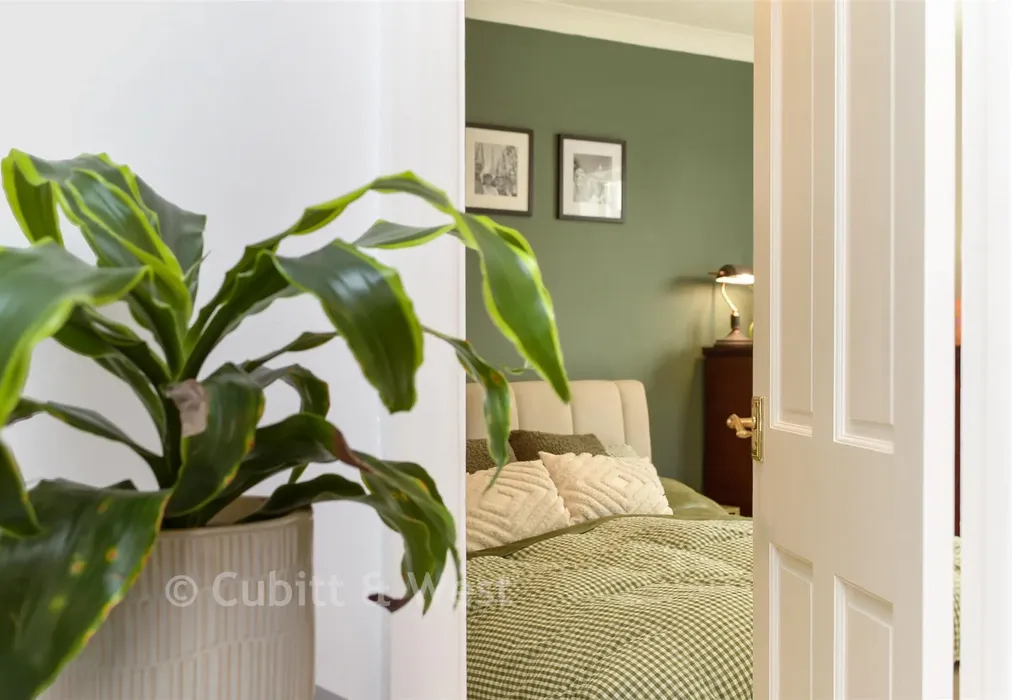
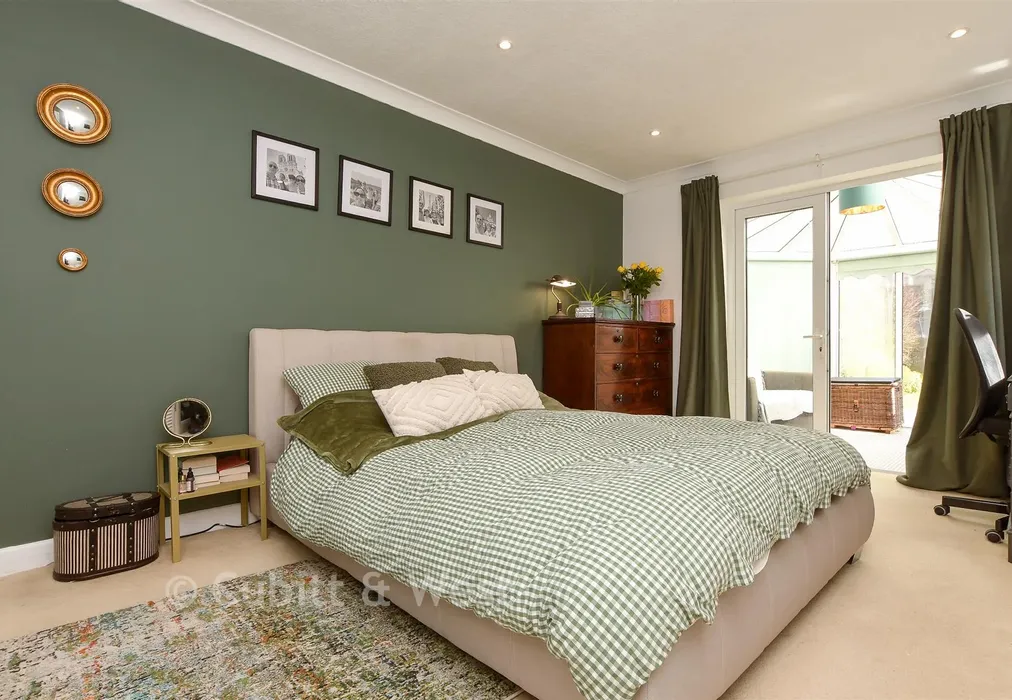
Further along the hallway is the generous principal bedroom, complete with a walk-in wardrobe, WC, and direct access into the conservatory. This lovely space opens out onto the rear garden via patio doors, creating a seamless indoor-outdoor feel. Adjacent is a modern four-piece bathroom with both bath and separate shower.
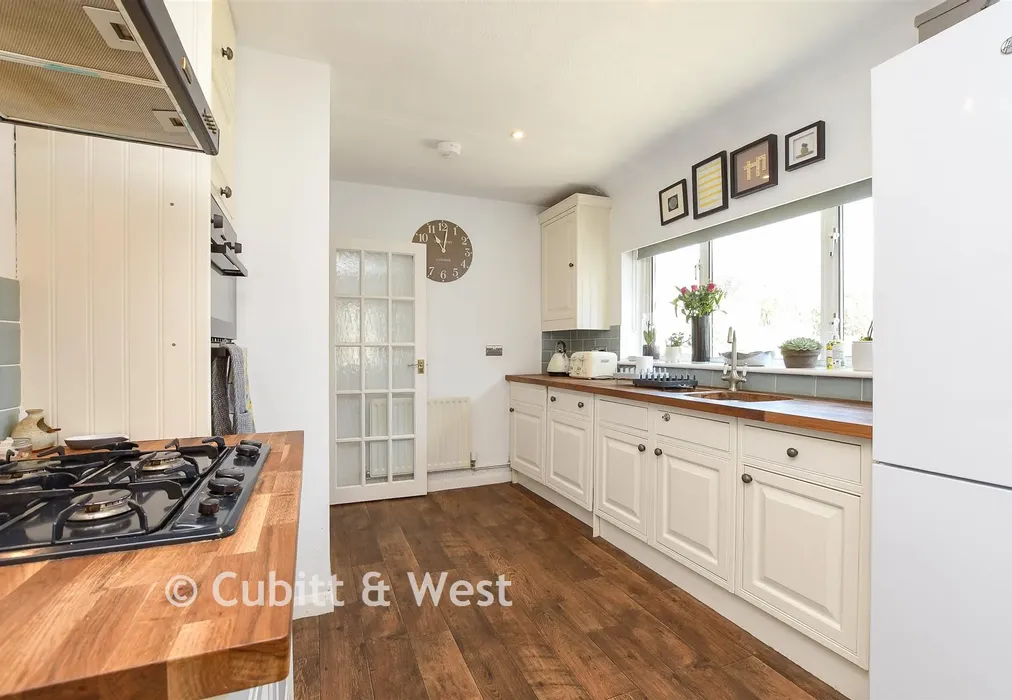
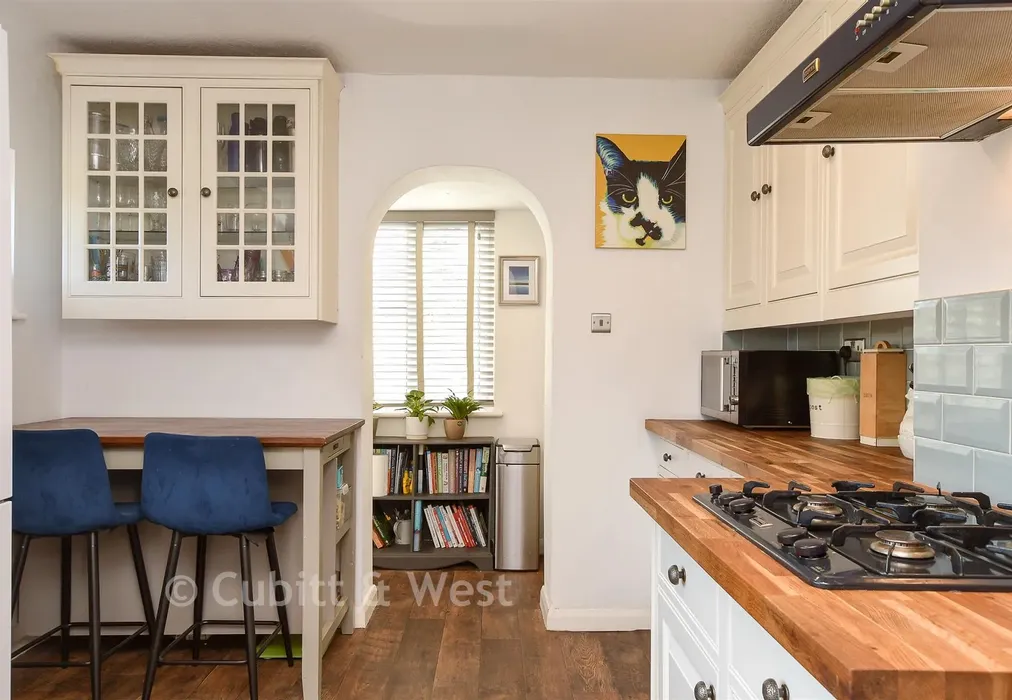
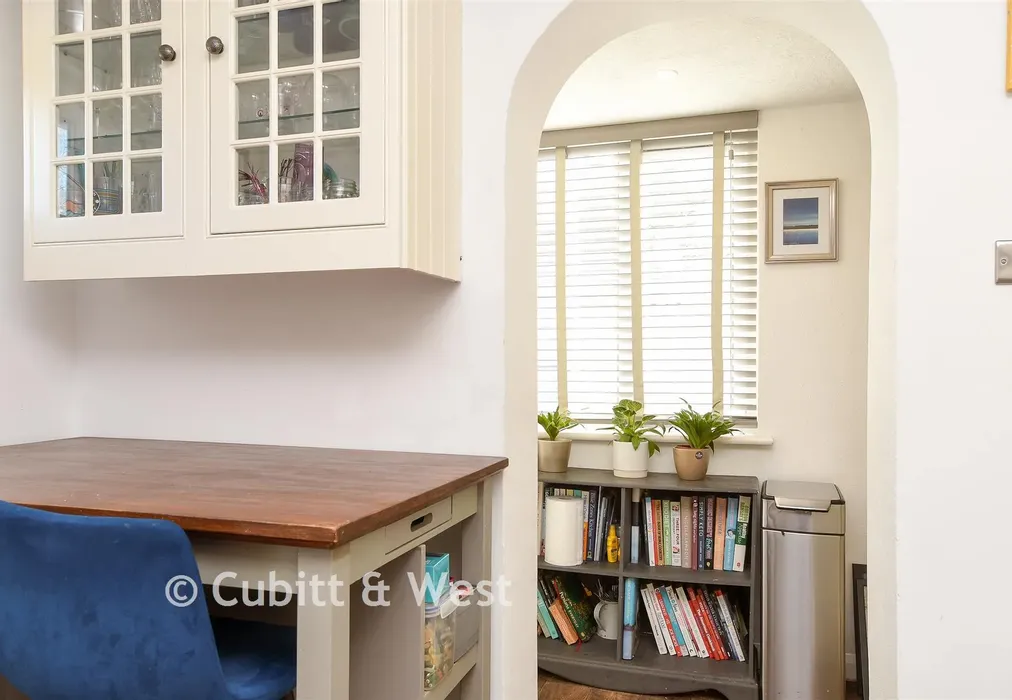
The kitchen is a standout feature—bright, spacious, and fitted with ample storage, a four-point gas hob, and views across the garden. It leads effortlessly into a practical utility area that wraps around the side of the property, offering excellent additional space.
Outside, a detached garage sits to the side—ideal for storage or offering potential for conversion (subject to planning).
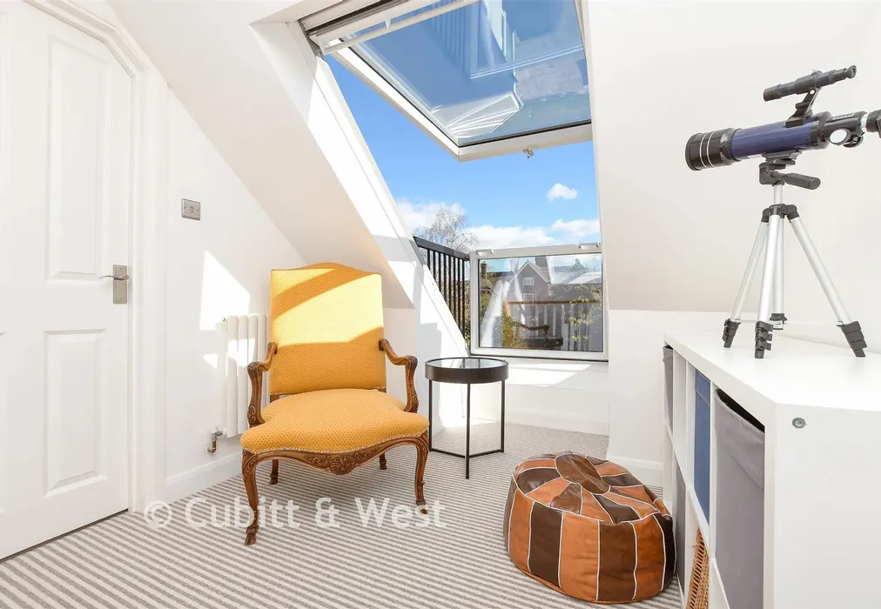
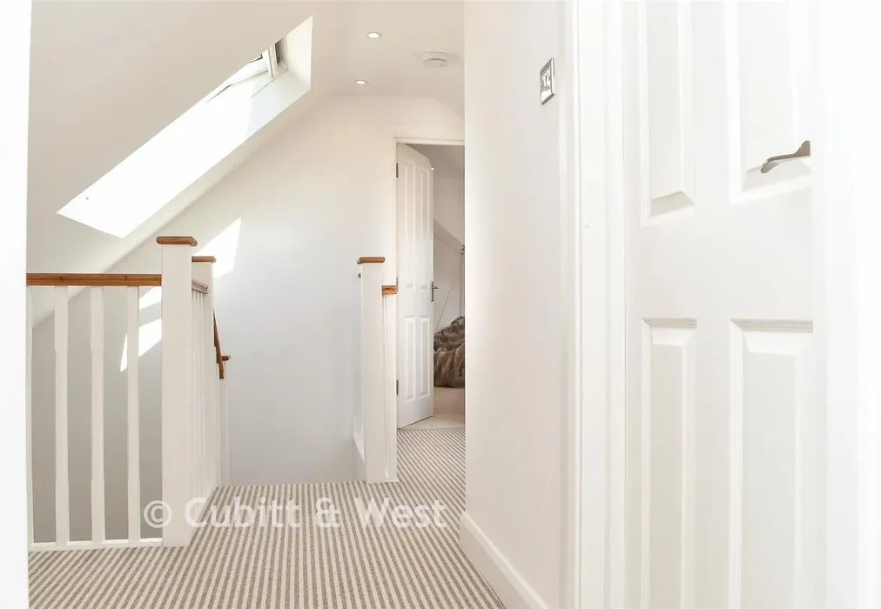
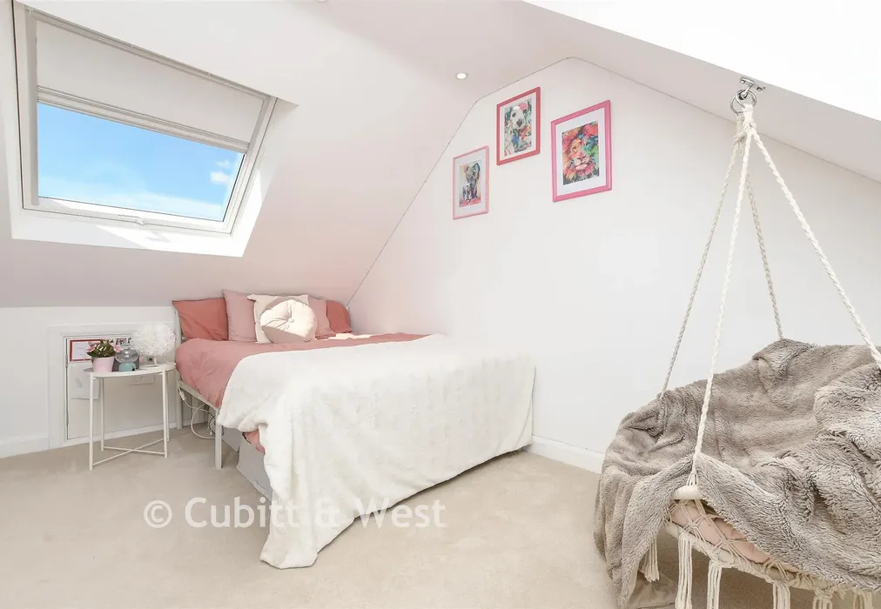
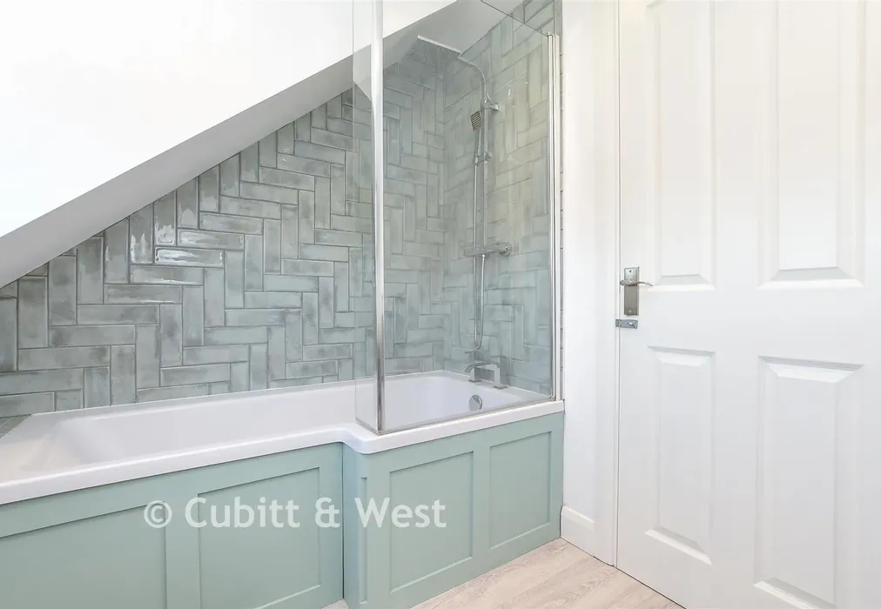
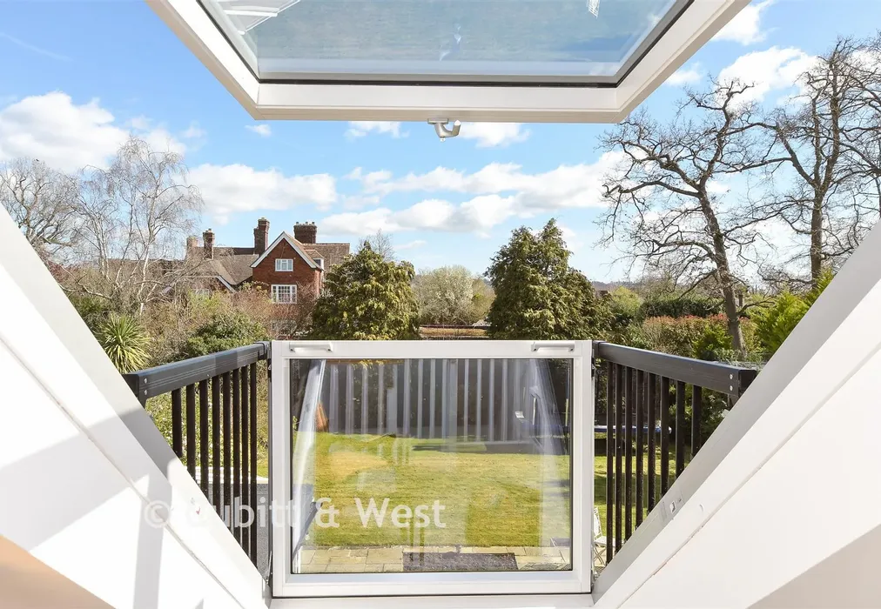
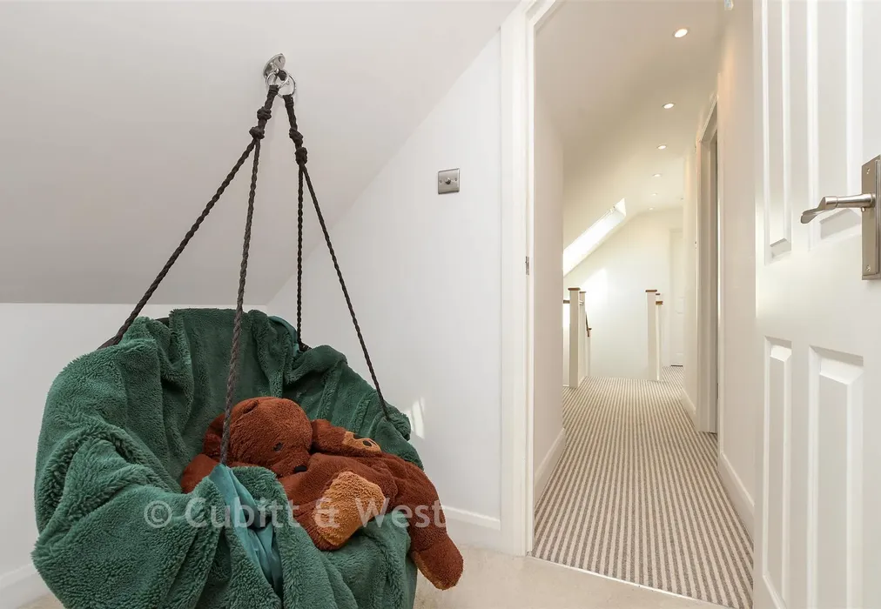
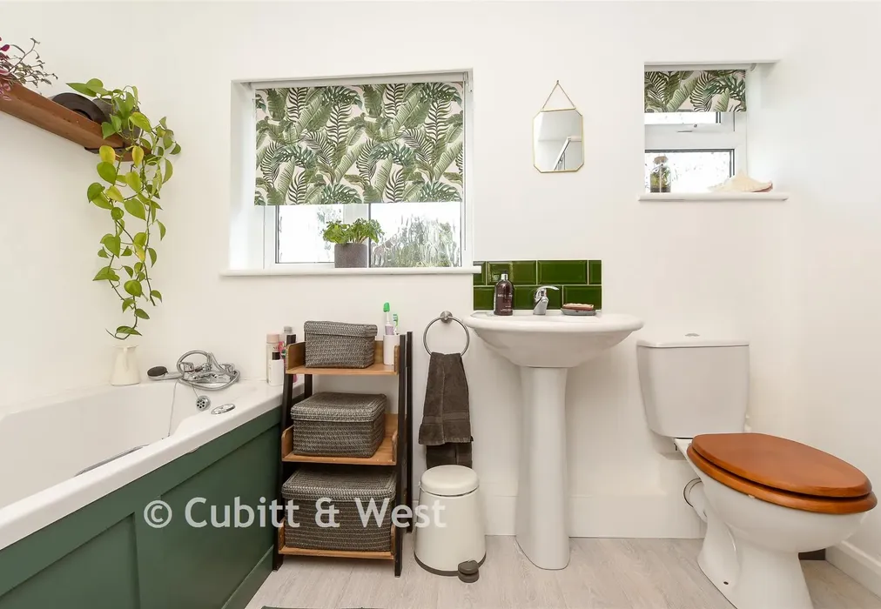
The first floor comprises two well-proportioned double bedrooms positioned either side of the landing. A charming feature loft hatch opens to a cosy reading nook, as shown in the photos—perfect for relaxing with a book. A modern shared bathroom serves both bedrooms, with views over the rear garden. Each bedroom enjoys dual-aspect windows and stylish touches, including feature egg chairs.
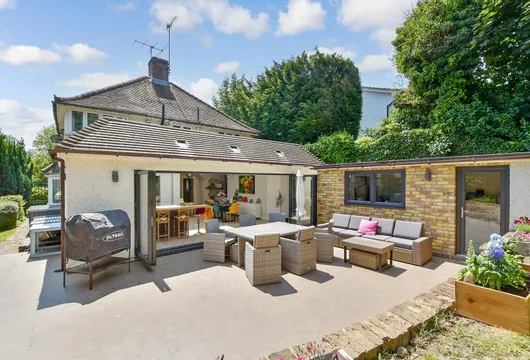
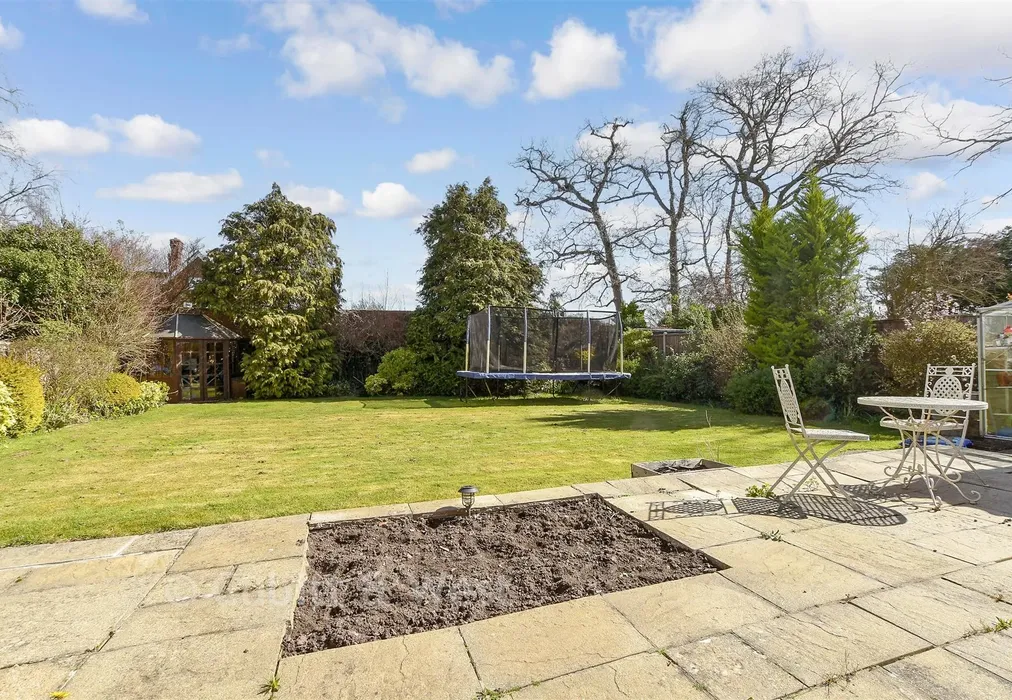
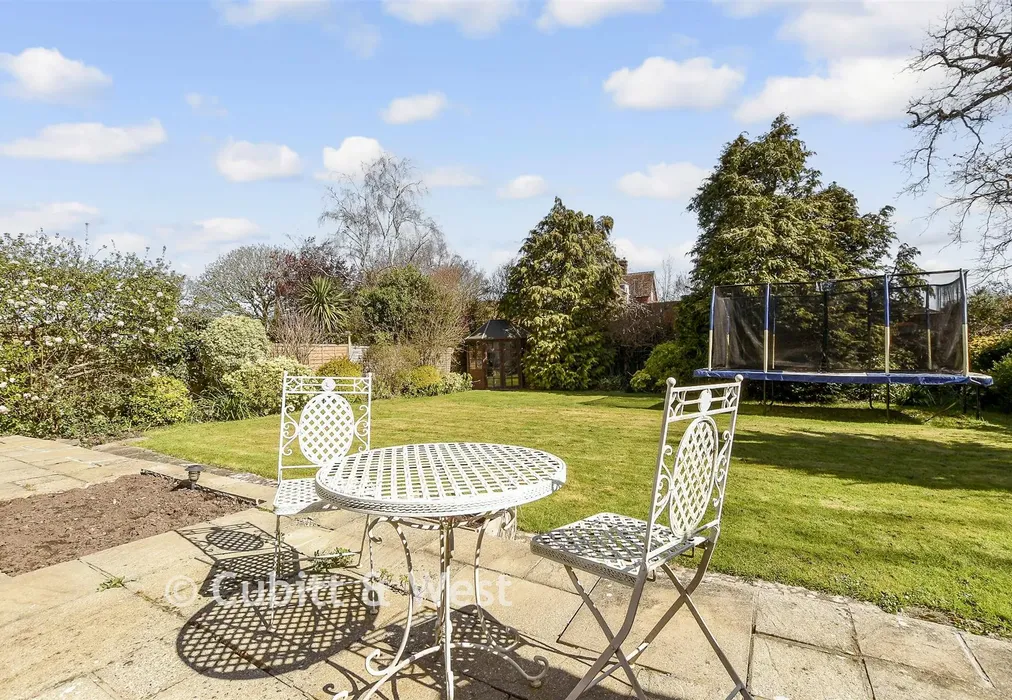
The rear garden is beautifully mature, offering the perfect blend of lawn and patio areas—ideal for entertaining, gardening, or simply enjoying the tranquillity of this hidden location. The driveway provides excellent parking for multiple vehicles.
Positioned in a peaceful and discreet cul-de-sac, the location is exceptional. Merstham mainline station is just a five-minute walk away, providing fast connections into London in around 30 minutes, as well as routes toward the North Surrey Downs.
This is a rare opportunity to secure a truly unique home in a prime setting—renovated with care, extended with vision, and offering further potential for those who want it.

Use our instant valuation tool and see how much your home is worth in seconds.

We provide fixed-fee residential conveyancing, designed especially for you, with no hidden costs and qualified solicitors available until 8pm.
Find out more