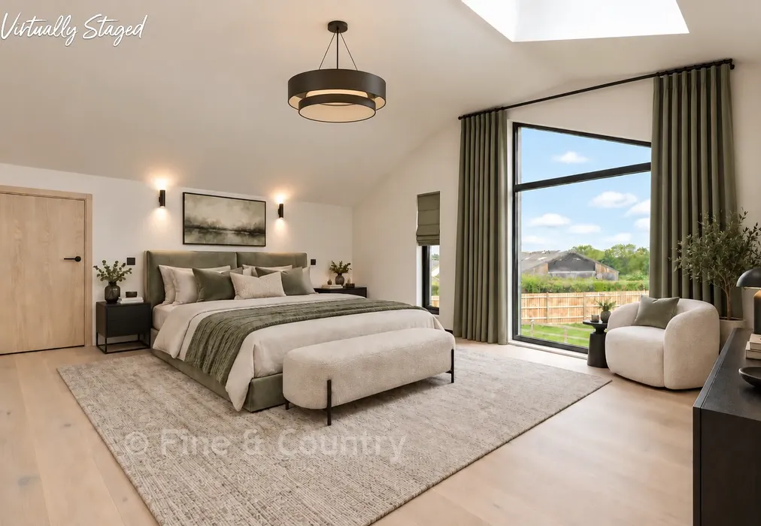
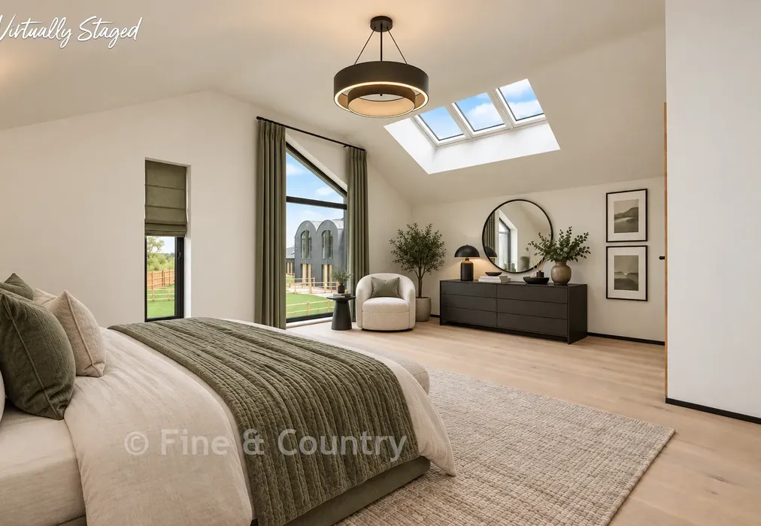
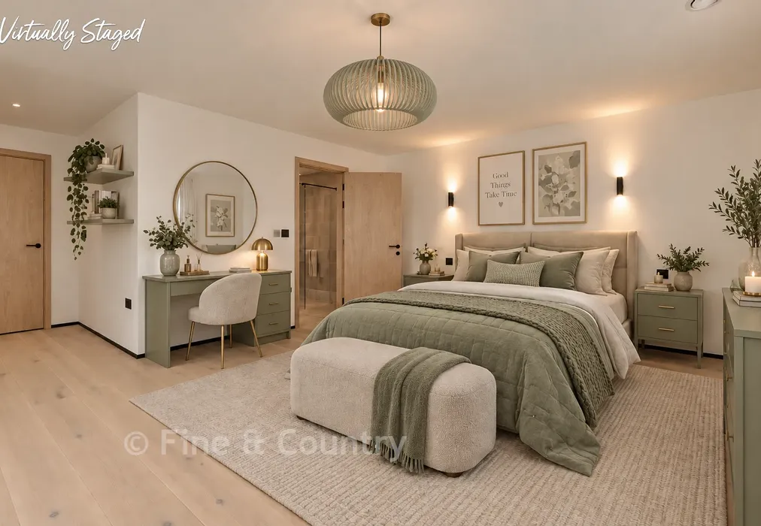
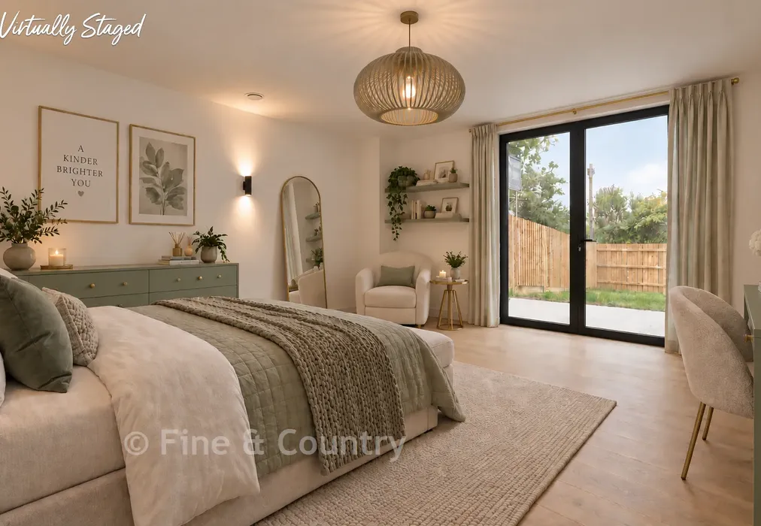
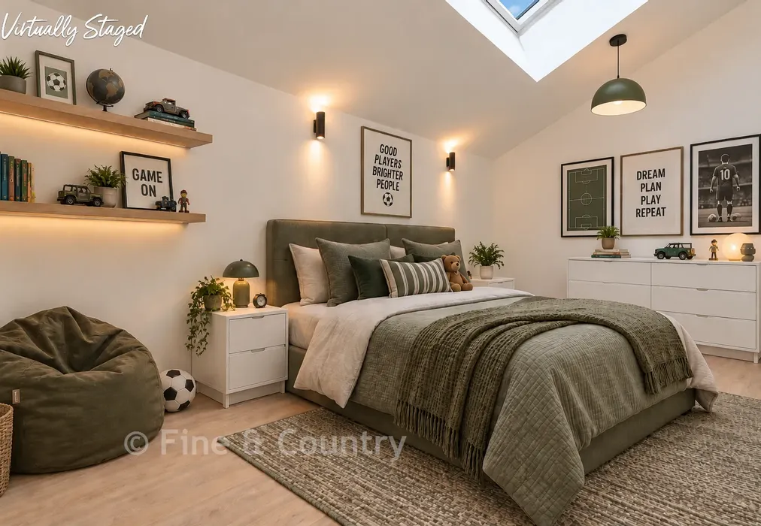
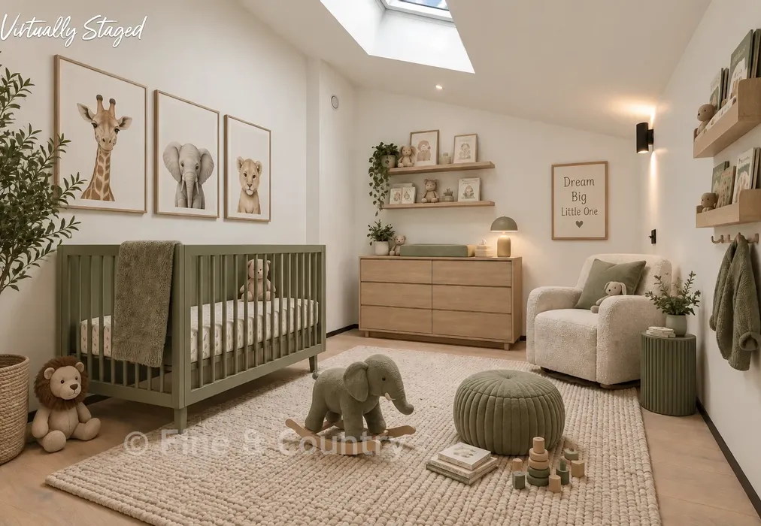
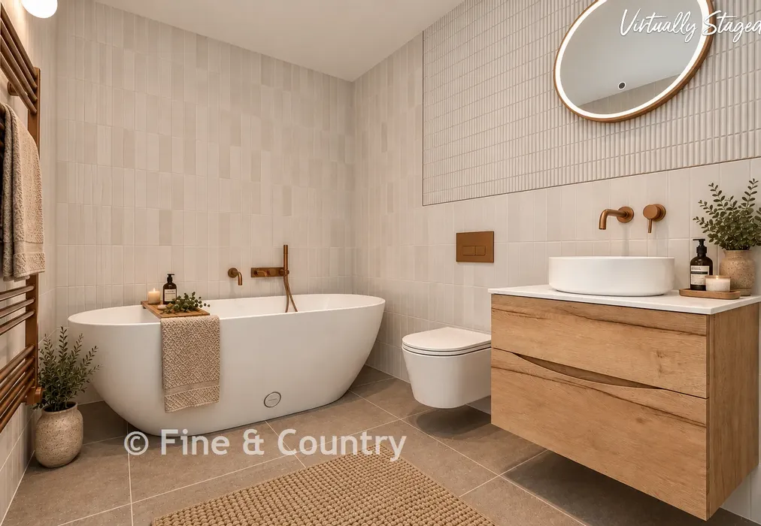
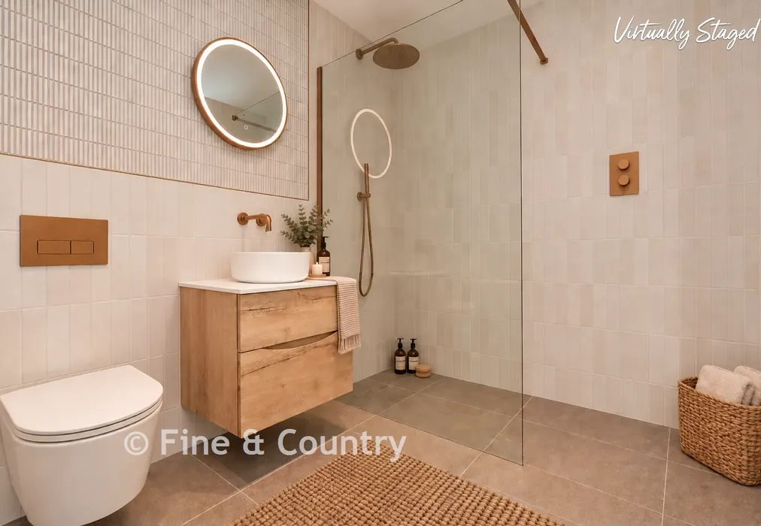
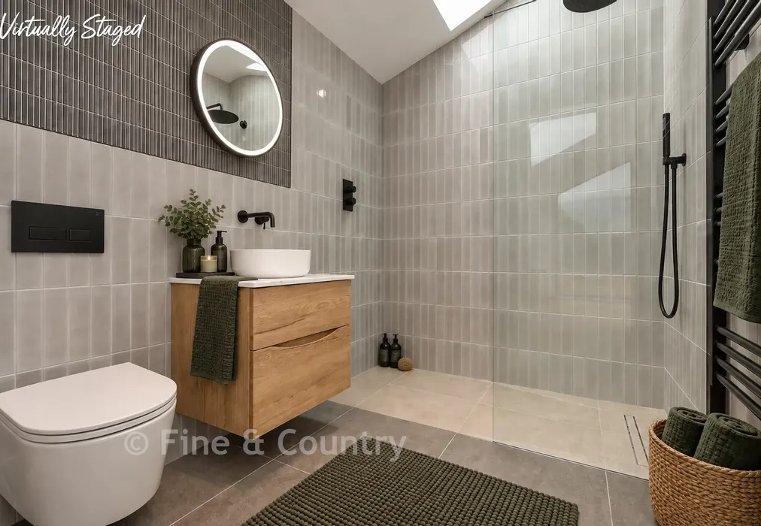
Hartdene Barns, Hartfield Road, Cowden, Kent

£1,500,000

4 bedroom detached house for sale

Hartdene Barns, Hartfield Road, Cowden, Kent
4 Bed4 Bedrooms
3 Bath3 Bathrooms
1 Reception
Tenure: Freehold
Save
Share

Key Features

  • A+ rated net-zero carbon home
  • Zero energy bills at normal usage
  • Air source heat pump, solar panels and MVHR system
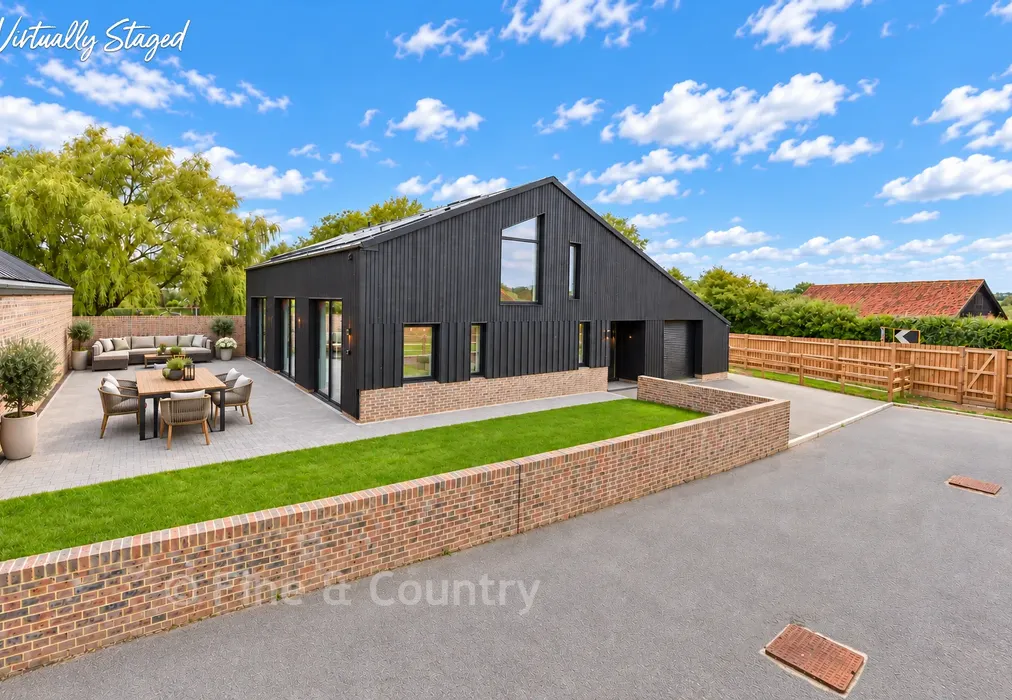
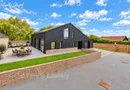
  • Architect-designed four-bedroom detached home
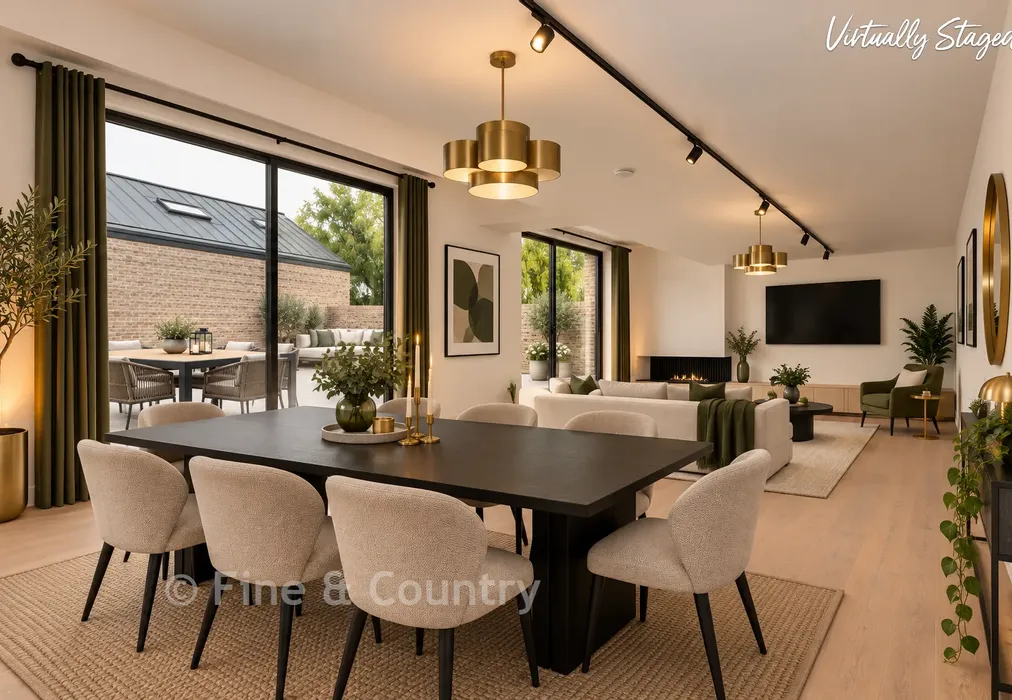
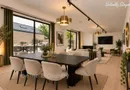
  • Vaulted ceilings and impressive open-plan living space
  • Ground-floor bedroom suite offering flexible accommodation
  • Integral garage, private parking and landscaped gardens
  • Exclusive gated community within 37 acres of countryside

Description

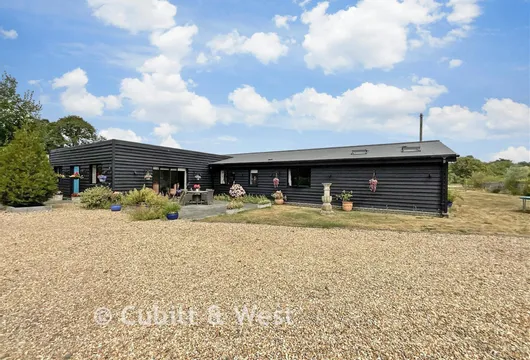
For many buyers, the true luxury of a modern home is having the space and flexibility to live exactly as they choose. Barn 4 has been thoughtfully designed to deliver just that, combining exceptional architecture, generous family accommodation and advanced sustainability within one of Kent's most attractive countryside settings.

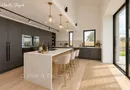
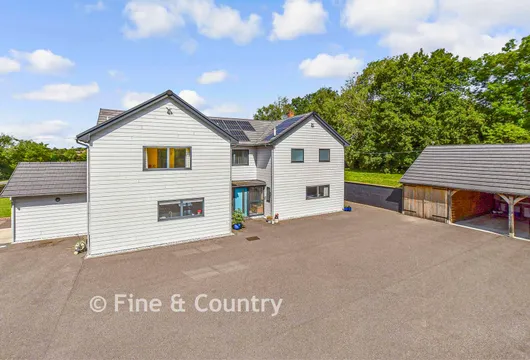
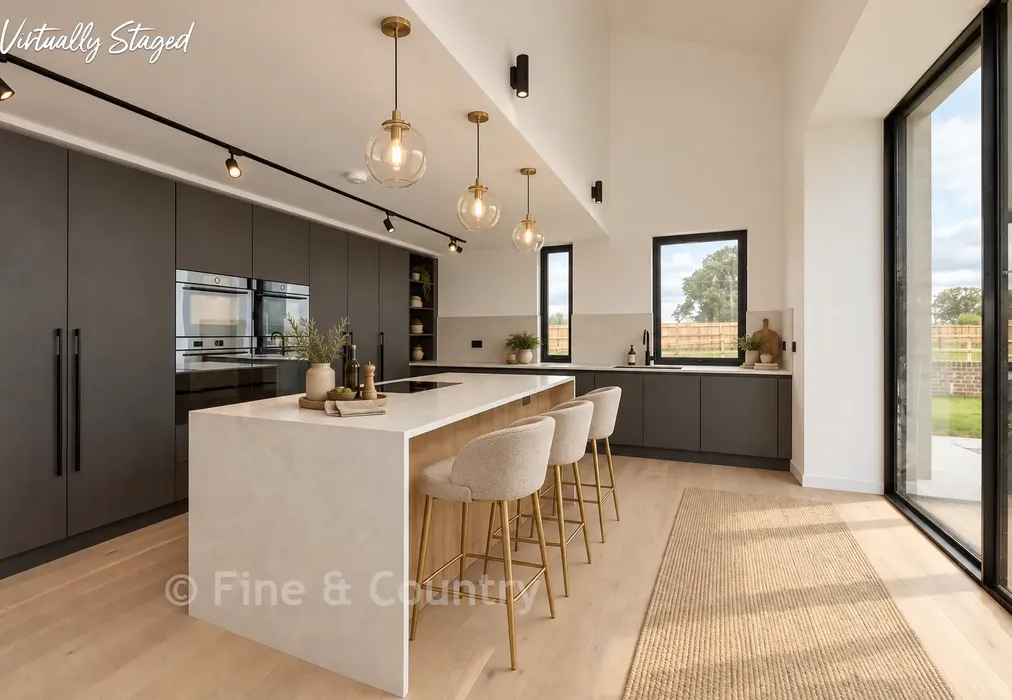
Set within an exclusive gated collection of just nine architect-designed homes, this impressive detached residence offers beautifully balanced living spaces filled with natural light. Vaulted ceilings, extensive glazing and carefully considered proportions create a wonderful sense of openness throughout the home, while the high-quality specification and bespoke kitchen ensure everyday living feels both practical and luxurious.

Particularly appealing is the flexibility of the accommodation. A generous ground-floor bedroom suite provides options for guests, multi-generational living or those requiring adaptable space, whilst the principal bedroom enjoys its own ensuite and is complemented by two further bedrooms and a family bathroom on the first floor.

What truly sets Barn 4 apart is its commitment to energy efficiency. Achieving an exceptional A+ energy rating, the property incorporates solar generation, air source heating and whole-home heat recovery ventilation to maximise comfort whilst helping to reduce energy consumption and running costs.

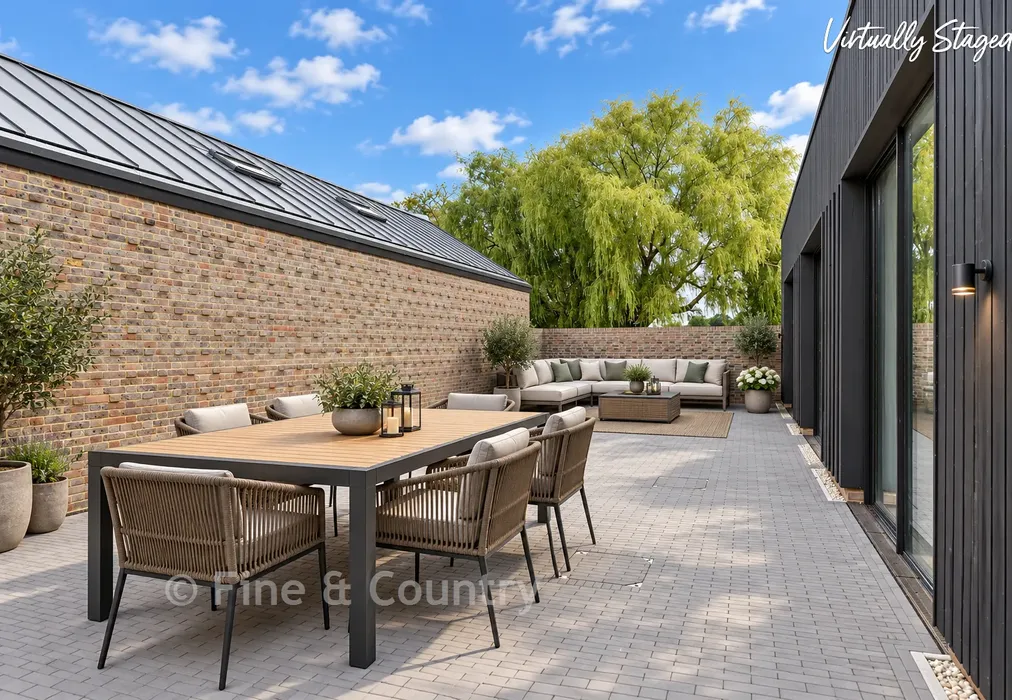
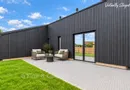
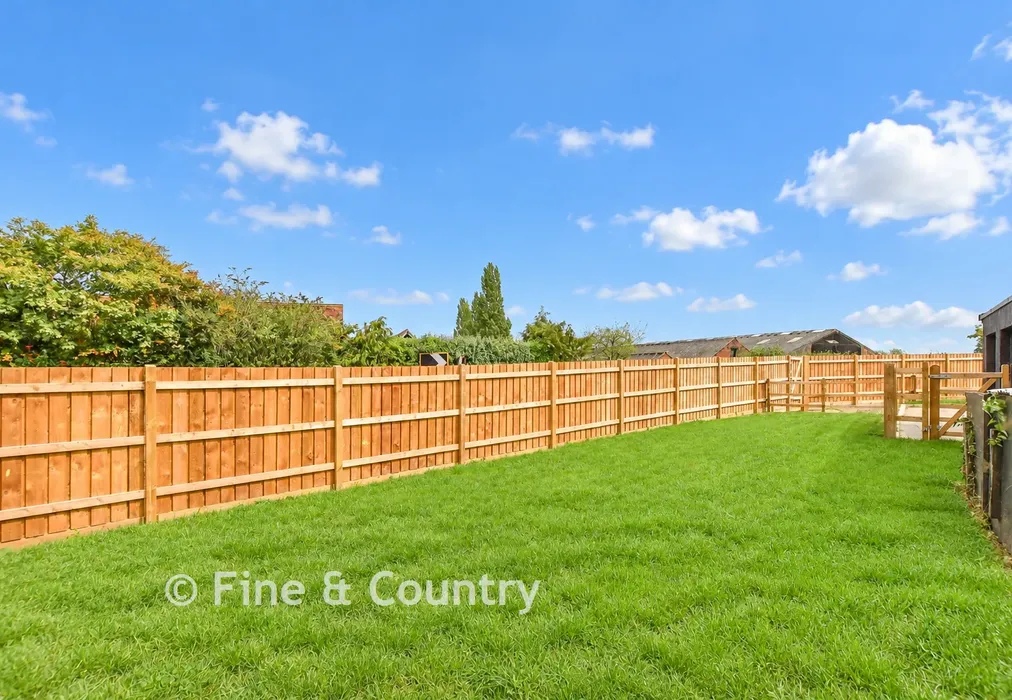
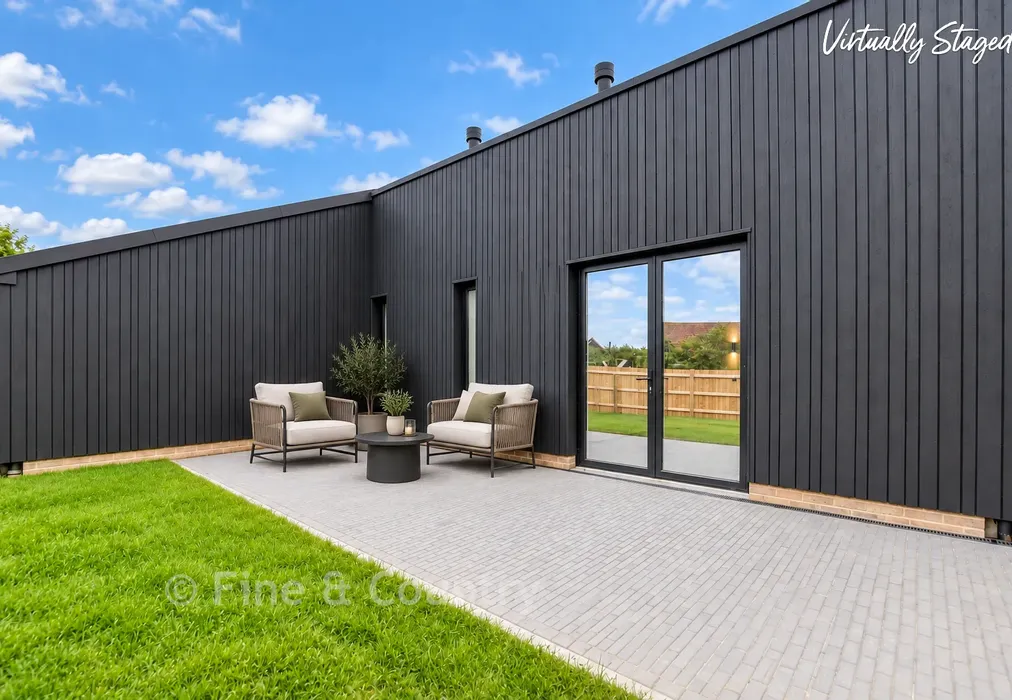
Combined with private gardens, a courtyard, garage, ample parking and excellent access to nearby villages and rail connections to London, Barn 4 presents a rare opportunity to enjoy contemporary country living without compromise.

A home designed not only for today, but for the years ahead.

What the Developer says:


What the Developer Says
Hartdene Barns was conceived around a simple idea: creating a place where people can enjoy a closer connection to nature without sacrificing comfort, quality or convenience.
Set within almost 37 acres of beautiful Kent countryside, the development has been carefully designed to sit comfortably within its surroundings while fostering a genuine sense of community. Residents can enjoy open green spaces, countryside walks and dedicated allotment and wellbeing areas, encouraging a healthier and more rewarding way of life, whilst Cowden Station is a 12-minute off-road walk or a three-minute drive with free parking.
We wanted to create homes that support modern living whilst embracing the values many people are increasingly seeking, including wellbeing, sustainability, community and a stronger relationship with the natural environment. Whether enjoying the changing seasons from your garden, growing your own produce, exploring the surrounding countryside or simply appreciating the peace and tranquillity of the setting, Hartdene Barns offers a lifestyle that is increasingly difficult to find.
The result is an exclusive collection of homes where thoughtful design, outstanding quality and a remarkable countryside location come together to create a truly special place to live.


Important information about this property

  • Shared Ownership: no
  • Council Tax exempt: no
  • Council Tax band:
  • Tenure: Freehold
  • If buying to rent, please check if Local Authority licensing schemes apply before proceeding
  • Legal advice should be taken to verify fixtures/fittings, planning, alterations and/or lease details
  • Appliances & services are untested, dimensions are approximate and floor plans are not to scale

Room Dimensions

Hallway
Kitchen/Dining Area20'8 × 14'9 (6.3m × 4.5m)
Lounge16'5 × 14'9 (5.01m × 4.5m)
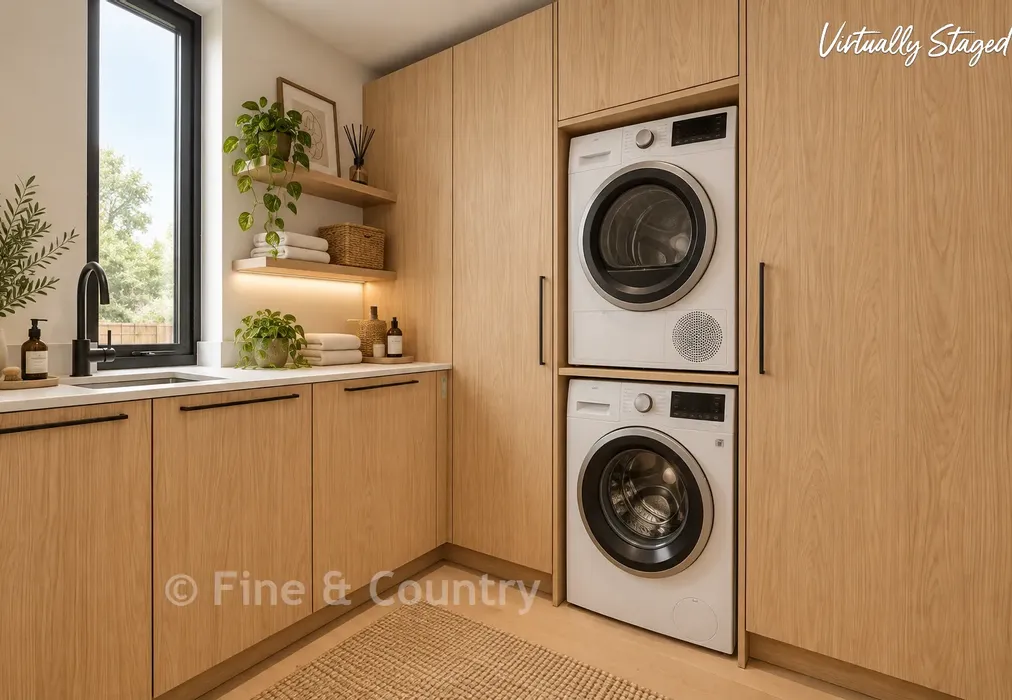
Utility
Cloakroom
Bedroom 217'9 × 13'9 (5.41m × 4.19m)
En-Suite
Courtyard Garden
Garage
Off-Road Parking
Landing
Bedroom 119'0 × 14'5 (5.8m × 4.4m)
En-Suite
Eaves Storage
Bedroom 314'5 × 9'6 (4.4m × 2.9m)
Bedroom 414'5 × 9'6 (4.4m × 2.9m)
Bathroom
Eaves Storage

Are you thinking of moving home?

Use our instant valuation tool and see how much your home is worth in seconds.

Hartdene Barns, Hartfield Road, Cowden, Kent

Use the map to toggle between tabs and discover more about this area including local school information, broadband speed and sold prices.

Giles Warner

Giles Warner

Fine & Country Partner
Thinking of moving home?Use our instant valuation tool and see what your home is worth in seconds

What could my mortgage repayments be on this home?

Monthly Repayments:

£ 6,007

Aged 60 or over?


You could secure this property for thousands less with a Home for Life Plan.

No sale, capped fee conveyancing

We provide fixed-fee residential conveyancing, designed especially for you, with no hidden costs and qualified solicitors available until 8pm.

Find out more
Good to know

Giles Warner

Giles Warner

Fine & Country Partner
Thinking of moving home?Use our instant valuation tool and see what your home is worth in secondsEnquire or Book a ViewingCall 01892 570267
Call us

Similar Properties near Edenbridge

Bower Hill, Epping, Essex

£1,500,000 4 bedroom detached house for sale
461

Wood Hill, Meopham, Kent

£1,650,000 4 bedroom detached bungalow for sale
433

Epsom Road, Ashtead, Surrey

£1,400,000 5 bedroom detached house for sale
533

Pay less to secure your perfect property