Are you thinking of moving home?
Use our instant valuation tool and see how much your home is worth in seconds.


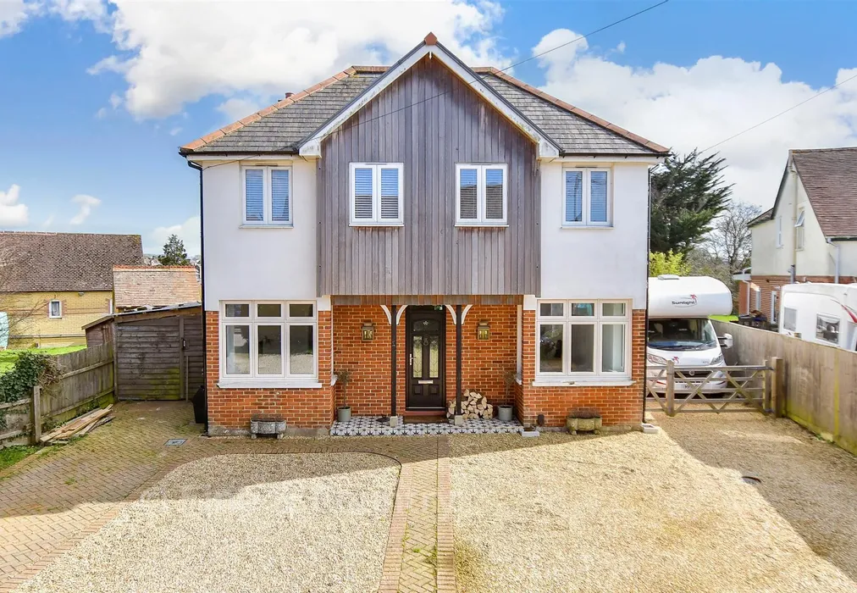
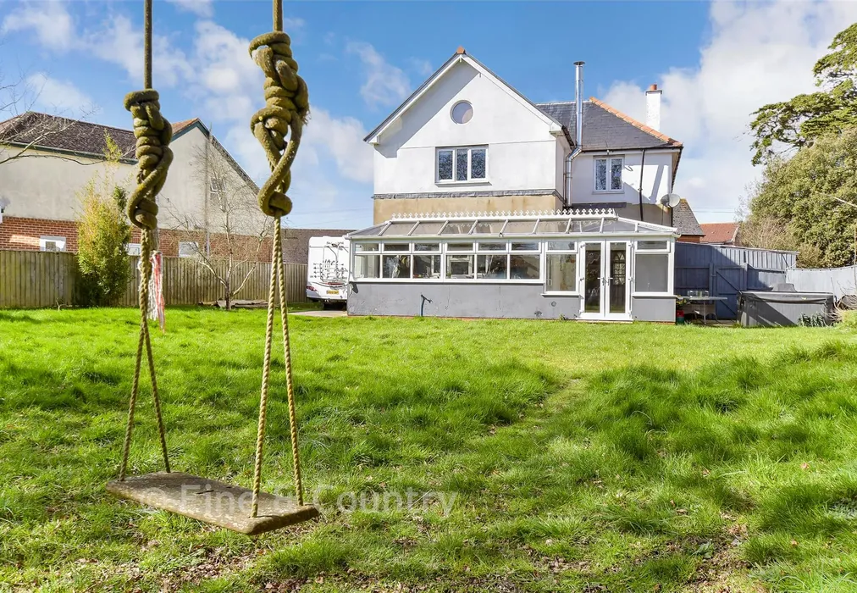
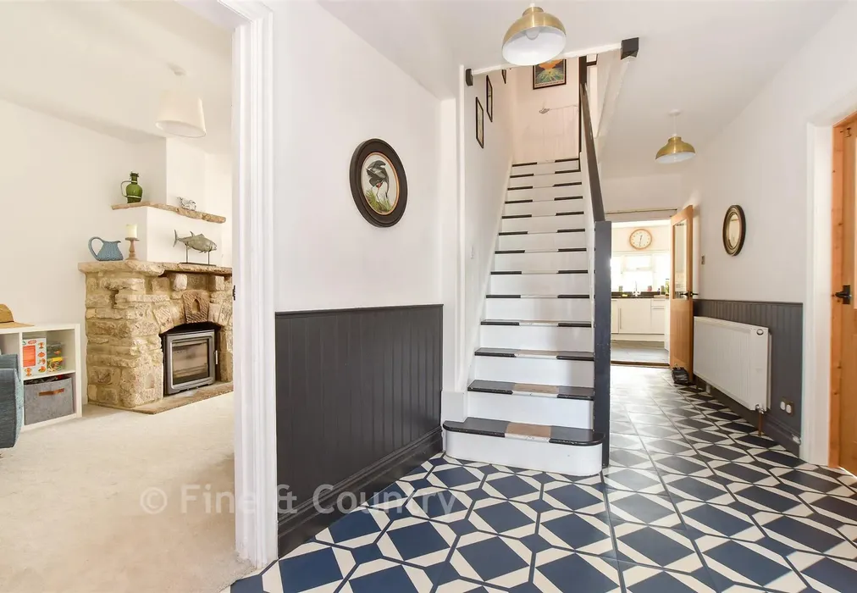



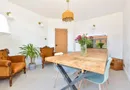
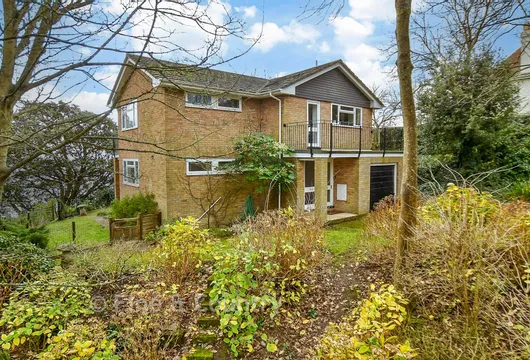
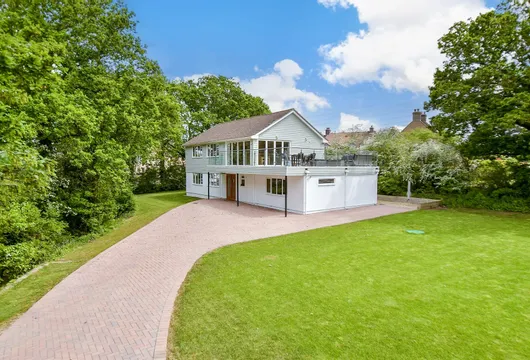
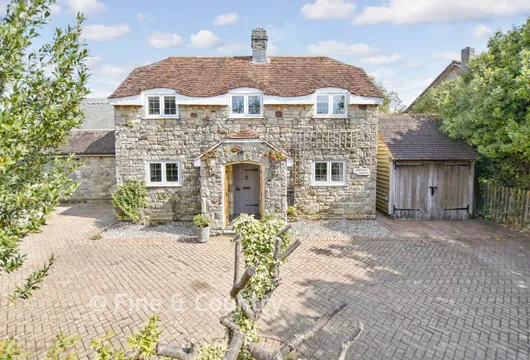
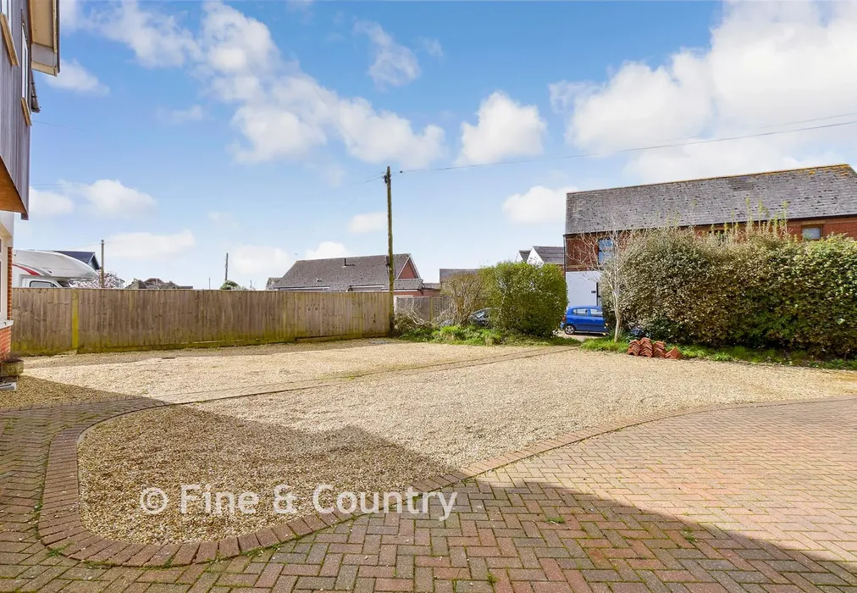
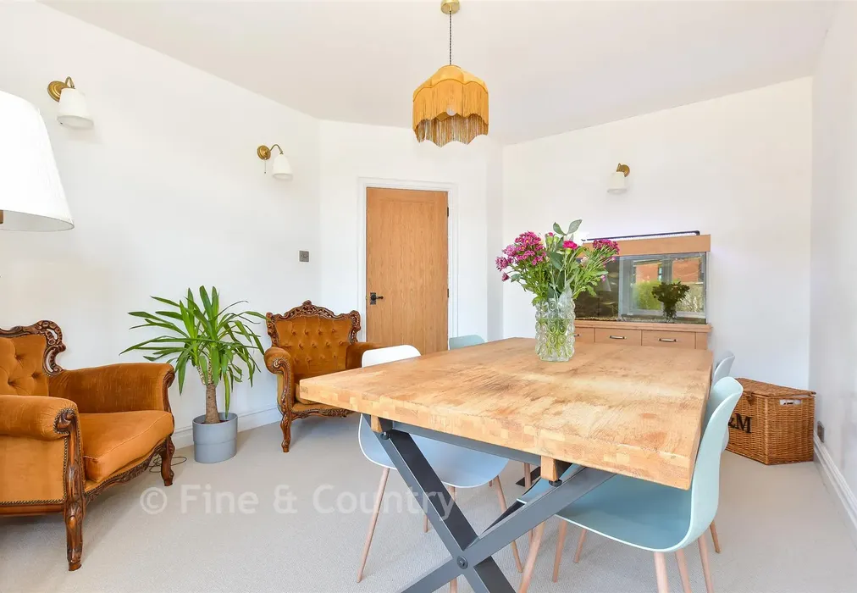
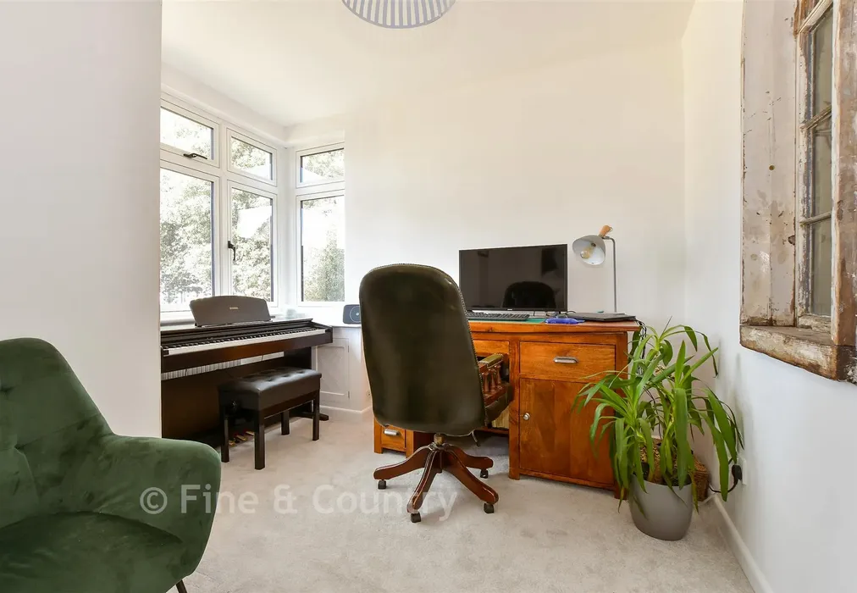
This beautifully presented family home sits within the highly desirable coastal village of Gurnard, offering an exceptional balance of space, comfort, and convenience. Its location places you just moments from Cowes, with its array of boutique independent shops, renowned yacht clubs, and fast ferry links to Southampton, making it an ideal choice for commuters and sailing enthusiasts seeking a relaxed village lifestyle with excellent connectivity. Set on a generous plot, the property benefits from extensive driveway parking to the front and a large, enclosed rear garden that provides a wonderful backdrop for family life. Stepping inside, a bright and spacious entrance hallway sets an immediate tone of quality, enhanced by contemporary floor tiling and immaculate presentation throughout. At the front of the home are two versatile reception rooms, each featuring charming box bay windows that fill the spaces with natural light. One currently serves as a home office, while the other offers an elegant setting for formal dining.
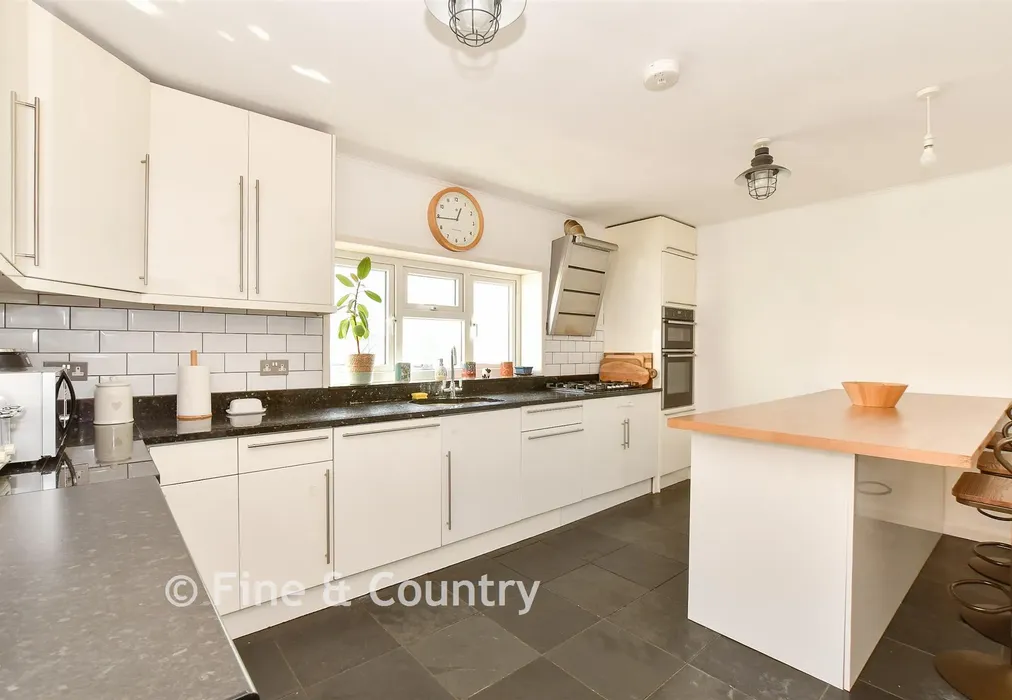
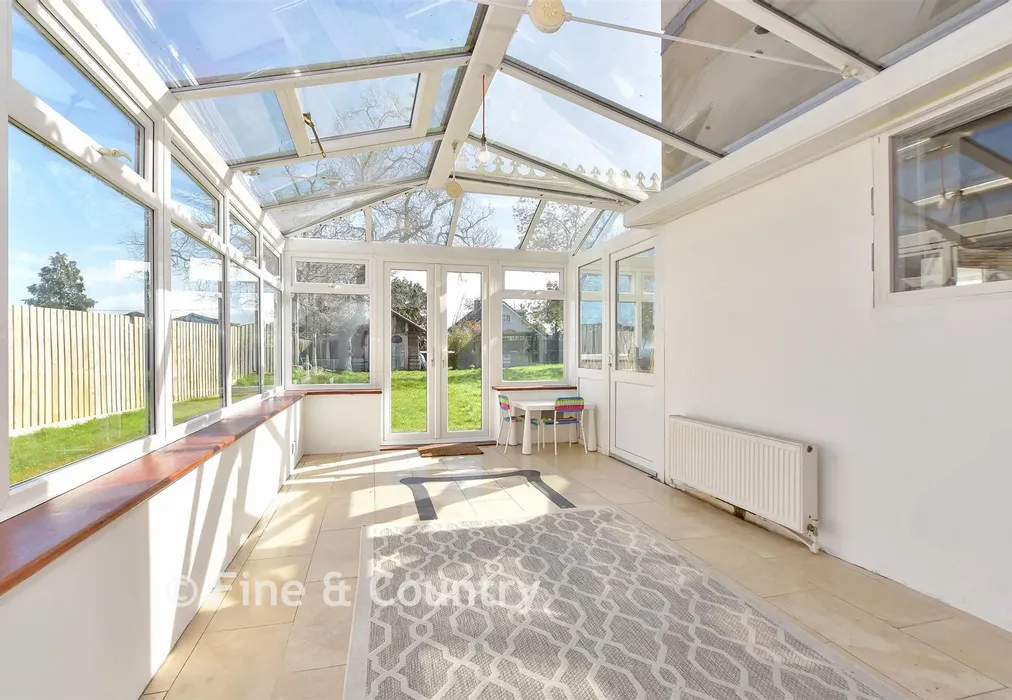
The main sitting room is warm and inviting, centred around a stone fireplace with a built in wood burner. Double doors open into a substantial wraparound conservatory, cleverly divided into two flexible areas that can be adapted for relaxation, entertaining, or hobbies. The impressive kitchen and dining room forms the heart of the home, fitted with bright white cabinetry, excellent storage, and a large central island with a breakfast bar, perfect for both everyday living and hosting. A spacious boot room and a ground floor cloakroom add further practicality.
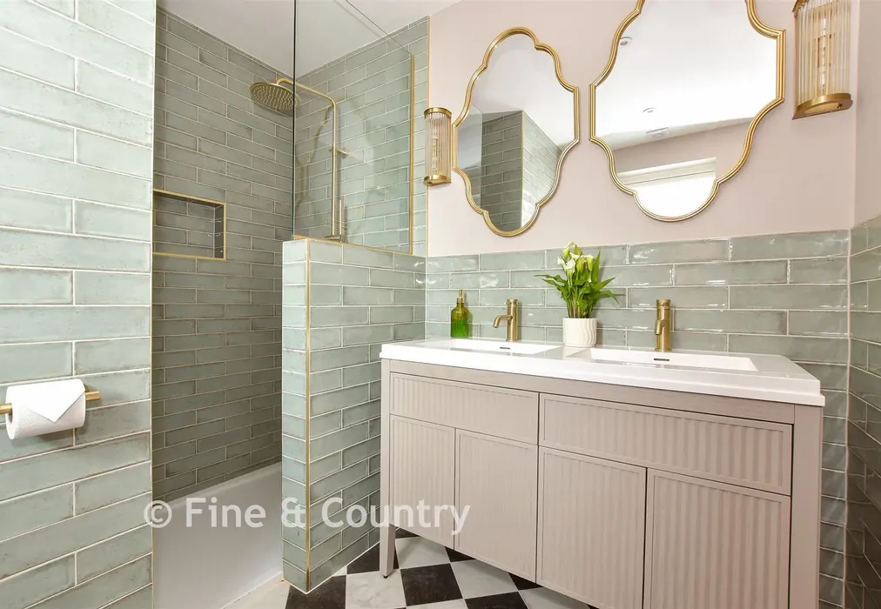
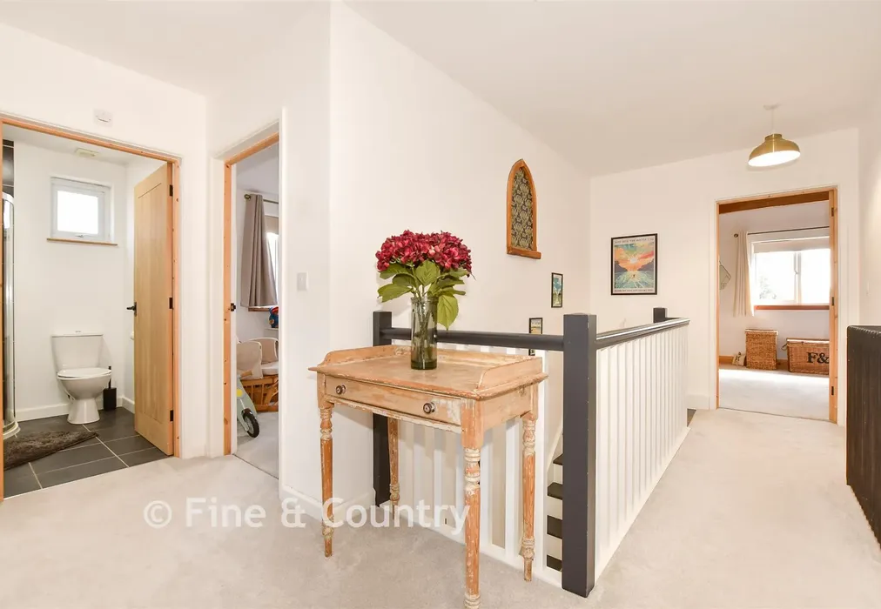
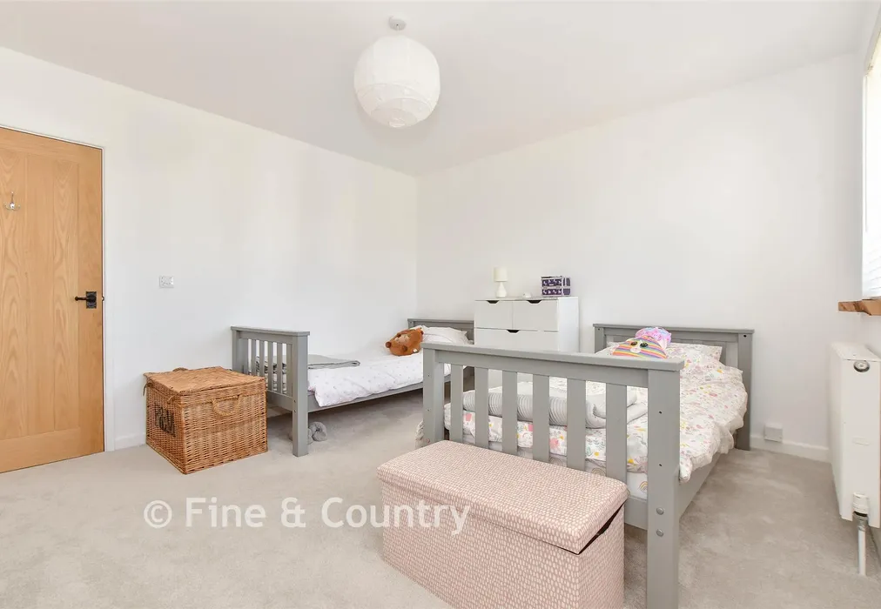
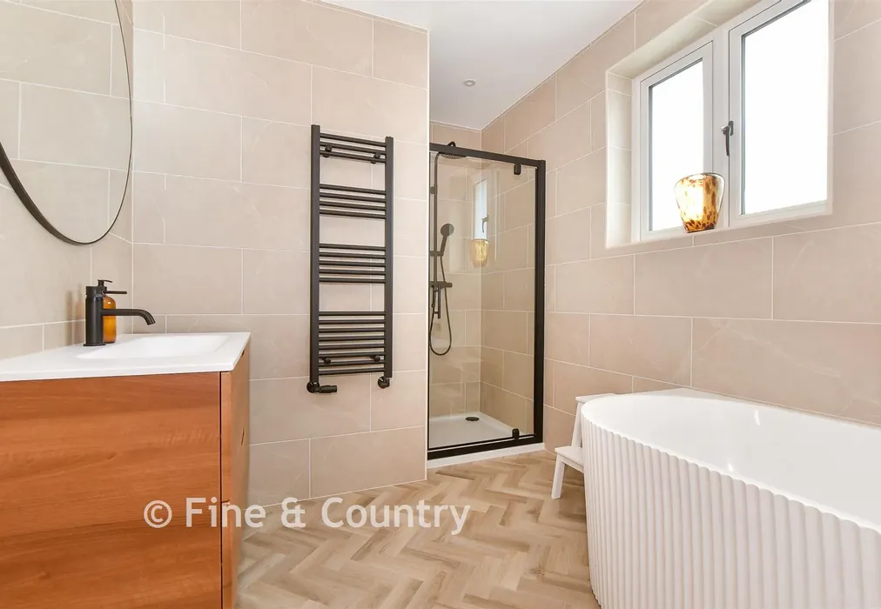
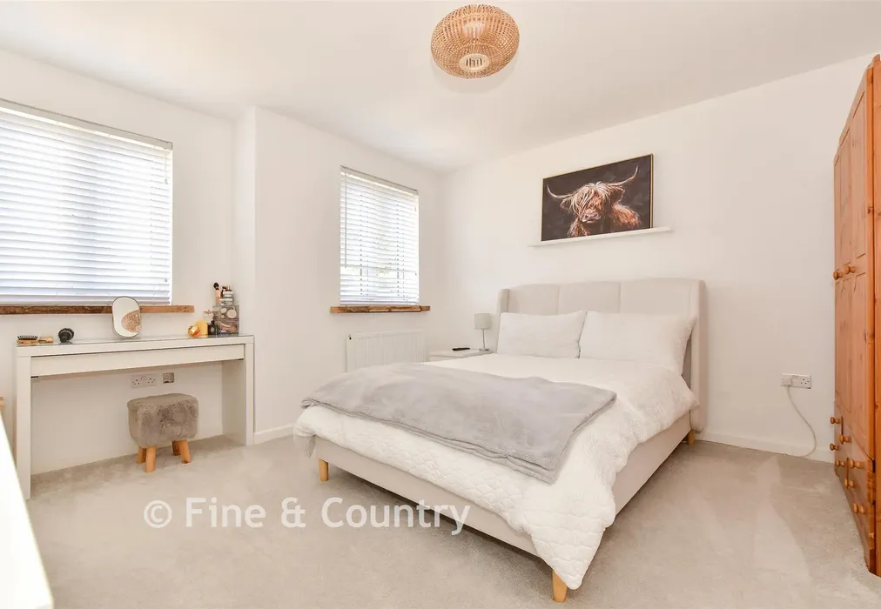
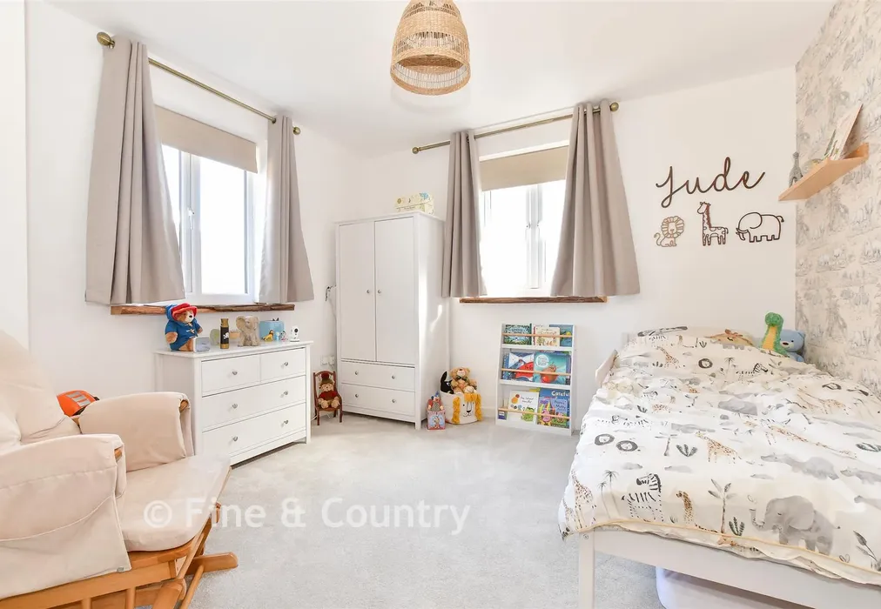
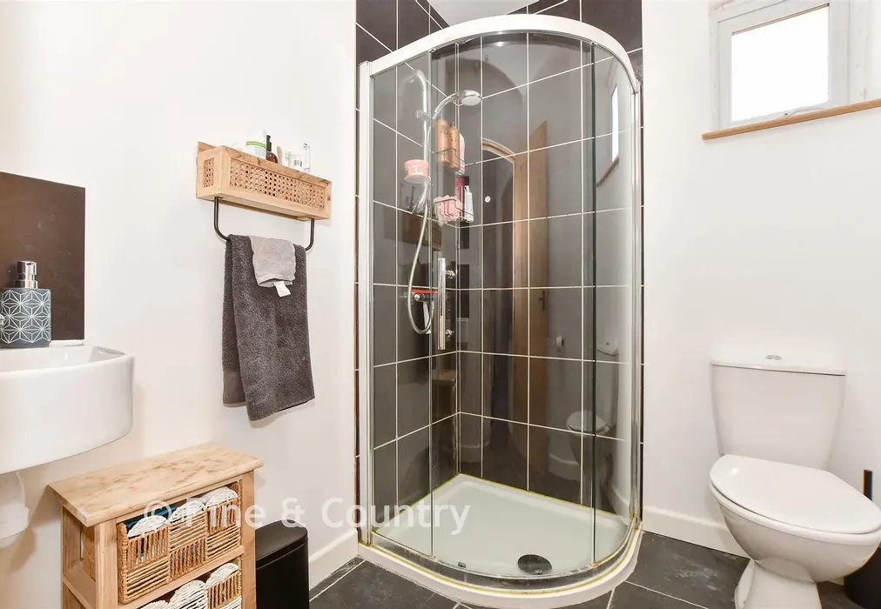
Upstairs, a striking galleried landing leads to four generous double bedrooms. The principal suite is a standout feature, offering a vaulted ceiling with exposed beams and a luxurious ensuite shower room with twin sinks and a walk in enclosure. The remaining bedrooms are served by a modern family shower room and a beautifully designed main bathroom, complete with a freestanding bathtub and large walk in shower.
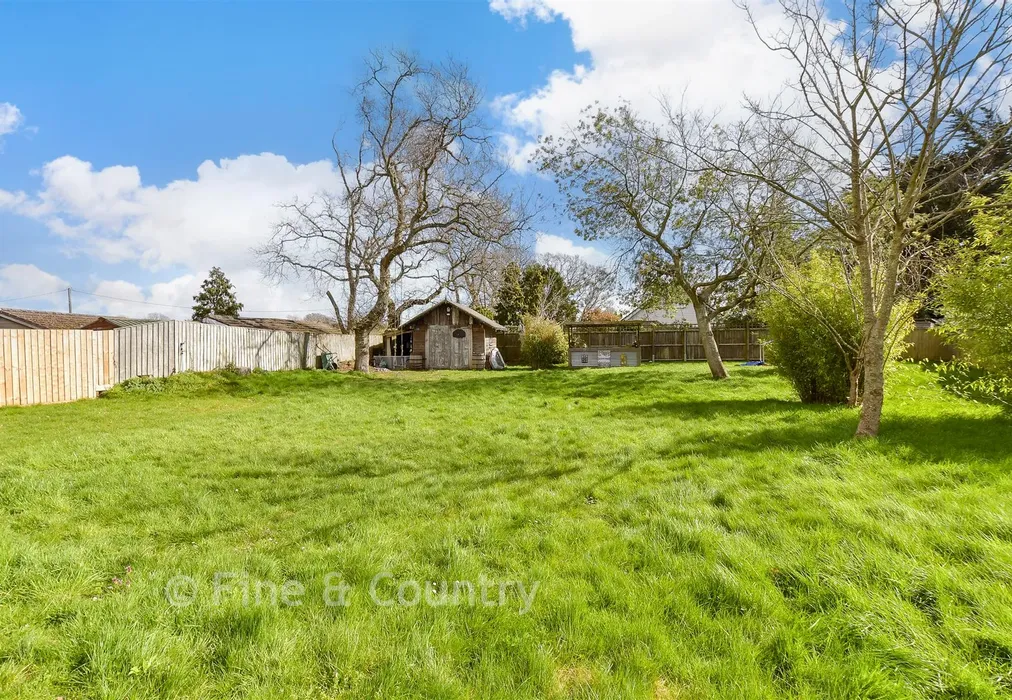
The rear garden is mainly laid to lawn and bordered by mature trees and shrubs, creating a private and peaceful outdoor space. A large, detached timber shed and additional lean to storage complete the setting.
The house itself has been a wonderful family home, with generously sized bedrooms that give everyone their own space and plenty of room downstairs for entertaining, celebrations, and busy family life.
The large garden has been a real highlight too, perfect for children to play, summer gatherings, and simply enjoying the peaceful village atmosphere.

Use our instant valuation tool and see how much your home is worth in seconds.

We provide fixed-fee residential conveyancing, designed especially for you, with no hidden costs and qualified solicitors available until 8pm.
Find out more