Main Road, Rookley, Isle of Wight

£600,000 Guide Price

4 bedroom detached house for sale

Main Road, Rookley, Isle of Wight
4 Bed4 Bedrooms
2 Bath2 Bathrooms
4 Receptions
Tenure: Freehold
Save
Share

Key Features

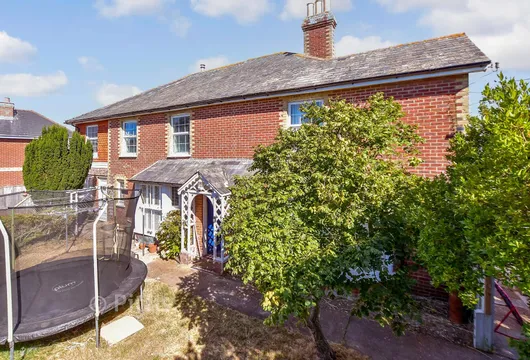
  • Double fronted detached Victorian house with links to Queen Victoria
  • Elegant period features including fireplaces, high ceilings, and picture rails
  • Spacious reception rooms, study, and country-style kitchen with utility
  • Light-filled double bedrooms, including a principal suite with dressing room
  • Landscaped gardens, terrace, driveway, and detached double garage
  • Pretty semi rural village location
  • EPC energy efficiency rating D (57/69)

Description

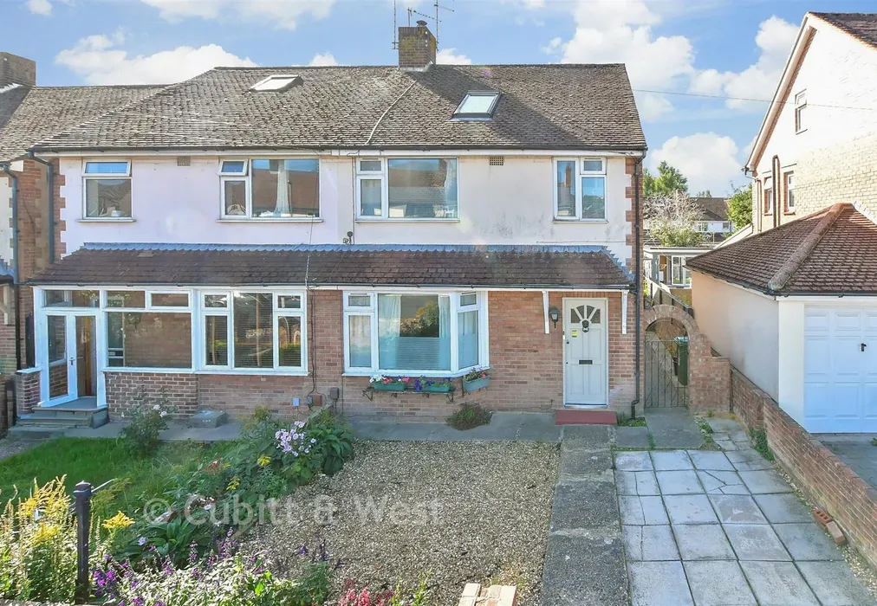
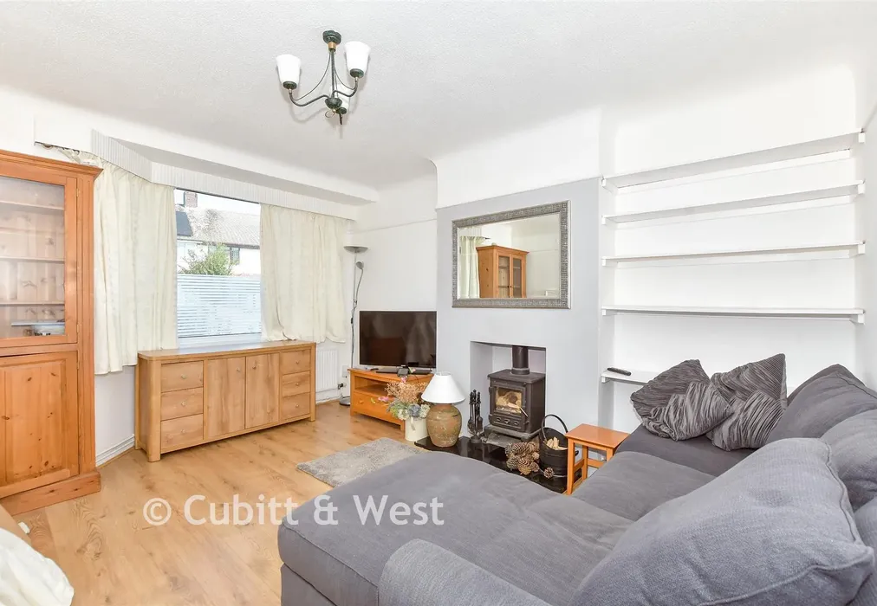
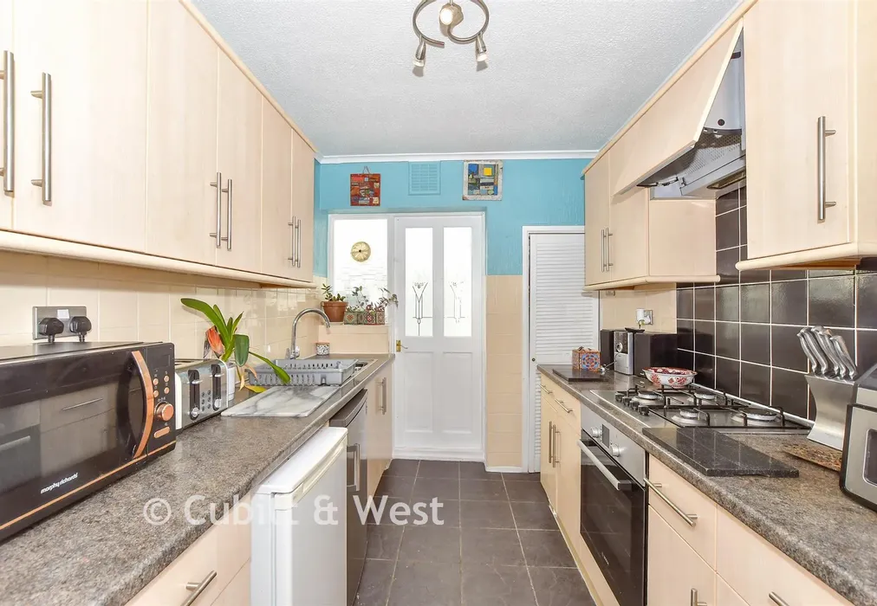
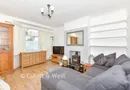
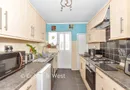
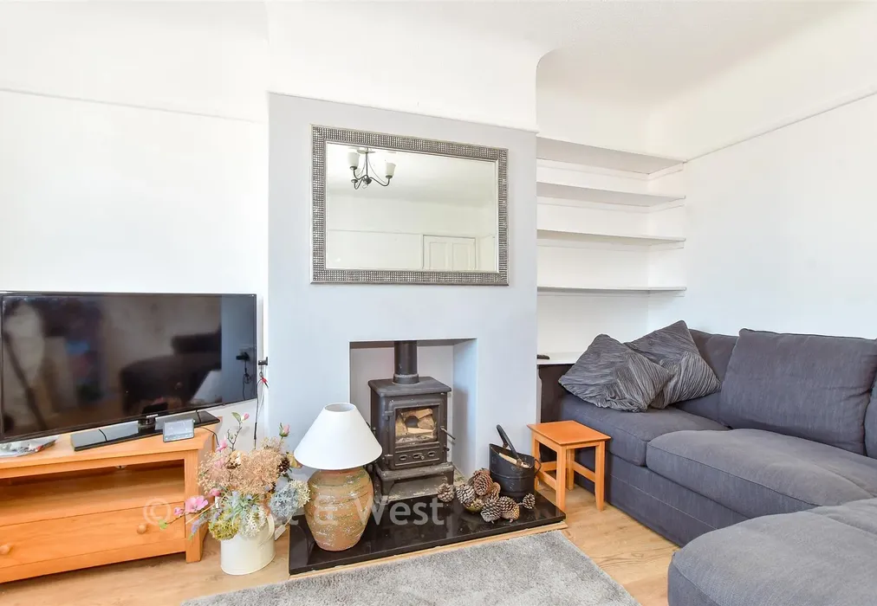
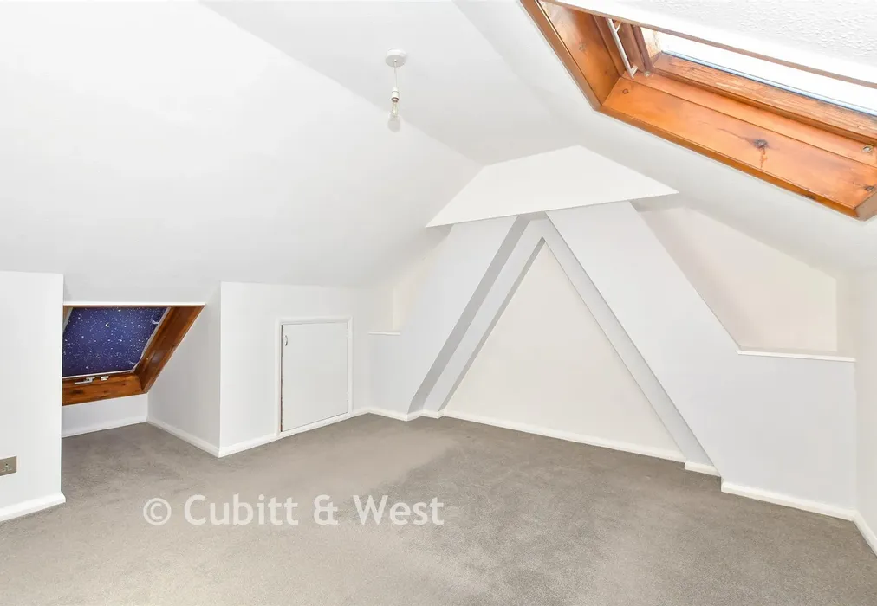
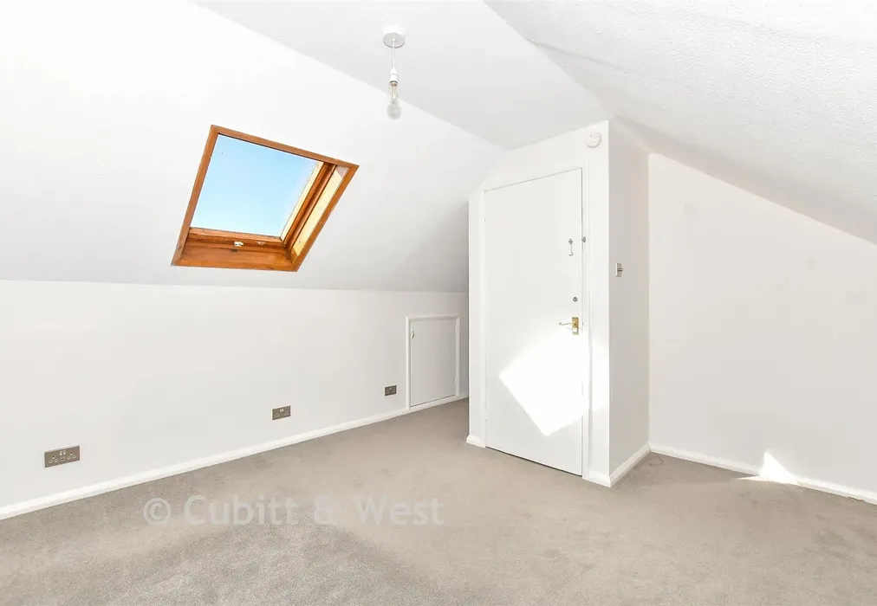
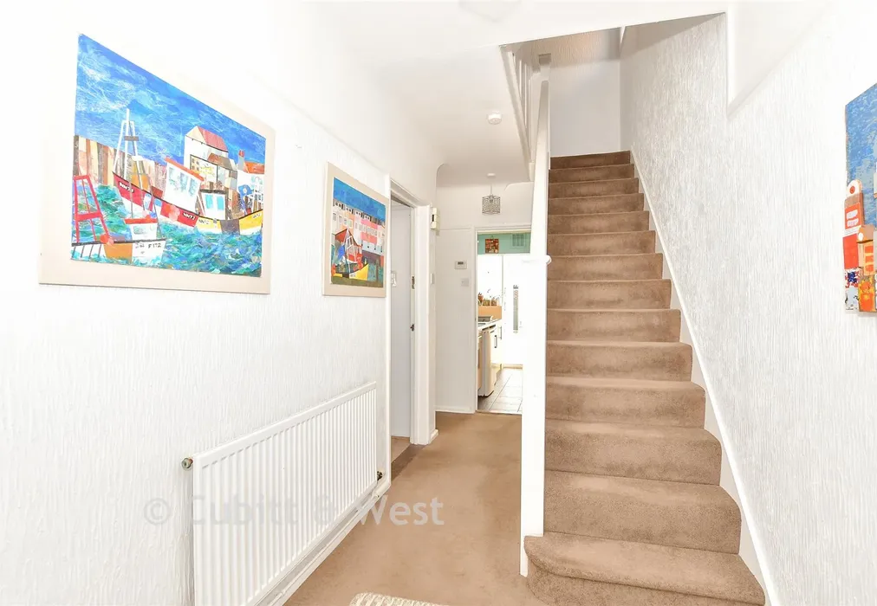
Built in 1860, this distinguished double-fronted Victorian home is a rare and historically significant property, reputed to have hosted Queen Victoria and Prince Albert during their journeys between Ventnor and Osborne. The house retains its regal charm, with elegant period details, refined proportions, and a timeless sense of grandeur. Approached through a pedestrian gate and bordered lawns, the home’s entrance features an etched arch above the original glazed door. Inside, the welcoming hallway introduces the property’s many historic features, including ornate fireplaces, brass finger plates, picture rails, and high ceilings. The principal reception rooms are designed for both entertaining and relaxation. Two interconnecting lounges, separated by original double doors, allow versatility, with one centred on a wood-burning stove and the other ideal for gatherings. A dual-aspect study with bespoke cabinetry provides a tranquil workspace or family retreat. The dining room, complete with full-width sideboard, leads into the kitchen, where timeless country style meets modern convenience. Cream cabinetry, solid wood worktops, and generous proportions accommodate a range cooker and contemporary appliances. A utility room with stable door enhances family practicality. Upstairs, a spacious landing connects four light-filled double bedrooms. The principal suite enjoys dual-aspect countryside views and a walk-in dressing room. Bathrooms are stylishly appointed with quality fittings and wood panelling, offering both bath and separate shower options.

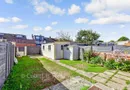
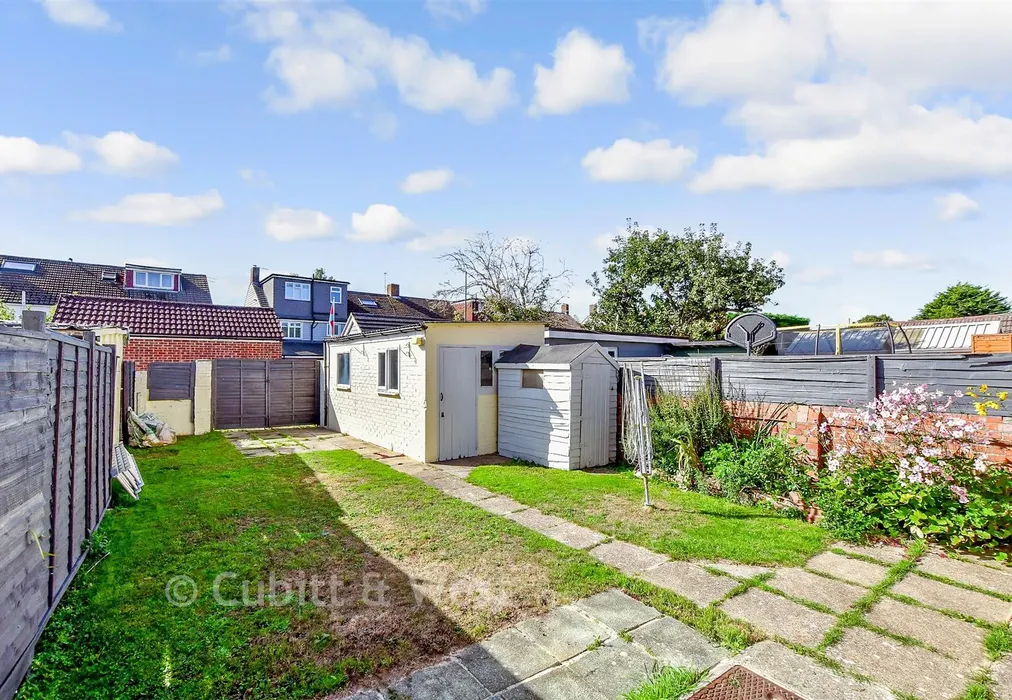
The grounds further enhance the property’s appeal. A sweeping driveway leads to a detached double garage, while gated access opens onto landscaped gardens. A two-tiered terrace provides an ideal setting for summer entertaining, complemented by a log store. Beyond, expansive lawns framed by raised brick beds deliver year-round beauty and structure. This home embodies a rare blend of history, elegance, and comfort. With its remarkable heritage, gracious interiors, and enchanting gardens, it offers a lifestyle that seamlessly balances grandeur with everyday practicality. Whether hosting distinguished guests, enjoying quiet family life, or relaxing in the tranquillity of its surroundings, this Victorian residence stands as a unique and timeless jewel.

What the Owner says:


This property has been our home for over twenty-two years. From a young couple, to watching our children bless our family.

We have enjoyed walking our dogs on the many footpaths available directly from the front door. Along with bike rides over the cycle path towards Merstone and beyond.

The number 3 bus runs regularly through the village and takes you to Newport in under 10 minutes or through to Ventnor, Shanklin and Sandown.

The community of Rookley is vibrant with lots of events throughout the year at the Rookley Village Hall & Ground. The well stocked local shop is a bonus as is the village pub.

It will be a huge wrench leaving our happy family home, the village and our neighbours, who we are lucky enough to call friends but we have wonderful memories to take with us to our next adventure.


Important information about this property

  • Shared Ownership: no
  • Council Tax exempt: no
  • Council Tax band: E
  • Tenure: Freehold
  • If buying to rent, please check if Local Authority licensing schemes apply before proceeding
  • Legal advice should be taken to verify fixtures/fittings, planning, alterations and/or lease details
  • Appliances & services are untested, dimensions are approximate and floor plans are not to scale
Energy PerformanceToggle Icon

Room Dimensions

Entrance Hallway
Cloakroom
Dining Area13'10 × 11'8 (4.22m × 3.56m)
Kitchen11'3 × 10'4 (3.43m × 3.15m)
Utility Room7'3 × 5'10 (2.21m × 1.78m)
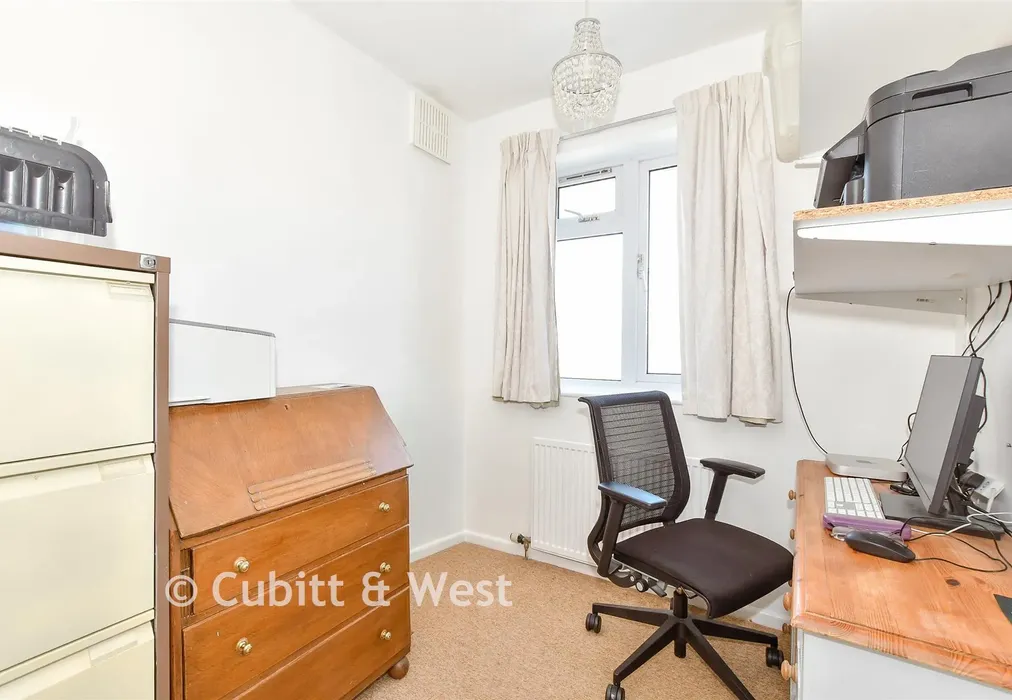
Study13'10 × 13'5 (4.22m × 4.09m)
Sitting Room13'10 × 13'1 (4.22m × 3.99m)
Lounge13'10 × 12'0 (4.22m × 3.66m)
Front Garden
Detached Double Garage
Driveway Parking
Rear Garden
Landing
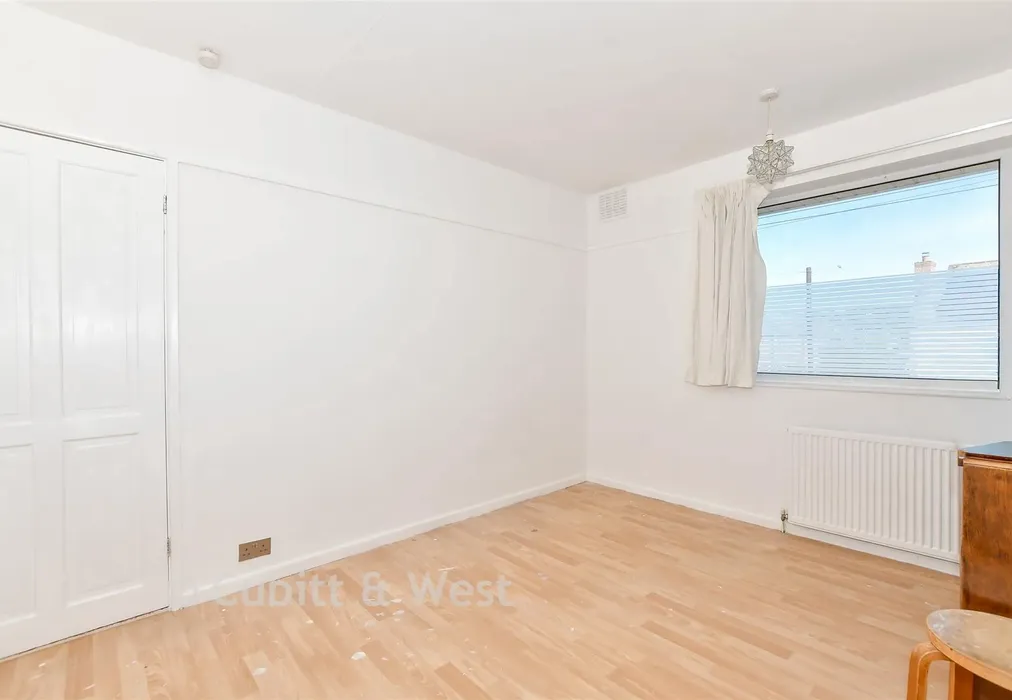
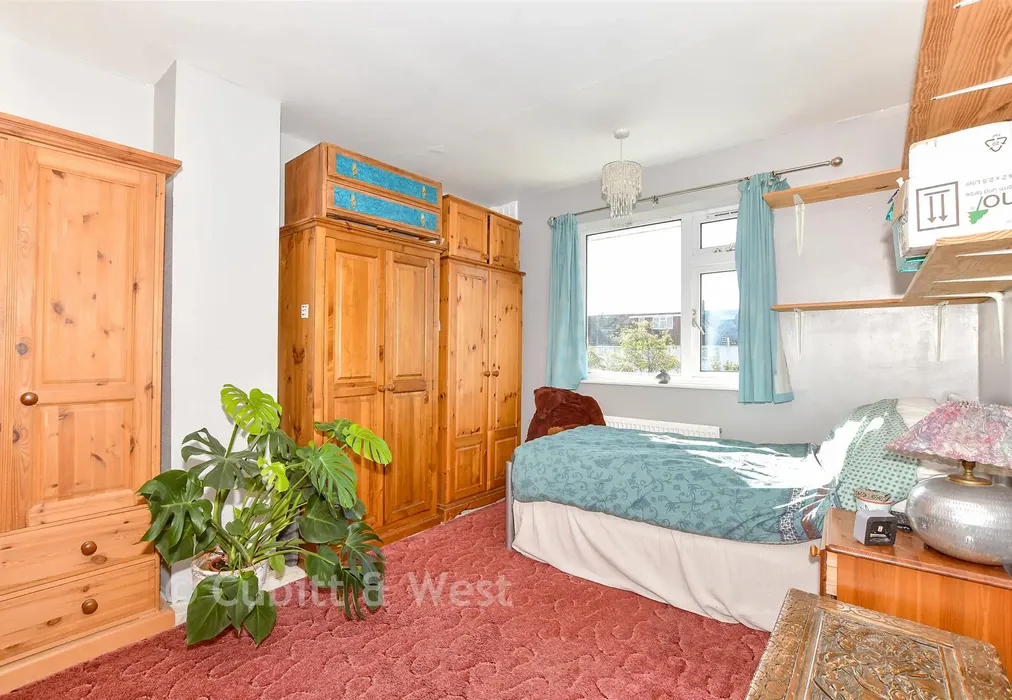
Bedroom 113'11 × 13'5 (4.24m × 4.09m)
Dressing Room6'10 × 6'1 (2.08m × 1.86m)
Bedroom 213'10 × 13'0 (4.22m × 3.97m)
Bathroom9'5 × 5'10 (2.87m × 1.78m)
Bedroom 313'10 × 11'11 (4.22m × 3.63m)
Bedroom 413'10 × 11'8 (4.22m × 3.56m)
Shower Room9'8 × 9'0 (2.95m × 2.75m)

Are you thinking of moving home?

Use our instant valuation tool and see how much your home is worth in seconds.

Main Road, Rookley, Isle of Wight

Use the map to toggle between tabs and discover more about this area including local school information, broadband speed and sold prices.

Natalie Miley

Natalie Miley

Associate Director
Thinking of moving home?Use our instant valuation tool and see what your home is worth in seconds

What could my mortgage repayments be on this home?

Monthly Repayments:

£ 2,403

Aged 60 or over?


You could secure this property for thousands less with a Home for Life Plan.

No sale, capped fee conveyancing

We provide fixed-fee residential conveyancing, designed especially for you, with no hidden costs and qualified solicitors available until 8pm.

Find out more
Good to know

Natalie Miley

Natalie Miley

Associate Director
Thinking of moving home?Use our instant valuation tool and see what your home is worth in secondsEnquire or Book a ViewingCall 01983 520000
Call us

Similar Properties near Ventnor

Hill Top, Newchurch, Sandown, Isle of Wight

£625,000 4 bedroom detached house for sale
423

Main Road, Brighstone, Isle of Wight

£650,000 5 bedroom detached house for sale
533

Whitwell Road, Ventnor, Isle of Wight

£550,000 5 bedroom detached house for sale
541

Pay less to secure your perfect property