New Hythe Lane, Larkfield, Kent

£500,000 Guide Price

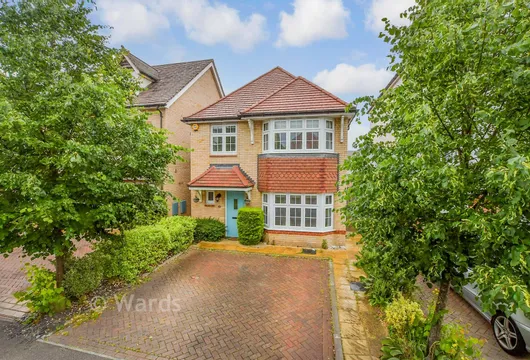
4 bedroom detached house for sale

New Hythe Lane, Larkfield, Kent
4 Bed4 Bedrooms
2 Bath2 Bathrooms
2 Receptions
Tenure: Freehold
Save
Share

Key Features

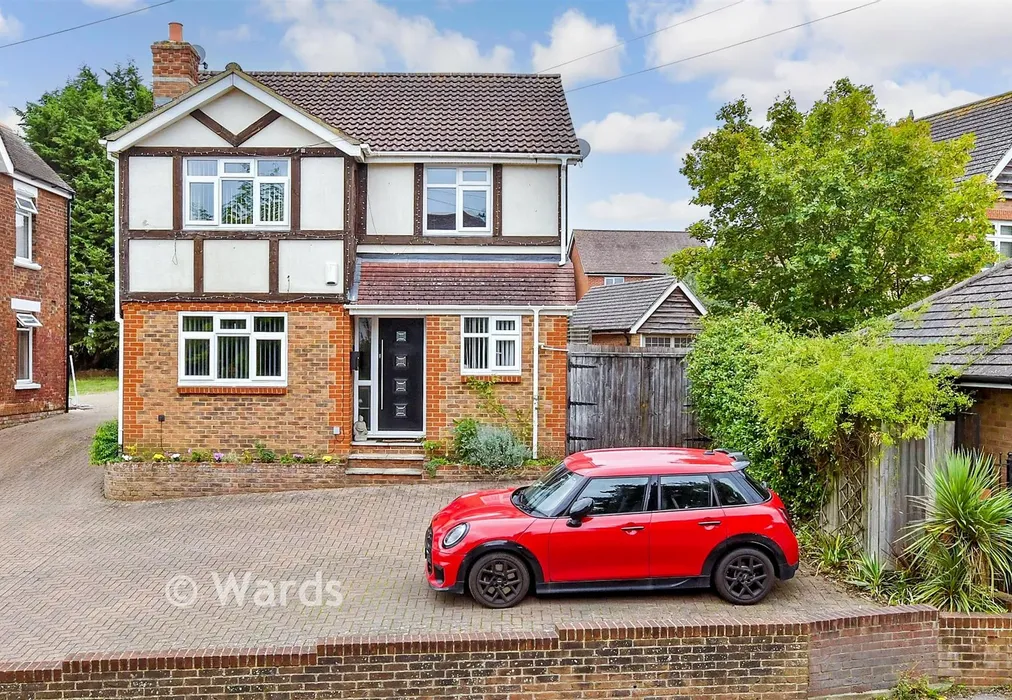
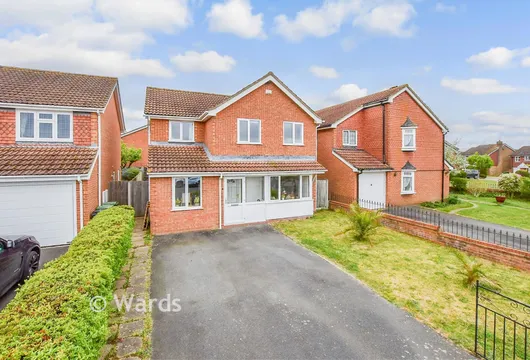
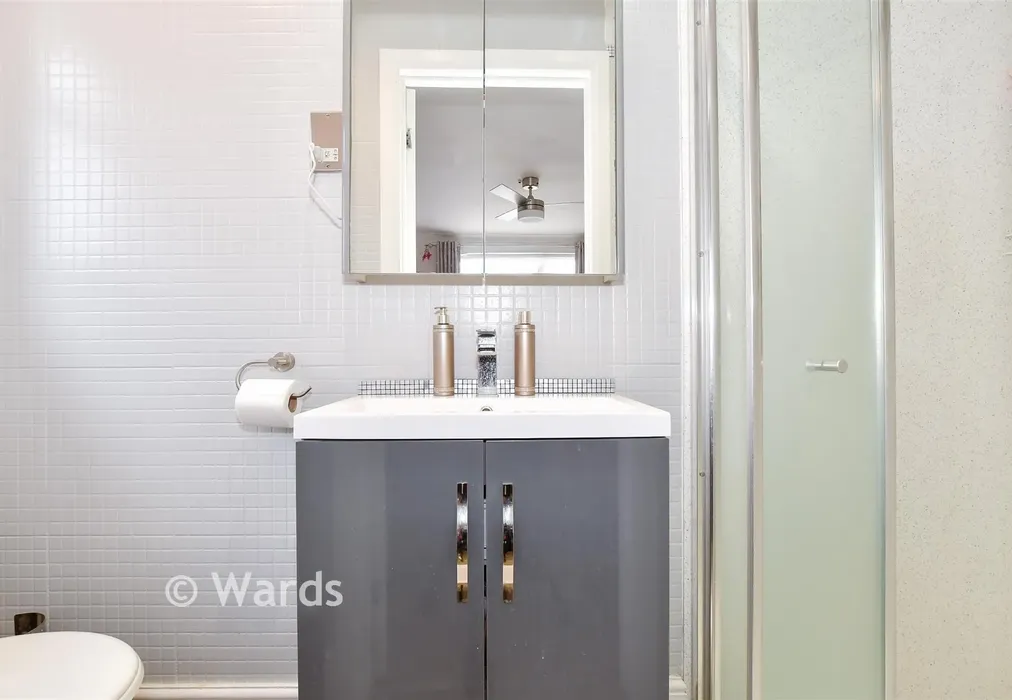
  • Individual detached house with an en-suite shower room
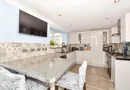
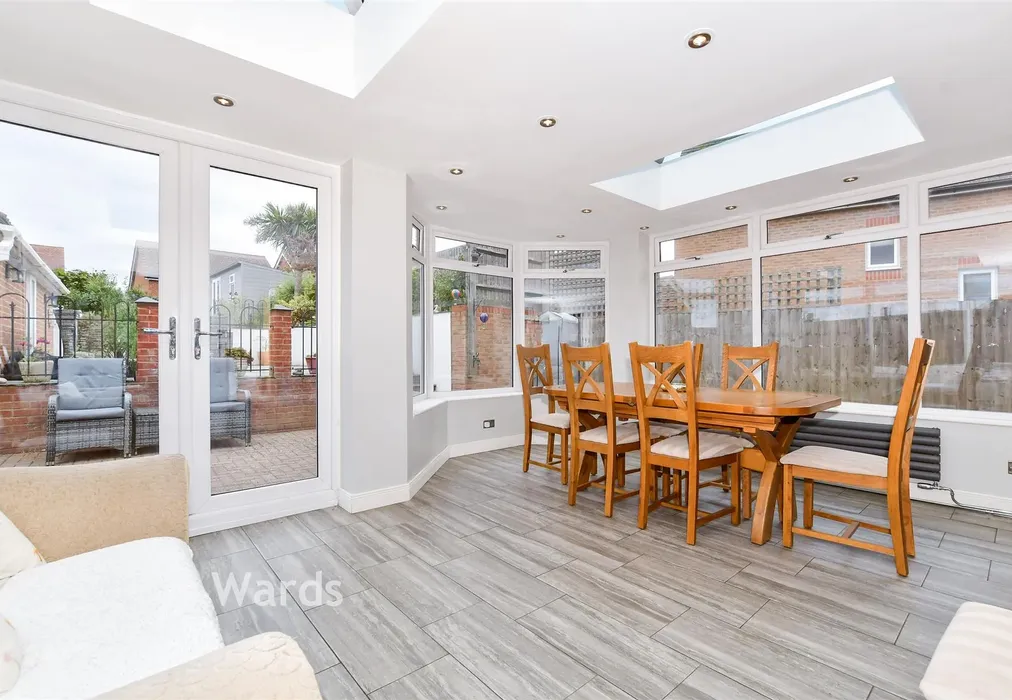
  • Stunning dining area - perfect for entertaining
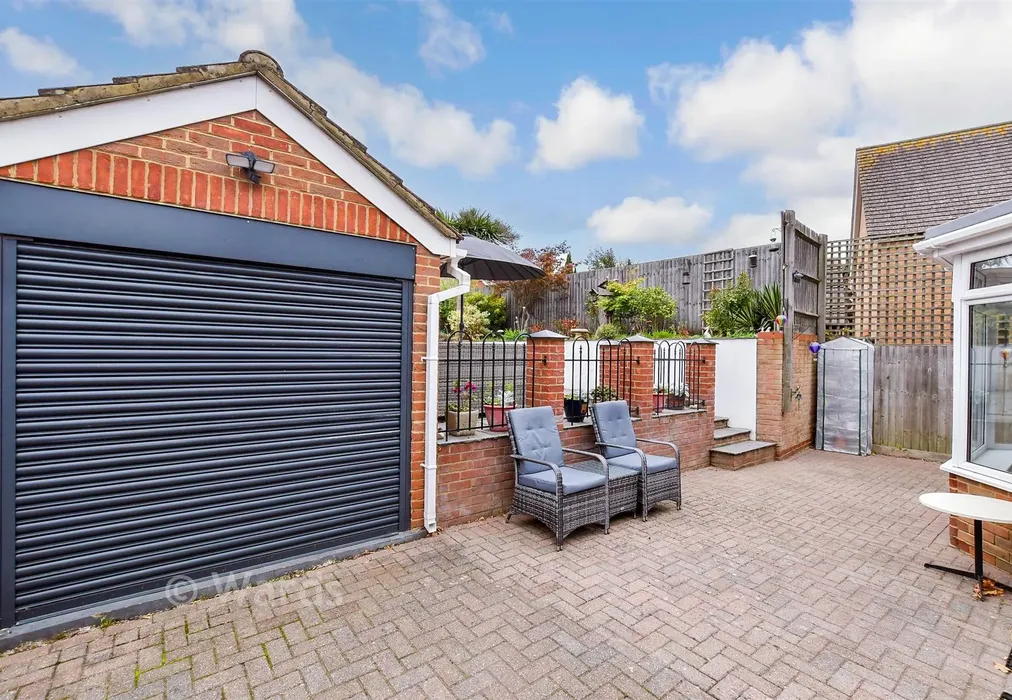
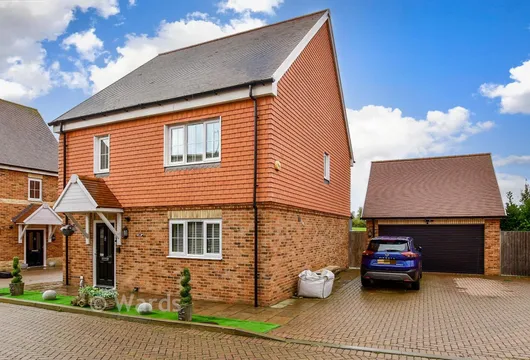
  • Detached garage to the rear
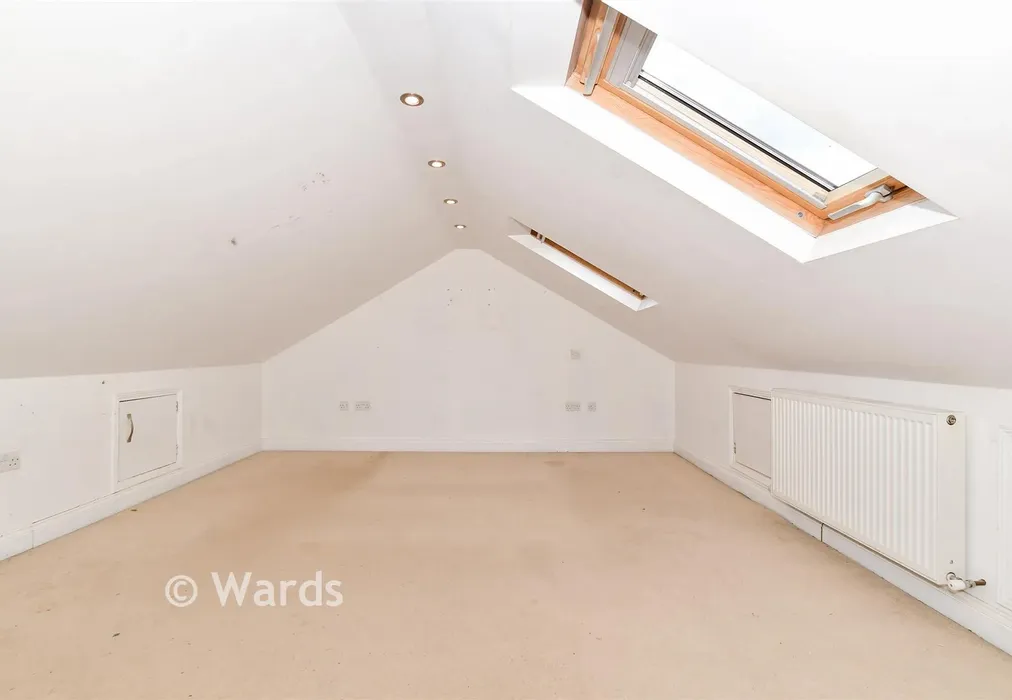
  • Useful loft room - ideal as a hobby room
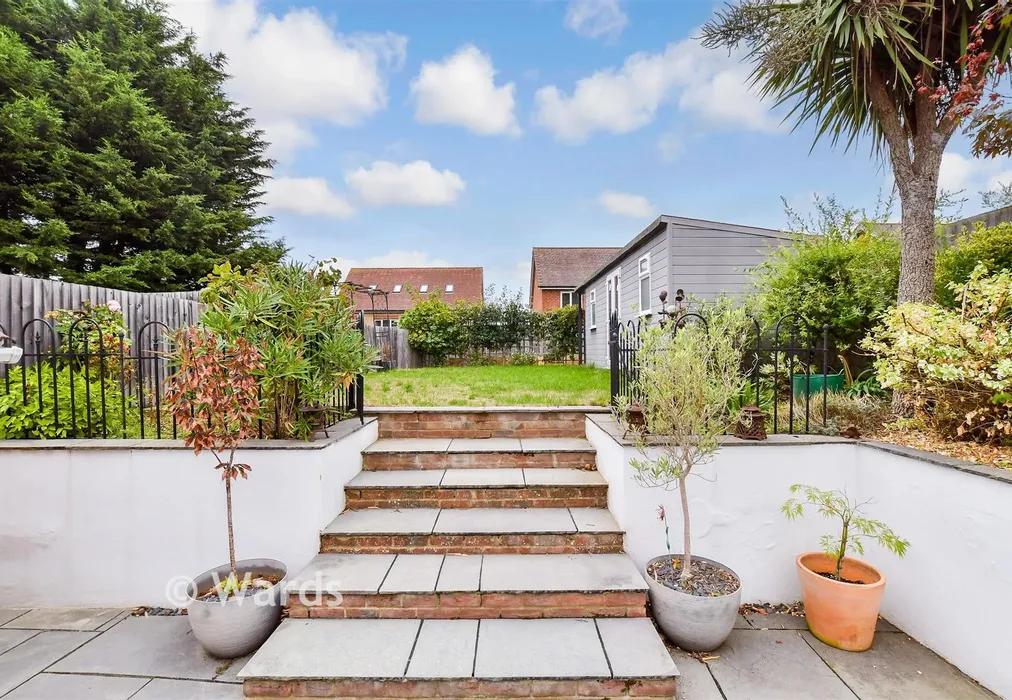
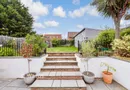
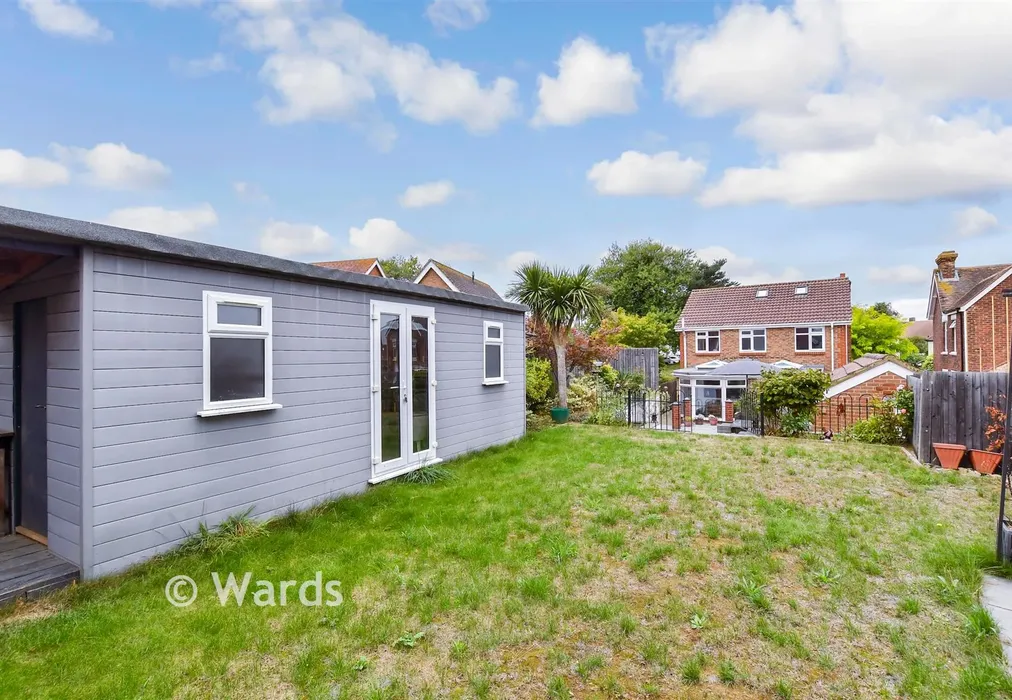
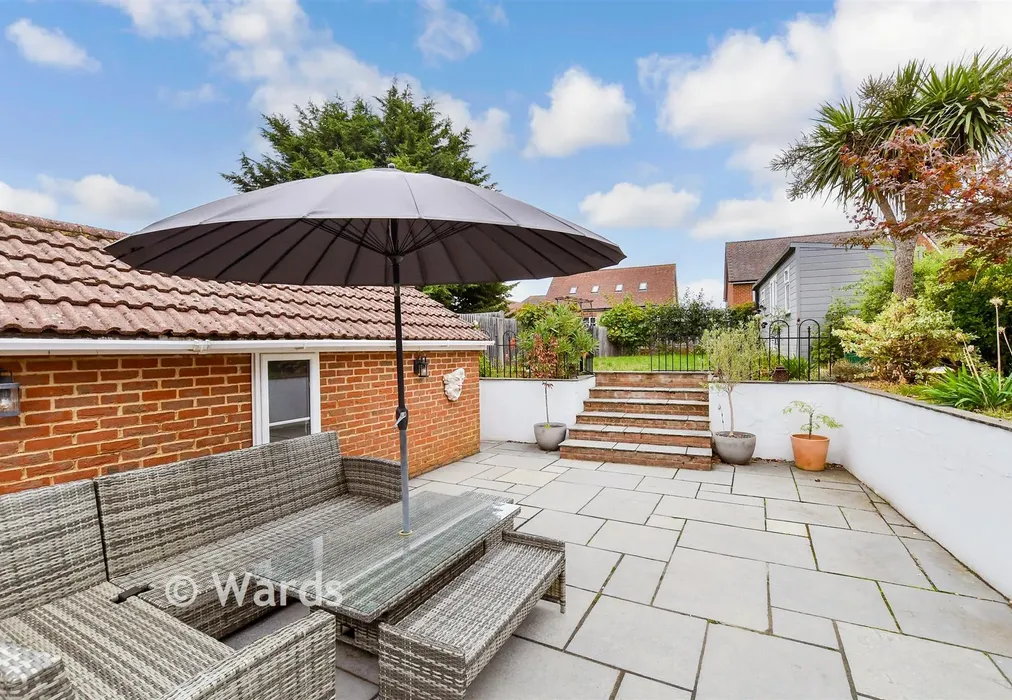
  • Lovely long sunny garden with an outbuilding too
  • Above-average EPC energy efficiency rating C (75/79)

Description

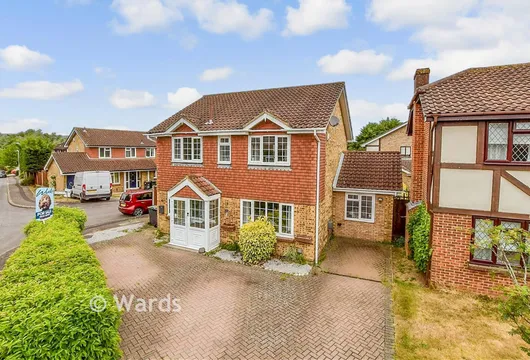
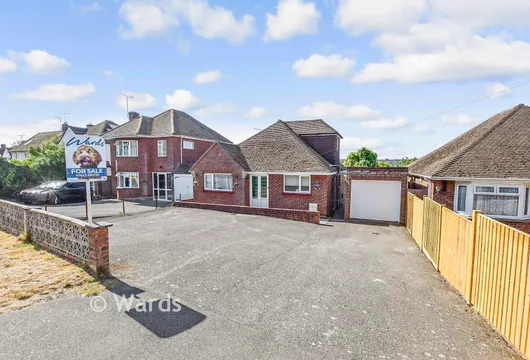
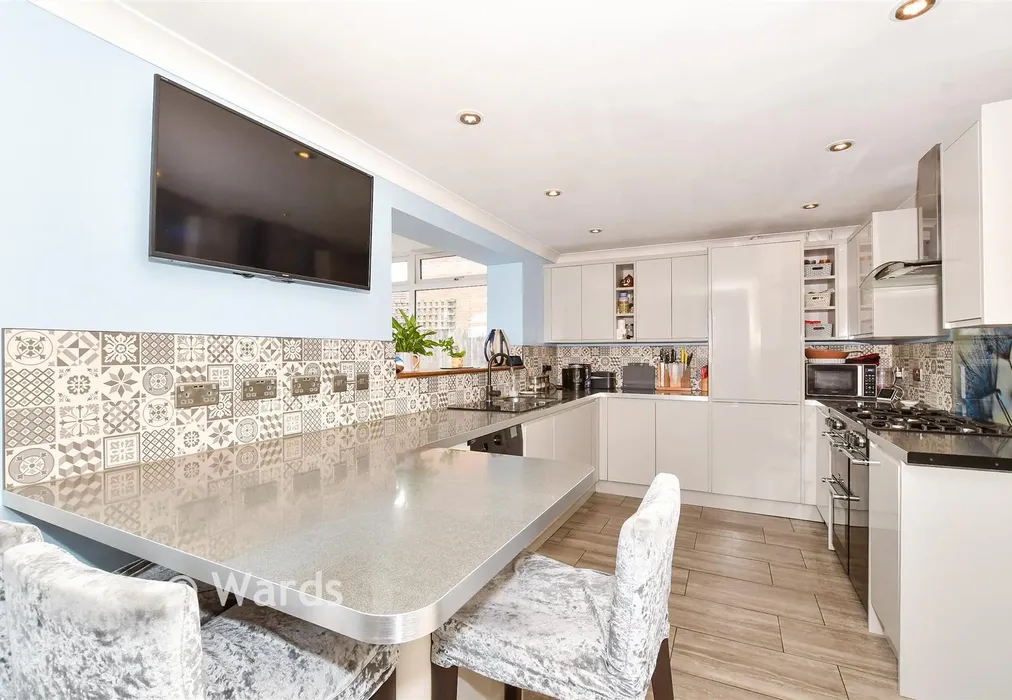
This individual detached house has ample off-road parking with a garage too and has a lovely sized garden you just don't get with homes built today. The kitchen breakfast room makes the heart of the home here and the garden room is superb for entertaining with friends and family! All you need is close by and with Larkfield Leisure Centre and Leybourne Lakes an easy walk away, it's a lovely location to live.


Important information about this property

  • Shared Ownership: no
  • Council Tax exempt: no
  • Council Tax band: E
  • Tenure: Freehold
  • If buying to rent, please check if Local Authority licensing schemes apply before proceeding
  • Legal advice should be taken to verify fixtures/fittings, planning, alterations and/or lease details
  • Appliances & services are untested, dimensions are approximate and floor plans are not to scale
  • Through a Homewise Home For Life Plan people aged 60+ can secure this property for up to 59% less, by purchasing a Lifetime Lease
Energy PerformanceToggle Icon

Room Dimensions

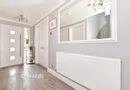
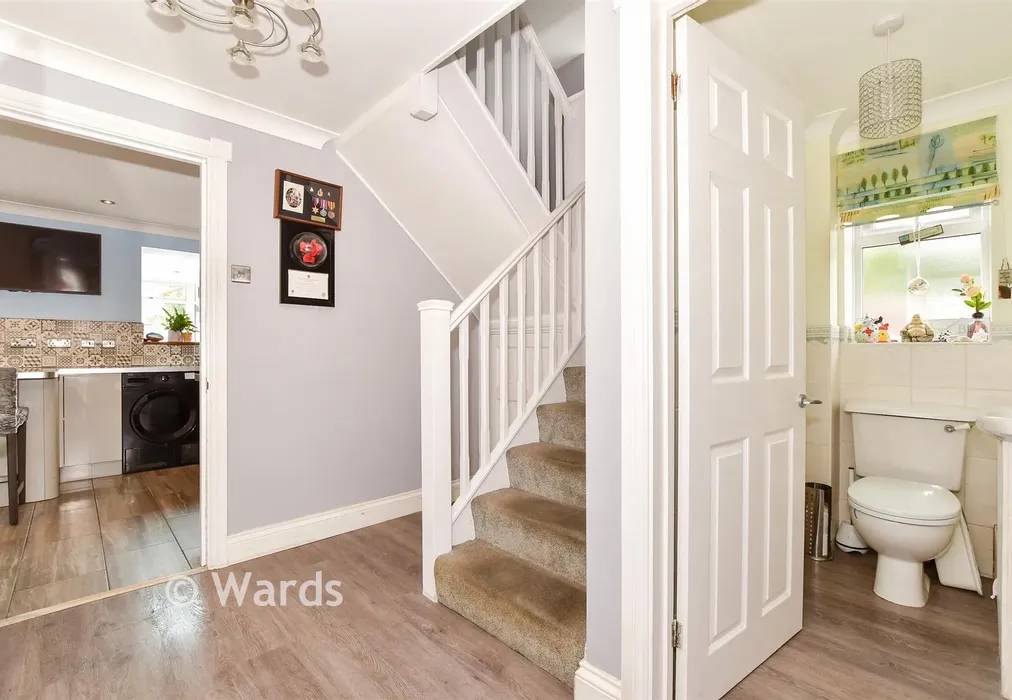
Entrance Hall
Cloakroom
Study6'9 × 6'1 (2.06m × 1.86m)
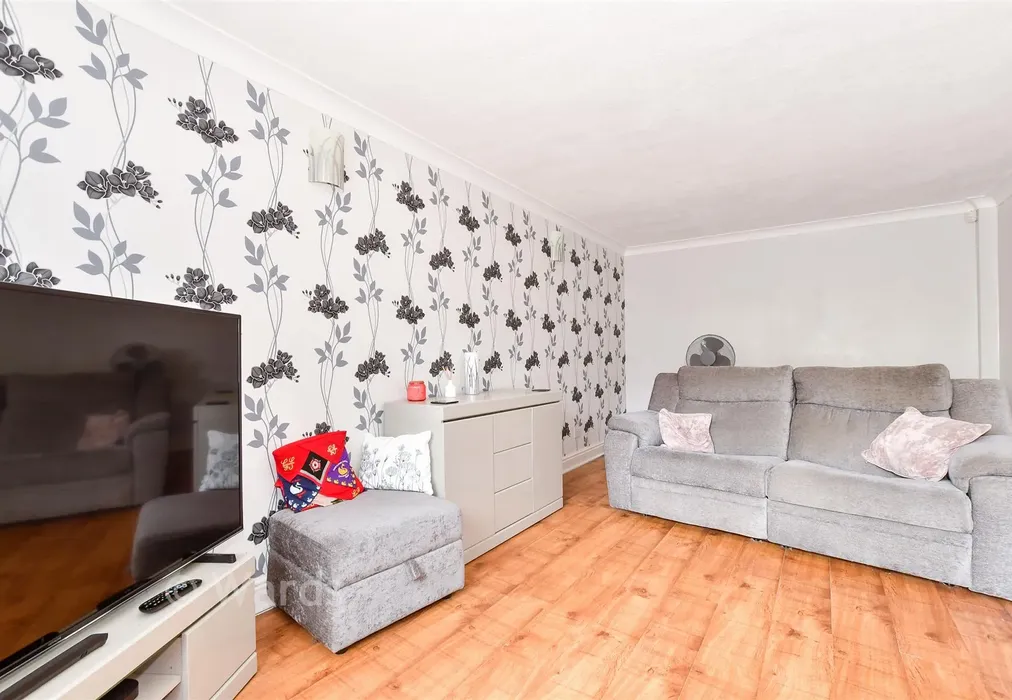
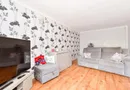
Living Room22'6 × 11'8 (6.86m × 3.56m)
Kitchen/Breakfast Area21'5 (6.53m) × 9'10 (3m) narrowing to 7'1 at narrowest point (2.16m)
Dining Area16'1 × 14'9 up to bay (4.91m × 4.5m)
Room 115'8 × 6'3 (4.78m × 1.91m)
Room 26'3 × 5'0 (1.91m × 1.53m)
Garage14'3 × 8'1 (4.35m × 2.47m)
Storage8'1 × 5'4 (2.47m × 1.63m)
Driveway
Front and Rear Garden
Landing
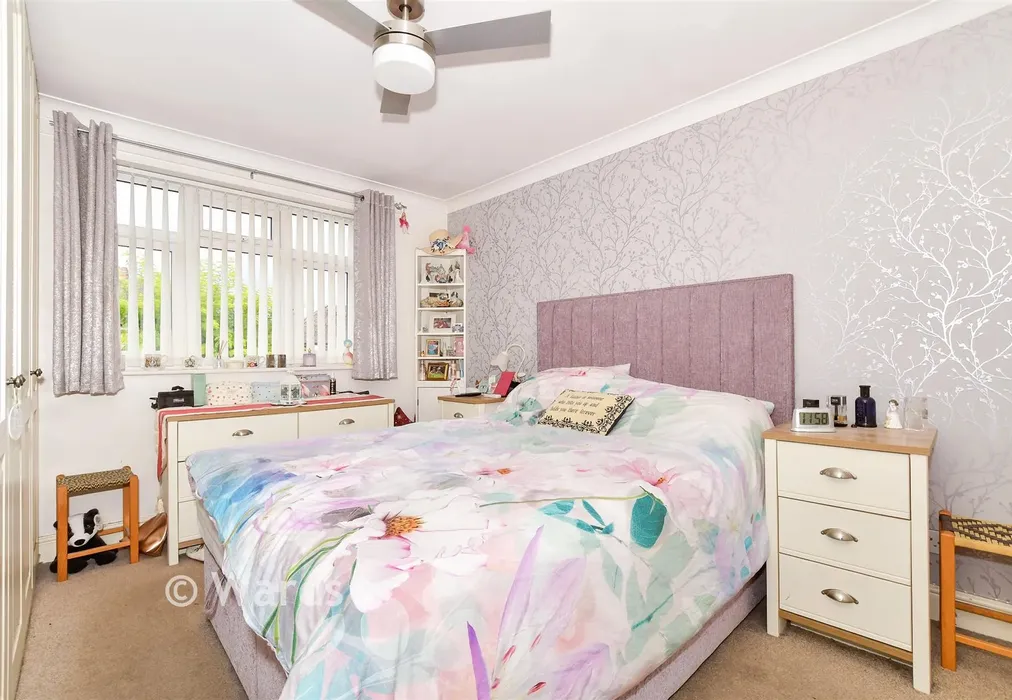
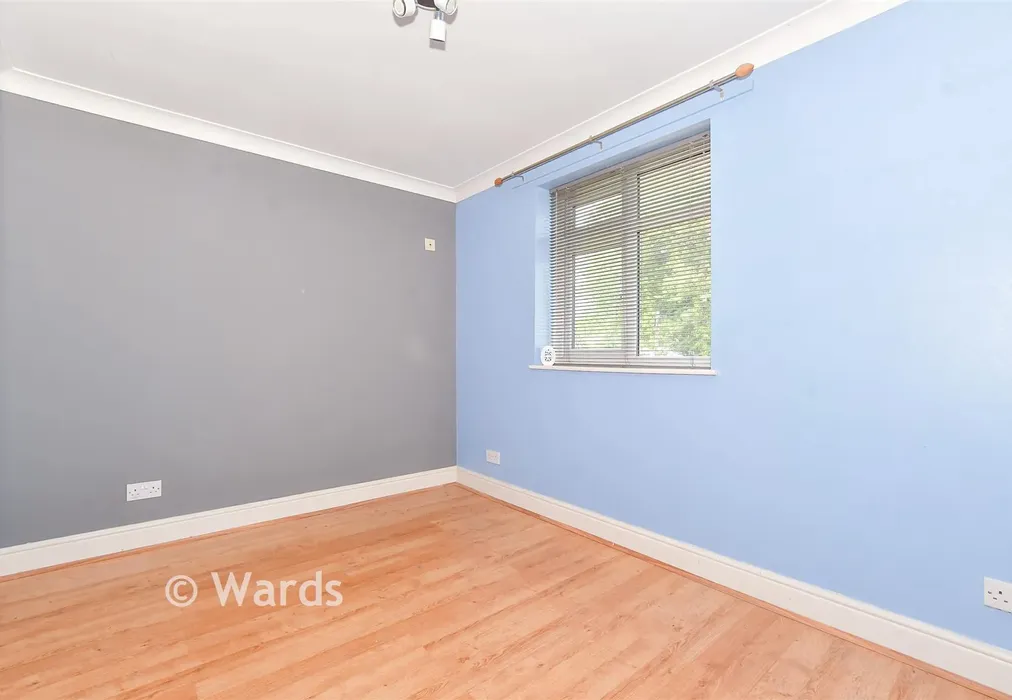
Bedroom 112'3 × 10'3 (3.74m × 3.13m)
En-Suite Shower Room
Bedroom 210'5 (3.18m) × 10'3 (3.13m) narrowing to 8'0 (2.44m)
Bedroom 311'3 × 8'4 (3.43m × 2.54m)
Bedroom 49'9 × 6'7 (2.97m × 2.01m)
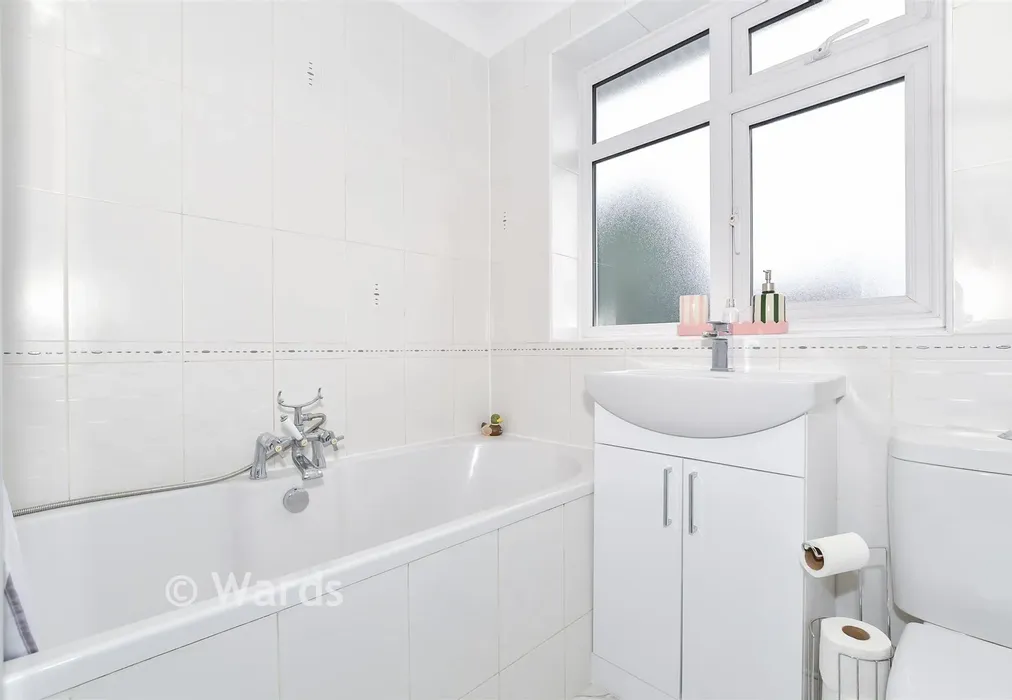
Bathroom
Loft Room14'1 × 12'9 (4.3m × 3.89m)

Are you thinking of moving home?

Use our instant valuation tool and see how much your home is worth in seconds.

New Hythe Lane, Larkfield, Kent

Use the map to toggle between tabs and discover more about this area including local school information, broadband speed and sold prices.

Richard Toombs

Richard Toombs

Branch Development Partner
Thinking of moving home?Use our instant valuation tool and see what your home is worth in seconds

What could my mortgage repayments be on this home?

Monthly Repayments:

£ 2,002

Aged 60 or over?


You could secure this property for thousands less with a Home for Life Plan.

No sale, capped fee conveyancing

We provide fixed-fee residential conveyancing, designed especially for you, with no hidden costs and qualified solicitors available until 8pm.

Find out more
Good to know

Richard Toombs

Richard Toombs

Branch Development Partner
Thinking of moving home?Use our instant valuation tool and see what your home is worth in secondsEnquire or Book a ViewingCall 01732 847877
Call us

Similar Properties near Aylesford

Thomas Road, Aylesford, Kent

£475,000 4 bedroom detached house for sale
421

Lodge Close, Allington, Maidstone, Kent

£525,000 4 bedroom detached house for sale
422

Beaver Road, Allington, Maidstone, Kent

£450,000 4 bedroom link detached house for sale
421

Pay less to secure your perfect property