Are you thinking of moving home?
Use our instant valuation tool and see how much your home is worth in seconds.




***Stamp Duty Paid! *Ready to move into*
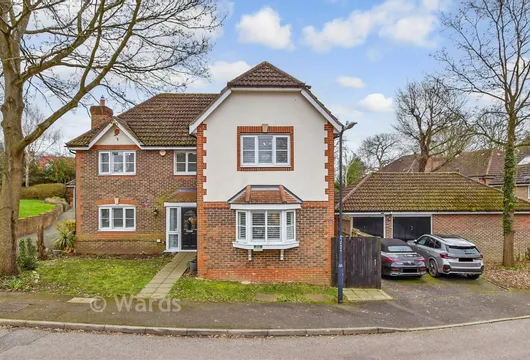
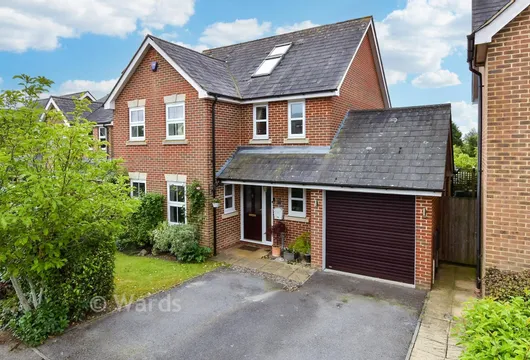
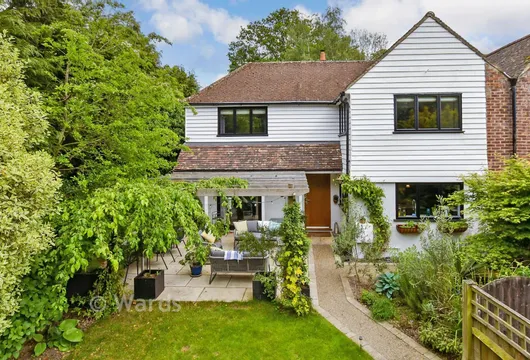
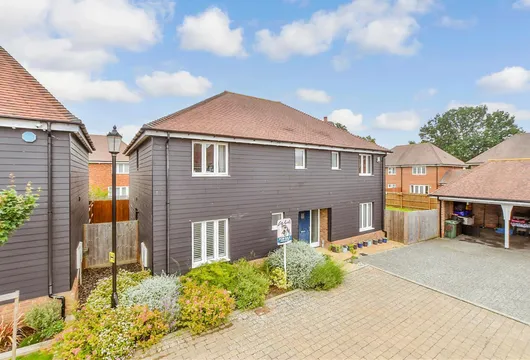
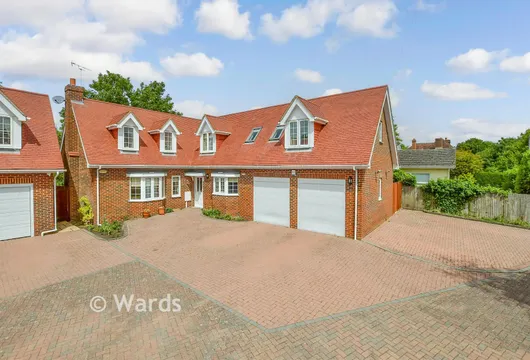
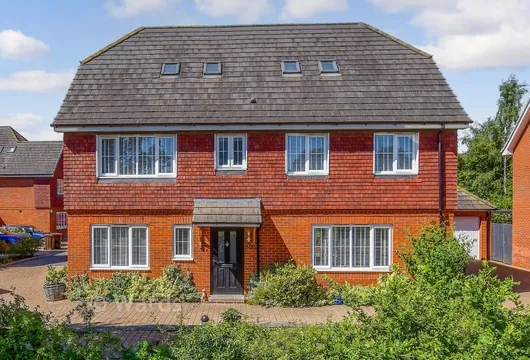
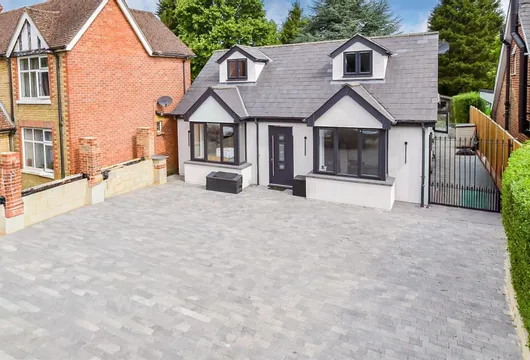
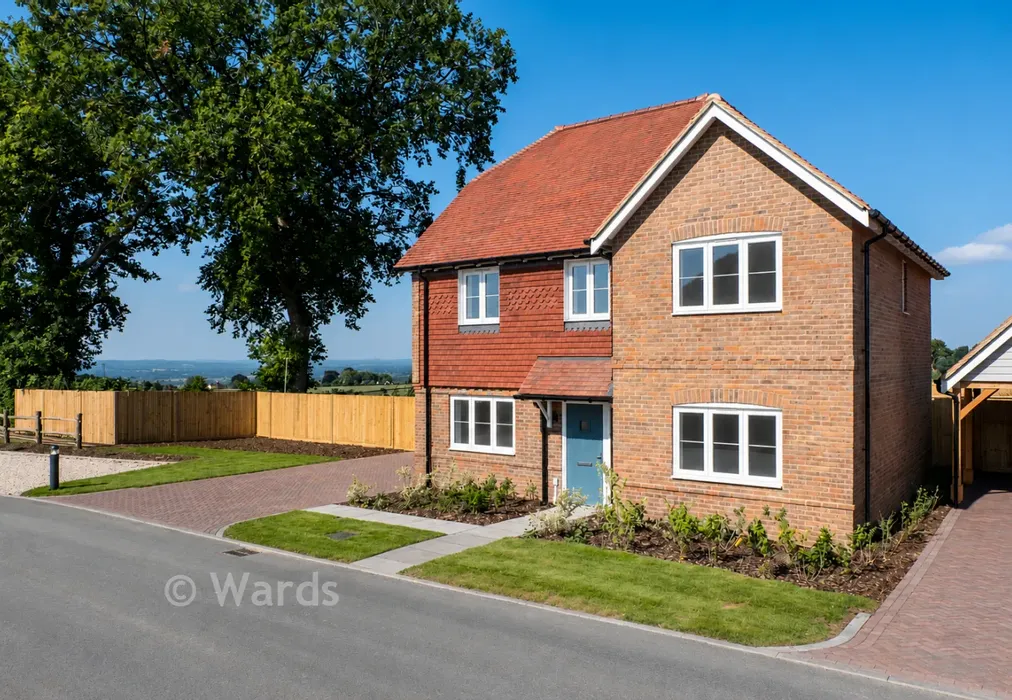
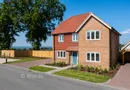
The Sheldwich is a beautifully designed detached home spanning 1,443 square feet and distinguished by its impressive wide frontage. Designed with modern living in mind, The Sheldwich combines thoughtful layouts, quality finishes and a strong sense of space throughout.
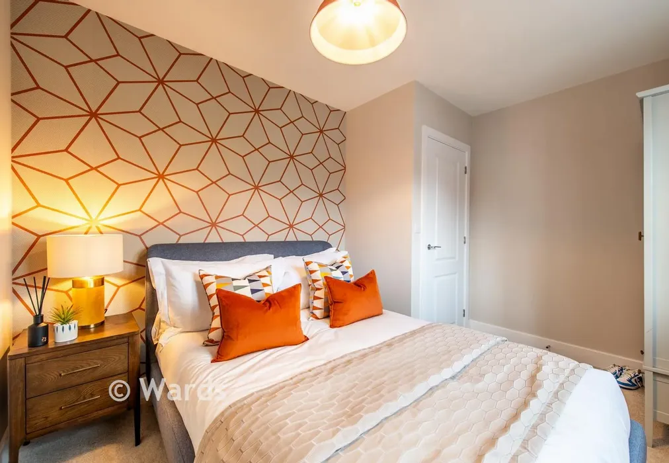
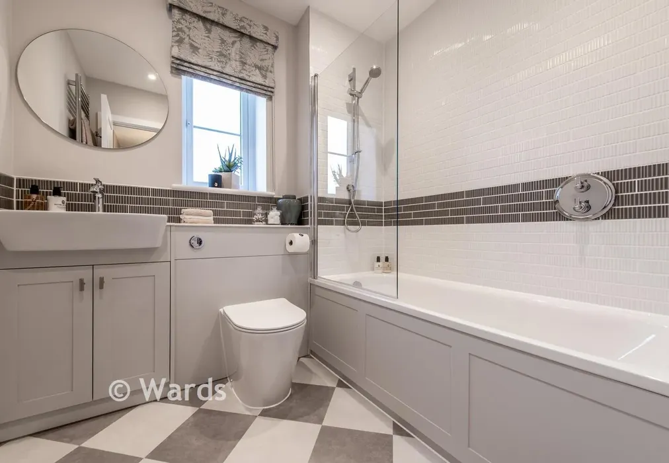
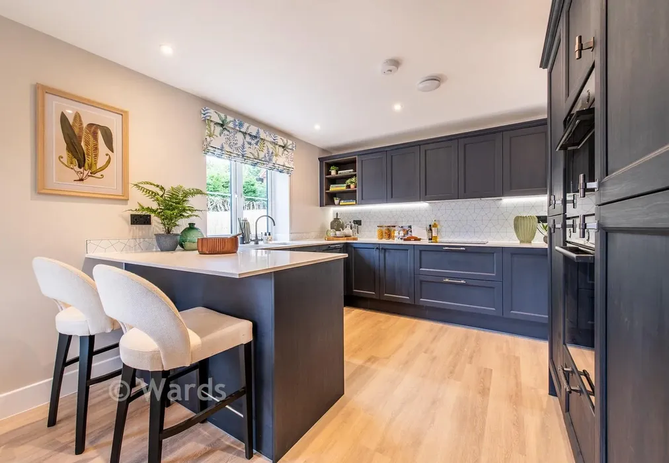
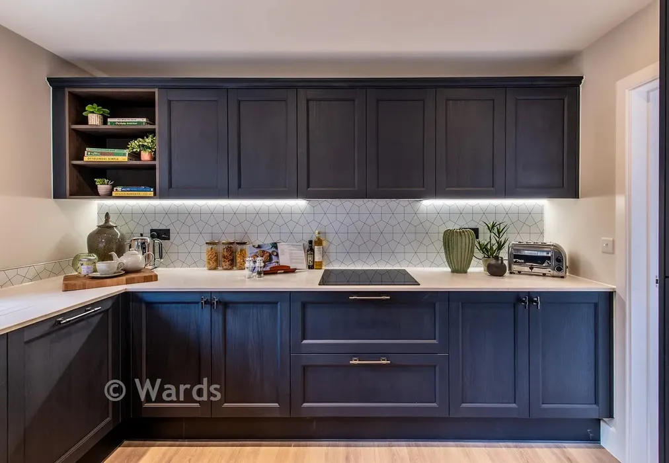
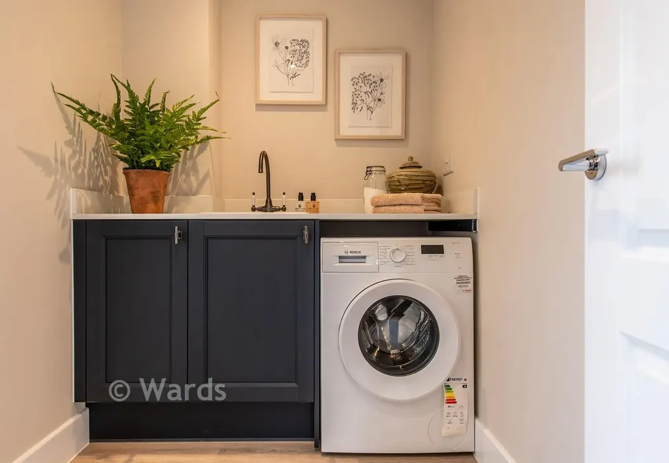
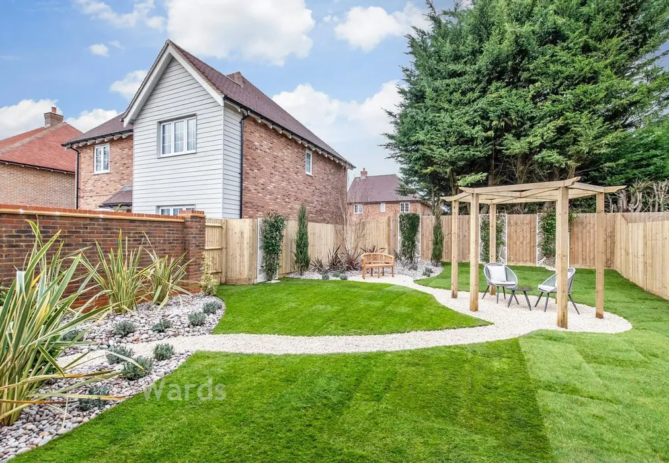
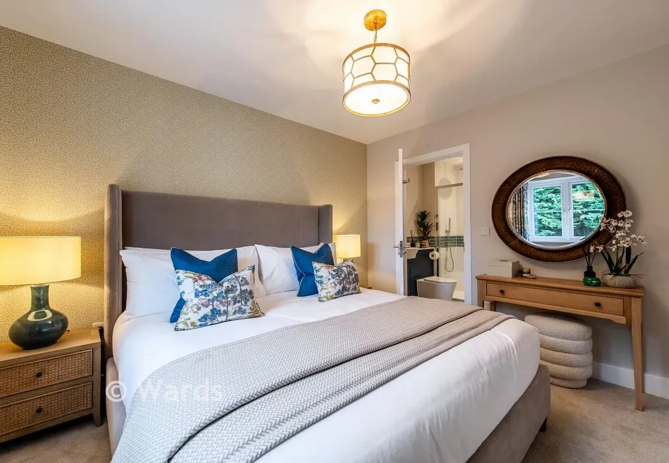
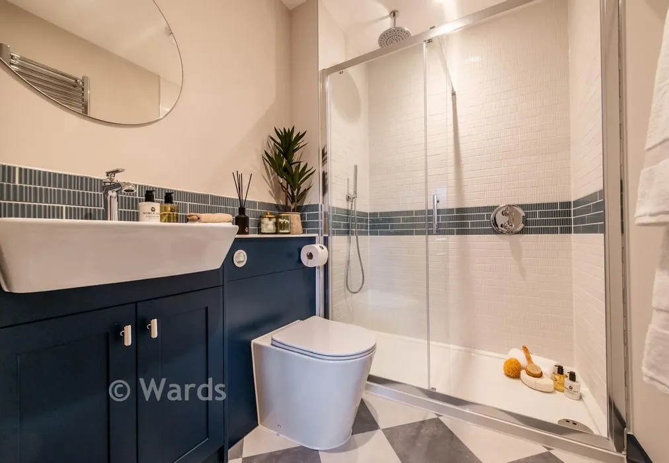
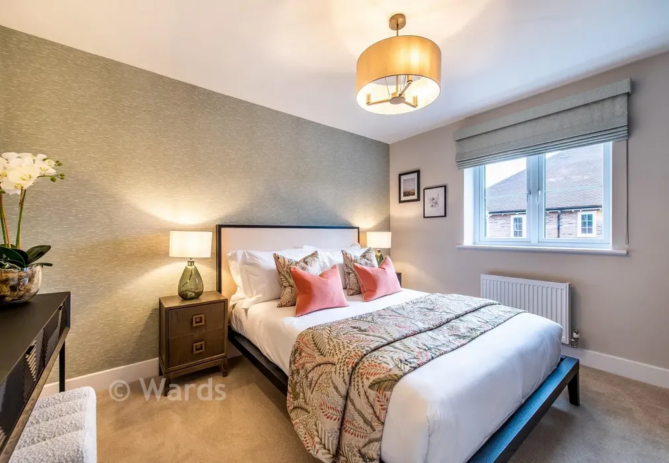
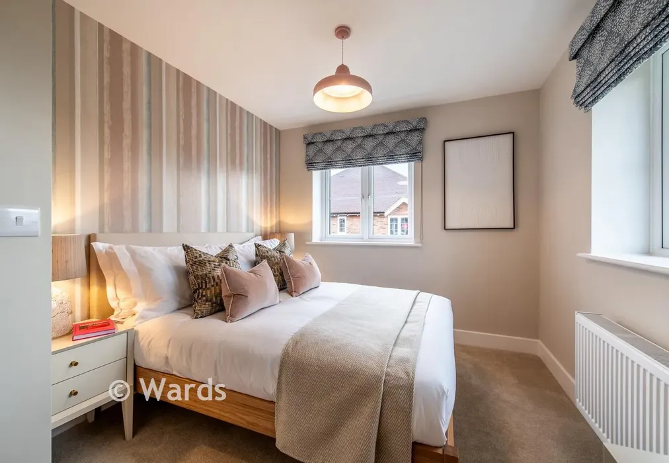
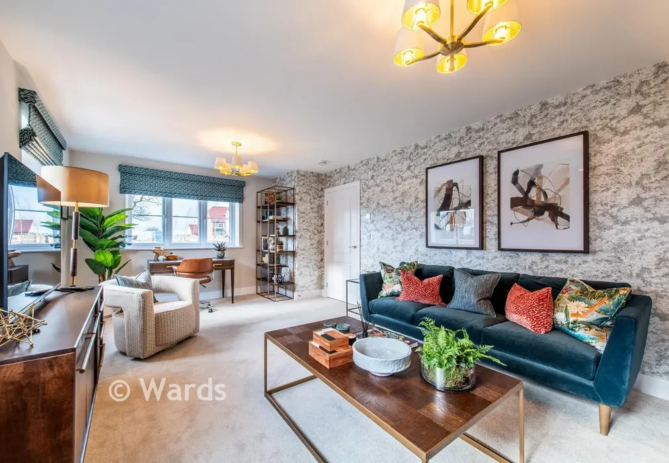
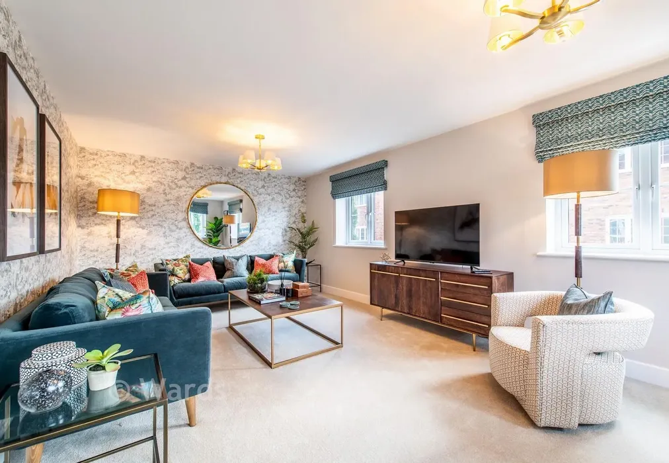
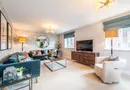
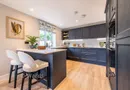
On the ground floor, the kitchen, dining and family room forms the heart of the home, opening directly onto an Indian sandstone patio and a private rear garden laid to turf, ideal for both everyday living and entertaining. The living room is a separate, well-proportioned space, providing a calm and comfortable area for relaxation. The private study is ideal for those working from home. A utility room and cloakroom complete the ground floor, offering practical storage and convenience. Upstairs, the principal bedroom and bedroom two both benefit from en-suite shower rooms while all bedrooms are generously sized doubles and are equipped with fitted wardrobes. The remaining bedrooms are served by a contemporary family bathroom, making this the perfect home for families or those seeking flexible space for guests.
Discover an exceptional village lifestyle at Fernham Homes at Sutton Valence, set in the heart of the Kent countryside, this thoughtfully planned development offers elegant family homes that combine traditional architecture with contemporary interiors and Fernham Homes' all-inclusive specification.
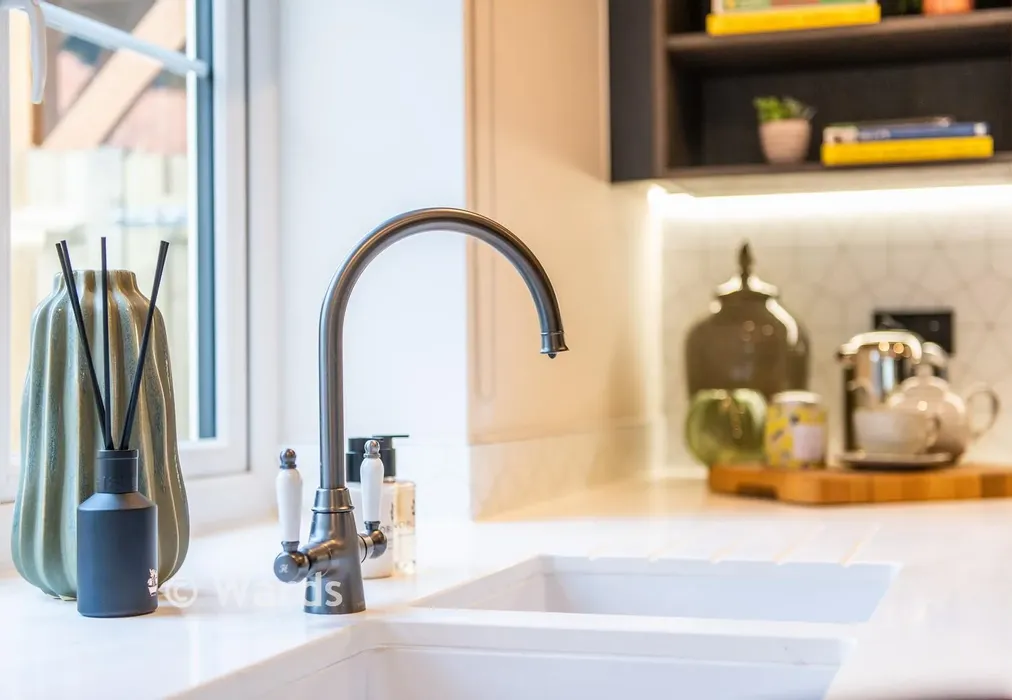
Each four bedroom home has been carefully designed to maximise space, light and practicality, with generously proportioned living areas and dedicated parking with EV charging. All homes are ready to live in, with flooring throughout, integrated Bosch appliances, fitted wardrobes to the principal bedroom at a minimum, mirrors, cabinets and considered finishing touches included as standard. Sustainability has been built in from the outset, with air source heat pumps, underfloor heating to the ground floor and energy-efficient design throughout, supporting a more future-focused way of living.
Located on North Street, Sutton Valence, this desirable village setting offers the perfect balance of countryside living with everyday convenience. Sutton Valence is rich in historic charm, with its characterful high street, stone walls and highly regarded local pubs including the King's Head and the Queen's Head, winner of Pub of the Year 2024. A new Co-Op food store, post office and doctors' surgery are also planned within the development, placing daily essentials right on your doorstep. For commuters, Headcorn station is approximately 3 miles away, offering direct services to London Waterloo East in around 1 hour 4 minutes, Charing Cross in 1 hour 7 minutes and Cannon Street in 1 hour 12 minutes. By road, the A274 provides access to Maidstone and the wider motorway network, with the M20 reachable in under 8 miles. Families are well served by excellent schooling options, including Sutton Valence Primary School and the highly regarded Sutton Valence School, alongside a strong selection of grammar and secondary schools in the surrounding area. Leisure opportunities are plentiful, with golf clubs, country walks, historic attractions such as Leeds Castle, and Maidstone's shopping, dining and leisure facilities all close by.
*Please note, all homes are freehold and will contribute towards the maintenance of the managed areas by way of an estate charge which is approximately £454 per annum.
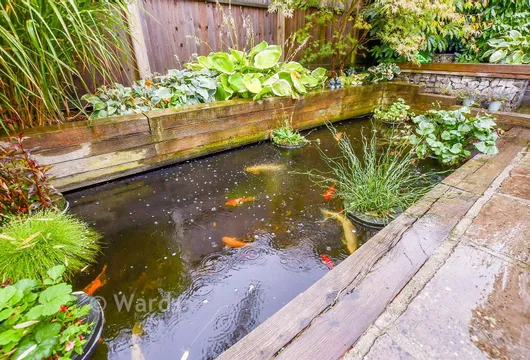
**All imagery shown is indicative. Photography used will occasionally be of show homes and may not necessarily be of the exact home listed. Please confirm with the sales team regarding external and internal finishes of the home you are interested in. Fernham Homes is registered with Premier Guarantee and complies with the Consumer Code for Home Builders.
***Subject to terms and conditions.
Use our instant valuation tool and see how much your home is worth in seconds.

We provide fixed-fee residential conveyancing, designed especially for you, with no hidden costs and qualified solicitors available until 8pm.
Find out more
Situated at the heart of Kent, Maidstone is a historic town on the River Medway. Once famous for its industrial prowess, today it boasts outstanding shopping facilities, peaceful parks, scenic cycling routes and an excellent choice of restaurants and nightlife venues. Property in Maidstone benefits from excellent transport links, making it the perfect place to call home.