Northclose Road, Bembridge, Isle of Wight

£1,500,000

4 bedroom detached house for sale

Northclose Road, Bembridge, Isle of Wight
4 Bed4 Bedrooms
3 Bath3 Bathrooms
4 Receptions
Tenure: Freehold
Save
Share

Key Features

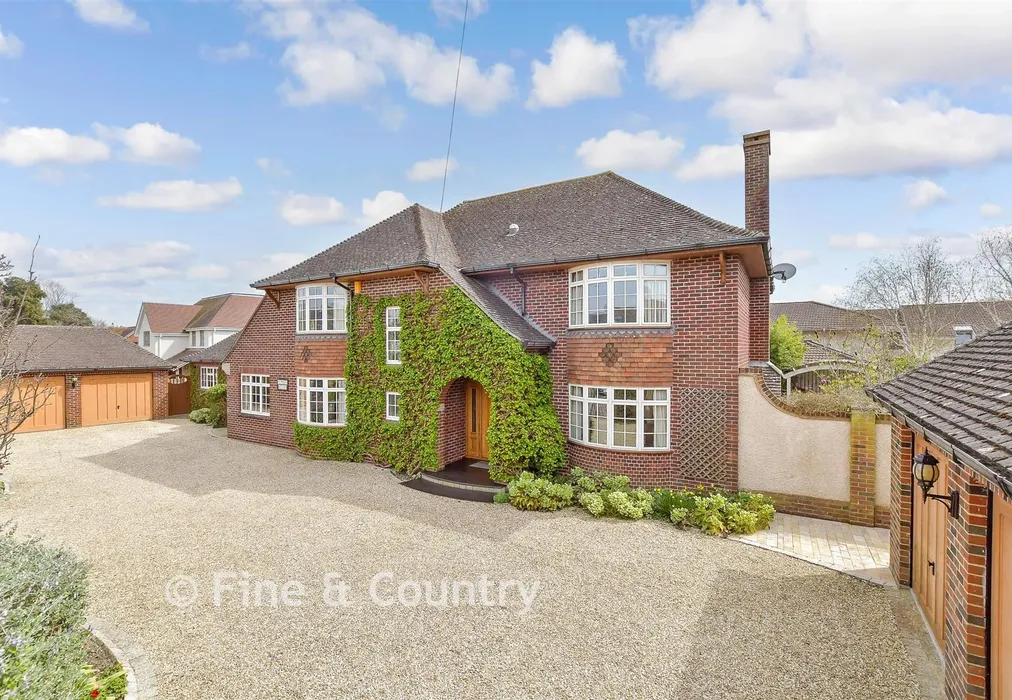
  • Exceptional, large detached house with gated driveway
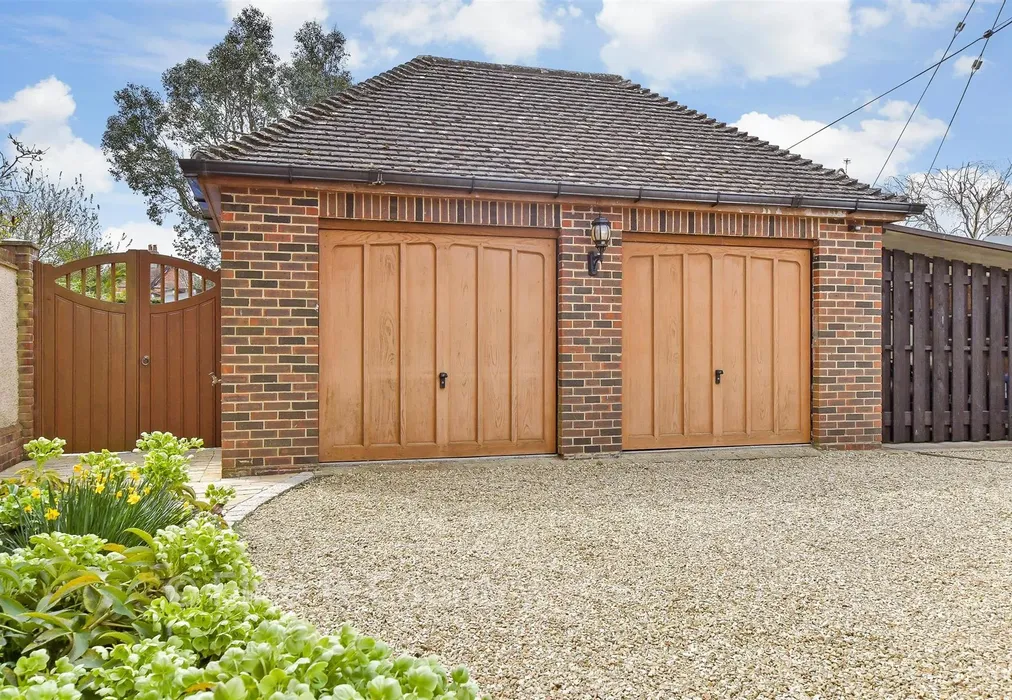
  • Two double garages and car port with EV charging
  • Popular and sought after village location
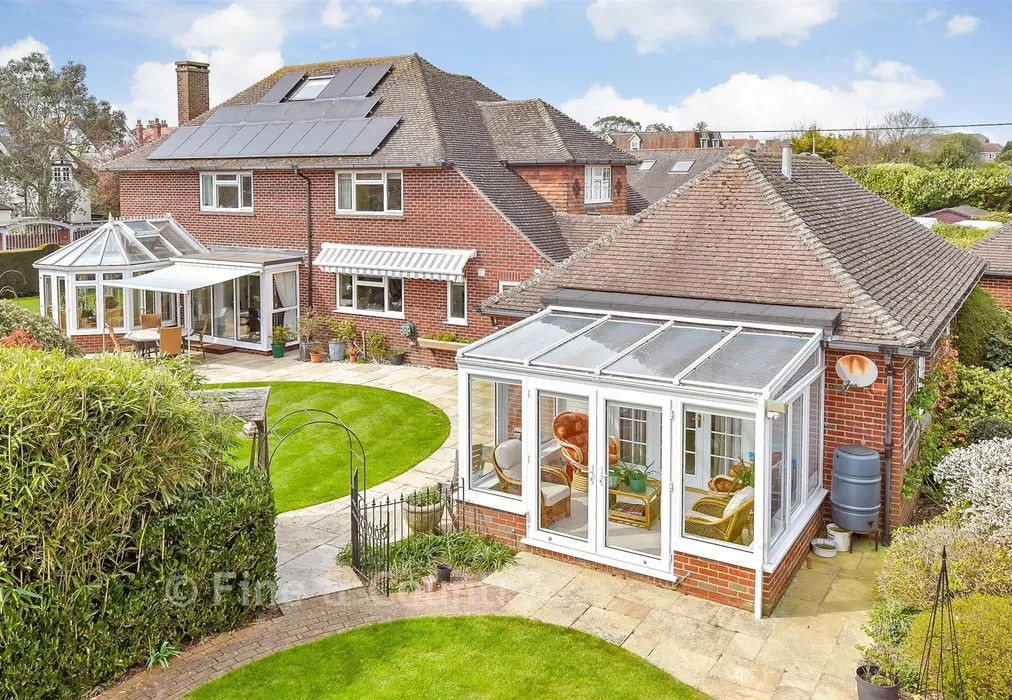
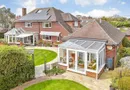
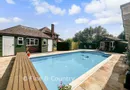
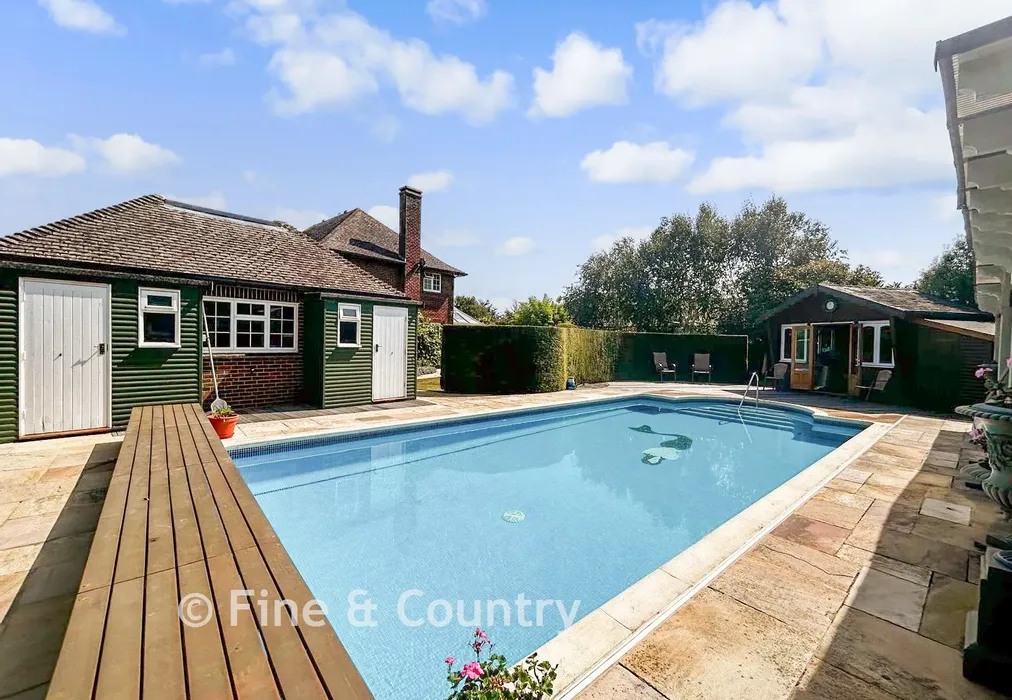
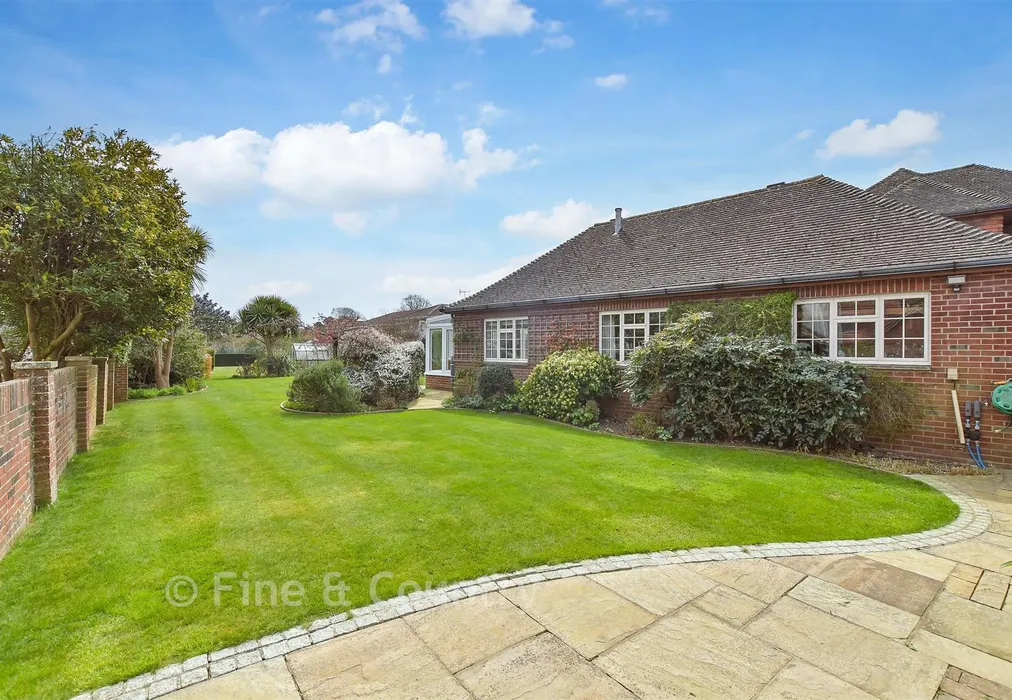
  • Extensive grounds with swimming pool and pool house
  • Self-contained 1 bedroom single storey annex
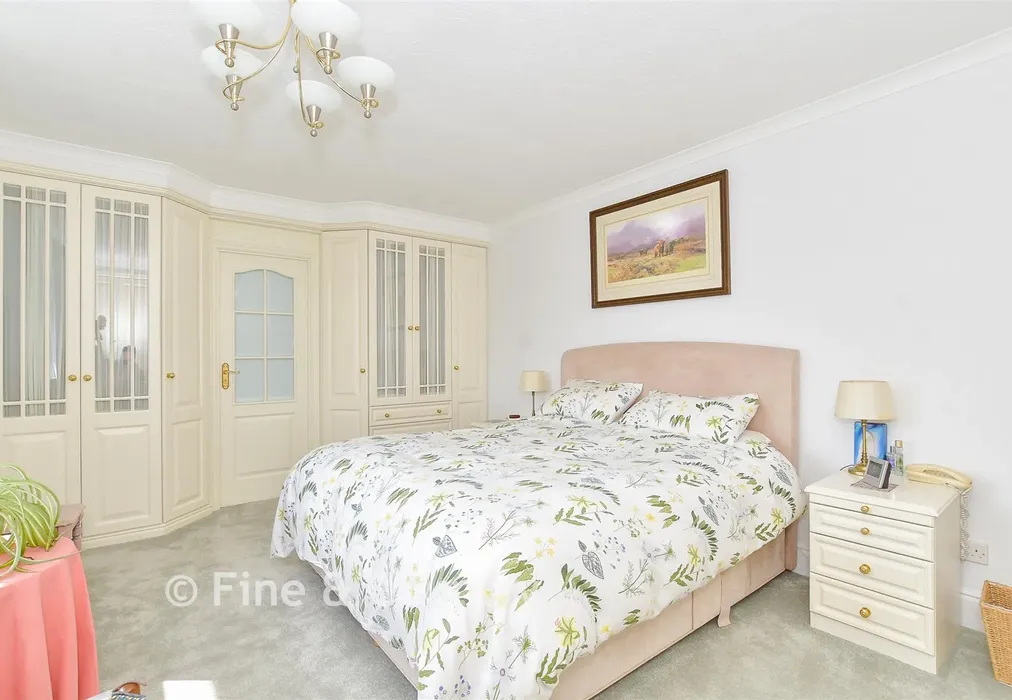
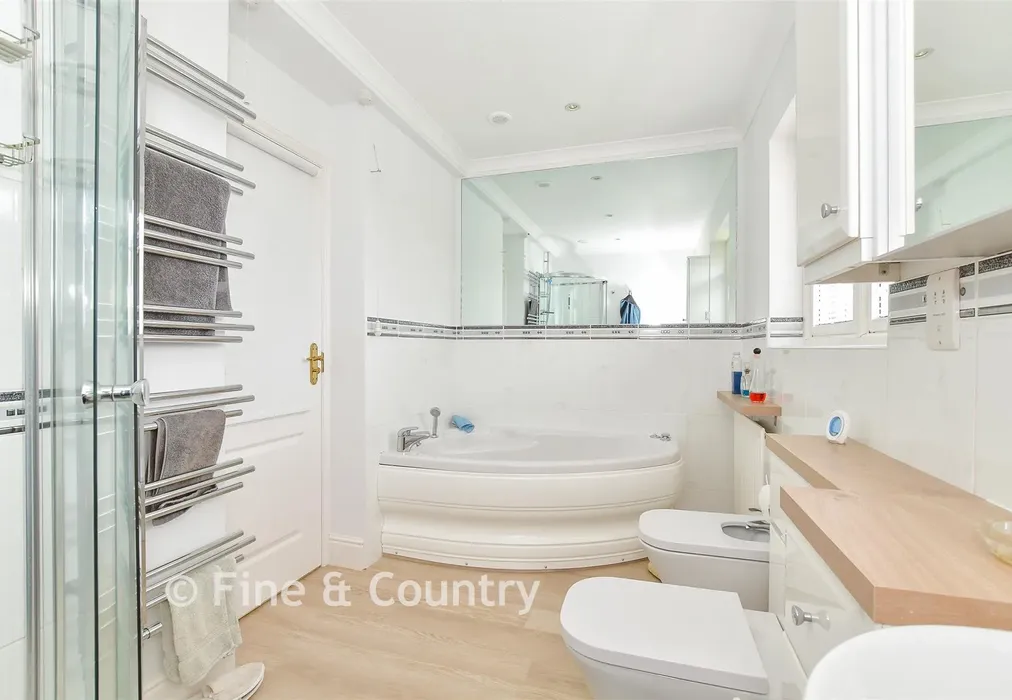
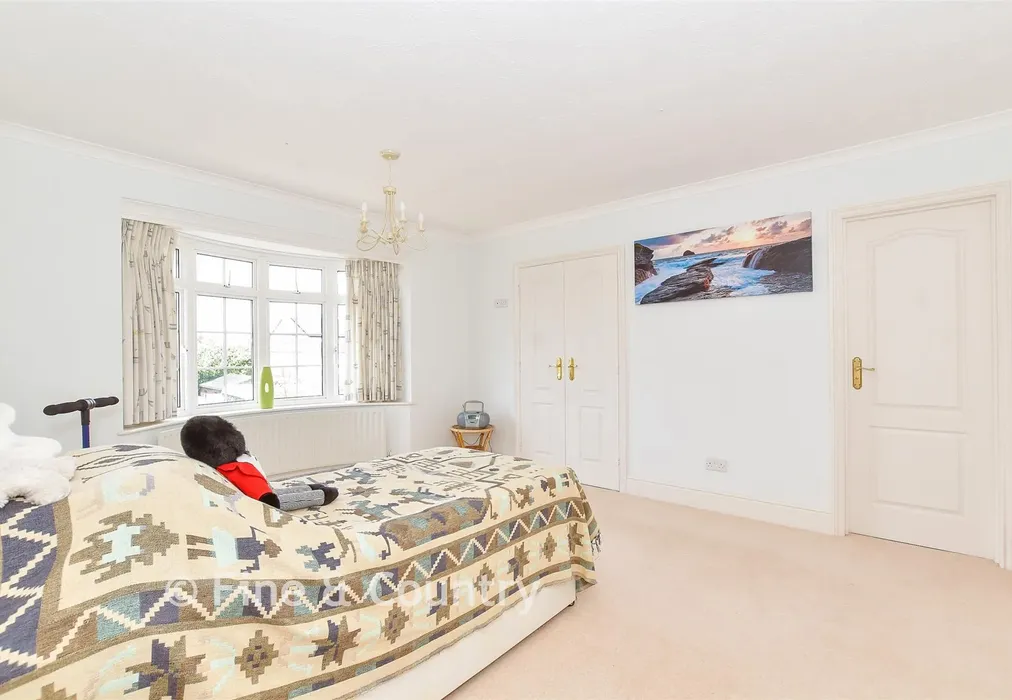
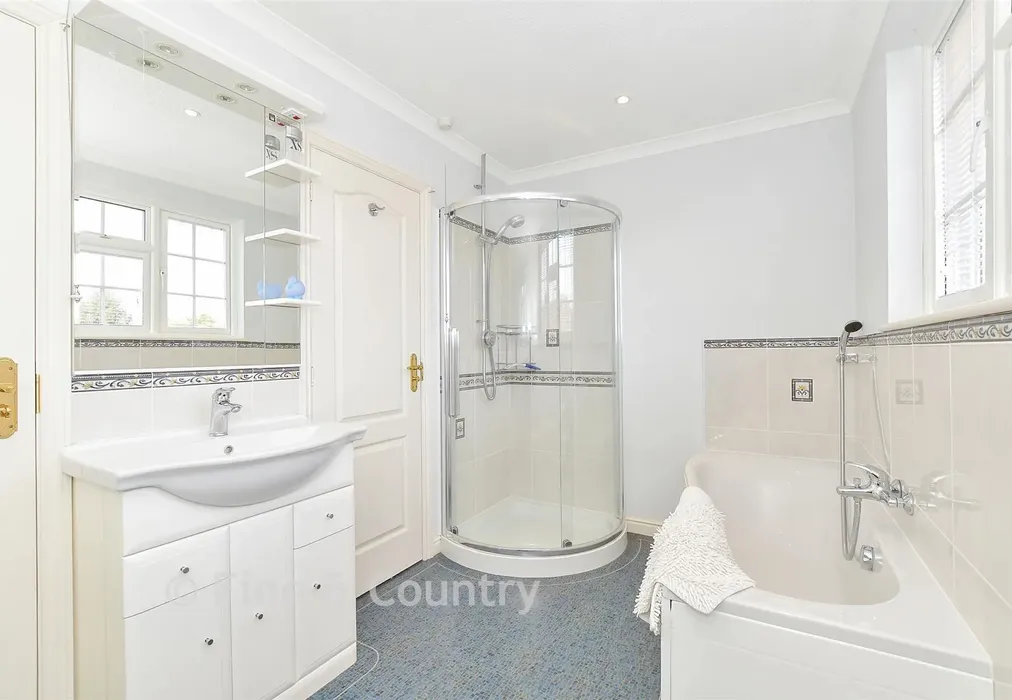
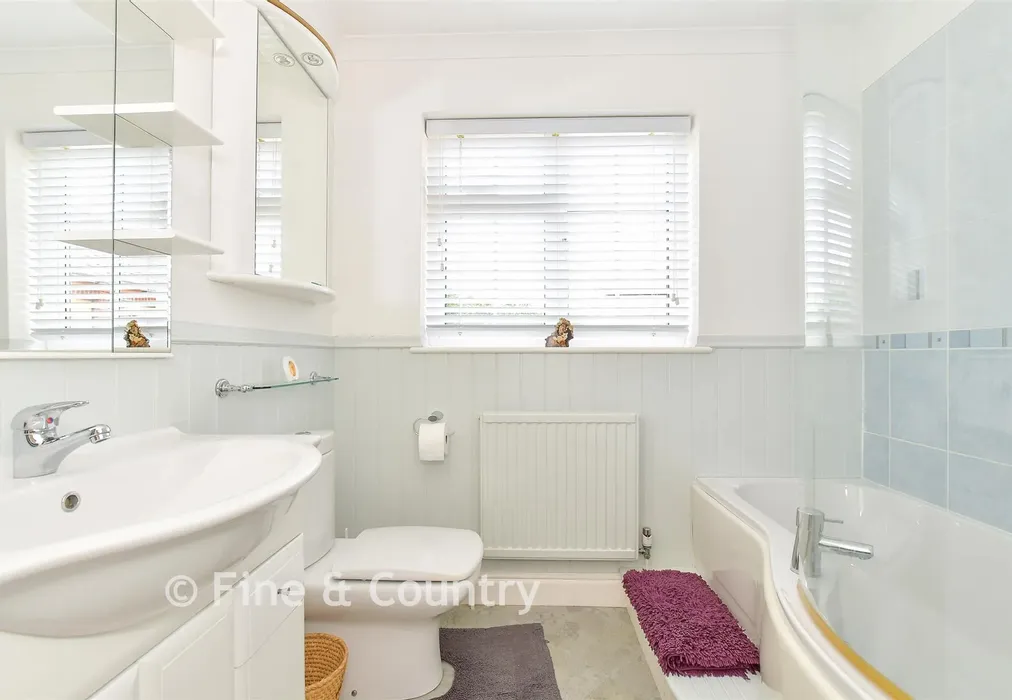
  • En-suite facilities and built in wardrobes to all bedrooms
  • Above-average EPC energy efficiency rating B (86/91)

Description

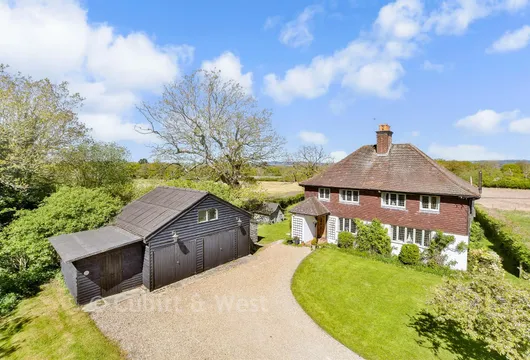
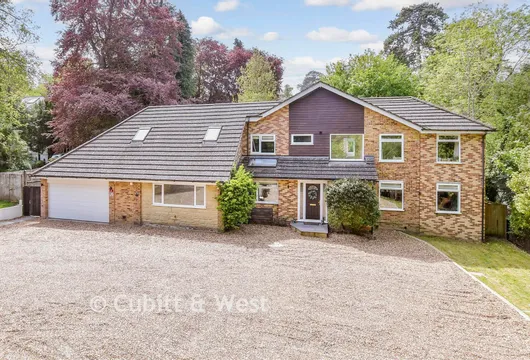
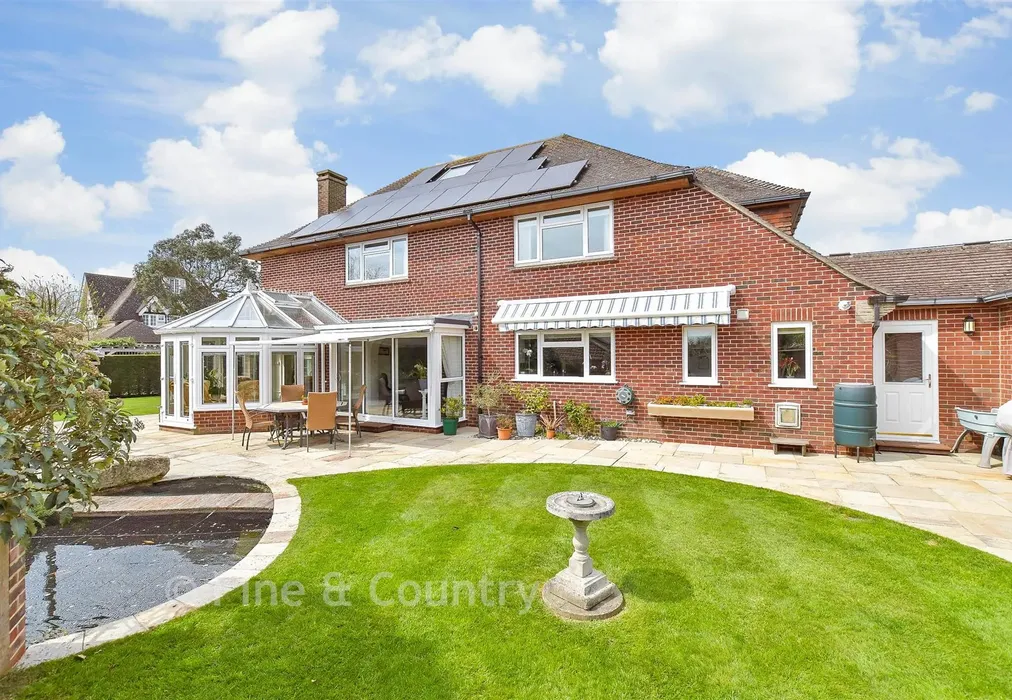
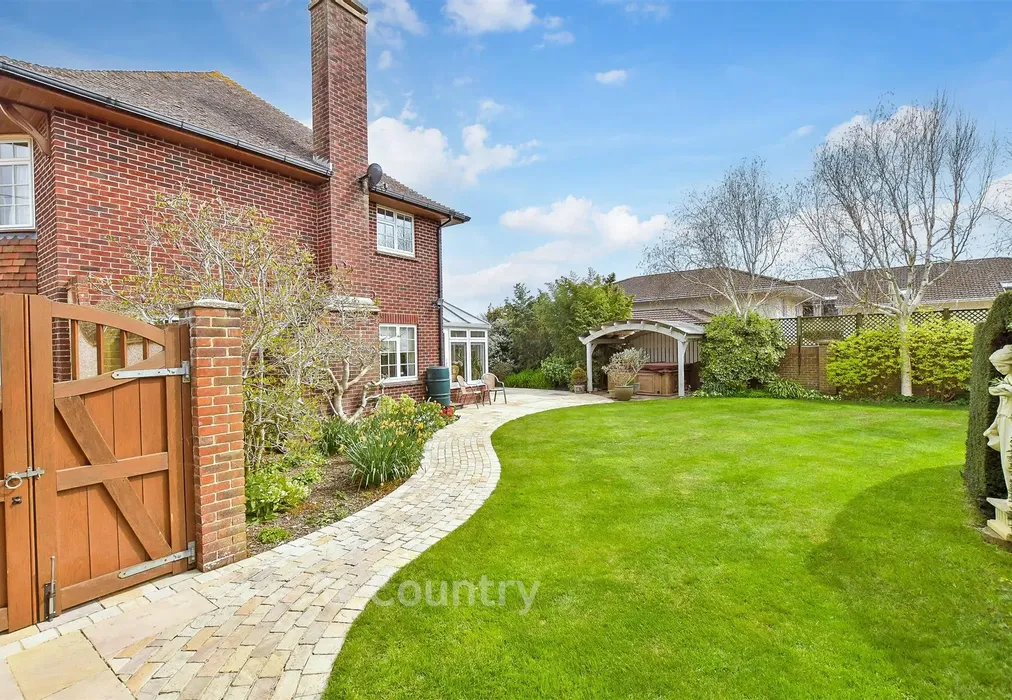
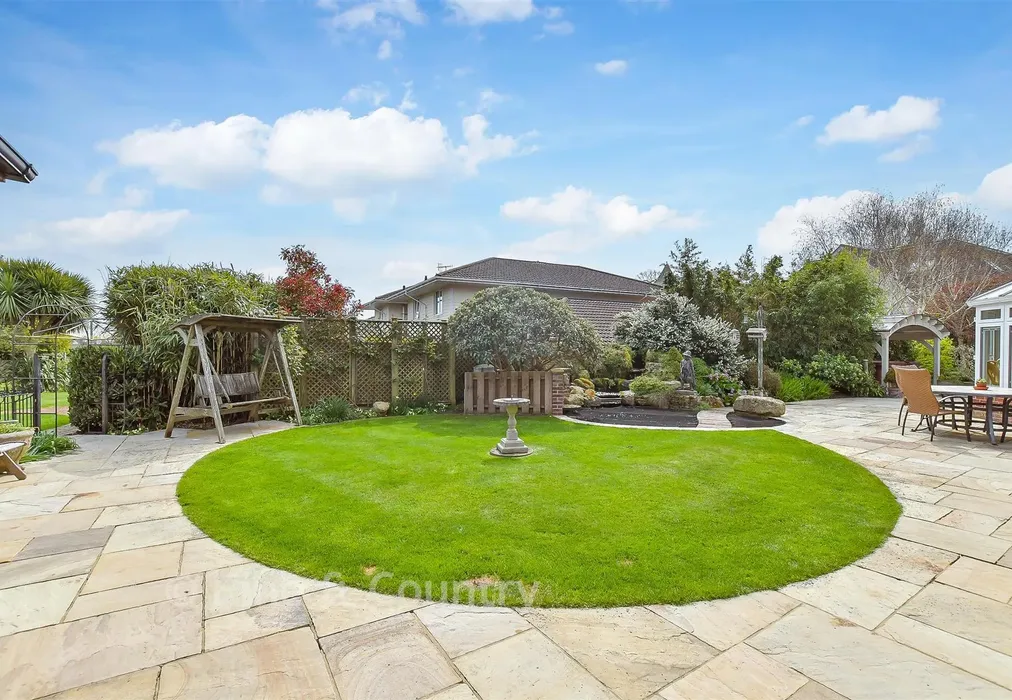
This exceptional property offers a blend of spacious living, elegant design, and modern amenities, making it the perfect family home. The main house, alongside a self-contained annex, provides ample accommodation and flexibility, ideal for family or multi-generational living. Set in a peaceful location, it features expansive gardens, a swimming pool, two detached garages, and a carport with an EV charger.

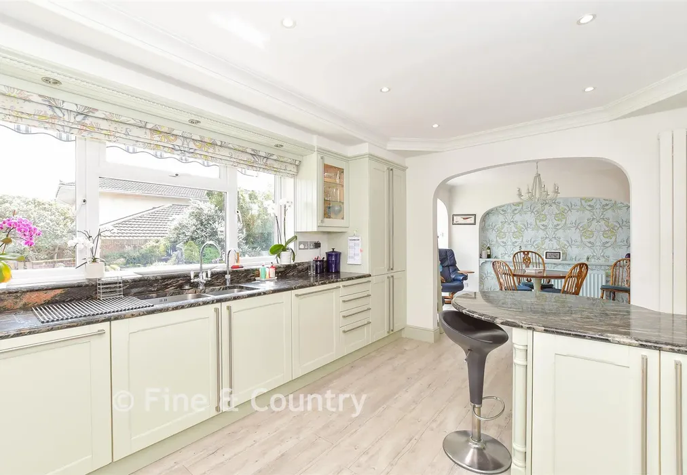
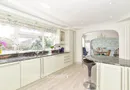
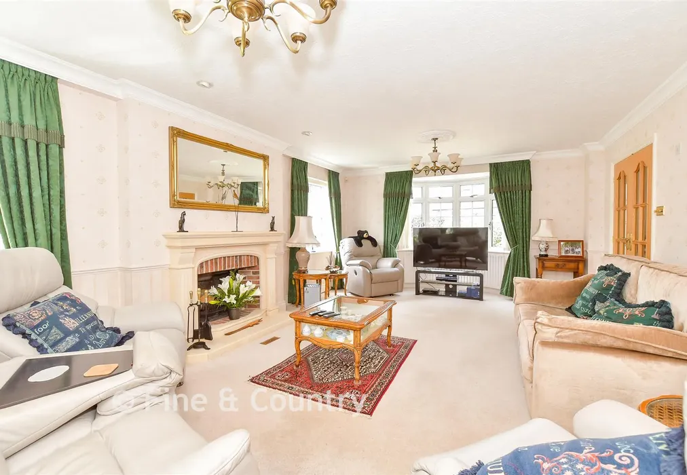
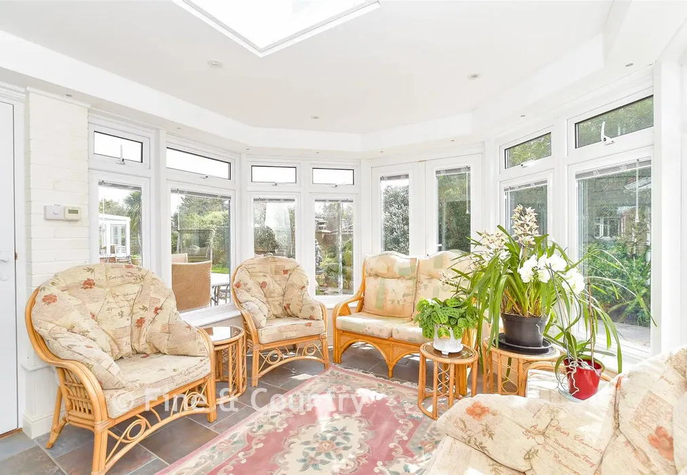
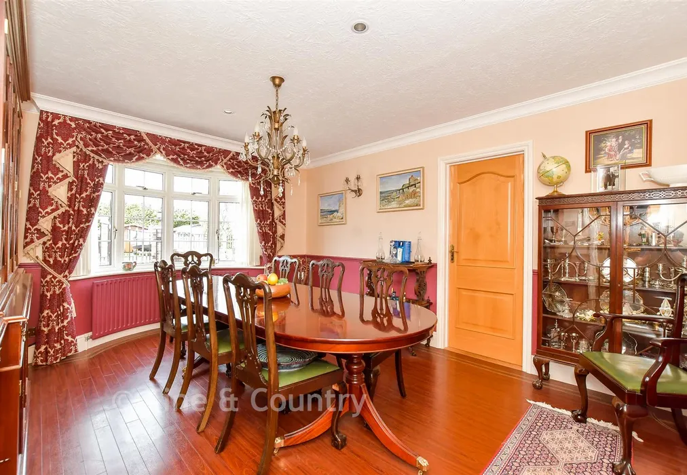
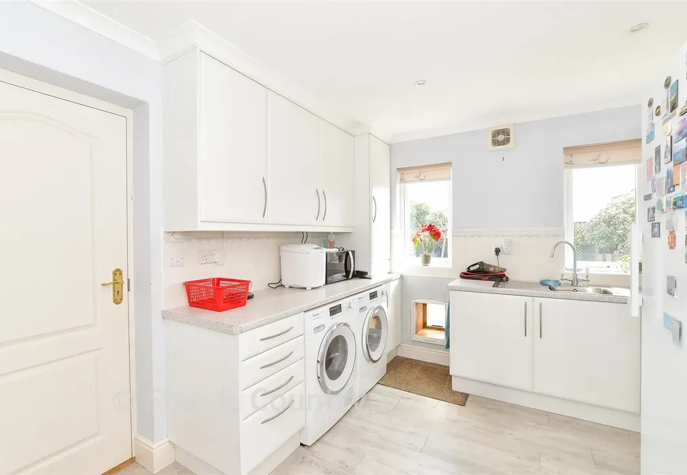
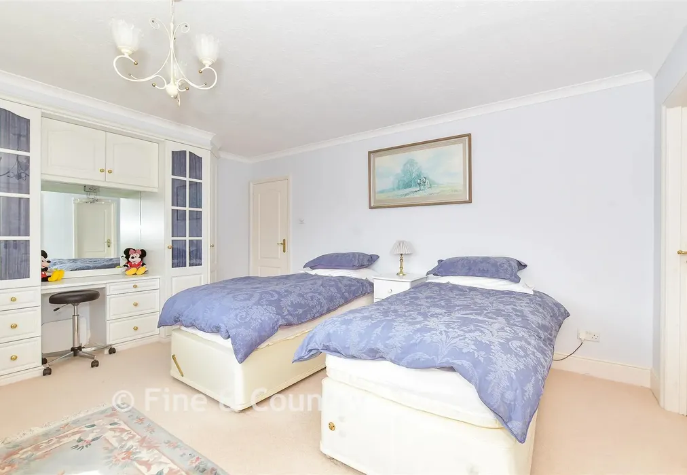
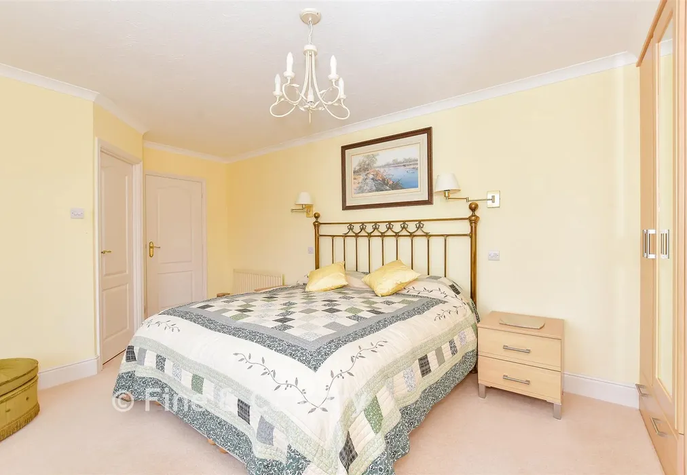
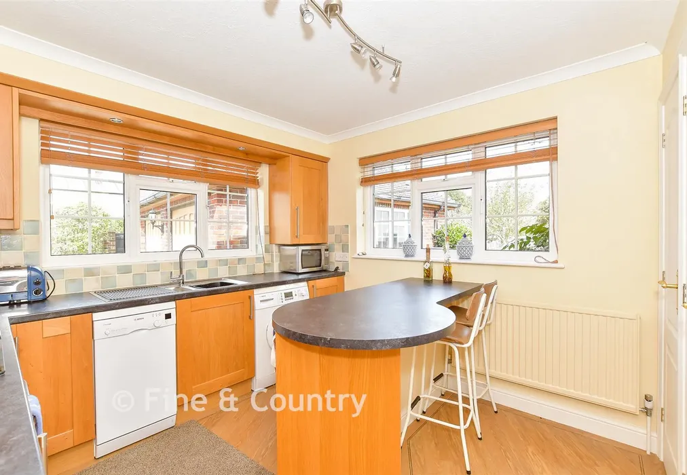
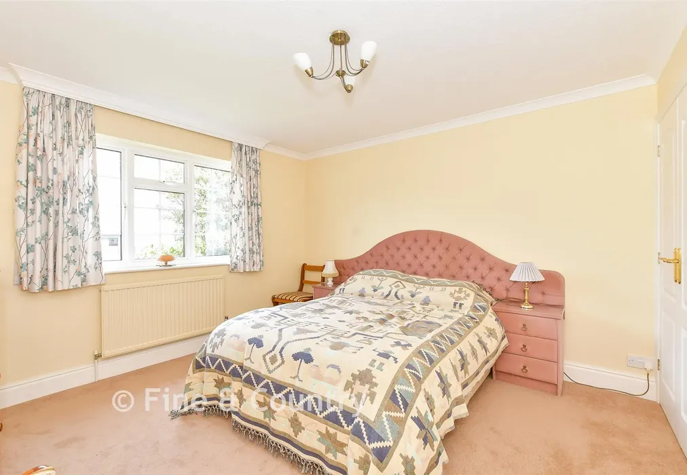
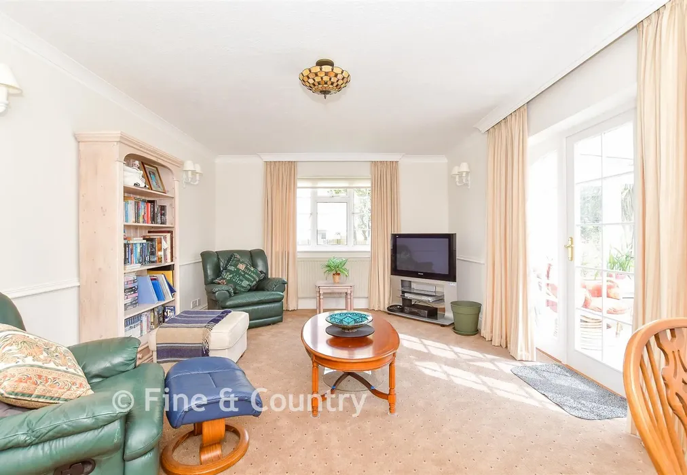
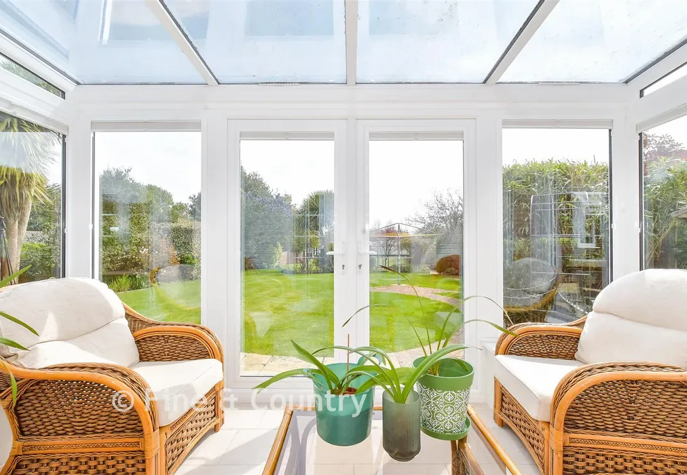
Inside, the main house boasts a welcoming entrance hall, a light-filled sitting room with a stone fireplace, and a sun room that opens to the landscaped gardens. The well-equipped kitchen includes high-end appliances, and the adjoining utility room offers additional storage. The formal dining room and a quiet library provide spaces for both entertaining and relaxation. On the first floor, there are four double bedrooms, including a principal suite with an en-suite bathroom and two additional shared en-suites.

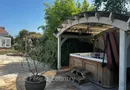
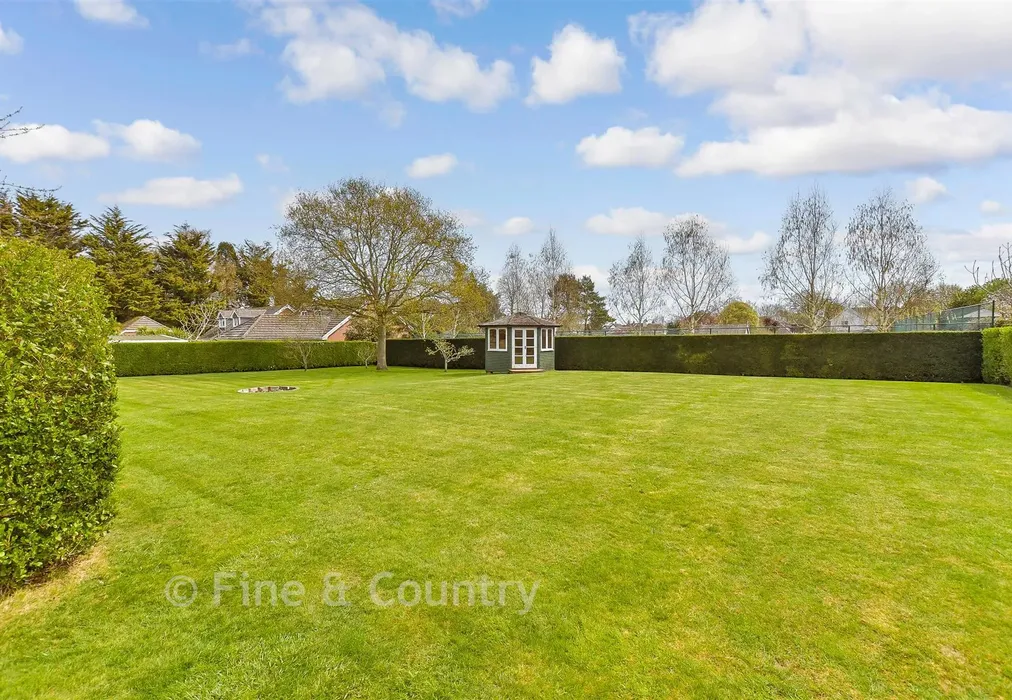
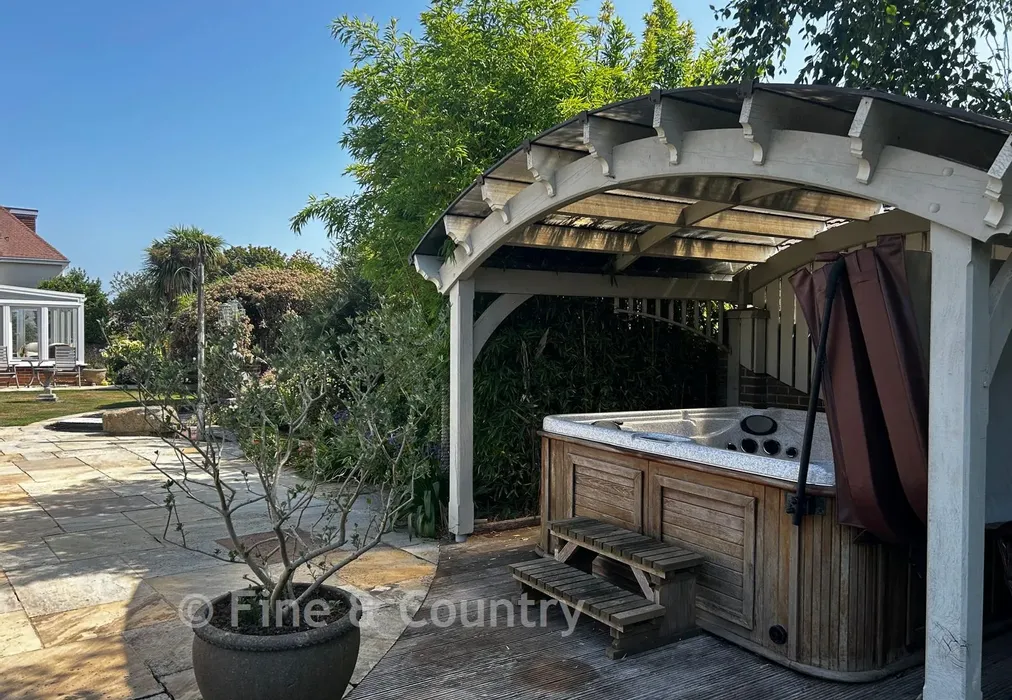
The annex provides independent living with a sitting room, kitchen, double bedroom, and bathroom. Outside, the property features a solar-powered swimming pool, a hot tub under a pergola, and extensive grounds with potential for a tennis court. This property offers a unique combination of space, style, and versatility, making it an outstanding family residence.

What the Owner says:


We purchased the property in 2003, for our retirement to Bembridge.

We then proceeded to extensively renovate the house with low maintenance in mind, including new double glazed windows. We had the garden completely landscaped, giving us a wonderful home to entertain our family and friends.

Regretfully, being in our mid-eighties, it is now time to downsize!


Important information about this property

  • Shared Ownership: no
  • Council Tax exempt: no
  • Council Tax band: G
  • Tenure: Freehold
  • If buying to rent, please check if Local Authority licensing schemes apply before proceeding
  • Legal advice should be taken to verify fixtures/fittings, planning, alterations and/or lease details
  • Appliances & services are untested, dimensions are approximate and floor plans are not to scale
Energy PerformanceToggle Icon

Room Dimensions

Entrance Hallway
Sitting Room22'3 × 13'11 (6.79m × 4.24m)
Cloakroom6'4 × 5'6 (1.93m × 1.68m)
Dining Room14'4 × 11'10 (4.37m × 3.61m)
Library / Study11'9 × 9'4 (3.58m × 2.85m)
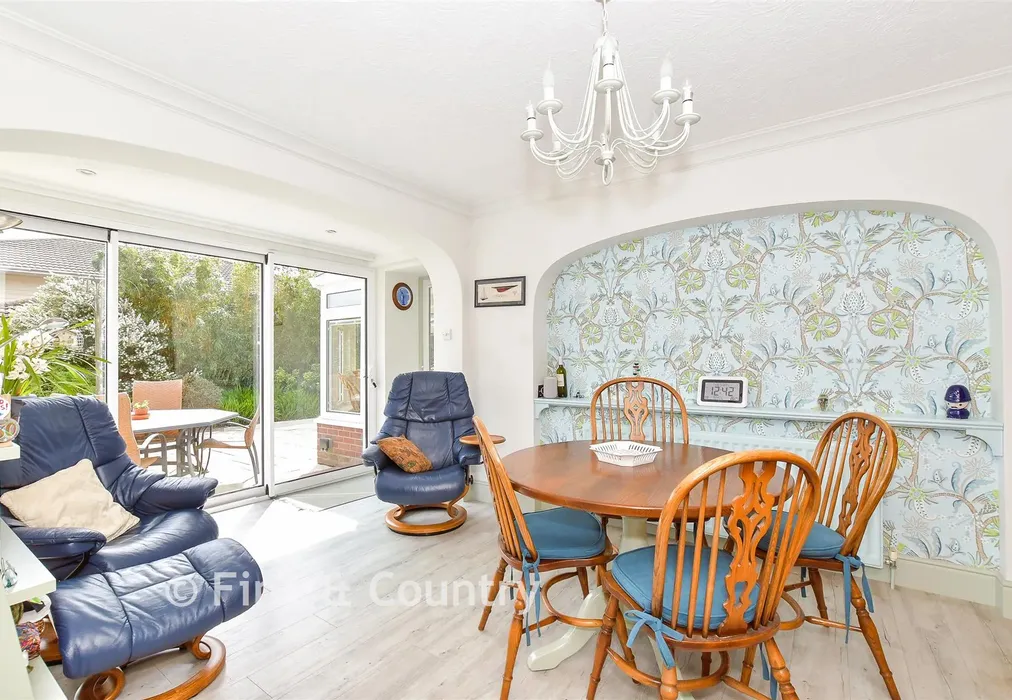
Breakfast Room11'11 × 9'8 (3.63m × 2.95m) plus 11'10 × 2'10 (3.61m × 0.86m)
Kitchen14'4 × 11'11 (4.37m × 3.63m)
Conservatory10'11 × 9'6 (3.33m × 2.9m)
Utility Room10'7 × 9'5 (3.23m × 2.87m)
Driveway Parking
Double Garage 119'5 × 18'10 (5.92m × 5.74m)
Double Garage 220'8 × 20'2 (6.3m × 6.15m)
Carport
Summer House
Pool House
Swimming Pool
Greenhouse
Rear Garden
Landing
Bedroom 115'8 × 10'7 (4.78m × 3.23m)
En-Suite Shower Room
Bedroom 215'10 × 12'0 (4.83m × 3.66m)
En-Suite Bathroom
Bedroom 315'4 × 12'0 (4.68m × 3.66m)
En-Suite Jack & Jill Bathroom
Bedroom 414'4 × 11'11 (4.37m × 3.63m)
Annex Lobby
Annex Sitting Room17'10 × 11'10 (5.44m × 3.61m)
Annex Conservatory12'9 × 8'6 (3.89m × 2.59m)
Annex Bedroom13'11 × 11'8 (4.24m × 3.56m)
Annex Kitchen11'9 × 10'2 (3.58m × 3.1m)
Annex Bathroom7'11 × 7'3 (2.41m × 2.21m)

Are you thinking of moving home?

Use our instant valuation tool and see how much your home is worth in seconds.

Northclose Road, Bembridge, Isle of Wight

Use the map to toggle between tabs and discover more about this area including local school information, broadband speed and sold prices.

Natalie Miley

Natalie Miley

Associate Director
Thinking of moving home?Use our instant valuation tool and see what your home is worth in seconds

What could my mortgage repayments be on this home?

Monthly Repayments:

£ 6,007

Aged 60 or over?


You could secure this property for thousands less with a Home for Life Plan.

No sale, capped fee conveyancing

We provide fixed-fee residential conveyancing, designed especially for you, with no hidden costs and qualified solicitors available until 8pm.

Find out more
Good to know

Natalie Miley

Natalie Miley

Associate Director
Thinking of moving home?Use our instant valuation tool and see what your home is worth in secondsEnquire or Book a ViewingCall 01983 520000
Call us

Similar Properties near Bembridge

Park Road, Shanklin, Isle of Wight

£1,250,000 4 bedroom detached house for sale
435

South Farm Lane, Langton Green, Tunbridge Wells, Kent

£1,375,000 4 bedroom detached house for sale
422

Mersley Downs Road, Downend, Isle of Wight

£1,250,000 5 bedroom detached house for sale
523

Pay less to secure your perfect property