Are you thinking of moving home?
Use our instant valuation tool and see how much your home is worth in seconds.


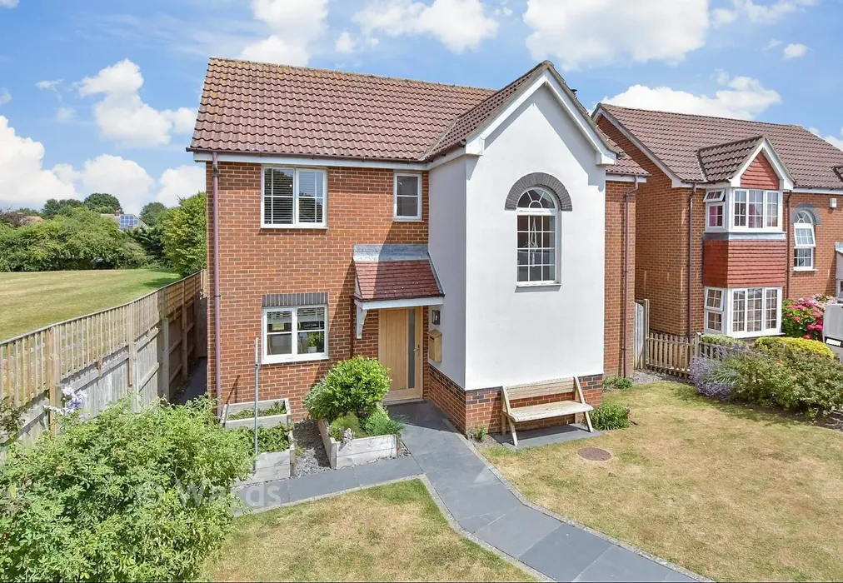
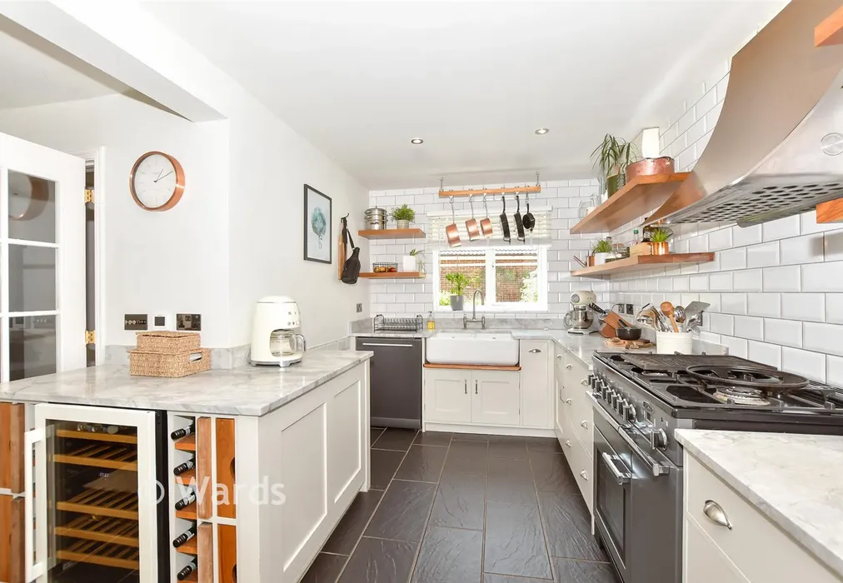

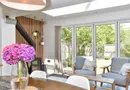
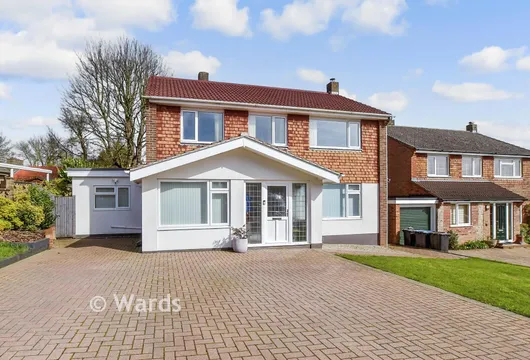
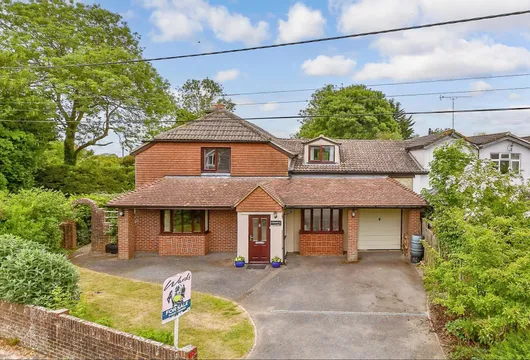
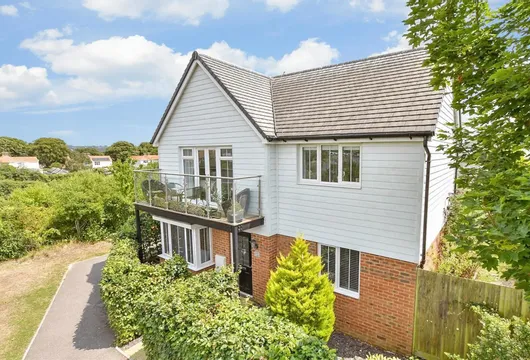
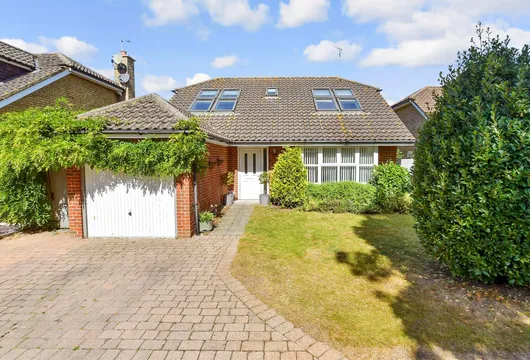
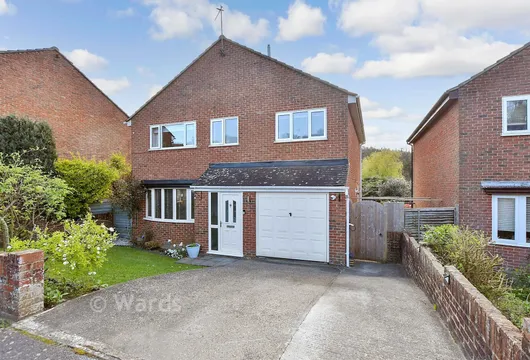
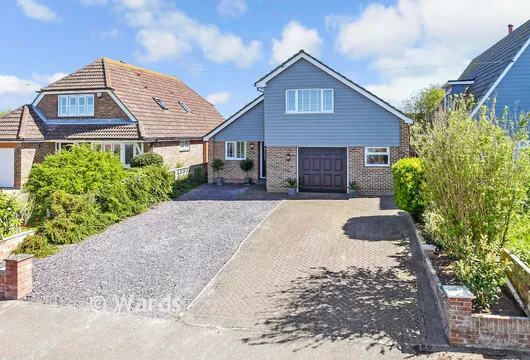
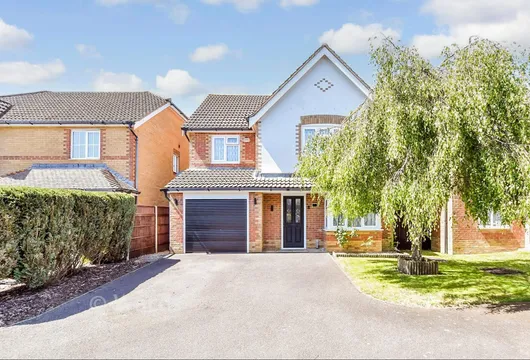
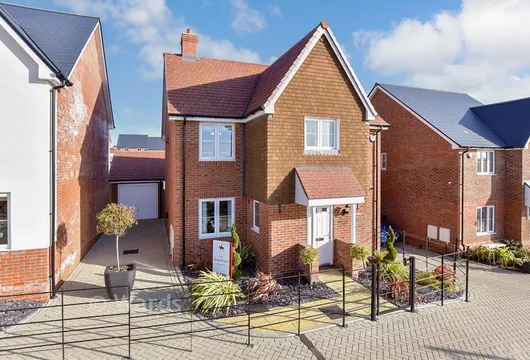
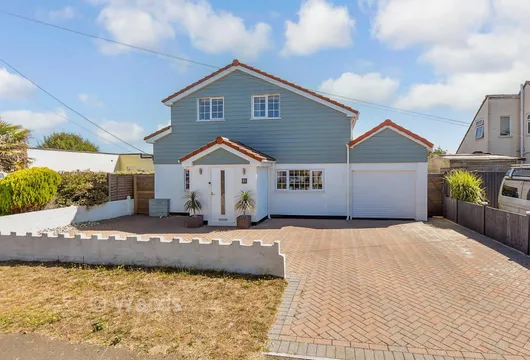
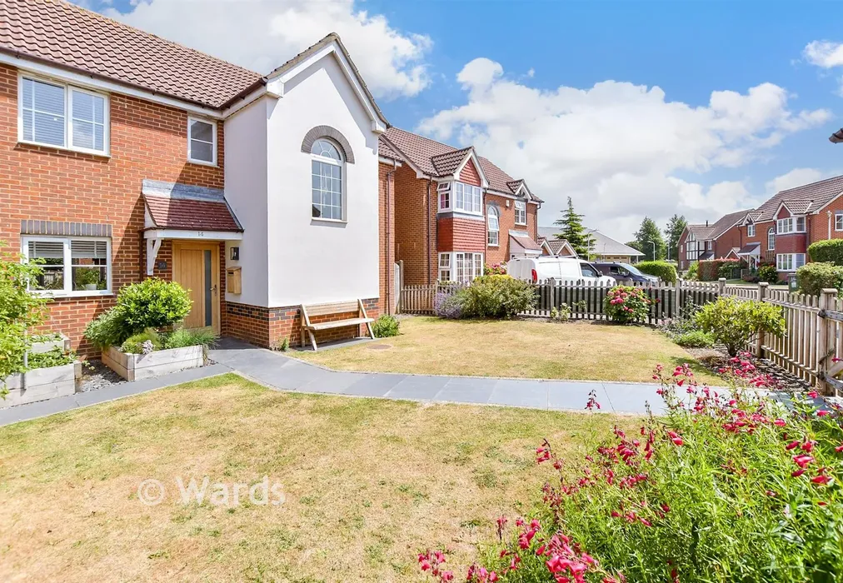
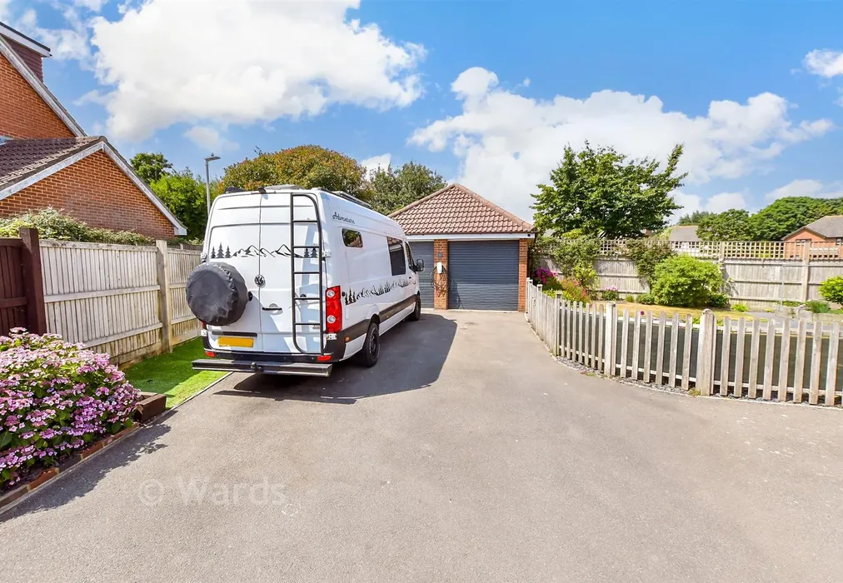
Situated in the sought after village of Hawkinge, this beautifully presented detached house offers spacious, versatile accommodation finished to an excellent standard throughout. The property boasts a bright and welcoming entrance hall leading to a generous living room, a contemporary hand made fitted kitchen with ample storage and workspace, and spacious dining with a log burner ideal for both everyday living and entertaining. Upstairs, four well proportioned bedrooms provide comfortable accommodation, including a superb principal bedroom, complemented by modern, well appointed bathroom and e-suite. Externally, the home continues to impress Are you looking for the perfect family home in a tucked away position? From the moment you arrive, this impressive home makes a lasting first impression. Set behind a private front garden, the property benefits from a generous driveway providing ample off-road parking for several vehicles. A detached double garage offers excellent storage, workshop or parking space, while an electric vehicle charging point has already been installed, adding a practical, future-ready feature.
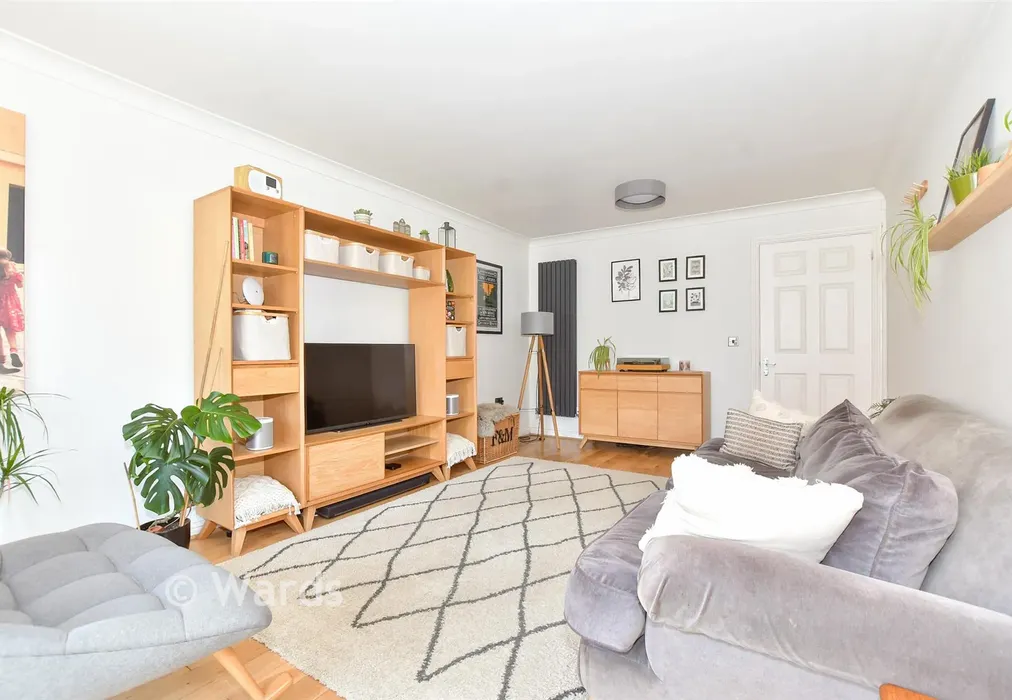
Inside, the accommodation has been skilfully extended and thoughtfully redesigned to create a bright, spacious and contemporary family home. The welcoming lounge is beautifully presented, with attractive wooden flooring bringing warmth and character to this comfortable living space.
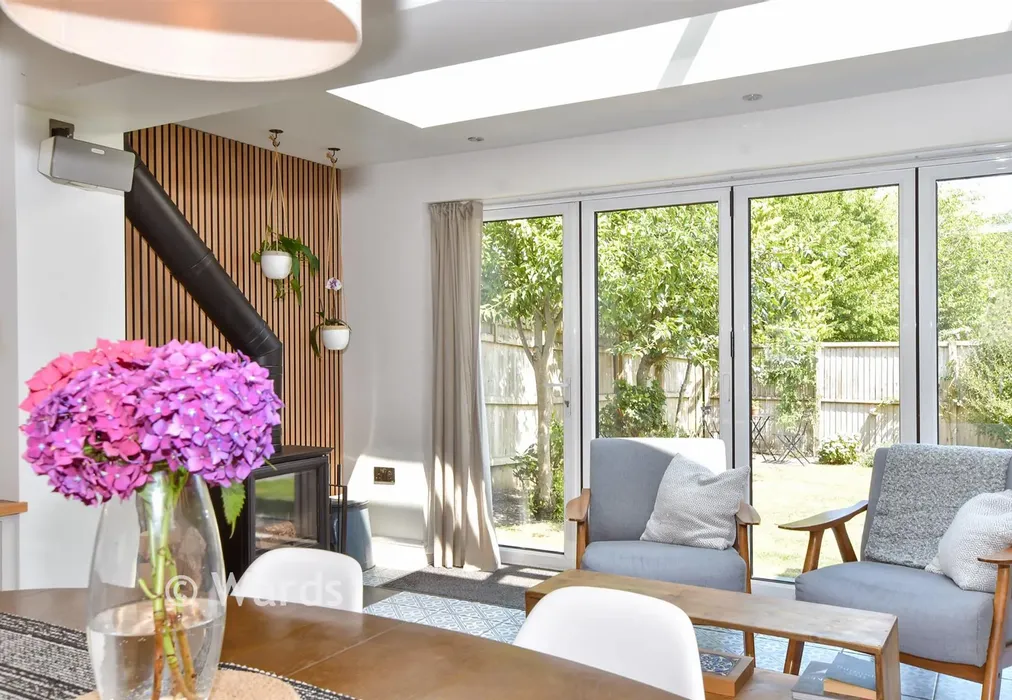
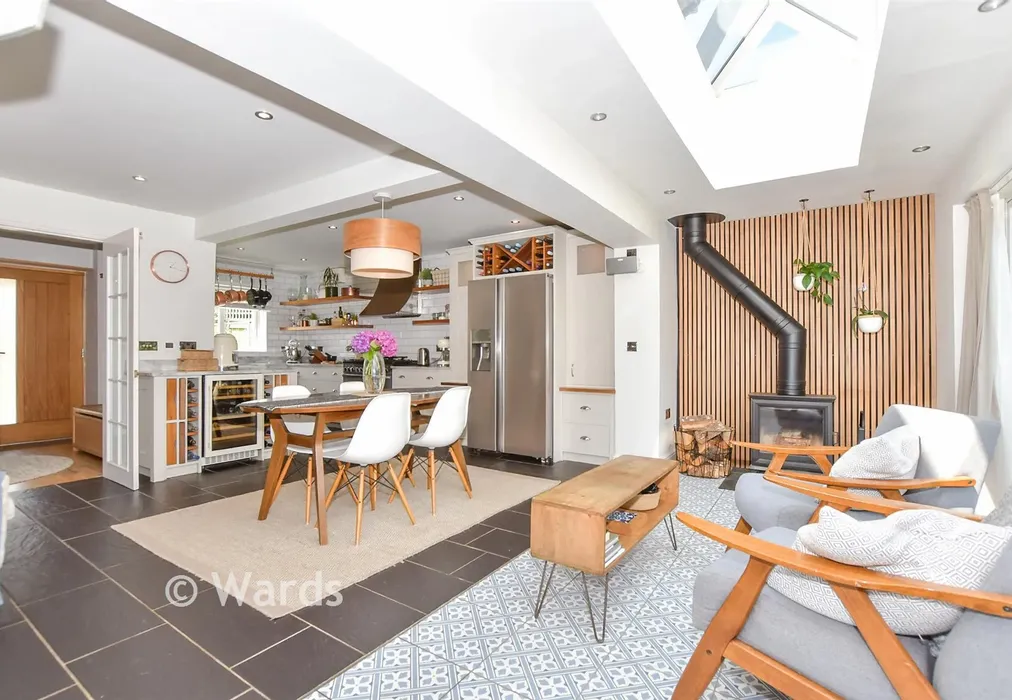
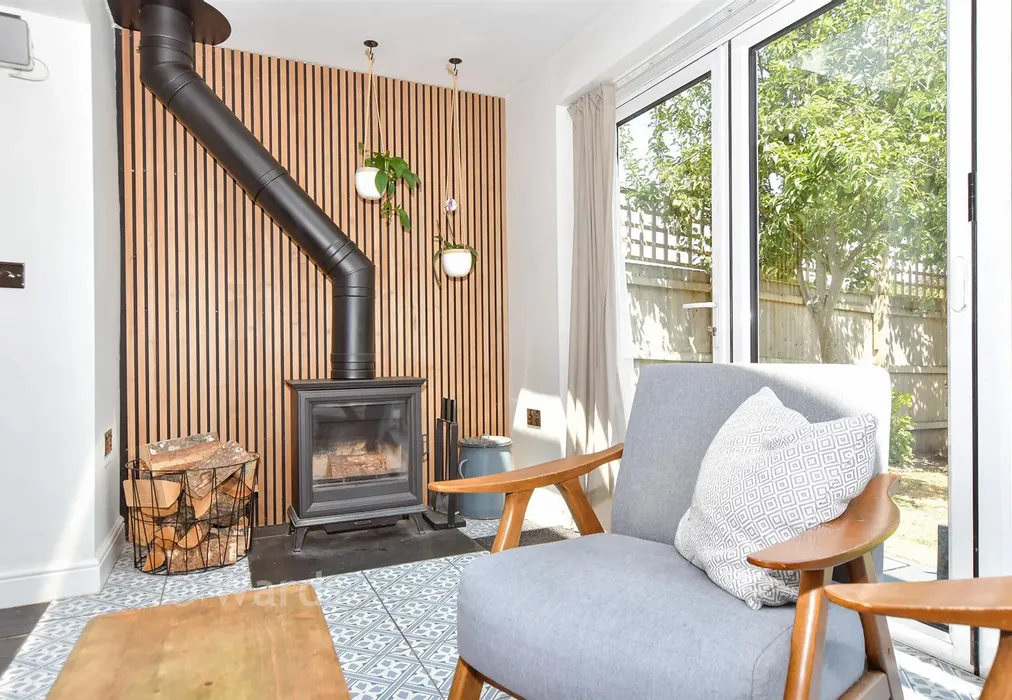
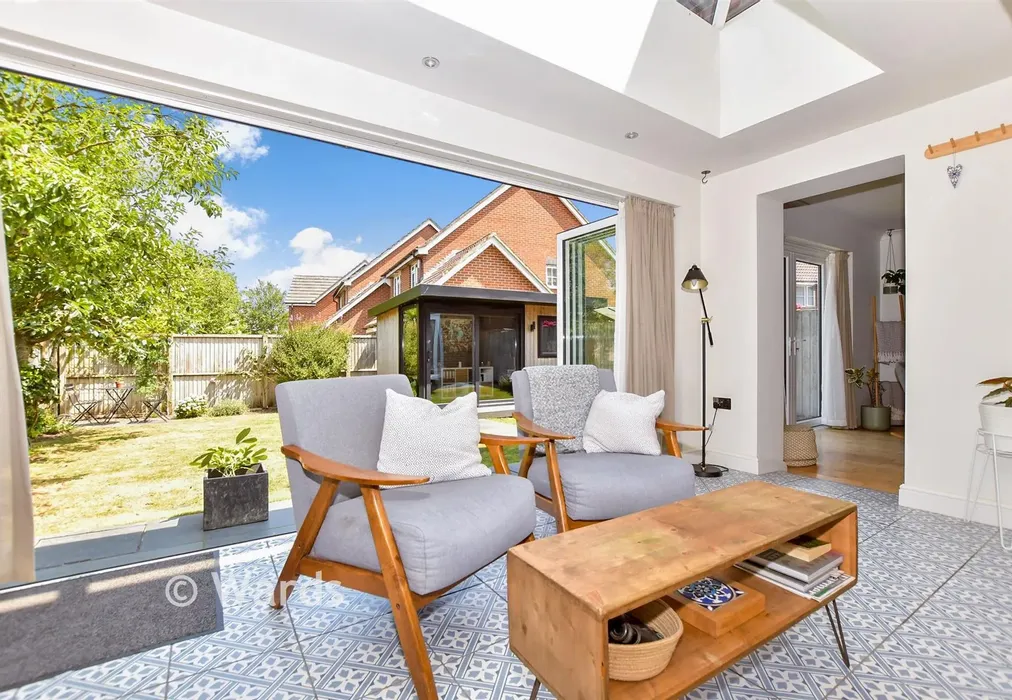
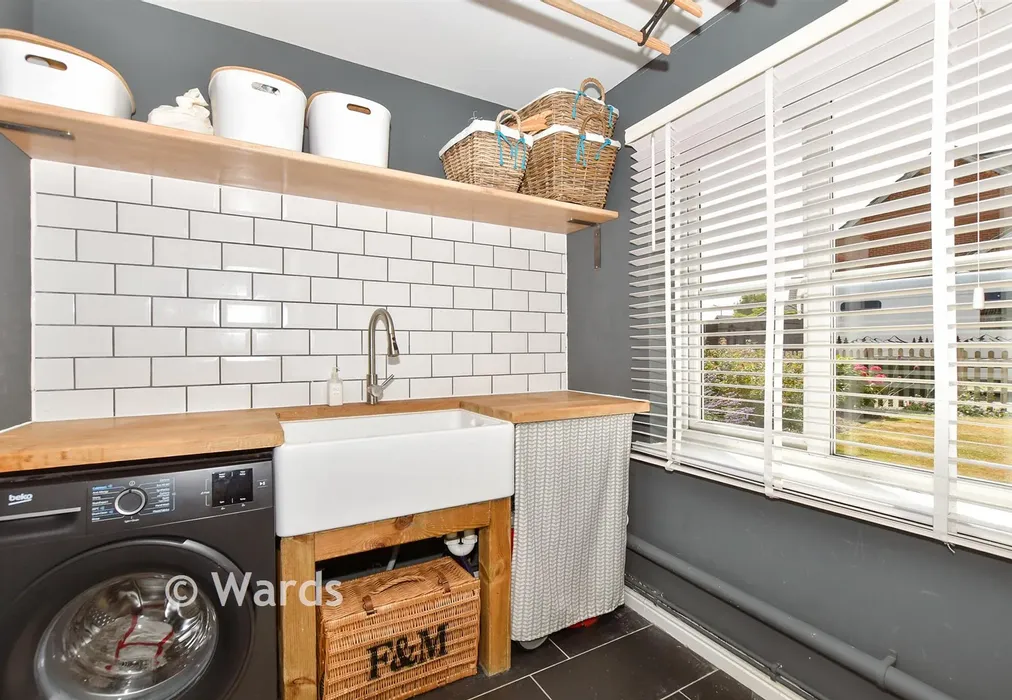
To the rear of the property, the impressive extension has transformed the home into a stunning open-plan kitchen, dining and family area, designed with modern living in mind. Underfloor heating provides year-round comfort, while the cosy snug, complete with a log-burning stove, creates the perfect place to unwind. The bespoke Tulipwood and Black Walnut kitchen is complemented by luxurious Italian granite worktops, combining style with practicality. A traditional double Butler sink, range cooker, integrated space for a dishwasher and an American-style fridge freezer ensure the kitchen is as functional as it is beautiful. Large bi-folding doors draw in an abundance of natural light and open directly onto the rear garden, effortlessly blending the indoor and outdoor spaces-ideal for entertaining guests or enjoying family life. Further enhancing the ground floor is a separate utility room, keeping everyday chores tucked away, along with a contemporary cloakroom/WC for added convenience.
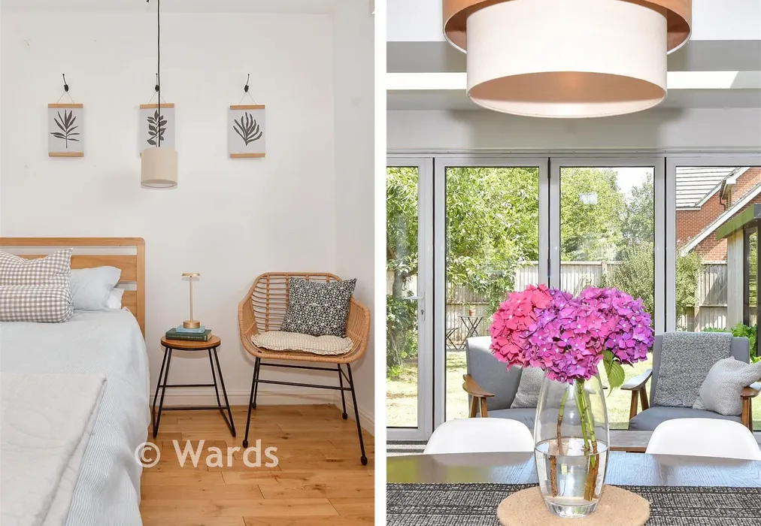
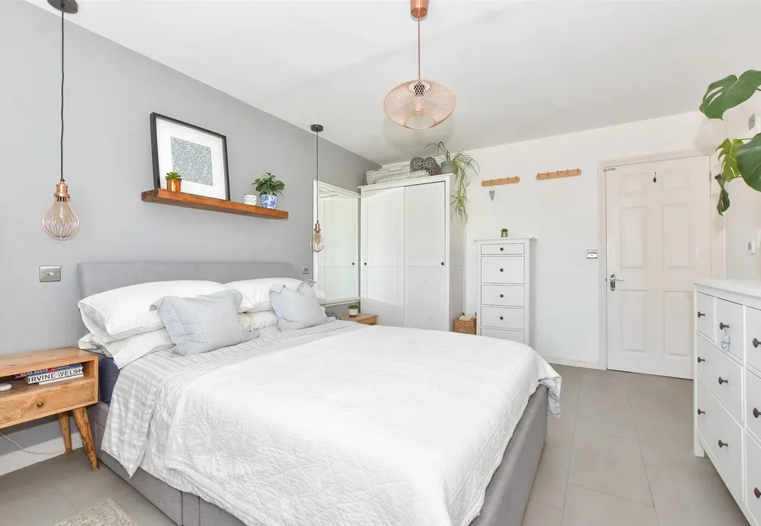
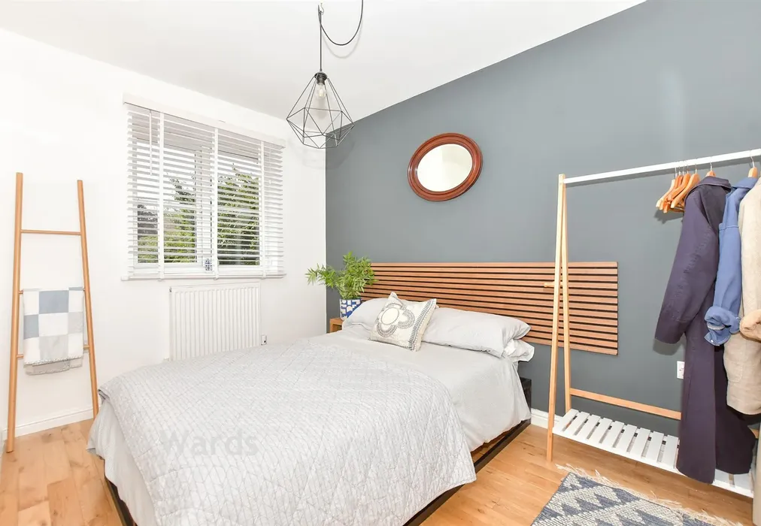
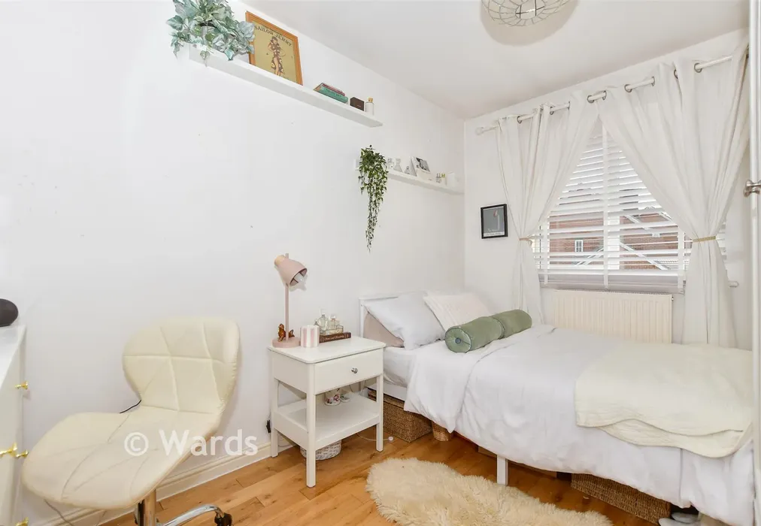
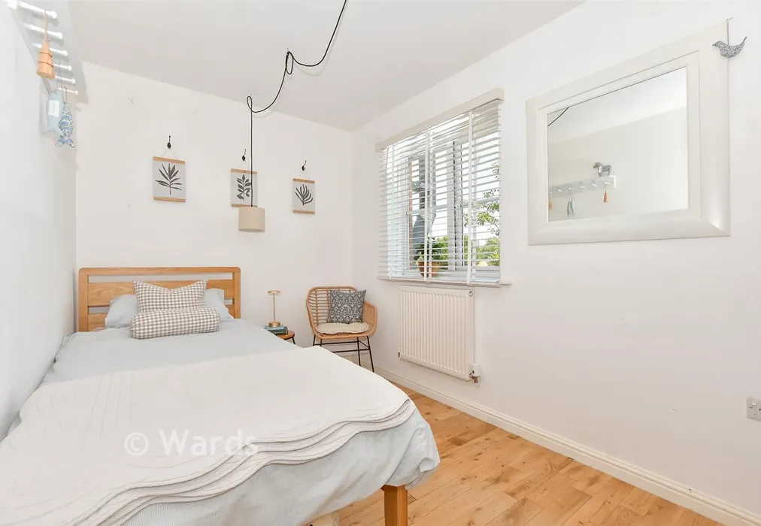
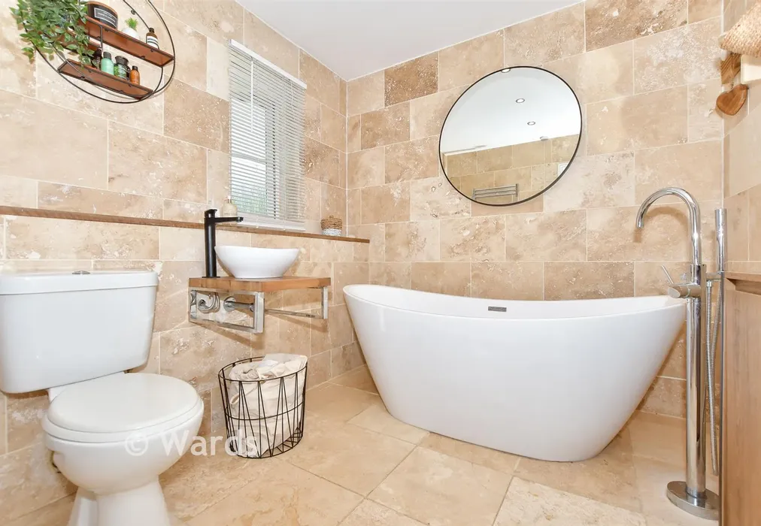
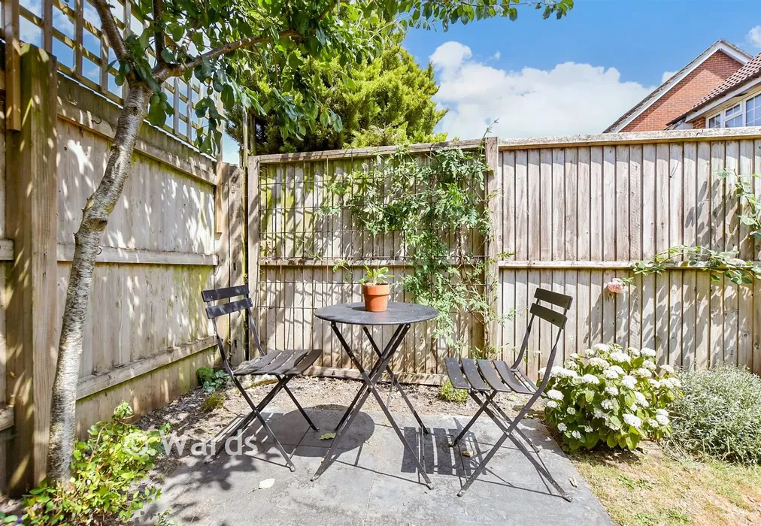
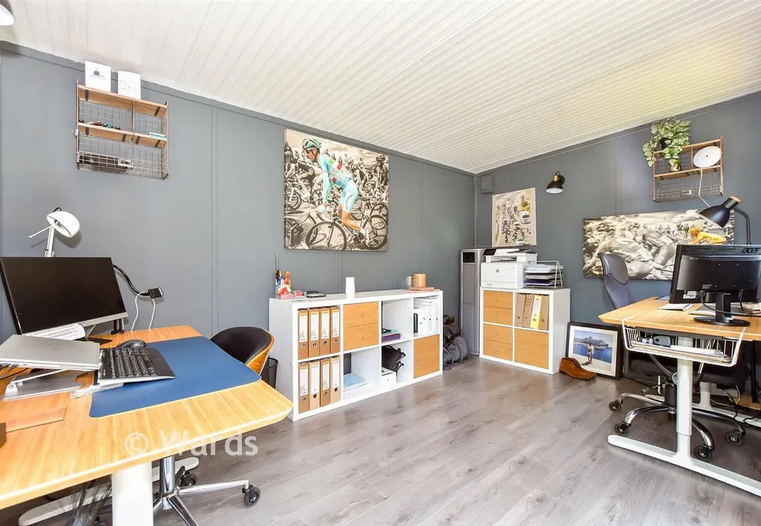
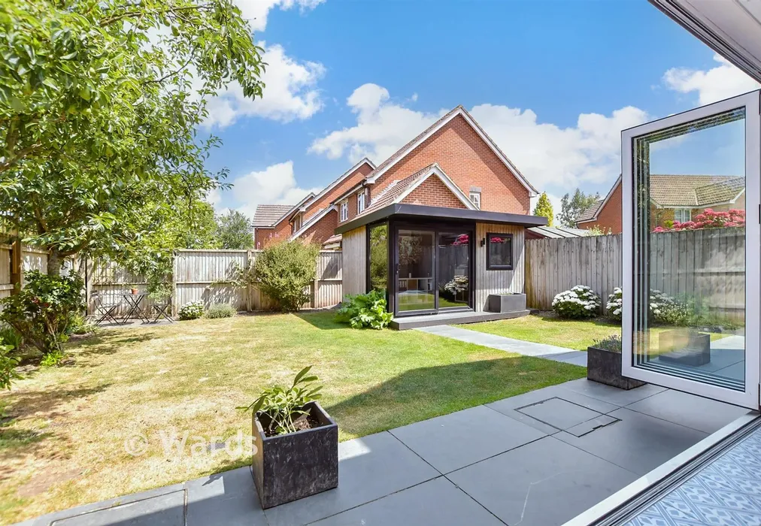
The first floor offers well-proportioned accommodation, comprising four spacious bedrooms, including three generous doubles and a sizeable single bedroom, making the home perfectly suited to growing families or those needing flexible guest accommodation. The principal bedroom provides a peaceful retreat and benefits from a stylish en-suite shower room complete with underfloor heating, adding an extra level of comfort and luxury. Serving the remaining bedrooms is a beautifully appointed family bathroom, featuring a striking freestanding bath as the focal point, alongside underfloor heating to create a relaxing and elegant space. Outside, the beautifully landscaped rear garden enjoys an easterly aspect and offers a high degree of privacy, with uninterrupted views across the neighbouring green space. Designed for both relaxation and entertaining, it provides an idyllic outdoor setting. Adding further versatility is the detached garden room, fitted with power and lighting, making it ideal for a wide range of uses including a home office, gym, hobby room, studio or children's playroom, allowing the space to adapt effortlessly to your lifestyle.

Use our instant valuation tool and see how much your home is worth in seconds.

We provide fixed-fee residential conveyancing, designed especially for you, with no hidden costs and qualified solicitors available until 8pm.
Find out more
A vibrant artistic hub with a beautiful location on the Kent coast, Folkestone is renowned for its Creative Quarter, historic promenade and trendy shops and cafés. Property in Folkestone is within easy reach of countryside and city, with the North Downs close by and London just a short train ride away.