Queens Road, Newport, Isle of Wight

£495,500

4 bedroom detached house for sale

Queens Road, Newport, Isle of Wight
4 Bed4 Bedrooms
3 Bath3 Bathrooms
2 Receptions
Tenure: Freehold
Save
Share

Key Features

  • Stylishly refurbished two-storey home on the outskirts of town
  • Stunning open-plan kitchen / living room with two-storey extension
  • Double bedrooms throughout including luxury principal suite
  • Cinema room, underfloor heating and high-end finishes throughout
  • Enclosed rear garden, decking and parking for four vehicles
  • Desirable location close to amenities and country walks
  • EPC energy efficiency rating D (60/83)

Description

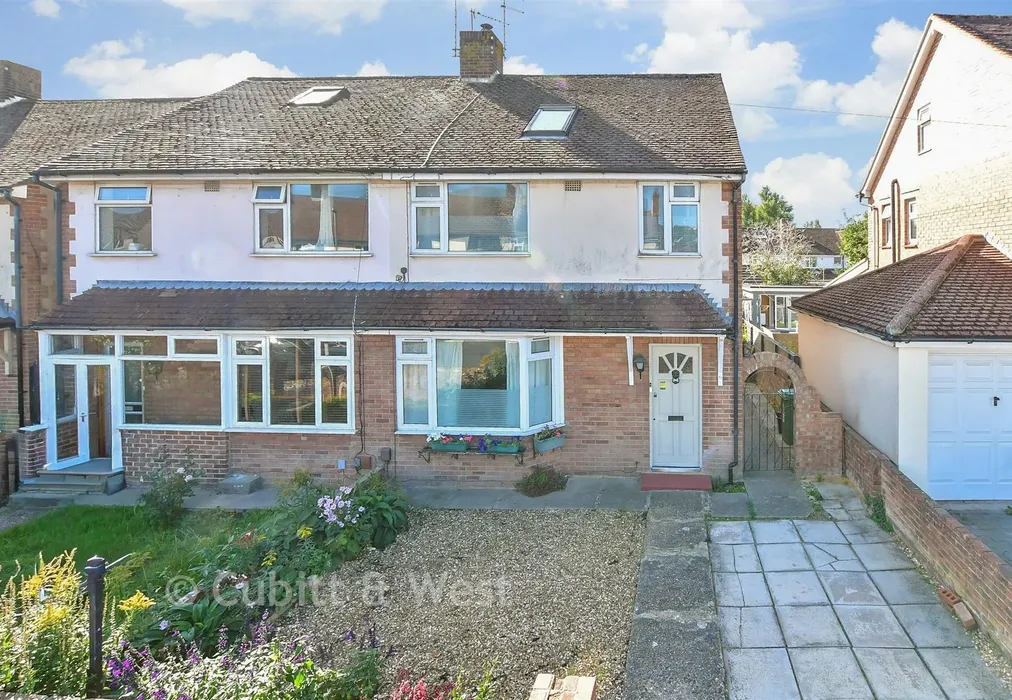
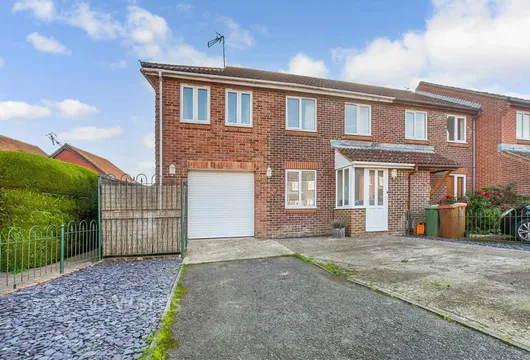
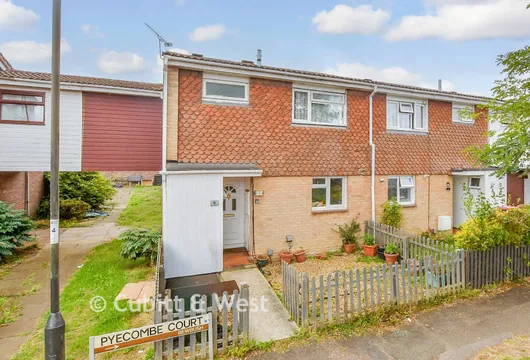
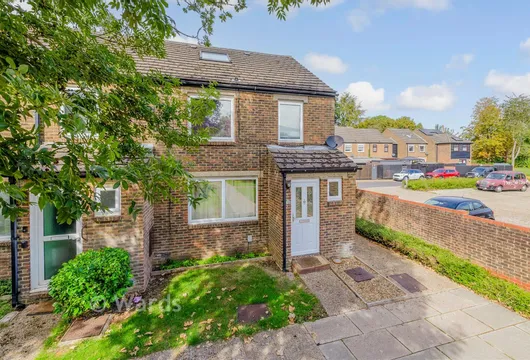
This beautifully refurbished and thoughtfully remodelled two-storey home is ideally positioned on the outskirts of Newport town centre, offering a perfect balance of convenience, style, and modern family living. While the frontage gives the impression of an attractive detached bungalow, the interior reveals a surprisingly spacious and contemporary home finished to an exceptional standard throughout.

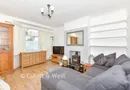
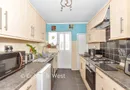
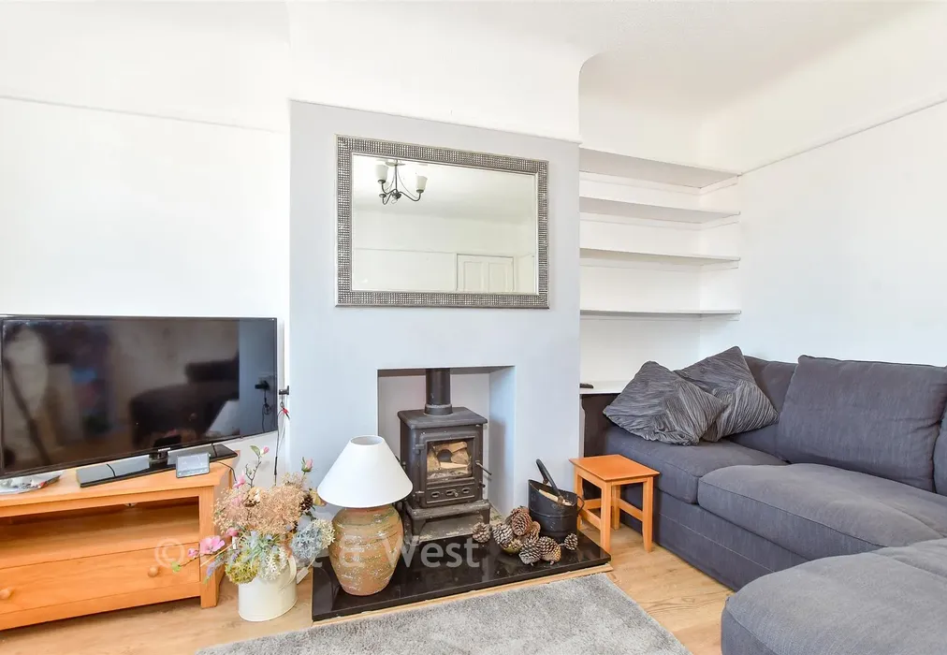
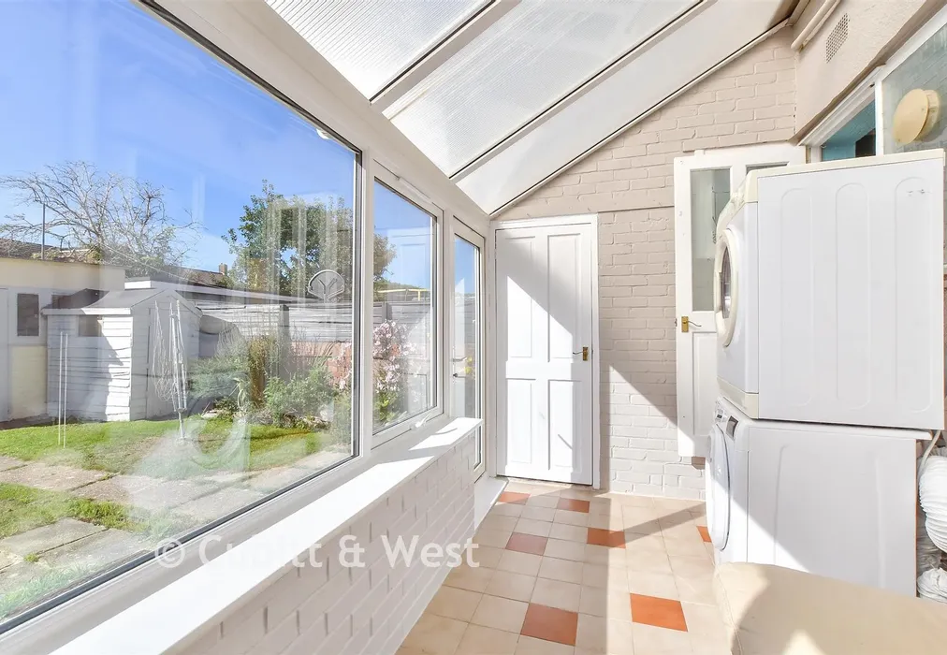
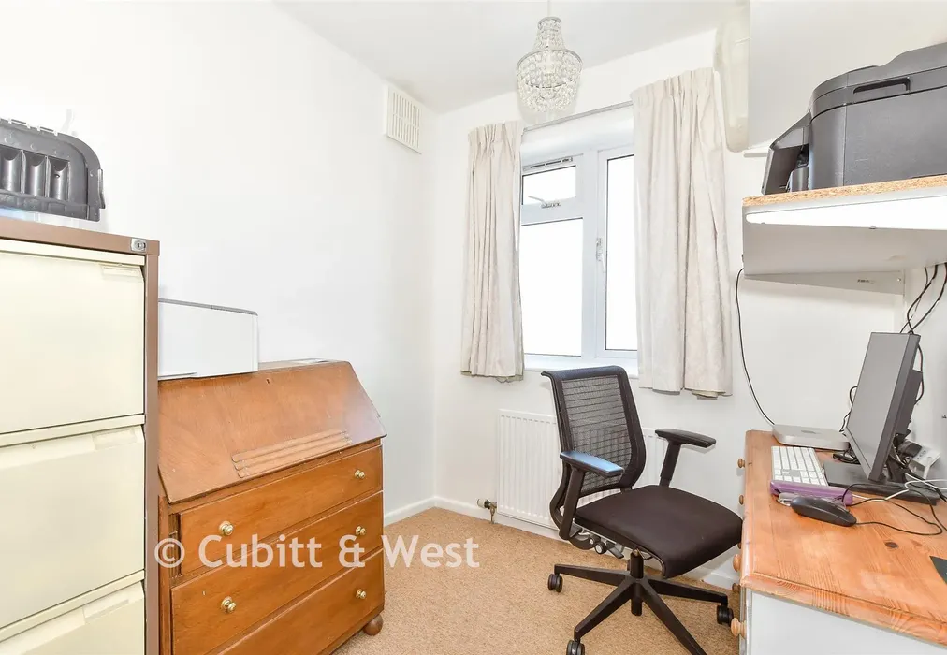
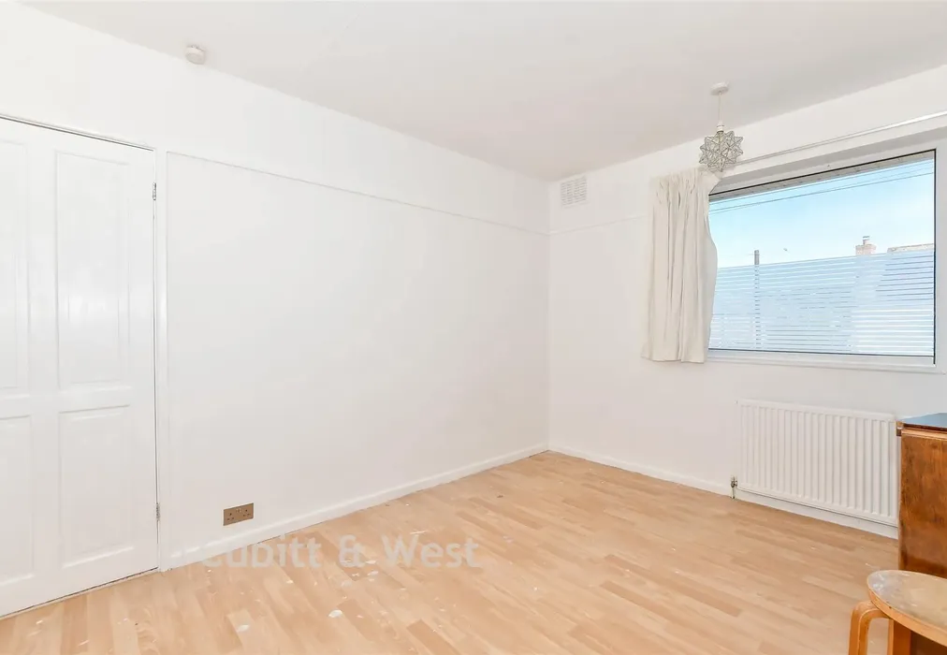
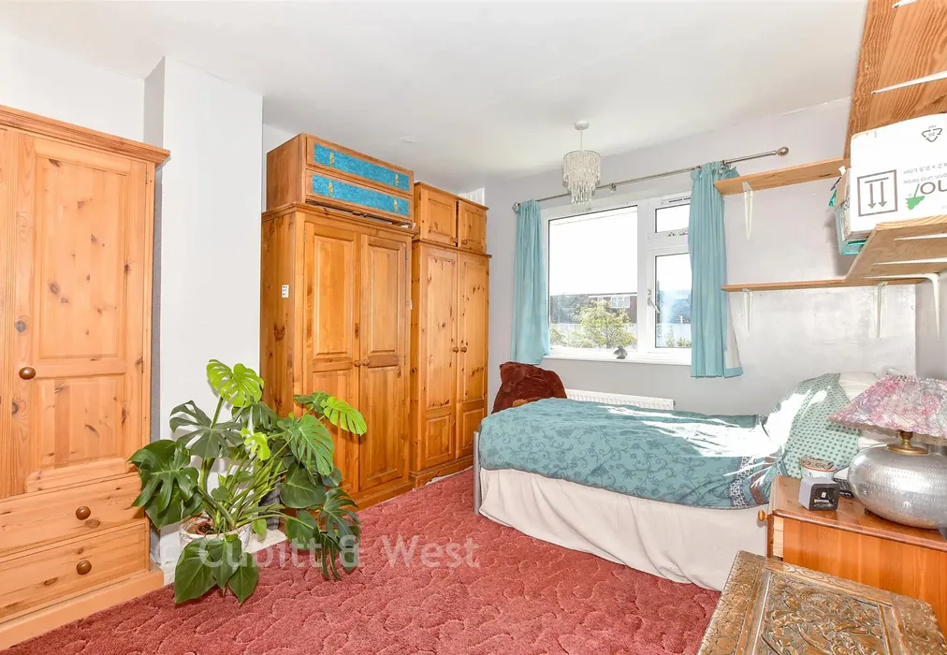
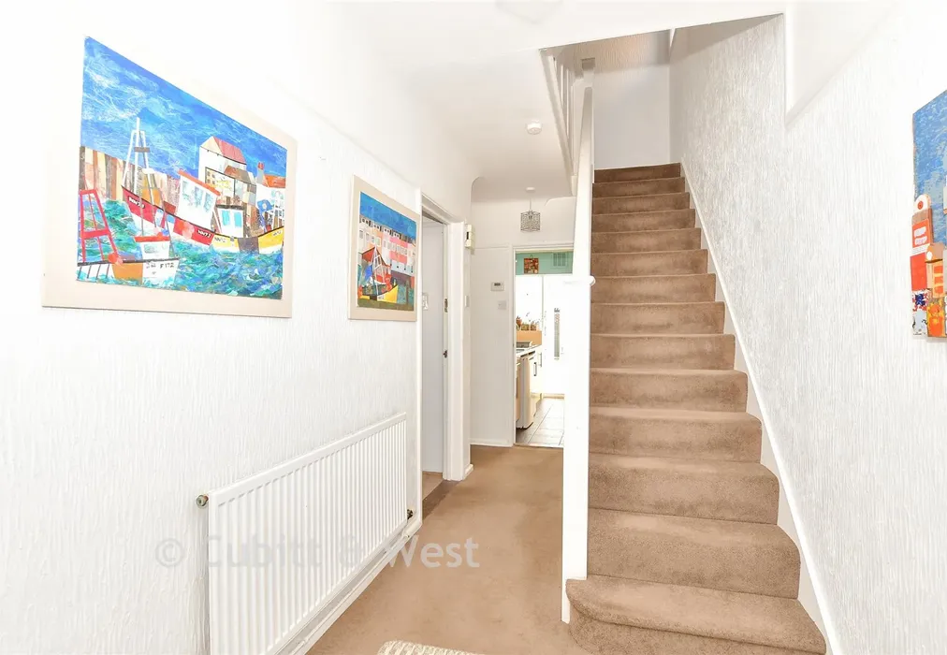
The central entrance hall immediately sets the tone, showcasing the quality of craftsmanship and attention to detail evident across the property. Two generous double bedrooms are located on the ground floor, both tastefully presented, with one benefitting from a dedicated dressing room. The layout flows seamlessly through to the highlight of the home: an impressive two-storey rear extension completed by the current owner. This striking kitchen /living room is flooded with natural light and features underfloor heating throughout. The bespoke kitchen provides extensive worktop space and is centred around a substantial island incorporating an induction hob and sink. High-quality integrated appliances include a Neff hide-and-slide and combi oven, an integral dishwasher, and space for a freestanding wine fridge. The space easily accommodates a large dining table and a relaxed sitting area, making it ideal for both family life and entertaining. Bi-fold doors open directly onto the rear garden, creating a strong connection between indoor and outdoor living. Additional ground floor accommodation includes a well-appointed utility room with ample storage, discreetly concealing a contemporary shower room. A stylish family bathroom with a freestanding bath and modern fittings further enhances the level, while a cinema room provides a standout feature for immersive entertainment.

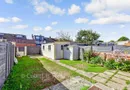
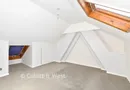
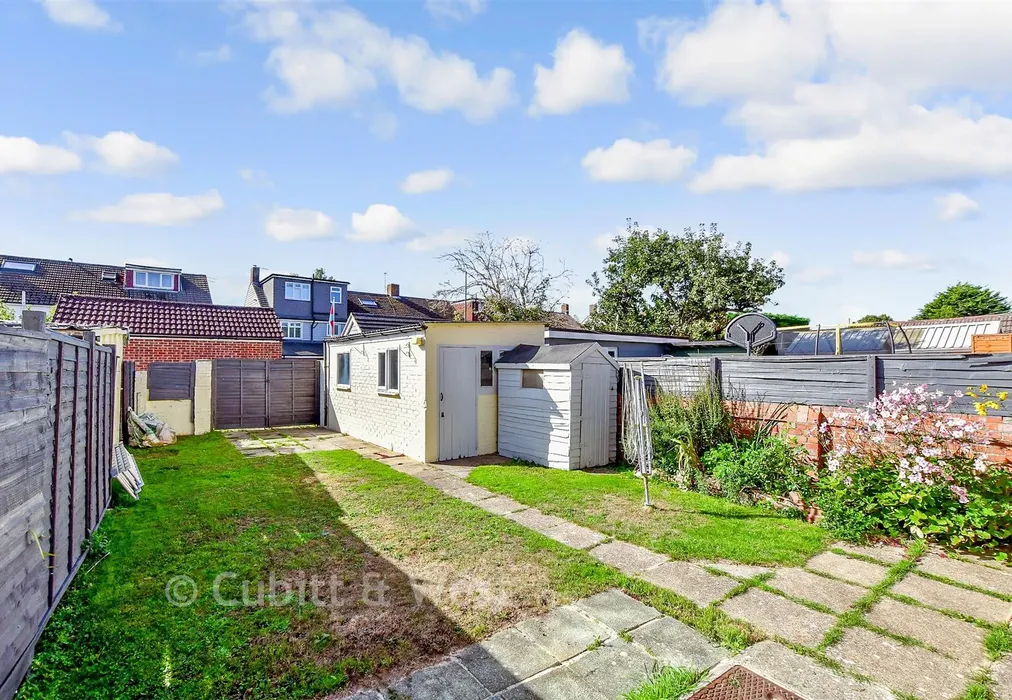
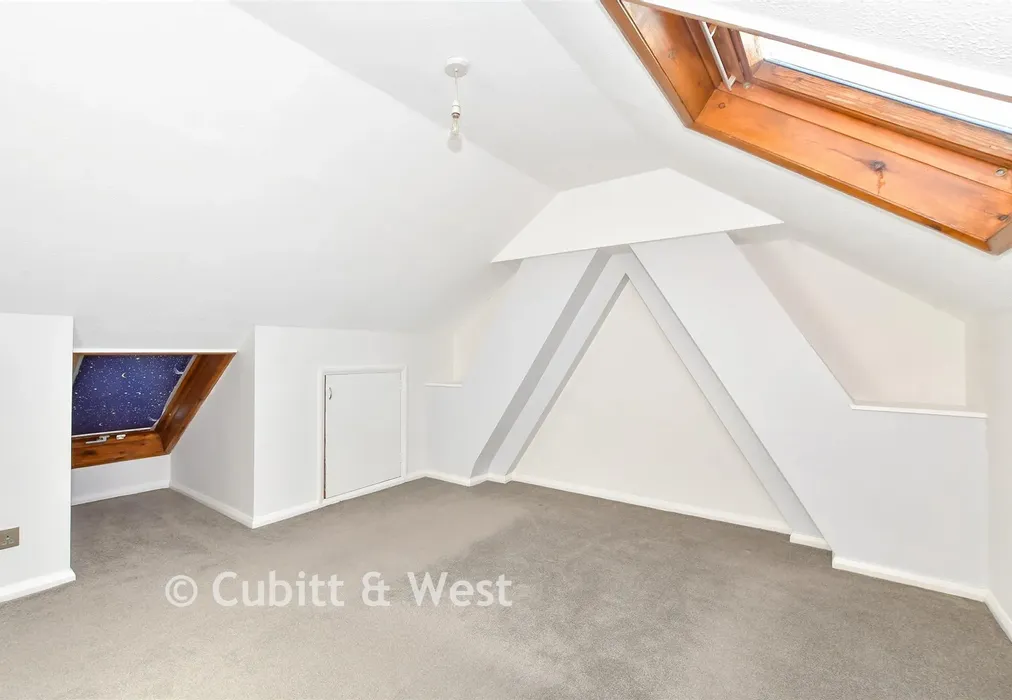
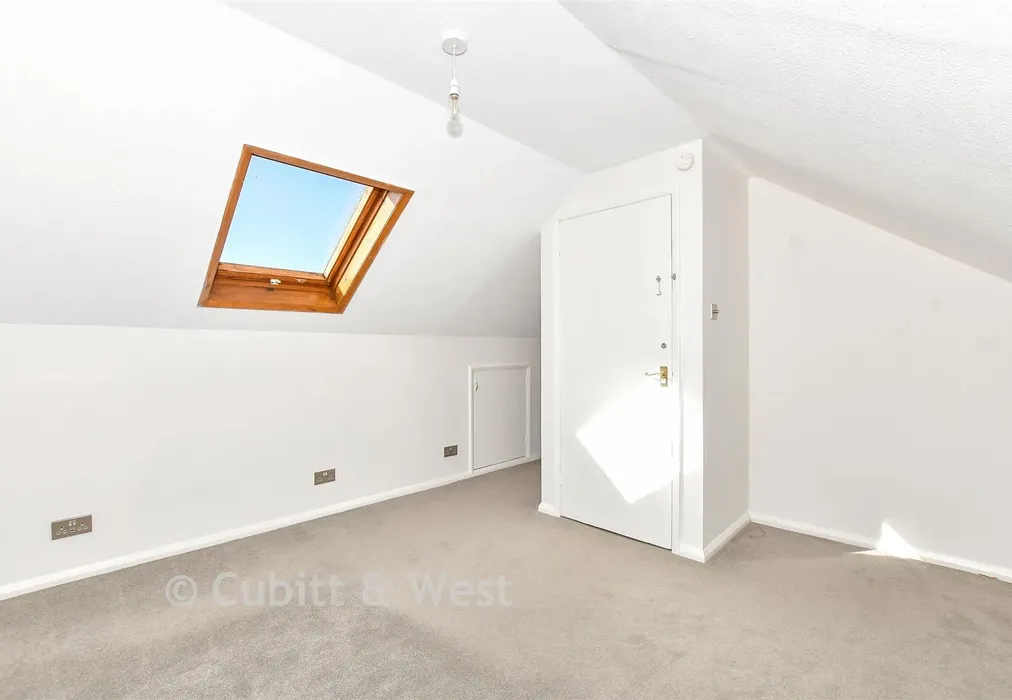
A bespoke staircase leads to the first floor, where a spacious landing gives access to two further double bedrooms. Both benefit from underfloor heating and automated Velux windows. The principal suite, positioned to the rear, is enhanced by a walk-through dressing room and a luxurious en-suite shower room featuring a large walk-in shower and high-end fittings. Externally, the fully enclosed rear garden offers a generous decking area, and hot tub, available by separate negotiation. A block-paved driveway to the front provides off-road parking for up to four vehicles.

What the Owner says:


Since moving here in 2018, we’ve found this to be the perfect home for us. What started out as a little renovation turned into something far more than we expected, a perfect family home.

We will be sure to miss the peaceful area and lovely neighbours, along with the space and family times in the garden and cinema room.
But now it’s time for the next chapter and do it all over again with a new and fun project awaiting our imagination.


Important information about this property

  • Shared Ownership: no
  • Council Tax exempt: no
  • Council Tax band: D
  • Tenure: Freehold
  • If buying to rent, please check if Local Authority licensing schemes apply before proceeding
  • Legal advice should be taken to verify fixtures/fittings, planning, alterations and/or lease details
  • Appliances & services are untested, dimensions are approximate and floor plans are not to scale
Energy PerformanceToggle Icon

Room Dimensions

Hallway
Bedroom 410'11 × 10'10 (3.33m × 3.3m)
Bedroom 210'10 × 10'10 (3.3m × 3.3m)
Dressing Room7'9 × 5'6 (2.36m × 1.68m)
Family Bathroom8'9 × 6'4 (2.67m × 1.93m)
Boot Room11'0 × 5'0 (3.36m × 1.53m)
Shower Room7'6 × 3'11 (2.29m × 1.19m)
Cinema Room10'3 × 9'7 (3.13m × 2.92m)
Kitchen / Living Room26'0 × 19'10 (7.93m × 6.05m)
Driveway Parking
Rear Garden
Landing
Bedroom 313'10 at widest point × 10'4 (4.22m × 3.15m)
Bedroom 113'4 × 13'0 (4.07m × 3.97m)
Dressing Area13'0 × 6'5 (3.97m × 1.96m)
En-Suite Shower Room7'0 × 5'9 (2.14m × 1.75m)

Are you thinking of moving home?

Use our instant valuation tool and see how much your home is worth in seconds.

Queens Road, Newport, Isle of Wight

Use the map to toggle between tabs and discover more about this area including local school information, broadband speed and sold prices.

Natalie Miley

Natalie Miley

Associate Director
Thinking of moving home?Use our instant valuation tool and see what your home is worth in seconds

What could my mortgage repayments be on this home?

Monthly Repayments:

£ 1,984

Aged 60 or over?


You could secure this property for thousands less with a Home for Life Plan.

No sale, capped fee conveyancing

We provide fixed-fee residential conveyancing, designed especially for you, with no hidden costs and qualified solicitors available until 8pm.

Find out more
Good to know

Natalie Miley

Natalie Miley

Associate Director
Thinking of moving home?Use our instant valuation tool and see what your home is worth in secondsEnquire or Book a ViewingCall 01983 520000
Call us

Similar Properties near Newport

Melville Street, Sandown, Isle of Wight

£450,000 4 bedroom detached bungalow for sale
412

Vinings Road, Sandown, Isle of Wight

£450,000 5 bedroom detached house for sale
533

Upper Hyde Farm Lane, Shanklin, Isle of Wight

£540,000 4 bedroom detached house for sale
422

Pay less to secure your perfect property