Ranscombe Lane, Glynde, East Sussex

£1,800,000 Guide Price

4 bedroom detached house for sale

Ranscombe Lane, Glynde, East Sussex
4 Bed4 Bedrooms
2 Bath2 Bathrooms
2 Receptions
Tenure: Freehold
Save
Share

Key Features

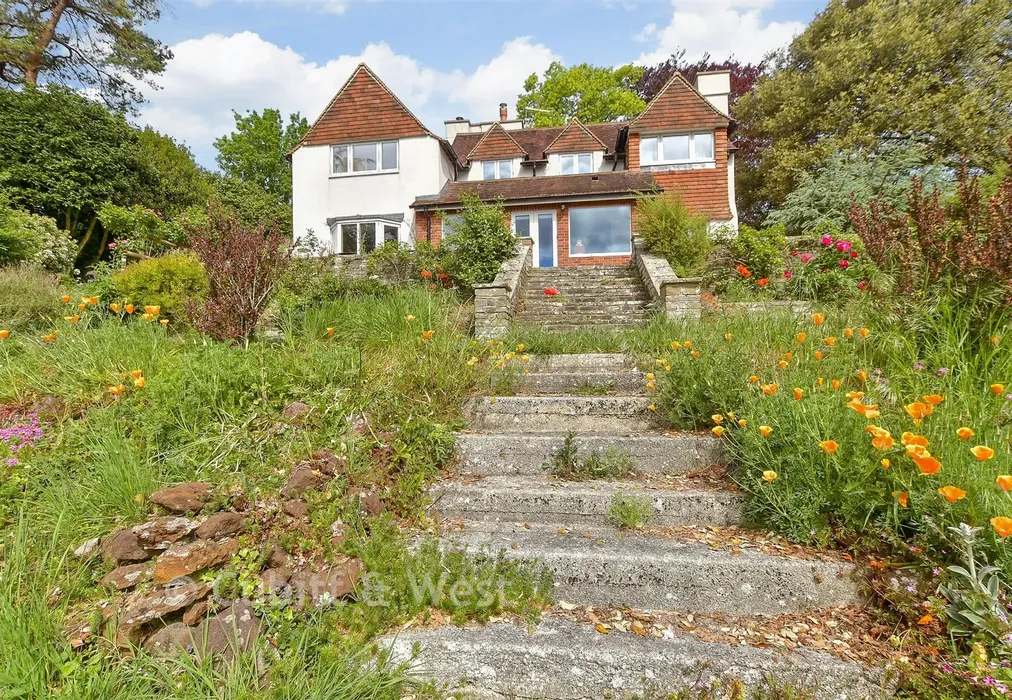
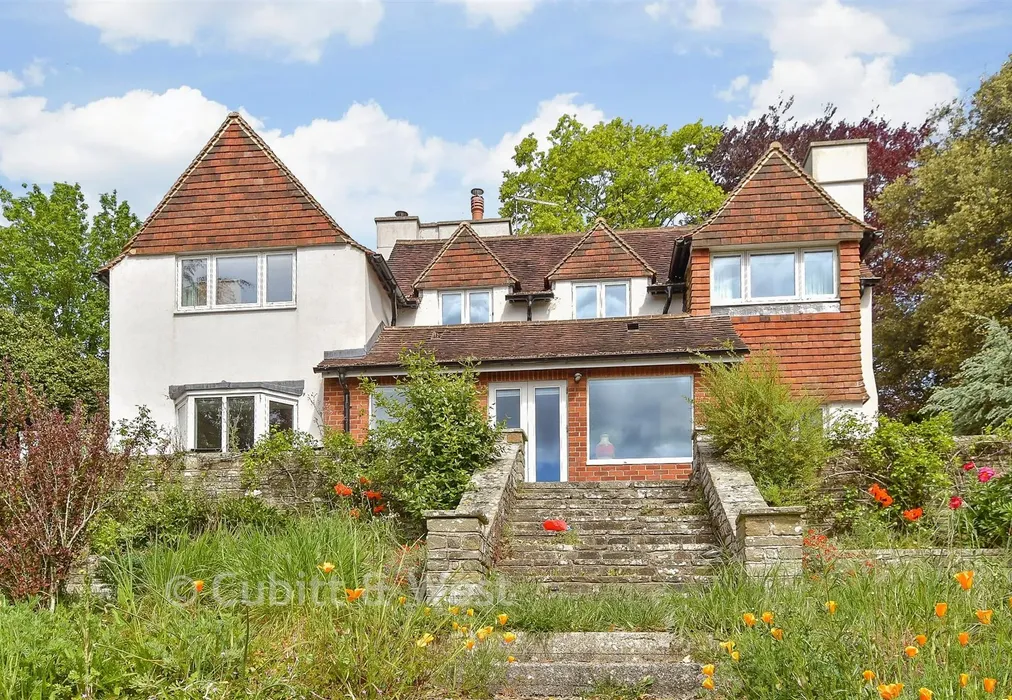
  • Superb countryside residence
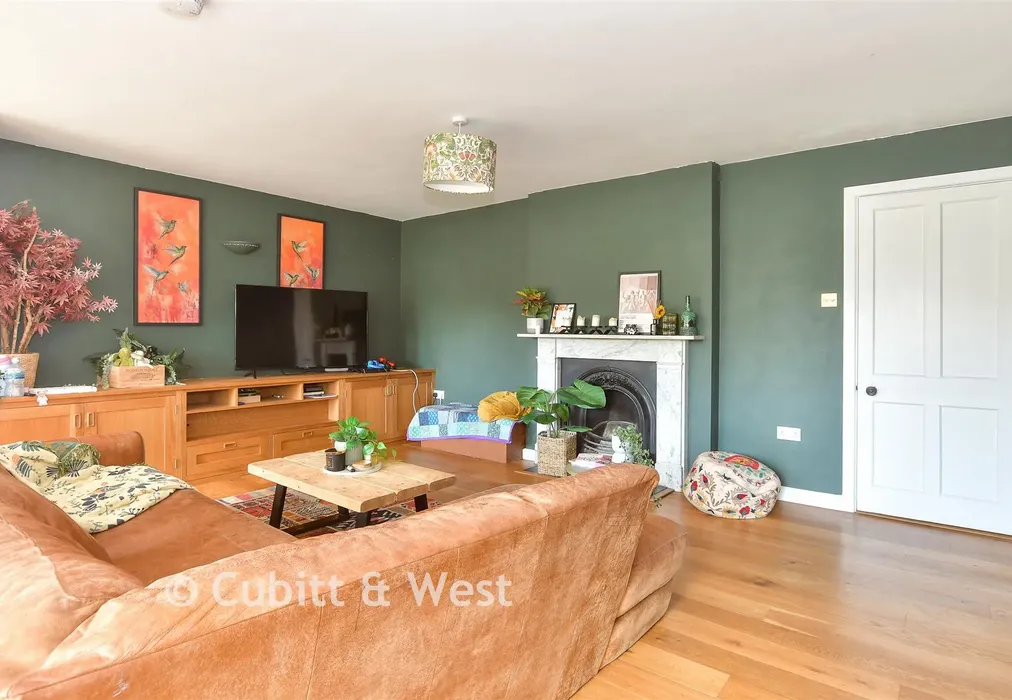
  • Modern fittings blending with charming character features
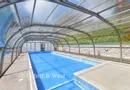
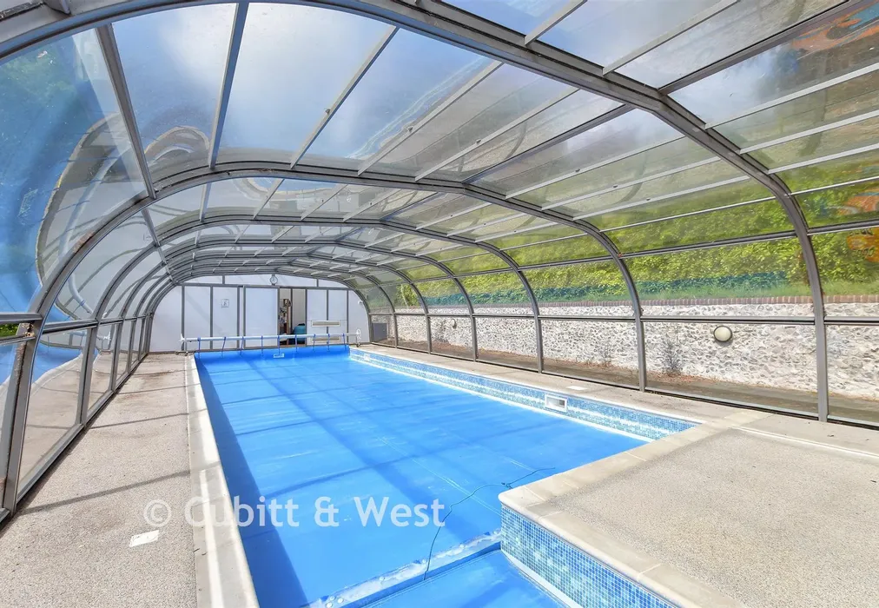
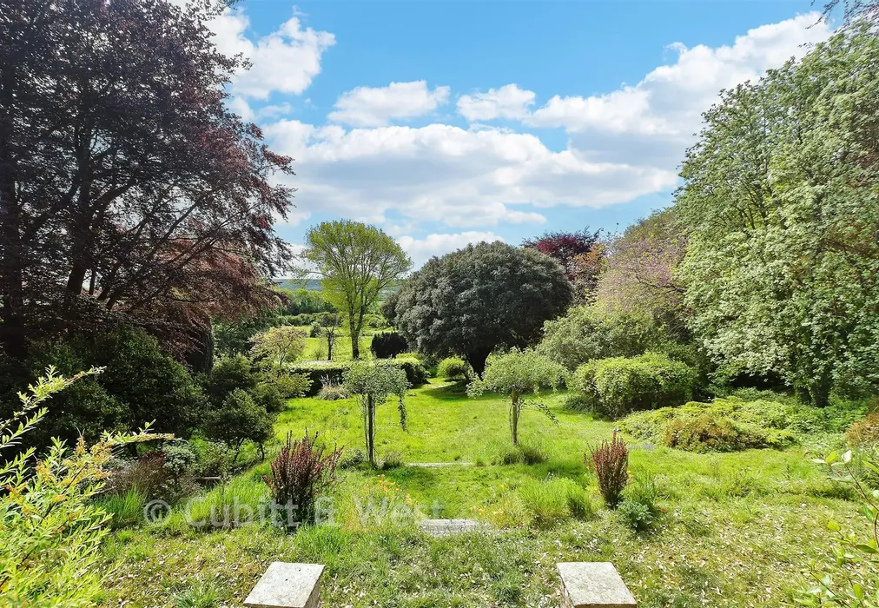
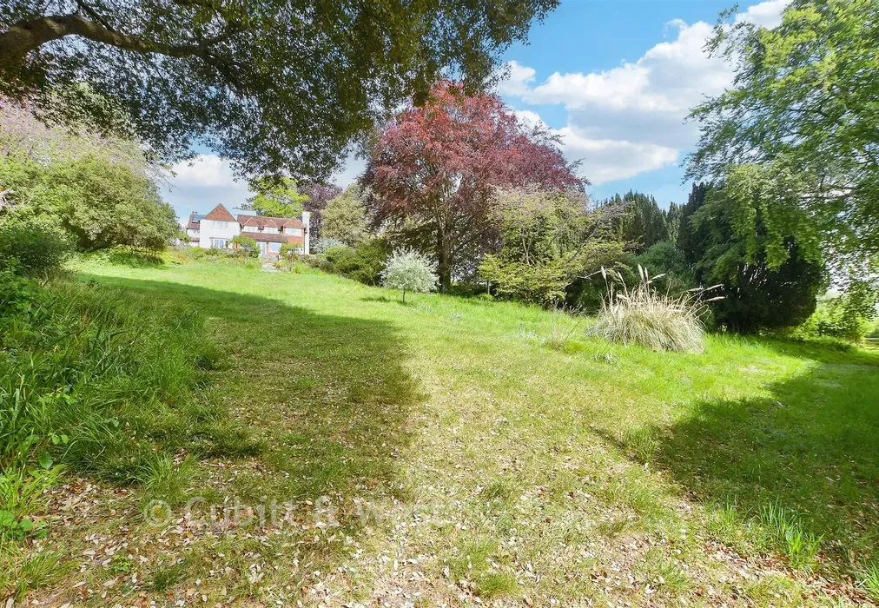
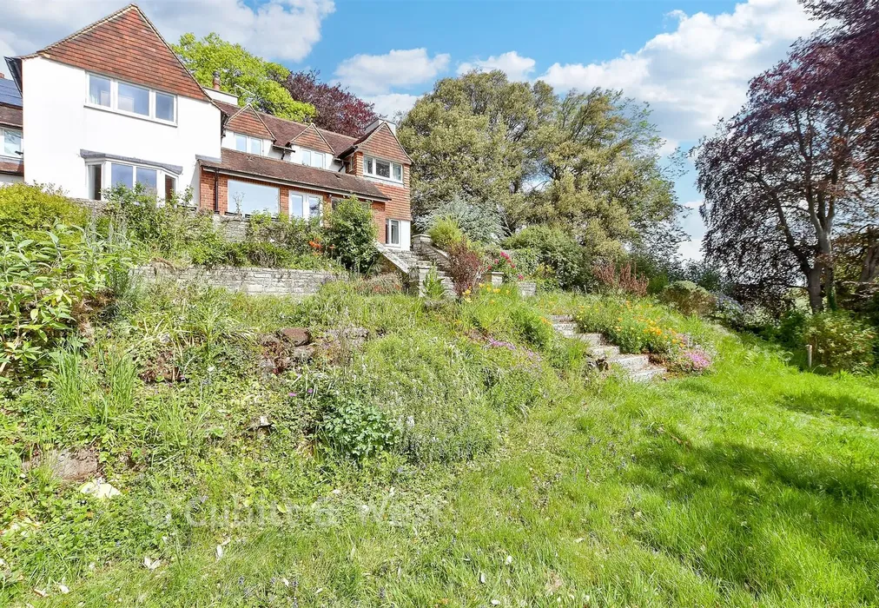
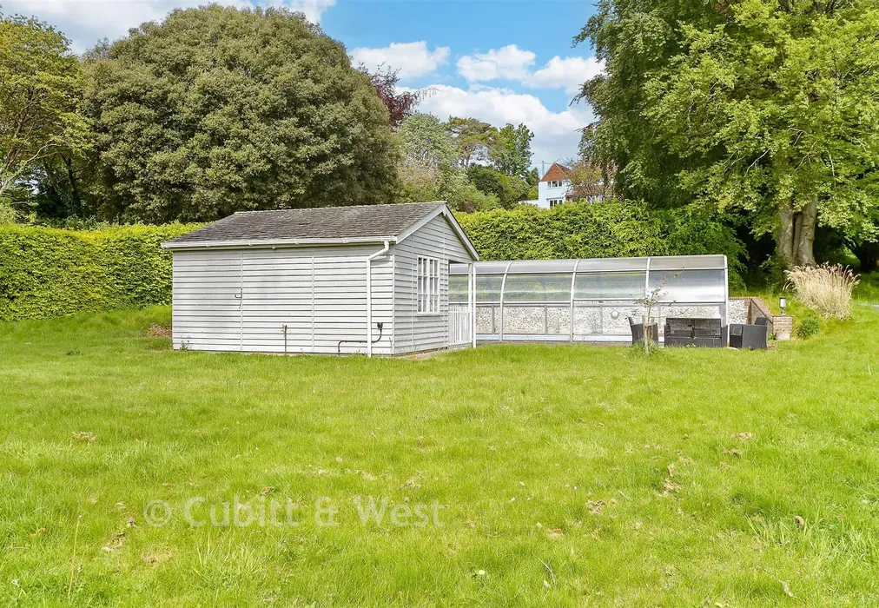
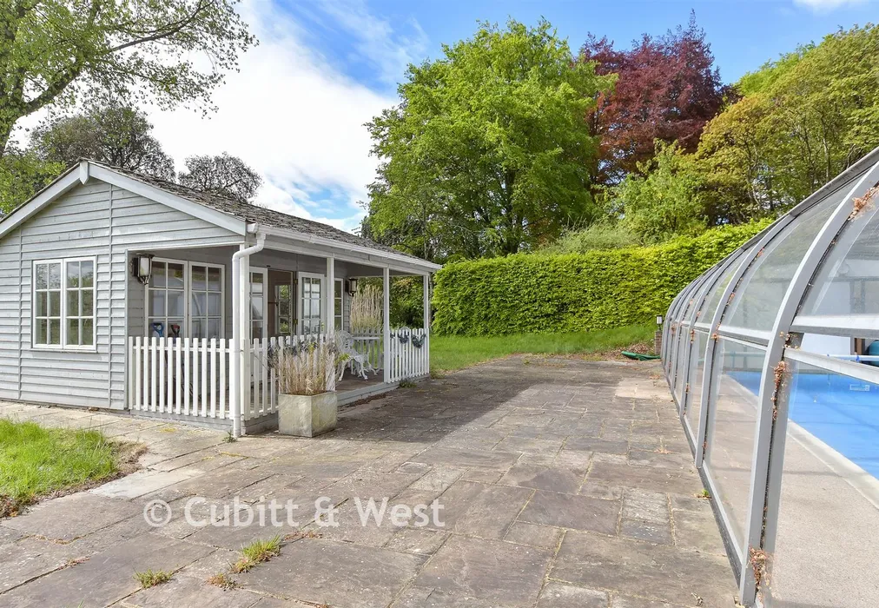
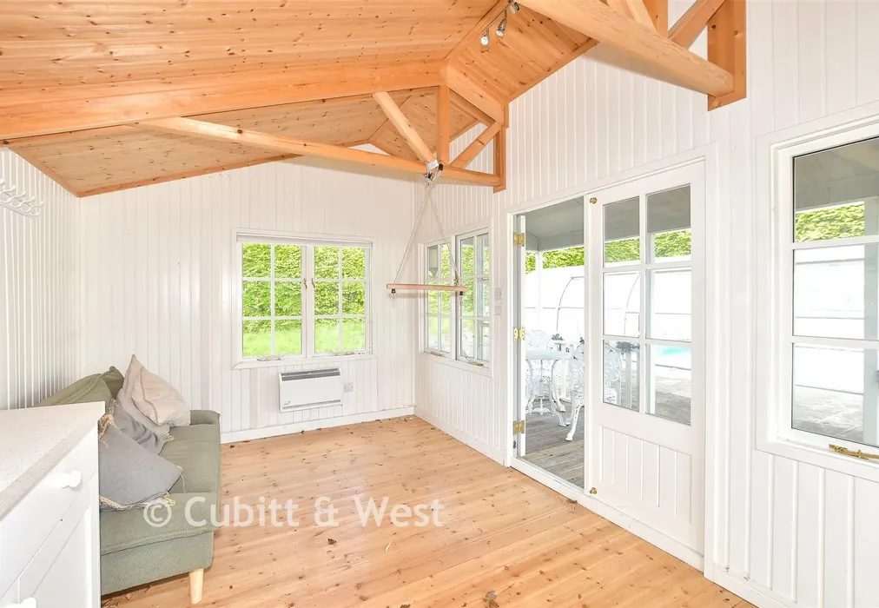
  • Beautiful grounds of 3.02 acres with swimming pool & pool house
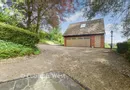
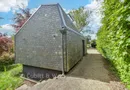
  • Various outbuildings currently used as workshops, garages & studio
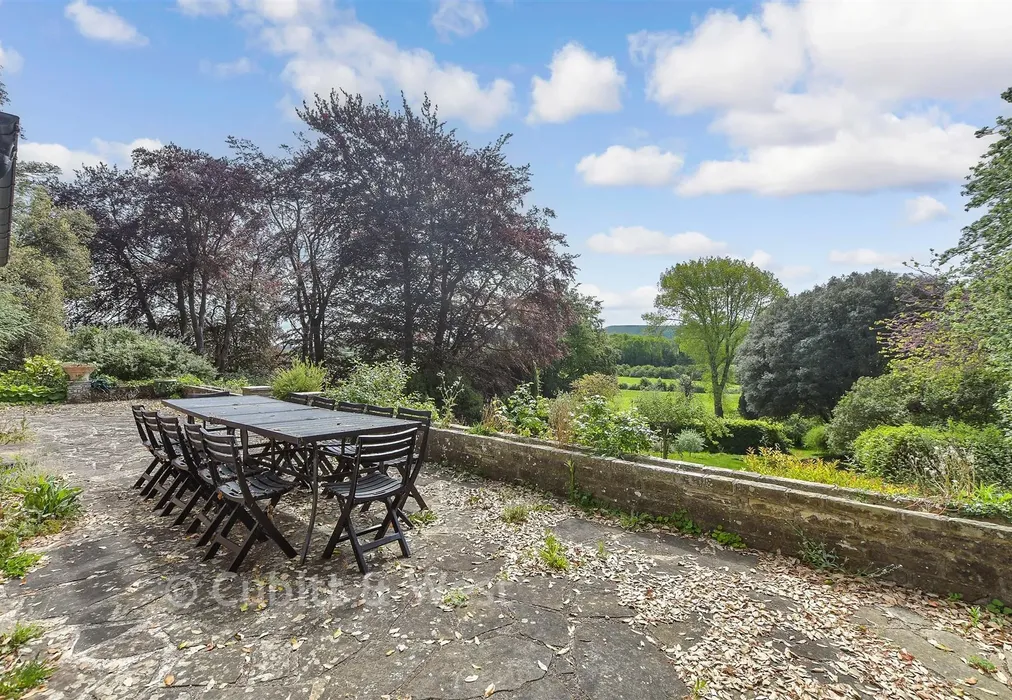
  • Stunning far reaching views over the South Downs
  • Above-average EPC energy efficiency rating C (72/72)

Description

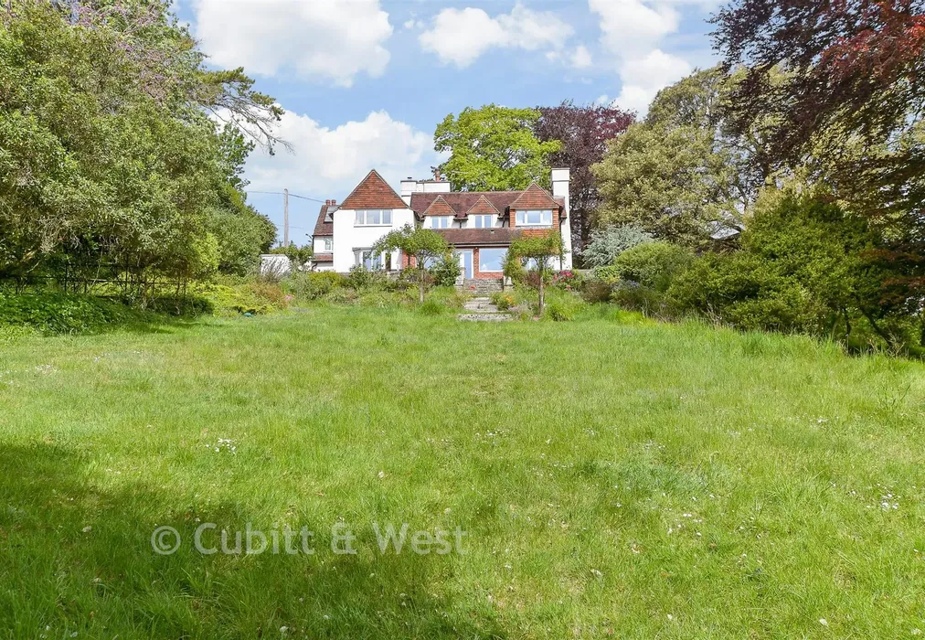
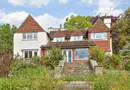
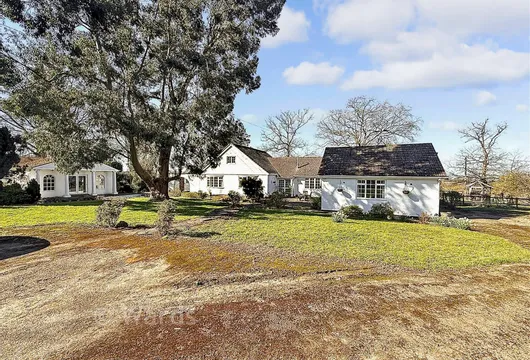
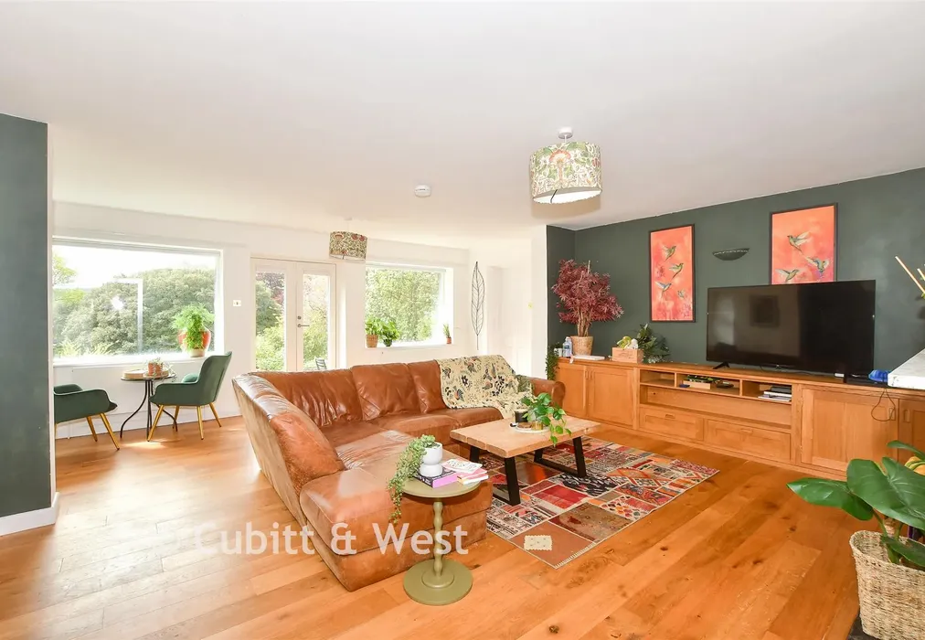
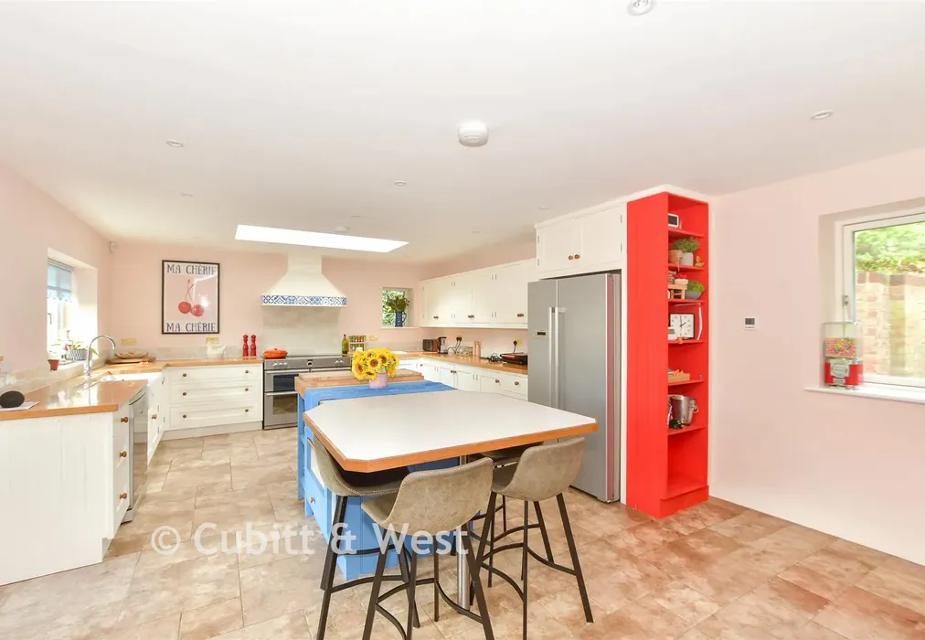
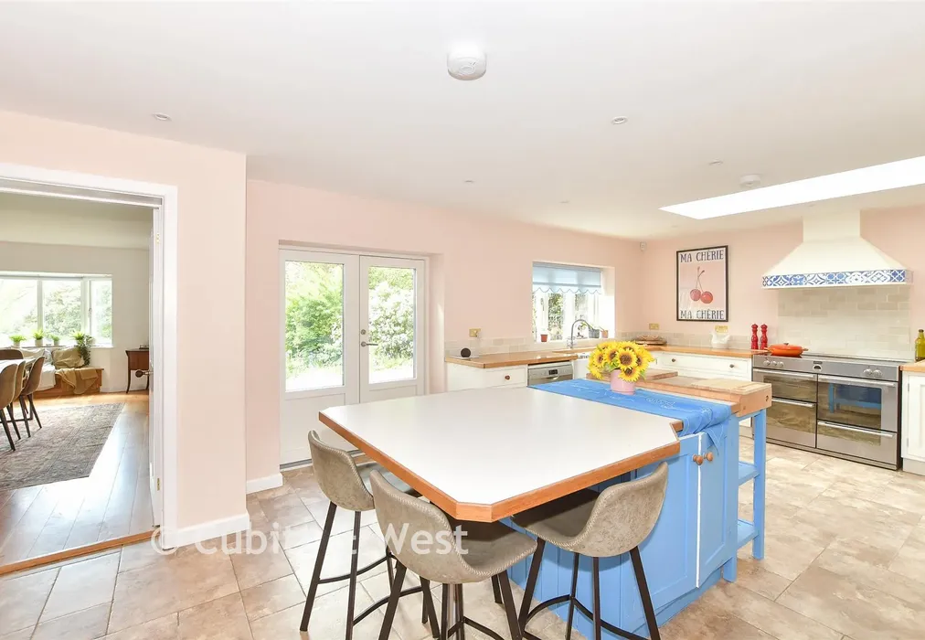
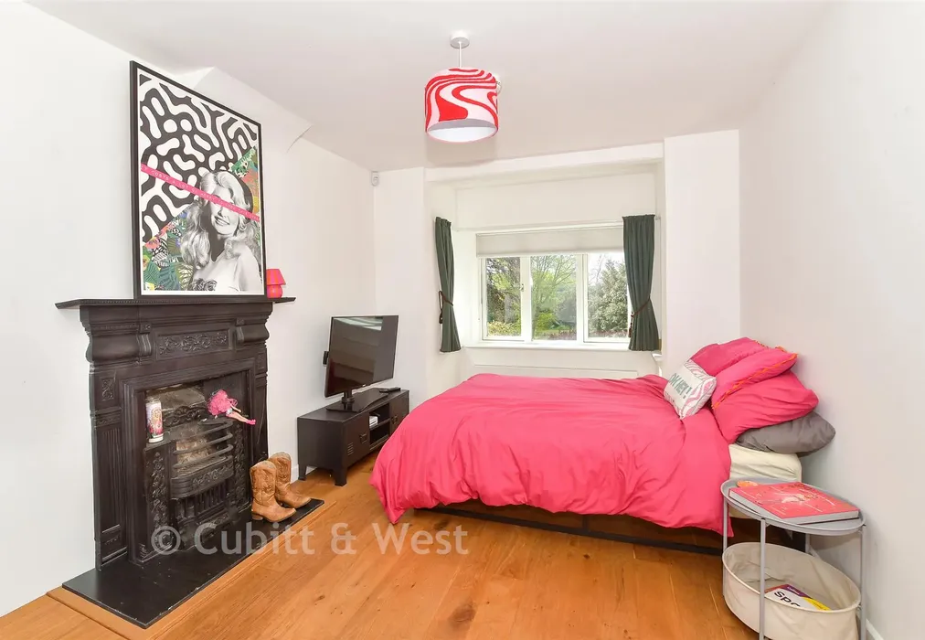
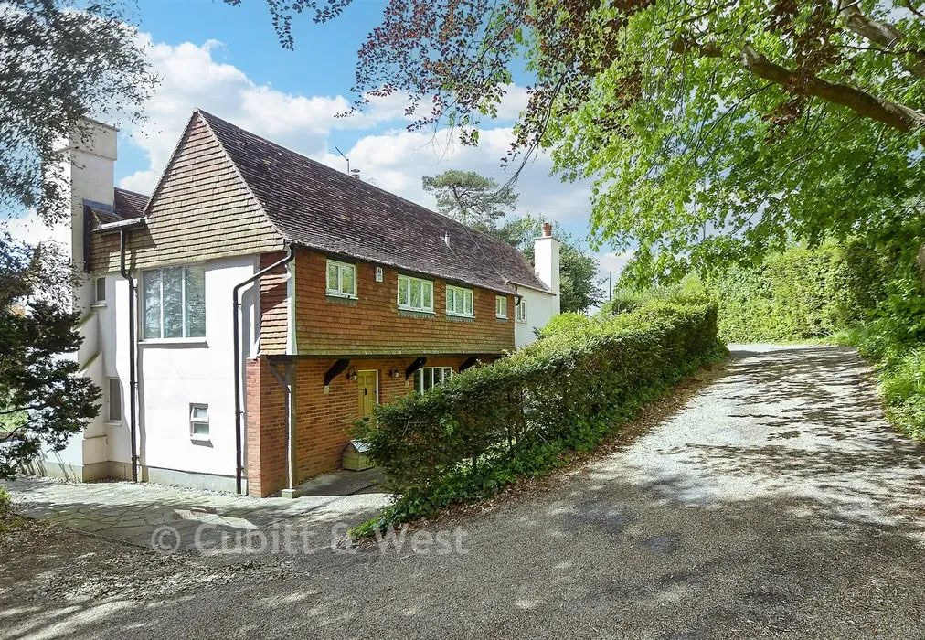
Occupying a glorious rural position within approximately 3.02 acres of beautifully grounds, this exceptional detached residence enjoys breathtaking far-reaching views across the South Downs. Thoughtfully and extensively modernised, the property seamlessly combines contemporary luxury with an abundance of character, creating a remarkable family home of exceptional quality and versatility.

The accommodation has been carefully enhanced to offer stylish, modern living while retaining the charm and warmth expected of a countryside home. Generous living spaces are complemented by picturesque views of the surrounding landscape, providing an enviable blend of comfort, elegance and practicality.

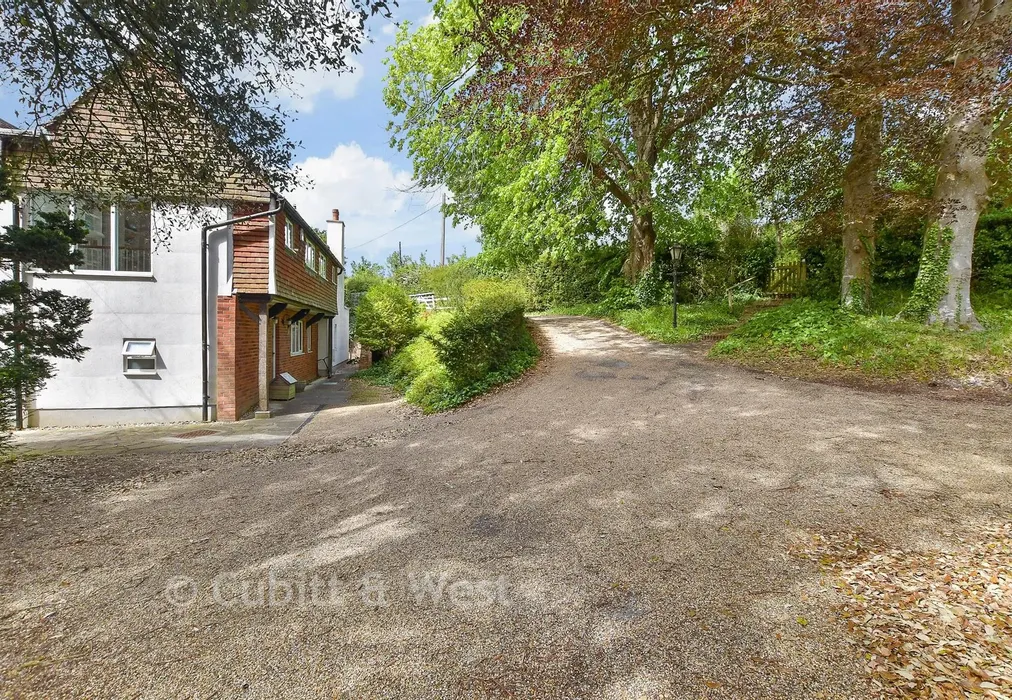
Outside, the property is equally impressive. The extensive grounds offer a wonderful balance of formal gardens, open lawns and recreational space, all set against a stunning rural backdrop. A heated swimming pool and adjoining pool house create an outstanding leisure facility, perfect for both relaxing and entertaining throughout the year.

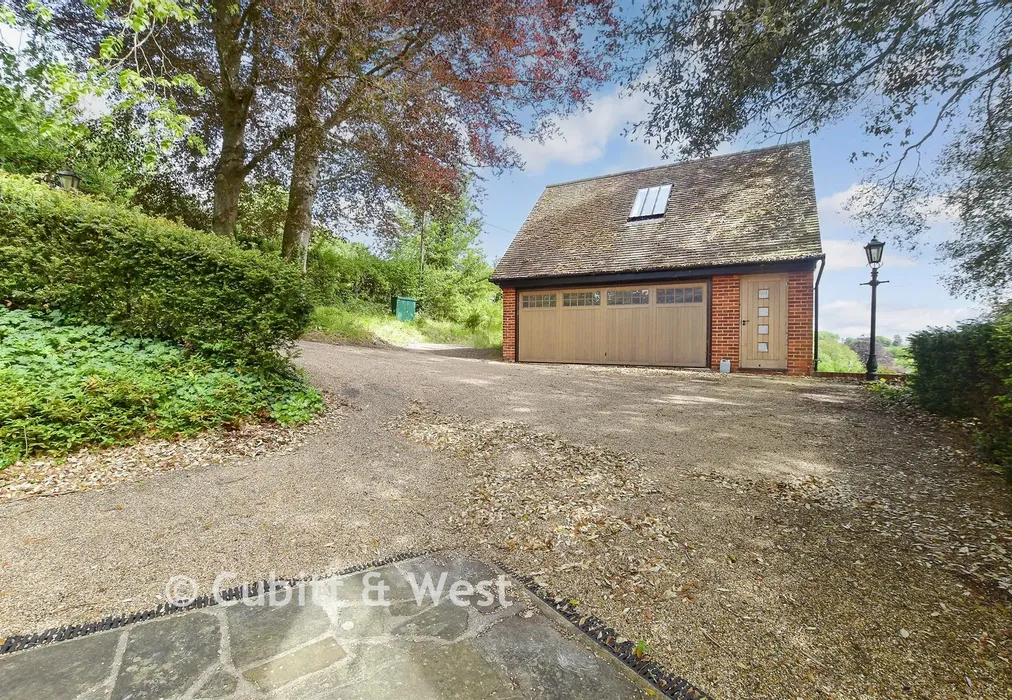
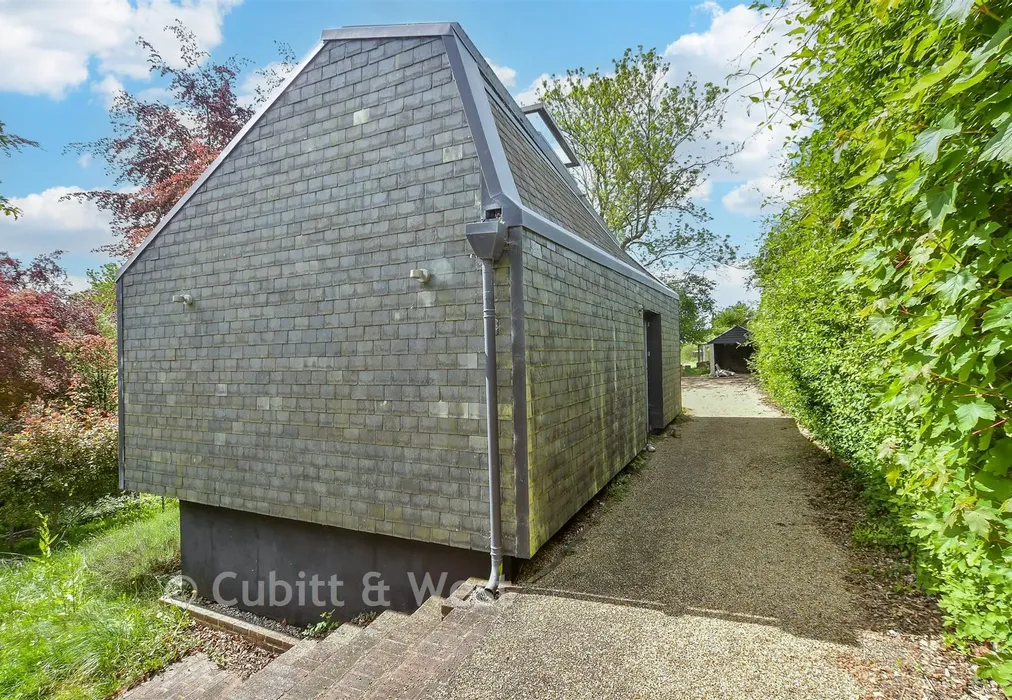
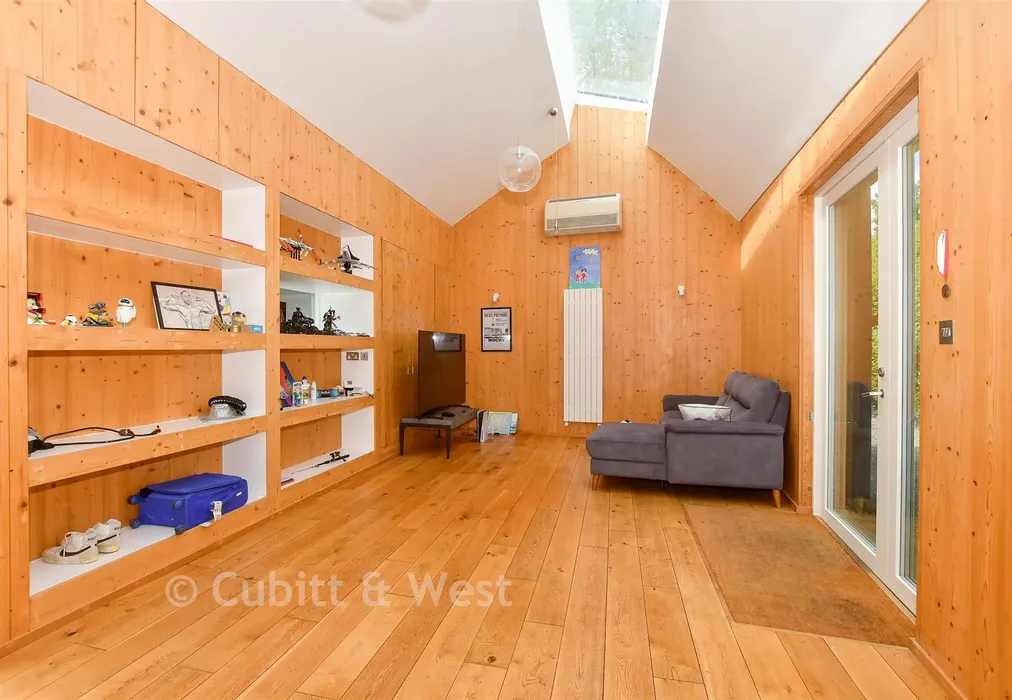
Further enhancing the property's appeal is an impressive range of substantial outbuildings, including workshops, a two-storey double garage and a separate studio. These versatile spaces provide excellent opportunities for home working, hobbies, storage, guest accommodation or business use, subject to any necessary consents.

Rarely does a property combine such outstanding rural surroundings, extensive grounds, exceptional amenities and convenient accessibility. Situated on the edge of a highly desirable village with a mainline railway station and within easy reach of the historic town of Lewes, South Downs and Sussex Coastline. This is a unique lifestyle opportunity in one of the area's most sought-after locations.


Important information about this property

  • Shared Ownership: no
  • Council Tax exempt: no
  • Council Tax band: H
  • Tenure: Freehold
  • If buying to rent, please check if Local Authority licensing schemes apply before proceeding
  • Legal advice should be taken to verify fixtures/fittings, planning, alterations and/or lease details
  • Appliances & services are untested, dimensions are approximate and floor plans are not to scale
  • Through a Homewise Home For Life Plan people aged 60+ can secure this property for up to 59% less, by purchasing a Lifetime Lease
Energy PerformanceToggle Icon

Room Dimensions

Entrance Hall
Cloakroom
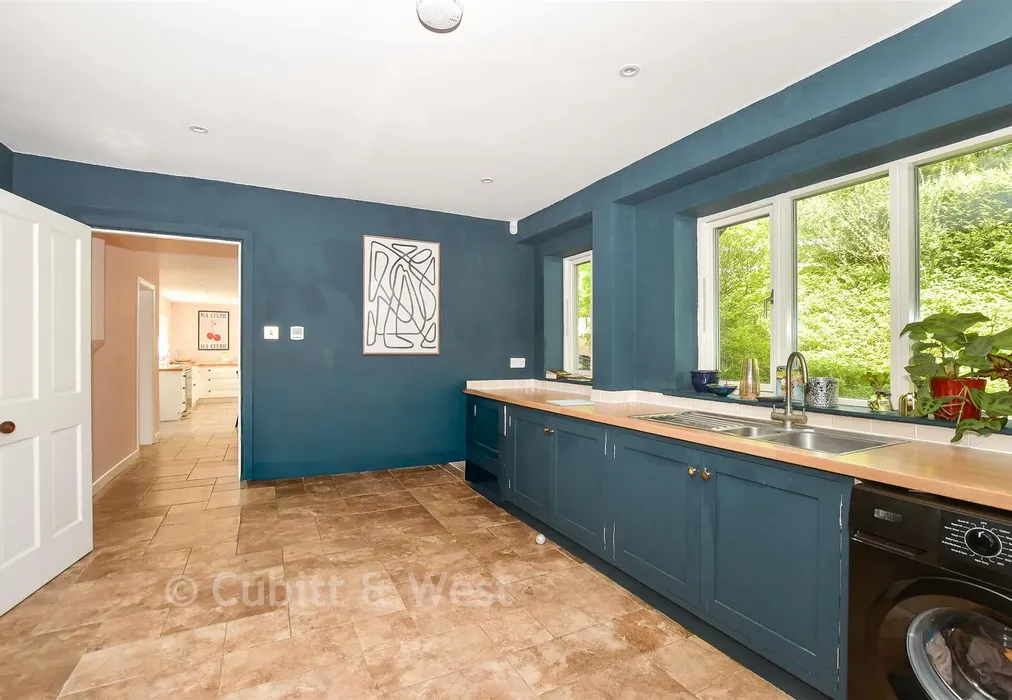
Utility Room13'8 × 11'6 (4.17m × 3.51m)
Living Room19'5 × 18'4 (5.92m × 5.59m)
Study/Bedroom 415'1 × 9'5 (4.6m × 2.87m)
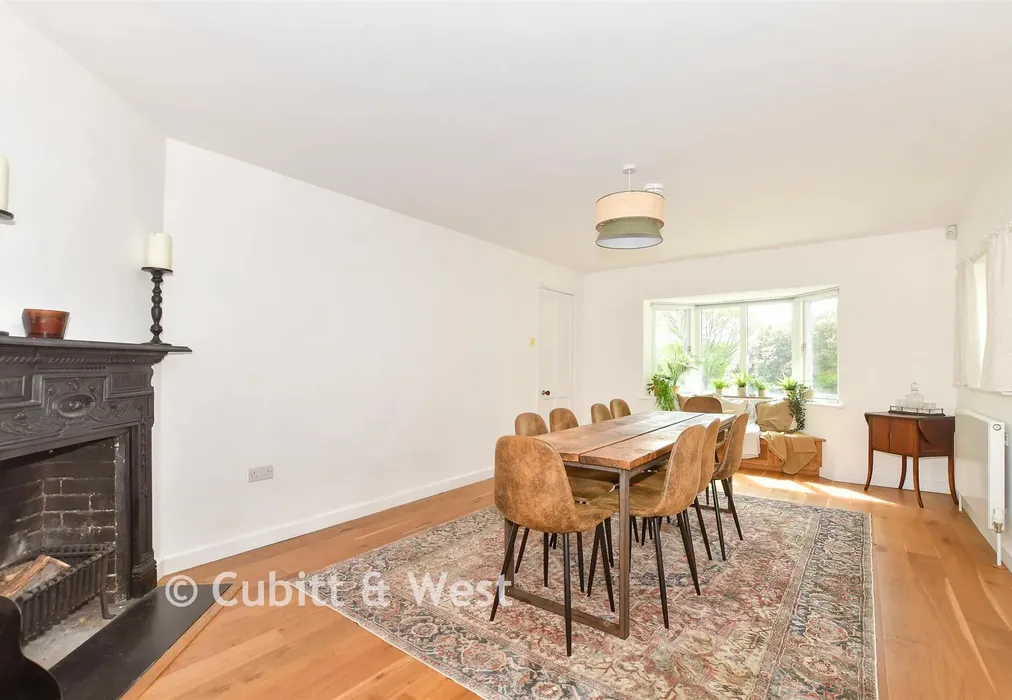
Dining Room19'11 × 11'11 (6.07m × 3.63m)
Kitchen/Breakfast Room23'5 × 14'3 (7.14m × 4.35m)
Boiler Room
Front & Rear Gardens
Driveway
Outbuilding 1 - Double Garage
Outbuilding 2 - Single Garage
Outbuilding 3 - Studio27'3 × 12'11 (8.31m × 3.94m)
Outbuilding 4 - Workshop16'5 × 10'7 (5.01m × 3.23m)
Outbuilding 5 - Pool House15'9 × 10'0 (4.8m × 3.05m)
Outbuilding 6 - Swimming Pool
Landing/Library
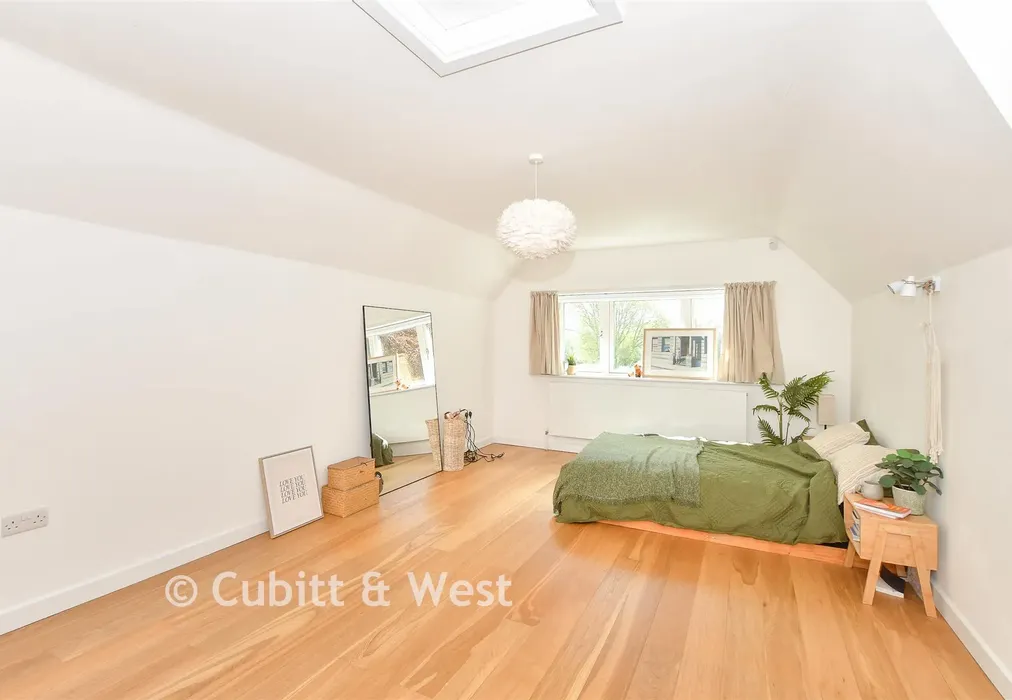
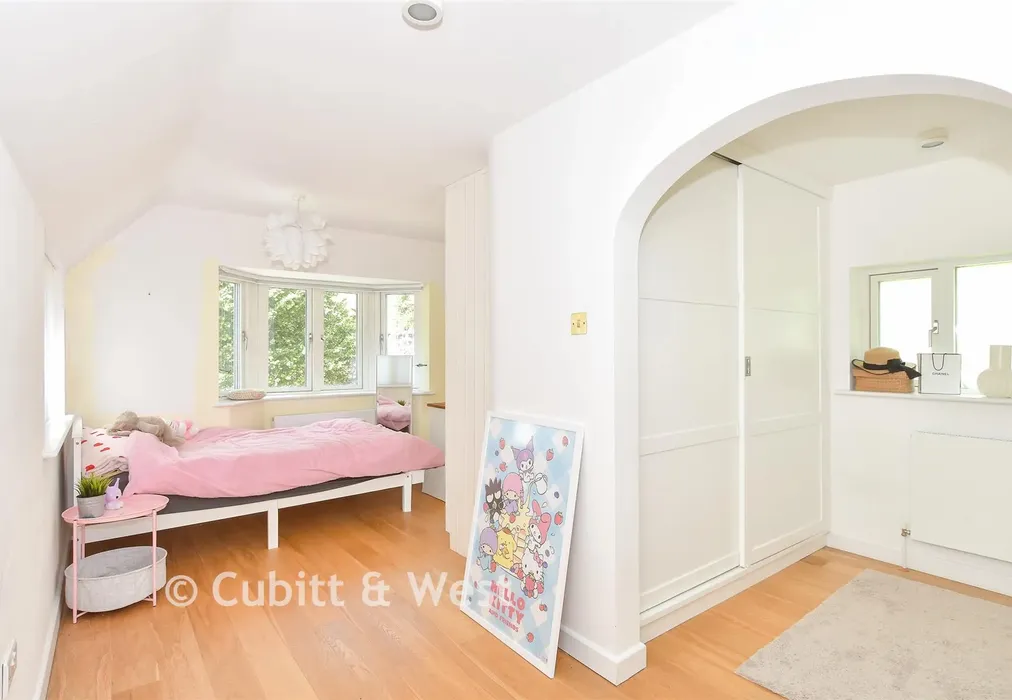
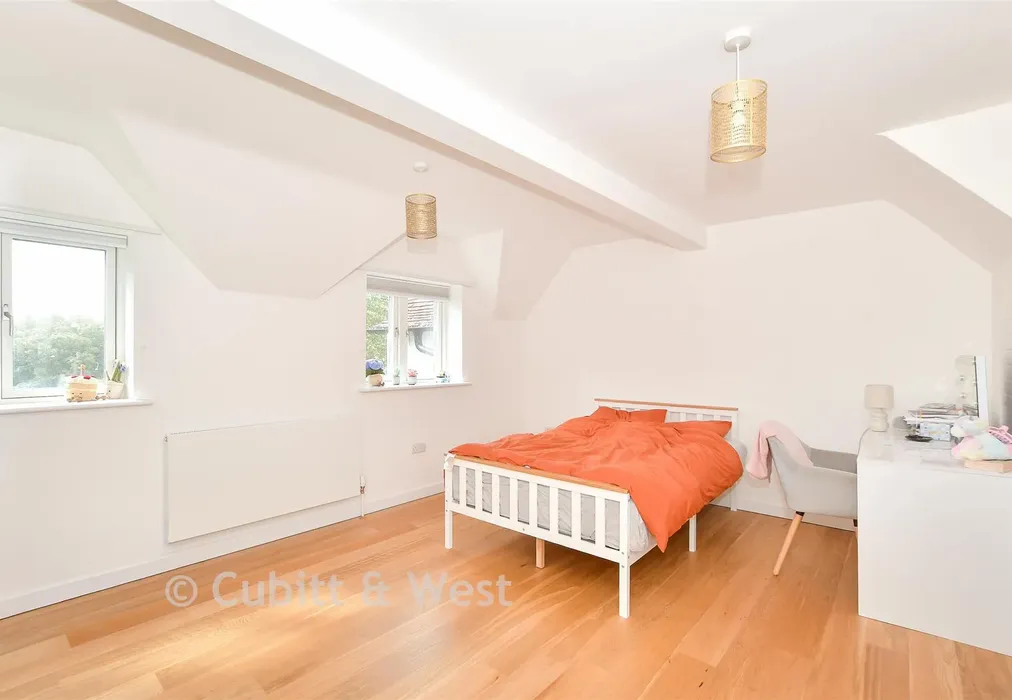
Bedroom 118'4 × 11'9 (5.59m × 3.58m)
Ancillary Room12'8 × 7'1 (3.86m × 2.16m)
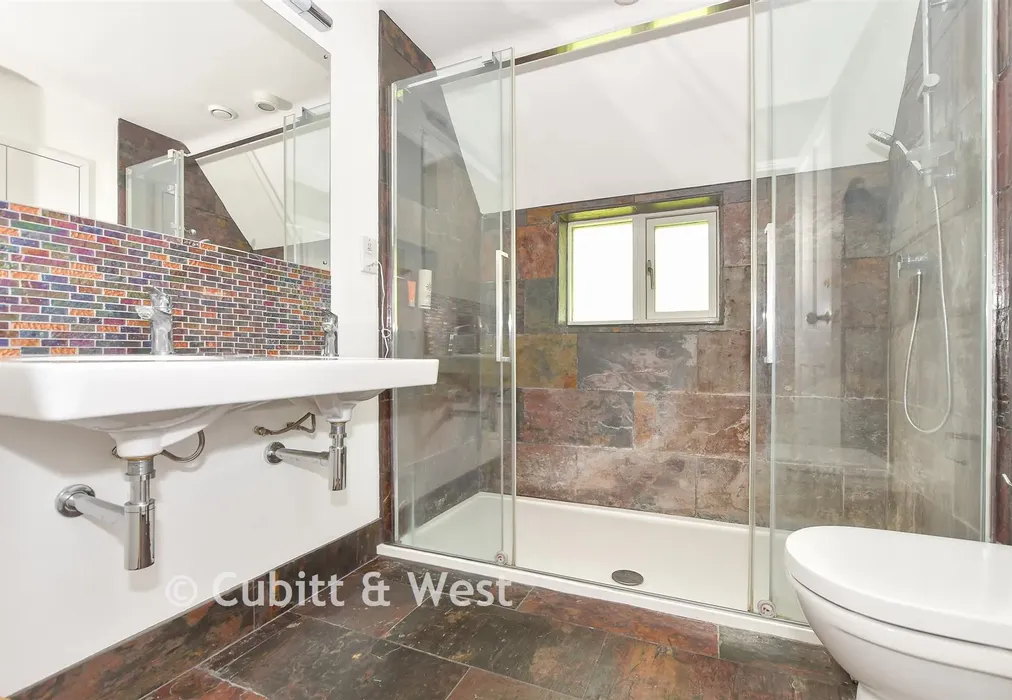
Shower Room
Dressing Area
Bedroom 215'9 × 12'1 (4.8m × 3.69m)
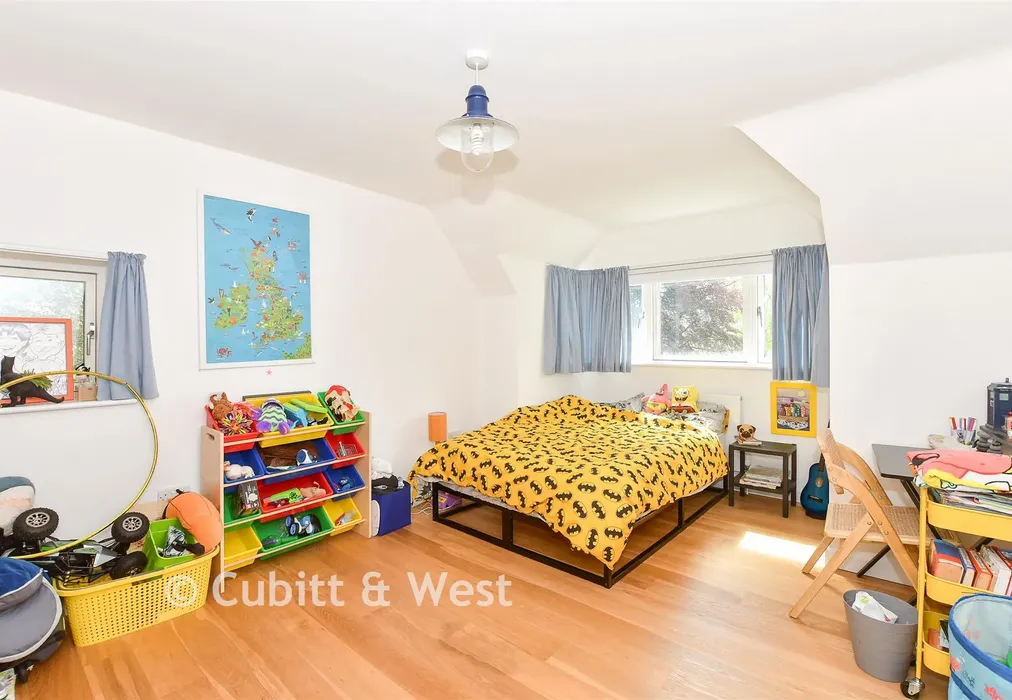
Bedroom 315'7 × 10'11 (4.75m × 3.33m)
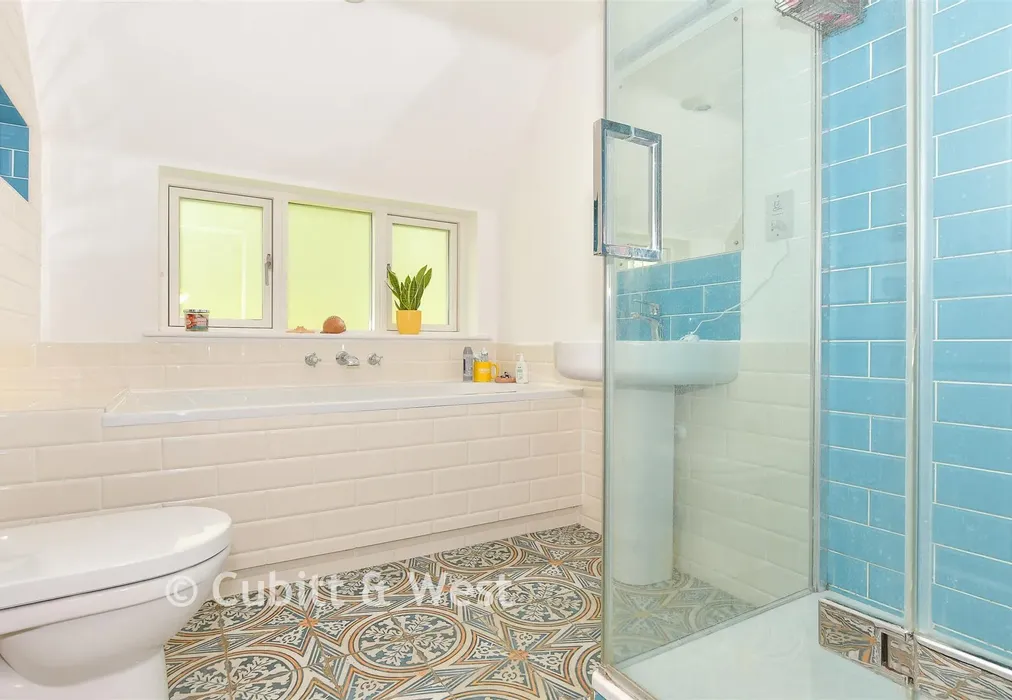
Bathroom

Are you thinking of moving home?

Use our instant valuation tool and see how much your home is worth in seconds.

Ranscombe Lane, Glynde, East Sussex

Use the map to toggle between tabs and discover more about this area including local school information, broadband speed and sold prices.

Benjamin Goldsmith

Benjamin Goldsmith

Senior Sales Manager
Thinking of moving home?Use our instant valuation tool and see what your home is worth in seconds

What could my mortgage repayments be on this home?

Monthly Repayments:

£ 7,209

Aged 60 or over?


You could secure this property for thousands less with a Home for Life Plan.

No sale, capped fee conveyancing

We provide fixed-fee residential conveyancing, designed especially for you, with no hidden costs and qualified solicitors available until 8pm.

Find out more
Good to know

Benjamin Goldsmith

Benjamin Goldsmith

Senior Sales Manager
Thinking of moving home?Use our instant valuation tool and see what your home is worth in secondsEnquire or Book a ViewingCall 01273 471231
Call us

Similar Properties near Lewes

The Warren, Kingswood, Surrey

£1,675,000 5 bedroom detached house for sale
534

Ripple Road, Ripple, Deal, Kent

£1,500,000 5 bedroom detached house for sale
534

Wood Hill, Meopham, Kent

£1,650,000 4 bedroom detached bungalow for sale
433

Pay less to secure your perfect property