Are you thinking of moving home?
Use our instant valuation tool and see how much your home is worth in seconds.


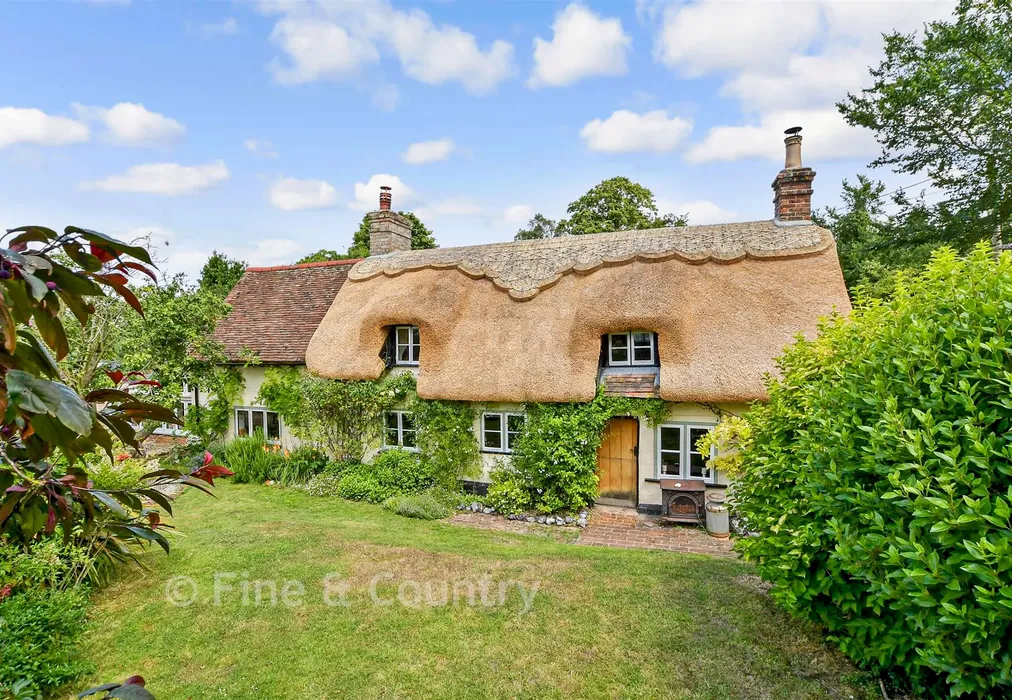
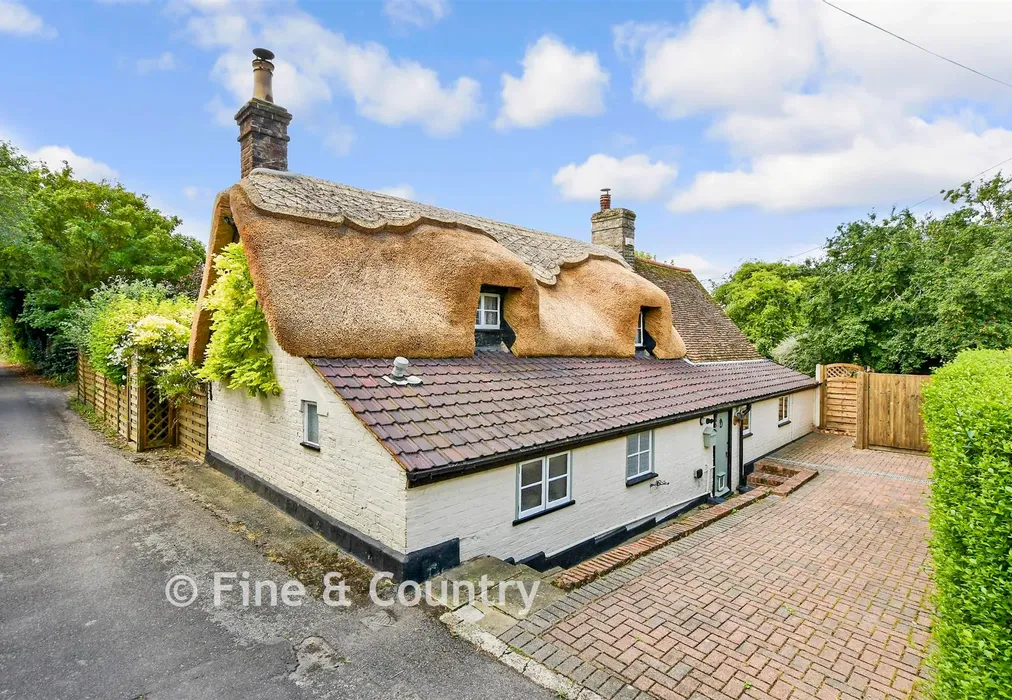
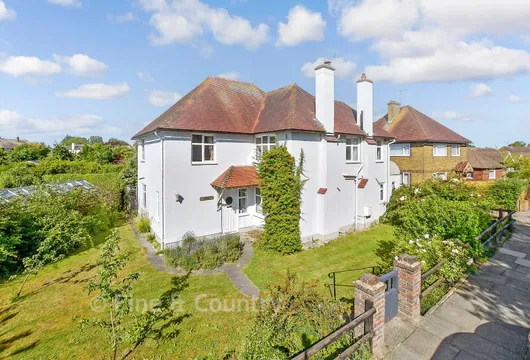
This charming Grade II Listed thatched cottage on the outskirts of St Nicholas-at-Wade includes a detached barn converted into a two bedroom annexe. Replacing an old thatched roof with a new one in May 2026 marked a significant and transformative moment for the property, restoring both its charm and long term integrity. The renewal brought a fresh, beautifully textured thatch that not only enhanced the home’s character but also elevated its kerb appeal with a crisp, clean finish. Undertaken during the ideal spring conditions, the work ensured optimal craftsmanship and longevity, giving the house renewed protection and a timeless aesthetic. This investment in traditional craftsmanship and heritage preservation has left the property looking revitalised, structurally secure, and ready to be enjoyed for decades to come.
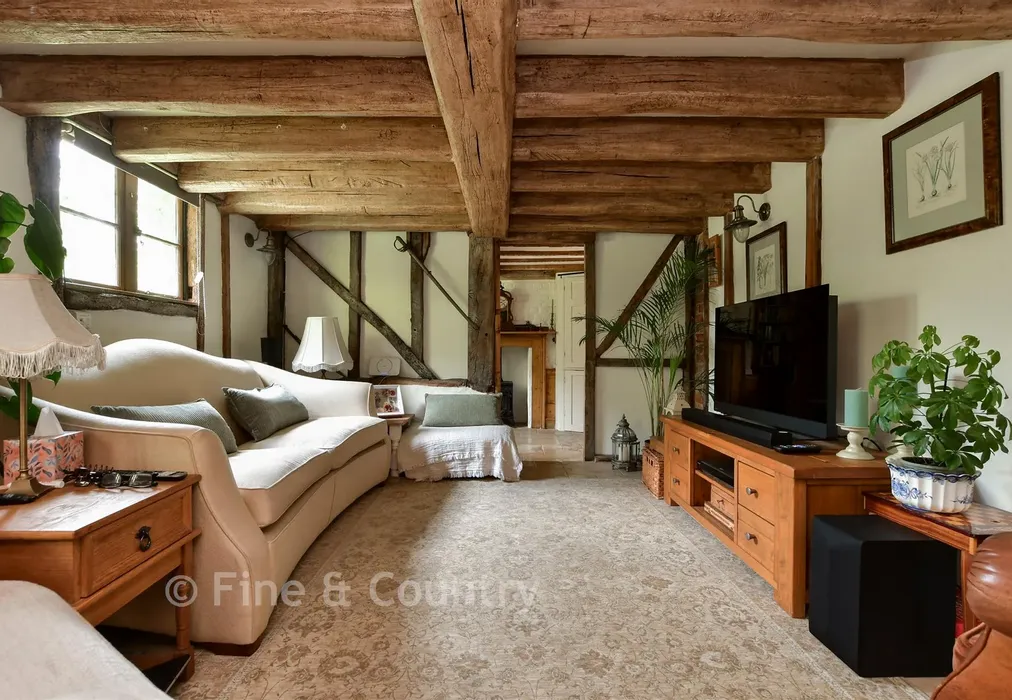
The cottage was originally built in the 1600s with later additions and is approached via a driveway for two cars and steps down to the front door that opens into the entrance hall with limestone flooring and underfloor heating that flows through much of the ground floor.
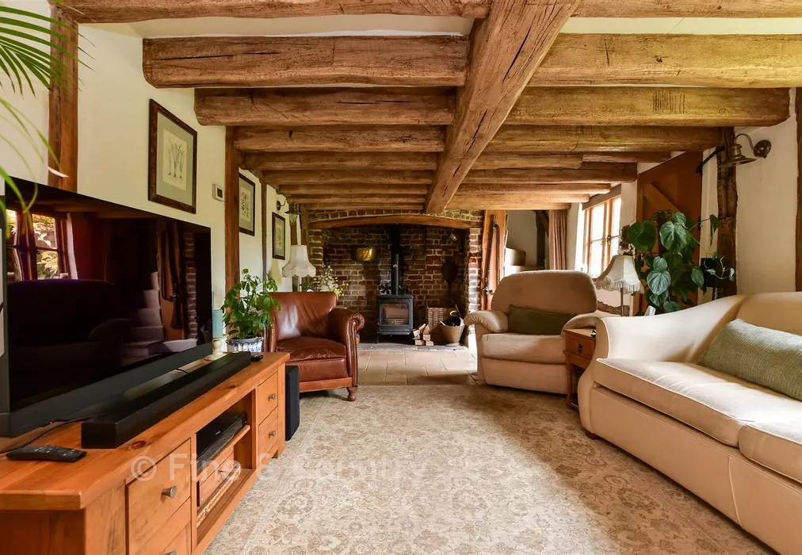
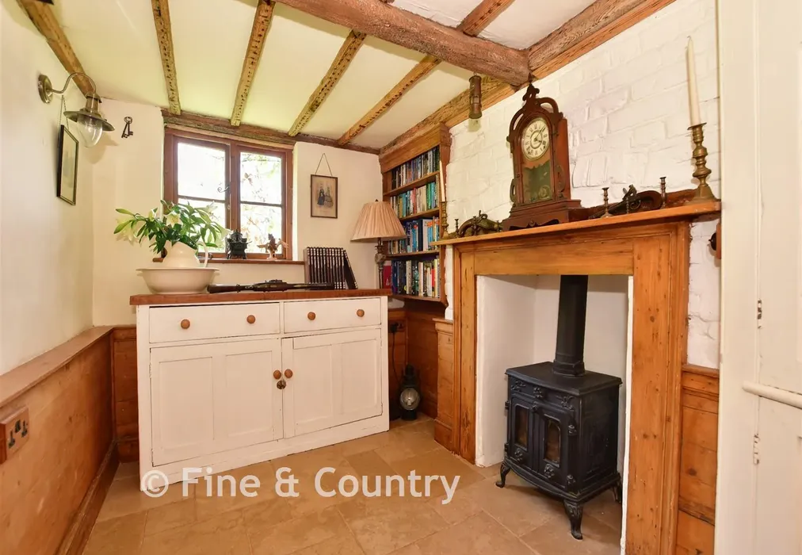
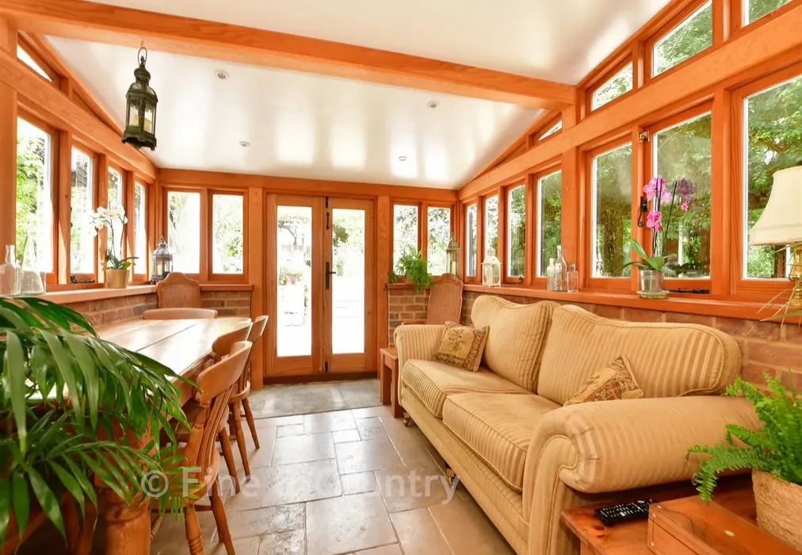
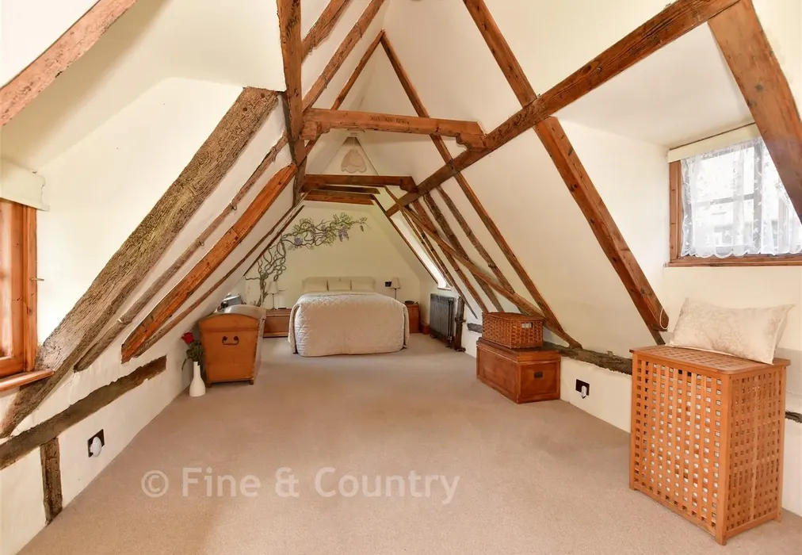
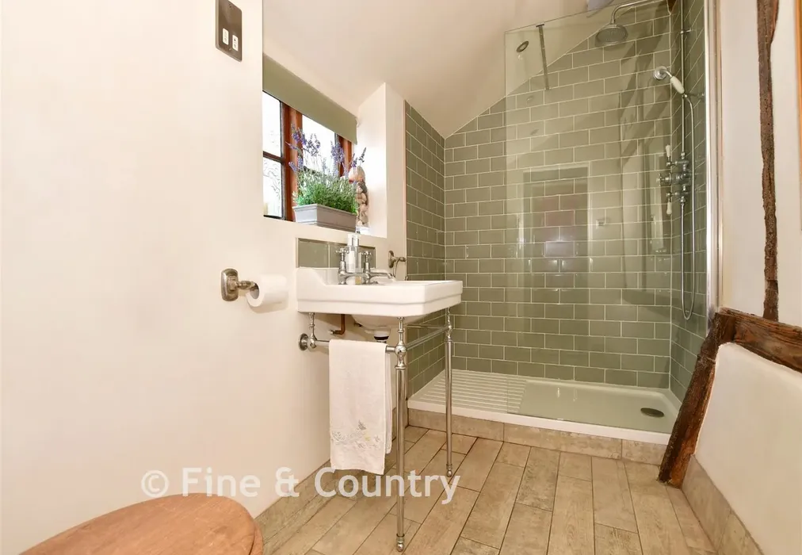
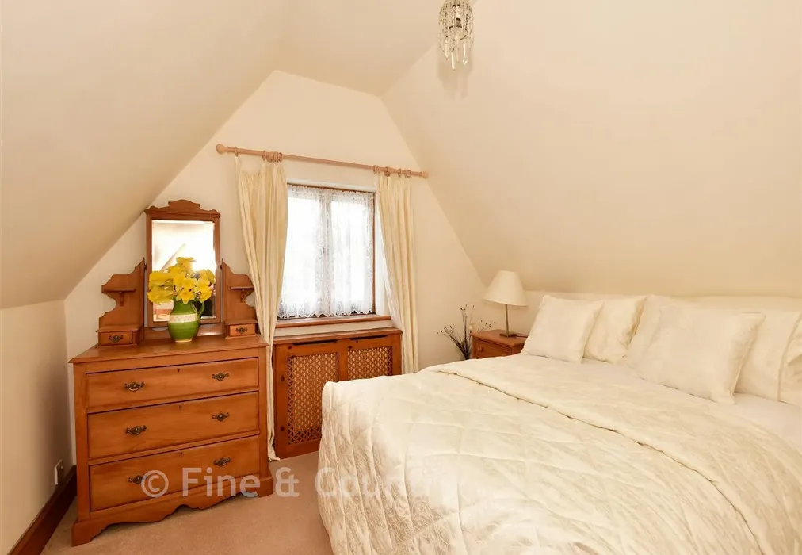
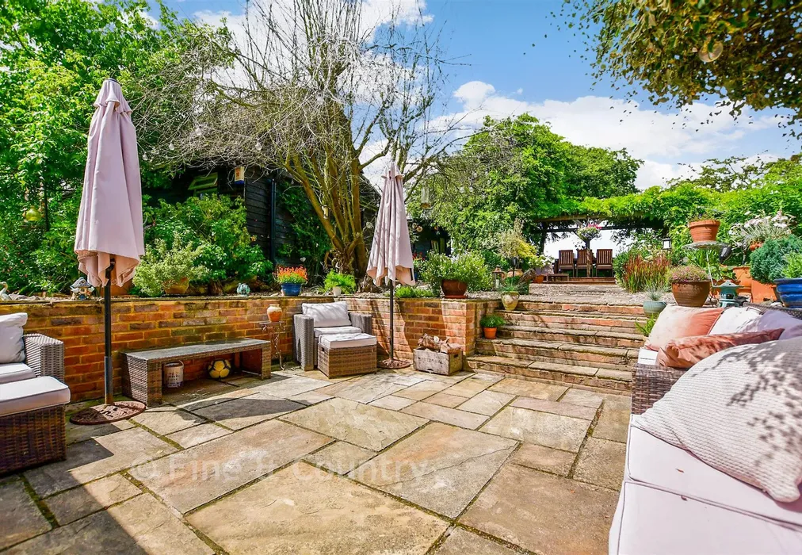
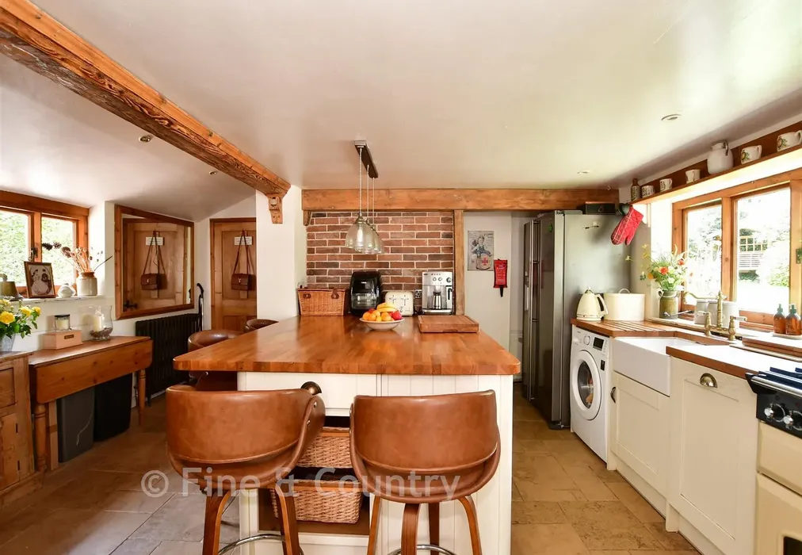
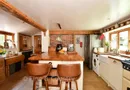
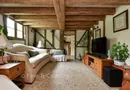
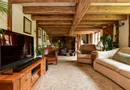
There is a charming study with a log burning stove and an open arch to the sitting room with its magnificent inglenook fireplace and wood burner as well as exposed beams, a staircase to the first bedroom and a stable door to the garden. The kitchen/breakfast room includes a range cooker and bespoke units with solid oak worktops housing a variety of appliances and a large central island/breakfast bar. It is open plan to the triple aspect dining area with French doors to a ‘sunken’ terrace. There is also a cloaks area with exposed beams that continue into the contemporary shower room. The impressive dual aspect first bedroom has a vaulted and beamed ceiling while the other bedroom is accessed from a separate staircase.
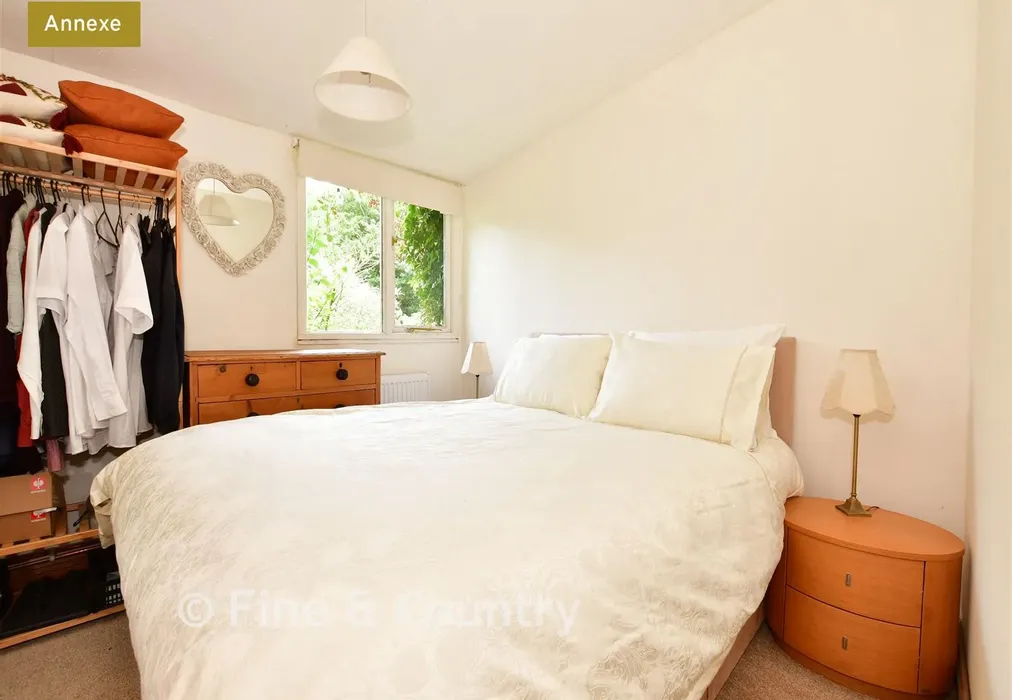
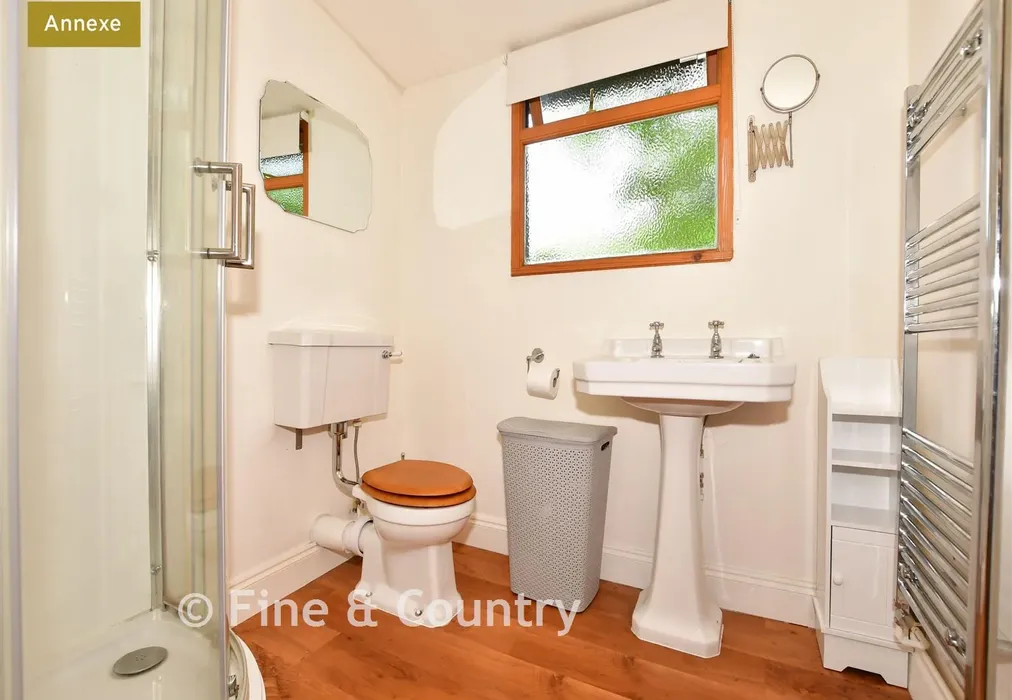
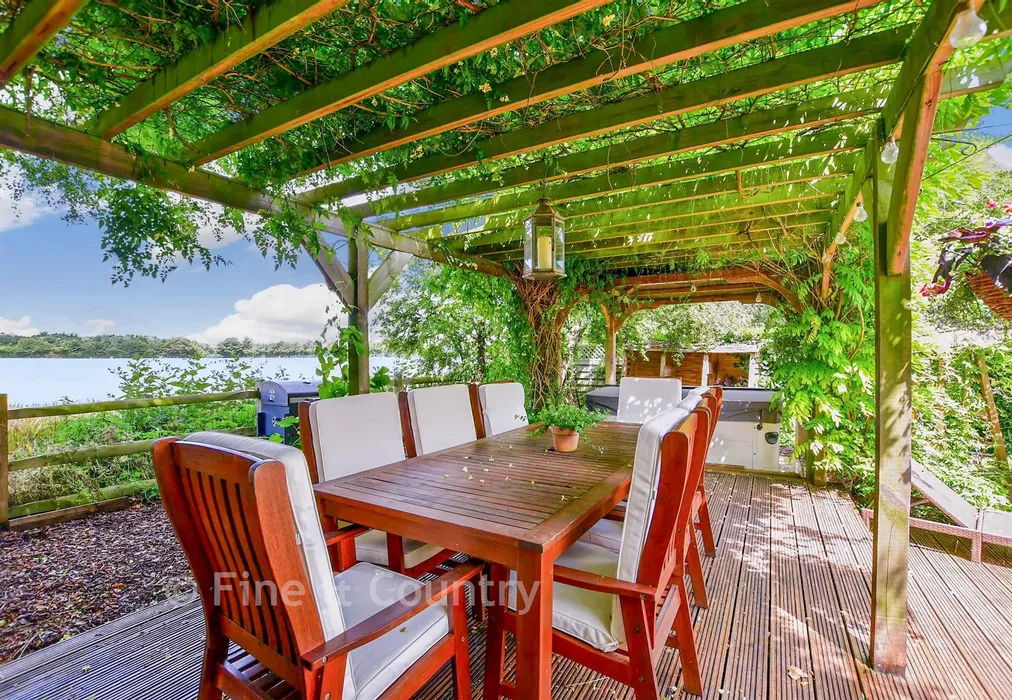
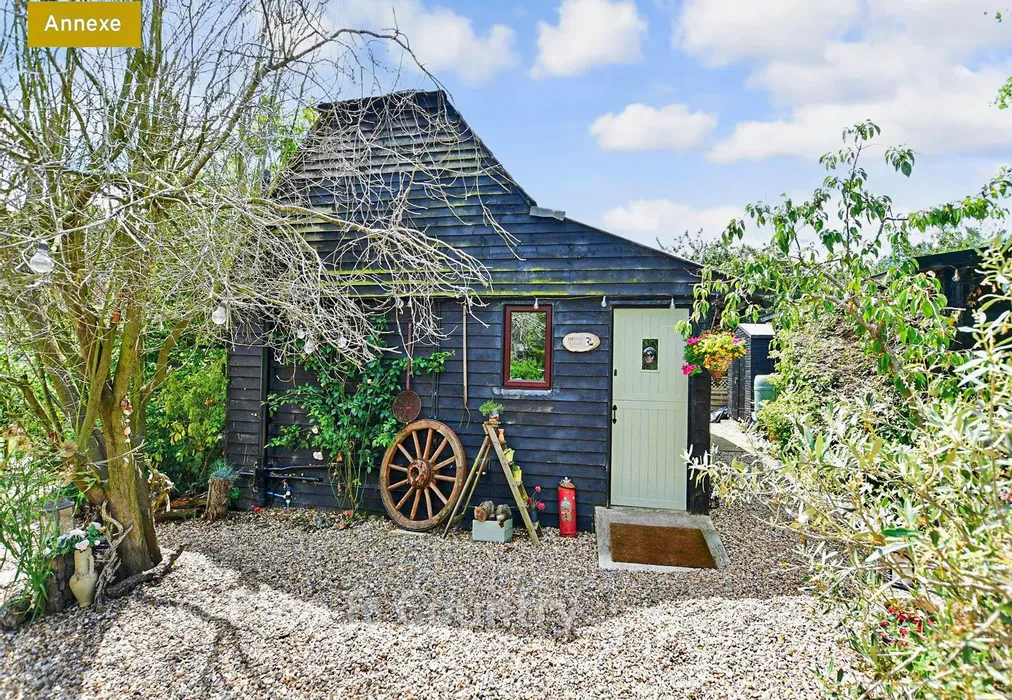
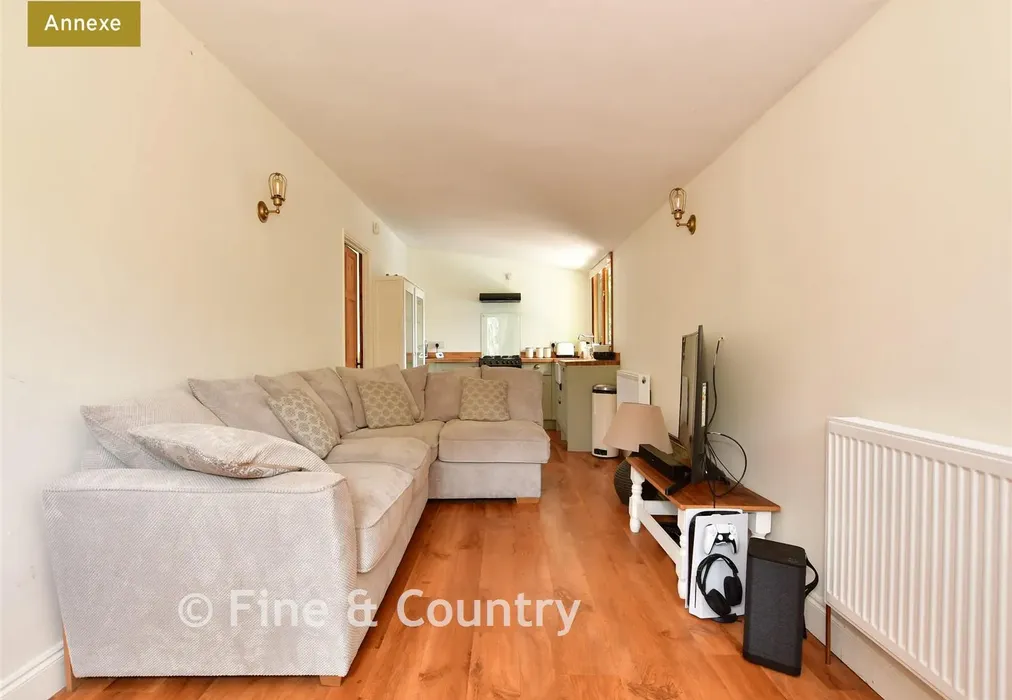
The stable door entrance to the barn opens directly into the attractive lounge with a fitted kitchen area and leads to the shower room and two double bedrooms. There is also a spacious summerhouse with a decked terrace overlooking farmland, a pergola covered alfresco dining area and a large hot tub as well as paths to the south facing rear garden with its wildlife pond and lawn. An adjacent gravel drive is currently rented on a three year lease.

Use our instant valuation tool and see how much your home is worth in seconds.

We provide fixed-fee residential conveyancing, designed especially for you, with no hidden costs and qualified solicitors available until 8pm.
Find out more
If you’re looking for a home in a peaceful coastal village, a property in Birchington-on-Sea is a perfect choice. Situated on the northeast coast of Kent, Birchington is home to the sheltered, sandy beaches of Minnis Bay together with a variety of local pubs, shops and restaurants that give it plenty of character and charm.