Willow Road, Whitstable, Kent

£2,500,000 Guide Price

4 bedroom detached house for sale

Willow Road, Whitstable, Kent
4 Bed4 Bedrooms
4 Bath4 Bathrooms
2 Receptions
Tenure: Freehold
Save
Share

Key Features

  • An exceptional and well presented detached house
  • Triple garage and electric gated driveway
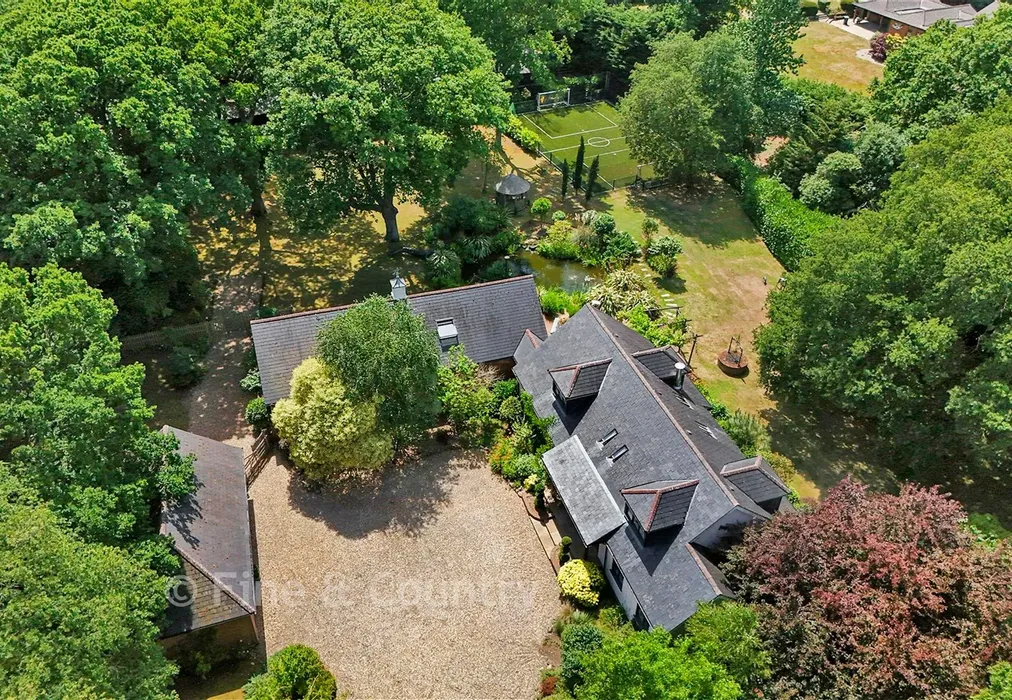
  • 1.25 acre plot including beautiful gardens
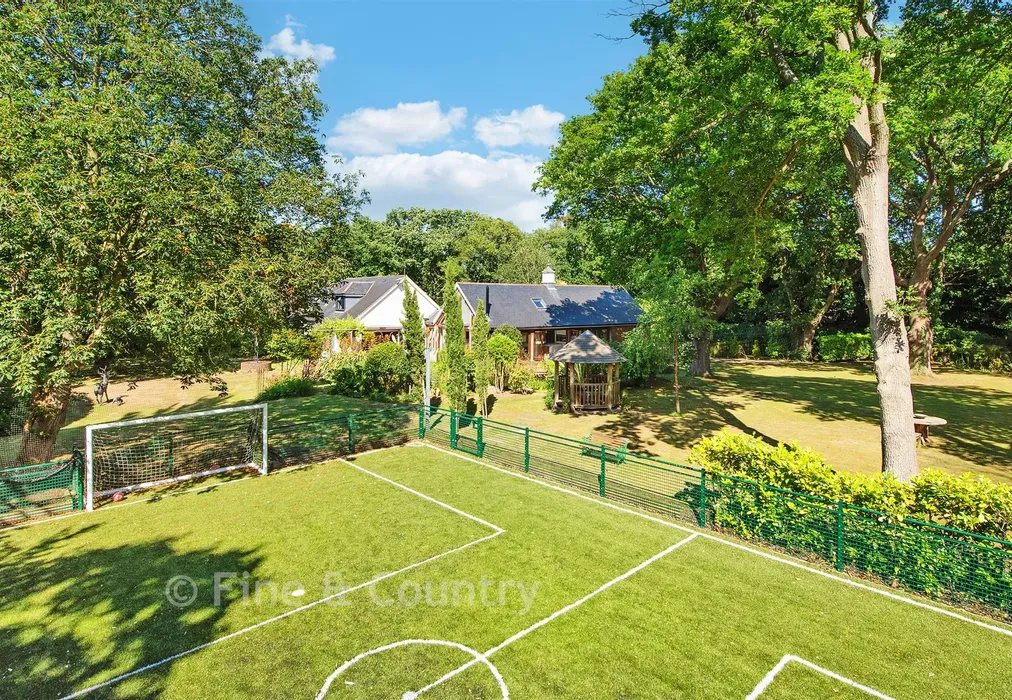
  • State of the art enclosed 3G football pitch
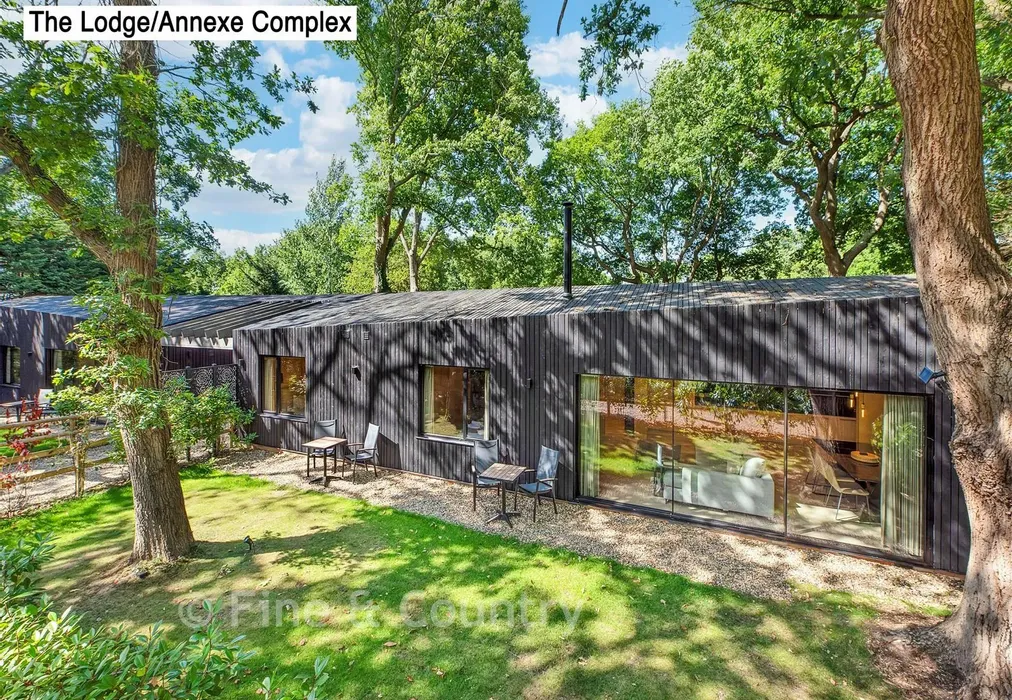
  • Detached lodge including two annexes and own access and parking
  • Lodges provide a substantial income – contact office for more details
  • EPC energy efficiency rating D (67/71)

Description

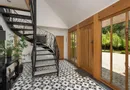
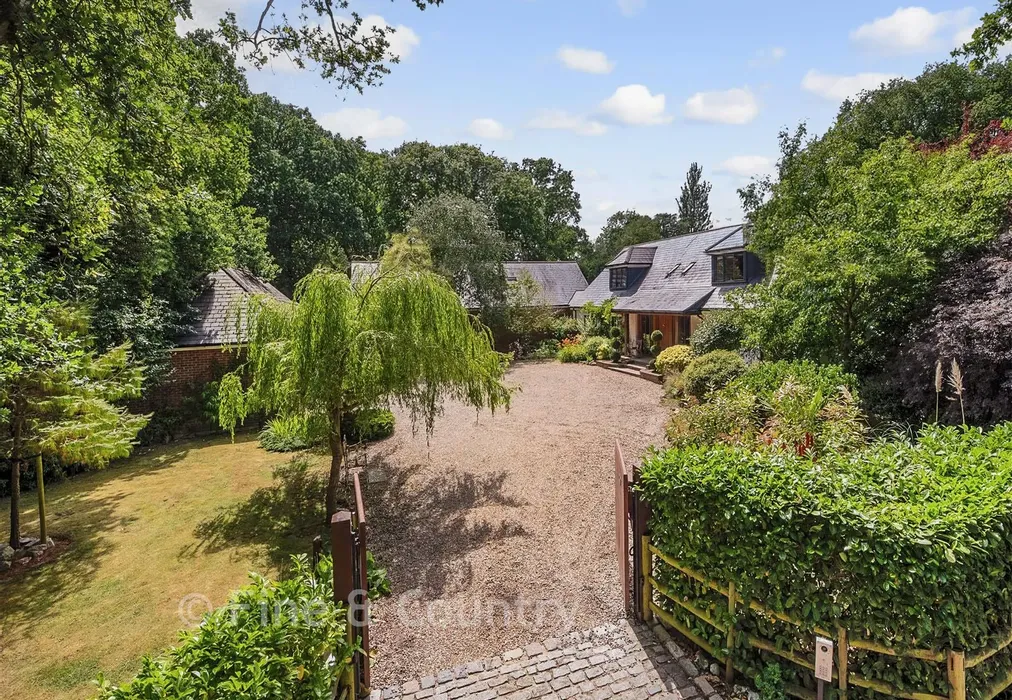
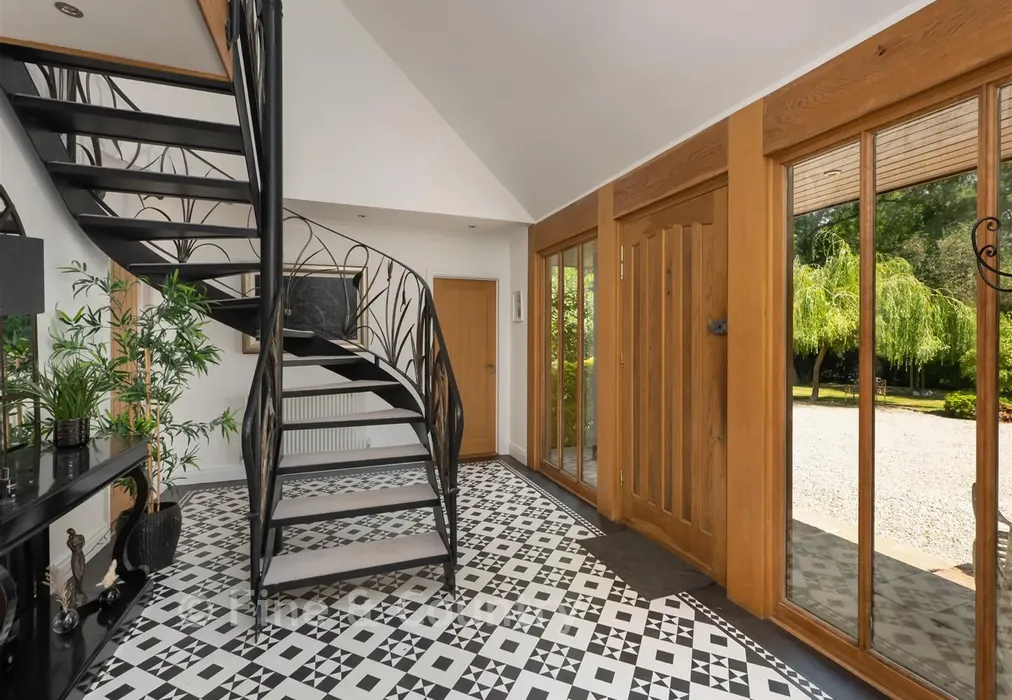
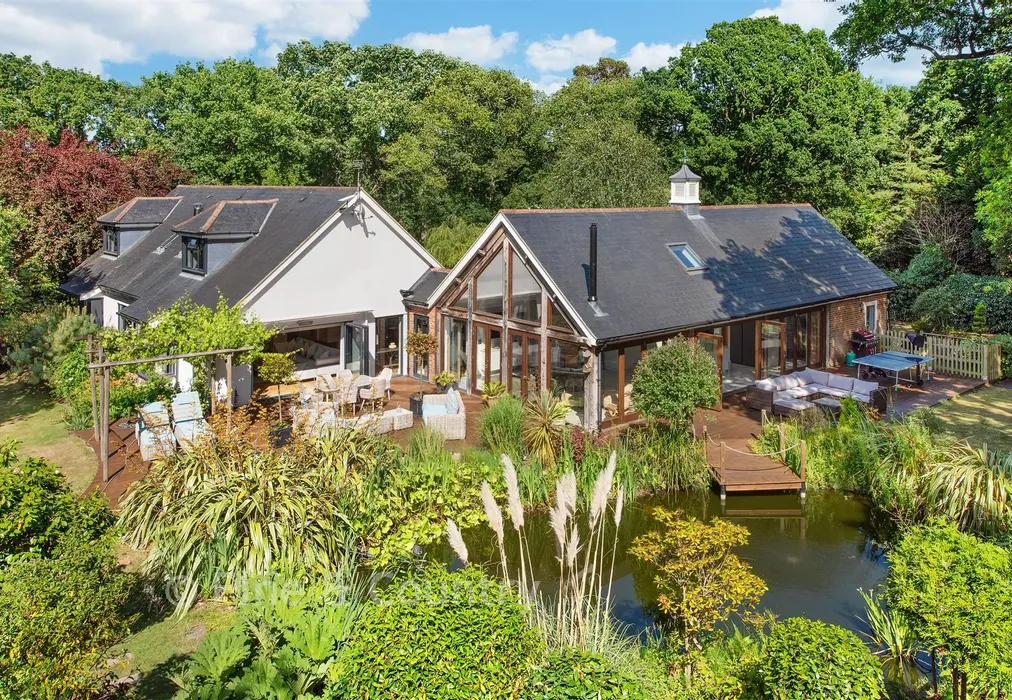
This outstanding residence has 1.25 acres and includes a 3G football pitch and two award winning holiday let annexes plus planning permission for a leisure complex and swimming pool. A private road leads to a driveway with automatic gates opening onto a large forecourt, a beautiful wraparound garden and a canopied entrance with access to a vaulted ceiling reception hall including a bespoke staircase and Karndean flooring.

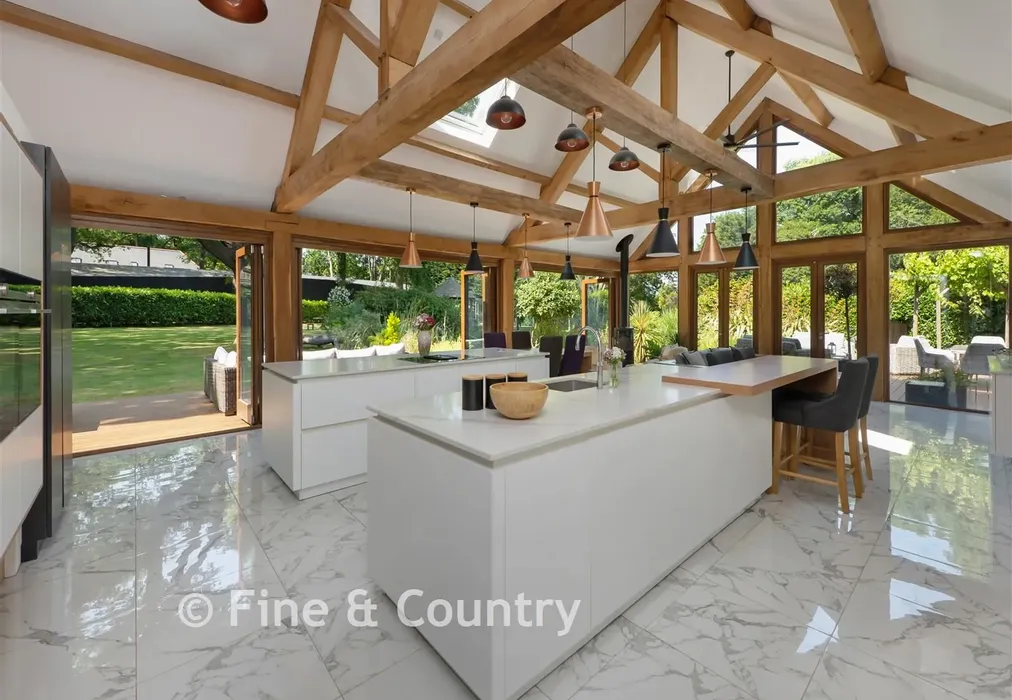
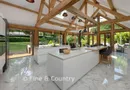
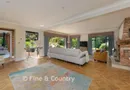
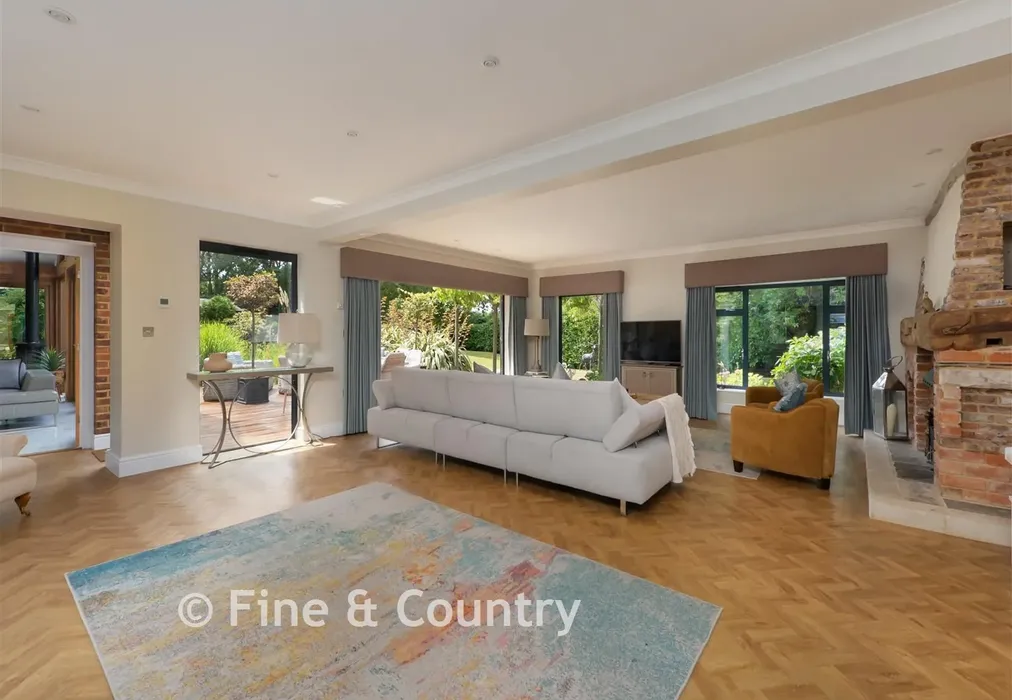
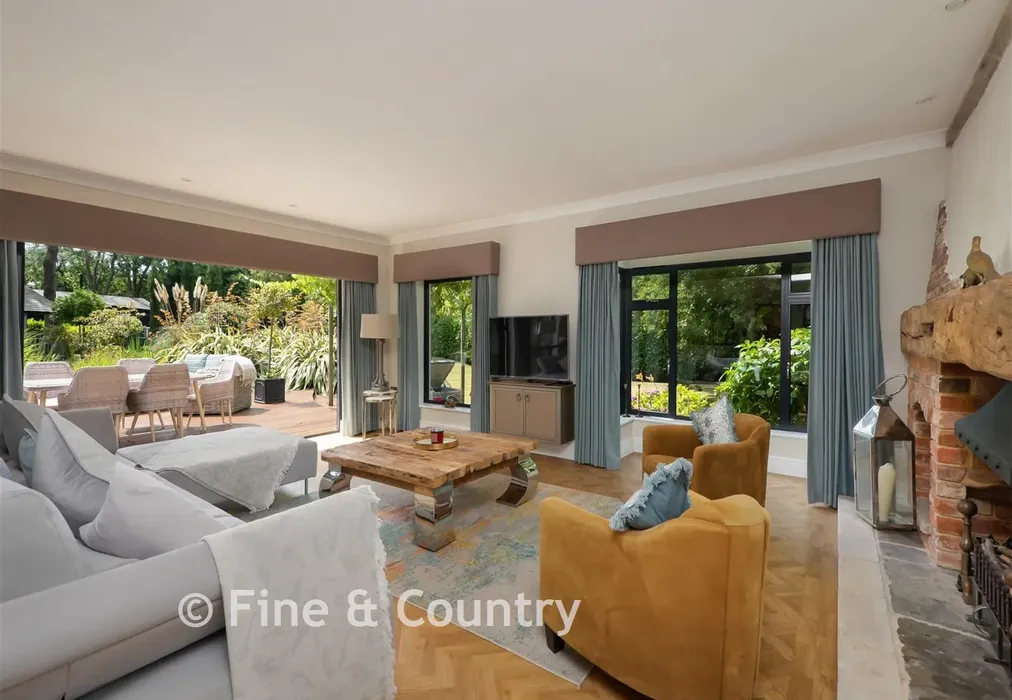
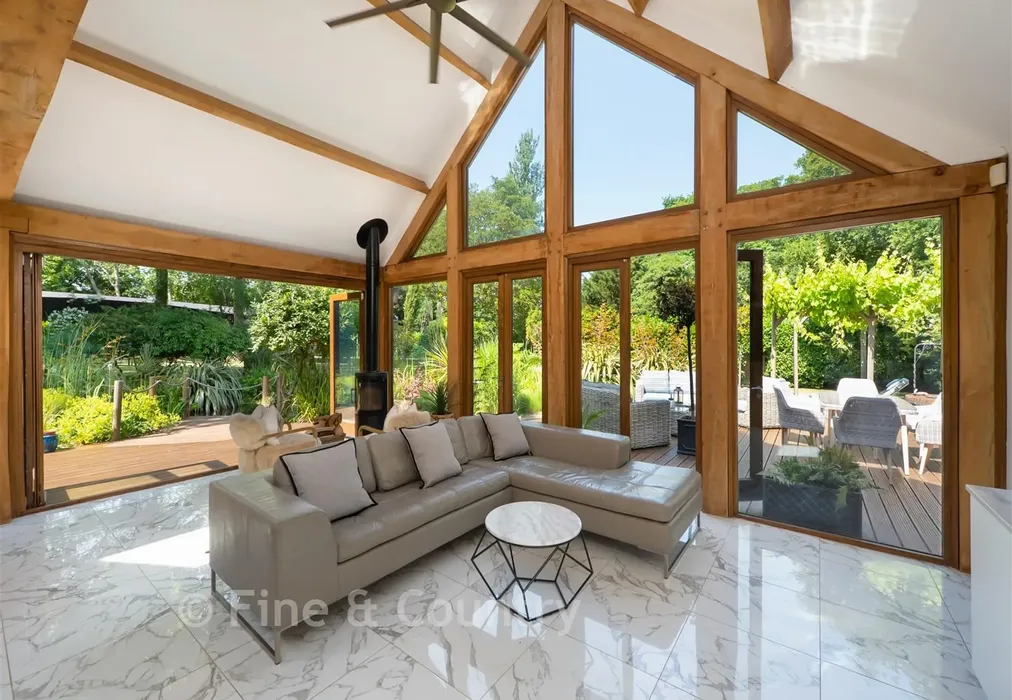
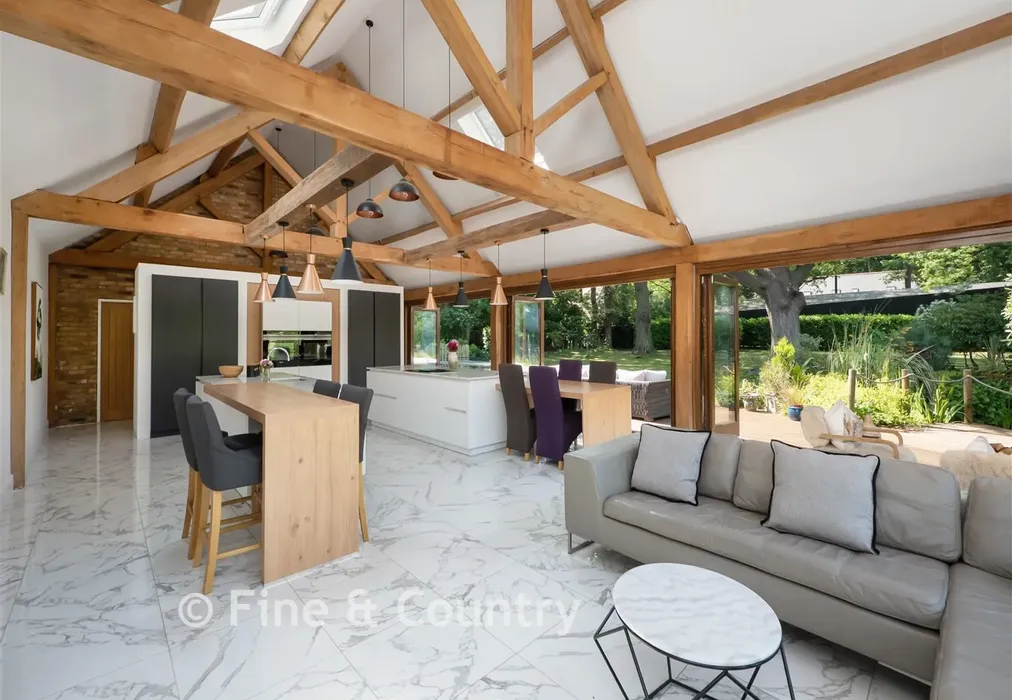
The triple aspect sitting room has herringbone flooring, bi-fold doors to the decked terrace and an inglenook fireplace while the vast kitchen/dining/family room features a double height vaulted ceiling, porcelain floor tiles, a log burner, 12 bi-fold doors and French doors to the garden. Bespoke units house upmarket appliances and two islands include dining facilities. There is a study area, laundry room and utility room, shower room and toilet designed to join onto the planned leisure complex.

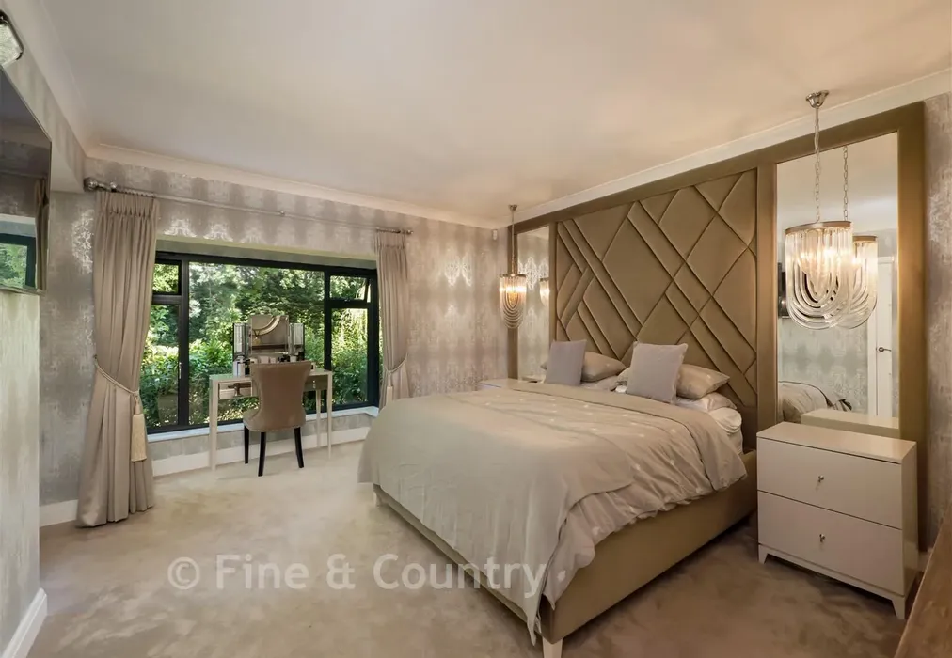
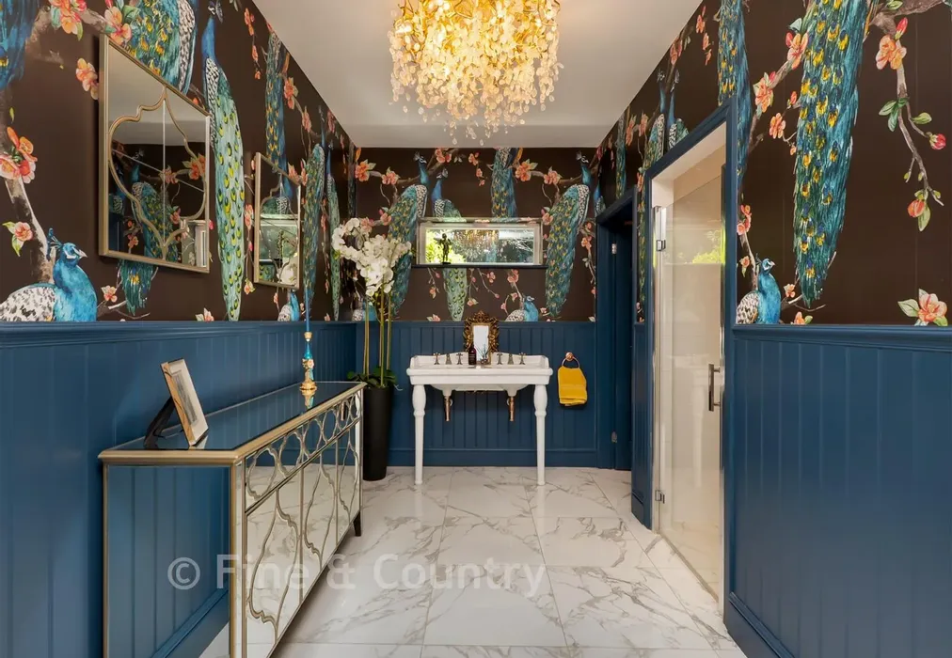
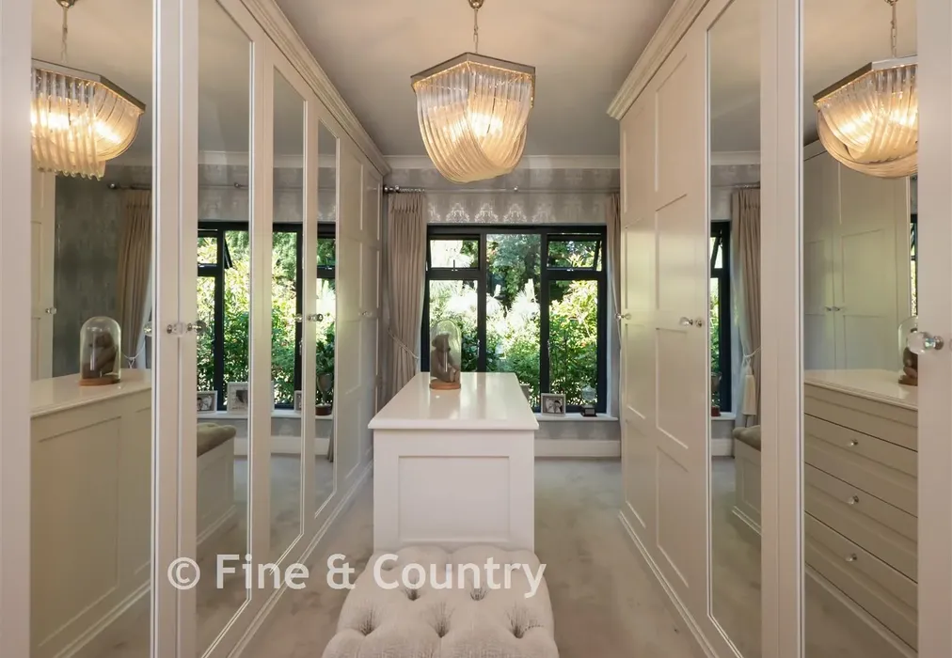
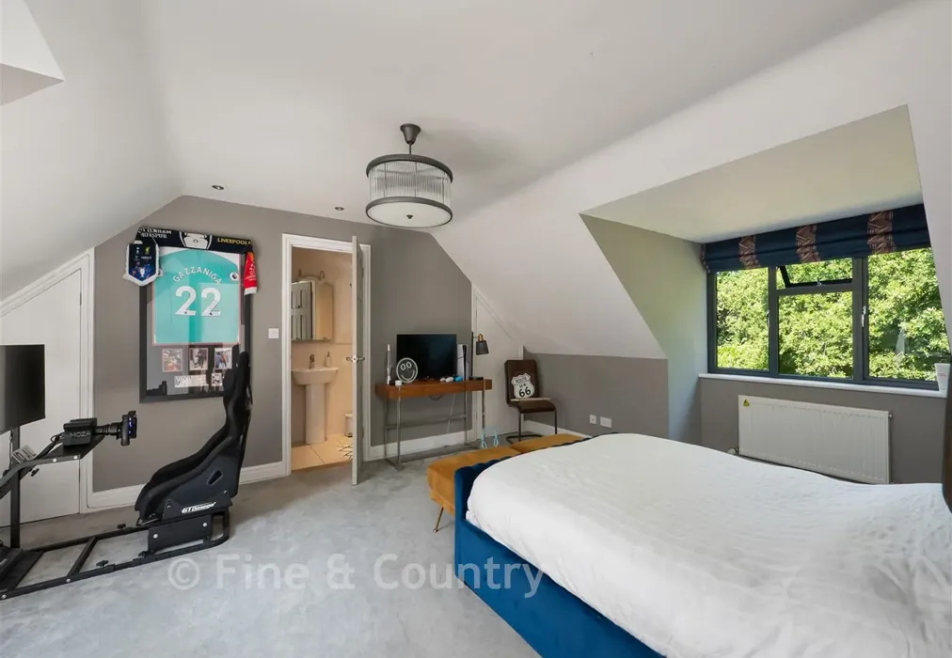
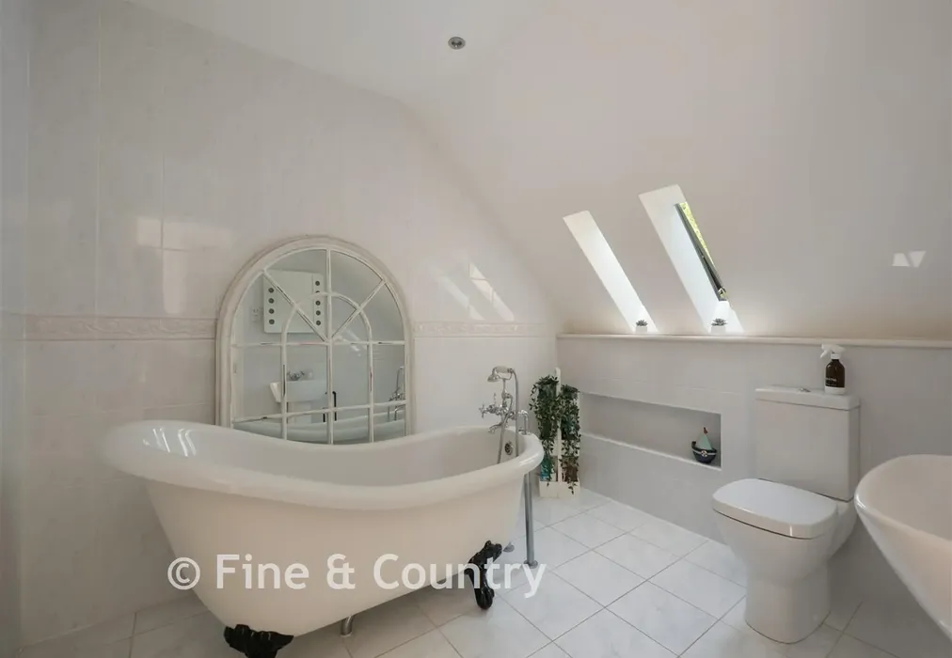
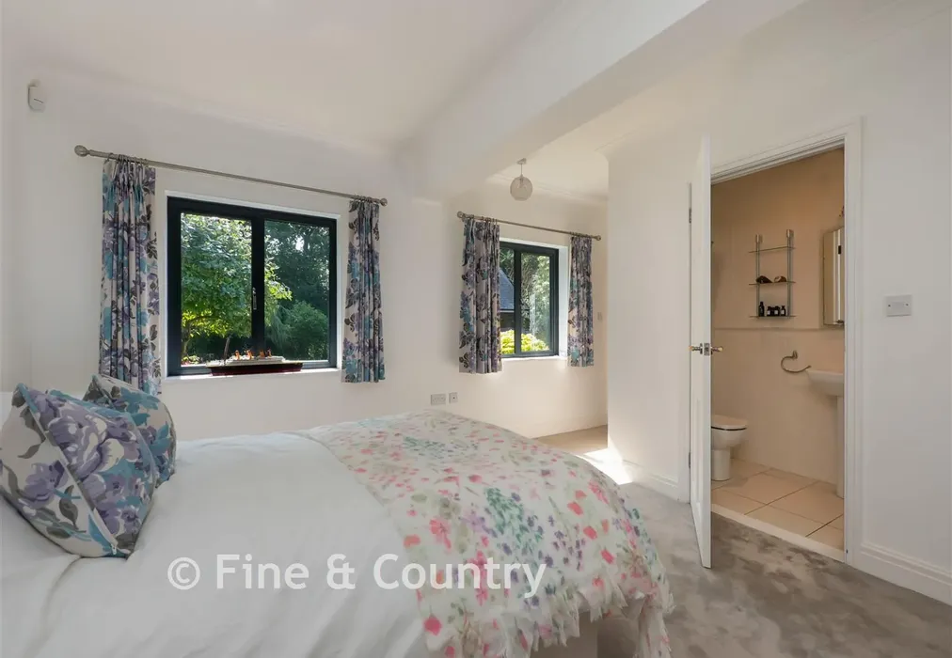
Also available is a double bedroom with an ensuite shower and the principal suite with a fitted dressing area and a shower while upstairs there is a family bathroom and two dual aspect double bedrooms with fitted cupboards, including one en suite shower room.

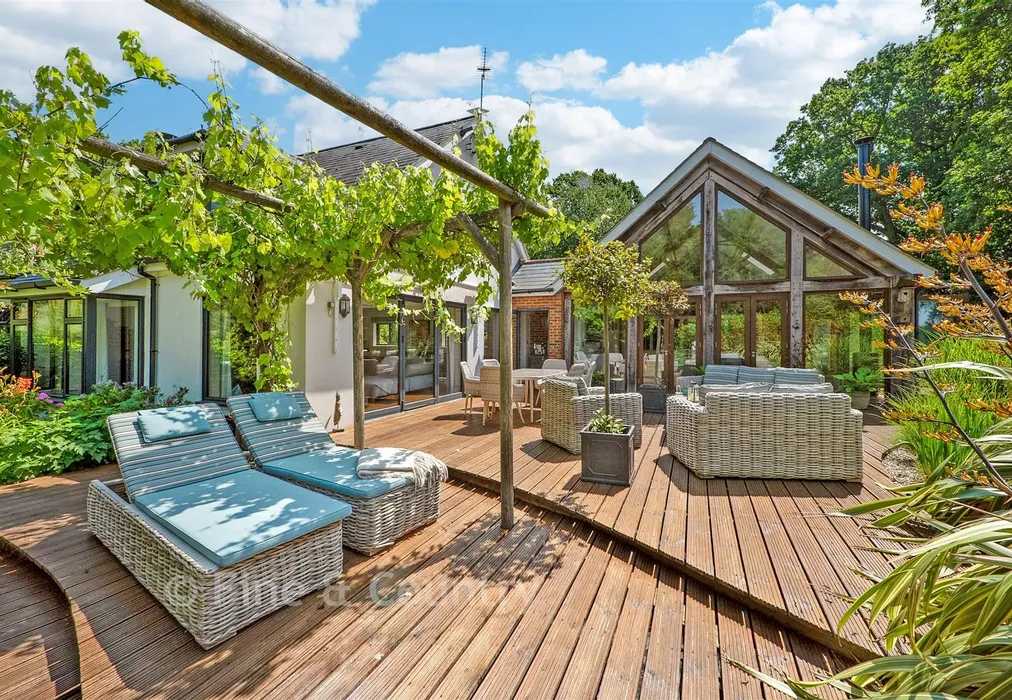
There is a triple garage with a gym and an EV charger, whilst the garden has two decked terraces and a pergola covered barbecue area.

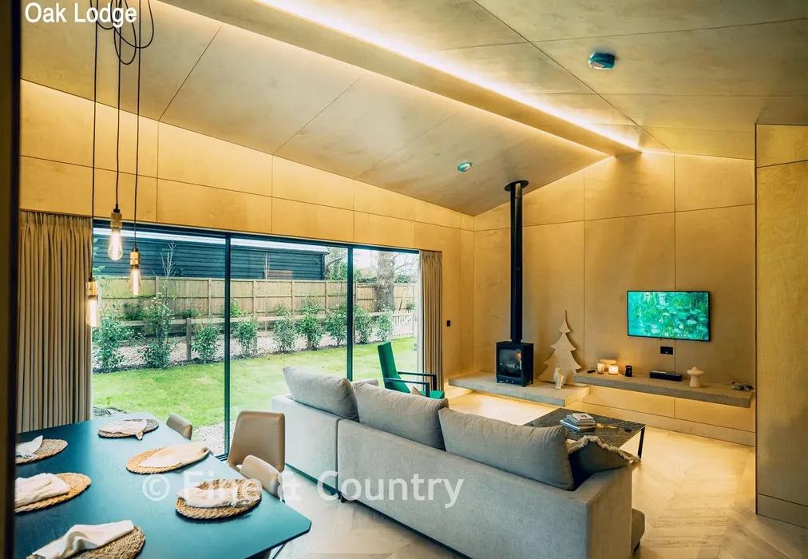
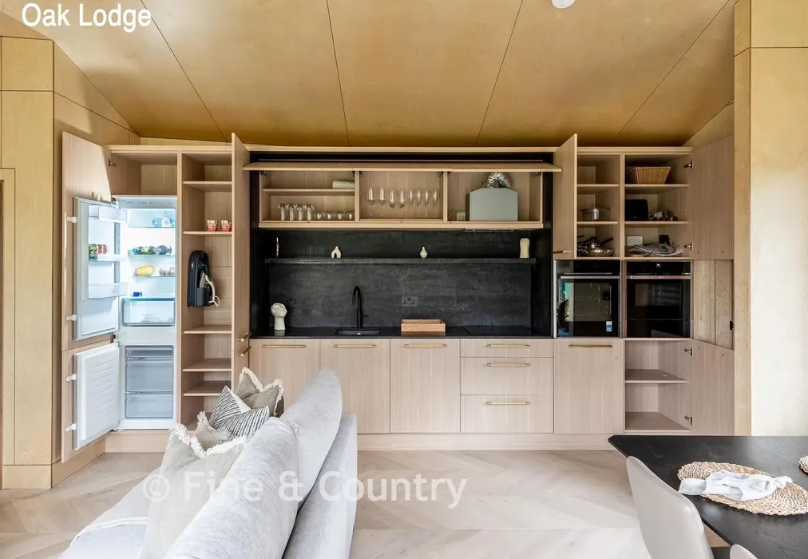
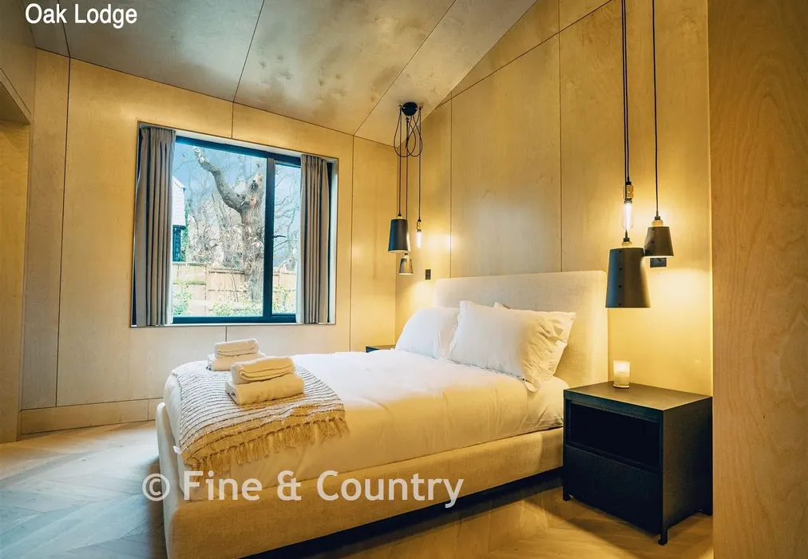
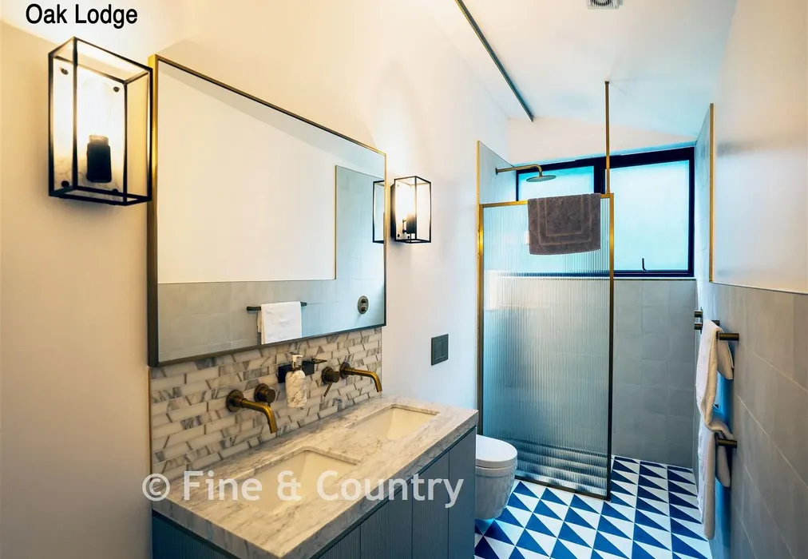
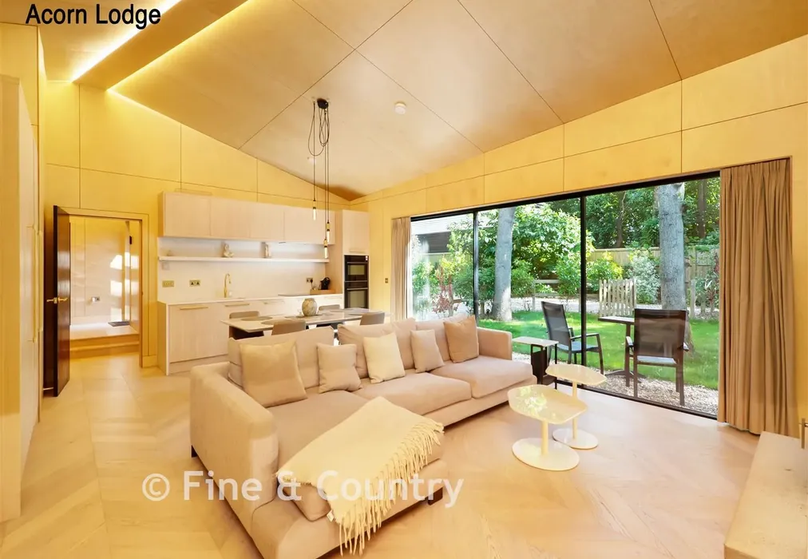
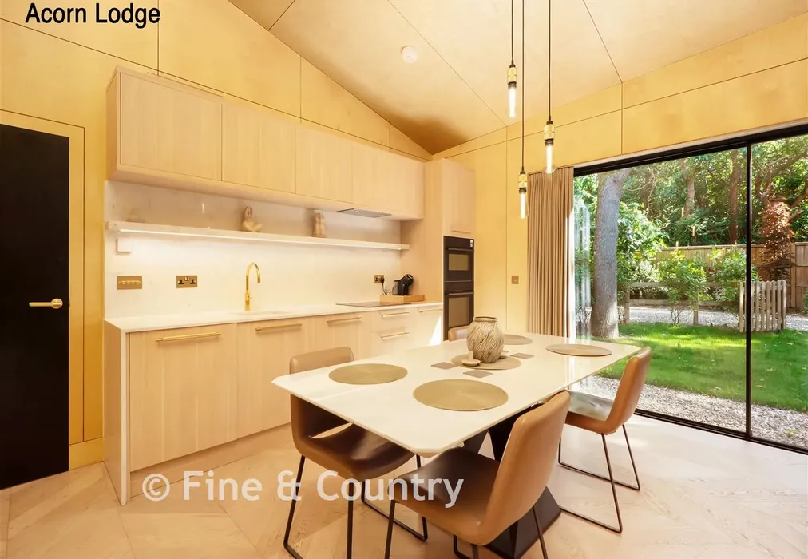
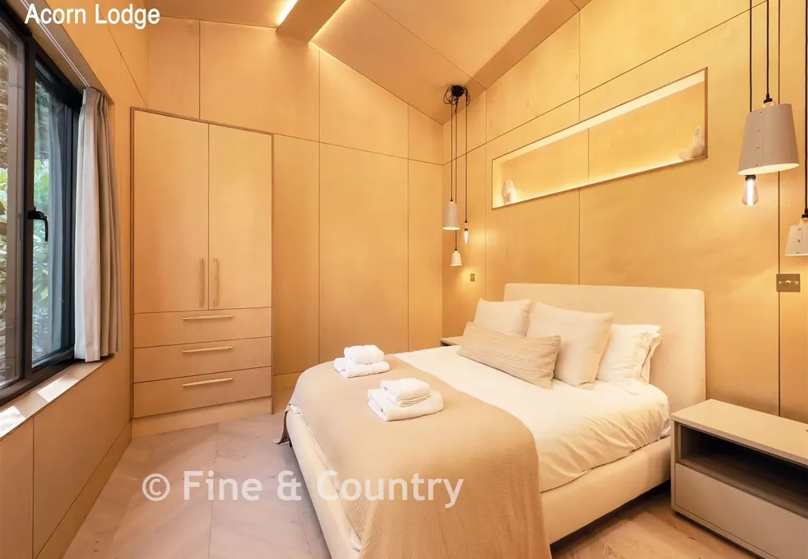
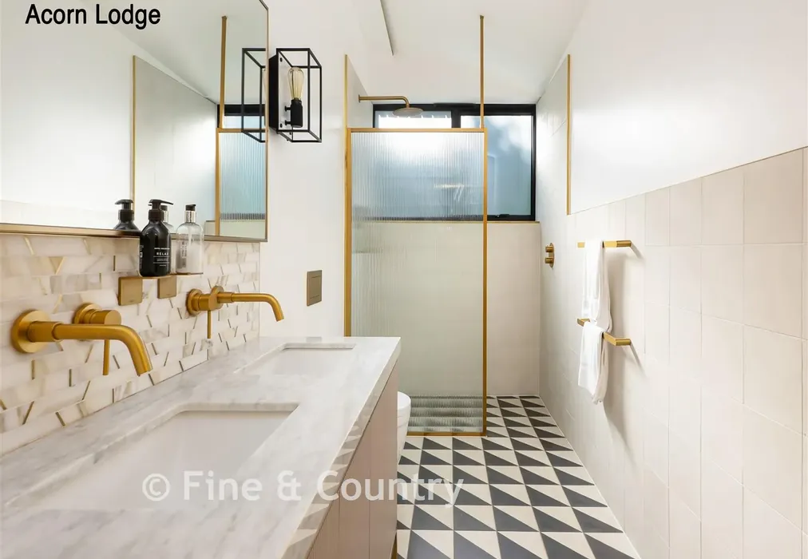
The Annexe Complex: The annexe retreat has its own automatic gates and a driveway and an inter-connecting door so can be used as a single unit. ‘Oak Lodge’ is the two bedroom apartment and ‘Acorn Lodge’ is one bedroom and both have carports with EV chargers. There is herringbone oak flooring, air source heat pumps, underfloor heating, a family shower room and bespoke cabinetry. The kitchens feature Neff appliances and the furniture and furnishings will remain in situ. Oak Lodge has black marble accoutrements while in Acorn Lodge these are all white marble. The living rooms have log burners, floating stone shelves and private gardens. A Wellness centre features a sauna, ice barrels, an outdoor shower and access to the football pitch for exercise.

What the Owner says:


It is so quiet and tranquil and ideal for anyone wanting privacy and security as well as a highly successful rental business providing a significant six figure annual revenue stream. We are not far from the centre of Whitstable with its independent shops, eateries, harbour and station and only a few miles from Canterbury. There is the Whitstable and Seasalter golf club that also includes 10 pin bowling, an indoor and outdoor bowls club, tennis and water sports as well as the Chestfield Golf club, while sailors can join the Whitstable Yacht Club or the Tankerton Sailing Club.
There are also primary schools and secondary education in Whitstable and Herne While Canterbury has excellent private and grammar schools, historic buildings, high street stores and individual shops as well as restaurants, bars, two cinemas, plus the Marlowe and Gulbenkian theatres and two stations.


Important information about this property

  • Shared Ownership: no
  • Council Tax exempt: no
  • Council Tax band: G
  • Tenure: Freehold
  • If buying to rent, please check if Local Authority licensing schemes apply before proceeding
  • Legal advice should be taken to verify fixtures/fittings, planning, alterations and/or lease details
  • Appliances & services are untested, dimensions are approximate and floor plans are not to scale
Energy PerformanceToggle Icon

Room Dimensions

Reception Hall
Sitting Room26'7 × 22'3 (8.11m × 6.79m)
Kitchen/Dining/Family Room39'7 × 22'2 (12.07m × 6.76m)
Utility Room14'1 × 7'9 (4.3m × 2.36m)
Laundry Room6'5 × 6'0 (1.96m × 1.83m)
Shower Room
Principal Bedroom17'8 × 15'1 (5.39m × 4.6m)
En Suite Shower Room
Dressing Area14'7 × 12'2 (4.45m × 3.71m)
Bedroom 416'8 × 11'10 (5.08m × 3.61m)
En Suite Shower Room
Triple Garage31'1 × 18'0 (9.48m × 5.49m)
Garden
Gated Driveway
Landing
Bedroom 218'5 × 14'8 (5.62m × 4.47m)
En Suite Shower Room
Bedroom 317'6 × 11'8 (5.34m × 3.56m)
Bathroom
Acorn Lodge Kitchen/Living24'6 × 17'9 (7.47m × 5.41m)
Acorn Lodge Bedroom13'3 × 11'1 (4.04m × 3.38m)
Acorn Lodge Shower Room
Oak Lodge Kitchen/Living Room23'4 × 17'9 (7.12m × 5.41m)
Oak Lodge Bedroom 113'7 × 10'4 (4.14m × 3.15m)
Oak Lodge En Suite Shower Room
Oak Lodge Bedroom 213'7 × 10'2 (4.14m × 3.1m)
Shower Room

Are you thinking of moving home?

Use our instant valuation tool and see how much your home is worth in seconds.

Willow Road, Whitstable, Kent

Use the map to toggle between tabs and discover more about this area including local school information, broadband speed and sold prices.

Ross Anderson

Ross Anderson

Fine & Country Director
Thinking of moving home?Use our instant valuation tool and see what your home is worth in seconds

What could my mortgage repayments be on this home?

Monthly Repayments:

£ 10,012

Aged 60 or over?


You could secure this property for thousands less with a Home for Life Plan.

No sale, capped fee conveyancing

We provide fixed-fee residential conveyancing, designed especially for you, with no hidden costs and qualified solicitors available until 8pm.

Find out more

Good to know

Whitstable
Getting to know

Whitstable

A traditional seaside town, Whitstable is home to a thriving high street, picturesque harbour and pretty beaches. Situated just north of Canterbury, its café culture, annual festivals and strong community ties mean property in Whitstable offers you the best of coastal living.

Ross Anderson

Ross Anderson

Fine & Country Director
Thinking of moving home?Use our instant valuation tool and see what your home is worth in secondsEnquire or Book a ViewingCall 01227 479317
Call us

Similar Properties near Whitstable

North Foreland Avenue, Broadstairs, Kent

£2,250,000 4 bedroom detached house for sale
443

High Street, Hadlow, Tonbridge, Kent

£2,500,000 4 bedroom detached house for sale
443

Pay less to secure your perfect property