Are you thinking of moving home?
Use our instant valuation tool and see how much your home is worth in seconds.


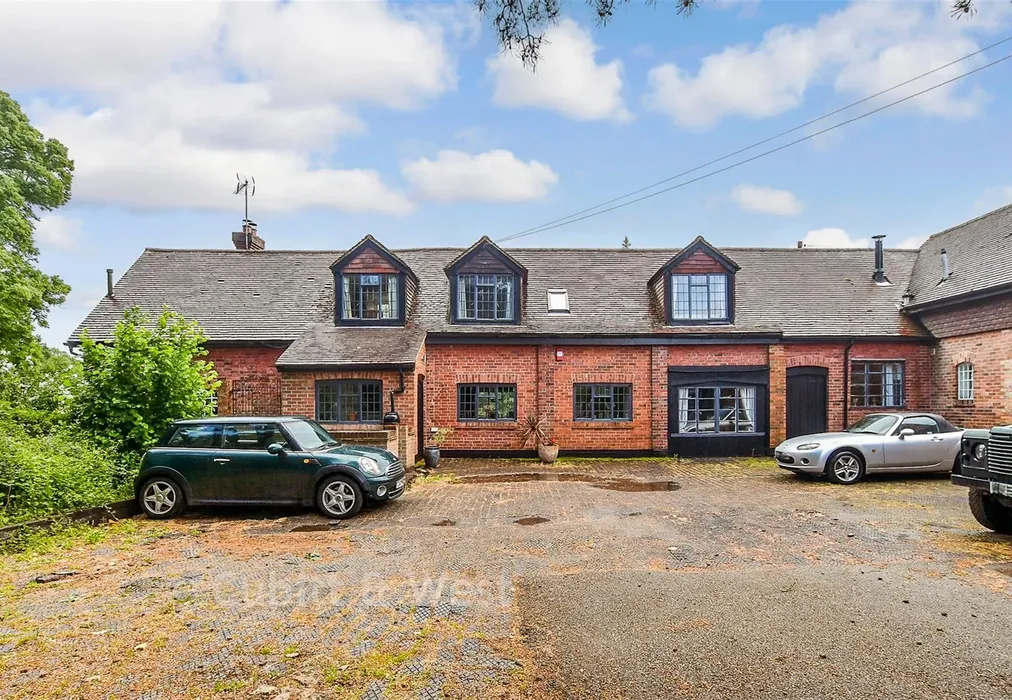


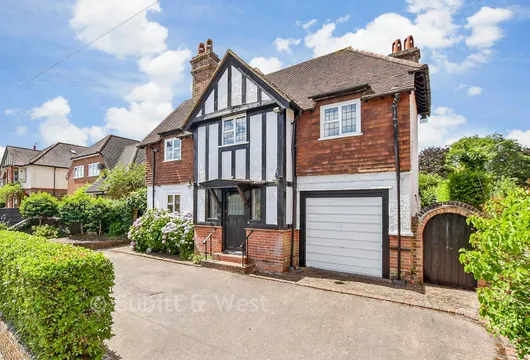
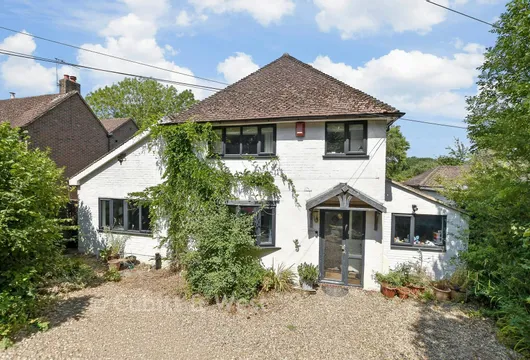
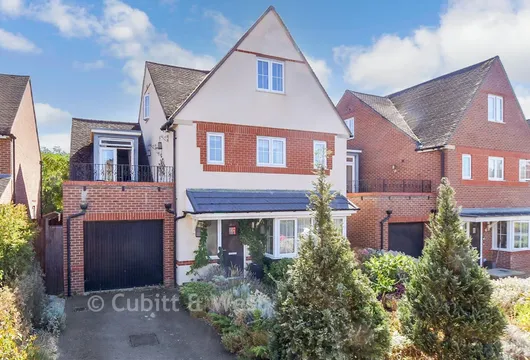
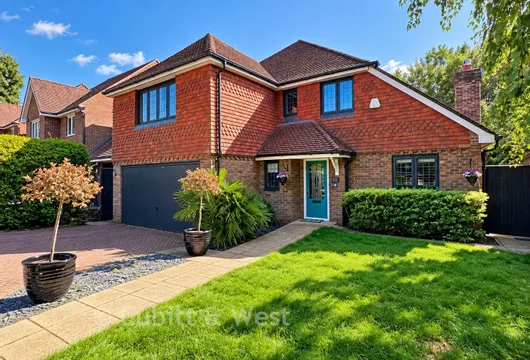
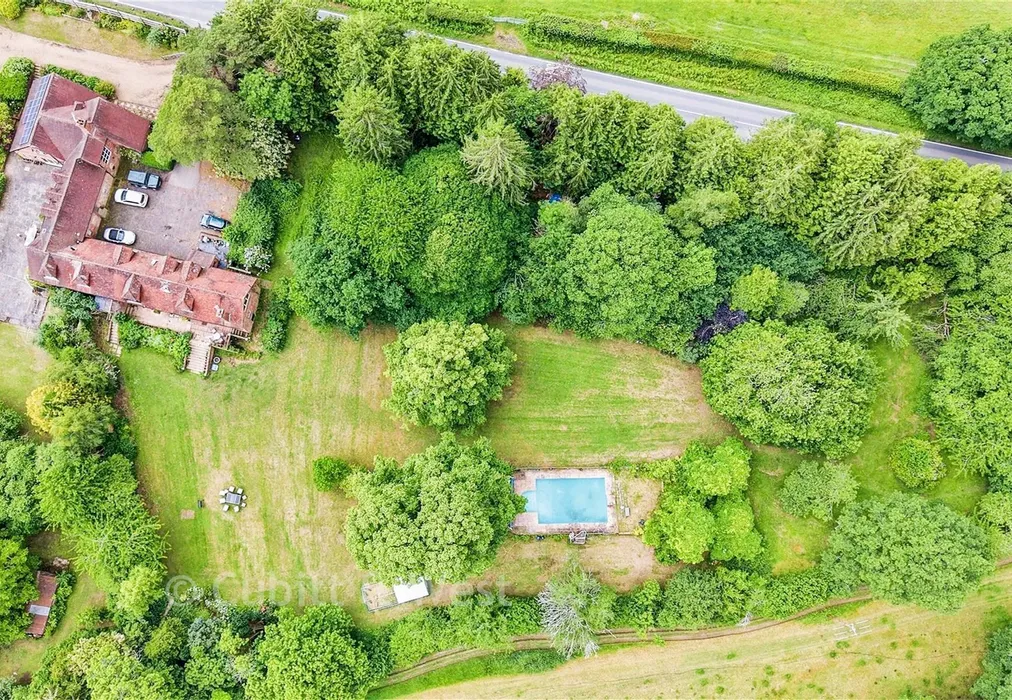
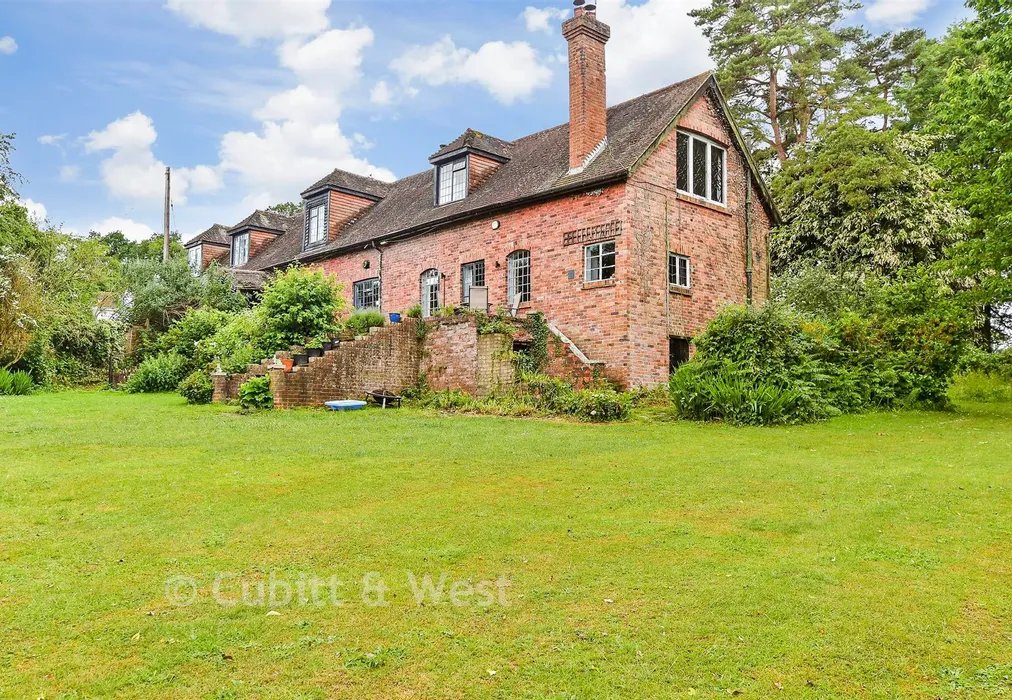
Situated in an idyllic rural setting on the outskirts of the charming Sussex village of Hartfield, this house is a truly enchanting former coach house offering over 2,300 sqft of beautifully characterful accommodation and is well set back from the road. This impressive 4/5 bedroom residence effortlessly blends period charm with thoughtful modern updates, creating a unique and highly desirable country home.
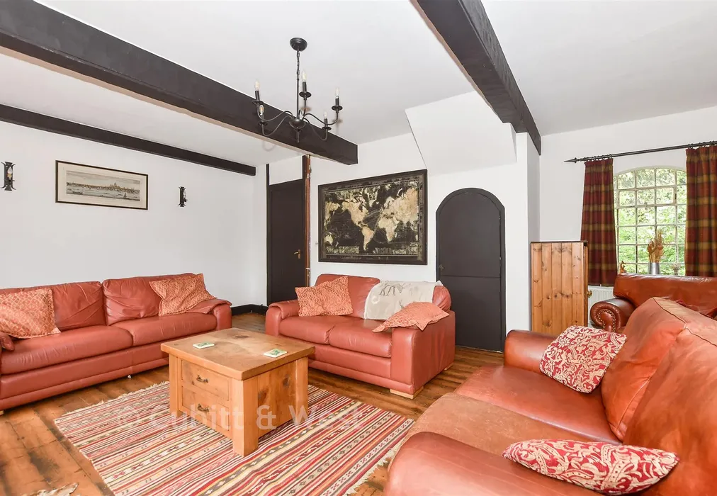
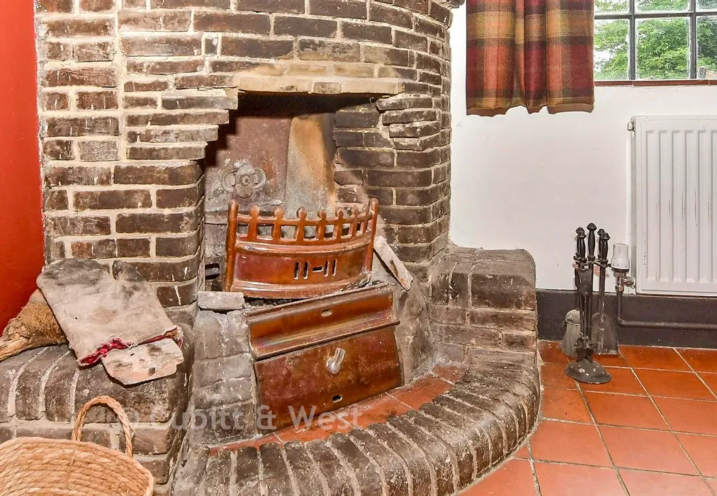
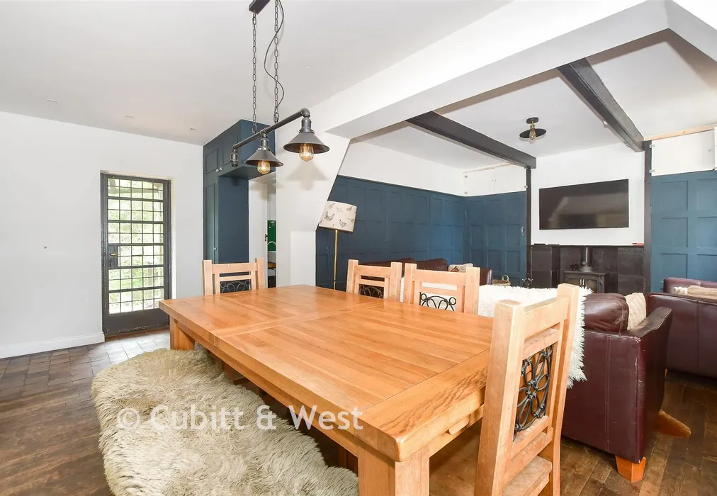
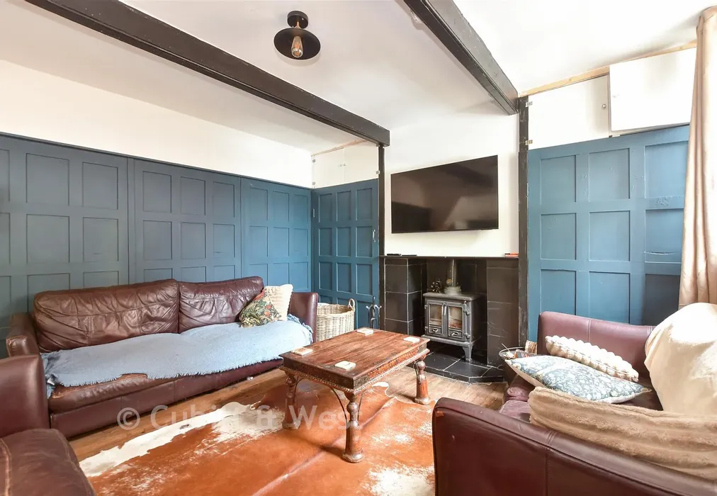
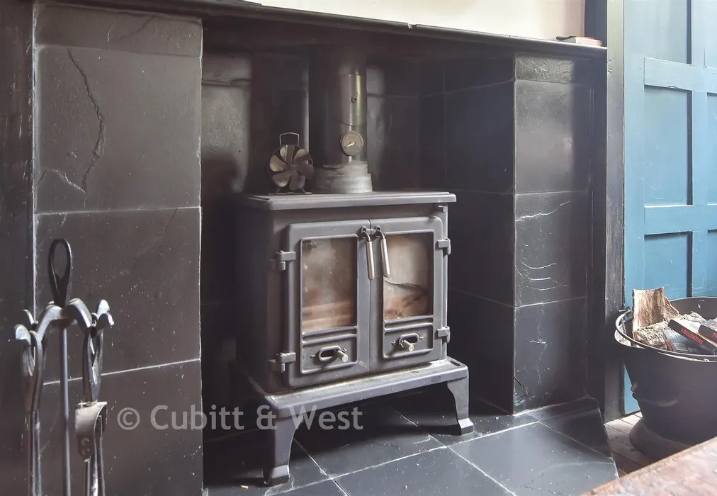
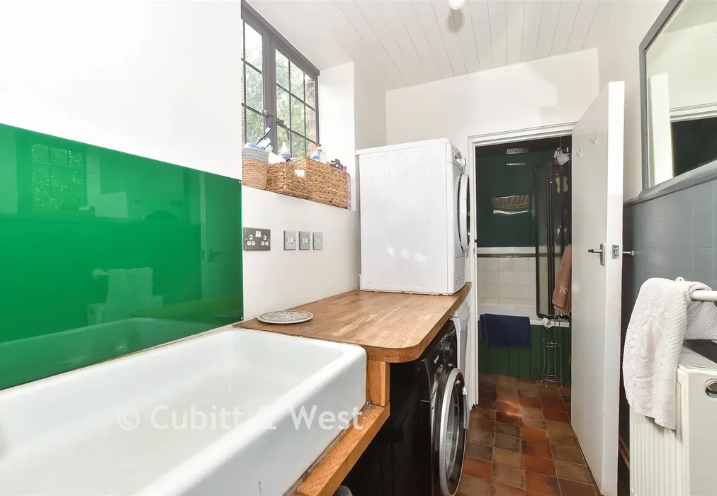
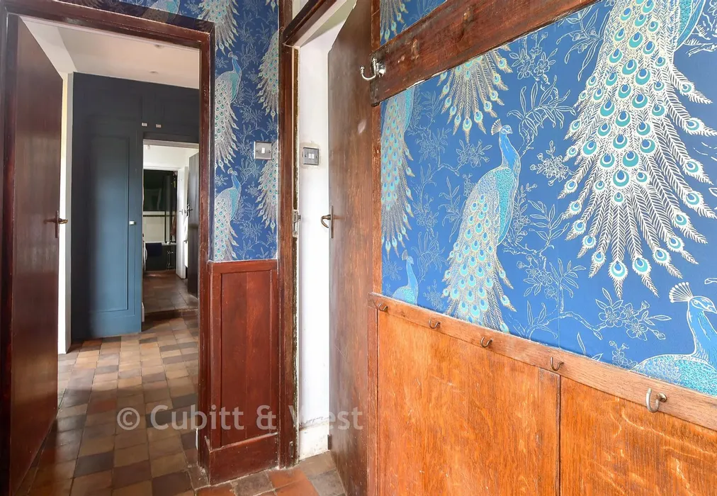
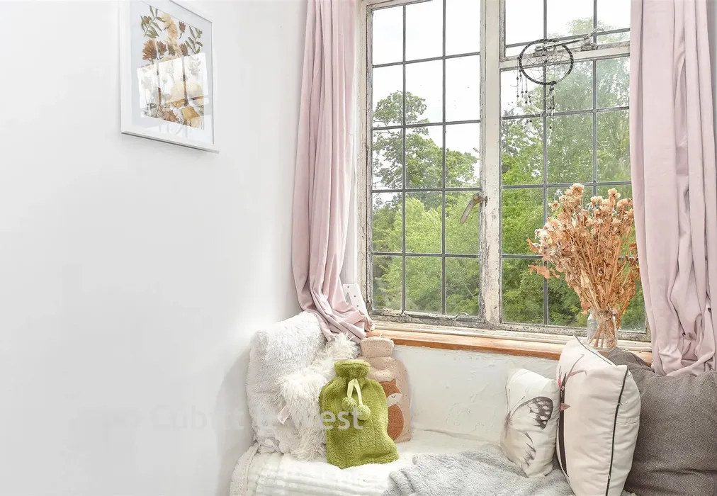
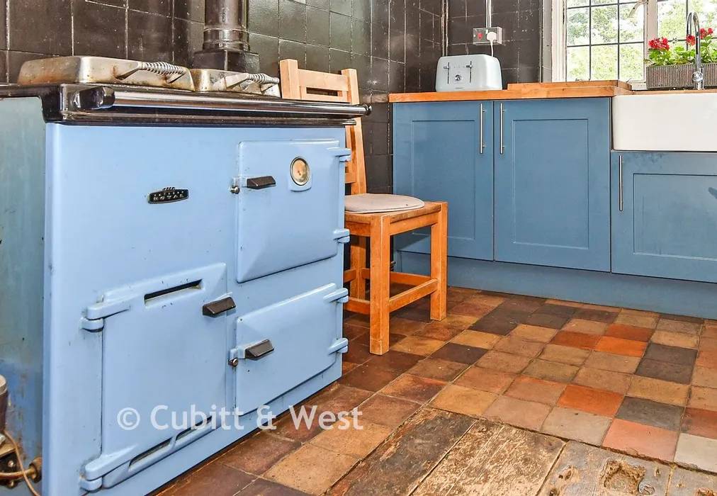
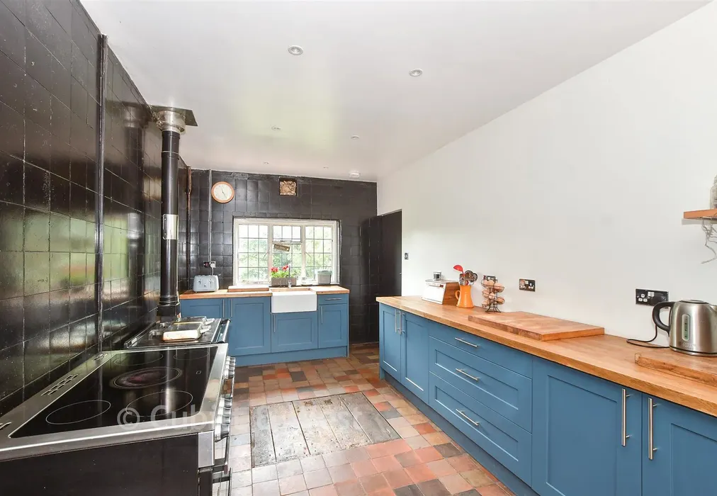
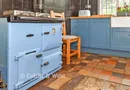
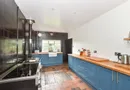
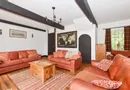
The property retains a wealth of original features, with exposed beams, character detailing and an abundance of natural light throughout. The ground floor is both versatile and inviting, comprising a generous drawing room perfect for entertaining, a further reception room offering flexibility for formal dining or family living and a dedicated home office ideal for remote working. A newly installed kitchen, recently upgraded by the current owners, forms the heart of the home and has been thoughtfully designed with both functionality and style in mind.
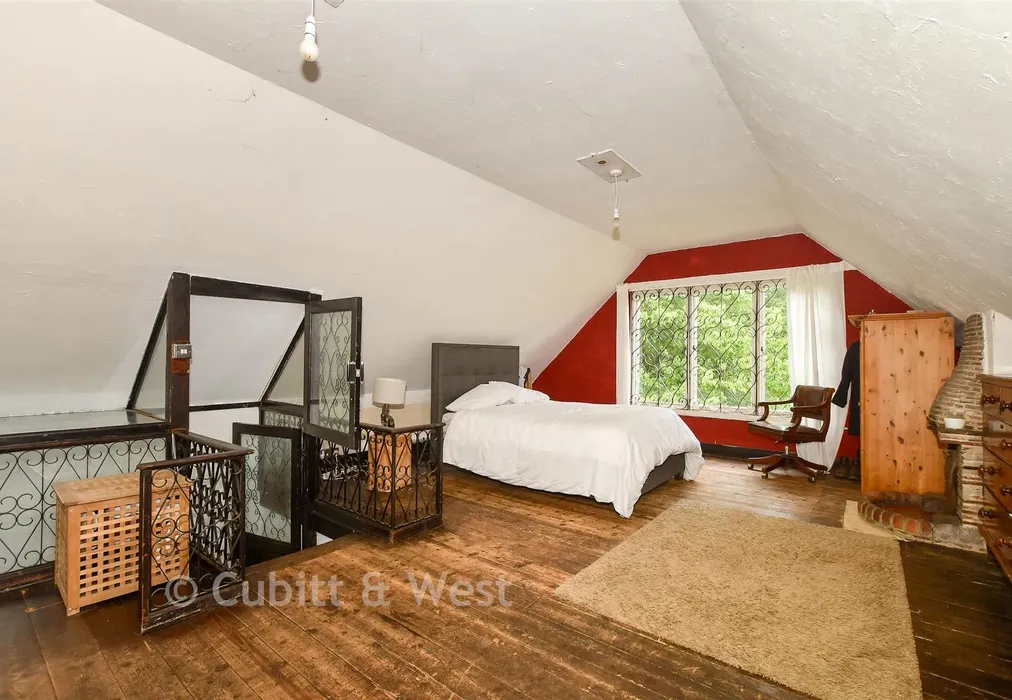
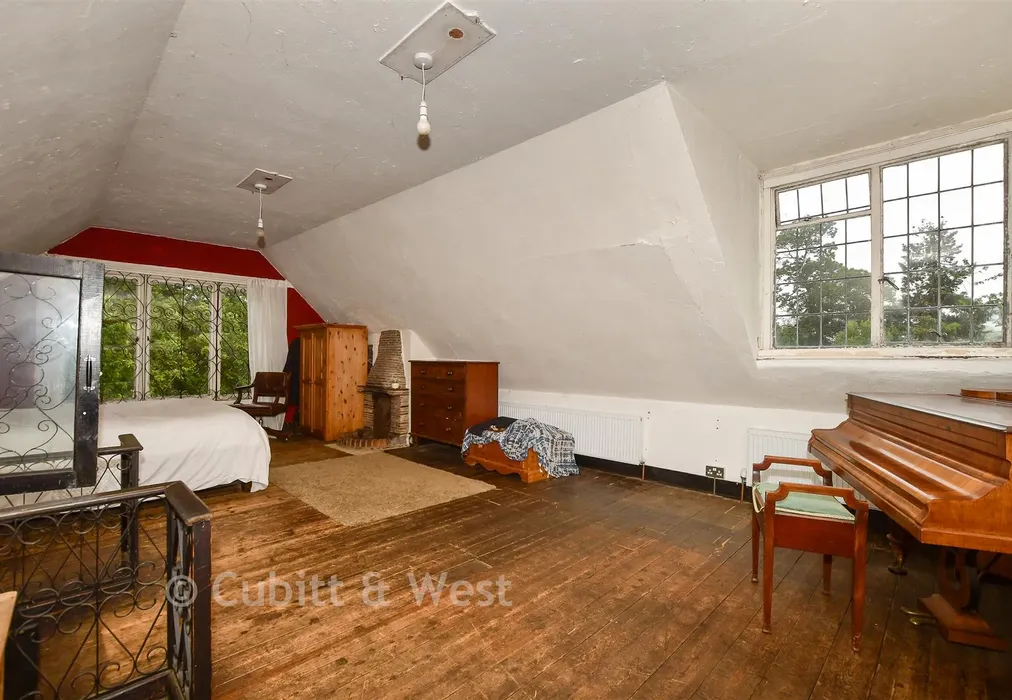
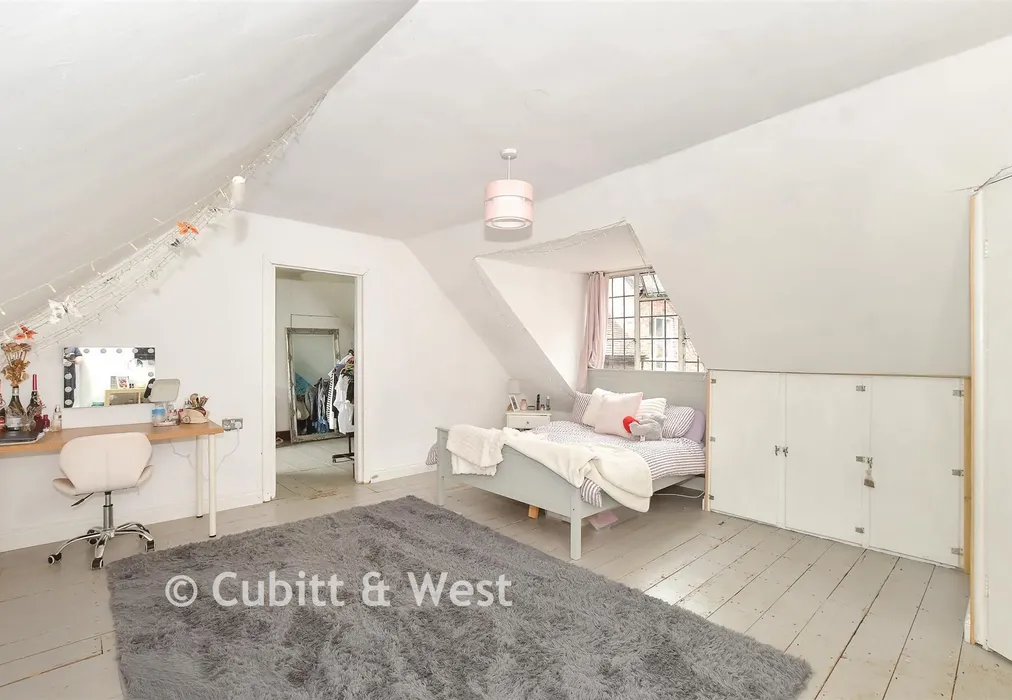
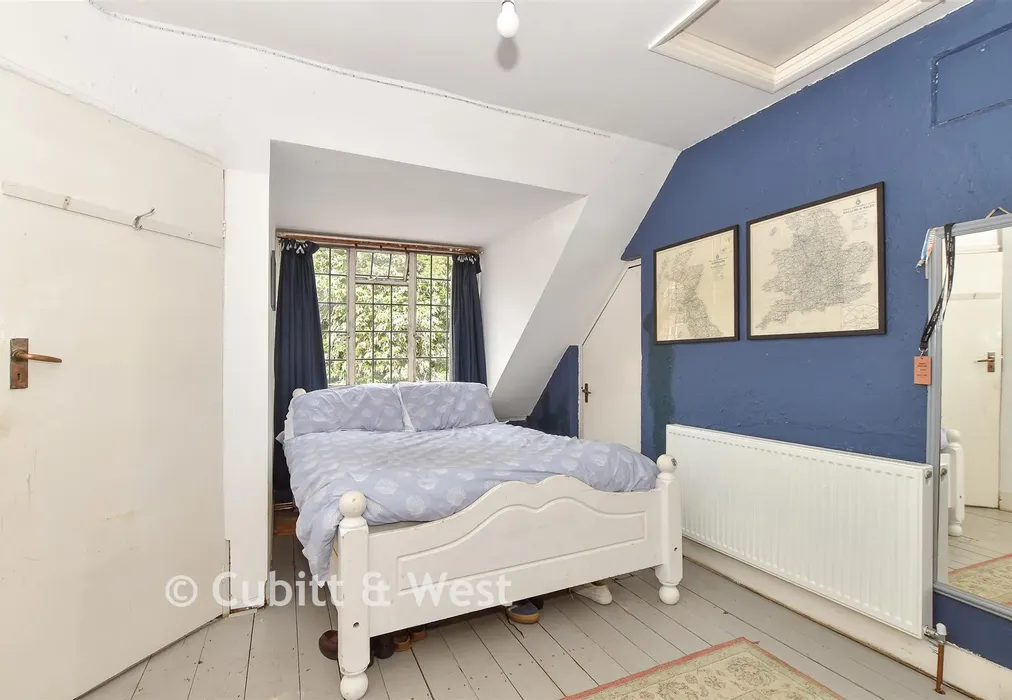
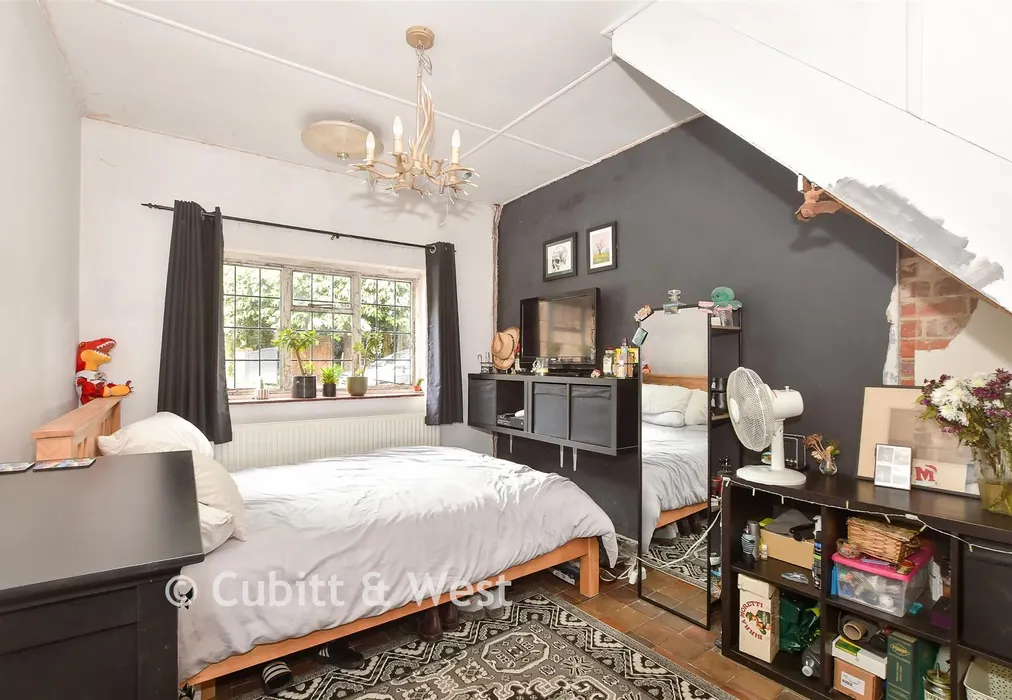
Upstairs, the accommodation provides four well-proportioned bedrooms, two of which inter-connect ideal for a nursery if you have a new baby or turning into an en-suite and dressing room to make a stylish suite. The layout presents further scope for enhancement or reconfiguration, providing an exciting opportunity for buyers looking to personalise the property.
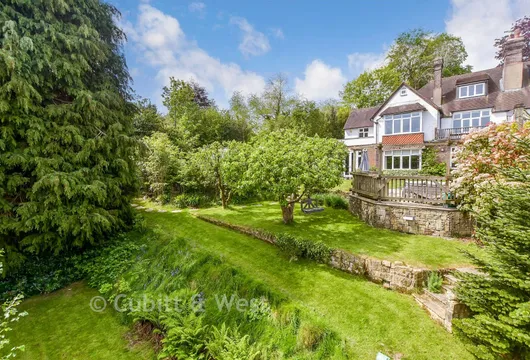
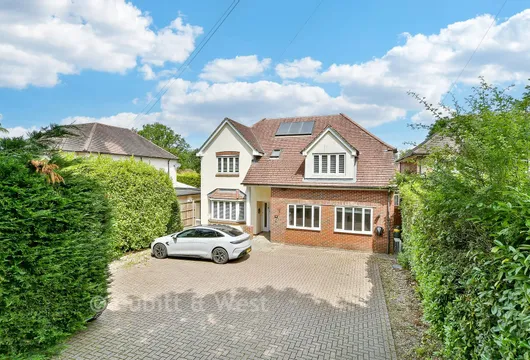
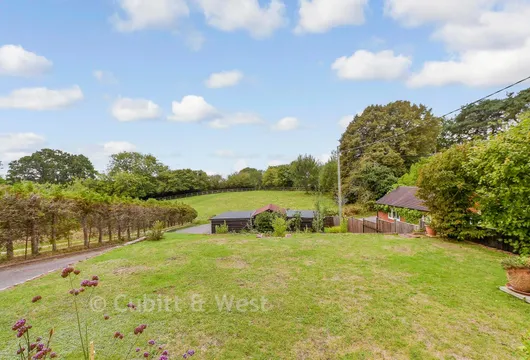
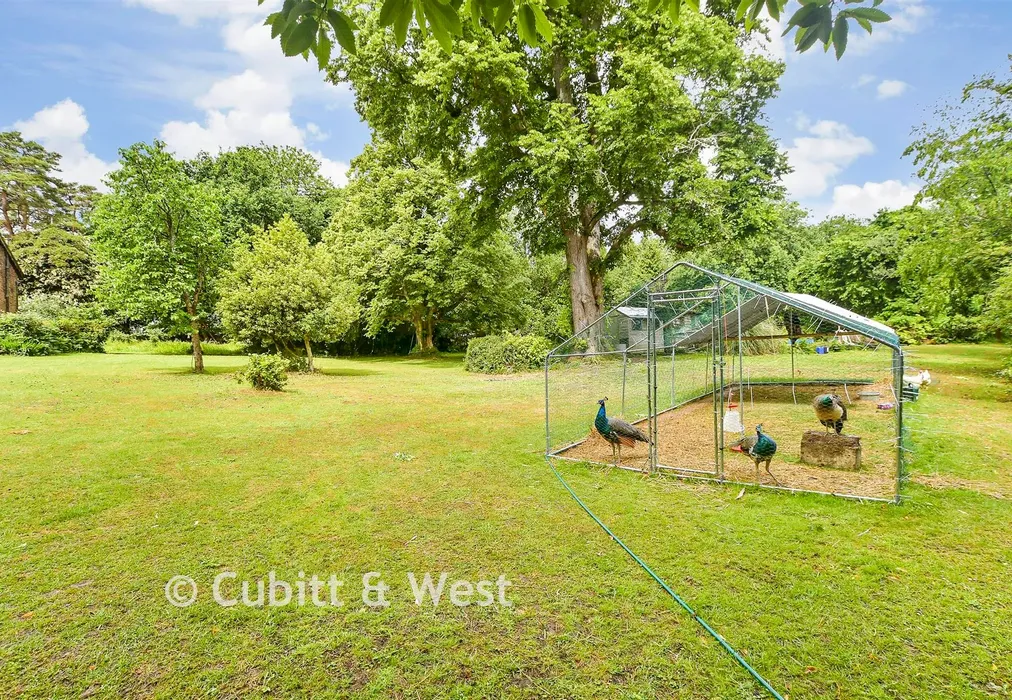
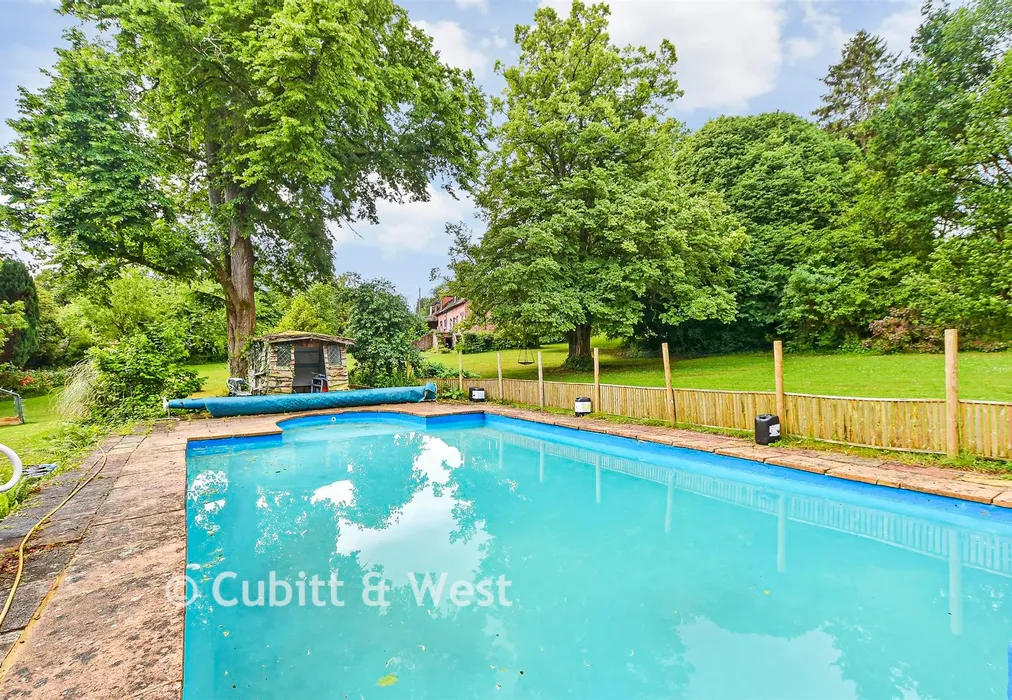
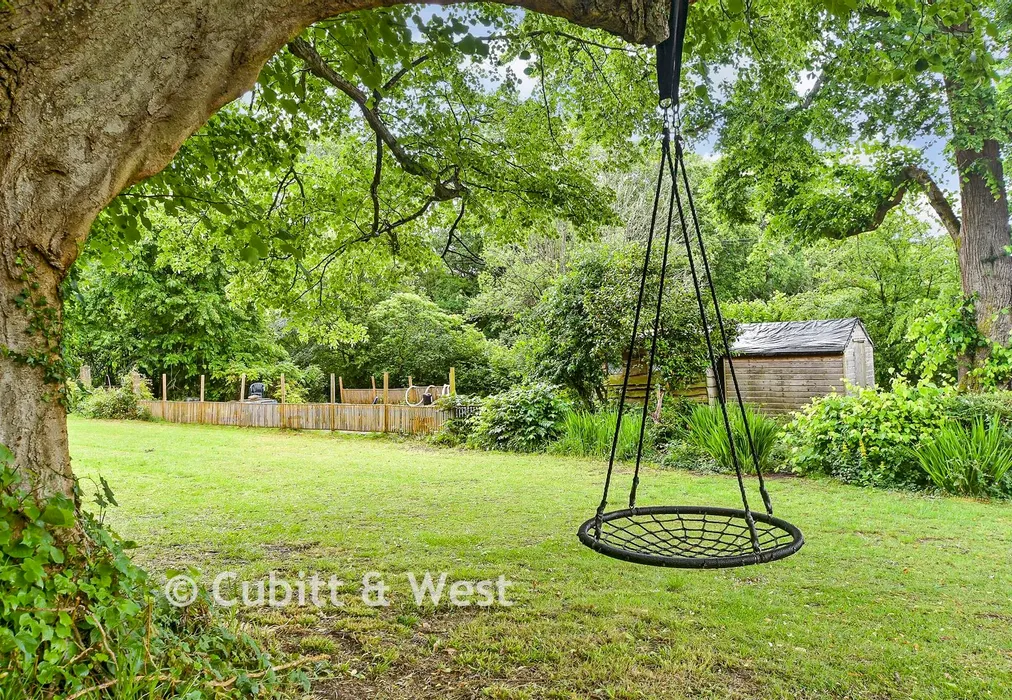
Externally, this property offers an extensive and mature garden with a stunning view of rolling countryside . A generous terrace provides the perfect space for alfresco dining and entertaining, alongside a swimming pool that enhances the lifestyle offering of this remarkable home. There is a handy under croft plus a private driveway that can fit up to 10 vehicles.
Situated in a peaceful yet accessible location, the property enjoys close proximity to Hartfield village, renowned for its picturesque surroundings and village amenities.
This property represents a rare opportunity to acquire a substantial period home in an exceptional rural setting, offering both immediate comfort and exciting potential for further improvement or extension (subject to the necessary consents).
This property is for sale by the Modern Method of Auction. Should you view, offer or bid on the property, your information will be shared with the Auctioneer.
AUCTIONEER'S COMMENTS
This property is for sale by the Modern Method of Auction - powered by iamsold Ltd. Should you view, offer or bid on the property, your information will be shared with the Auctioneer, iamsold.
This method of auction requires both parties to complete the transaction within 56 days of the draft contract for sale being received by the buyers solicitor. This additional time allows buyers to proceed with mortgage finance (subject to lending criteria, affordability and survey).
The buyer is required to sign a reservation agreement and make payment of a non-refundable Reservation Fee, this being 4.5% of the purchase price including VAT, subject to a minimum of £6,000.00 including VAT. The Reservation Fee is paid in addition to purchase price and will be considered as part of the chargeable consideration for the property in the calculation for stamp duty liability.
Buyers will be required to go through an identification verification process with iamsold and provide proof of how the purchase would be funded.
This property has a Buyer Information Pack which is a collection of documents in relation to the property. The documents may not tell you everything you need to know about the property, so you are required to complete your own due diligence before bidding. A sample copy of the Reservation Agreement and terms and conditions are also contained within this pack.
The buyer will also make payment of £349.00 including VAT towards the preparation cost of the pack, where it has been provided by iamsold.
The property is subject to an undisclosed Reserve Price with both the Reserve Price and Starting Bid being subject to change.
REFERRAL ARRANGEMENTS
Cubitt & West and Auctioneer may recommend the services of third parties to you. Whilst these services are recommended as it is believed they will be of benefit; you are under no obligation to use any of these services and you should always consider your options before services are accepted.
Where services are accepted the Auctioneer or Cubitt & West may receive payment for the recommendation and you will be informed of any referral arrangement and payment prior to any services being taken by you.
TO VIEW OR MAKE A BID - Contact Cubitt & West

Use our instant valuation tool and see how much your home is worth in seconds.

We provide fixed-fee residential conveyancing, designed especially for you, with no hidden costs and qualified solicitors available until 8pm.
Find out more