Hartdene Barns, Hartfield Road, Cowden, Kent

£2,500,000

4 bedroom semi-detached bungalow for sale

Hartdene Barns, Hartfield Road, Cowden, Kent
4 Bed4 Bedrooms
4 Bath4 Bathrooms
2 Receptions
Tenure: Freehold
Save
Share

Key Features

  • Barn 9 – A 4,392 sq ft single-storey home centred around a private courtyard.
  • Exclusive gated development of nine architect-designed homes within 37 acres.
  • RIBA Climate Challenge homes with EPC A+ and Net Zero credentials.
  • Premium specification featuring bespoke kitchens, V-ZUG appliances and smart technology.
  • Advanced sustainable design with solar panels, ASHP and MVHR systems.
  • Private allotments providing wellbeing benefits.
  • Rural location near Cowden St

Description

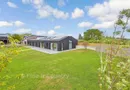
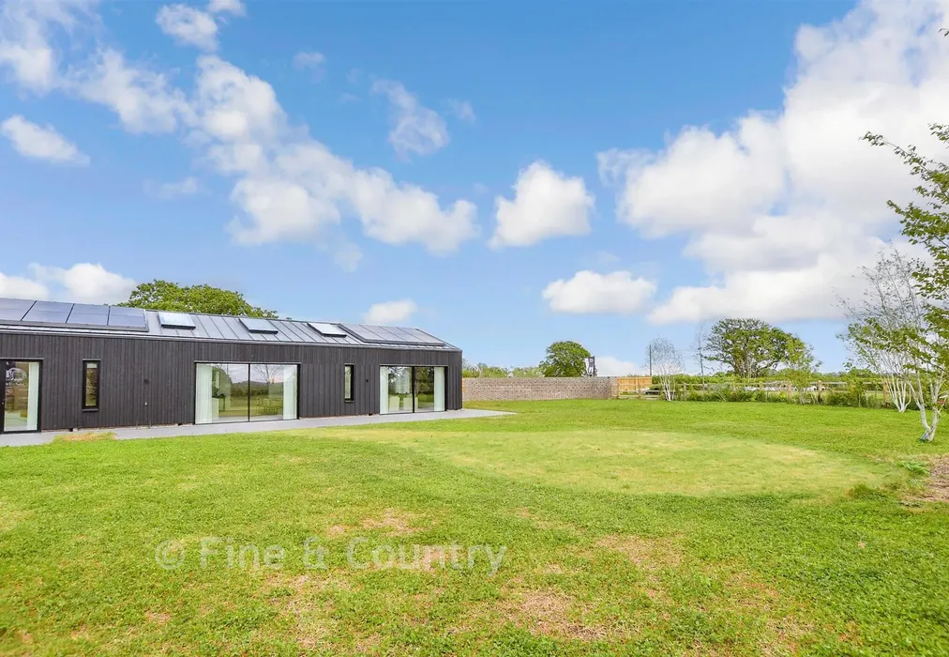
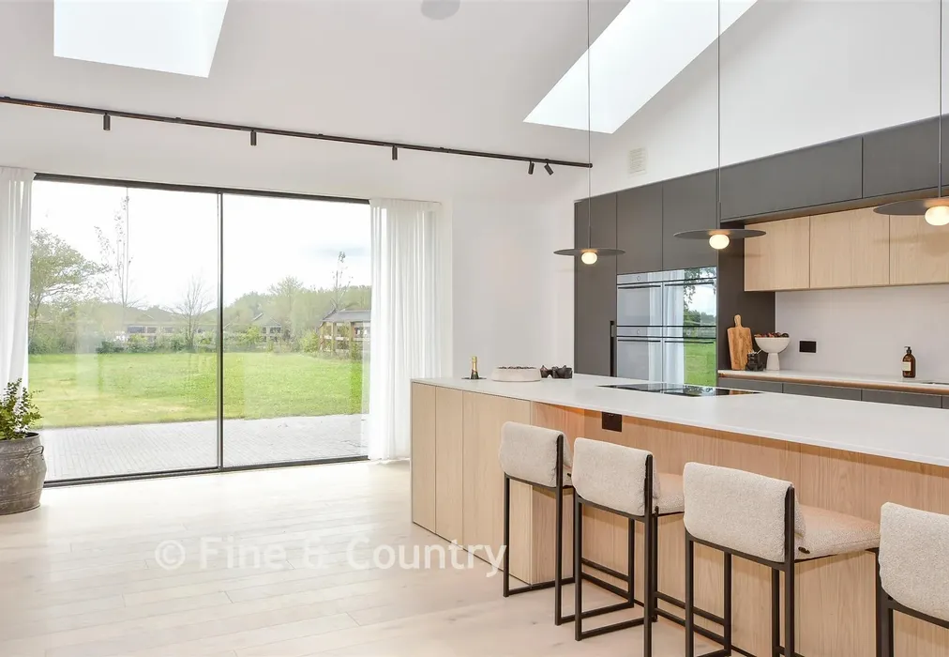
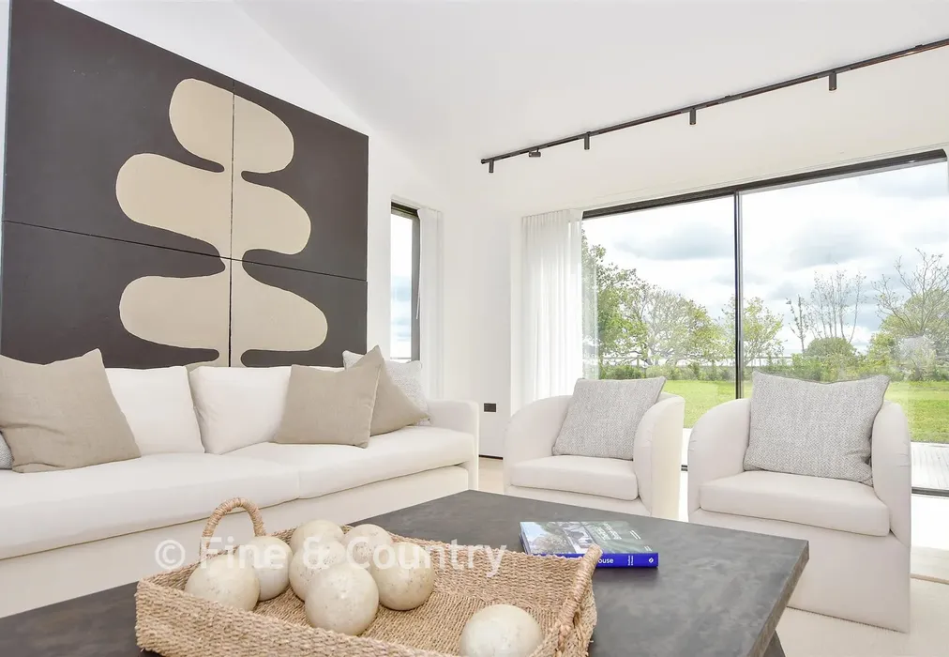
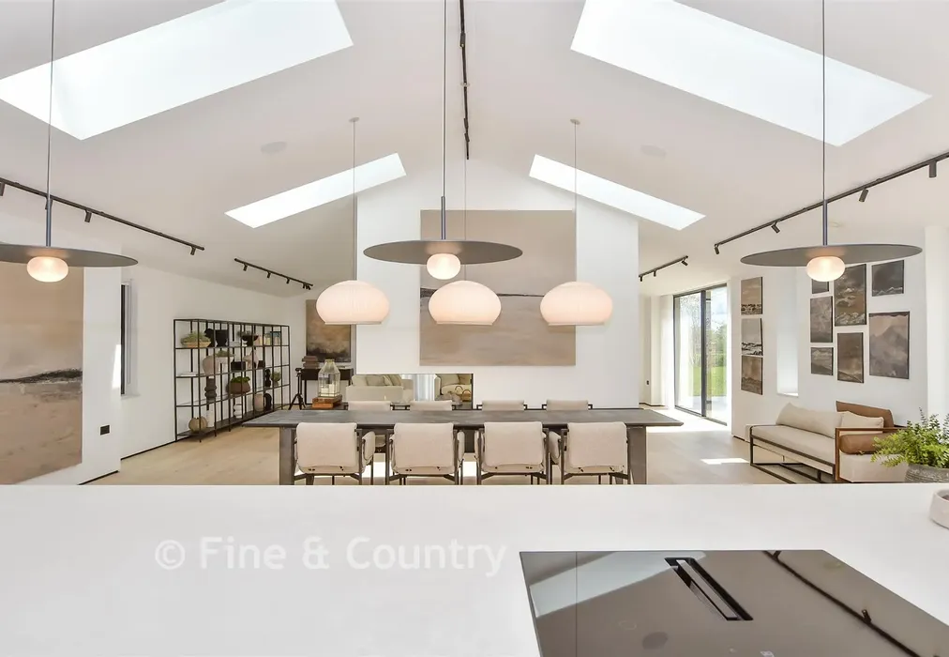
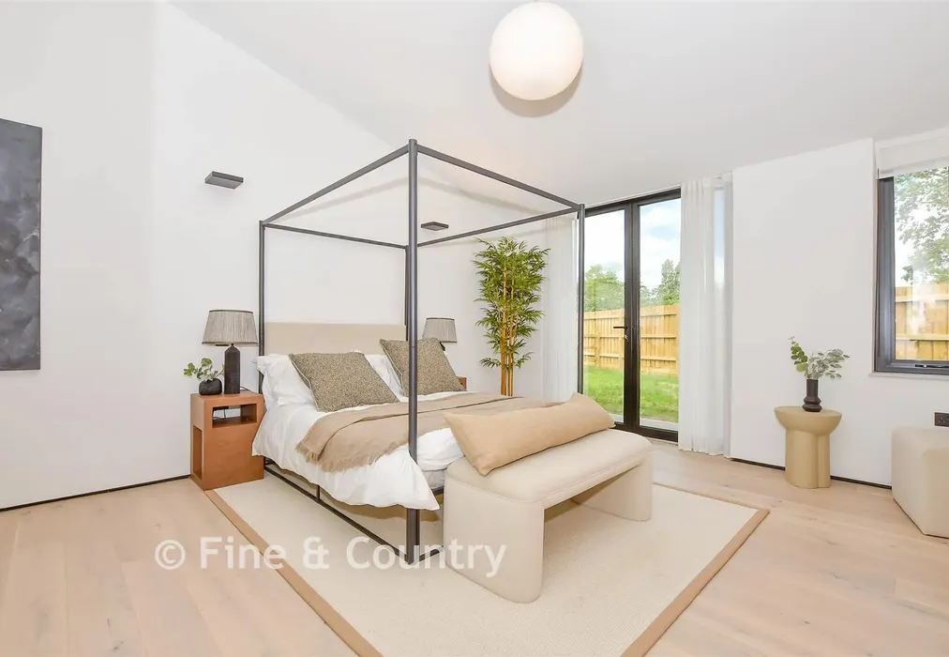
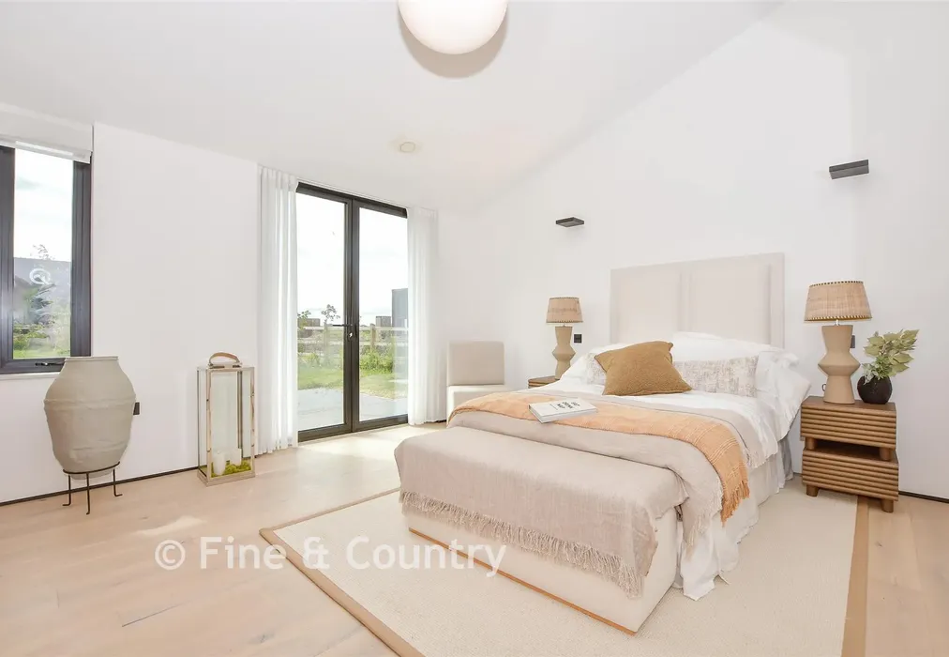
Set within almost 37 acres of beautiful countryside in the High Weald Area of Outstanding Natural Beauty, Hartdene Barns is an exceptional gated development of only nine architect-designed homes. Created by Q New Homes, these distinctive residences combine contemporary luxury with outstanding sustainability, having been designed to meet the RIBA Climate Challenge and achieve Net Zero Carbon living. Perfectly balancing rural tranquillity with modern convenience, each home has been thoughtfully positioned to maximise far-reaching countryside views. Expansive glazing, vaulted ceilings and carefully considered interiors create light-filled spaces that connect seamlessly with the surrounding landscape.

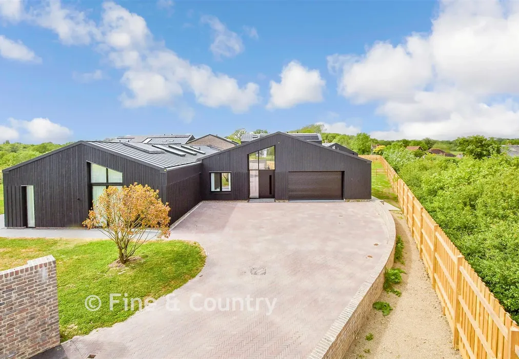
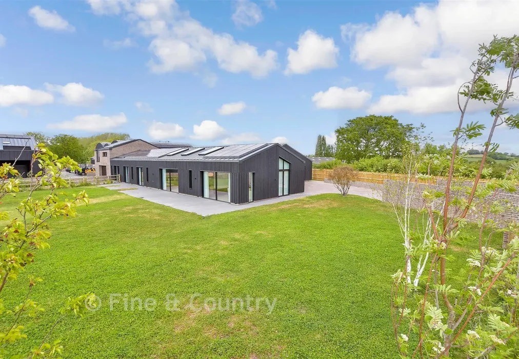
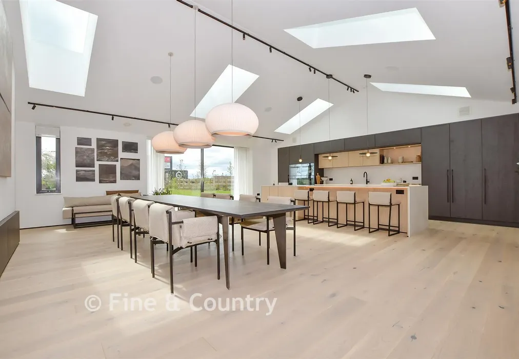
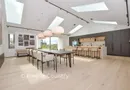
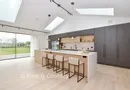
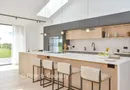
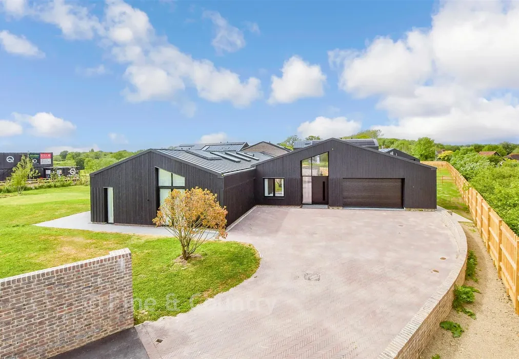
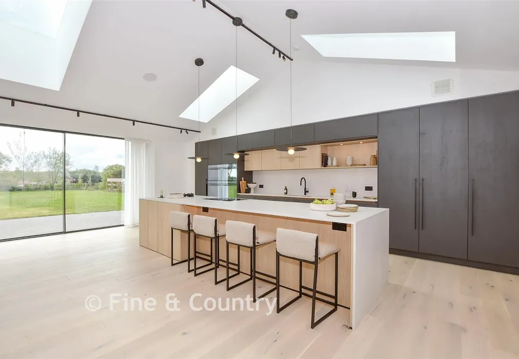
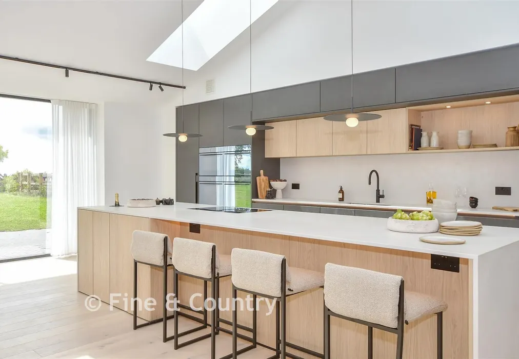
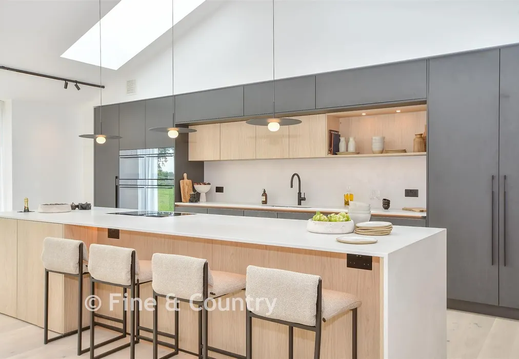
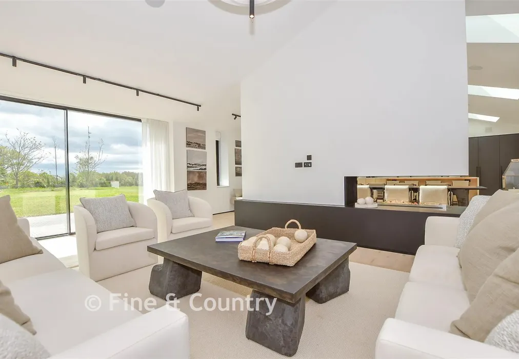
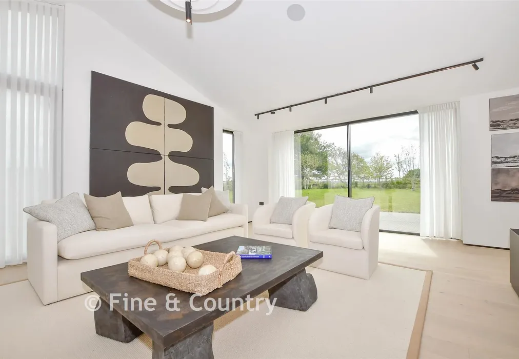
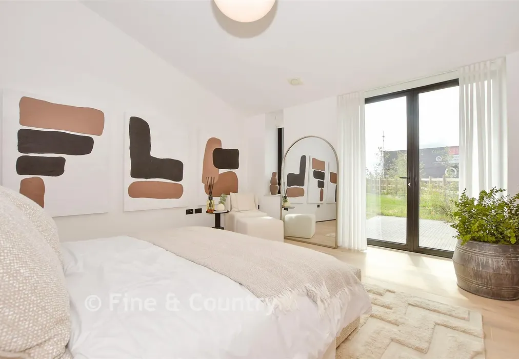
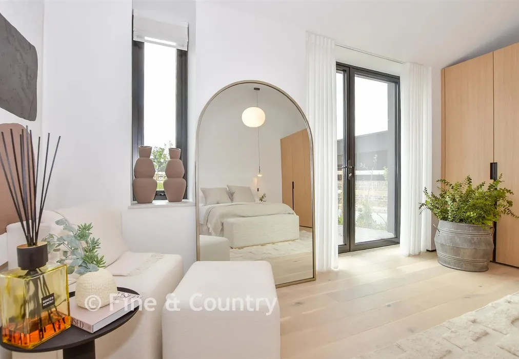
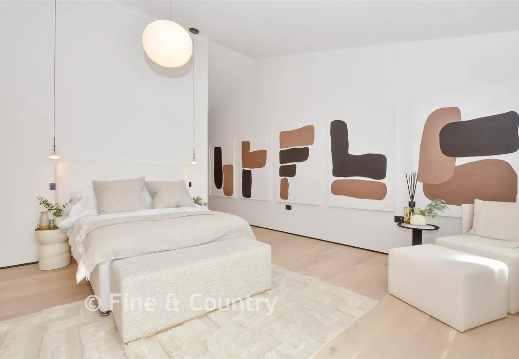
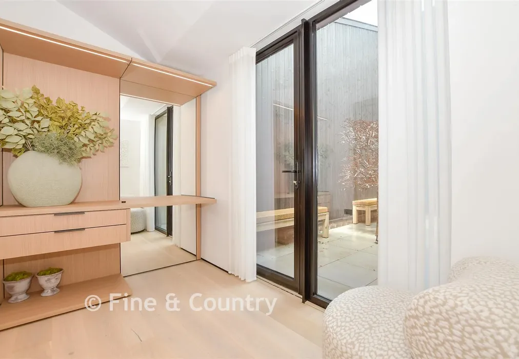
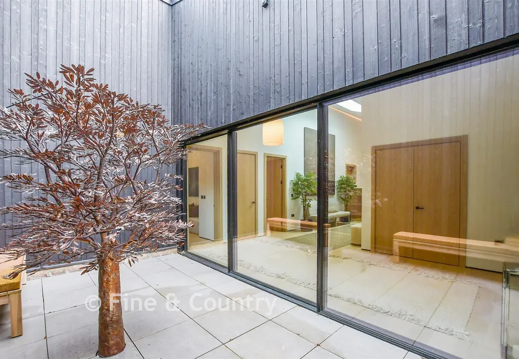
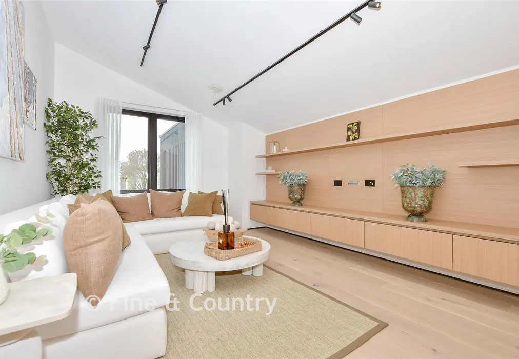
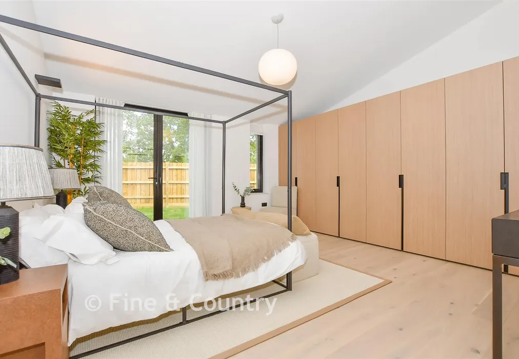
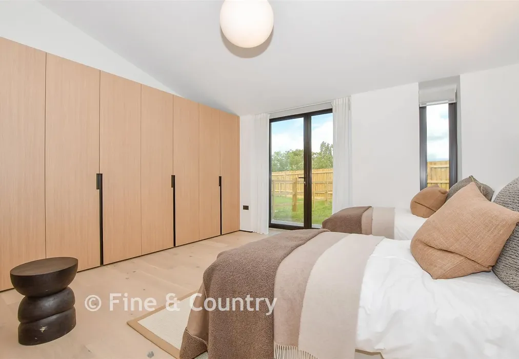
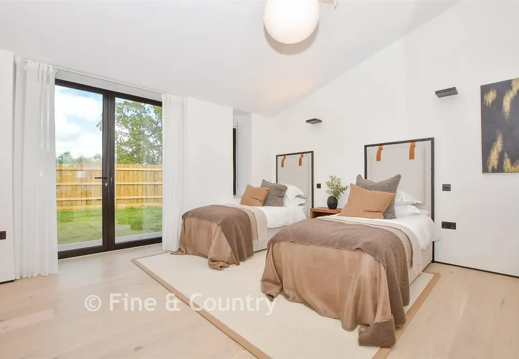
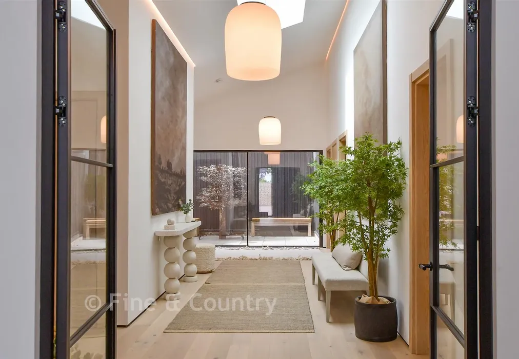
Extending to 4,392 sq ft, Barn 9 is a striking single-storey eco-home offering exceptional design, space and specification. A dramatic entrance hall opens onto a tranquil internal courtyard with a copper tree fountain, creating an impressive sense of arrival. At the heart of the home is a superb open-plan living space featuring a state-of-the-art kitchen with separate utility/dirty kitchen, together with generous dining and living areas opening directly onto extensive lawned gardens. A separate TV room provides additional family living space. The luxurious principal suite includes a fitted dressing room, elegant en-suite bathroom and direct access to the courtyard. Three further double bedrooms all benefit from fitted wardrobes and stylish en-suite facilities. A double garage and ample off-street parking complete the accommodation.

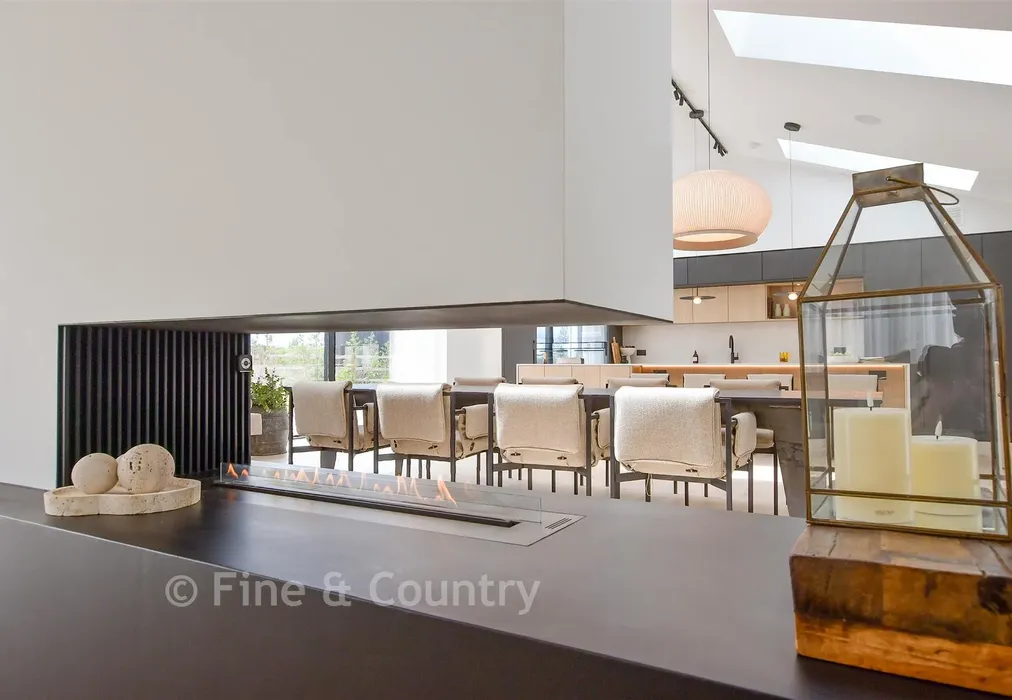
Among the most energy-efficient homes available today, Hartdene Barns has been designed to generate as much energy as it consumes. Solar photovoltaic panels, air source heat pumps and mechanical ventilation with heat recovery systems deliver exceptional environmental performance alongside low running costs. High-quality architectural detailing includes charred timber cladding, bespoke joinery, Crittall-style doors, vaulted ceilings, bioethanol fireplaces and floor-to-ceiling glazing.

What the Developer says:


Exclusive Lifestyle Benefits
A defining feature of Hartdene Barns is the provision of private managed allotments for every homeowner. Set within landscaped grounds and surrounded by orchards, wildflower meadows and native hedgerows. Each allotment also includes a private potting shed with rainwater harvesting facilities and stunning countryside views.
Outstanding Specification
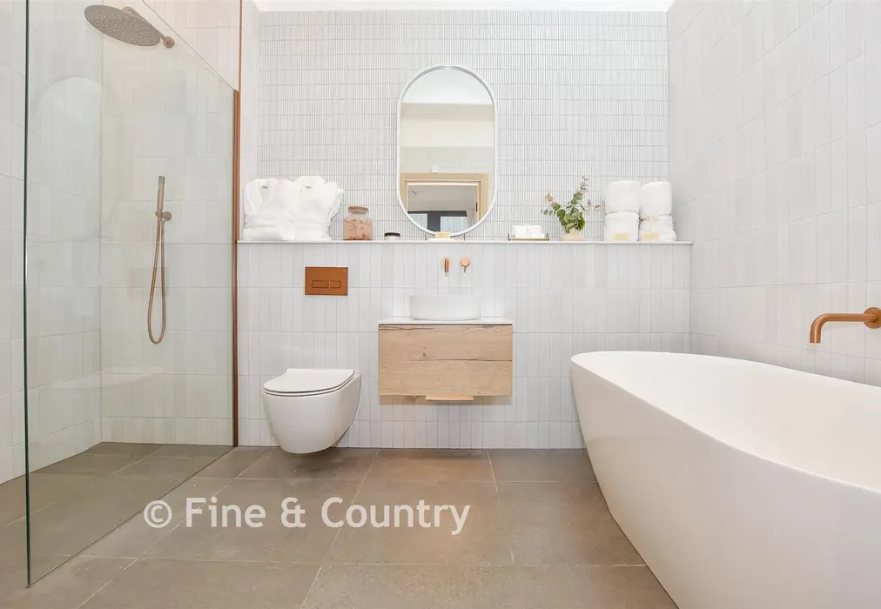
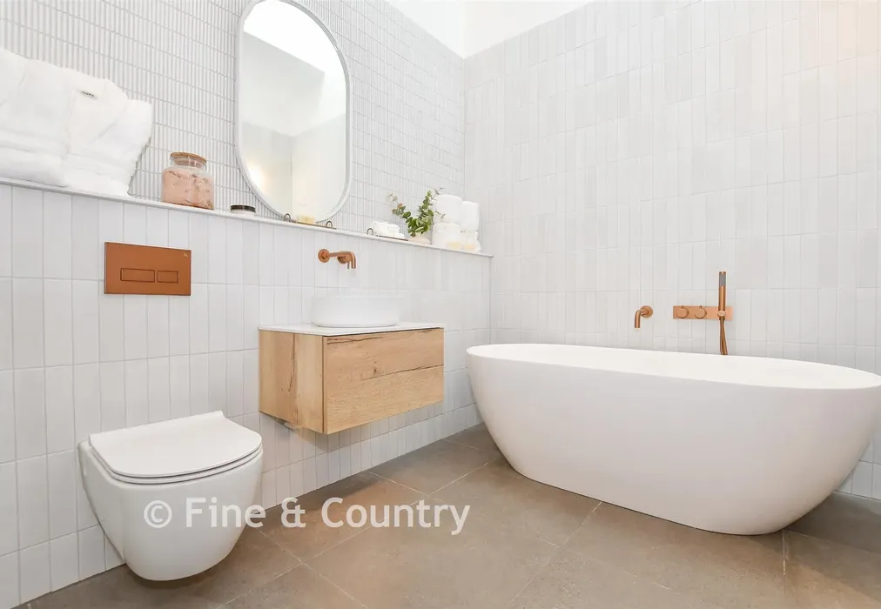
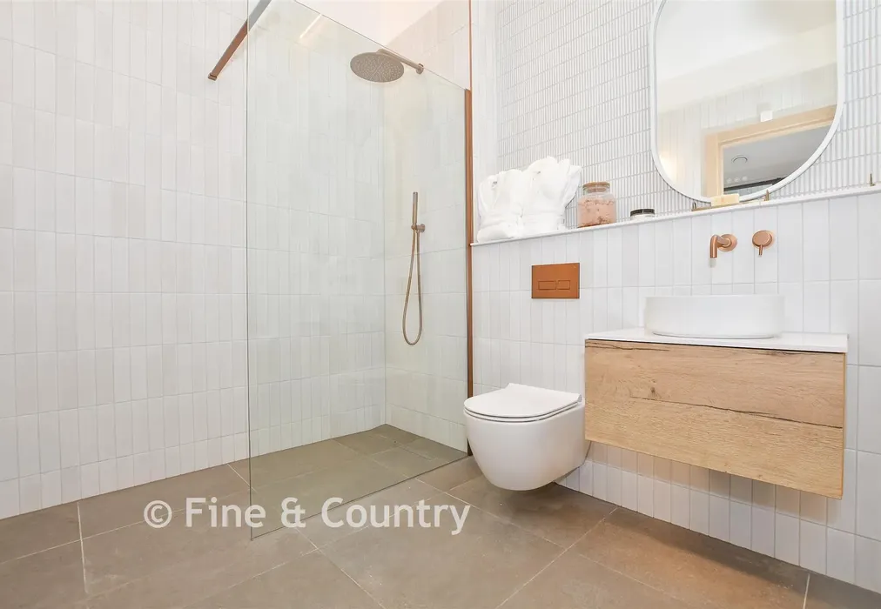
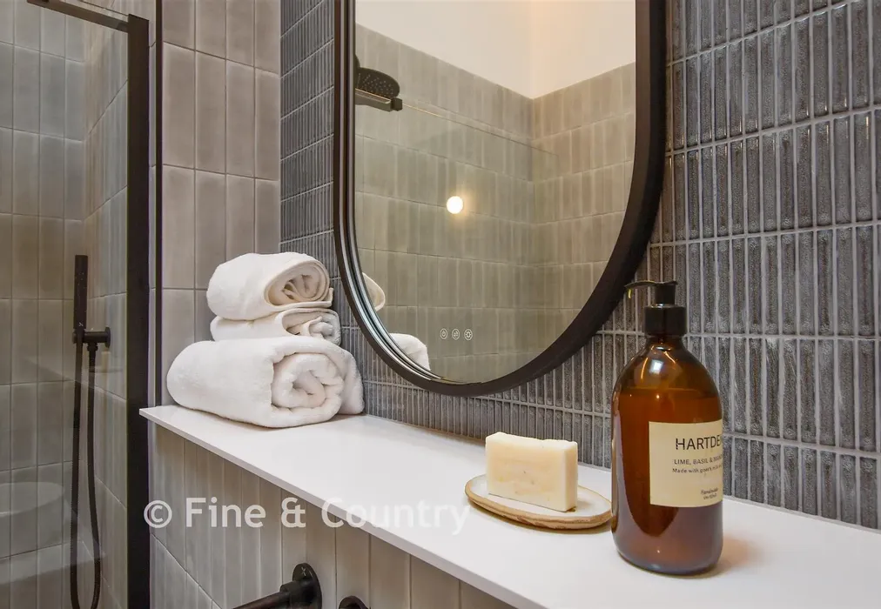
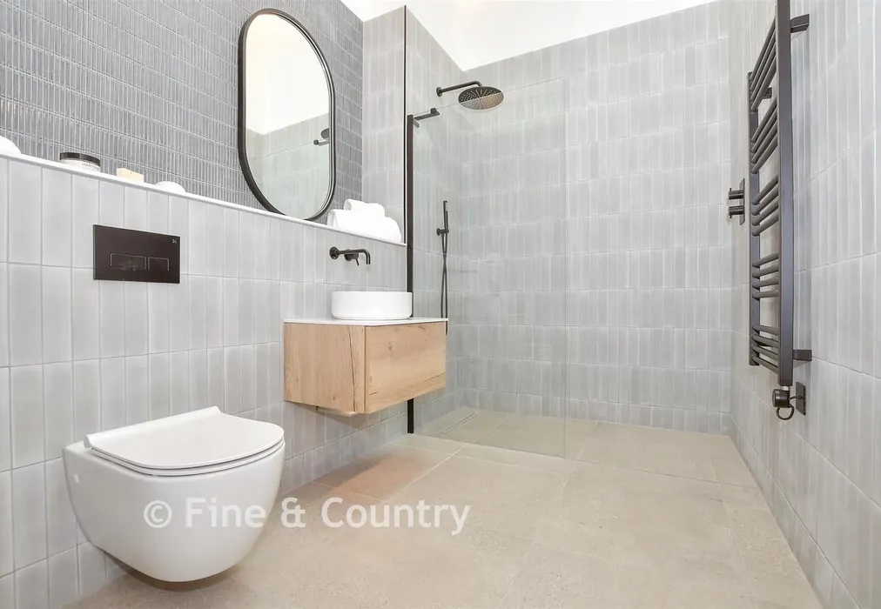
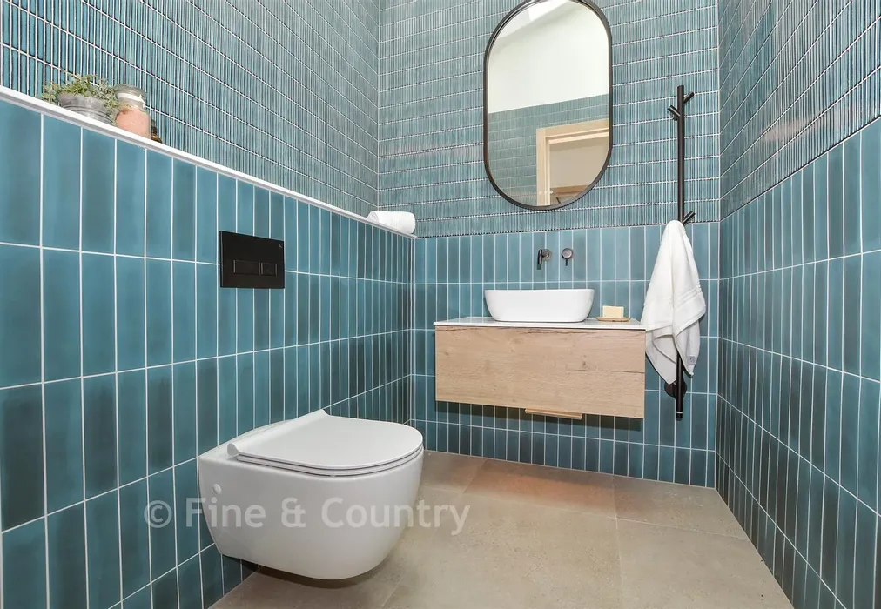
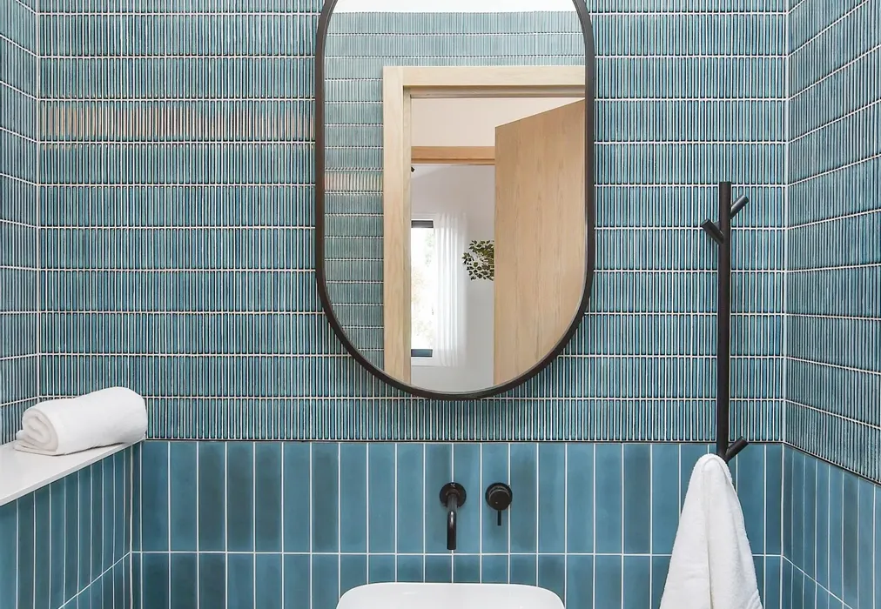
Every home benefits from a premium specification, including bespoke kitchens by Ornate Kitchen & Interiors, Caesarstone worktops, Quooker boiling water taps and a comprehensive suite of V-ZUG appliances. Contemporary bathrooms feature high-quality porcelain tiling, luxury sanitaryware and designer brassware. Smart lighting, full fibre broadband, CAT6 cabling and future-ready home technology are provided throughout.
A Rare Opportunity
Hartdene Barns represents a unique blend of architectural excellence, environmental innovation and countryside living. Designed for today and built for the future, these remarkable homes offer an uncompromising lifestyle in one of the South East's most beautiful settings.


Important information about this property

  • Shared Ownership: no
  • Council Tax exempt: no
  • Council Tax band:
  • Tenure: Freehold
  • If buying to rent, please check if Local Authority licensing schemes apply before proceeding
  • Legal advice should be taken to verify fixtures/fittings, planning, alterations and/or lease details
  • Appliances & services are untested, dimensions are approximate and floor plans are not to scale

Room Dimensions

Entrance Lobby10'2 × 9'6 (3.1m × 2.9m)
Entrance Hallway31'10 × 9'2 (9.71m × 2.8m)
Kitchen/Diner27'3 × 25'7 (8.31m × 7.8m)
Lounge25'7 × 16'5 (7.8m × 5.01m)
TV Room17'1 × 12'2 (5.21m × 3.71m)
Cloakroom6'7 × 5'7 (2.01m × 1.7m)
Utility Room11'6 × 10'2 (3.51m × 3.1m)
Store Cupboard
Courtyard18'1 × 9'6 (5.52m × 2.9m)
Bedroom 115'9 × 14'5 (4.8m × 4.4m)
Dressing Room9'10 × 6'3 (3m × 1.91m)
Ensuite11'2 × 6'7 (3.41m × 2.01m)
Bedroom 215'9 × 14'5 (4.8m × 4.4m)
Ensuite9'6 × 5'11 (2.9m × 1.8m)
Bedroom 315'9 × 14'1 (4.8m × 4.3m)
Ensuite9'6 × 5'11 (2.9m × 1.8m)
Bedroom 415'9 × 14'1 (4.8m × 4.3m)
Ensuite9'6 × 5'11 (2.9m × 1.8m)
Garden
Double Garage23'4 × 18'1 (7.12m × 5.52m)
Off Road Parking

Are you thinking of moving home?

Use our instant valuation tool and see how much your home is worth in seconds.

Hartdene Barns, Hartfield Road, Cowden, Kent

Use the map to toggle between tabs and discover more about this area including local school information, broadband speed and sold prices.

Giles Warner

Giles Warner

Fine & Country Partner
Thinking of moving home?Use our instant valuation tool and see what your home is worth in seconds

What could my mortgage repayments be on this home?

Monthly Repayments:

£ 10,012

Aged 60 or over?


You could secure this property for thousands less with a Home for Life Plan.

No sale, capped fee conveyancing

We provide fixed-fee residential conveyancing, designed especially for you, with no hidden costs and qualified solicitors available until 8pm.

Find out more

Good to know

Giles Warner

Giles Warner

Fine & Country Partner
Thinking of moving home?Use our instant valuation tool and see what your home is worth in secondsEnquire or Book a ViewingCall 01892 570267
Call us

Pay less to secure your perfect property