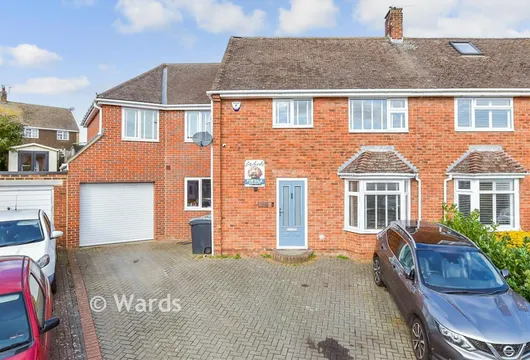
Hawley Drive, Leybourne, Kent

£450,000 Guide Price

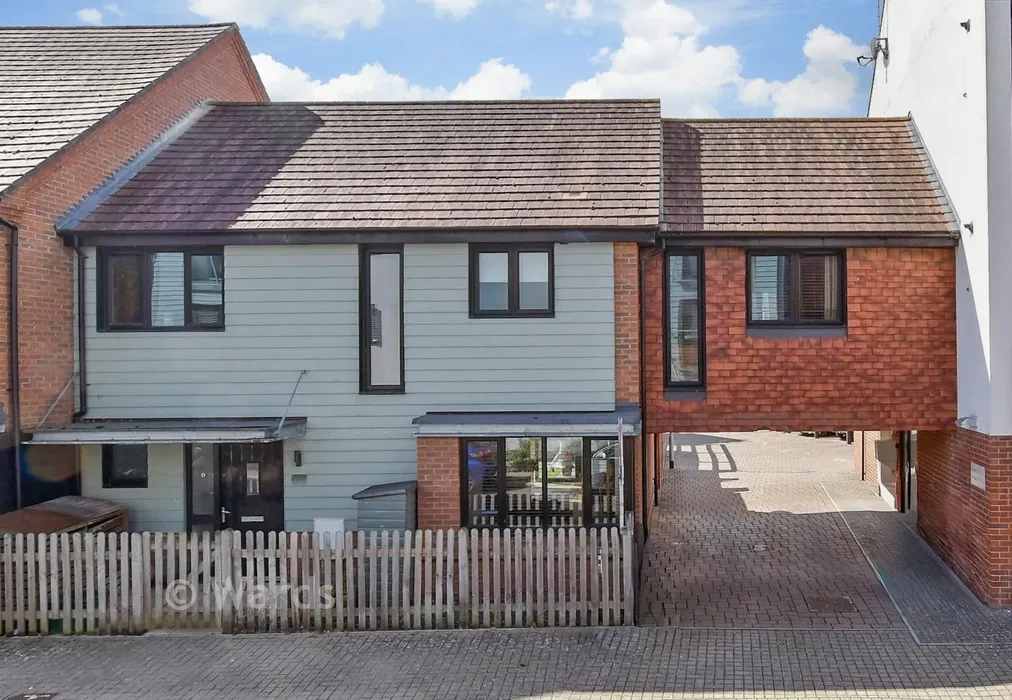
4 bedroom semi-detached house for sale

Hawley Drive, Leybourne, Kent
4 Bed4 Bedrooms
2 Bath2 Bathrooms
1 Reception
Tenure: Freehold
Save
Share

Key Features

  • Open House on 26th Sept - by appointment only
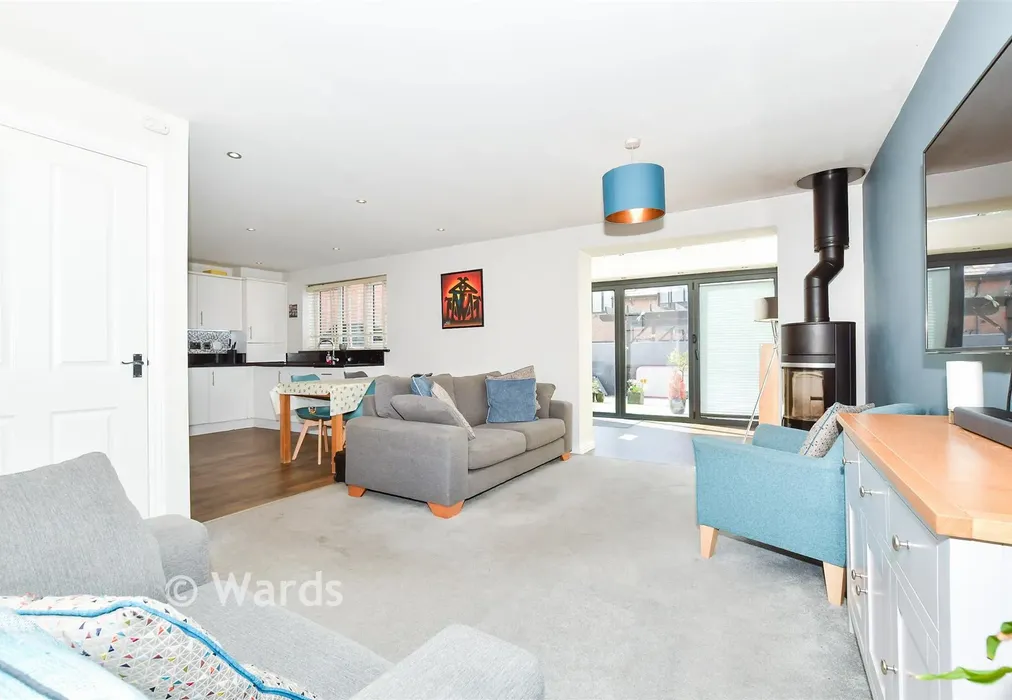
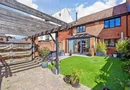
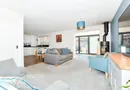
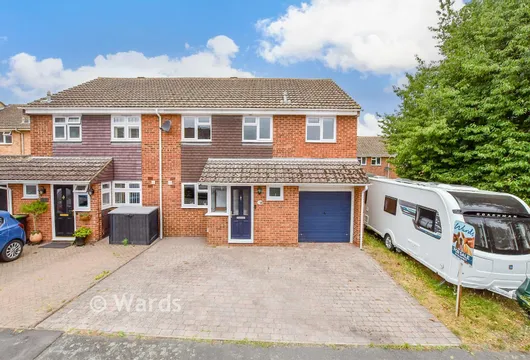
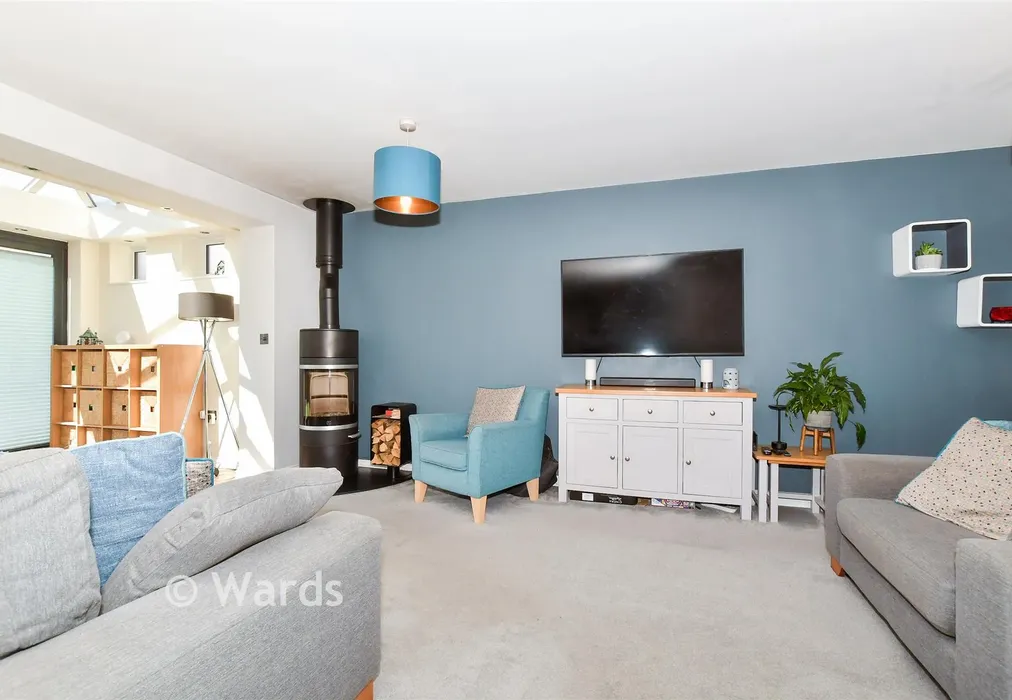
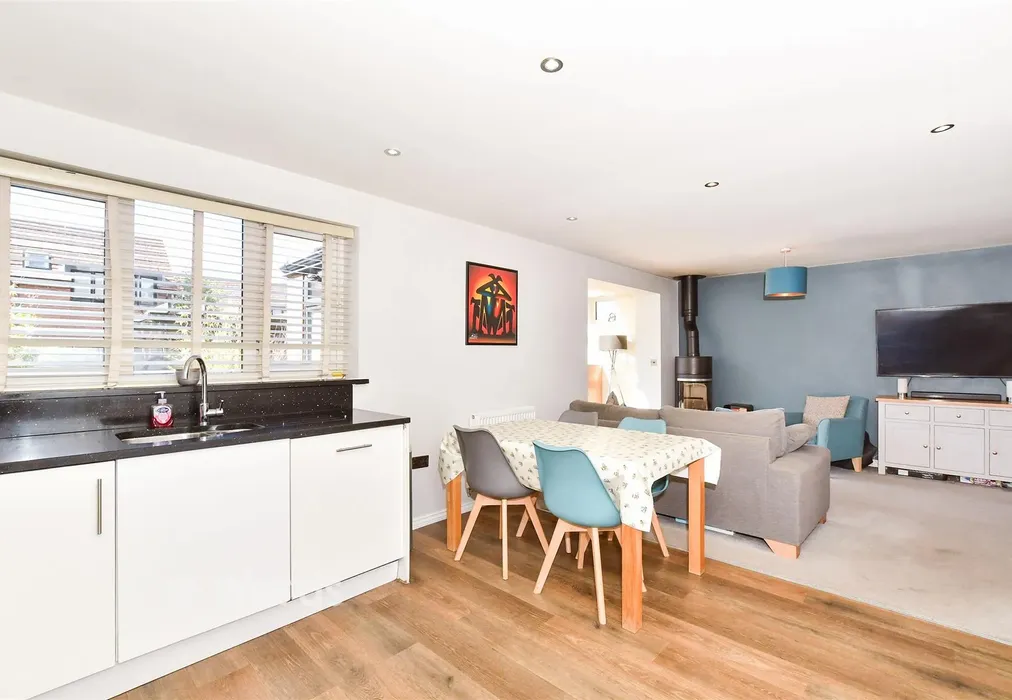
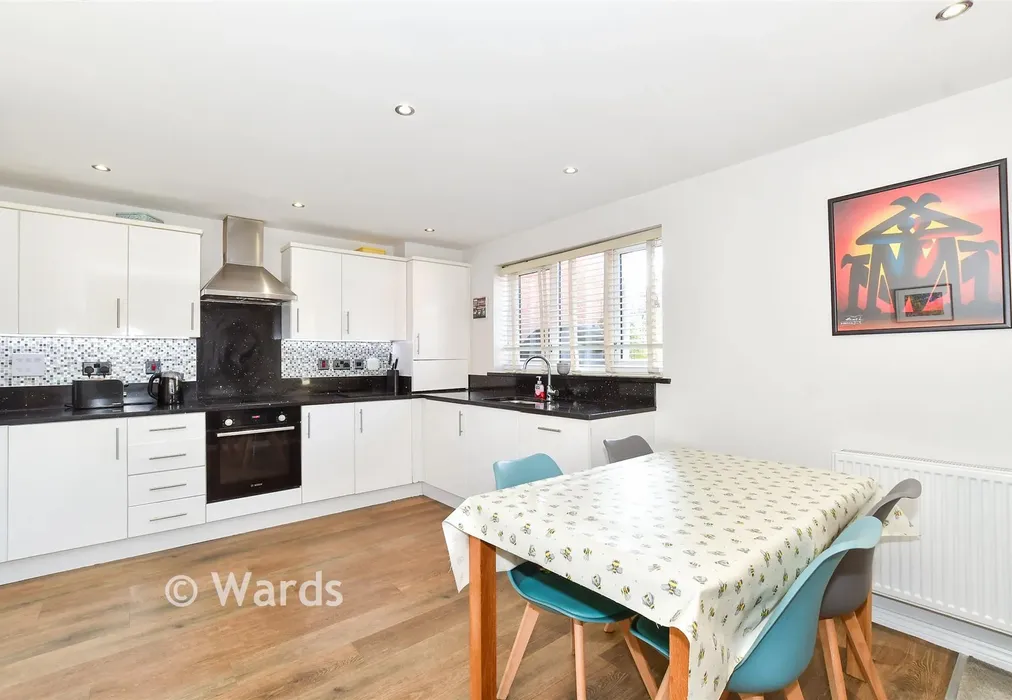
  • Semi-detached house, Fabulous open plan living space
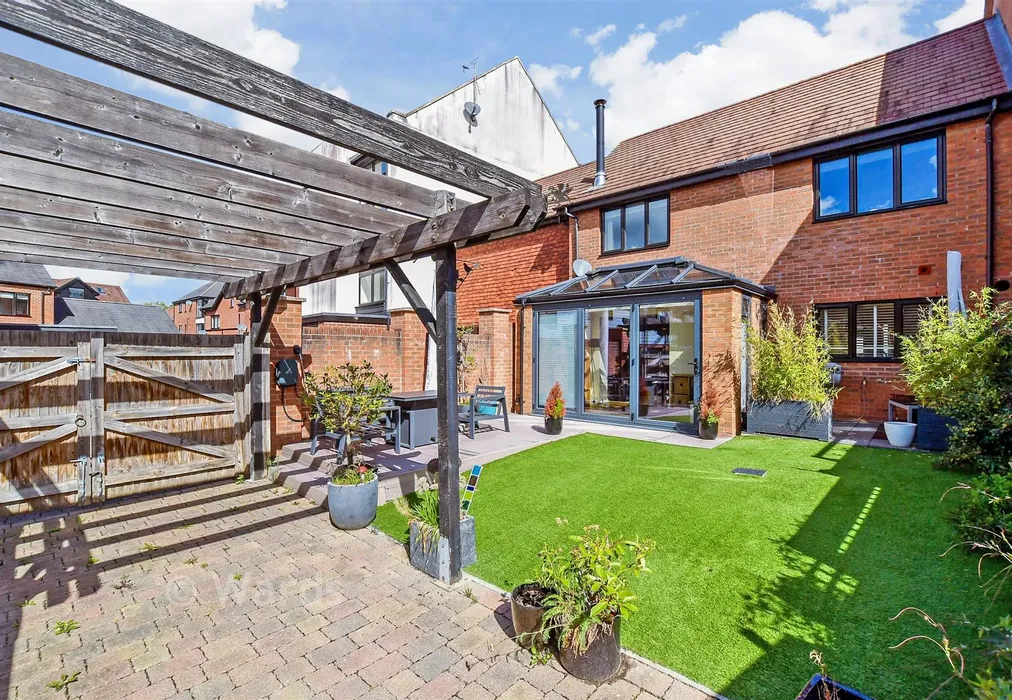
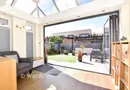
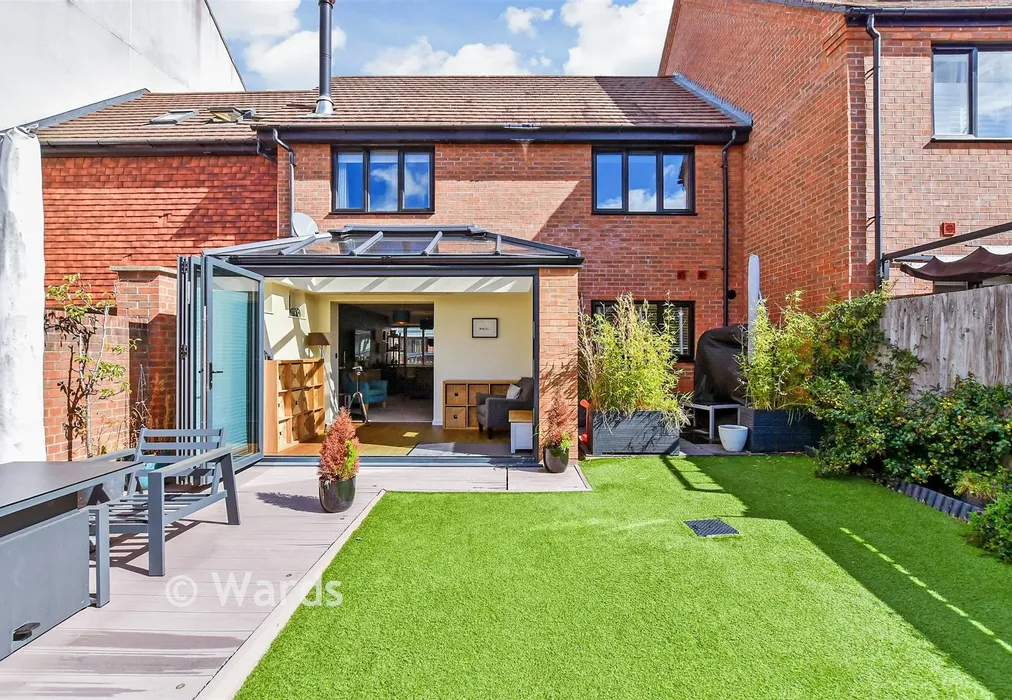
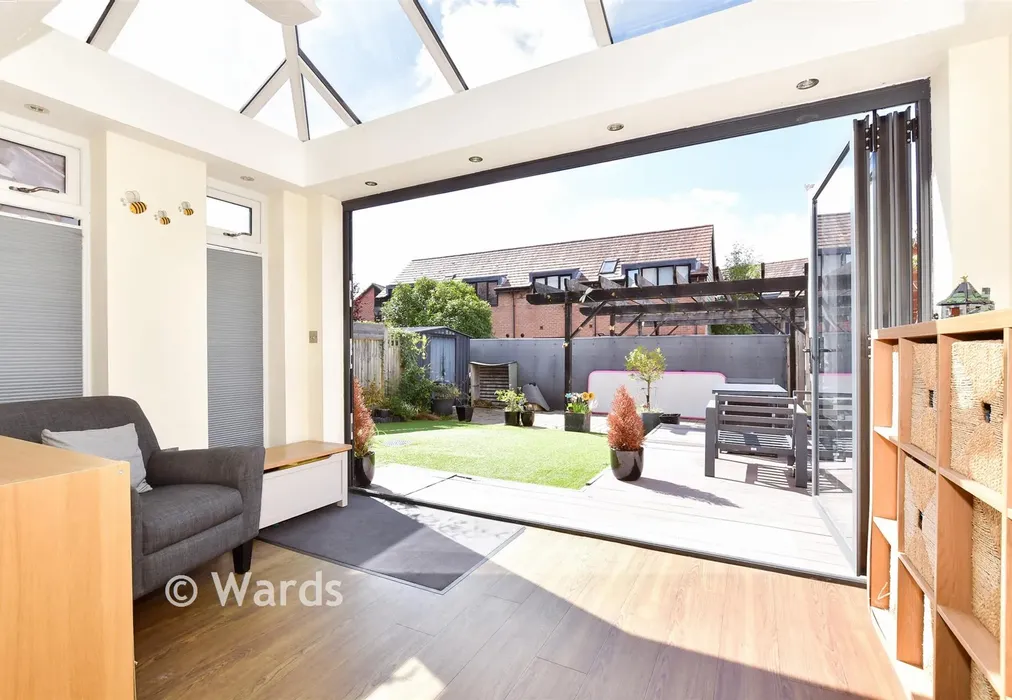
  • Orangery extension
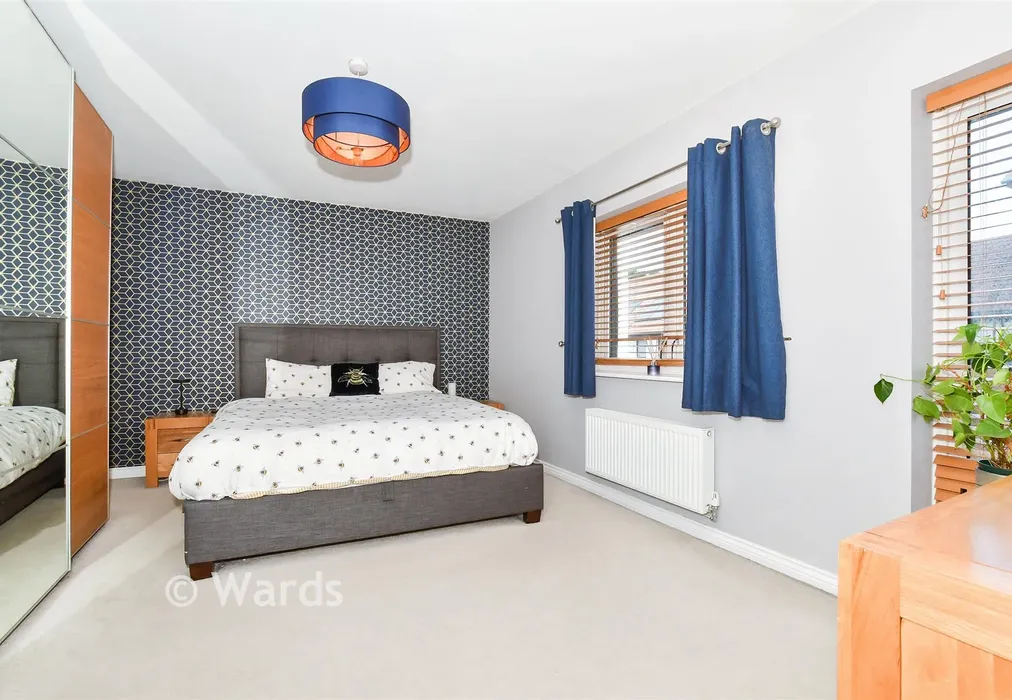
  • Incredibly generous size main bedroom
  • Close walking distance to woodland trails, primary school and village shop
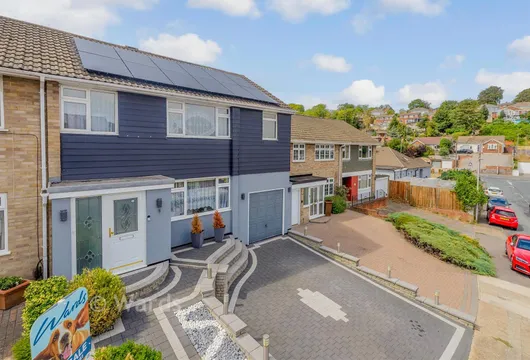
  • Gated driveway for 2 cars
  • Above-average EPC energy efficiency rating C (79/87)

Description

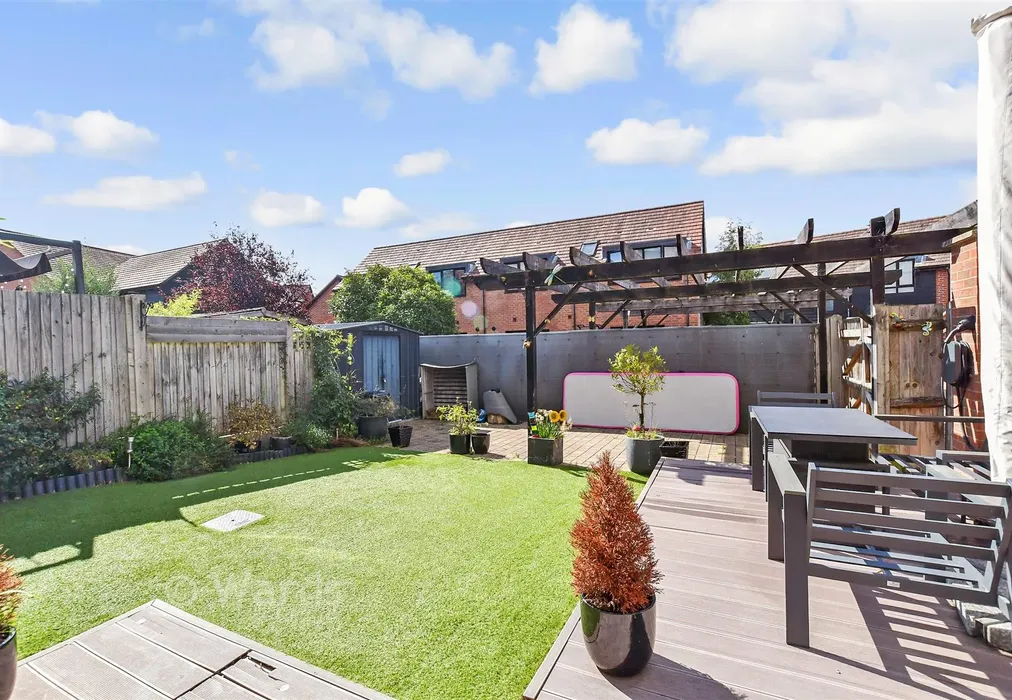
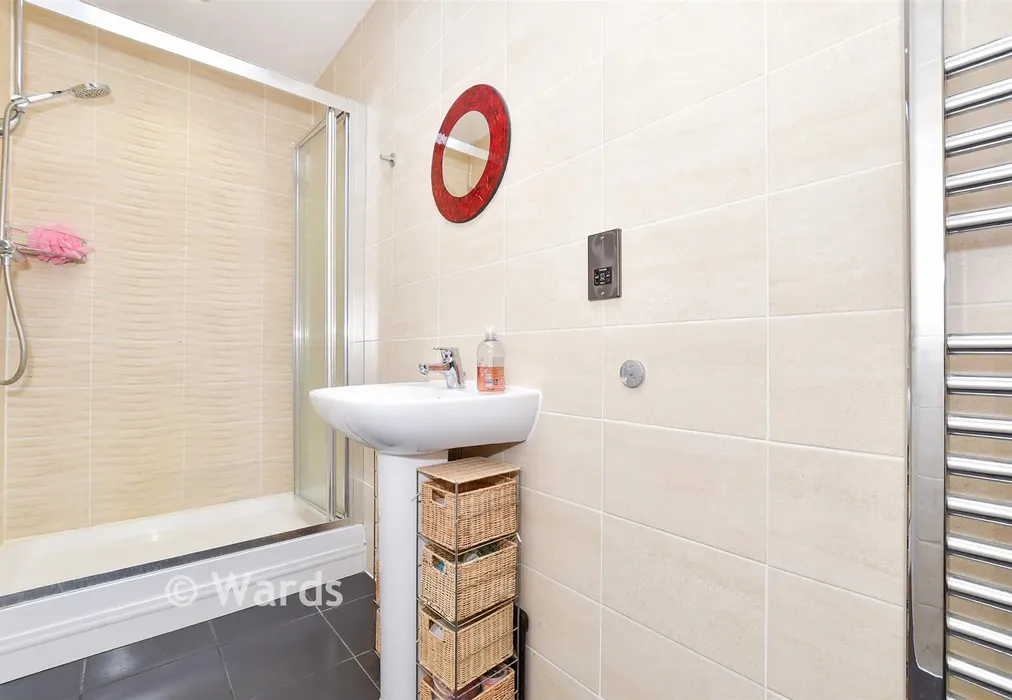
Love sociable living? Then this is one to view! The heart of this semi-detached house is its open plan kitchen/diner/living space. Both modern and stylish and boasting a cosy wood burner in the living area. The living space has been further enhanced by the orangery extension. The spacious main bedroom is a distinct feature of this home with its walk in wardrobe and ensuite. The rear garden has been landscaped to a low maintenance fashion and is visually larger as you look out to your gated driveway. The present owners actually choose to enjoy this driveway space as further garden land and park elsewhere. There is ample overflow parking for visitors in the community car park opposite the village store. For children or outdoor enthusiasts there is a secure play park in Beadsman Crescent just a few minutes' walk from your door, not to mention access to lovely trim trails around the estate.


Important information about this property

  • Shared Ownership: no
  • Council Tax exempt: no
  • Council Tax band: E
  • Tenure: Freehold
  • If buying to rent, please check if Local Authority licensing schemes apply before proceeding
  • Legal advice should be taken to verify fixtures/fittings, planning, alterations and/or lease details
  • Appliances & services are untested, dimensions are approximate and floor plans are not to scale
  • Through a Homewise Home For Life Plan people aged 60+ can secure this property for up to 59% less, by purchasing a Lifetime Lease
Energy PerformanceToggle Icon

Room Dimensions

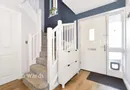
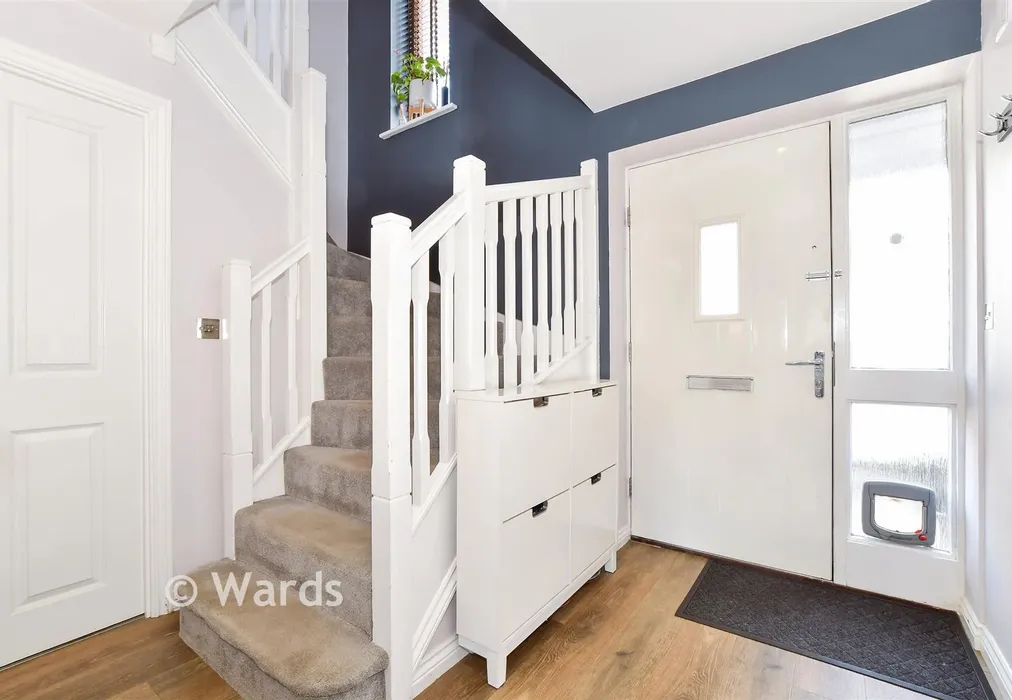
Entrance Hall
Downstairs cloakroom/Utility
Kitchen/Dining/Lounge Area24'8 × 20'9 (7.52m × 6.33m)
Front & Rear Gardens
Parking
Landing
Bedroom 115'6 × 12'0 (4.73m × 3.66m)
En-Suite Double Shower Room
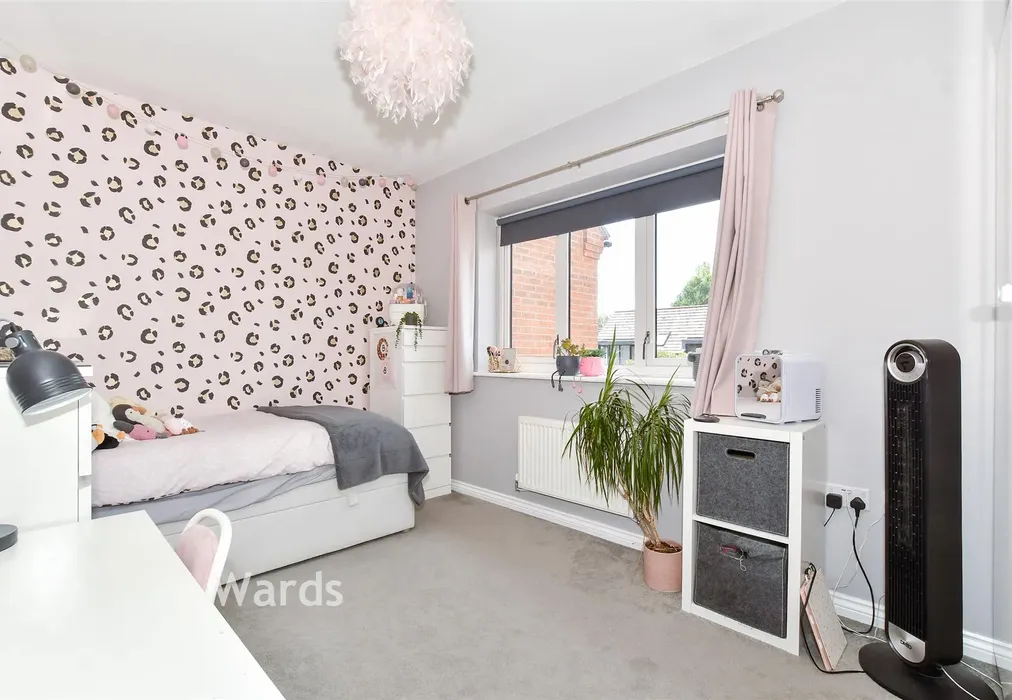
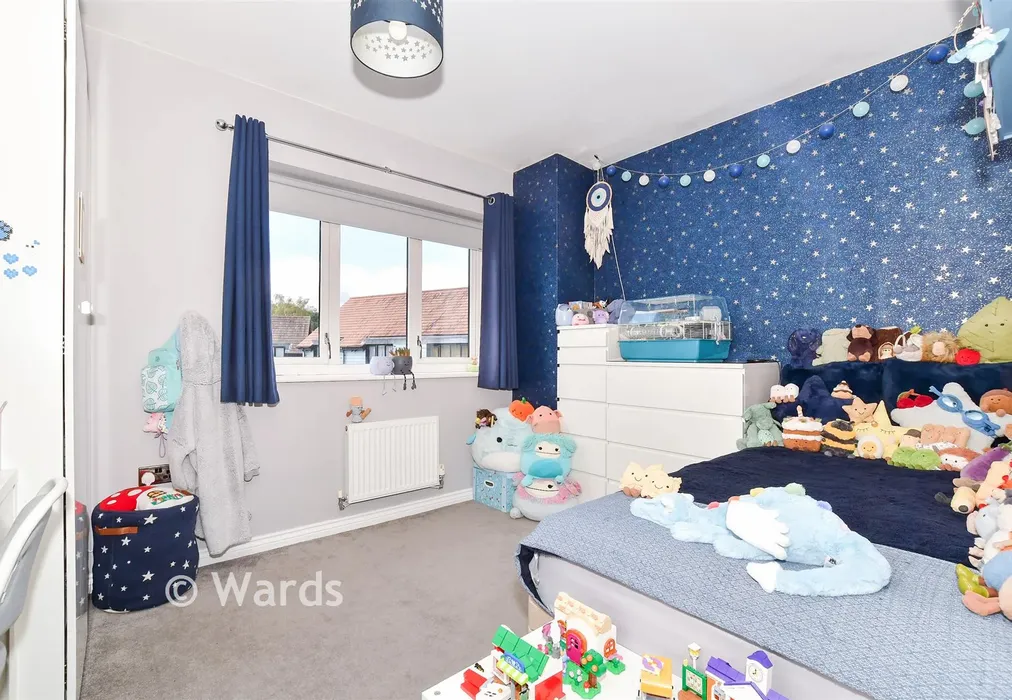
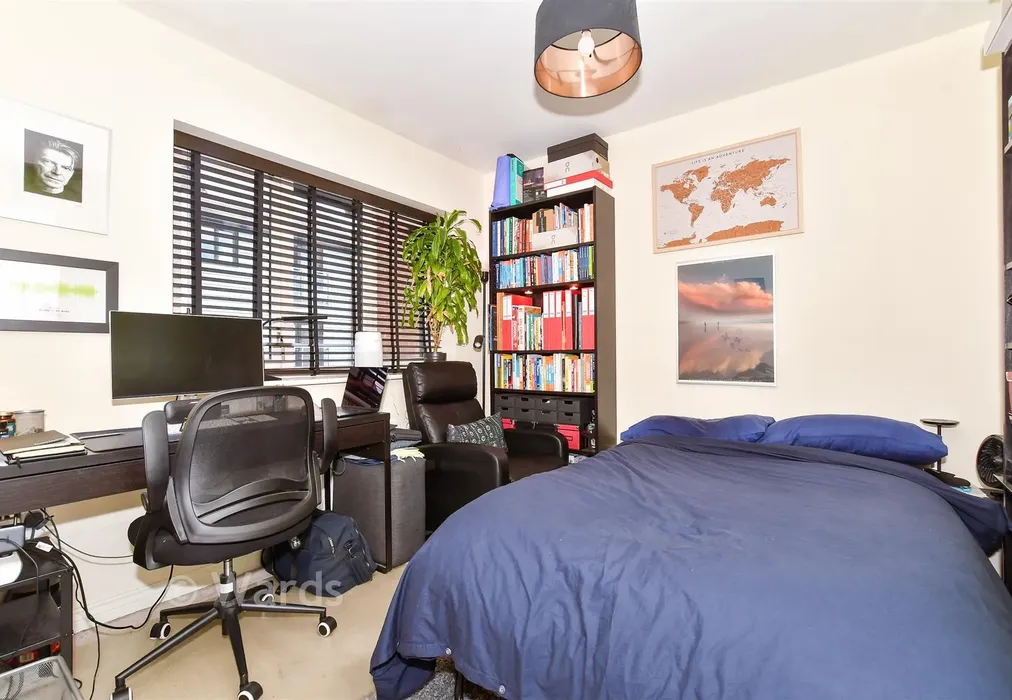
Bedroom 212'11 × 11'8 (3.94m × 3.56m)
Bedroom 311'4 × 8'8 (3.46m × 2.64m)
Bedroom 49'10 × 9'4 (3m × 2.85m)
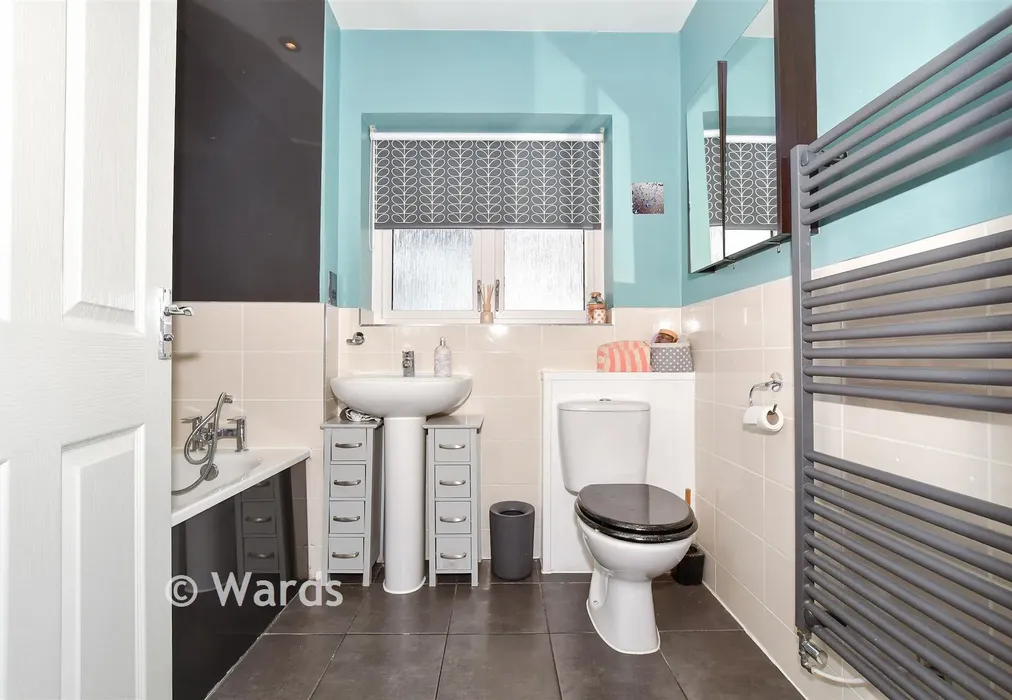
Bathroom

Are you thinking of moving home?

Use our instant valuation tool and see how much your home is worth in seconds.

Hawley Drive, Leybourne, Kent

Use the map to toggle between tabs and discover more about this area including local school information, broadband speed and sold prices.

Be Chapman

Be Chapman

Senior Branch Manager
Thinking of moving home?Use our instant valuation tool and see what your home is worth in seconds

What could my mortgage repayments be on this home?

Monthly Repayments:

£ 1,802

Aged 60 or over?


You could secure this property for thousands less with a Home for Life Plan.

No sale, capped fee conveyancing

We provide fixed-fee residential conveyancing, designed especially for you, with no hidden costs and qualified solicitors available until 8pm.

Find out more
Good to know

Be Chapman

Be Chapman

Senior Branch Manager
Thinking of moving home?Use our instant valuation tool and see what your home is worth in secondsEnquire or Book a ViewingCall 01732 222211
Call us

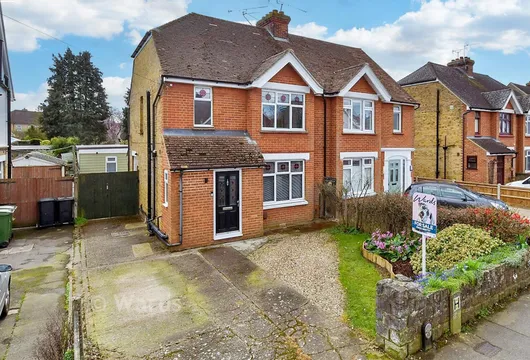
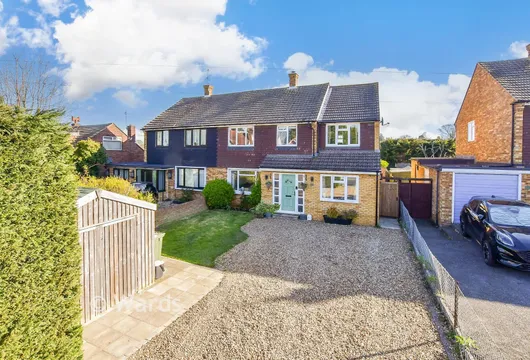
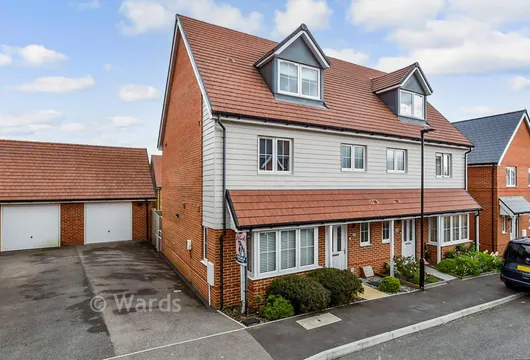
Similar Properties near West Malling

Little Buckland Avenue, Maidstone, Kent

£450,000 4 bedroom semidetached house for sale
422

Beaver Road, Allington, Maidstone, Kent

£450,000 4 bedroom link detached house for sale
421

Spruce Close, Larkfield, Aylesford, Kent

£470,000 4 bedroom semidetached house for sale
412

Pay less to secure your perfect property