Highview Avenue South, Brighton, East Sussex

£600,000 Guide Price

4 bedroom semi-detached house for sale

Highview Avenue South, Brighton, East Sussex
4 Bed4 Bedrooms
2 Bath2 Bathrooms
1 Reception
Tenure: Freehold
Save
Share

Key Features

  • Guide Price £625,000 - £650,000
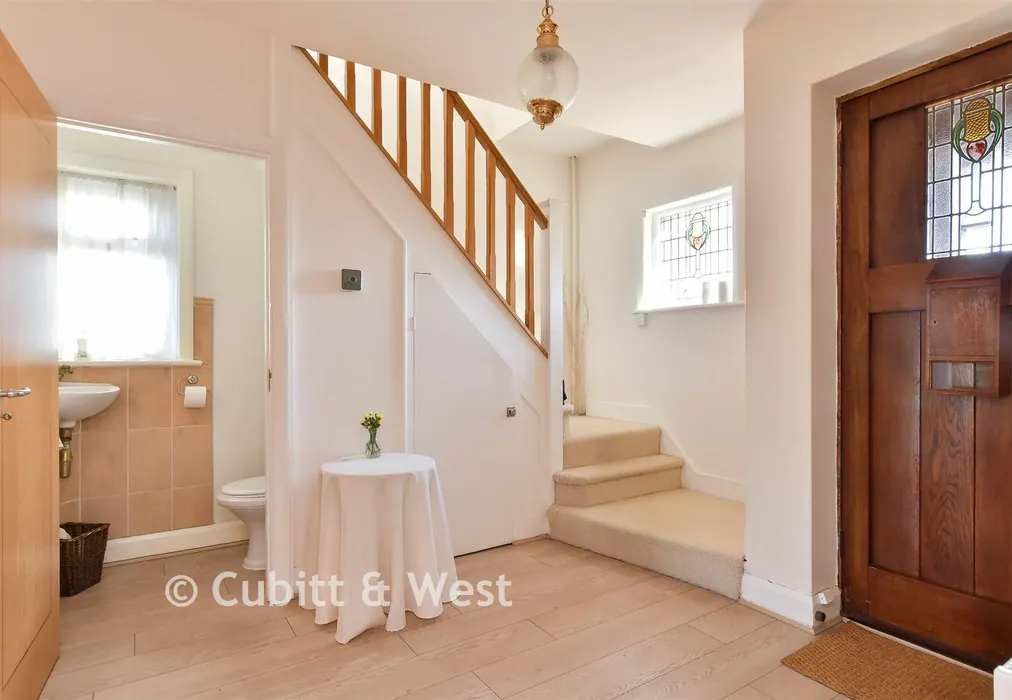
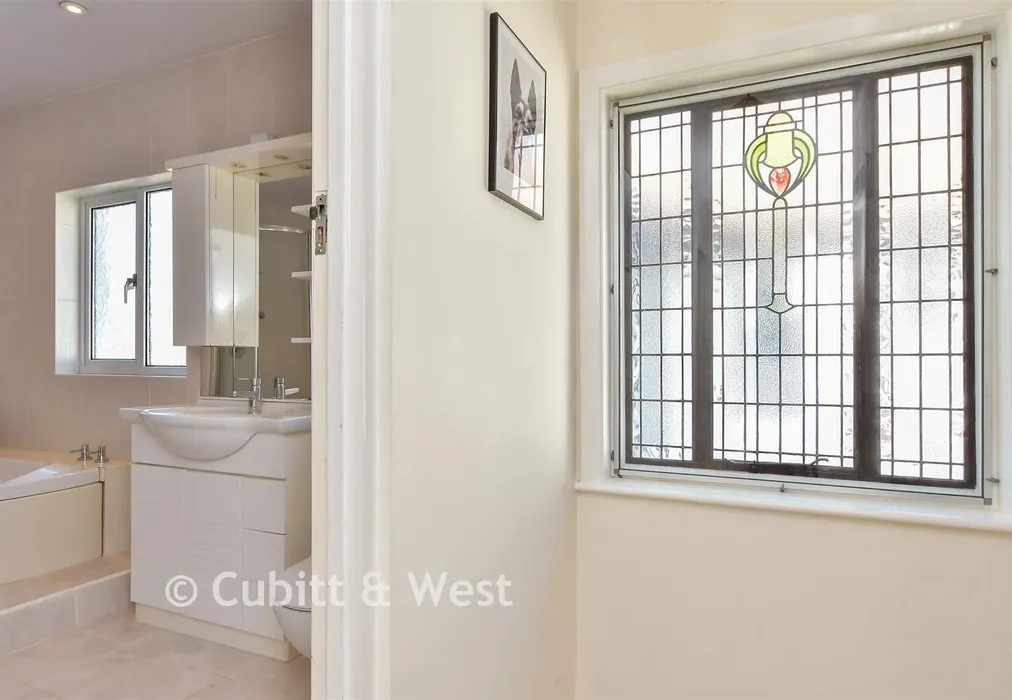
  • Beaming with character, charm & stained-glass windows
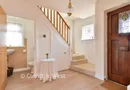
  • Welcoming, large hallway with sweeping staircase
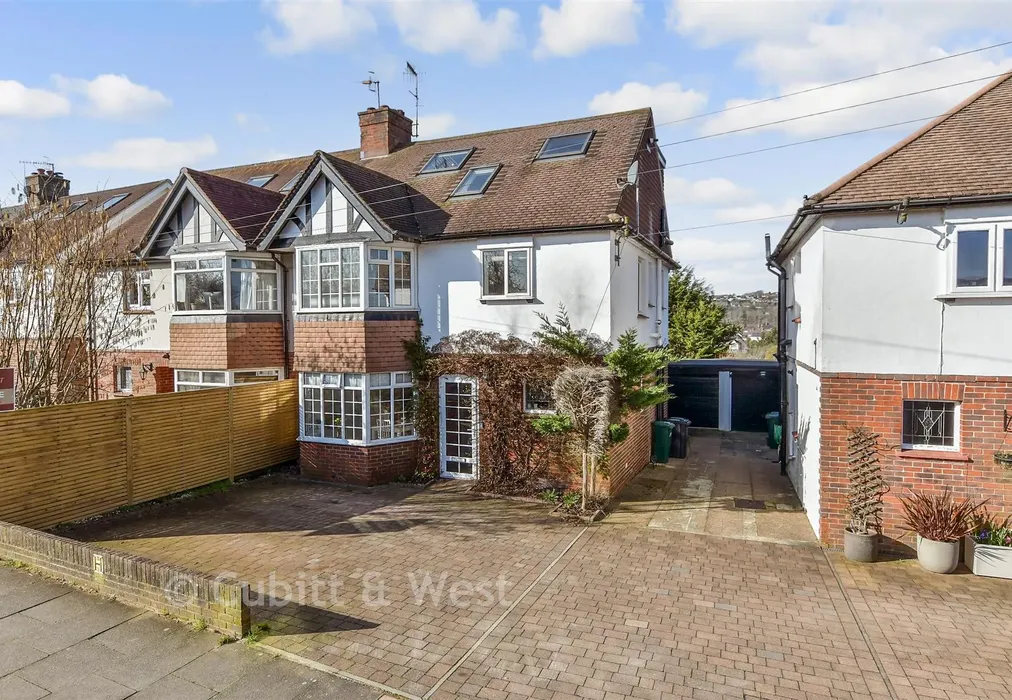
  • Large driveway & separate garage
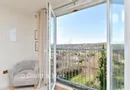
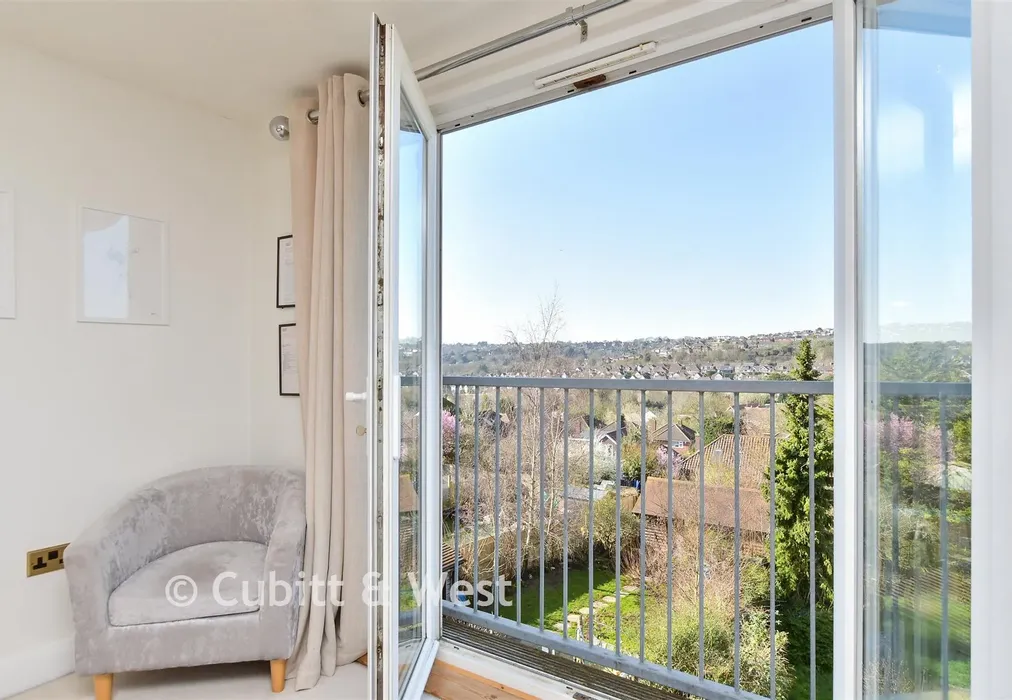
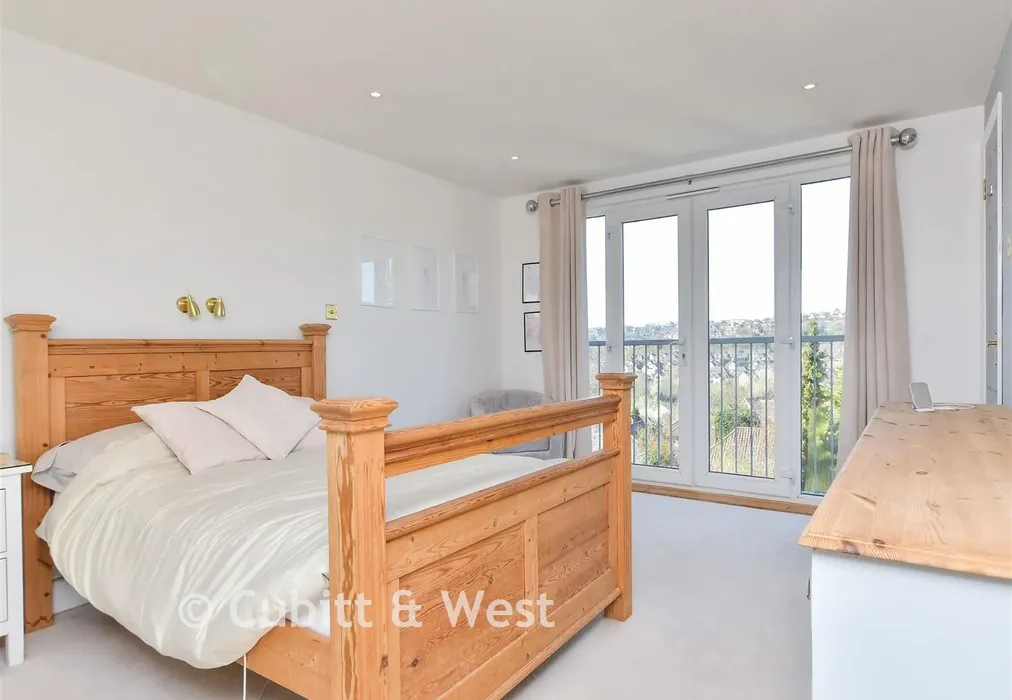
  • Top floor with dual aspect bedroom, Juliet balcony, walk in wardrobe & en-suite shower room
  • Opposite the allotments on a great bus route, close to the village & within short reach of A27 and A23
  • Above-average EPC energy efficiency rating C (70/78)

Description

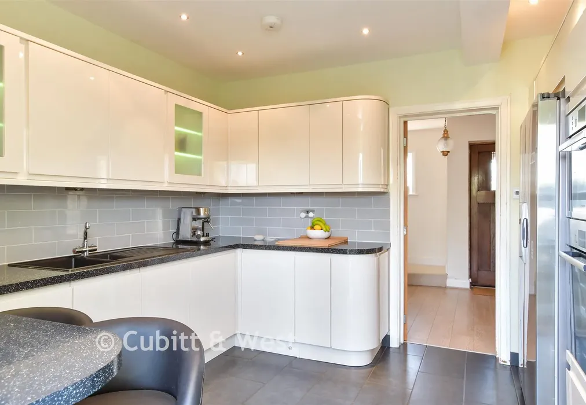
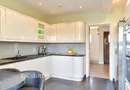
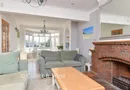
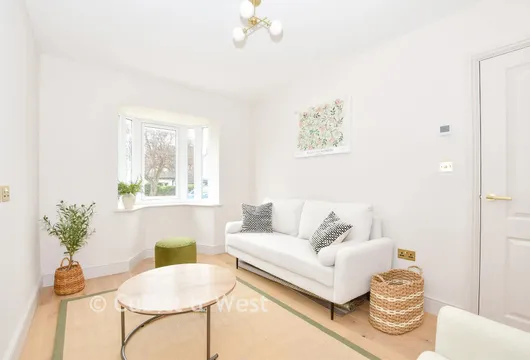
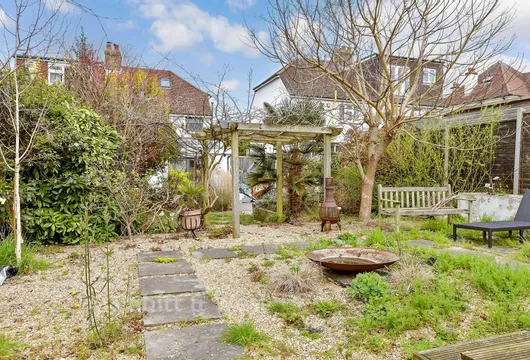
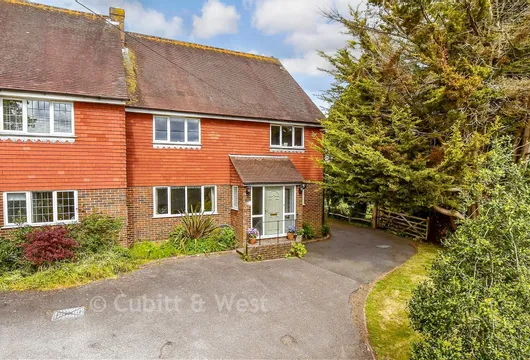
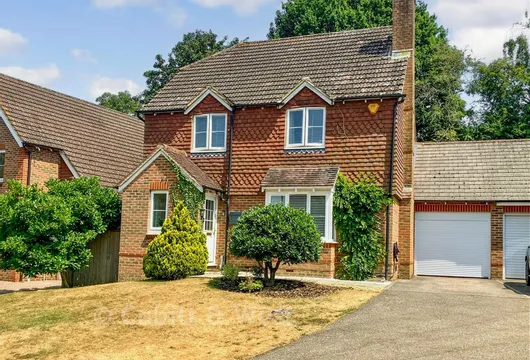
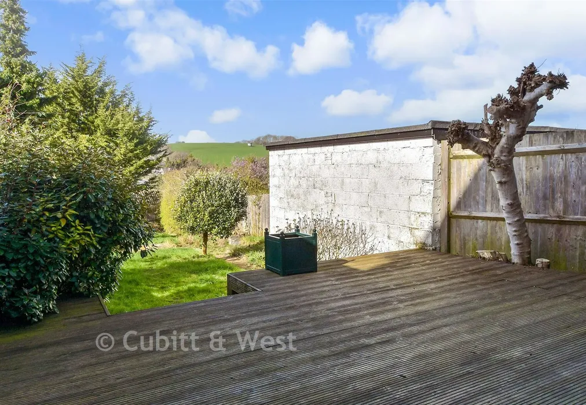
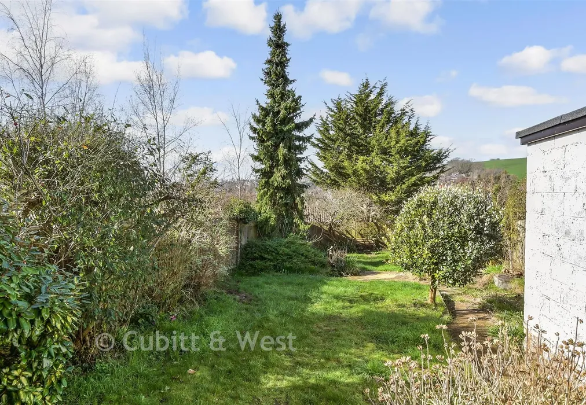
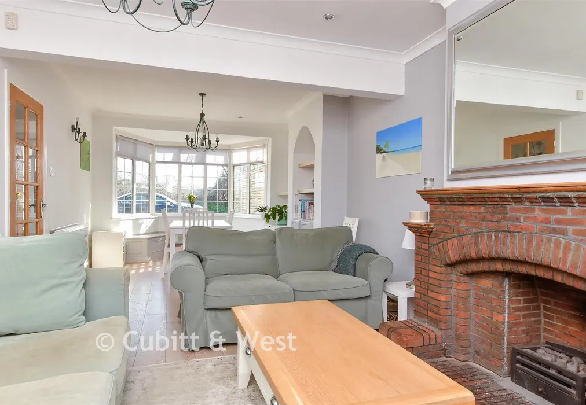
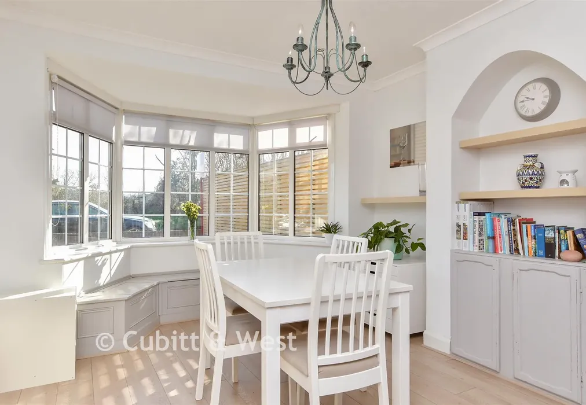
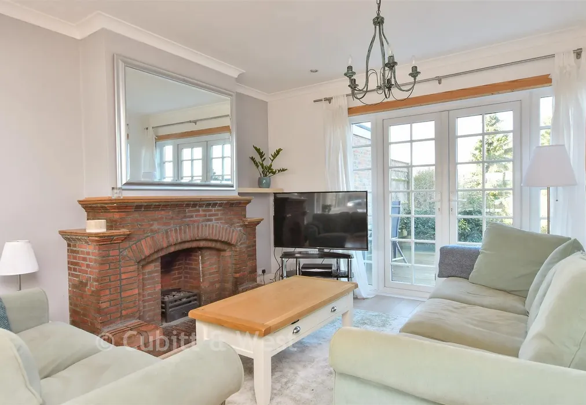
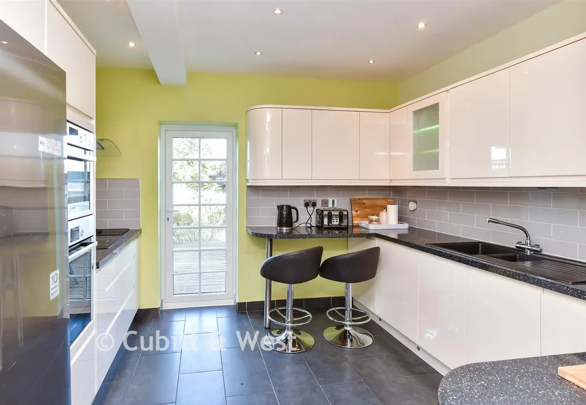
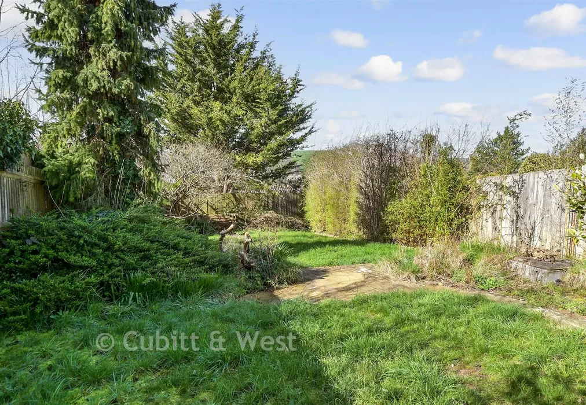
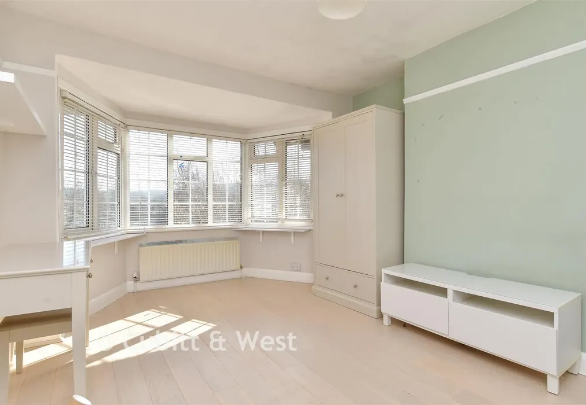
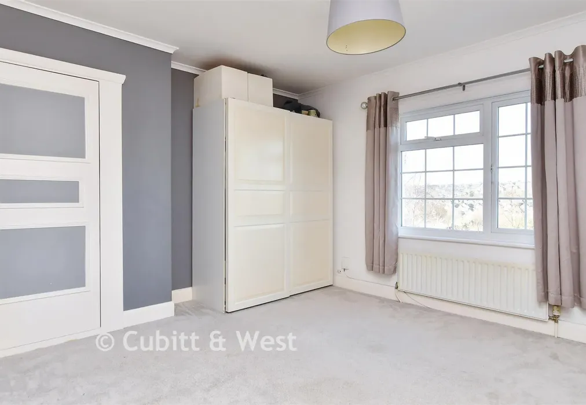
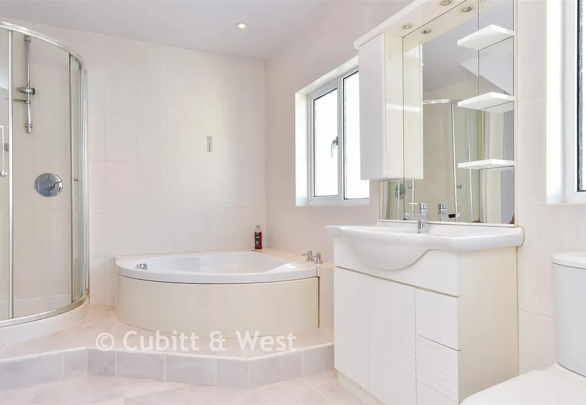
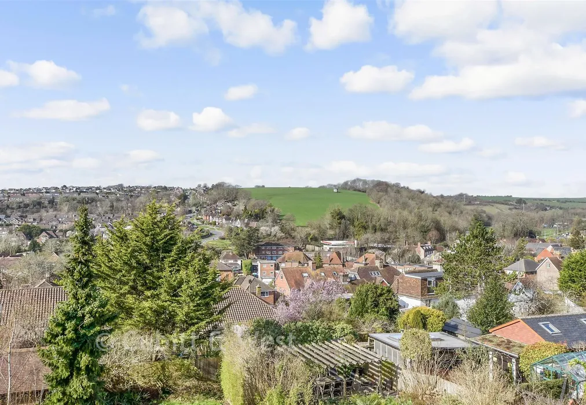
Guide Price £600,000 - £650,000 A substantial and truly impressive semi-detached house, with a garage, on the ever popular Highview Avenue South where the sellers is already suited ensuring speed, this home combines scale, character, and an enviable position directly opposite the allotments, giving you a wonderfully open, green outlook. From the moment you arrive, the sense of charm and grandeur is unmistakable. You enter through a beautiful, characterful wooden door into an exceptionally spacious hallway, an entrance that immediately sets the tone. The hallway is bright and inviting, enhanced by a striking stained glass window and a sweeping staircase that curves elegantly to the upper floors. Off the hallway sits a handy cloakroom, a generous kitchen, and a large lounge diner complete with a feature fireplace and direct access to the garden. The current owner previously secured approved planning permission for a substantial rear extension to create a vast open plan kitchen/dining/living space-an exciting opportunity for the next owner should they wish to revive the plans and unlock even more potential. On the first floor, the scale of this home becomes even more apparent. The bedrooms are exceptionally large, offering incredible flexibility for families, guests, or home working. The family bathroom is equally impressive, boasting a separate corner bath, separate shower, and WC, all within this generous space. The top floor is a true retreat: a self contained main suite that feels like your own private wing. The dual aspect bedroom is vast and filled with natural light, complemented by a large walk in wardrobe that could easily double as an office or dressing room. The Juliet balcony is a standout feature, offering stunning views across to the Downs, a moment of calm and elevation that genuinely feels like being "king of your castle." A modern shower room completes this impressive top floor sanctuary. Outside, the rear garden is a very good size, an inviting blank canvas ready for you to shape into your ideal outdoor space. To the front, the driveway and garage complete the dream checklist, offering practicality alongside the home's undeniable charm.


Important information about this property

  • Shared Ownership: no
  • Council Tax exempt: no
  • Council Tax band: E
  • Tenure: Freehold
  • If buying to rent, please check if Local Authority licensing schemes apply before proceeding
  • Legal advice should be taken to verify fixtures/fittings, planning, alterations and/or lease details
  • Appliances & services are untested, dimensions are approximate and floor plans are not to scale
  • Through a Homewise Home For Life Plan people aged 60+ can secure this property for up to 59% less, by purchasing a Lifetime Lease
Energy PerformanceToggle Icon

Room Dimensions

Entrance Porch
Hallway
Lounge / Diner27'2 × 10'11 (8.29m × 3.33m)
Kitchen11'1 × 10'10 (3.38m × 3.3m)
Cloakroom
Off Road Parking
Front & Rear Garden
Landing
Bedroom 114'4 × 11'2 (4.37m × 3.41m)
Bedroom 215'4 × 10'11 (4.68m × 3.33m)
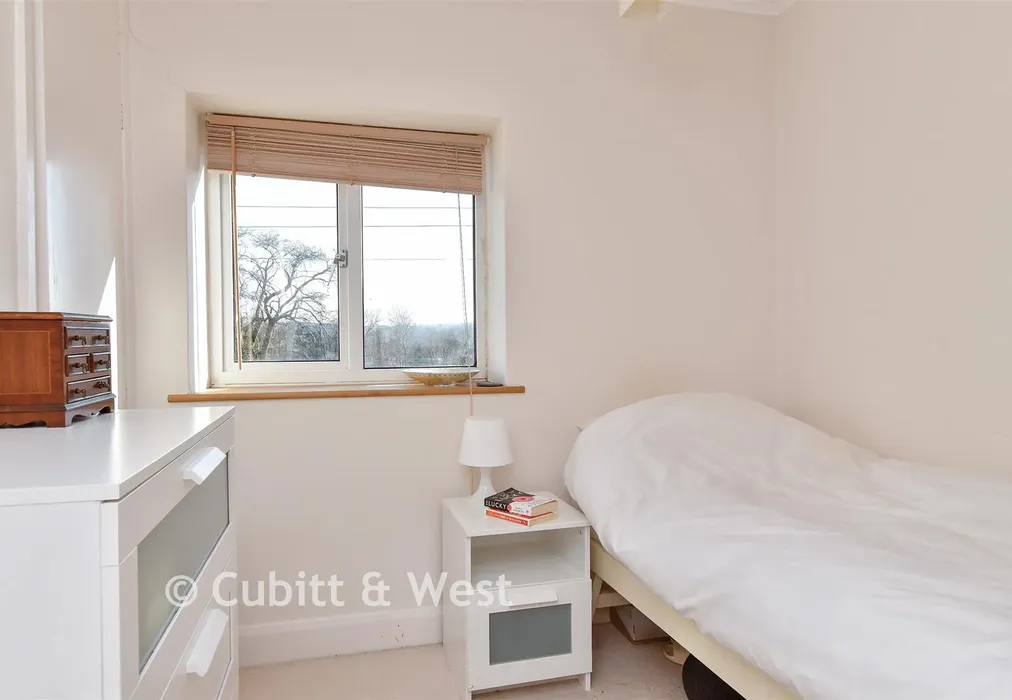
Bedroom 38'1 × 7'10 (2.47m × 2.39m)
Bathroom
Landing
Bedroom 417'10 × 11'4 (5.44m × 3.46m)
Shower Room
Walk In Wardrobe9'1 × 8'5 (2.77m × 2.57m)
Juliet Balcony

Are you thinking of moving home?

Use our instant valuation tool and see how much your home is worth in seconds.

Highview Avenue South, Brighton, East Sussex

Use the map to toggle between tabs and discover more about this area including local school information, broadband speed and sold prices.

Eloise Bradbury-Owen

Eloise Bradbury-Owen

Branch Partner
Thinking of moving home?Use our instant valuation tool and see what your home is worth in seconds

What could my mortgage repayments be on this home?

Monthly Repayments:

£ 2,403

Aged 60 or over?


You could secure this property for thousands less with a Home for Life Plan.

No sale, capped fee conveyancing

We provide fixed-fee residential conveyancing, designed especially for you, with no hidden costs and qualified solicitors available until 8pm.

Find out more
Good to know

Eloise Bradbury-Owen

Eloise Bradbury-Owen

Branch Partner
Thinking of moving home?Use our instant valuation tool and see what your home is worth in secondsEnquire or Book a ViewingCall 01273 541934
Call us

Similar Properties near Brighton

Donnington Road, Woodingdean, Brighton, East Sussex

£610,000 4 bedroom semidetached bungalow for sale
421

Braeside Avenue, Brighton, East Sussex

£600,000 5 bedroom semidetached house for sale
521

Overhill Drive, Brighton, East Sussex

£650,000 4 bedroom end of terrace house for sale
422

Pay less to secure your perfect property