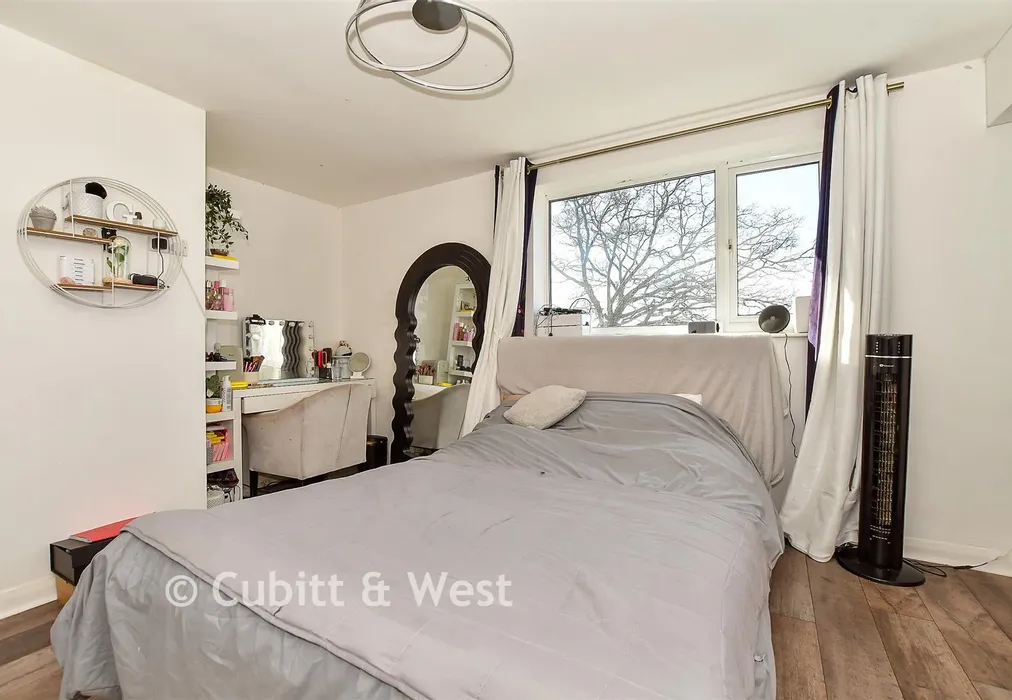
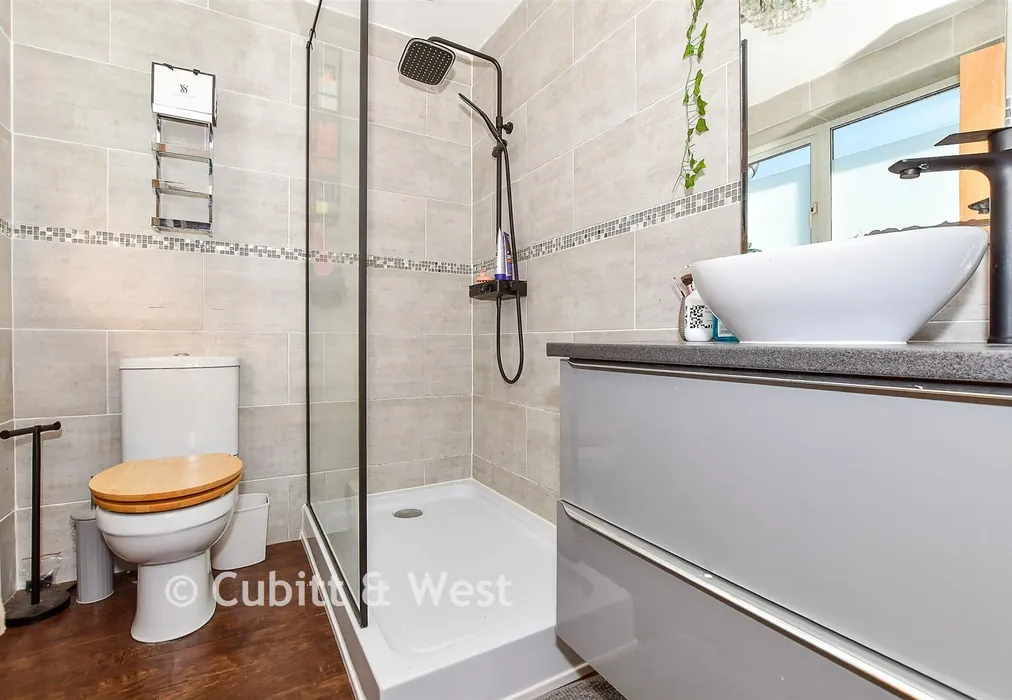
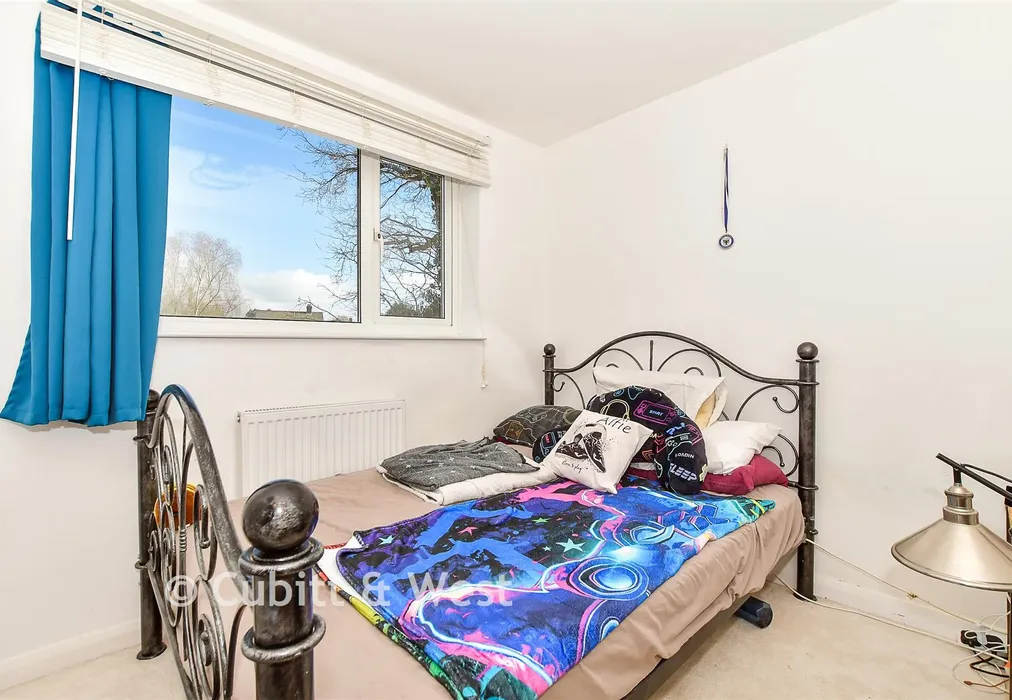
Blackness Road, Crowborough, East Sussex

£700,000 Guide Price

5 bedroom detached house for sale

Blackness Road, Crowborough, East Sussex
5 Bed5 Bedrooms
3 Bath3 Bathrooms
3 Receptions
Tenure: Freehold
Save
Share

Key Features

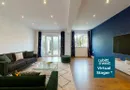
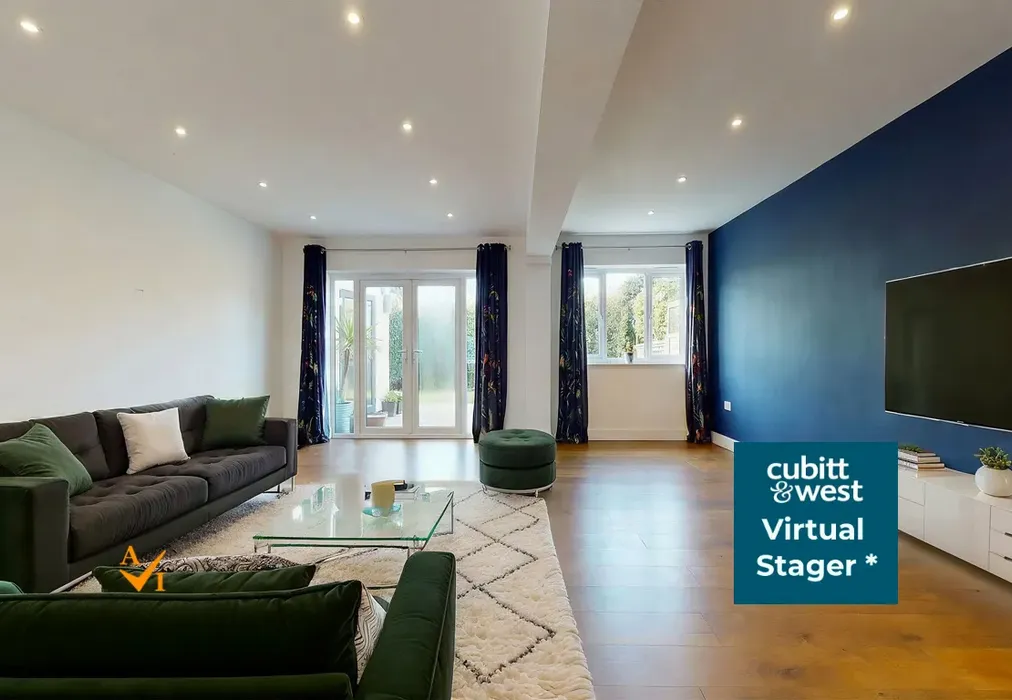
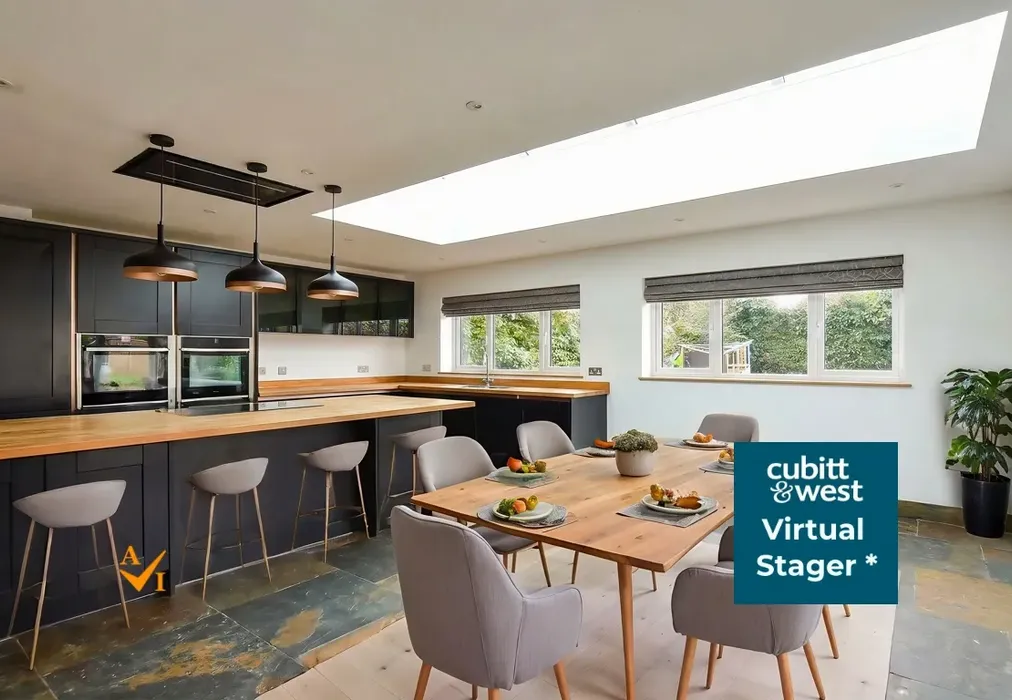
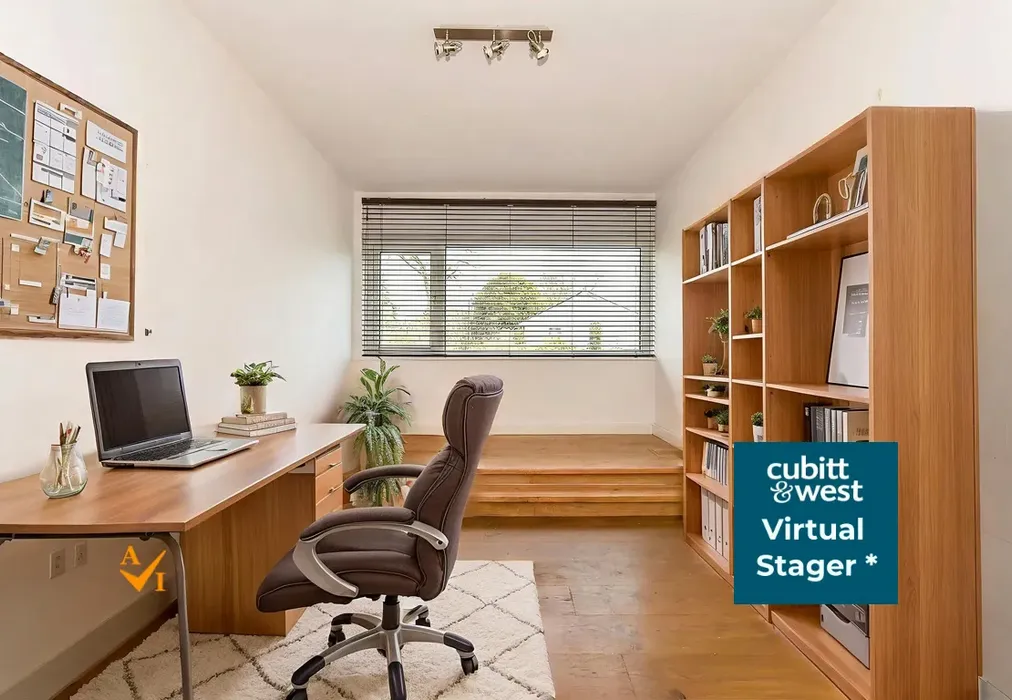
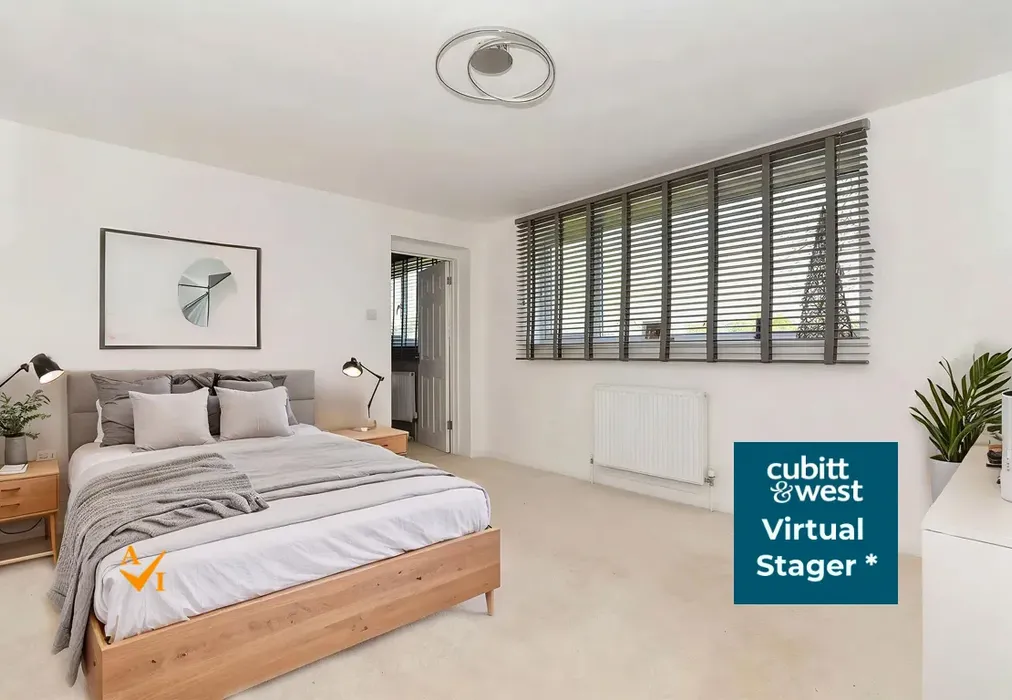
  • The images marked "Virtual Stager" show styling potential only. All other images show the property as currently presented.
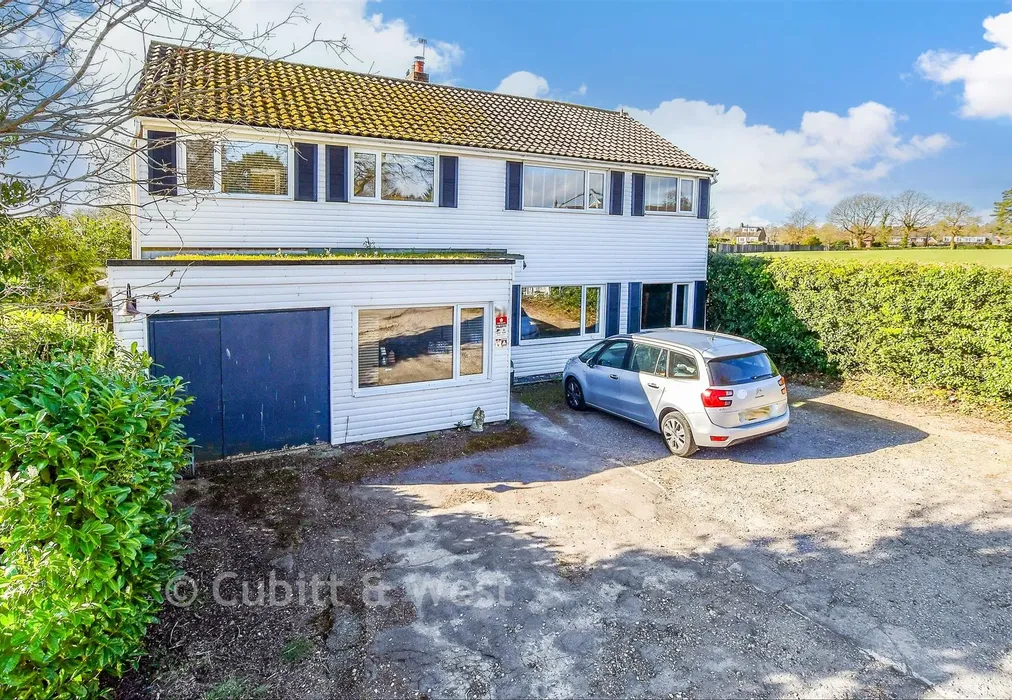
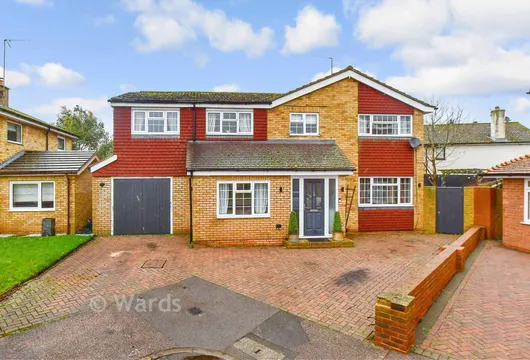
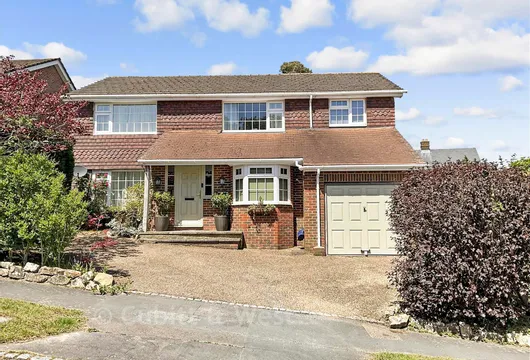
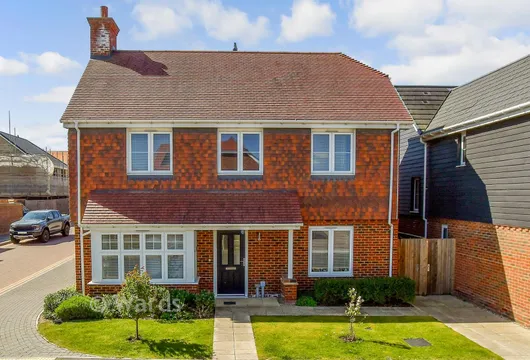
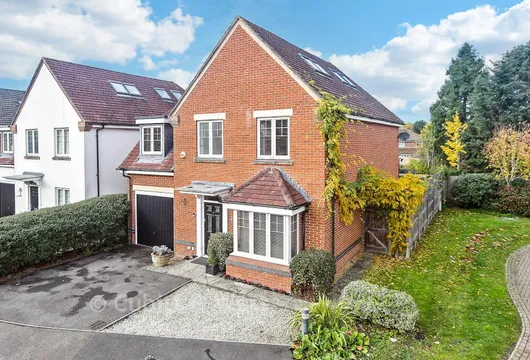
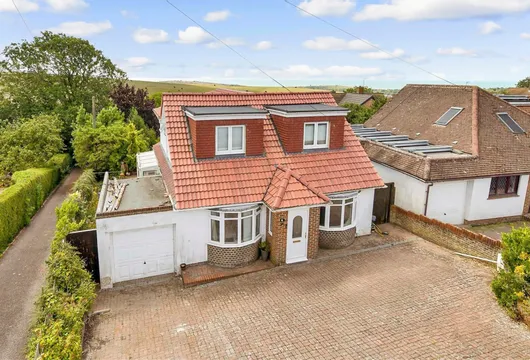
  • Stunning, extended home tucked away in a quiet lane
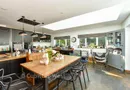
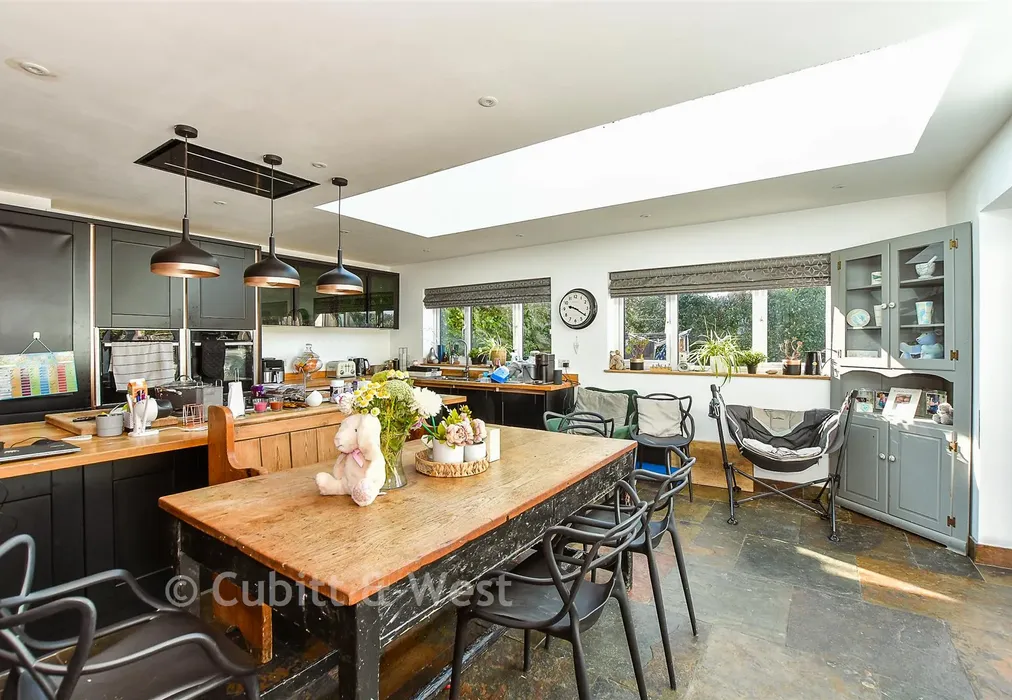
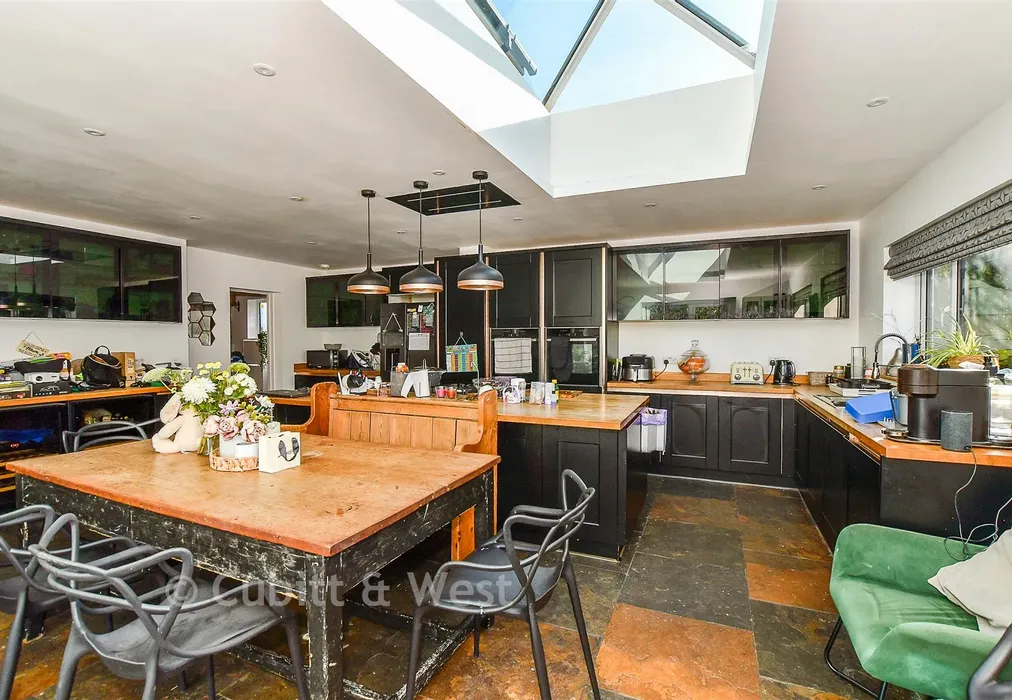
  • Enormous ( approx. 400sqft) modern kitchen/dining room with island
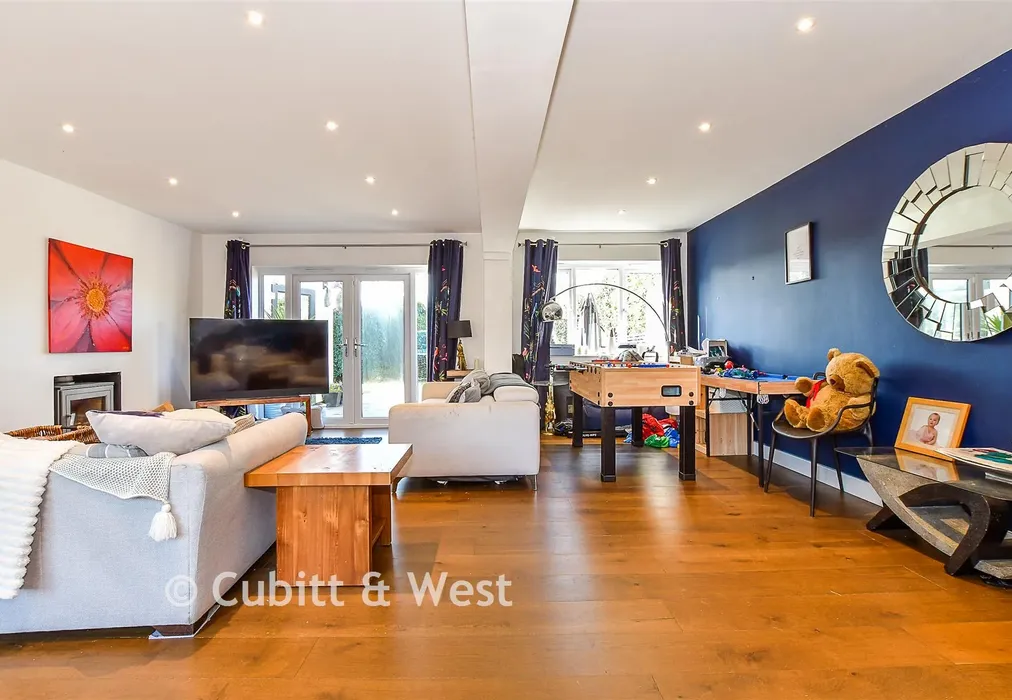
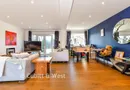
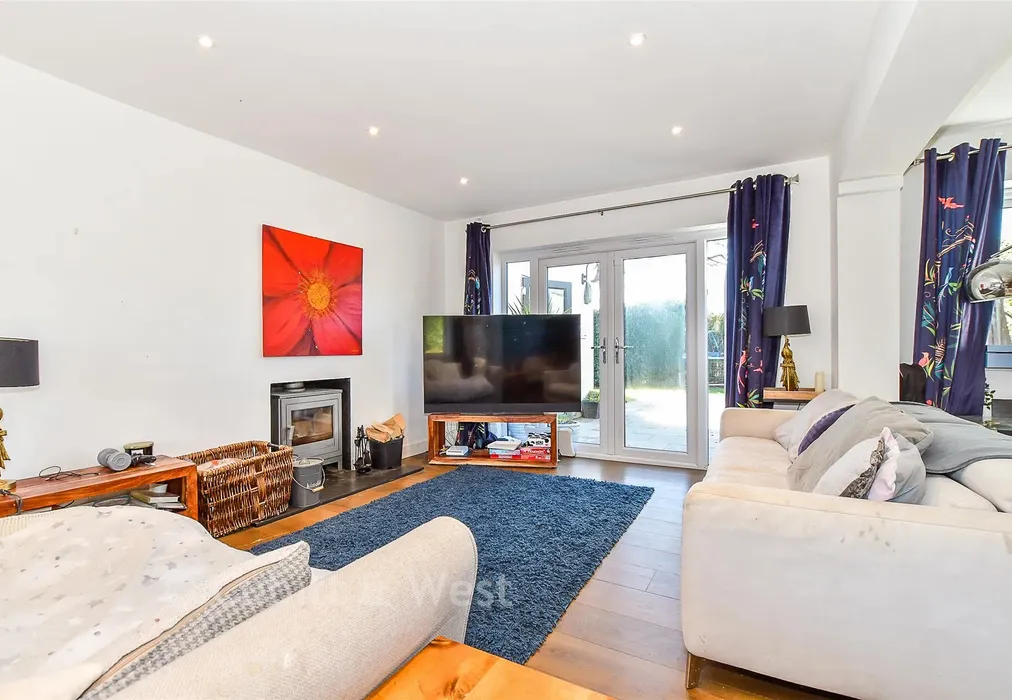
  • Impressively large lounge with double doors to garden
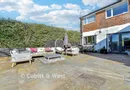
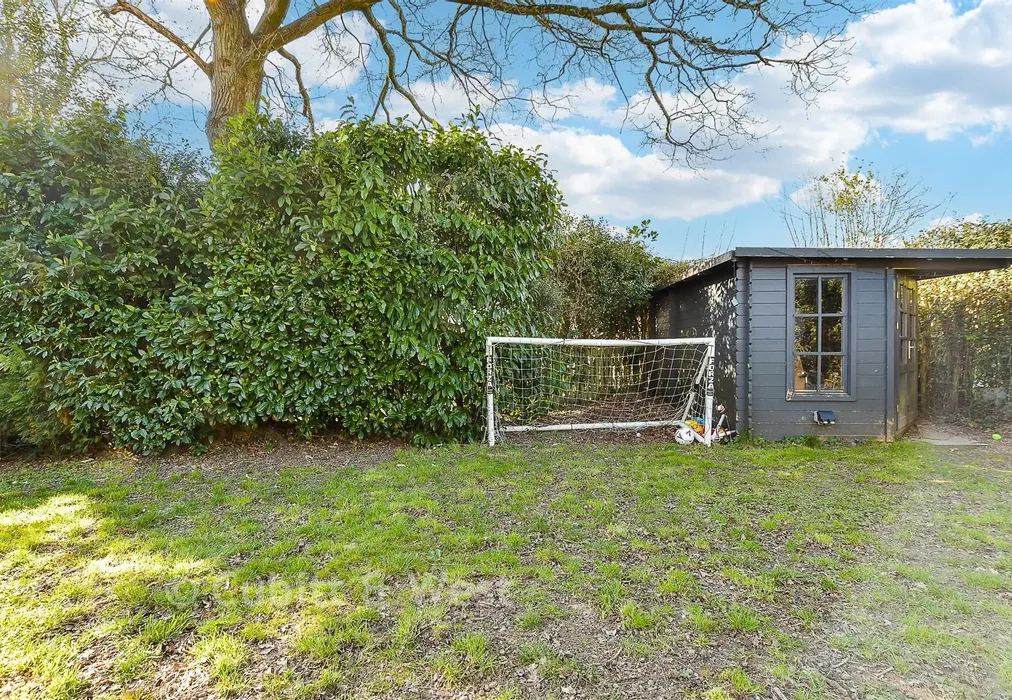
  • Direct access to Wolfe Recreation Ground
  • No onward chain
  • Above-average EPC energy efficiency rating B (89/90)

Description

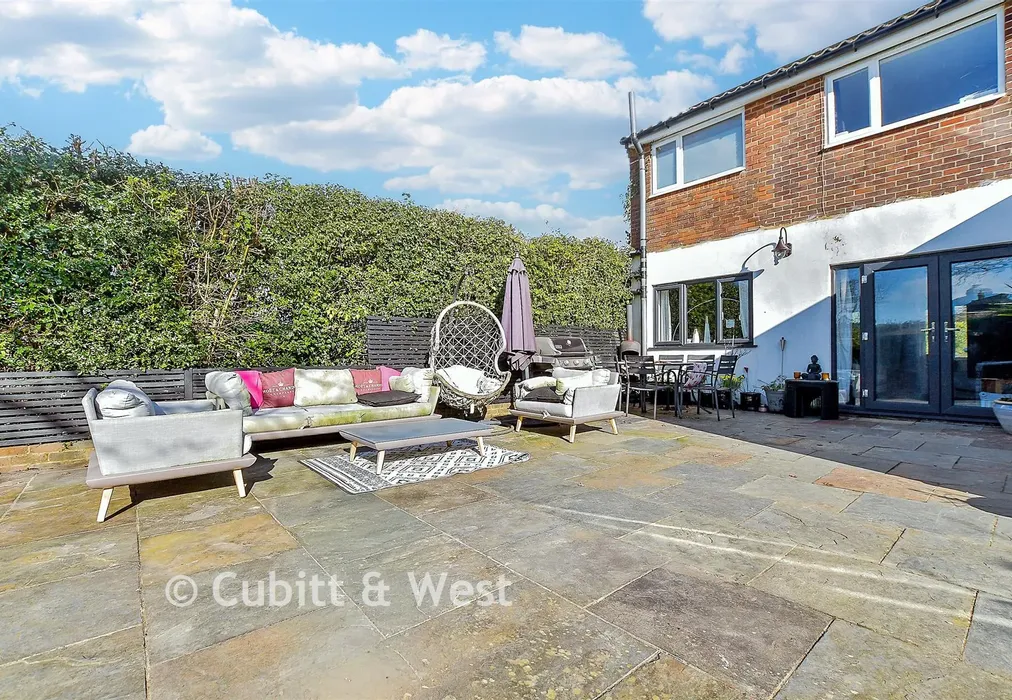
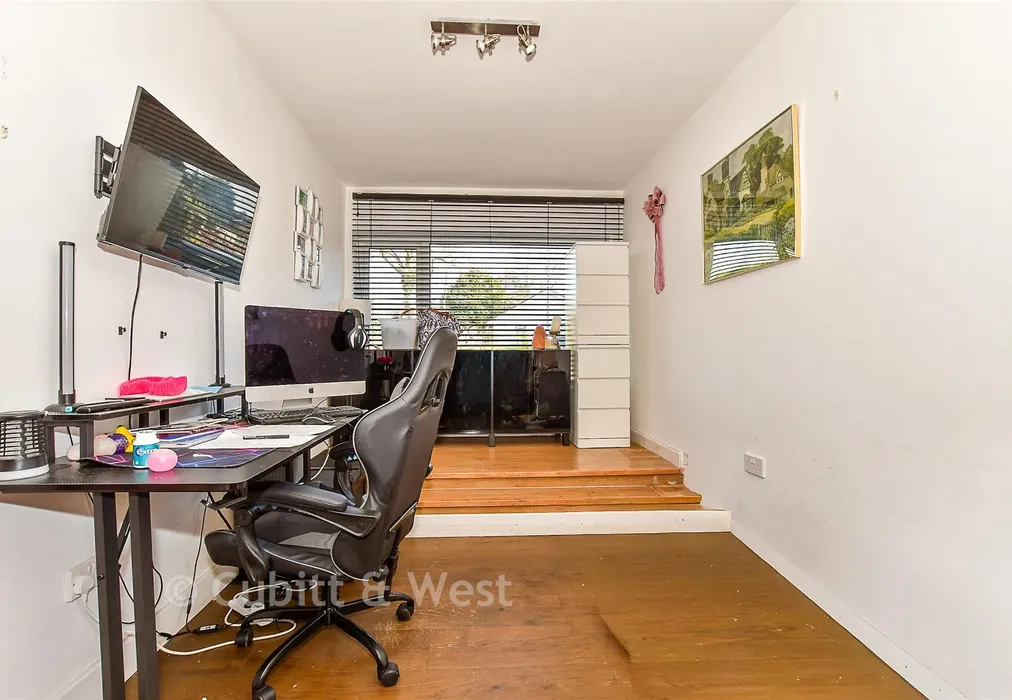
This detached house is impressive from the moment you step inside, the sheer scale of the welcoming space is a pleasant assault on the senses. Behold the stunning, luxurious feeling kitchen with its large island and dining area flowing to the equally well proportioned lounge offering space to relax in and enjoy easily being able to cater for the largest or most demanding of families or social elite wanting space to show off their culinary prowess. The first floor offers flexible and generous bedroom accommodation, two of which have en-suite shower facilities as well as a family bathroom. All this comes with the house being in a lovely tucked away location, adjacent to and with a gate giving direct access to Wolfe Recreation Ground. There is yet further space for home workers in the study or to use as a hobby/playroom should you wish to try and keep kids toys in once place!


Important information about this property

  • Shared Ownership: no
  • Council Tax exempt: no
  • Council Tax band: F
  • Tenure: Freehold
  • Legal advice should be taken to verify fixtures/fittings, planning, alterations and/or lease details
  • Appliances & services are untested, dimensions are approximate and floor plans are not to scale
  • Through a Homewise Home For Life Plan people aged 60+ can secure this property for up to 59% less, by purchasing a Lifetime Lease
Energy PerformanceToggle Icon

Room Dimensions

Hallway
Lounge22'5 × 19'8 (6.84m × 6m)
Kitchen/Dining Room20'11 × 19'4 (6.38m × 5.9m)
Utility Room13'1 × 7'6 (3.99m × 2.29m)
Store Room8'3 × 7'9 (2.52m × 2.36m)
Cloakroom
Office/Playroom/Family Room16'5 × 7'9 (5.01m × 2.36m)
Rear Garden
Off Road Parking
Landing
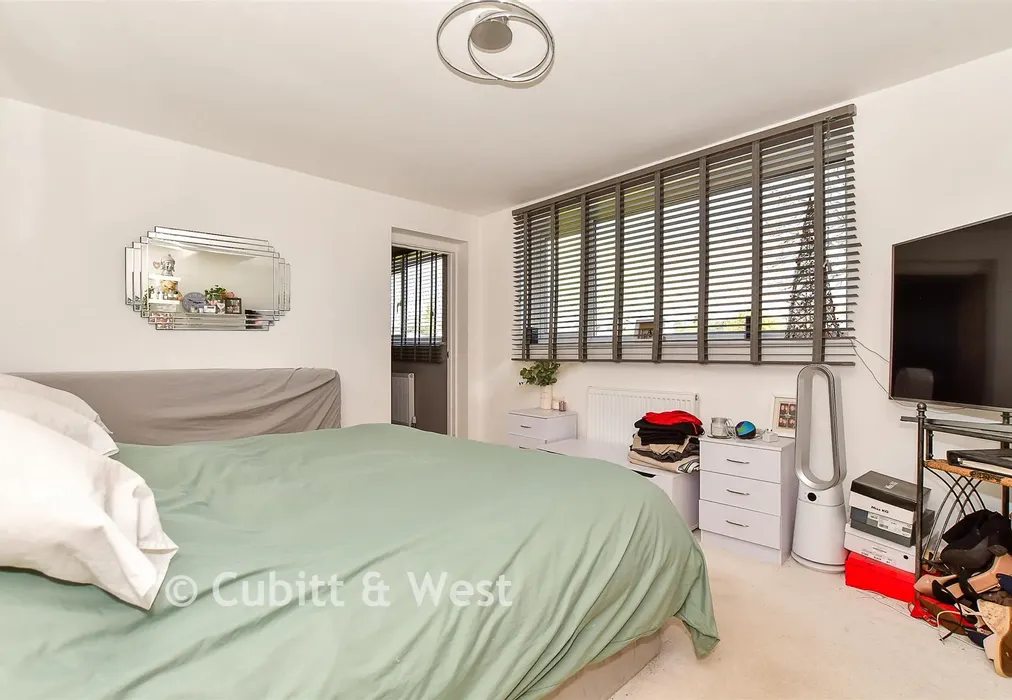
Bedroom 113'5 × 11'0 (4.09m × 3.36m)
Dressing Room8'11 × 7'3 (2.72m × 2.21m)
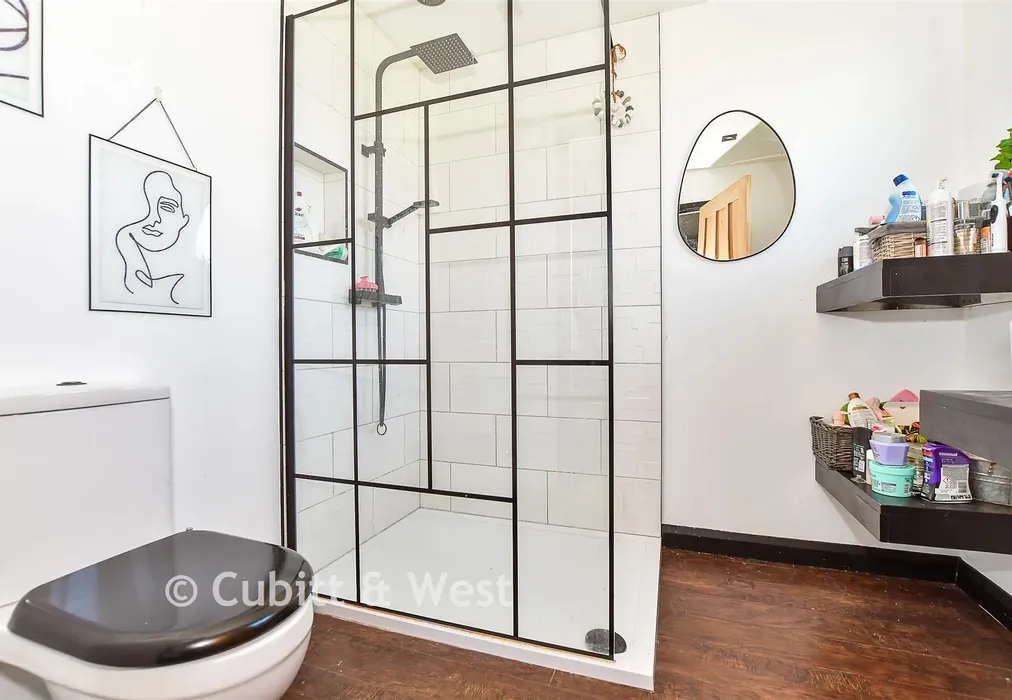
En-suite Shower Room
Bedroom 214'4 × 11'0 (4.37m × 3.36m)
En-suite Shower Room
Bathroom
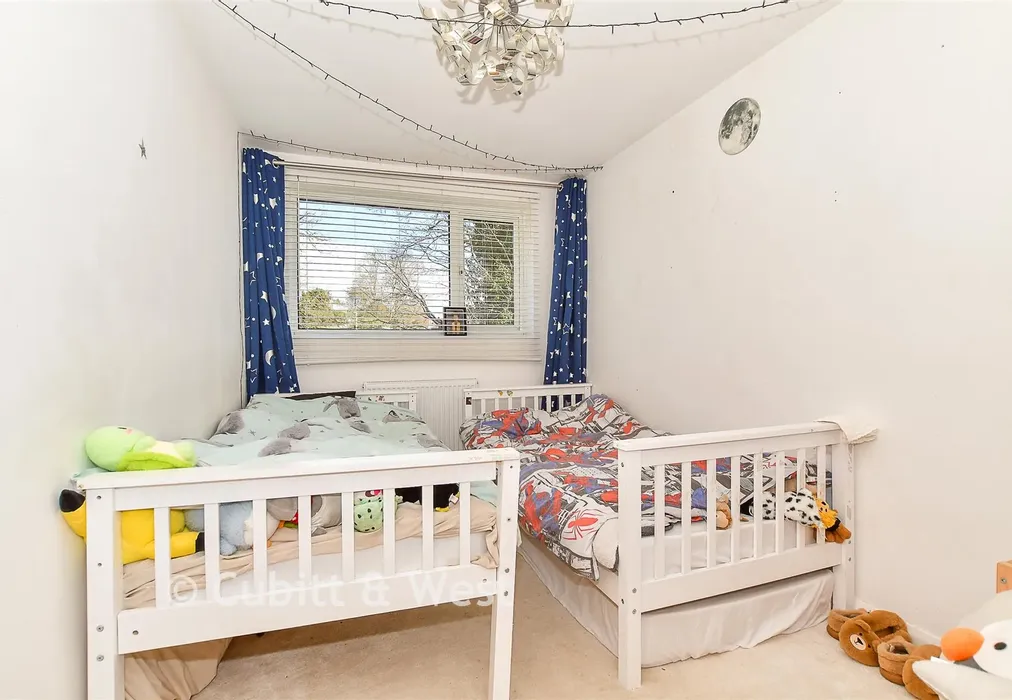
Bedroom 57'8 × 5'1 (2.34m × 1.55m)
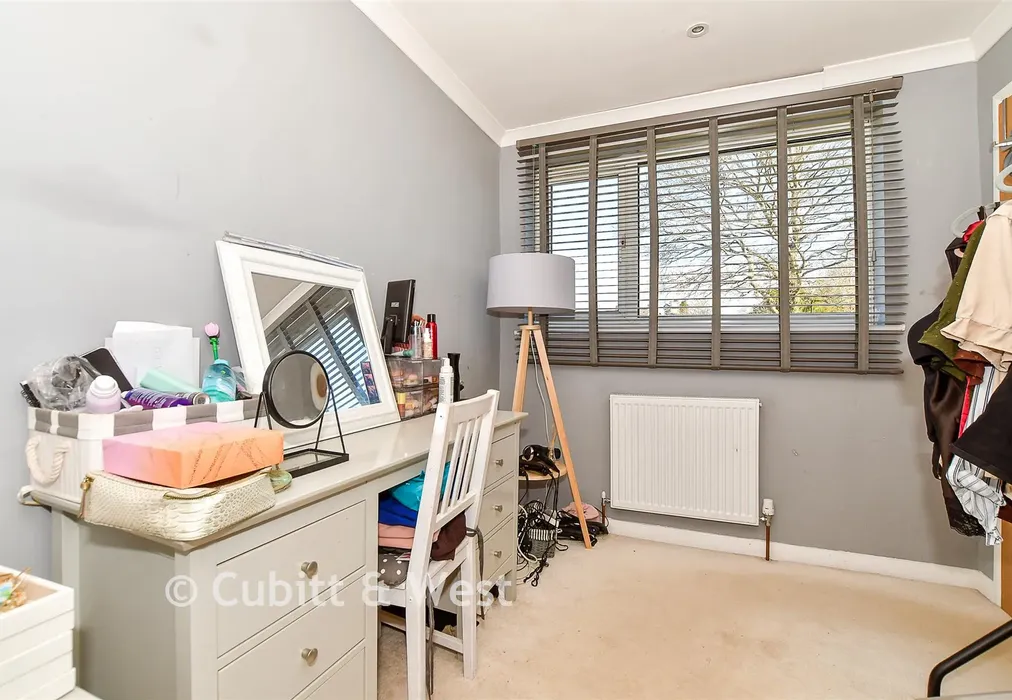
Bedroom 49'10 × 7'11 (3m × 2.41m)
Bedroom 311'2 × 7'8 (3.41m × 2.34m)

Are you thinking of moving home?

Use our instant valuation tool and see how much your home is worth in seconds.

Blackness Road, Crowborough, East Sussex

Use the map to toggle between tabs and discover more about this area including local school information, broadband speed and sold prices.

Richard Sweet-Escott

Richard Sweet-Escott

Branch Manager
Thinking of moving home?Use our instant valuation tool and see what your home is worth in seconds

What could my mortgage repayments be on this home?

Monthly Repayments:

£ 2,803

Aged 60 or over?


You could secure this property for thousands less with a Home for Life Plan.

No sale, capped fee conveyancing

We provide fixed-fee residential conveyancing, designed especially for you, with no hidden costs and qualified solicitors available until 8pm.

Find out more
Good to know

Richard Sweet-Escott

Richard Sweet-Escott

Branch Manager
Thinking of moving home?Use our instant valuation tool and see what your home is worth in secondsEnquire or Book a ViewingCall 01892 613361
Call us

Similar Properties near Crowborough

William Gardens, Horley, Surrey

£700,000 5 bedroom detached house for sale
542

Crescent Drive North, Woodingdean, Brighton, East Sussex

£650,000 5 bedroom detached house for sale
521

Crescent Drive South, Woodingdean, Brighton, East Sussex

£650,000 5 bedroom detached house for sale
531

Pay less to secure your perfect property