Brookland, Kent

£575,000 Guide Price

5 bedroom detached house for sale

Brookland, Kent
5 Bed5 Bedrooms
3 Bath3 Bathrooms
2 Receptions
Tenure: Freehold
Save
Share

Key Features

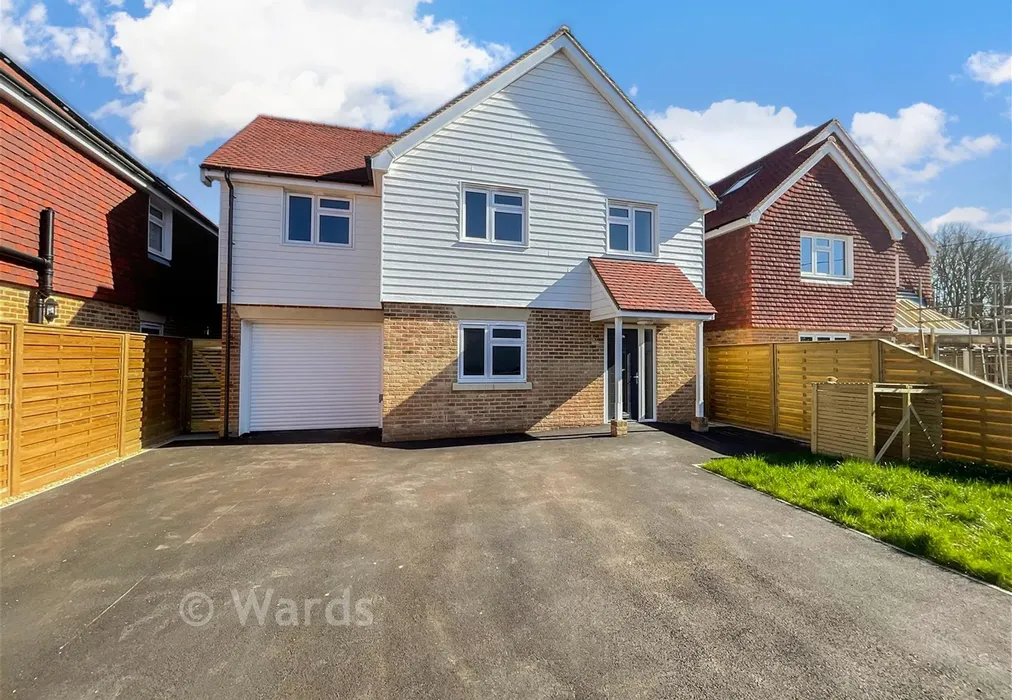
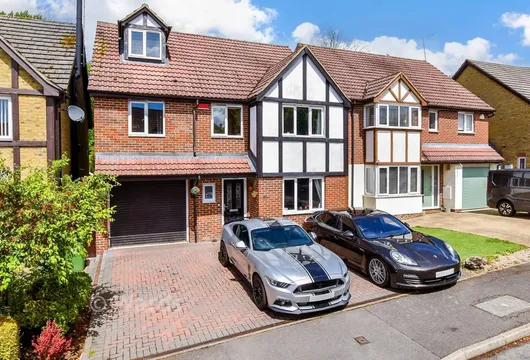
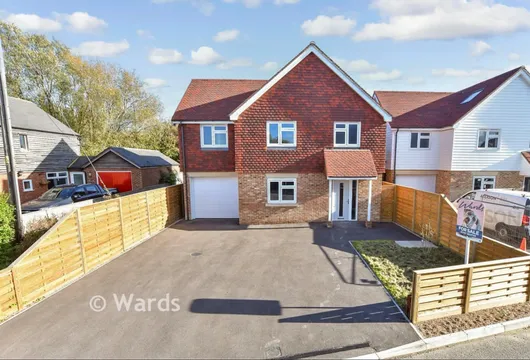
  • Large brand new executive home with high-end fittings throughout
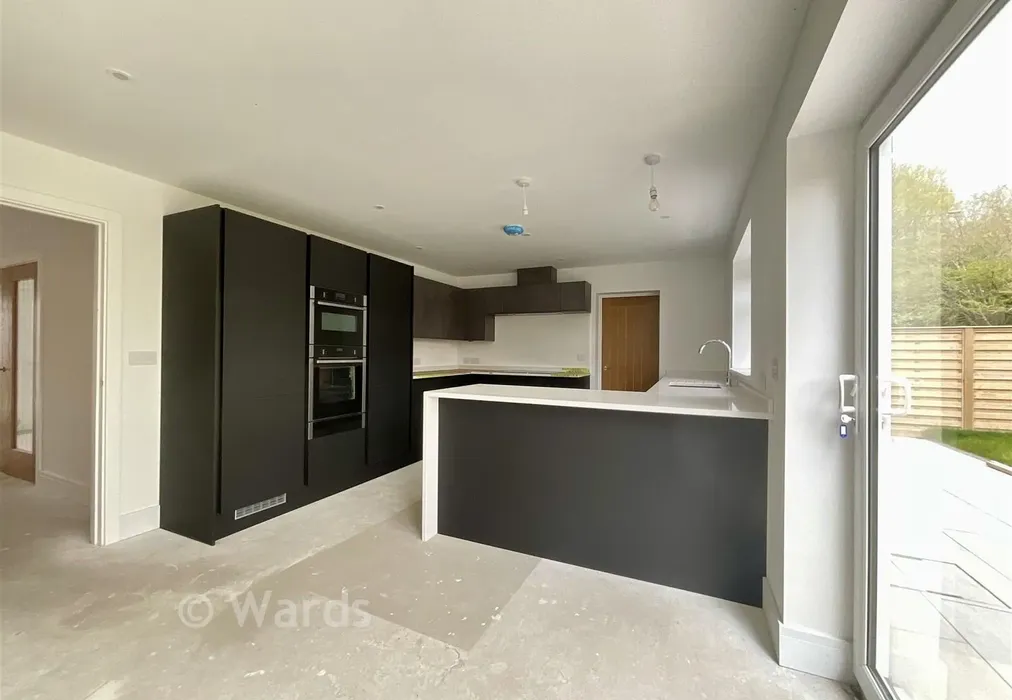
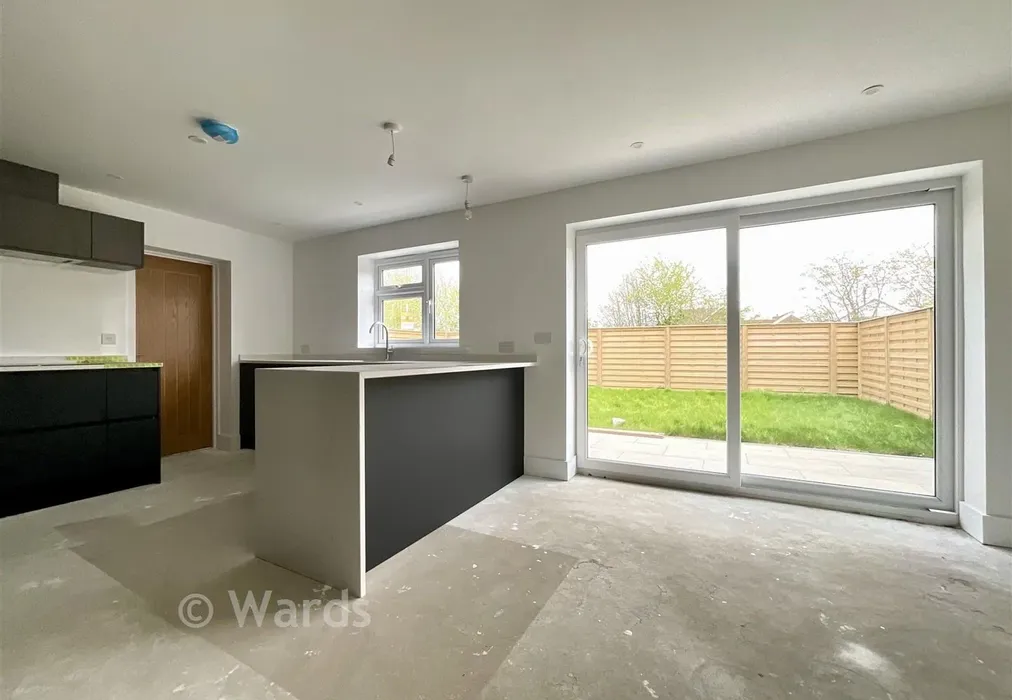
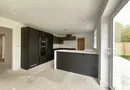
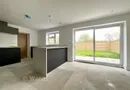
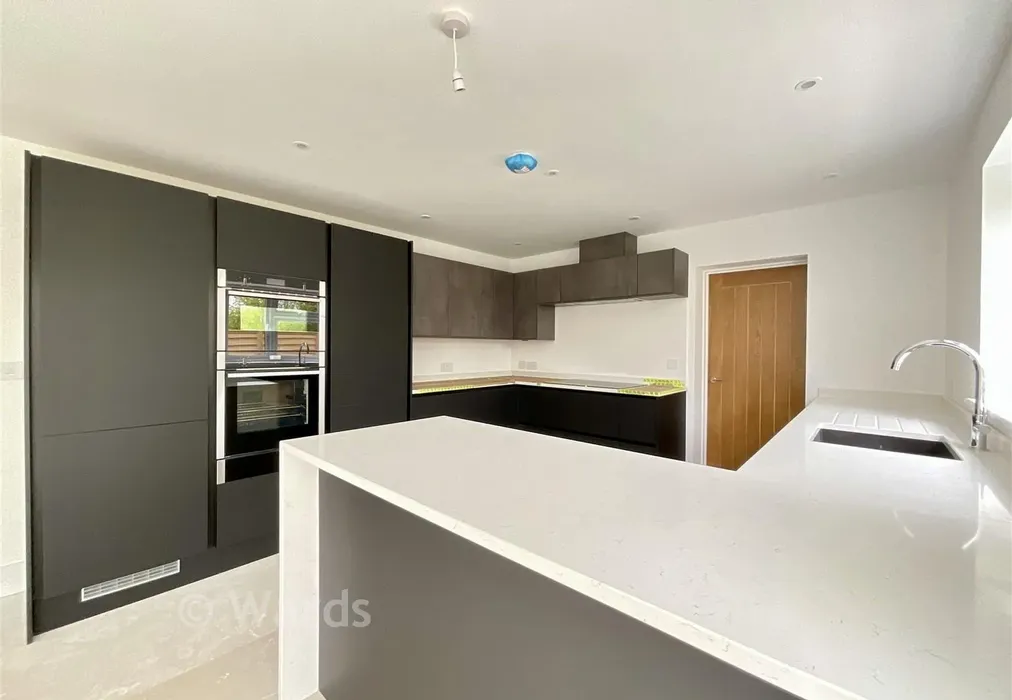
  • Luxury appointed kitchen/diner with doors out into the garden
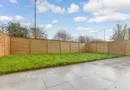
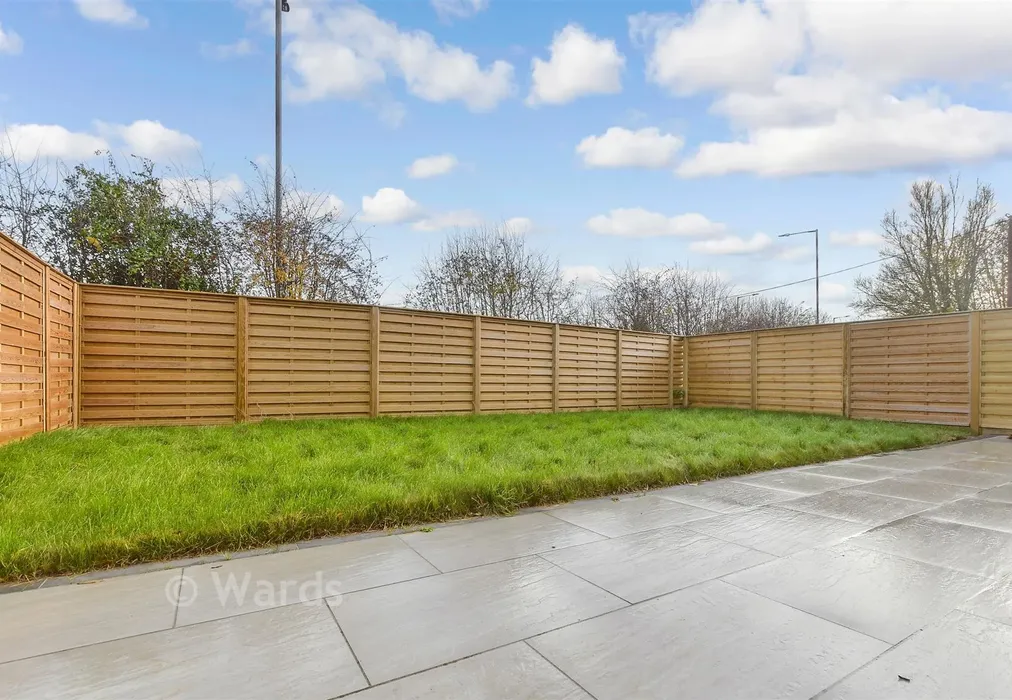
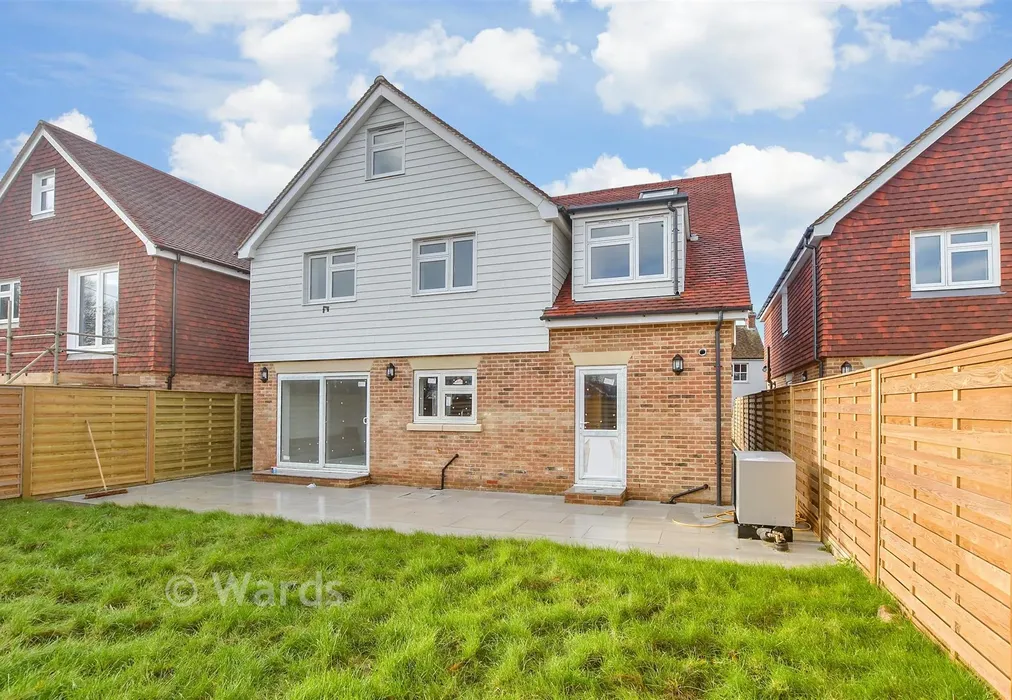
  • Manageable garden with patio area
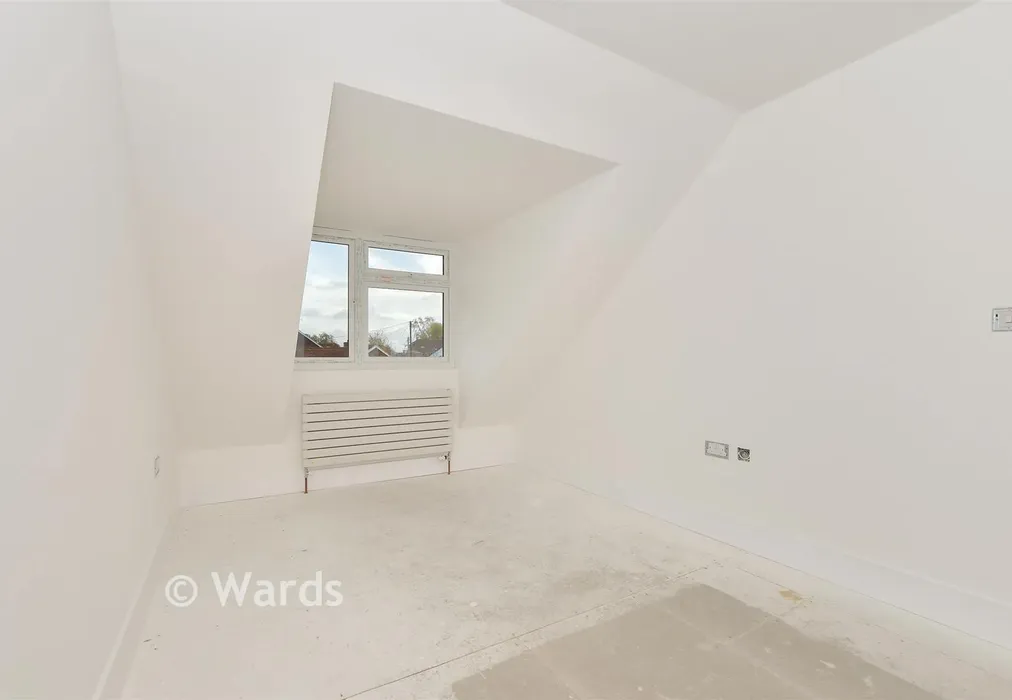
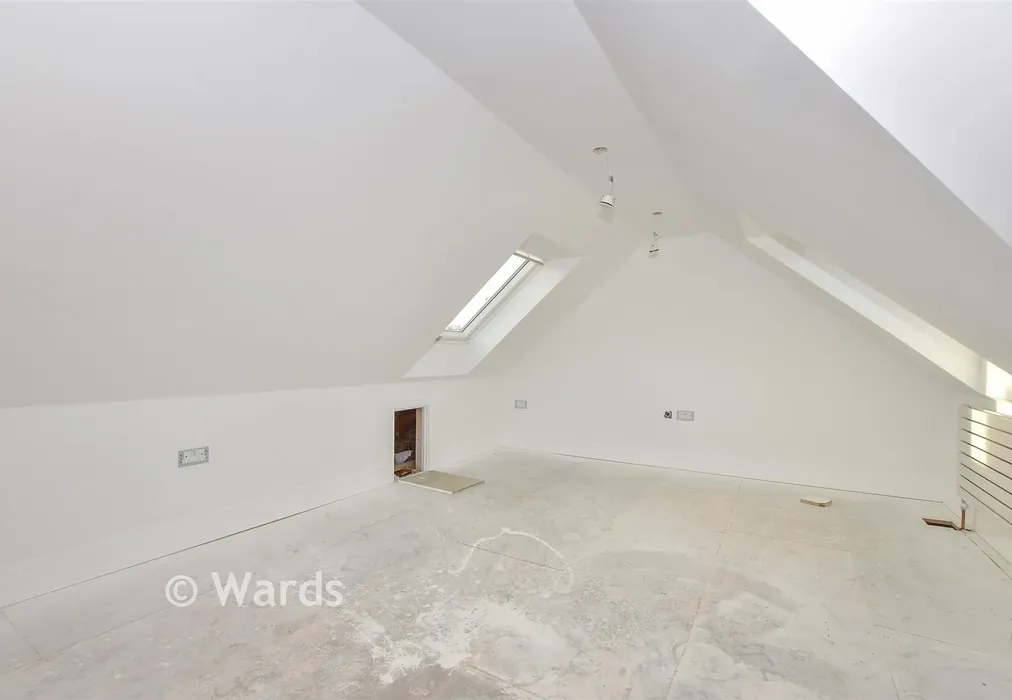
  • Generous sized L shaped games room on the second floor
  • Useful utility room and downstairs cloakroom
  • Above-average EPC energy efficiency rating A (93/108)

Description

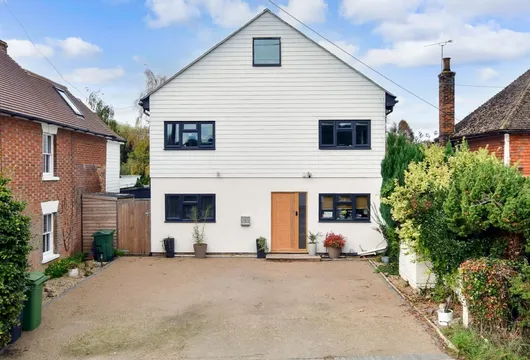
This detached house is in a semi-rural location in a small mews of similar homes and has been built by a recognised local developer of quality homes. There is plenty of off road parking, a garage, a rear garden to relax in and many countryside walks on your doorstep; this will be the perfect family home. The location is also fantastic for commuting or days out along the coast as there are excellent road links to the south coast, the M20 and Ashford International station.

A truly exceptional, high-specification brand new executive home, designed for modern, energy-efficient living.

Energy-efficient home with air source heat pump and underfloor heating

Spacious open-plan kitchen/dining area ideal for entertaining

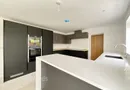
High-quality contemporary kitchen with integrated appliances and premium finishes

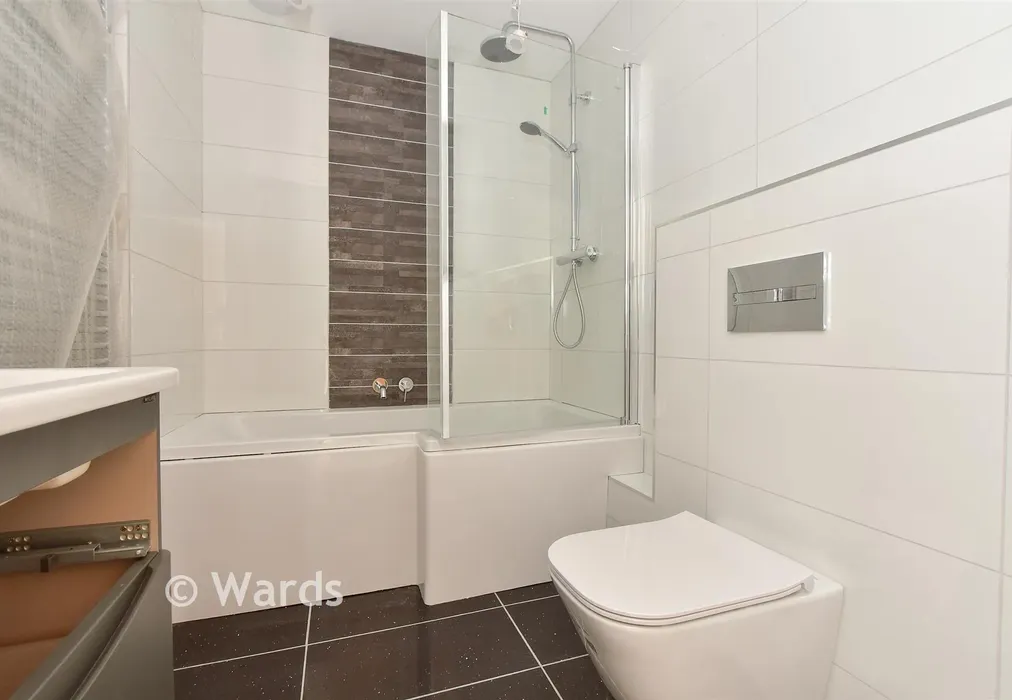
Stylish bathrooms and en-suites with modern fittings and full tiling

Dedicated home office / flexible top floor space - ideal for remote working

Excellent natural light throughout with large glazing and well-proportioned rooms

Fibre broadband installed - perfect for modern connectivity

Driveway parking and garage with power and lighting

Private rear garden with patio area - ideal for outdoor living

Built to modern building regulations with high levels of insulation

Brand new home with low maintenance and no onward chain

Energy & Efficiency Air Source Heat Pump providing heating and large volume hot water cylinder

Underfloor heating (ground floor) for improved comfort and efficiency

High-performance insulation and glazing for sound and thermal

Designed to reduce running costs compared to traditional systems

PV installation

Kitchen Specification Contemporary fitted kitchen with clean, modern design

Integrated appliances (oven, hob, extractor, fridge/freezer, dishwasher)

Premium worktops (quartz/stone effect)

Soft-close drawers and cupboards

Feature island / breakfast bar (if applicable)

Bathrooms & En-Suites Fully fitted modern bathrooms and en-suites

High-quality sanitary ware

Thermostatic showers

Heated towel rails

Contemporary tiling throughout


Important information about this property

  • Shared Ownership: no
  • Council Tax exempt: no
  • Council Tax band: E
  • Tenure: Freehold
  • If buying to rent, please check if Local Authority licensing schemes apply before proceeding
  • Legal advice should be taken to verify fixtures/fittings, planning, alterations and/or lease details
  • Appliances & services are untested, dimensions are approximate and floor plans are not to scale
  • Through a Homewise Home For Life Plan people aged 60+ can secure this property for up to 59% less, by purchasing a Lifetime Lease
Energy PerformanceToggle Icon

Room Dimensions

Entrance Hall
Lounge16'6 × 12'2 (5.03m × 3.71m)
Kitchen/Diner20'1 × 11'8 (6.13m × 3.56m)
Utility Room8'6 × 6'3 (2.59m × 1.91m)
Cloakroom
Off Road Parking
Garage
Front & Rear Gardens
Landing
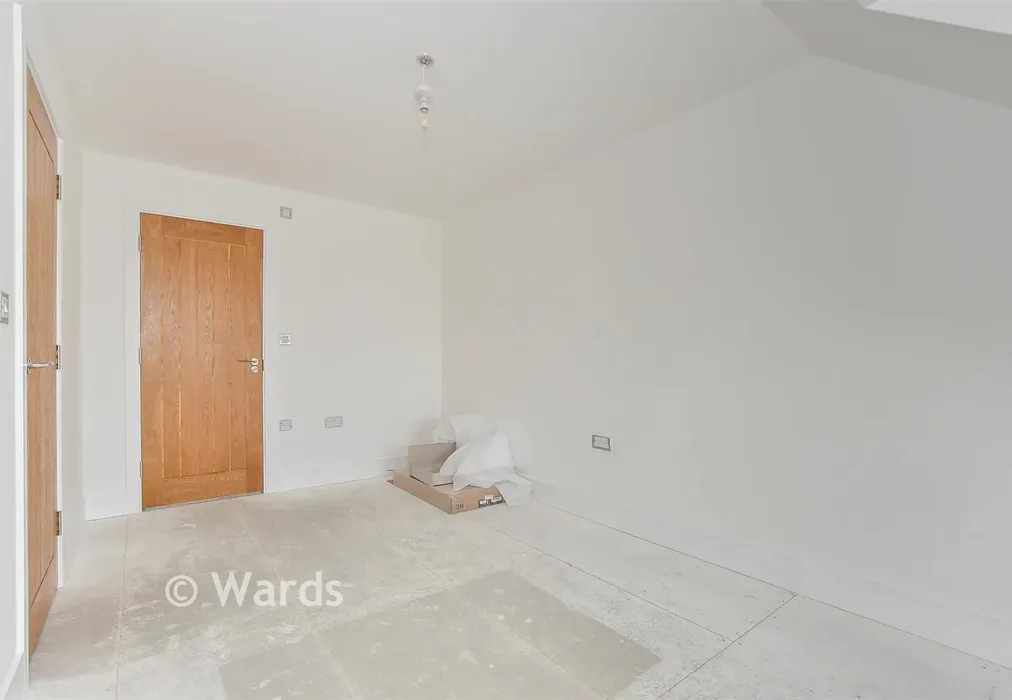
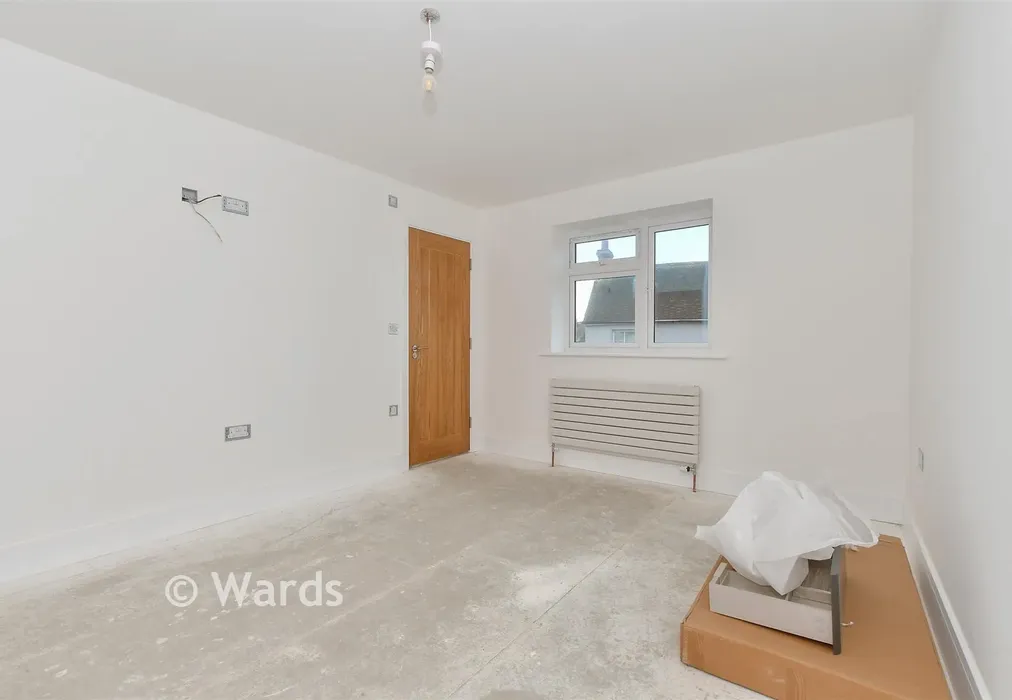
Bedroom 114'2 × 10'4 (4.32m × 3.15m)
En-Suite Shower Room
Bedroom 211'7 × 8'6 (3.53m × 2.59m)
En-Suite Shower Room
Bedroom 310'8 × 9'4 (3.25m × 2.85m)
Bedroom 410'4 × 7'6 (3.15m × 2.29m)
Bathroom
Landing
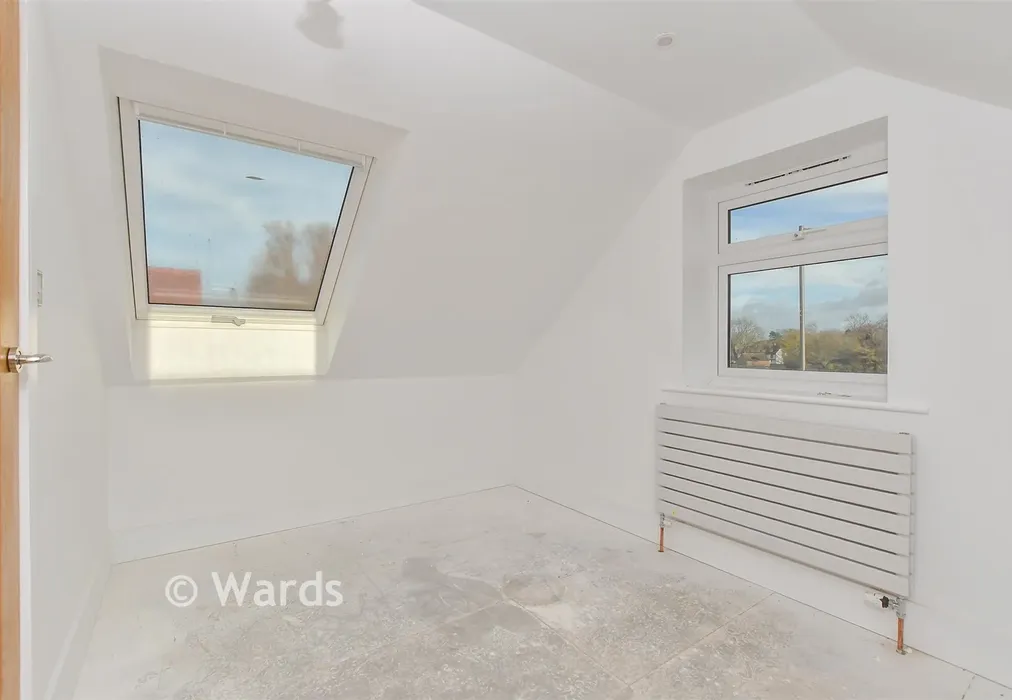
Bedroom 512'0 × 7'6 (3.66m × 2.29m)
Games Room17'9 × 12'6 (5.41m × 3.81m) plus 13'9 × 10'0 (4.19m × 3.05m)

Are you thinking of moving home?

Use our instant valuation tool and see how much your home is worth in seconds.

Brookland, Kent

Use the map to toggle between tabs and discover more about this area including local school information, broadband speed and sold prices.

Alex Quaglia

Alex Quaglia

Branch Partner
Thinking of moving home?Use our instant valuation tool and see what your home is worth in seconds

What could my mortgage repayments be on this home?

Monthly Repayments:

£ 2,303

Aged 60 or over?


You could secure this property for thousands less with a Home for Life Plan.

No sale, capped fee conveyancing

We provide fixed-fee residential conveyancing, designed especially for you, with no hidden costs and qualified solicitors available until 8pm.

Find out more
Good to know

Alex Quaglia

Alex Quaglia

Branch Partner
Thinking of moving home?Use our instant valuation tool and see what your home is worth in secondsEnquire or Book a ViewingCall 01797 363745
Call us

Similar Properties near Romney Marsh

The Street, Ulcombe, Maidstone, Kent

£600,000 5 bedroom detached house for sale
522

Brookland, Kent

£575,000 5 bedroom detached house for sale
532

The Parade, Greatstone, Kent

£550,000 5 bedroom chalet for sale
521

Pay less to secure your perfect property