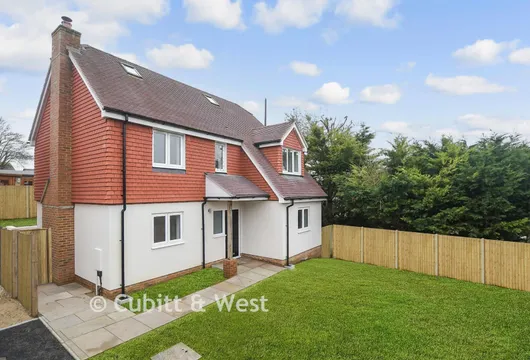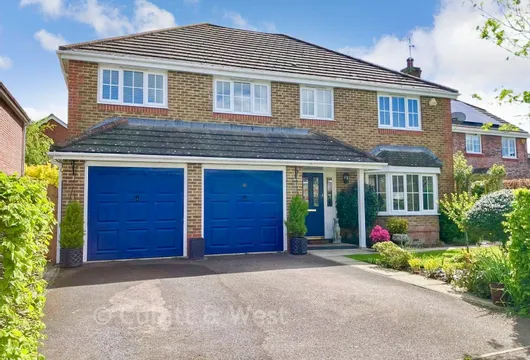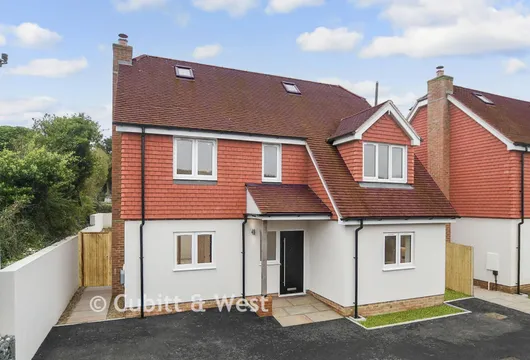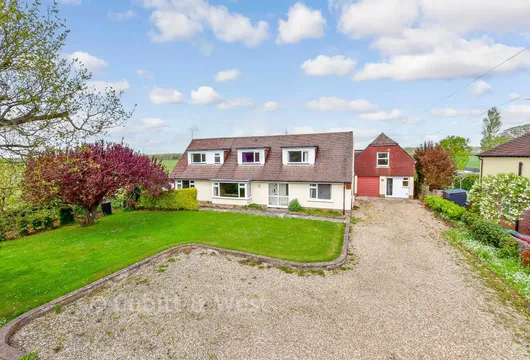
Clevelands Road, Wroxall, Ventnor, Isle of Wight

£725,000 Guide Price

5 bedroom detached house for sale

Clevelands Road, Wroxall, Ventnor, Isle of Wight
5 Bed5 Bedrooms
2 Bath2 Bathrooms
2 Receptions
Tenure: Freehold
Save
Share

Key Features

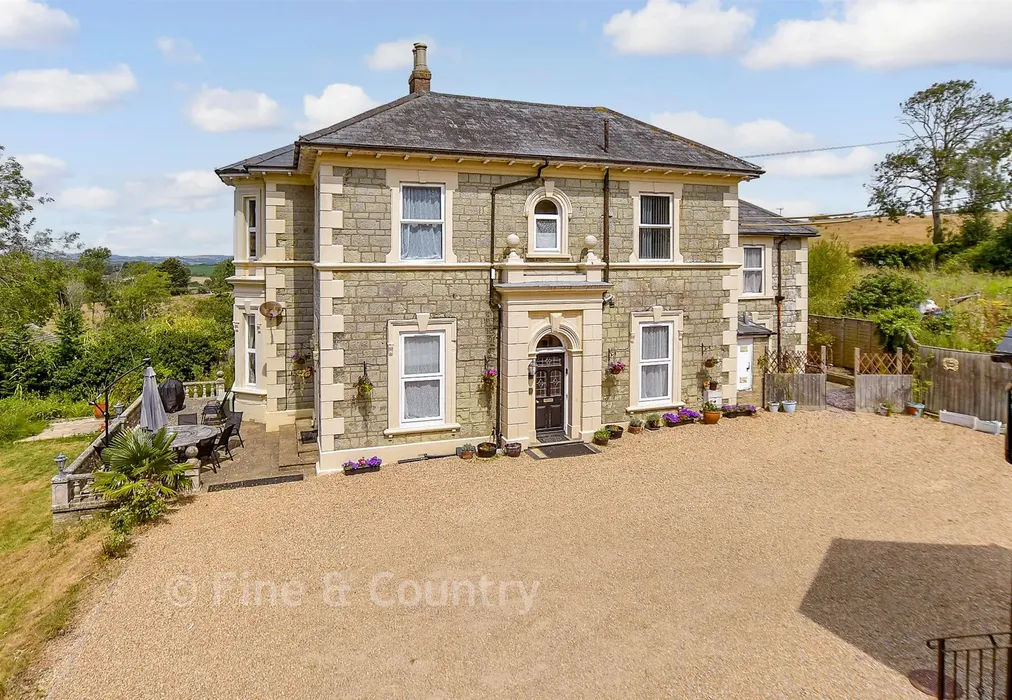
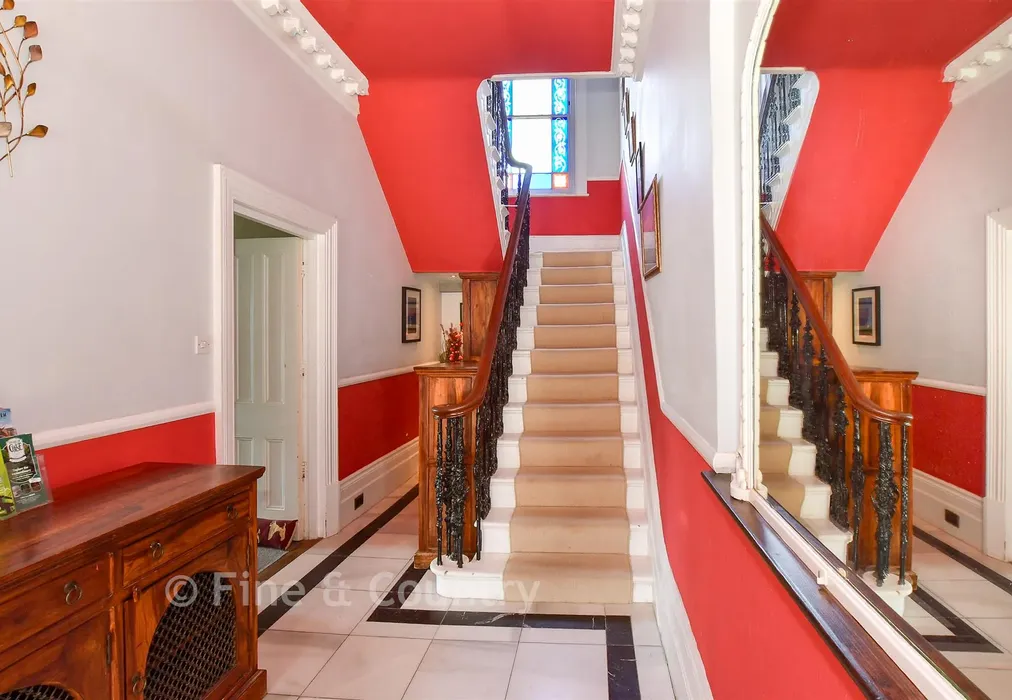
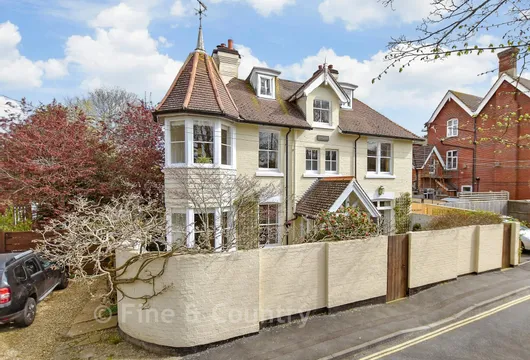
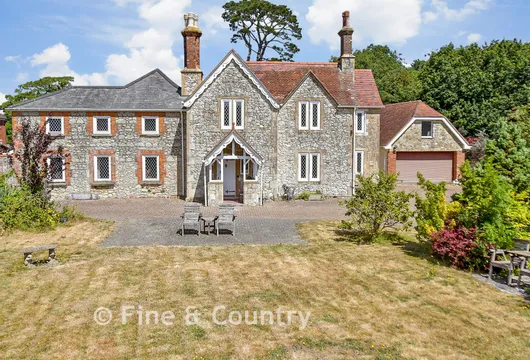
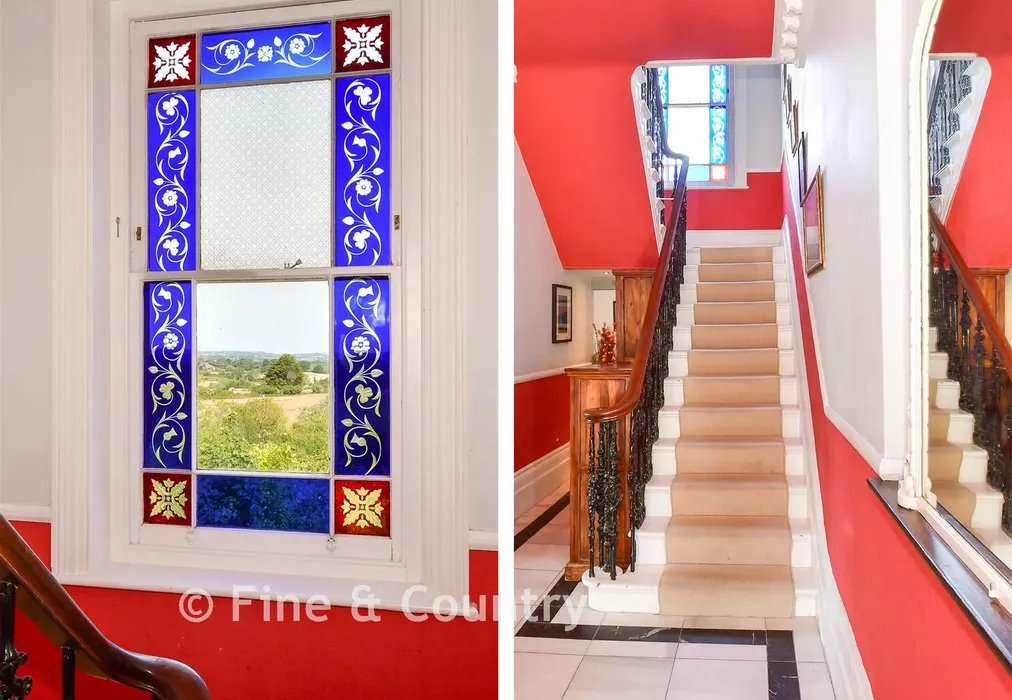
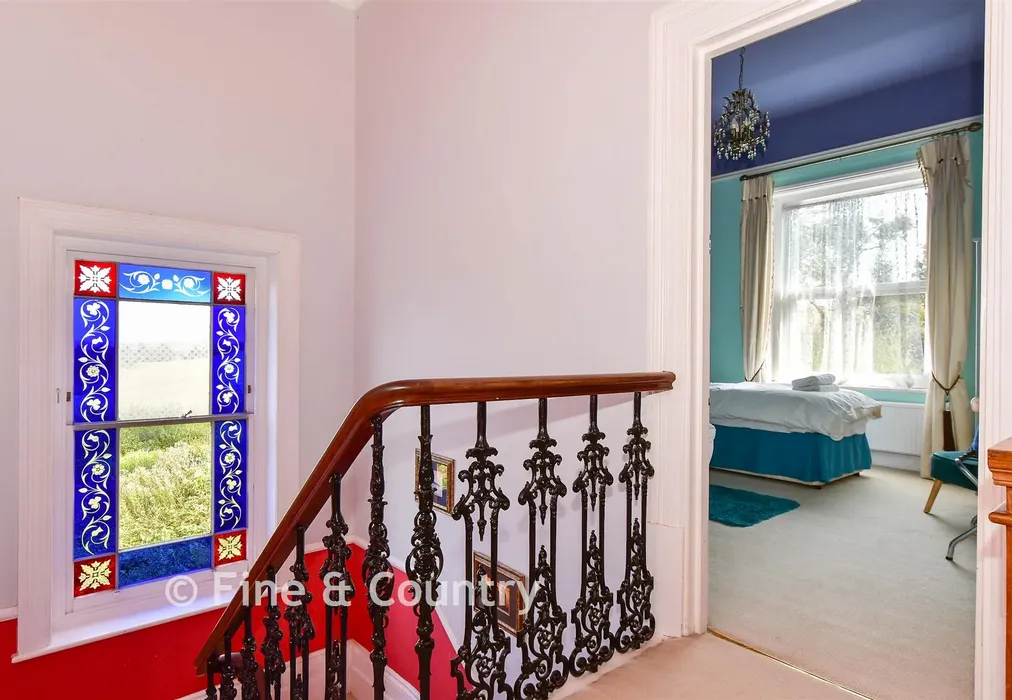
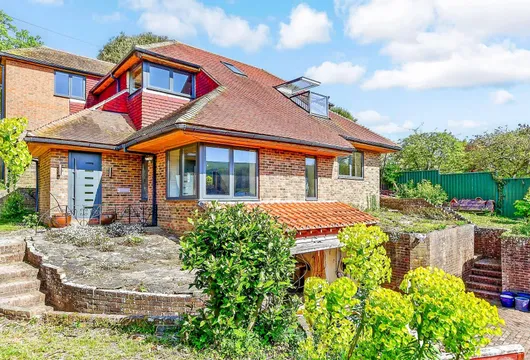
  • Detached Victorian residence offering generous proportions, period charm and modern comfort
  • Two self contained retreats providing ready made income or multi generational living
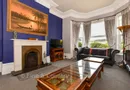
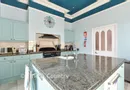
  • Spacious family layout with large kitchen and multiple receptions
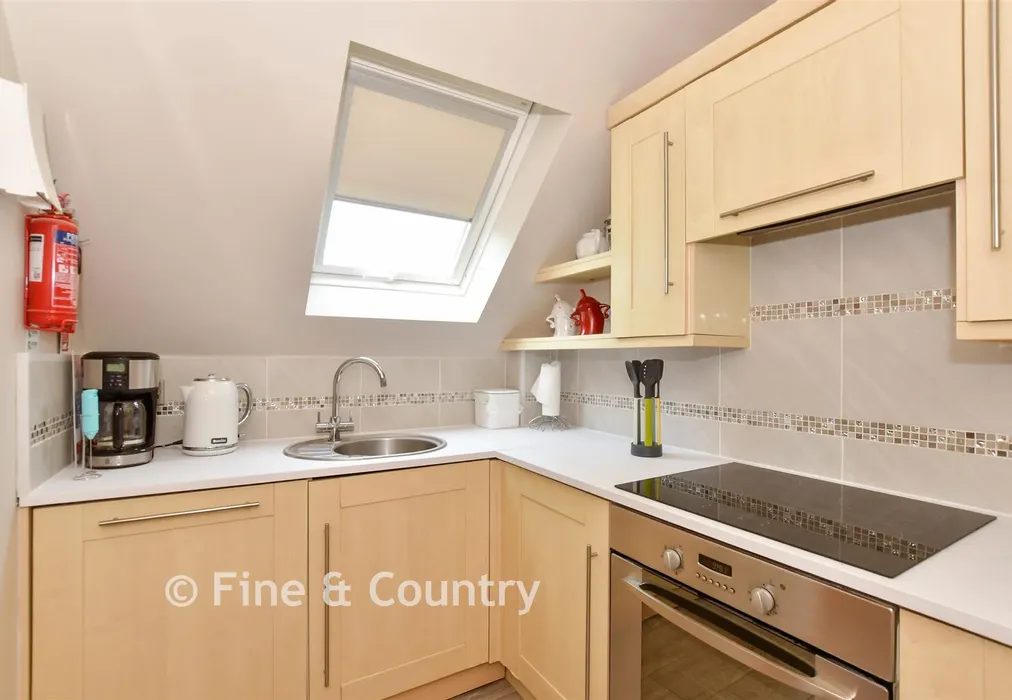
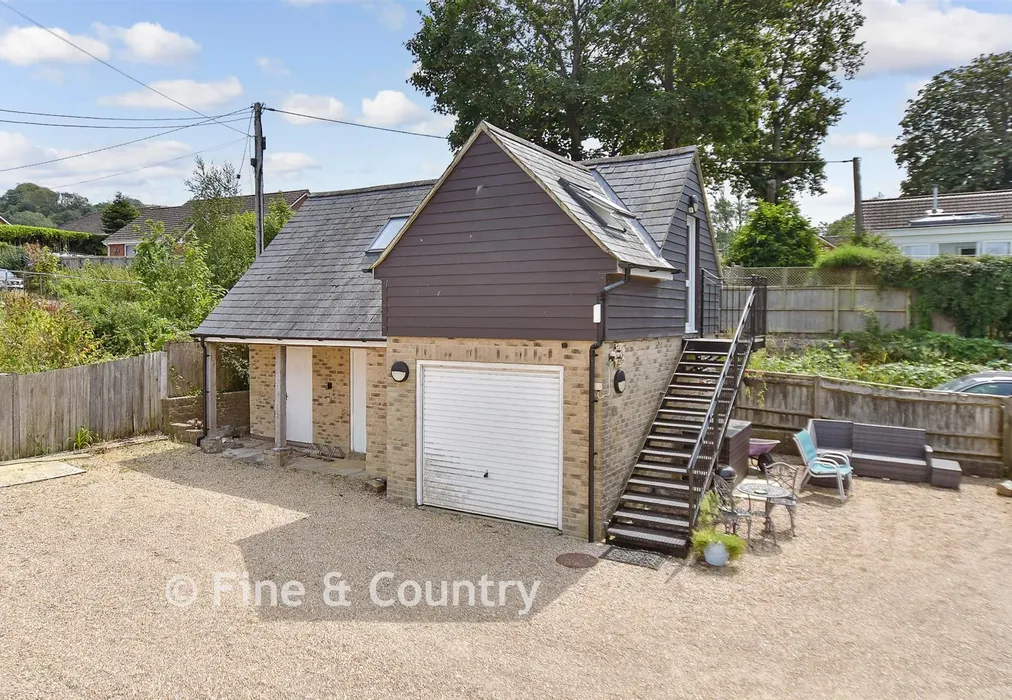
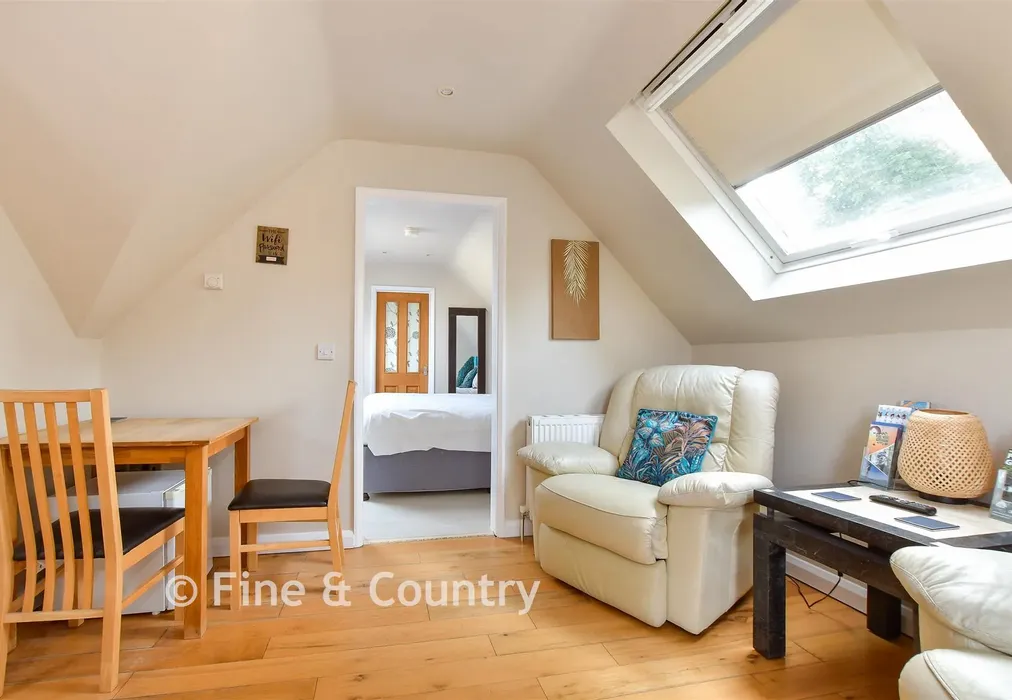
  • Hunter Heights Loft featuring elevated views and modern design
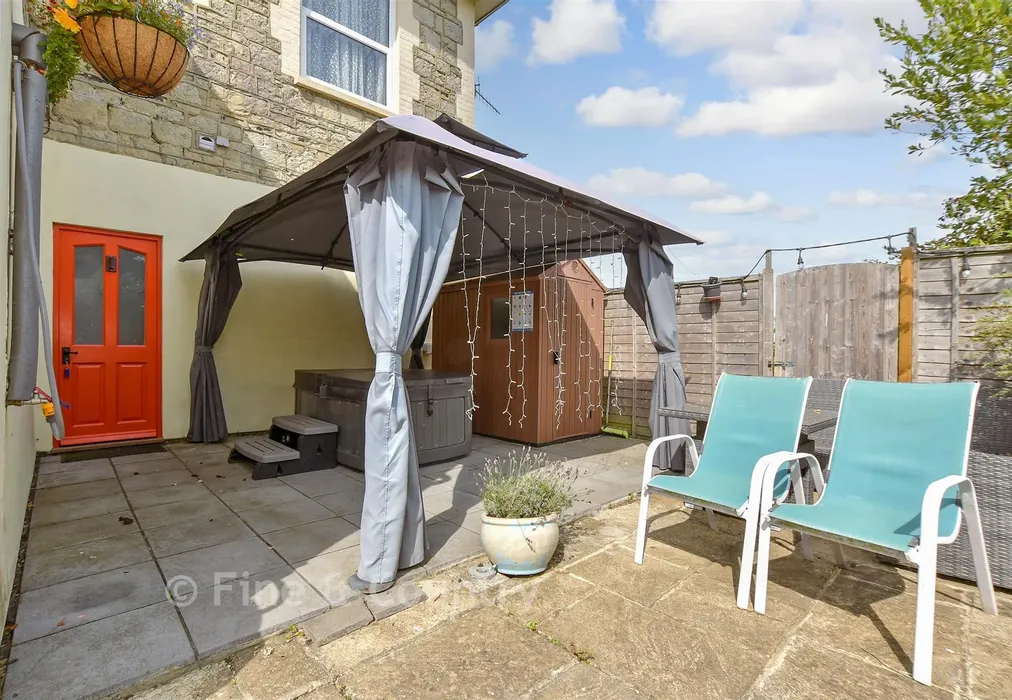
  • Dubary Downs Annexe offering a private courtyard and hot tub
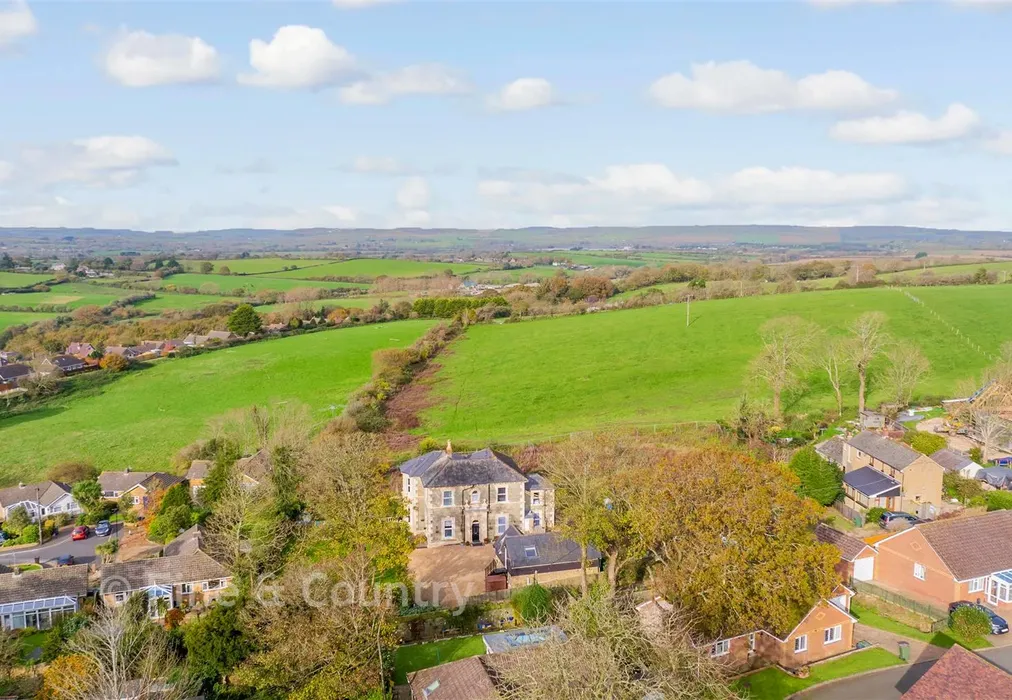
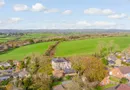
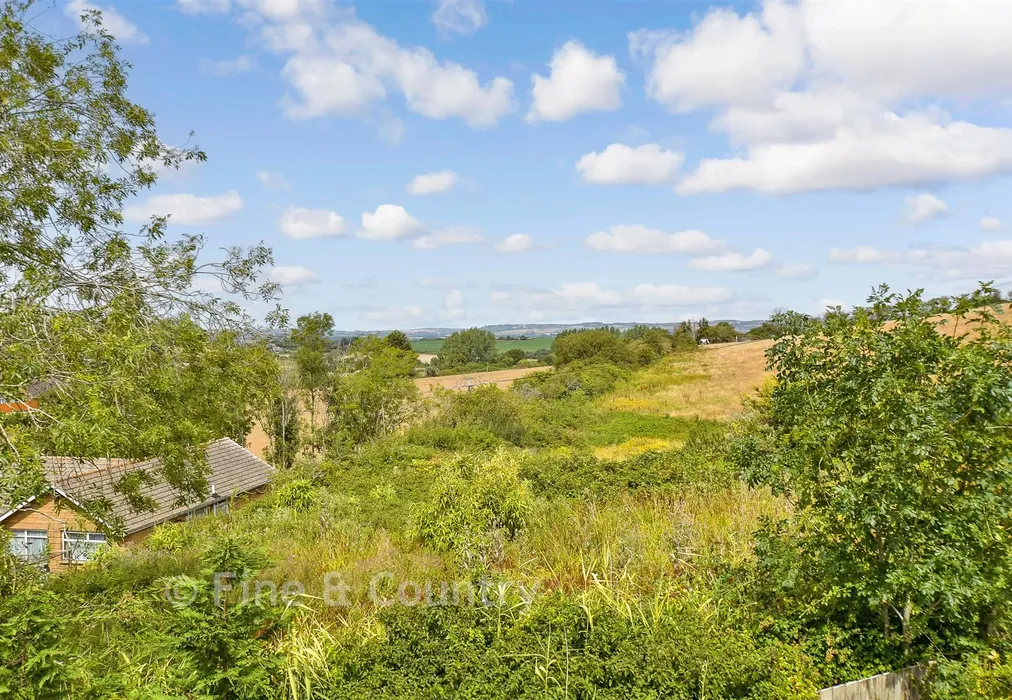
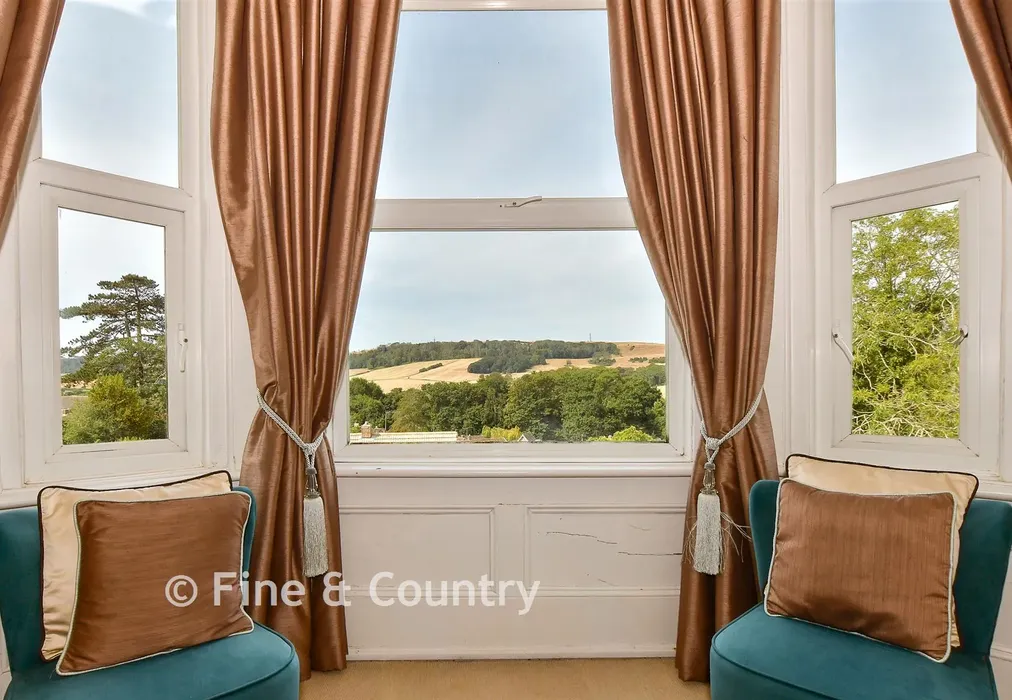
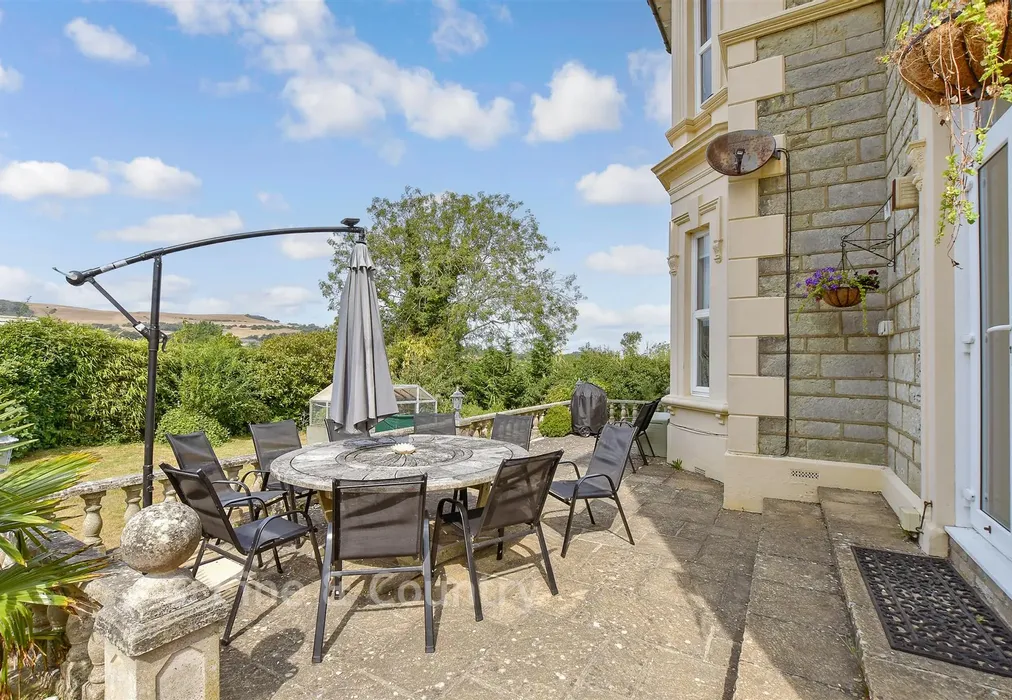
  • Ample off road parking and far-reaching countryside views
  • EPC energy efficiency rating D (60/81)

Description

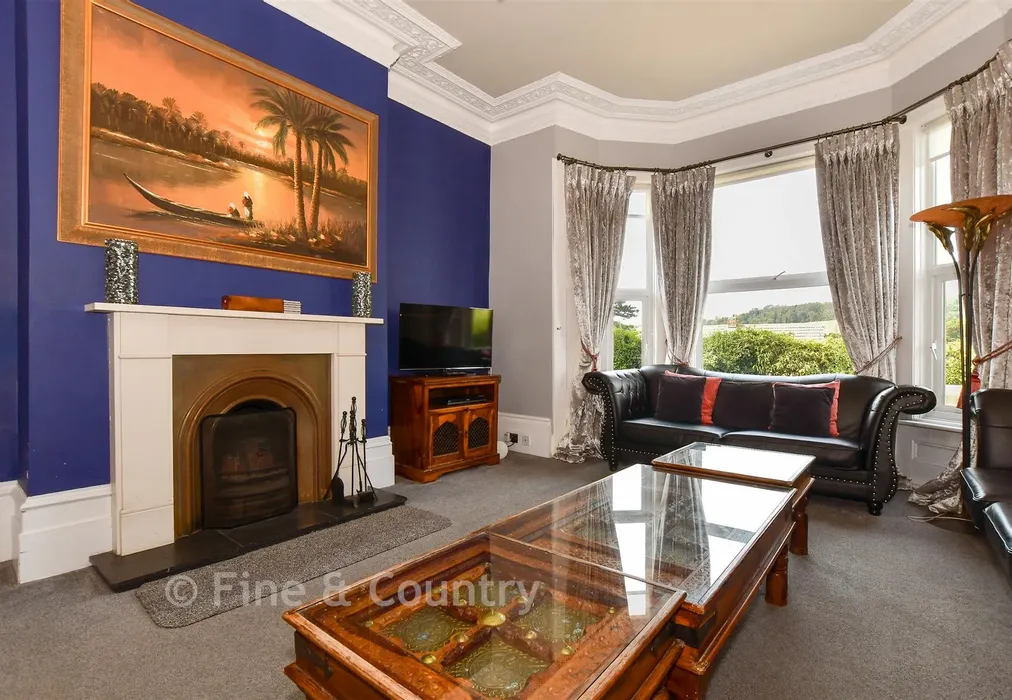
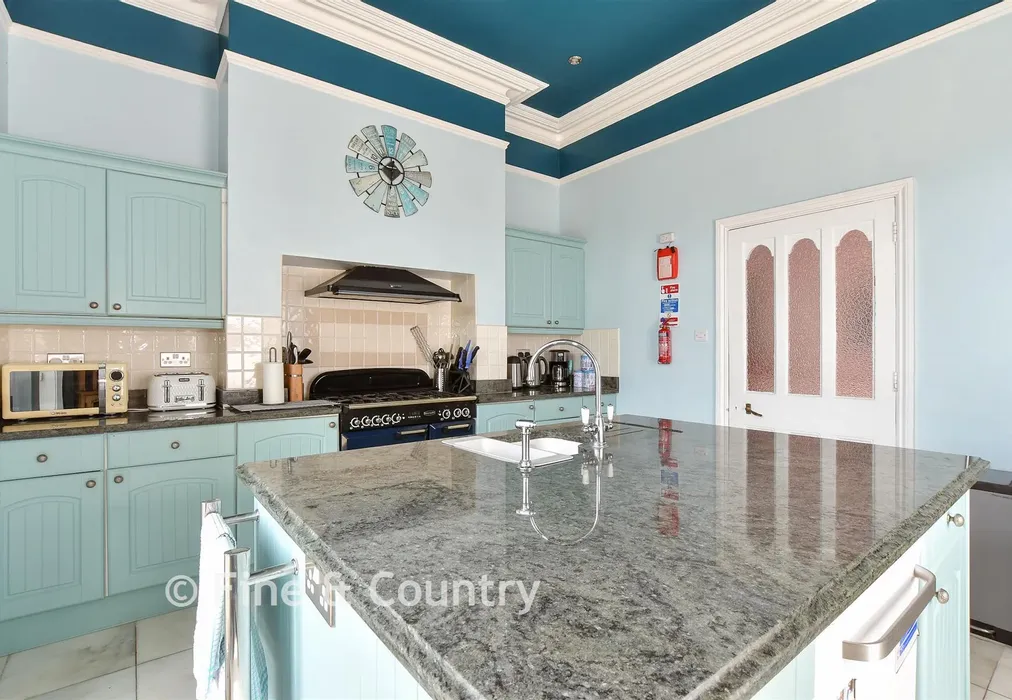
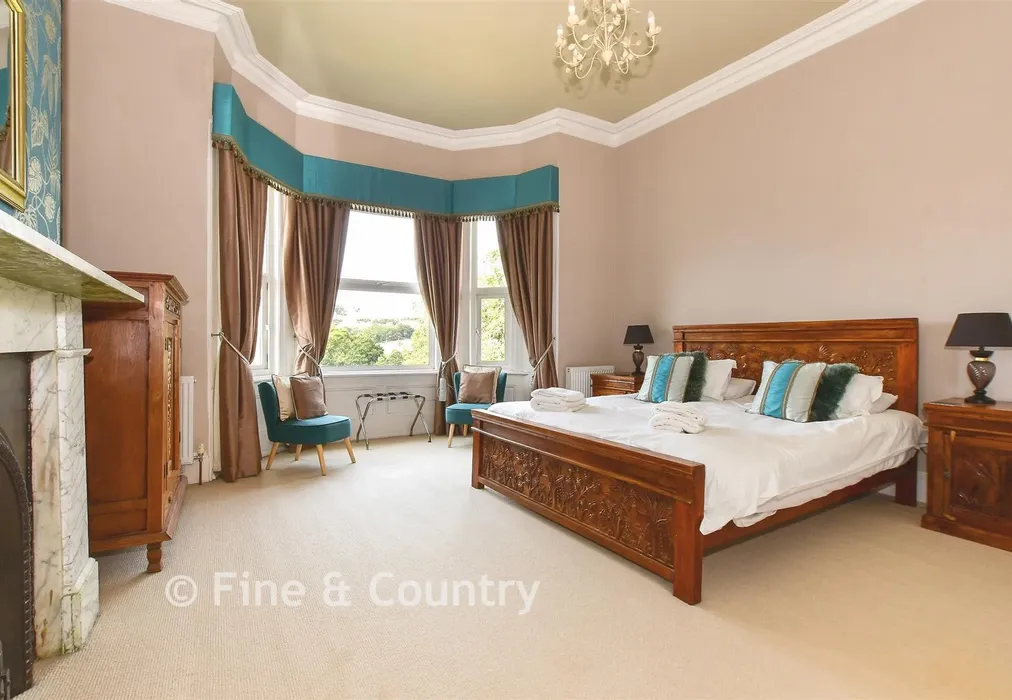
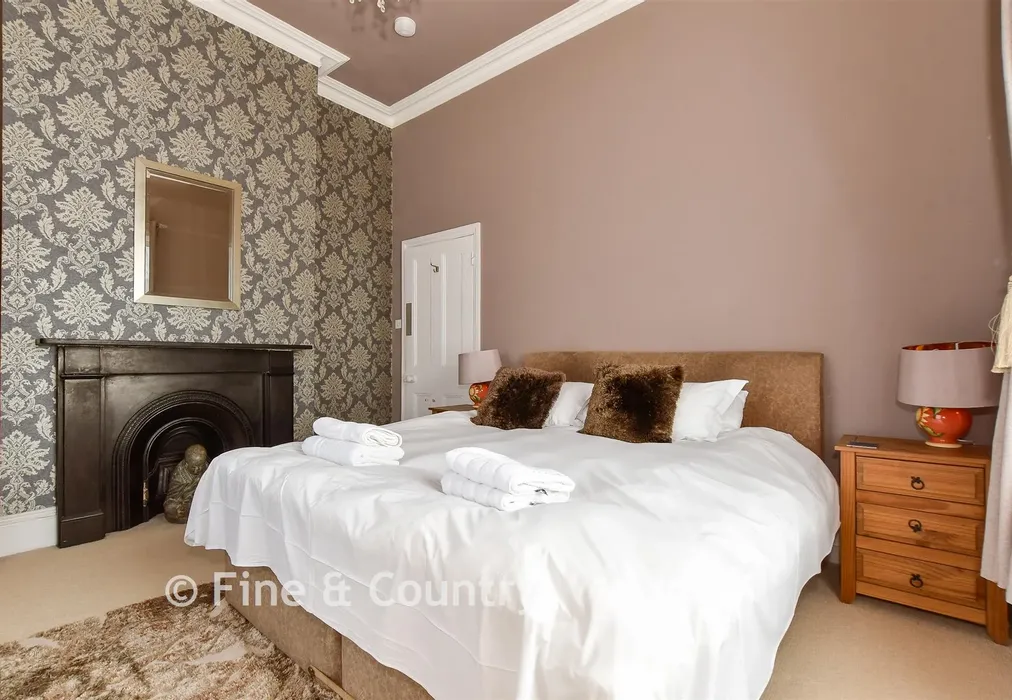
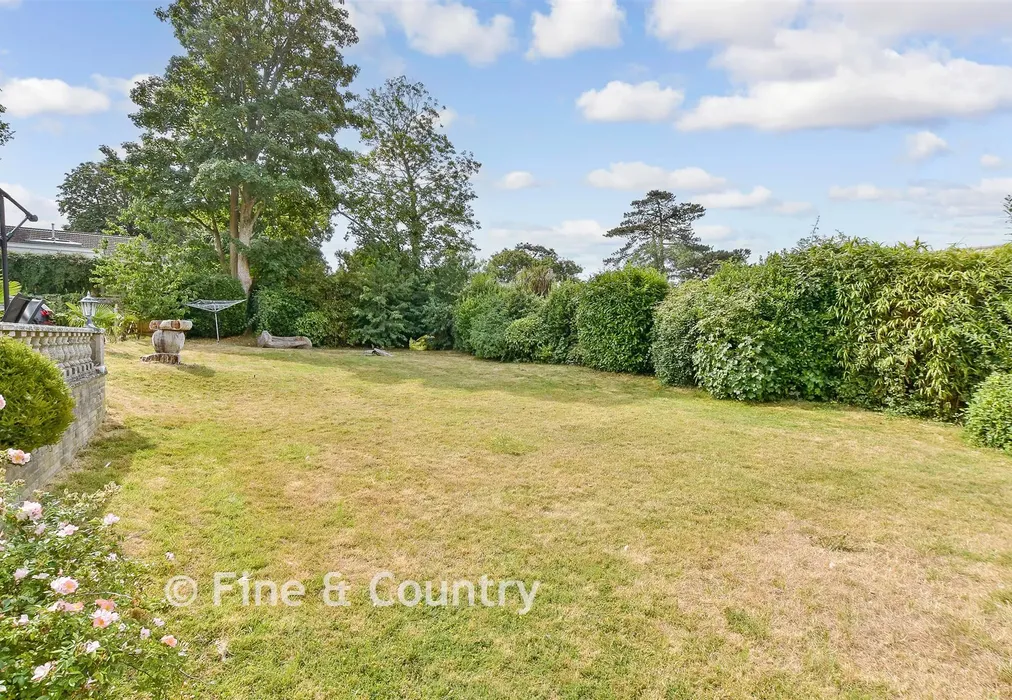
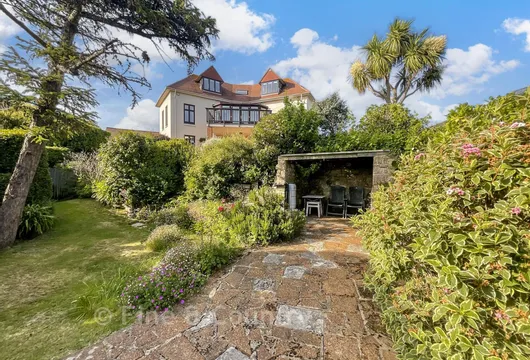
This property presents a rare chance to acquire a beautifully versatile Victorian estate in peaceful Wroxall countryside, set against open fields and just moments from the Isle of Wight's celebrated south coast. This unique offering combines a substantial period residence with two self contained retreats, creating an exceptional lifestyle package suited to family living, multi generational arrangements or ready made income generation. At its centre stands this property, an elegant and welcoming Victorian home designed for gathering, celebrating and unwinding. Its generous layout flows naturally between sociable spaces and quieter corners, offering balance and comfort for modern living. A large, well equipped kitchen acts as the heart of the home, ideal for long lunches, lively dinners and relaxed evenings. Multiple spacious reception rooms provide flexibility for entertaining, working or simply enjoying the tranquillity of the rural setting. With five well proportioned bedrooms and two bathrooms, the house accommodates up to ten guests with ease, while remaining perfectly suited to smaller households who value space, privacy and comfort. Whether envisioned as a full time residence, a second home or a premium holiday property, Clevelands offers outstanding versatility.

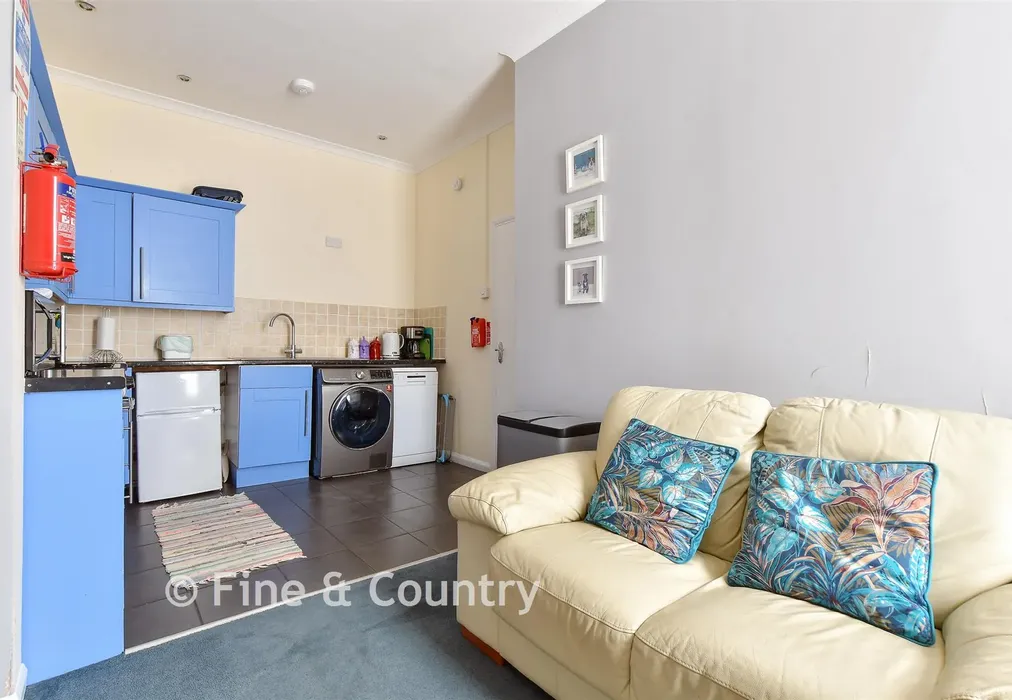
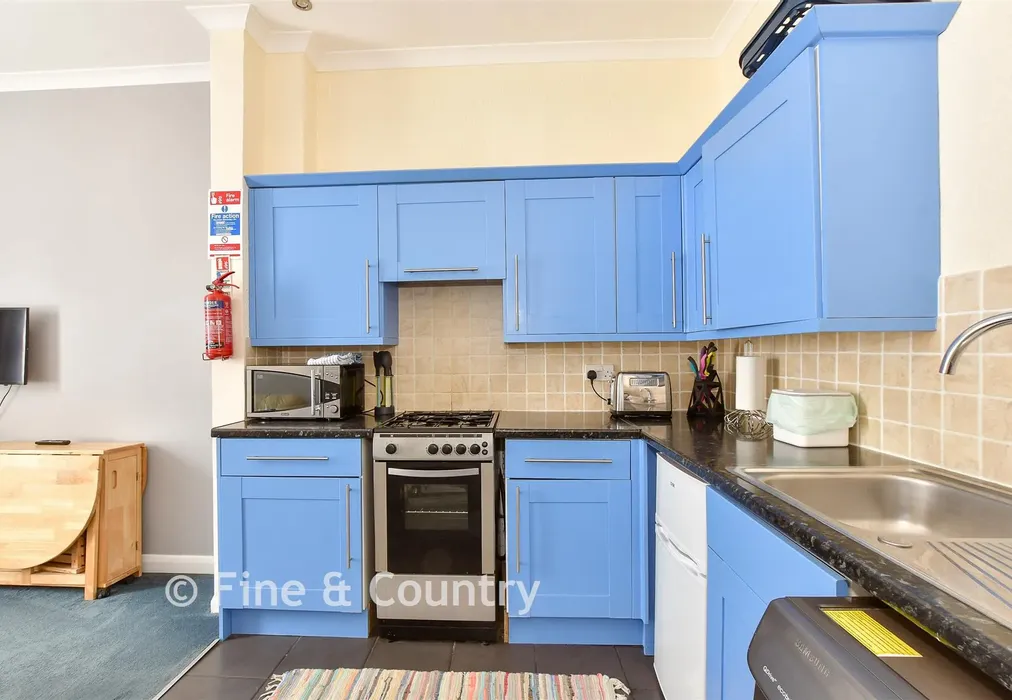
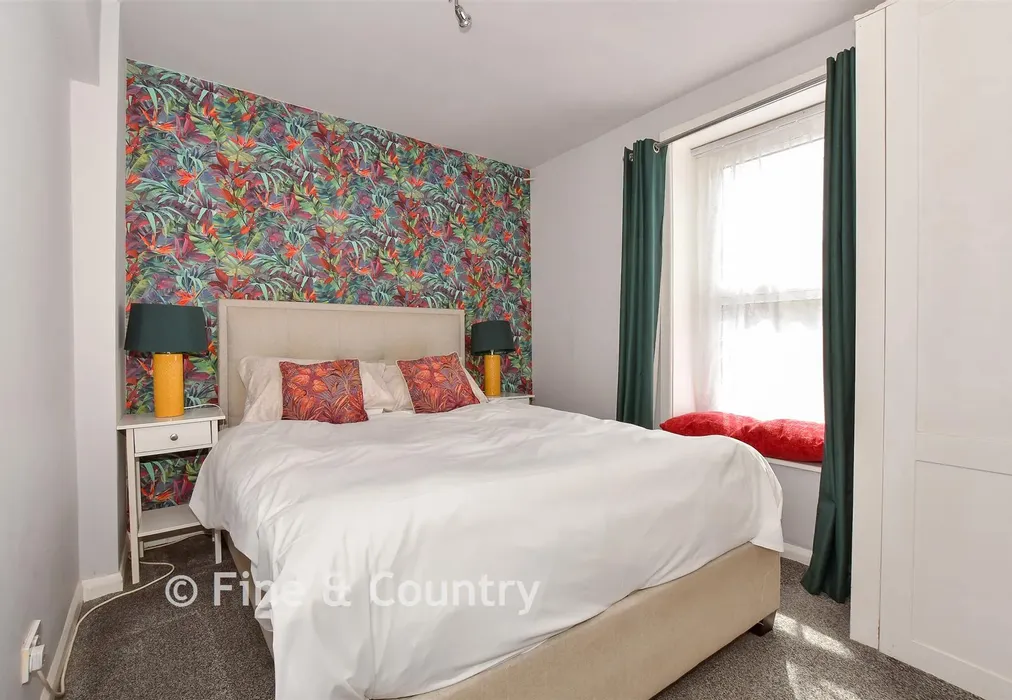
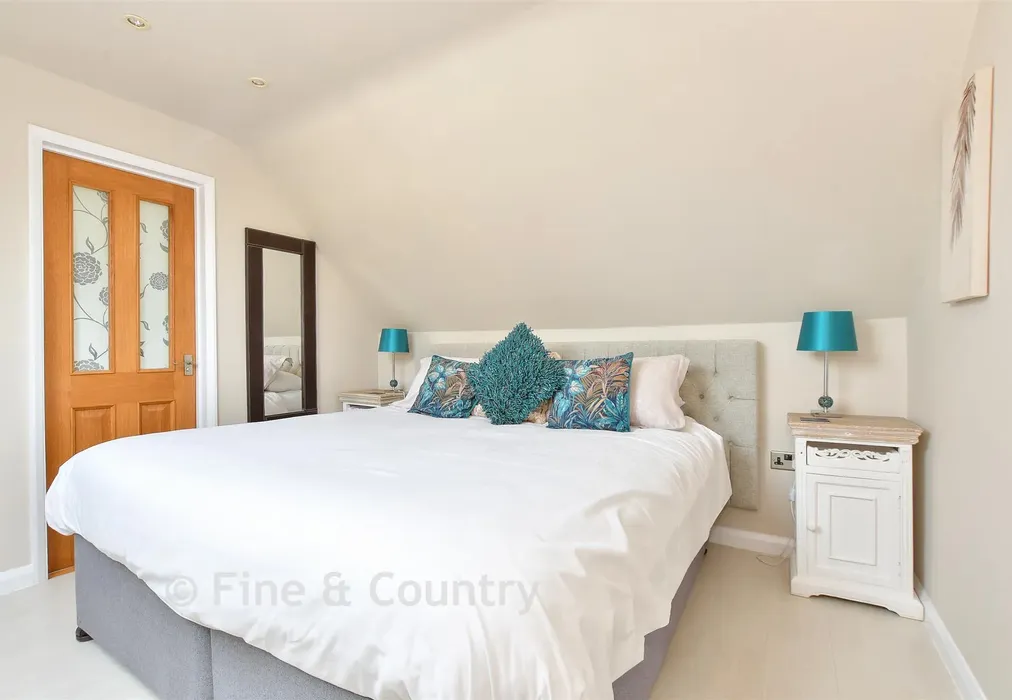
Two stylish one bedroom retreats complement the main house, each with its own distinct character. Hunter Heights Loft enjoys an elevated position with sweeping views across Stenbury Downs and spectacular sunsets. Bright, modern and thoughtfully designed, it offers a peaceful escape for couples, solo travellers or visiting family, complete with outdoor seating, BBQ facilities, cycle storage and private parking. Dubary Downs Annexe, set on the ground floor, provides a charming self contained apartment with an enclosed courtyard—an inviting spot for morning coffee or evening drinks. A hot tub adds a touch of indulgence, making it an appealing haven for guests seeking relaxation.

Together, these three properties form a harmonious estate: a substantial private residence paired with two successful holiday lets. Future owners can enjoy a serene countryside home while benefiting from established income streams or create an ideal multi generational living arrangement. With countryside walks from the door, Ventnor and Shanklin minutes away, and beaches and coastal paths within easy reach, this property offers an exceptional blend of serenity and convenience.

What the Owner says:


Every time I turned into the quiet country lane leading to Clevelands, I knew I was home. Leaving the hustle and bustle behind, the peaceful surroundings immediately brought a sense of calm that I've never taken for granted. Clevelands has been much more than just a house – it has been a home filled with laughter, celebrations and memories that will stay with me forever. From family Christmases and reunions with friends, to warm summer evenings watching spectacular sunsets across the countryside, every season has brought something special. I have loved the peaceful setting, the beautiful walks straight from the front door, and being part of such a friendly village community. Coffee mornings, neighbours who always have time for a chat, and the changing seasons have made living here a real pleasure. Christmas has always been my favourite time of year at Clevelands. The house seems to come alive with festive decorations, twinkling lights and the warmth of family gathered together. It has been the perfect place to celebrate, and I know I'll miss seeing it during the festive season. Some of my happiest memories are of watching my chickens wander around the garden while my four dogs explored every corner of the grounds. Clevelands was a wonderful home for them too, giving them the freedom, peace and space to enjoy every day. The gardens have always felt wonderfully secluded and are a real suntrap, making them just as enjoyable for people as they were for my animals.


Important information about this property

  • Shared Ownership: no
  • Council Tax exempt: no
  • Council Tax band: A
  • Tenure: Freehold
  • If buying to rent, please check if Local Authority licensing schemes apply before proceeding
  • Legal advice should be taken to verify fixtures/fittings, planning, alterations and/or lease details
  • Appliances & services are untested, dimensions are approximate and floor plans are not to scale
Energy PerformanceToggle Icon

Room Dimensions

GROUND FLOOR
Entrance Porch
Hallway
Kitchen13'10 × 12'3 (4.22m × 3.74m)
Sitting Room19'7 into bay × 15'8 (5.97m × 4.78m)
Dining Room11'2 × 8'5 (3.41m × 2.57m)
Cloakroom4'9 × 4'1 (1.45m × 1.25m)
Garage17'8 × 10'2 (5.39m × 3.1m)
Linen Store11'1 × 10'8 (3.38m × 3.25m)
Laundry Room11'1 × 5'11 (3.38m × 1.8m)
Flat Sitting Room11'1 × 10'1 (3.38m × 3.08m)
Flat Kitchen9'4 × 6'0 (2.85m × 1.83m)
Flat Bedroom11'1 × 10'8 (3.38m × 3.25m)
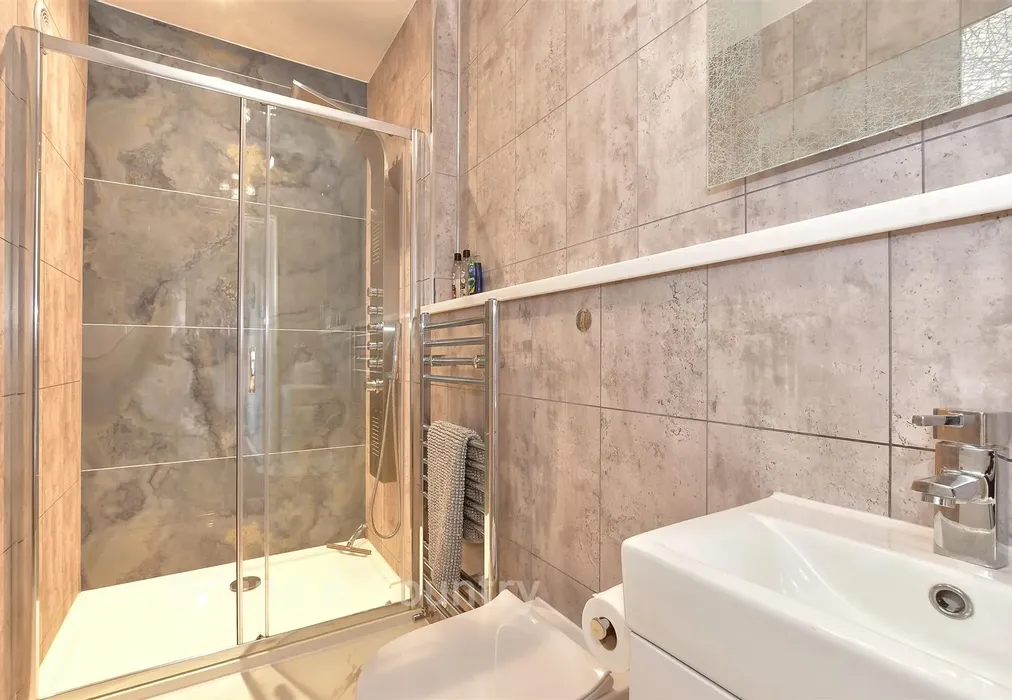
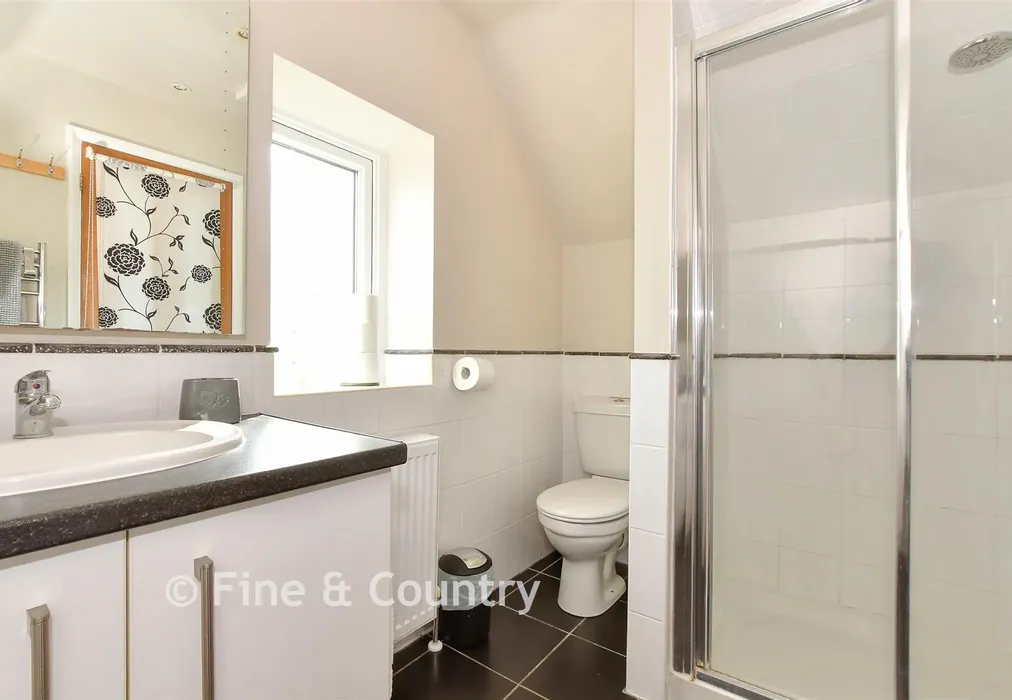
Flat Shower Room9'8 × 5'9 (2.95m × 1.75m)
Gardens
Driveway
FIRST FLOOR
Landing
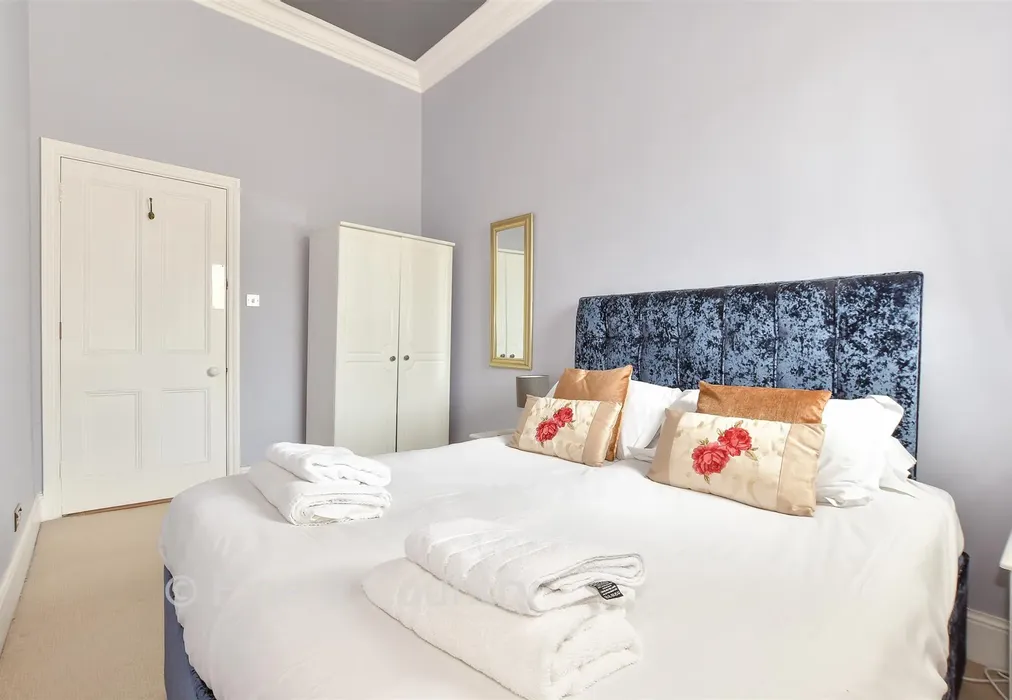
Bedroom 119'7 into bay × 15'8 (5.97m × 4.78m)
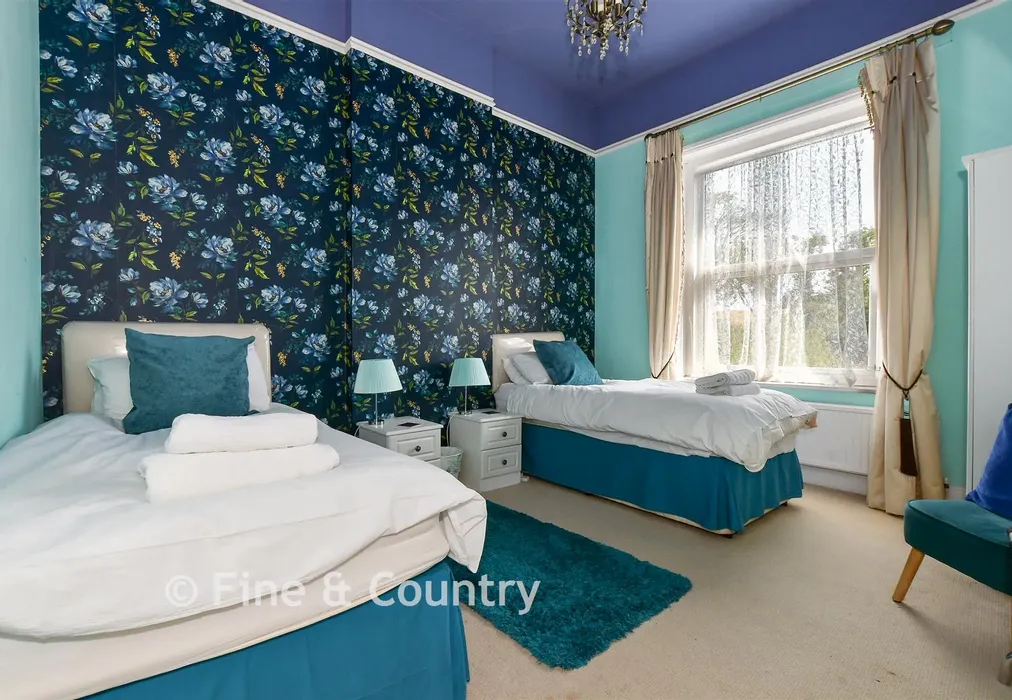
Bedroom 213'9 × 12'2 (4.19m × 3.71m)
Bedroom 313'4 × 11'0 (4.07m × 3.36m)
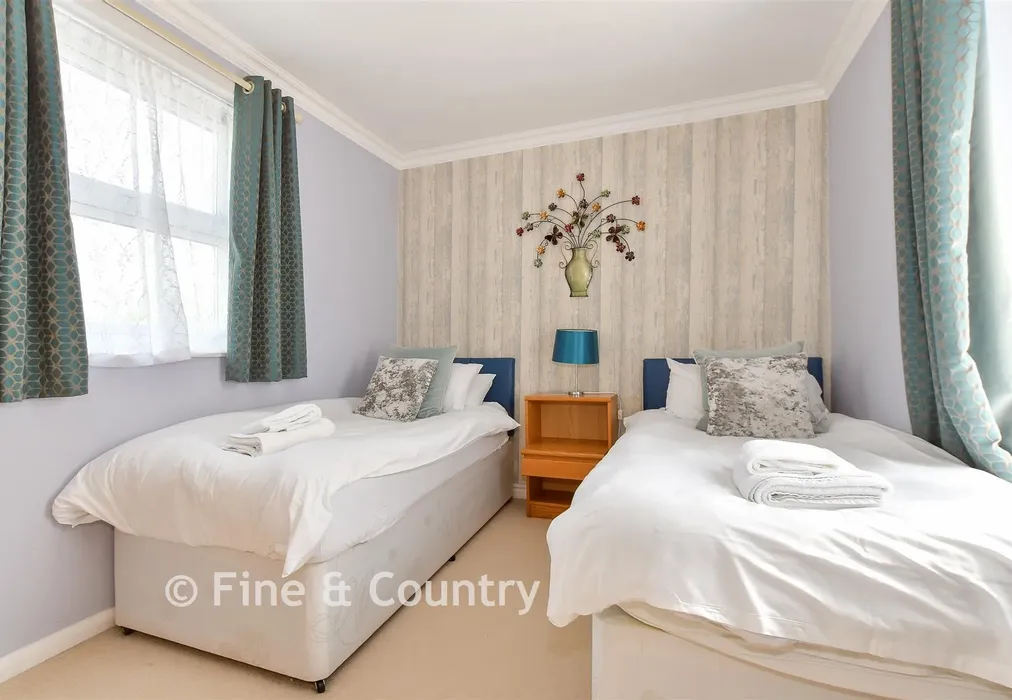
Bedroom 413'3 × 8'3 (4.04m × 2.52m)
Bedroom 511'9 × 8'8 (3.58m × 2.64m)
Shower Room6'11 × 4'4 (2.11m × 1.32m)
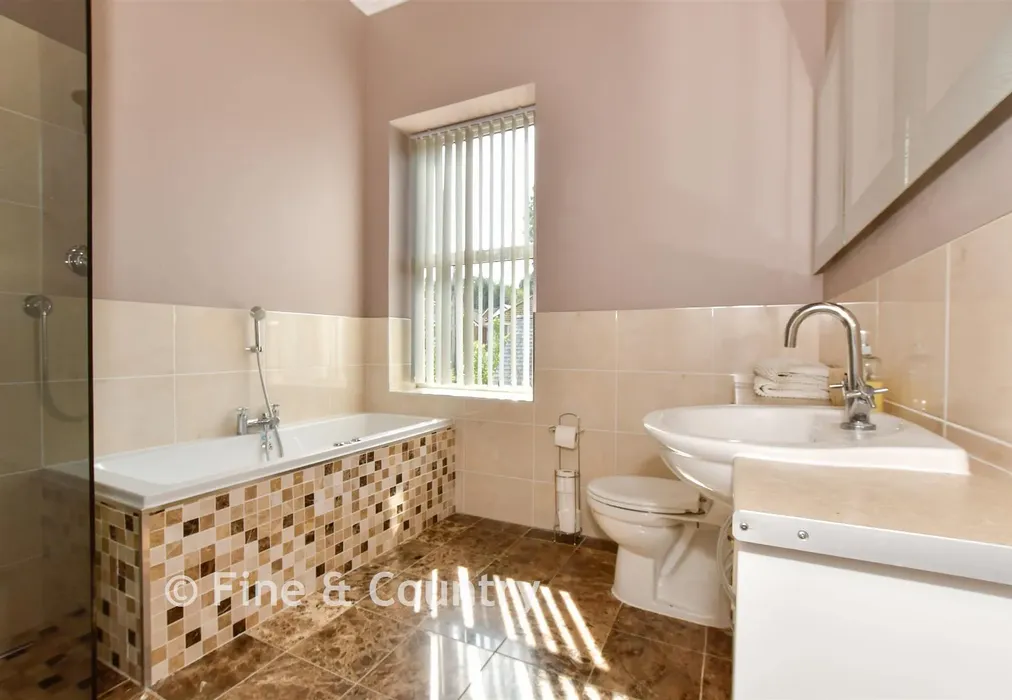
Family Bathroom9'7 × 8'5 (2.92m × 2.57m)
Linen Cupboard7'0 × 3'8 (2.14m × 1.12m)
Annex Kitchen / Living Room18'0 × 8'3 (5.49m × 2.52m)
Annex Bedroom11'9 × 9'1 (3.58m × 2.77m)
Annex Shower Room8'8 × 4'3 (2.64m × 1.3m)

Are you thinking of moving home?

Use our instant valuation tool and see how much your home is worth in seconds.

Clevelands Road, Wroxall, Ventnor, Isle of Wight

Use the map to toggle between tabs and discover more about this area including local school information, broadband speed and sold prices.

Natalie Miley

Natalie Miley

Associate Director
Thinking of moving home?Use our instant valuation tool and see what your home is worth in seconds

What could my mortgage repayments be on this home?

Monthly Repayments:

£ 2,904

Aged 60 or over?


You could secure this property for thousands less with a Home for Life Plan.

No sale, capped fee conveyancing

We provide fixed-fee residential conveyancing, designed especially for you, with no hidden costs and qualified solicitors available until 8pm.

Find out more
Good to know

Natalie Miley

Natalie Miley

Associate Director
Thinking of moving home?Use our instant valuation tool and see what your home is worth in secondsEnquire or Book a ViewingCall 01983 520000
Call us

Similar Properties near Ventnor

Burpham, Arundel, West Sussex

£700,000 5 bedroom detached house for sale
551

St. Boniface Cliff Road, Shanklin, Isle of Wight

£750,000 5 bedroom detached house for sale
533

Madeira Road, Totland, Isle of Wight

£725,000 6 bedroom detached house for sale
644

Pay less to secure your perfect property