Are you thinking of moving home?
Use our instant valuation tool and see how much your home is worth in seconds.


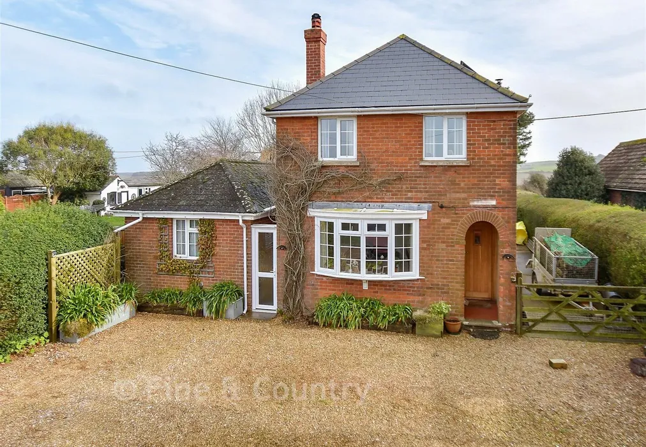
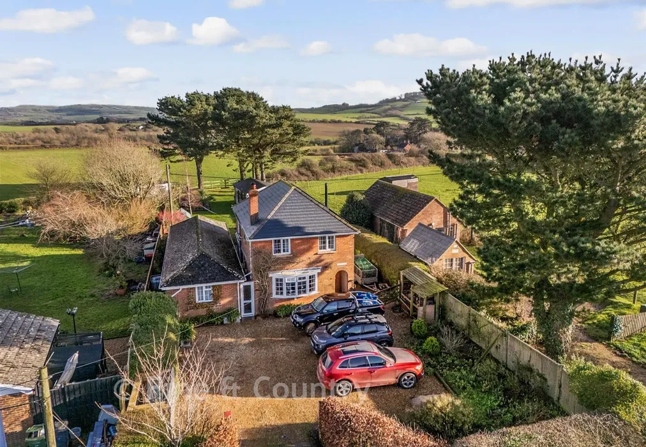
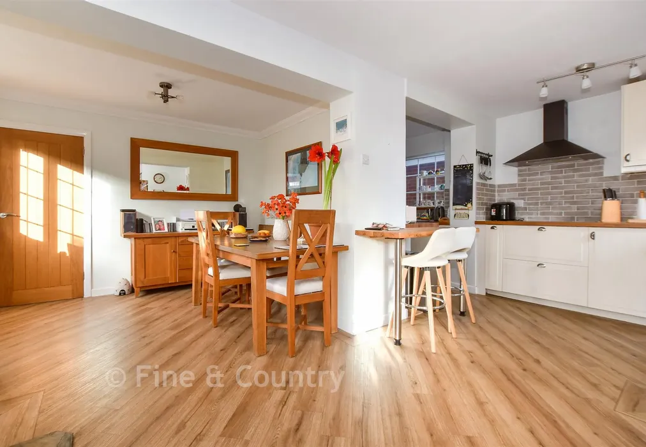
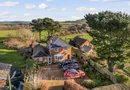
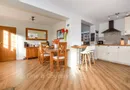
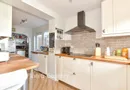
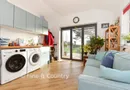
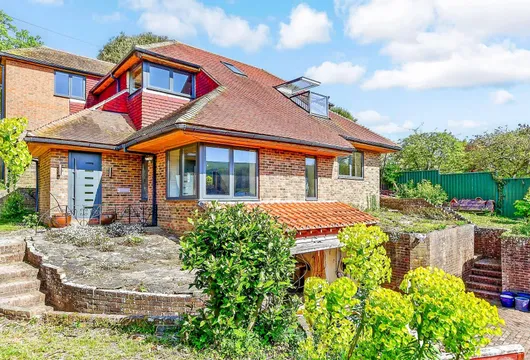
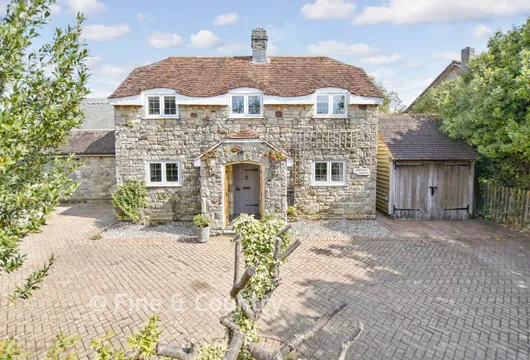
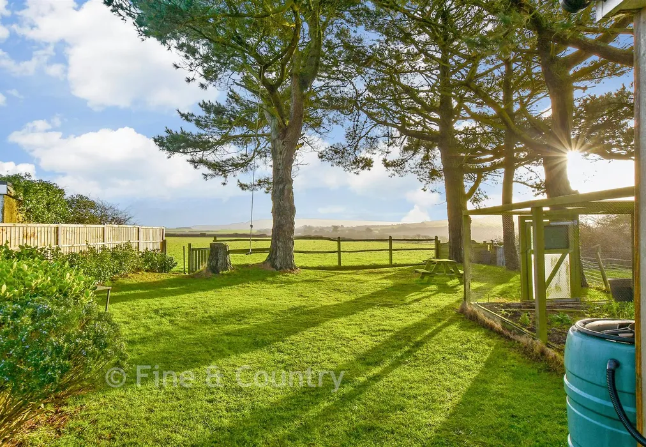
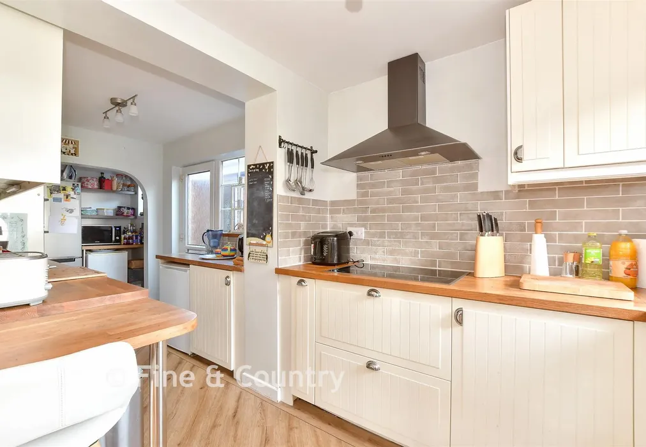
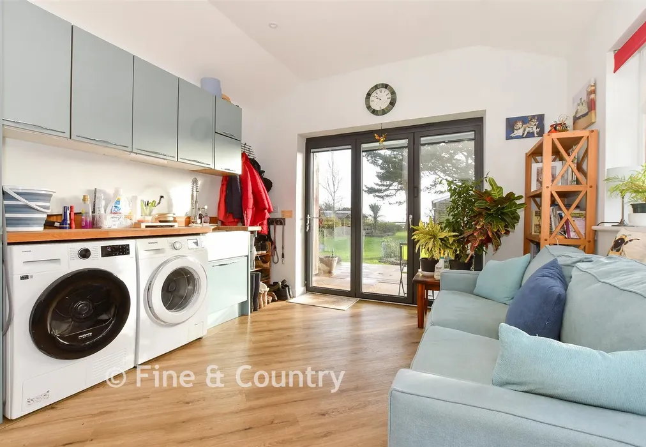
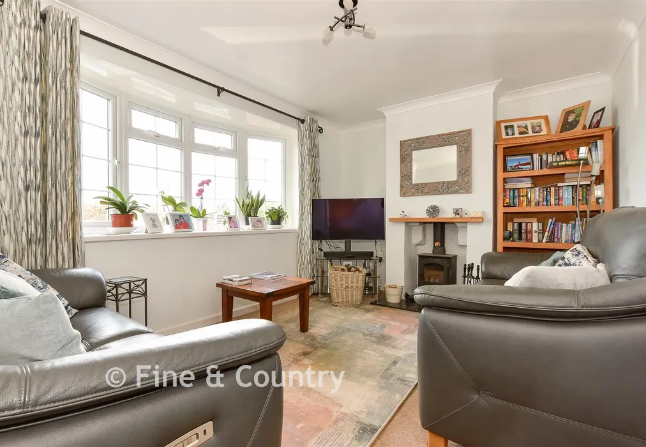
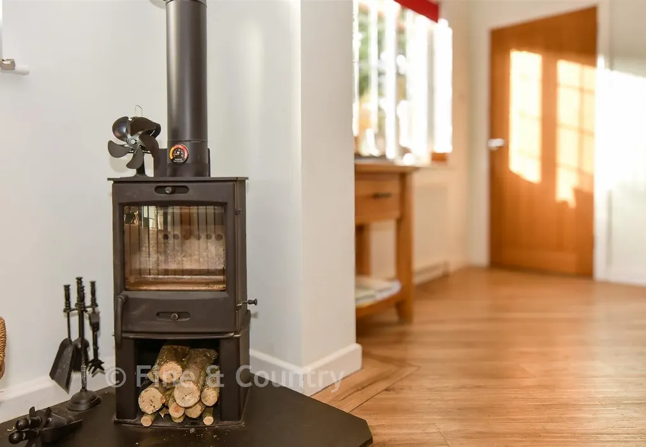
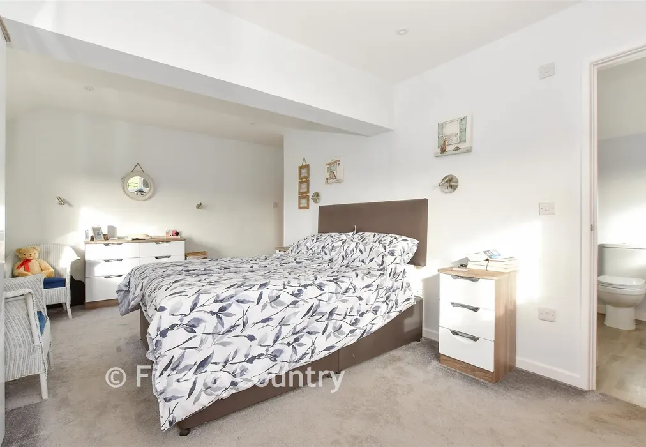
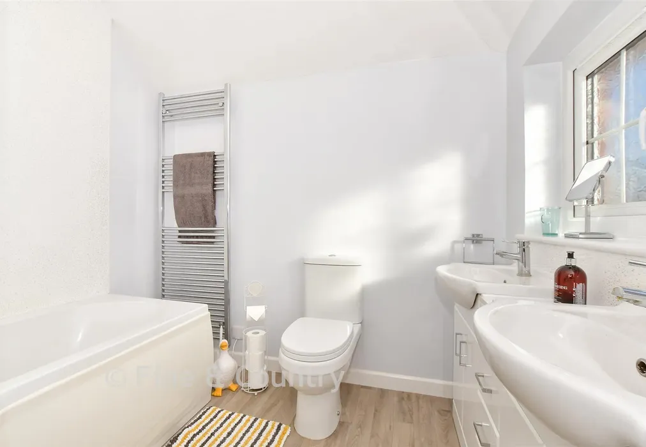
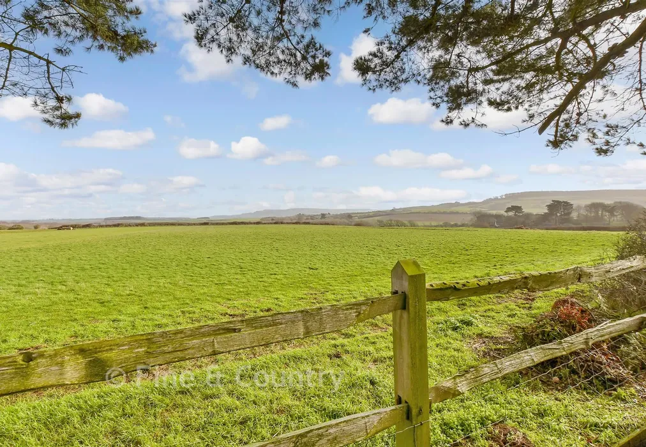
This exceptional detached family home is set within beautiful rural surroundings and offers a rare blend of character, generous living space, and impressive versatility. With far-reaching countryside views, the property is ideally suited to modern family life while also presenting excellent opportunities for multigenerational living or additional income generation. The main residence is thoughtfully designed and well proportioned, featuring three spacious bedrooms and two contemporary bathrooms. At its heart is a striking kitchen extending over six metres, combining style and practicality. This space flows seamlessly into the adjoining dining room, creating a welcoming hub for everyday family life and entertaining. To the front of the house, the cosy living room is enhanced by a newly installed wood-burning stove, providing warmth and comfort during the colder months. To the rear, a substantial utility and family room adds further flexibility. Filled with natural light and opening directly onto the garden through bi-fold doors, this space is ideal for relaxed family time, entertaining, or enjoying a strong connection between indoor and outdoor living. A ground floor WC completes the downstairs layout. Upstairs, the principal bedroom benefits from a private en-suite bathroom, while two additional well-sized bedrooms are served by a modern and stylish family shower room.
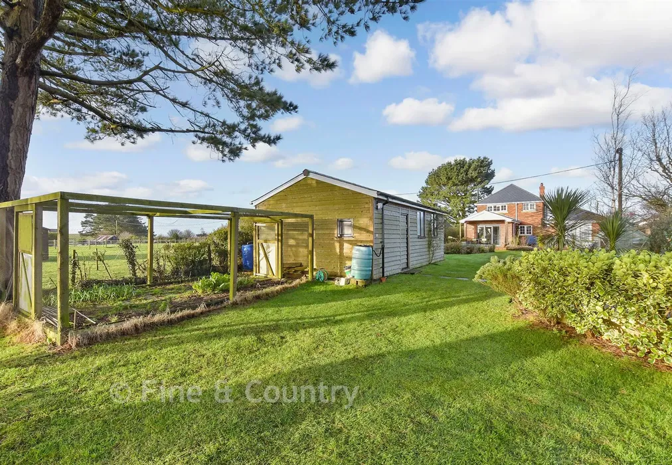
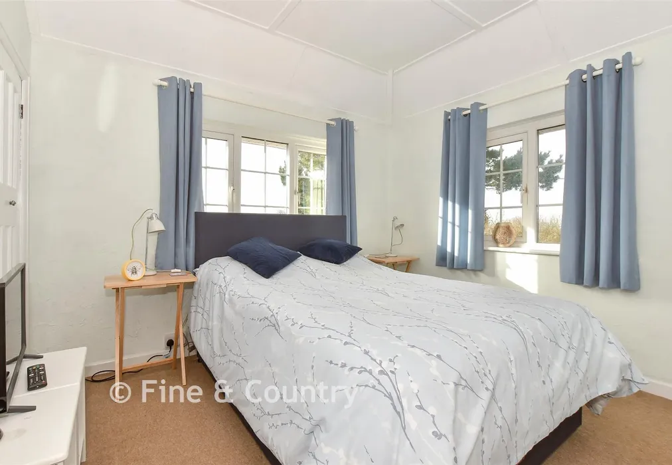
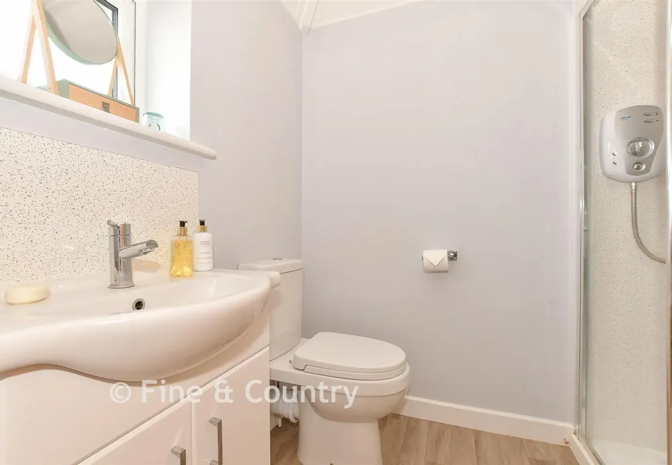
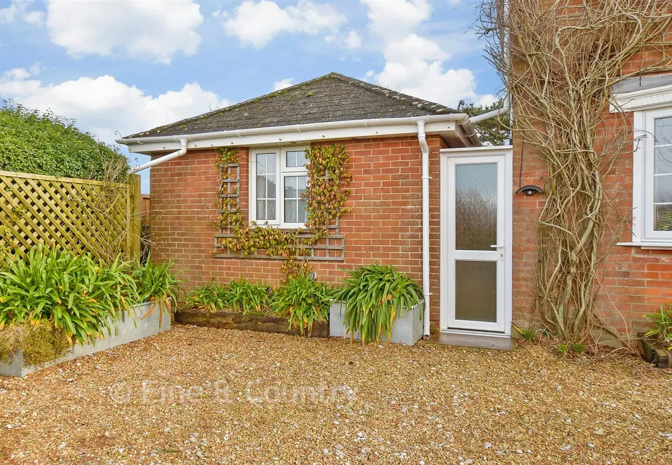
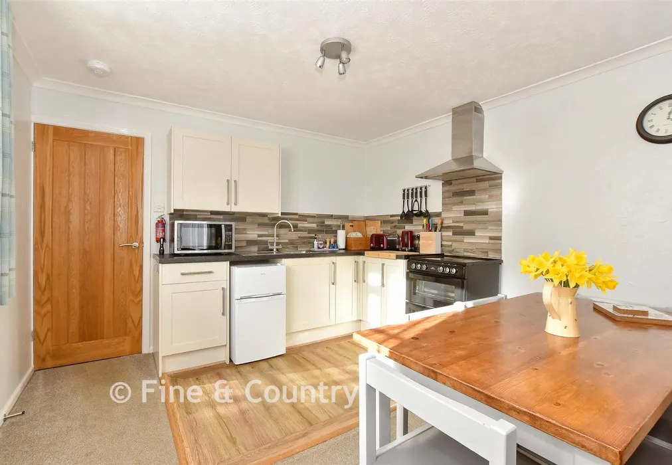
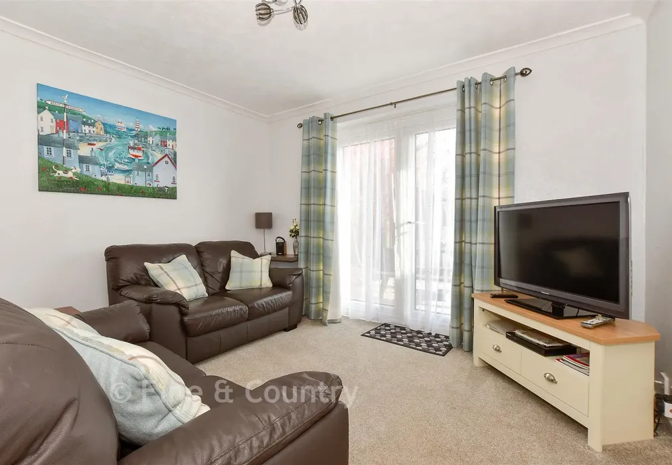
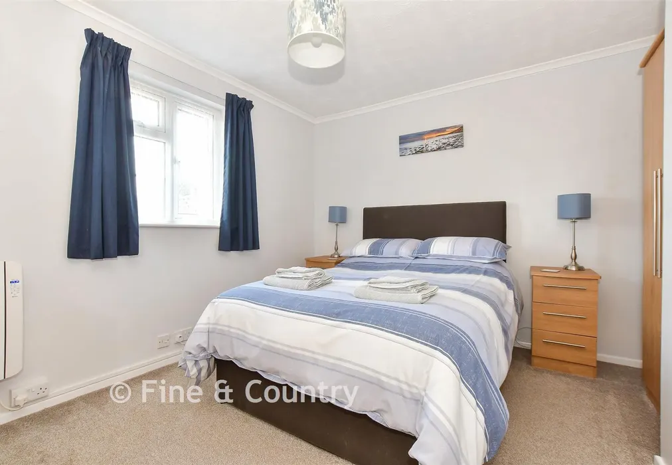
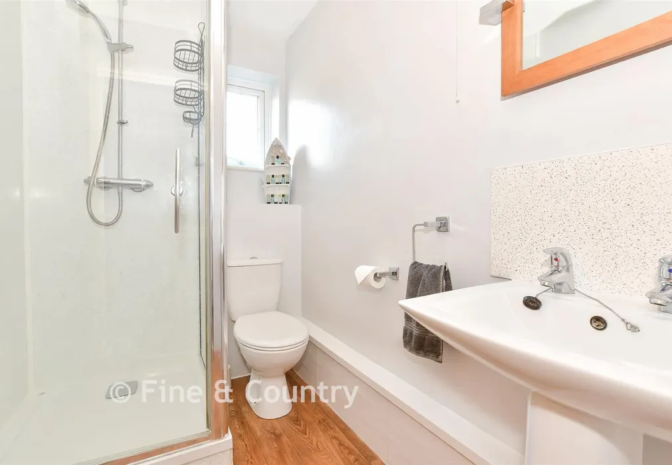
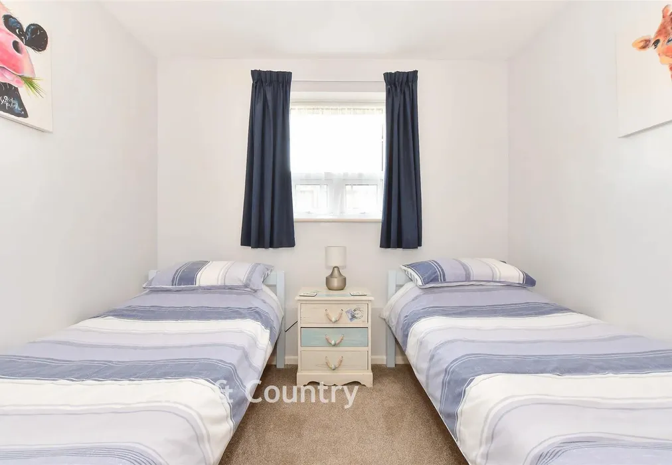
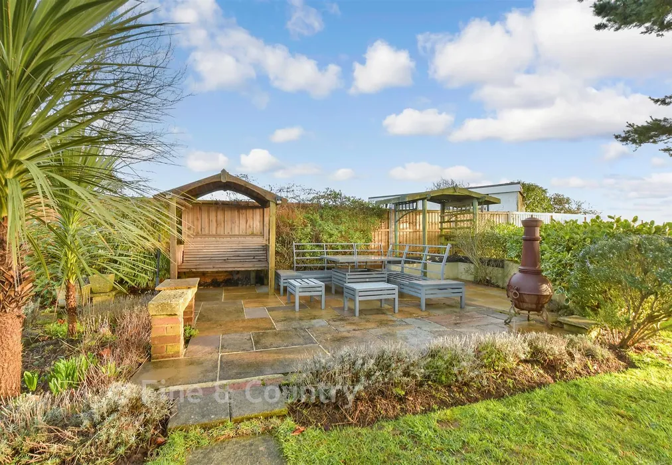
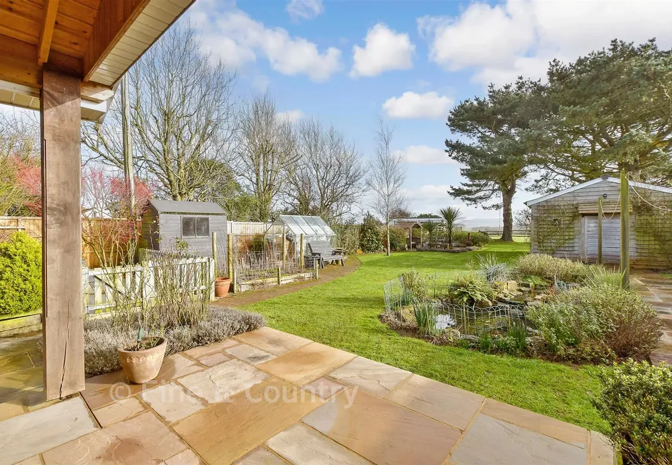
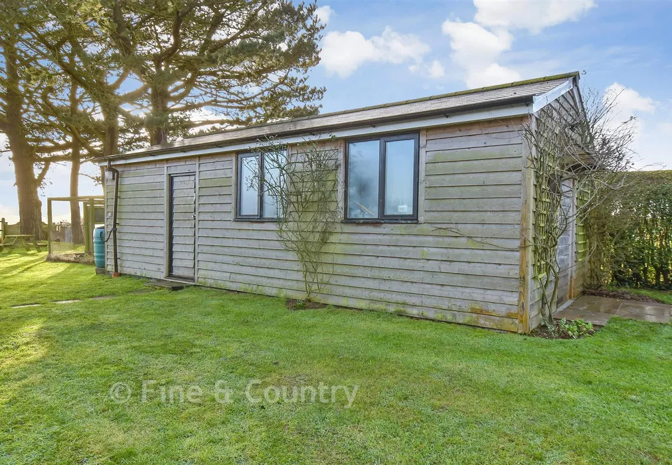
A key highlight of the property is the self-contained two-bedroom annexe, which has been successfully operated as an AirBnB. With its own private entrance, the annexe offers independence and flexibility, making it ideal for guests, extended family, or rental income. It comprises an open-plan kitchen and living area, two double bedrooms, and a contemporary shower room. Both the main house and annexe benefit from excellent Wi-Fi connectivity, supporting modern lifestyles and home working. Externally, the property boasts a beautifully maintained rear garden with lawn, mature planting, a patio area, vegetable plot, and a fishpond. A large timber outbuilding provides valuable additional space for a workshop, studio, or home office. Further benefits include solar panels with battery storage, ample off-road parking, and direct access to countryside walks, making this a truly special and adaptable rural home.
Our neighbours have been wonderfully welcoming from the moment we arrived, and the sense of community here has been a real highlight.
There are beautiful walks straight from the doorstep—ideal for dog owners like us—and we’ve made many friends while exploring the lanes and footpaths nearby.
And, of course, the sunrises and sunsets have been spectacular, often stopping us in our tracks.

Use our instant valuation tool and see how much your home is worth in seconds.

We provide fixed-fee residential conveyancing, designed especially for you, with no hidden costs and qualified solicitors available until 8pm.
Find out more