Hartdene Barns, Hartfield Road, Cowden, Kent

£3,600,000

5 bedroom detached house for sale

Hartdene Barns, Hartfield Road, Cowden, Kent
5 Bed5 Bedrooms
5 Bath5 Bathrooms
3 Receptions
Tenure: Freehold
Save
Share

Key Features

  • Luxurious detached home created for sustainability and energy efficiency
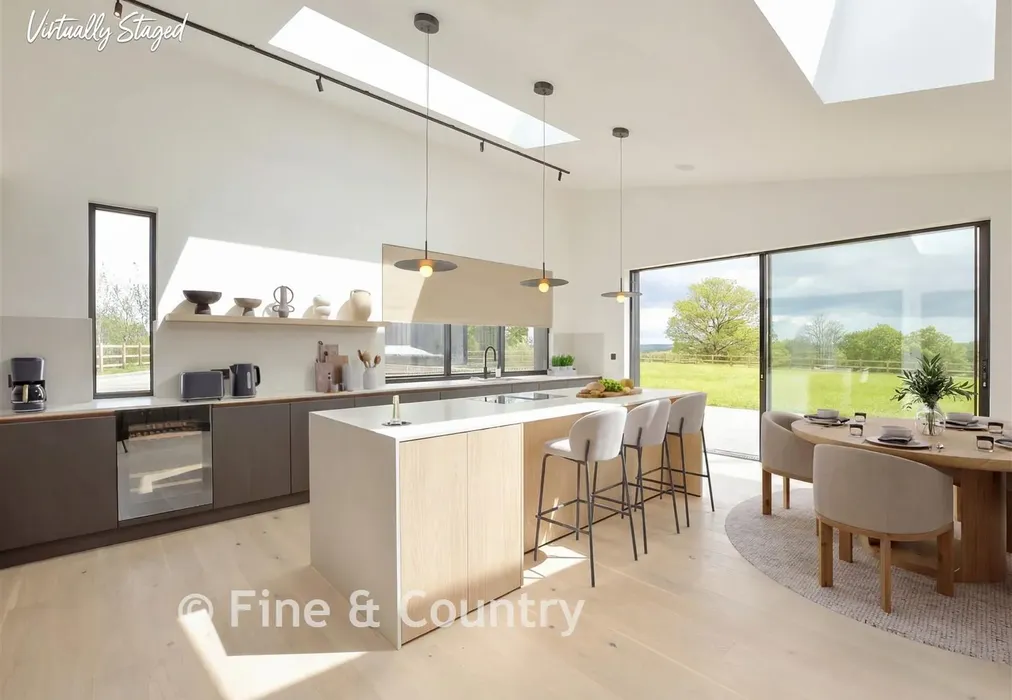
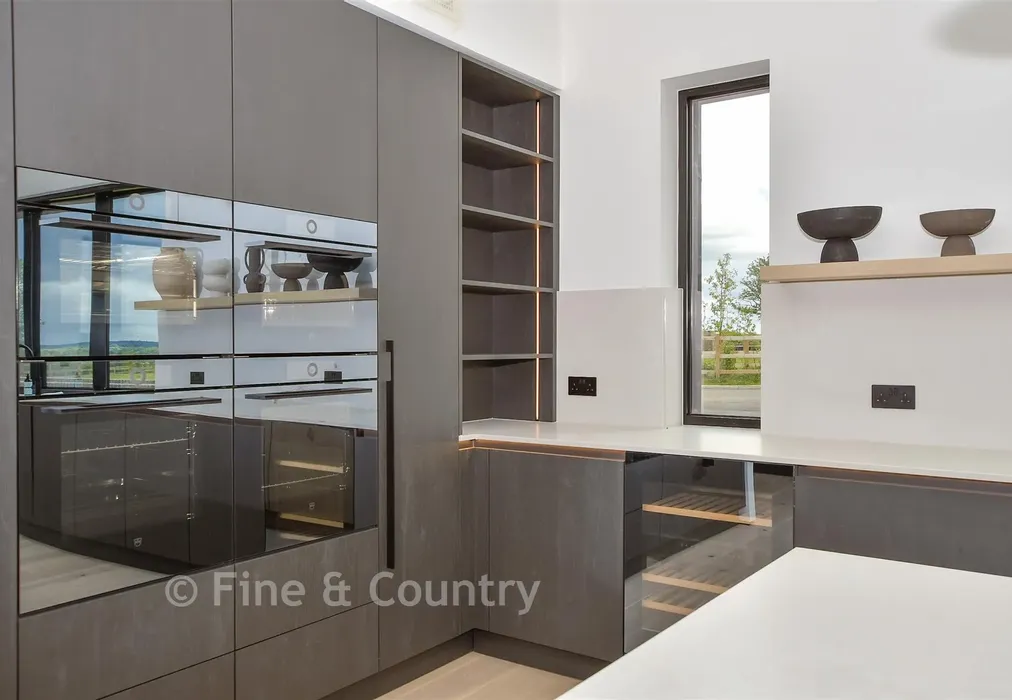
  • Bespoke fitted kitchen with integrated appliances, wine cooler and in-counter wine chiller
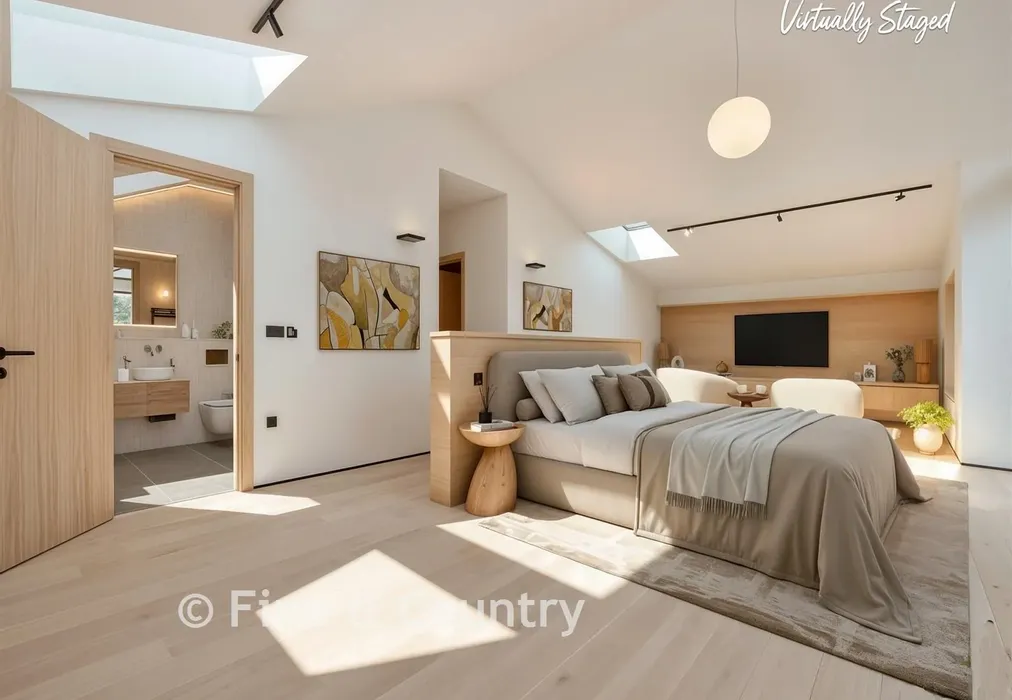
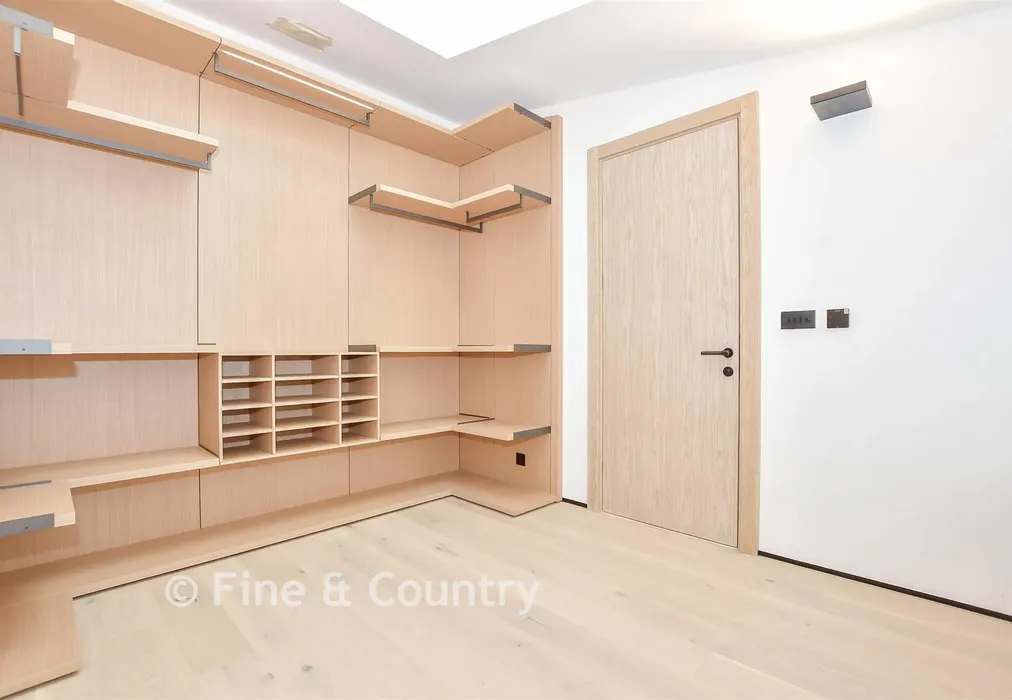
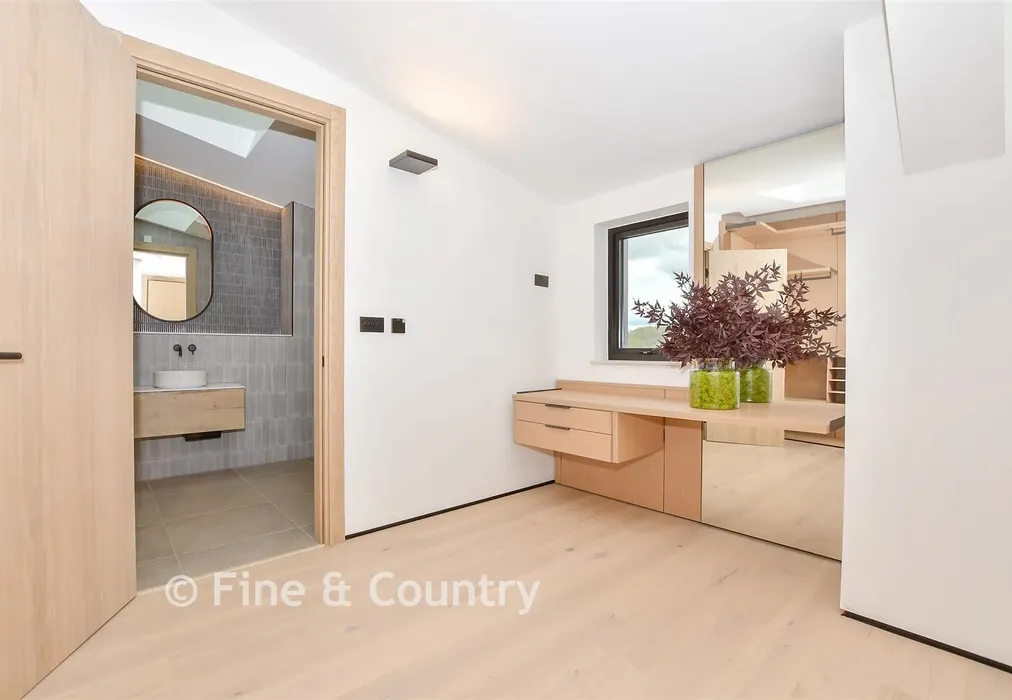
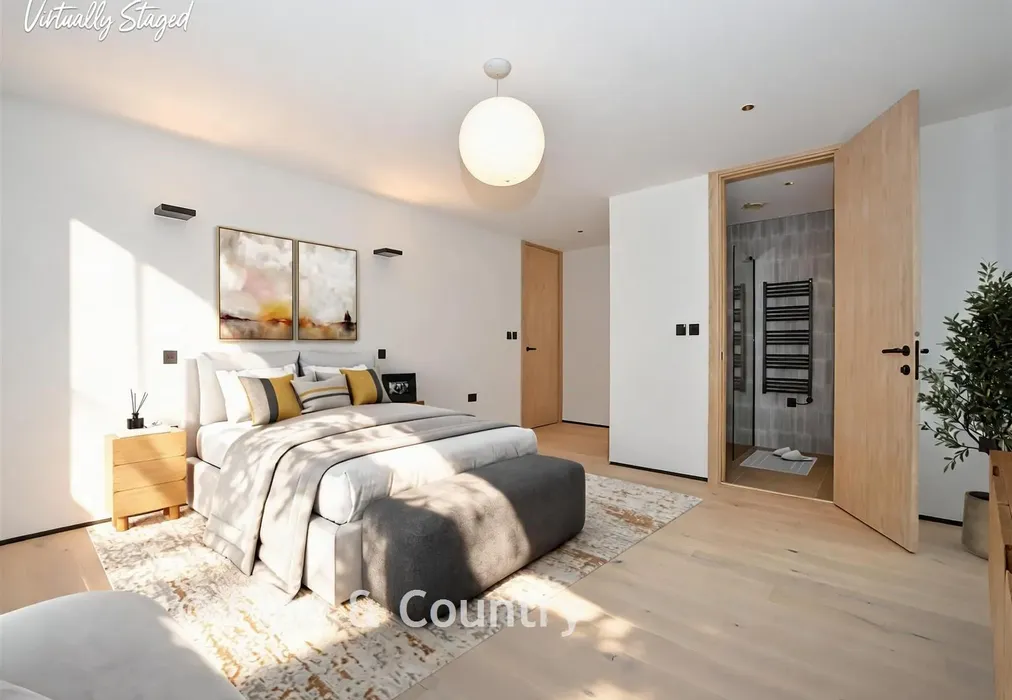
  • Elegant principal bedroom suite with dressing room and en-suite
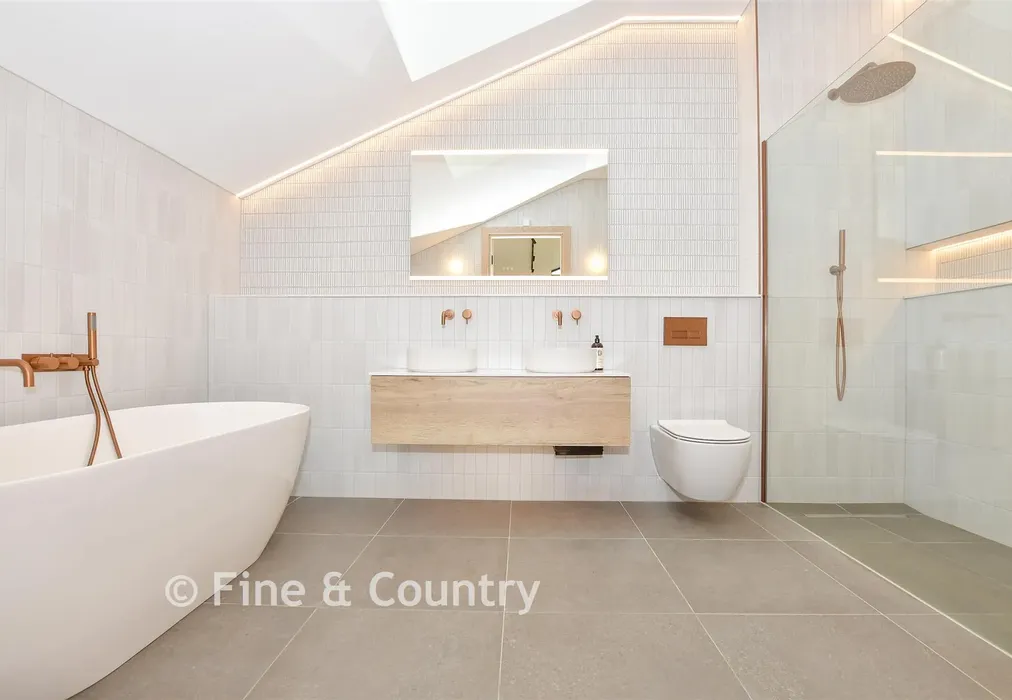
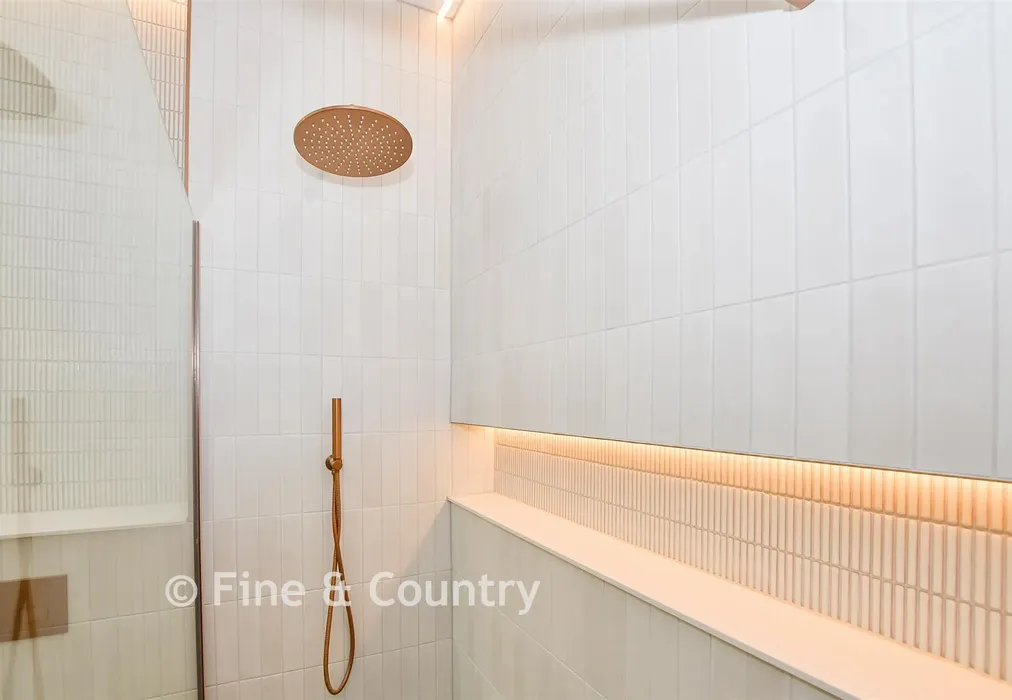
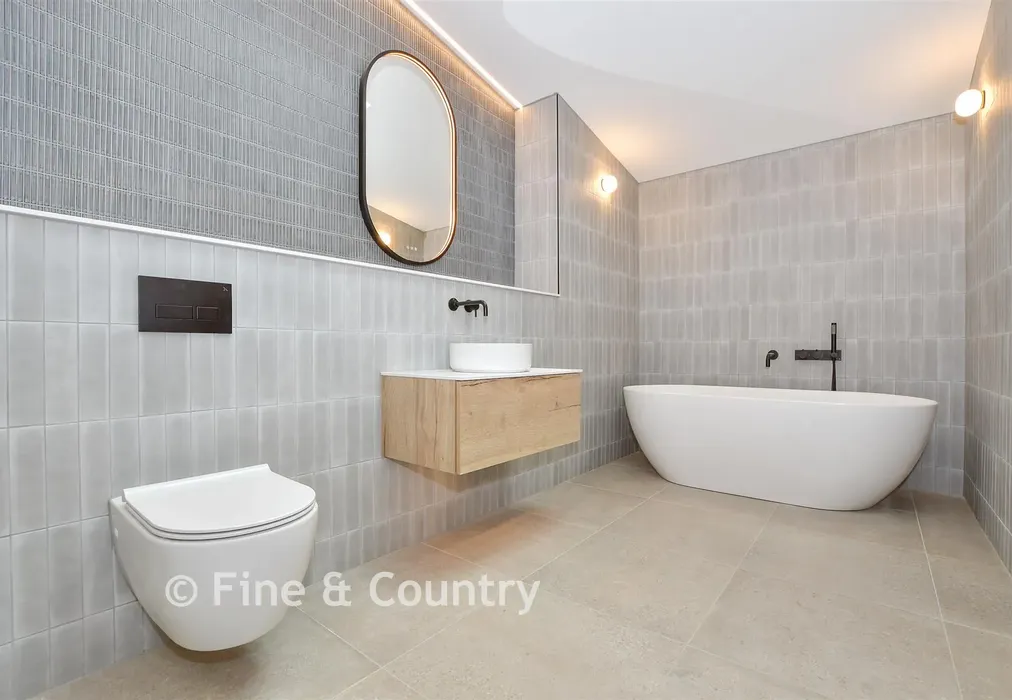
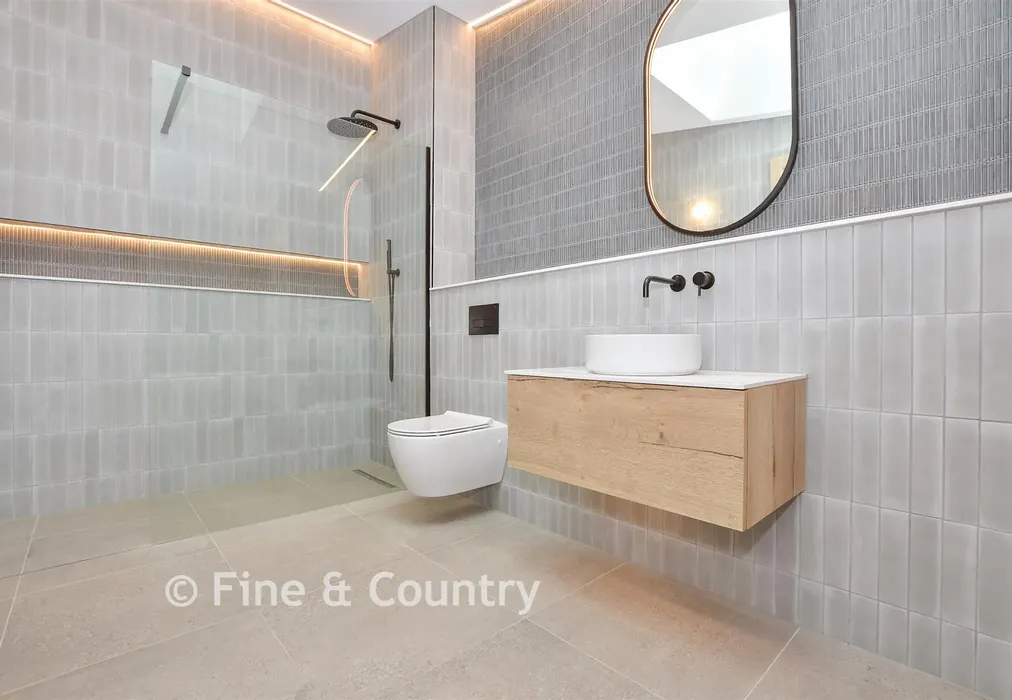
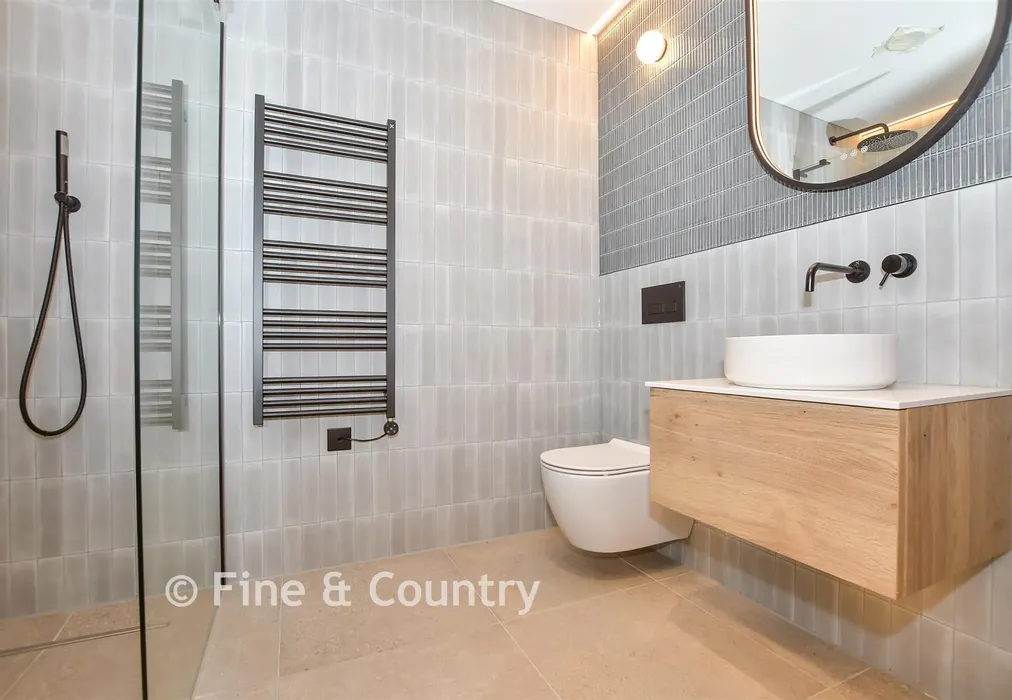
  • Luxuriously appointed en-suites and bathrooms
  • Landscaped private garden and communal areas
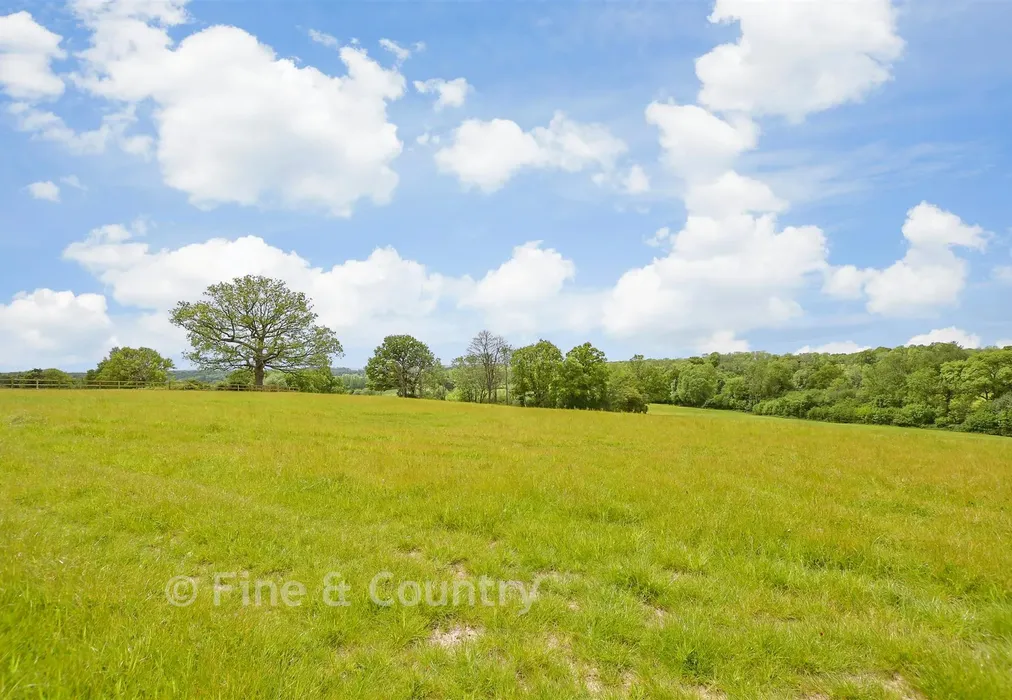
  • Set within an Area of Outstanding Natural Beauty
  • Access to a private residents’ allotment
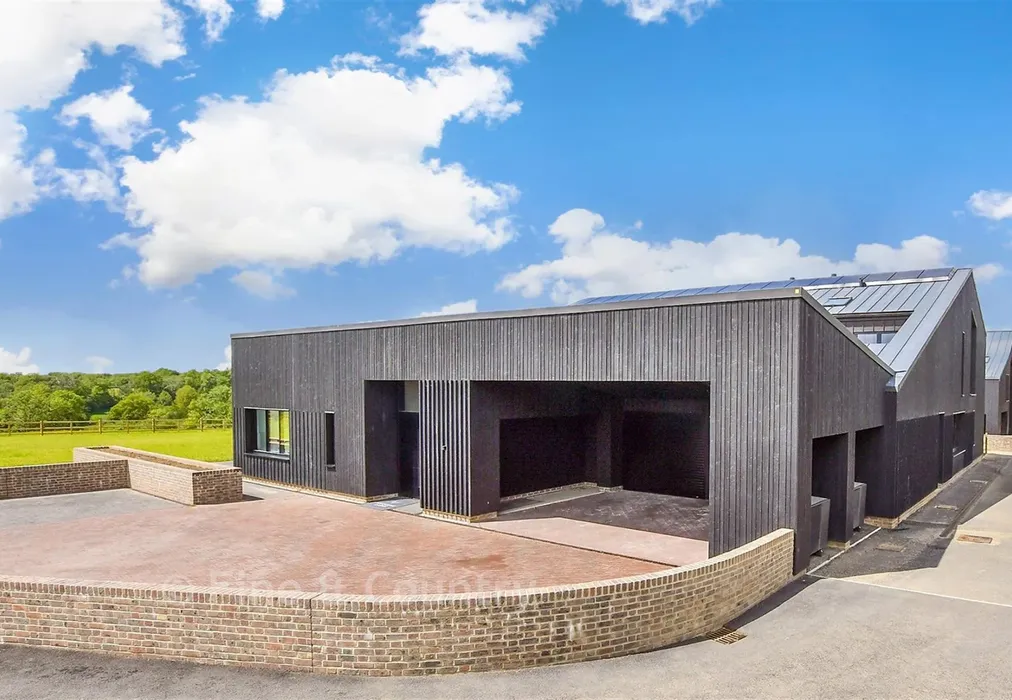
  • Double garage, double car port and additional off-road parking

Description

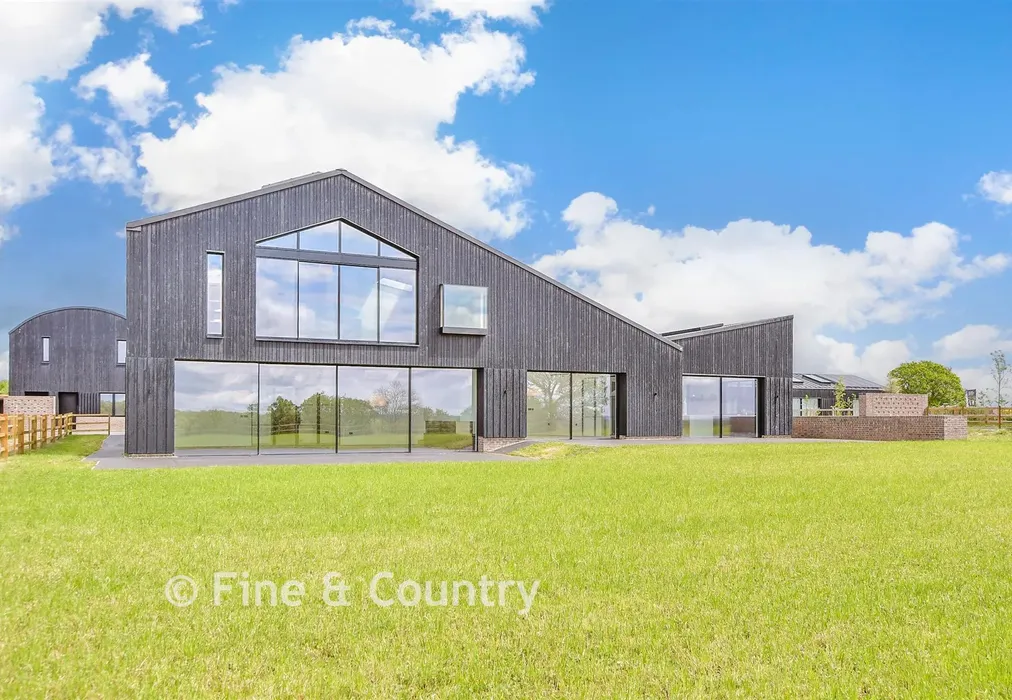
This property is an exceptional detached house that beautifully combines space, contemporary design, and sustainable living. Built to an outstanding specification, this home has been carefully designed with energy efficiency at its core, achieving Carbon Net Zero status and an impressive EPC SAP rating of A+.

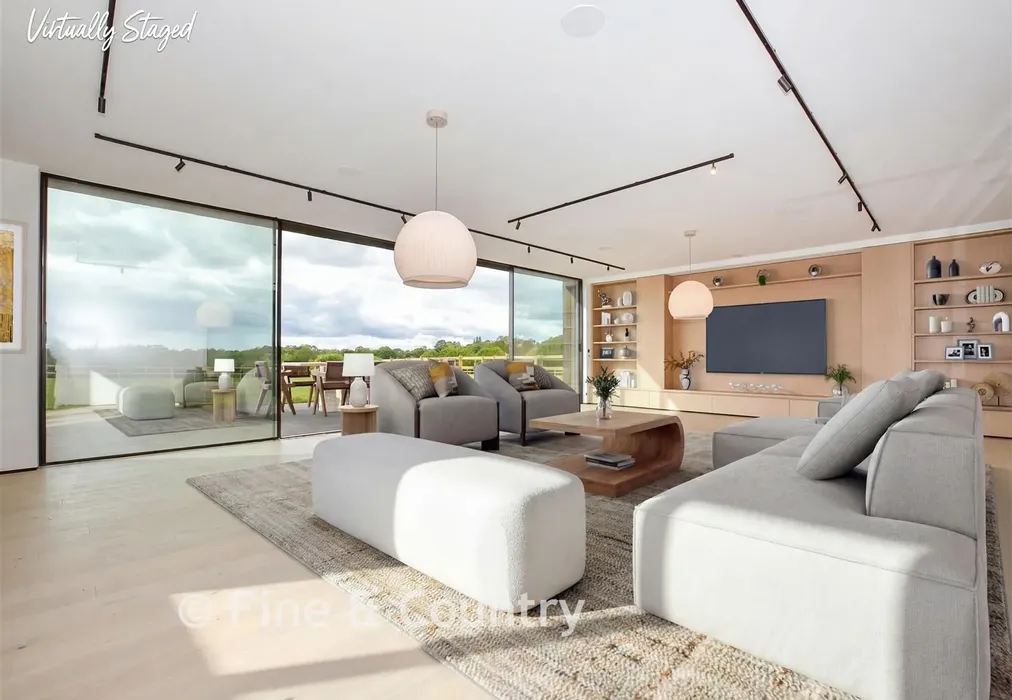
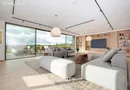
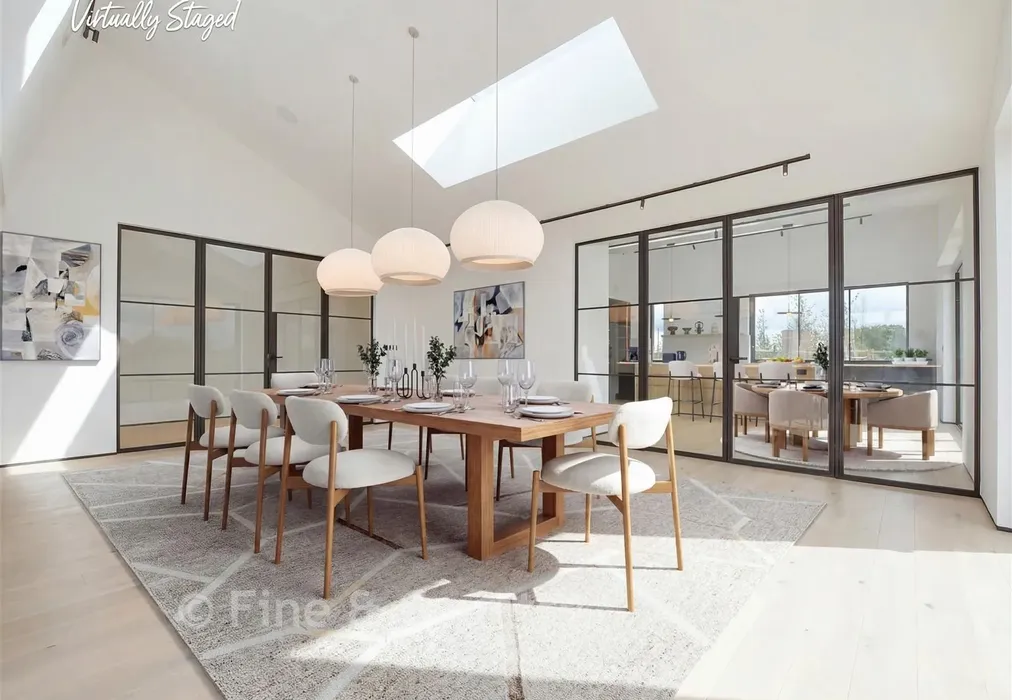
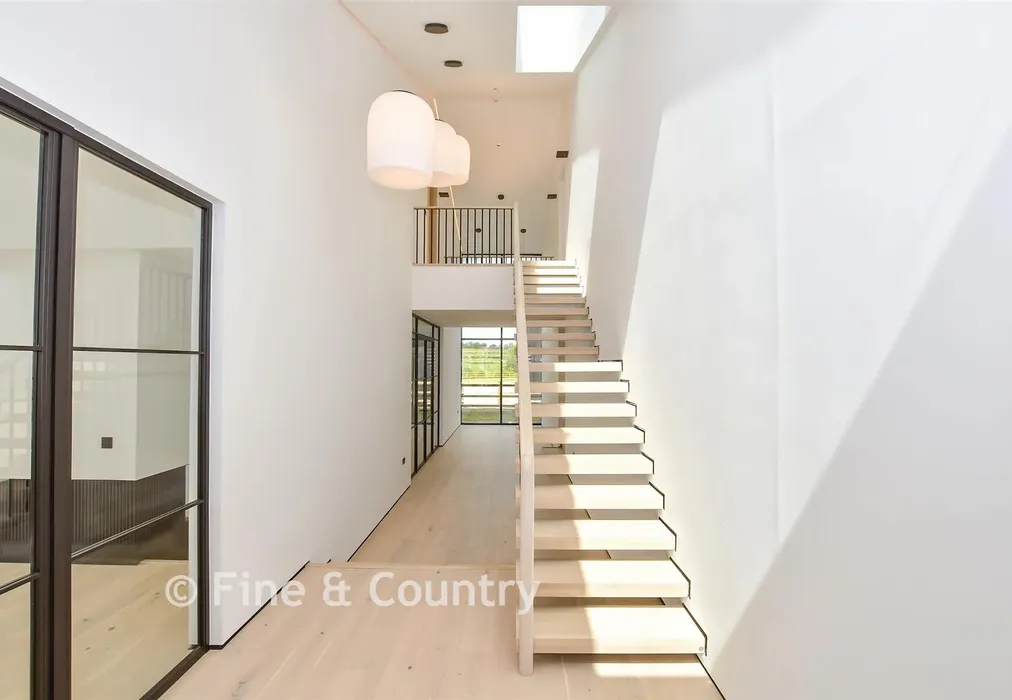
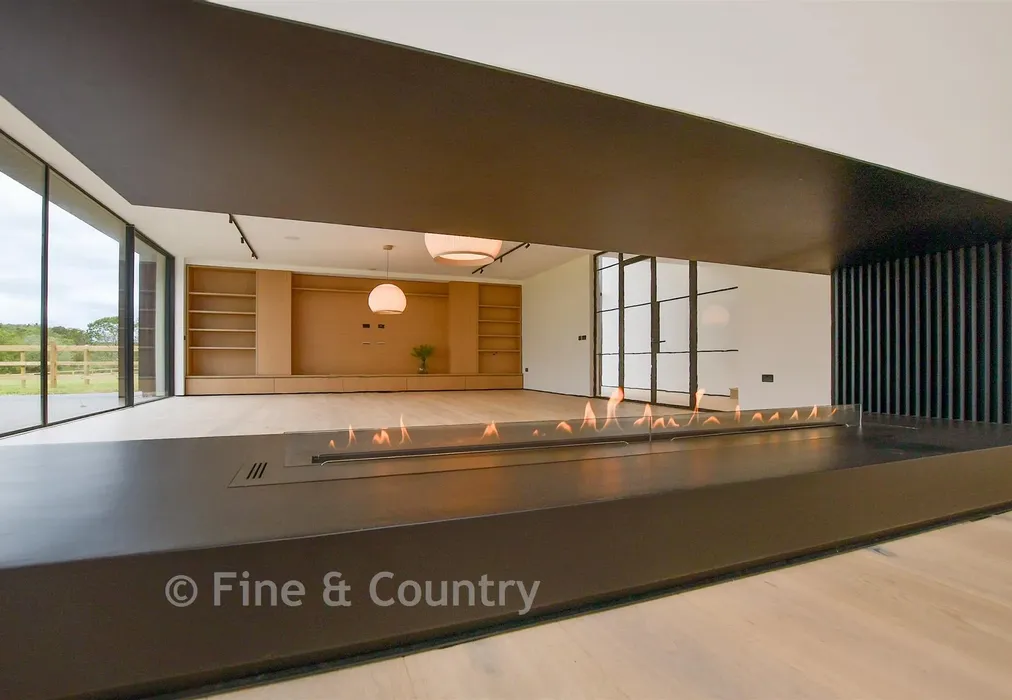
Step into the dramatic double-height entrance hall with its striking cantilevered staircase and elegant Crittall doors. These lead through to expansive open-plan living areas, where floor-to-ceiling glazing frames stunning rural views and floods the space with natural light. A sophisticated bioethanol fireplace creates a warm focal point, while the bespoke Ornate kitchen showcases quartz worktops, a Quooker tap, integrated appliances, and both a wine cooler and worktop wine chiller. Refined finishes in stone, timber, and brass bring together practicality and timeless style, complemented by in-ceiling Sonos speakers across the main living spaces.

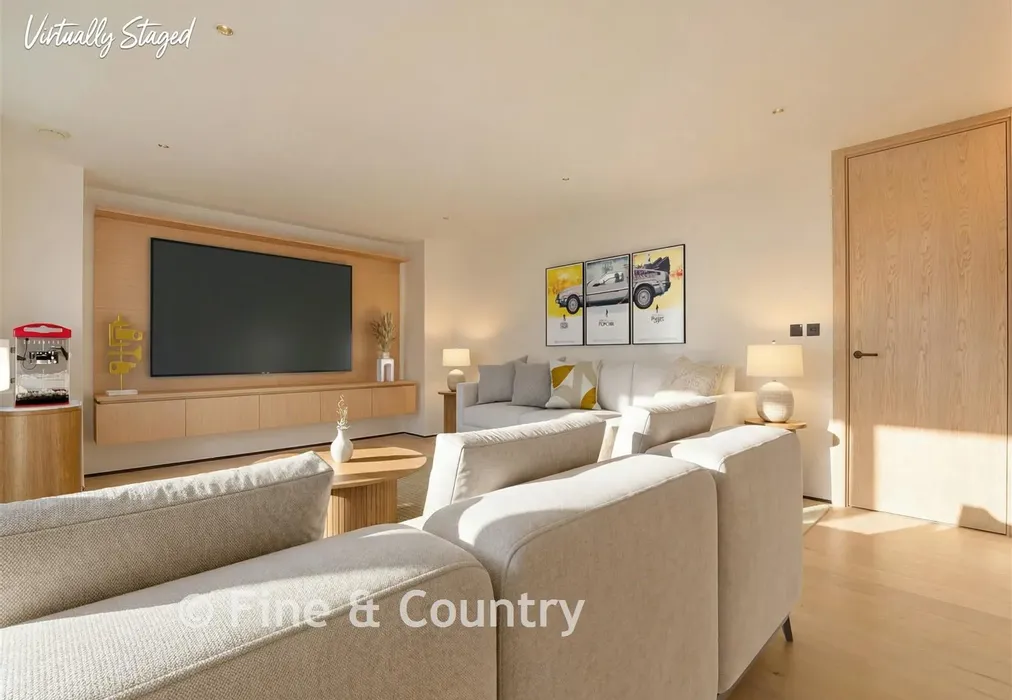
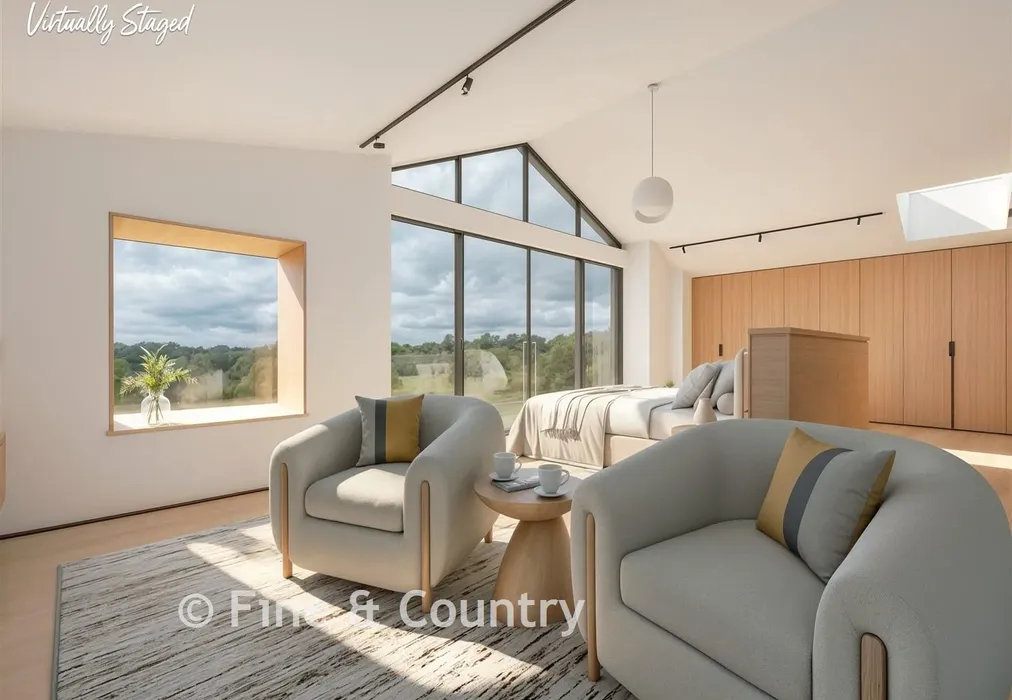
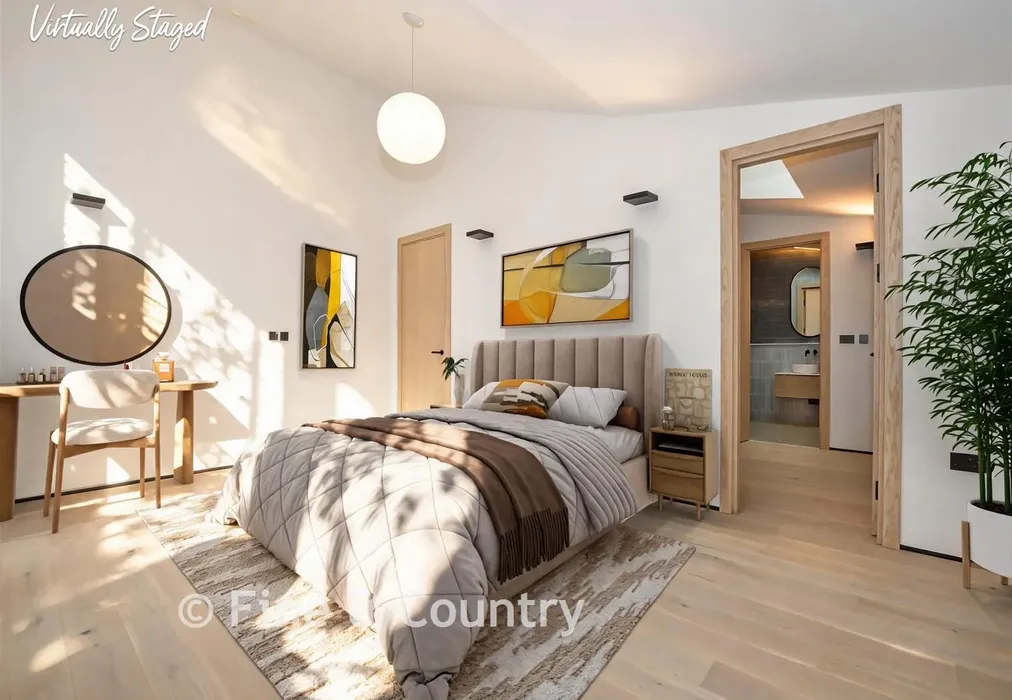
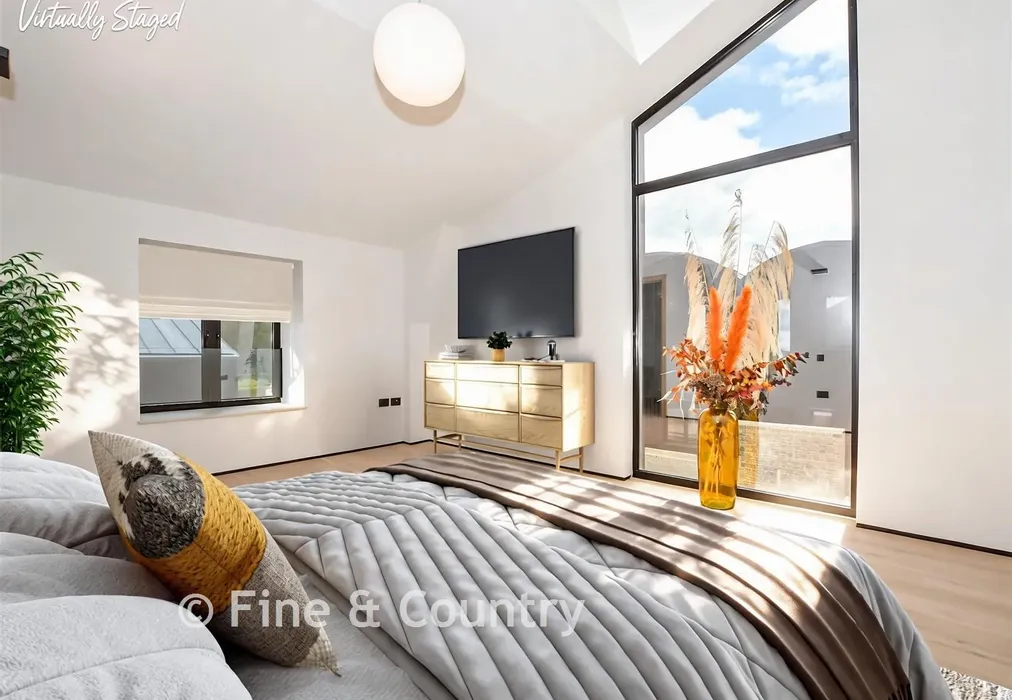
The principal bedroom suite offers a luxurious retreat, complete with fully fitted dressing room, spa-inspired en-suite, and a private Juliet balcony overlooking the surrounding countryside. Additional flexible spaces – including a home office, cinema room and ground floor guest suite – provide versatility to suit modern lifestyles.

Designed with both convenience and style in mind, the property also benefits from a large integral garage and a double open car port for covered parking. Advanced sustainability features include a high-performance solar panel system, air source heat pumps, and mechanical ventilation with heat recovery, ensuring efficient and environmentally conscious living.

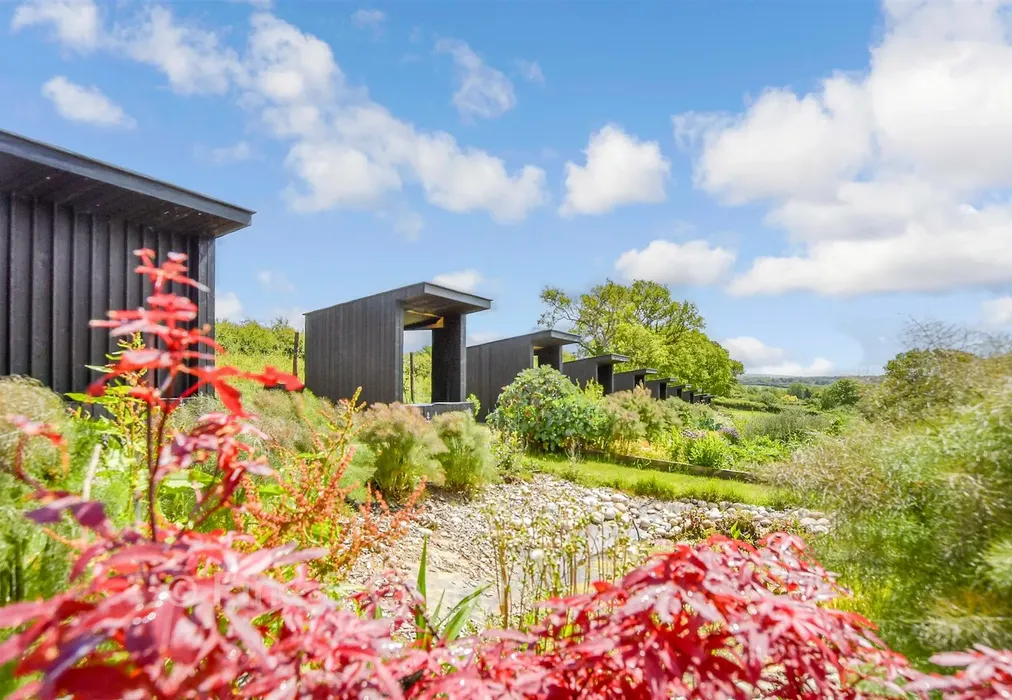
Set apart by its distinctive architectural details, this home boasts a beautifully landscaped private garden and offers access to a shared allotment, growing space, and wellbeing area – perfect for those seeking a closer connection to nature.

What the Developer says:


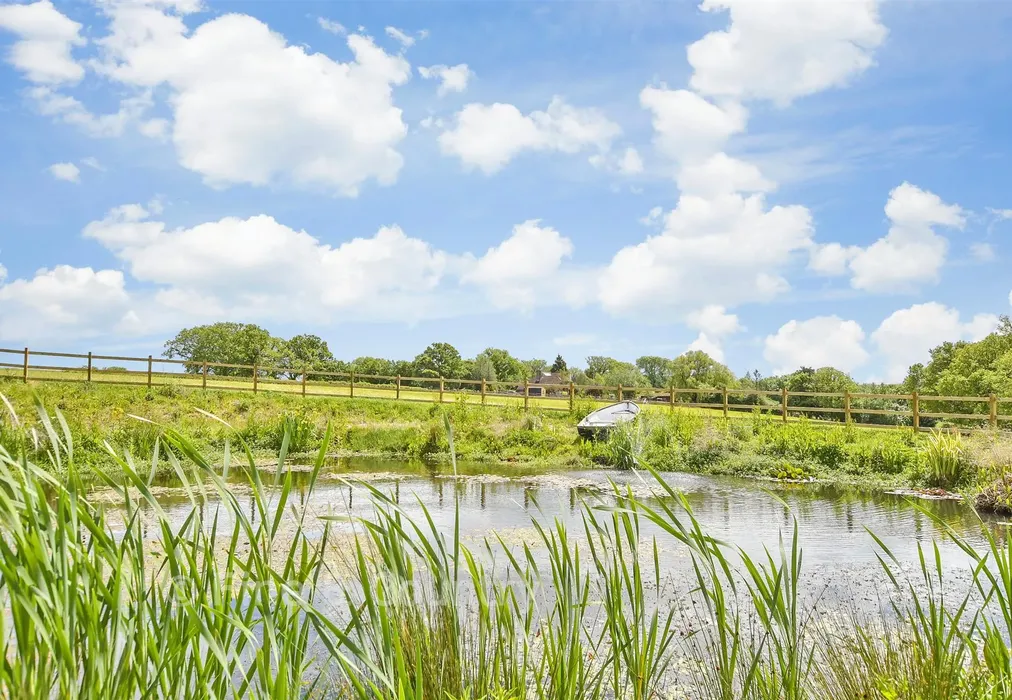
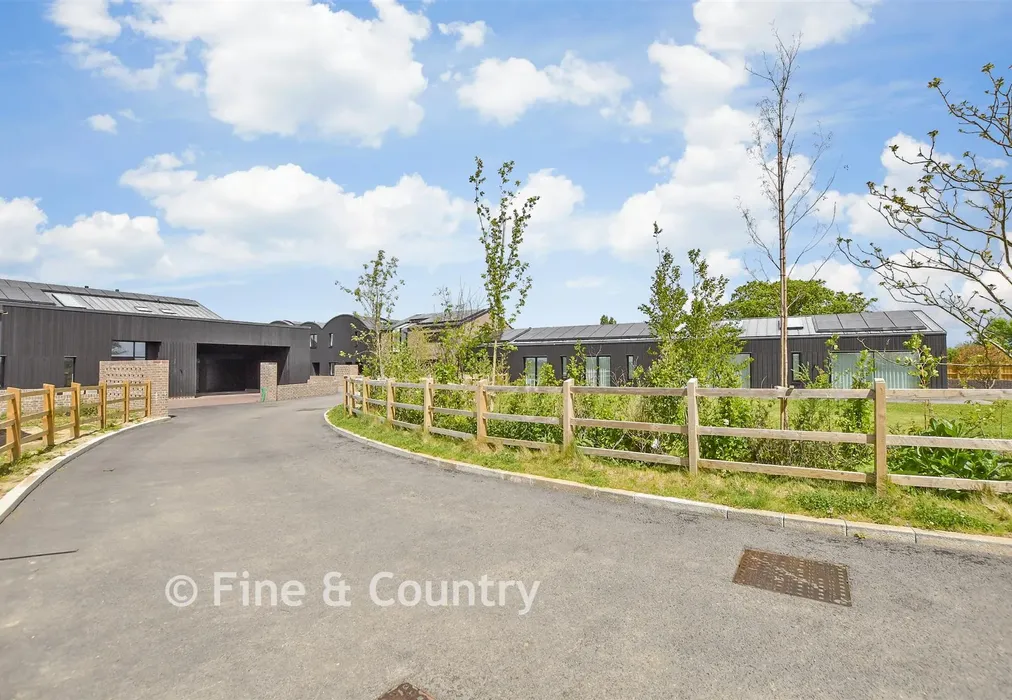
Hartdene Barns is an exclusive development of just nine new homes, set within 37 acres of picturesque countryside in an Area of Outstanding Natural Beauty. Ideally positioned near the charming villages of Hartfield and Cowden, the property is less than a five-minute drive from Cowden station, offering direct services to London Bridge and London Victoria in under an hour. The nearby town of Edenbridge, just ten minutes away, provides convenient access to supermarkets, a post office, and a selection of restaurants.
This is a rare opportunity to acquire a home where architectural excellence and environmental sustainability are perfectly aligned. Book to view now!
*Please note, images are virtually staged for illustrative purposes only, finishes and layouts may vary.


Important information about this property

  • Shared Ownership: no
  • Council Tax exempt: no
  • Council Tax band:
  • Tenure: Freehold
  • If buying to rent, please check if Local Authority licensing schemes apply before proceeding
  • Legal advice should be taken to verify fixtures/fittings, planning, alterations and/or lease details
  • Appliances & services are untested, dimensions are approximate and floor plans are not to scale

Room Dimensions

Entrance Lobby
Hallway63'8 × 8'10 (19.42m × 2.69m)
Kitchen23'7 × 21'4 (7.19m × 6.51m)
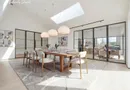
Dining Room23'11 × 17'9 (7.29m × 5.41m)
Lounge33'10 × 23'11 (10.32m × 7.29m)
Study15'9 × 9'10 (4.8m × 3m)
Bedroom 520'8 × 15'9 (6.3m × 4.8m)
En-suite
TV Room19'8 × 14'9 (6m × 4.5m)
Cloakroom
Utility Room15'9 × 8'10 (4.8m × 2.69m)
Rear Garden
Double Garage22'8 × 20'8 (6.91m × 6.3m)
Car Port21'0 × 18'8 (6.41m × 5.69m)
Off Road Parking
Landing
Bedroom 134'5 × 15'1 (10.5m × 4.6m)
Dressing Room13'9 × 8'6 (4.19m × 2.59m)
En-suite
Bedroom 218'8 × 13'1 (5.69m × 3.99m)
Dressing Room13'9 × 8'6 (4.19m × 2.59m)
En-suite
Bedroom 315'5 × 9'2 (4.7m × 2.8m)
Inset Balcony13'1 × 11'2 (3.99m × 3.41m)
En-suite
Bedroom 415'5 × 9'6 (4.7m × 2.9m)
En-suite
Inset Balcony13'1 × 11'2 (3.99m × 3.41m)

Are you thinking of moving home?

Use our instant valuation tool and see how much your home is worth in seconds.

Hartdene Barns, Hartfield Road, Cowden, Kent

Use the map to toggle between tabs and discover more about this area including local school information, broadband speed and sold prices.

Giles Warner

Giles Warner

Fine & Country Partner
Thinking of moving home?Use our instant valuation tool and see what your home is worth in seconds

What could my mortgage repayments be on this home?

Monthly Repayments:

£ 14,418

Aged 60 or over?


You could secure this property for thousands less with a Home for Life Plan.

No sale, capped fee conveyancing

We provide fixed-fee residential conveyancing, designed especially for you, with no hidden costs and qualified solicitors available until 8pm.

Find out more

Good to know

Giles Warner

Giles Warner

Fine & Country Partner
Thinking of moving home?Use our instant valuation tool and see what your home is worth in secondsEnquire or Book a ViewingCall 01892 570267
Call us

Pay less to secure your perfect property