Hartfield Road, Cowden, Edenbridge, Kent

£2,750,000

5 bedroom detached house for sale

Hartfield Road, Cowden, Edenbridge, Kent
5 Bed5 Bedrooms
5 Bath5 Bathrooms
3 Receptions
Tenure: Freehold
Save
Share

Key Features

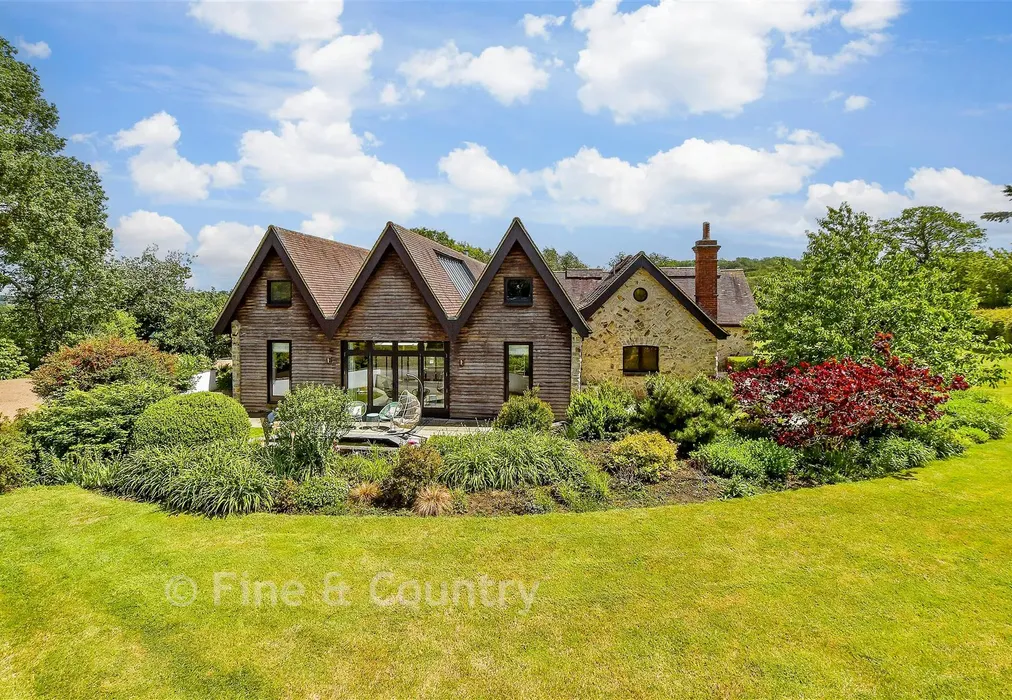
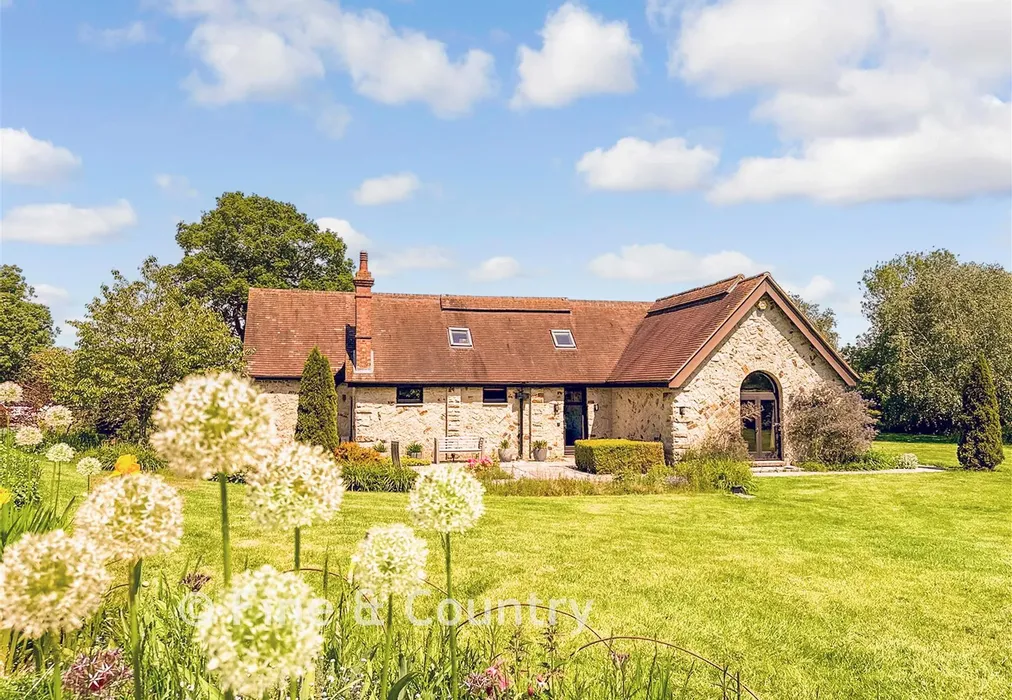
  • Exceptional 6,000 sq ft converted country home blending contemporary architecture with the warmth, character and practicality of a family residence.
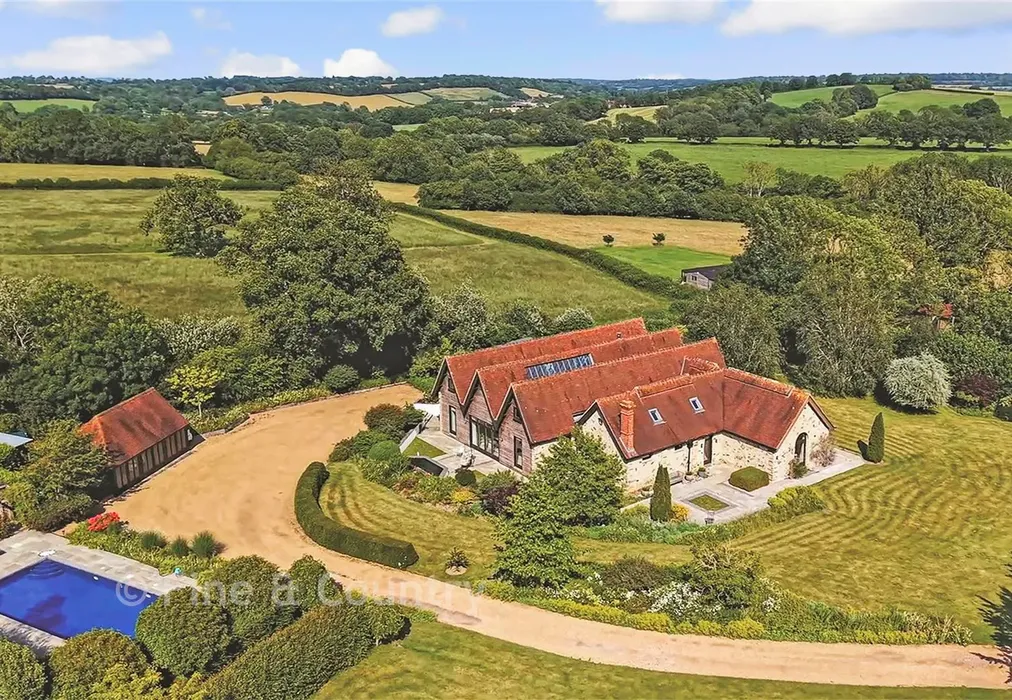
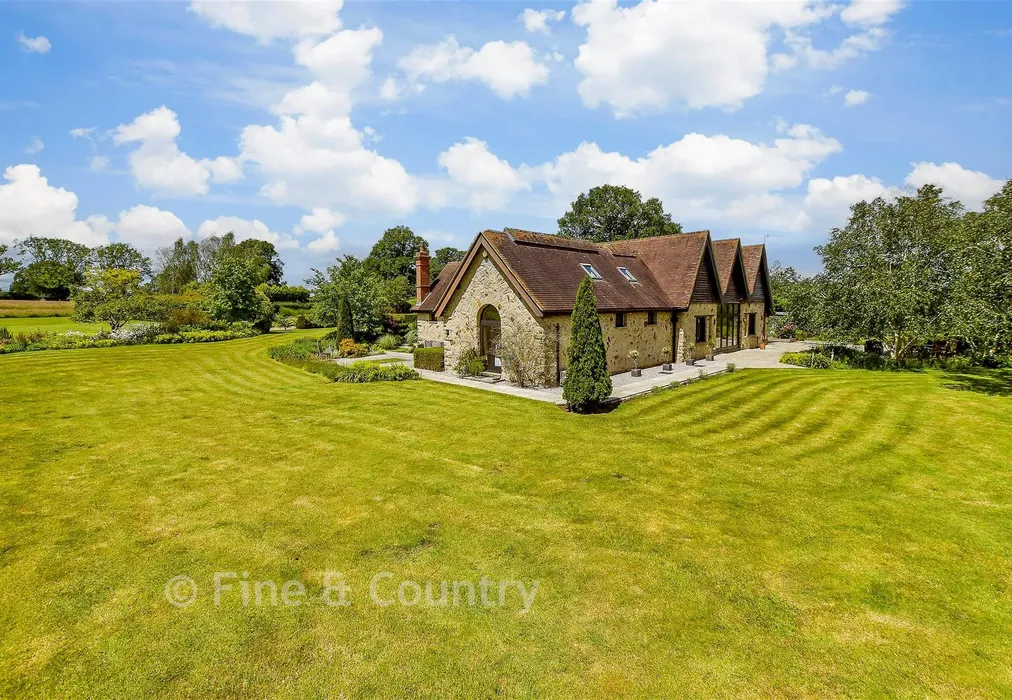
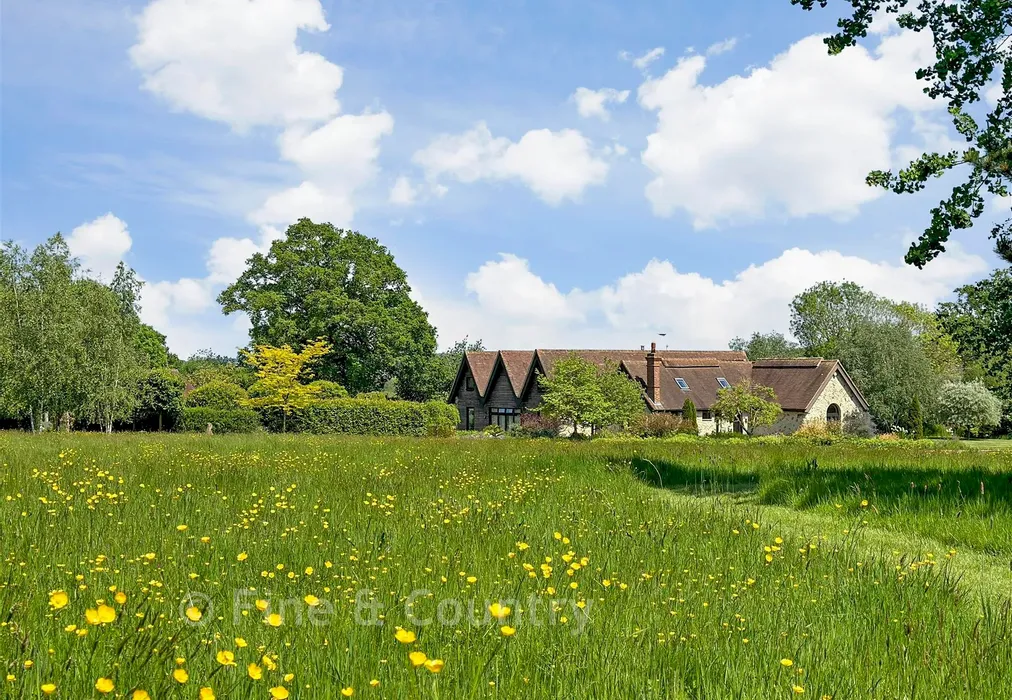
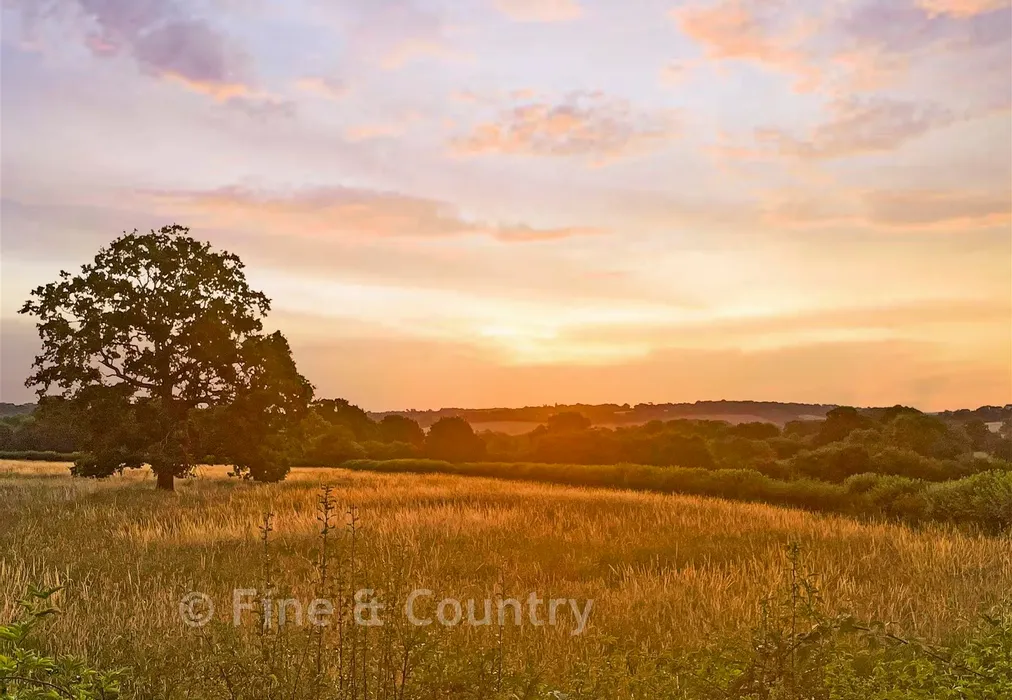
  • Stunning rural setting approached via a private driveway, surrounded by landscaped gardens, mature planting and far-reaching countryside views.
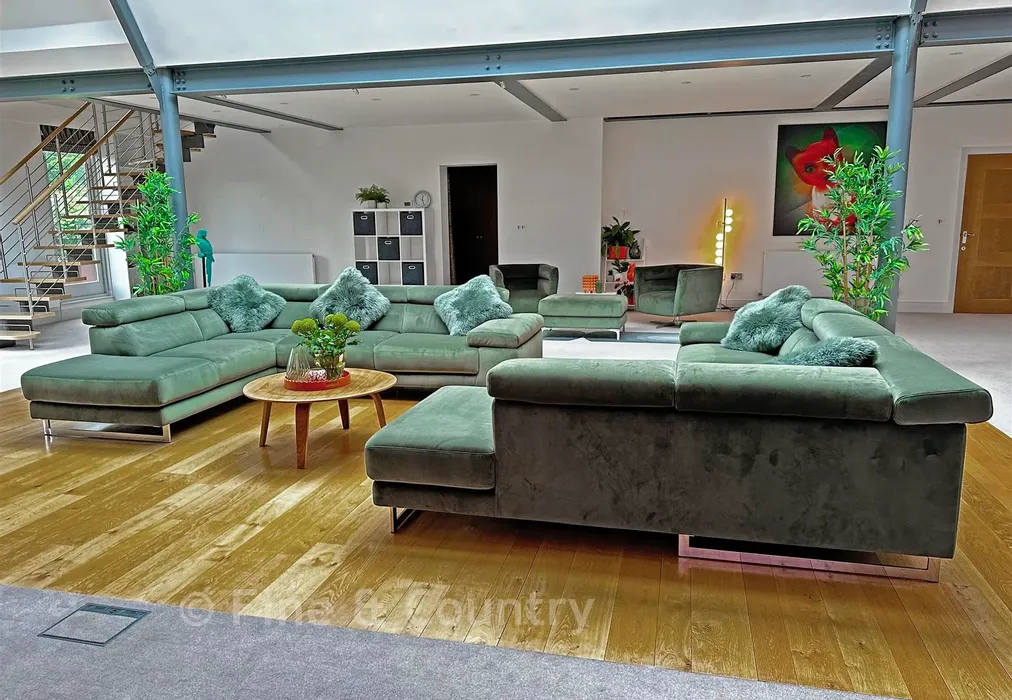
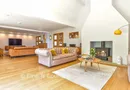
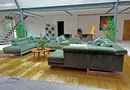
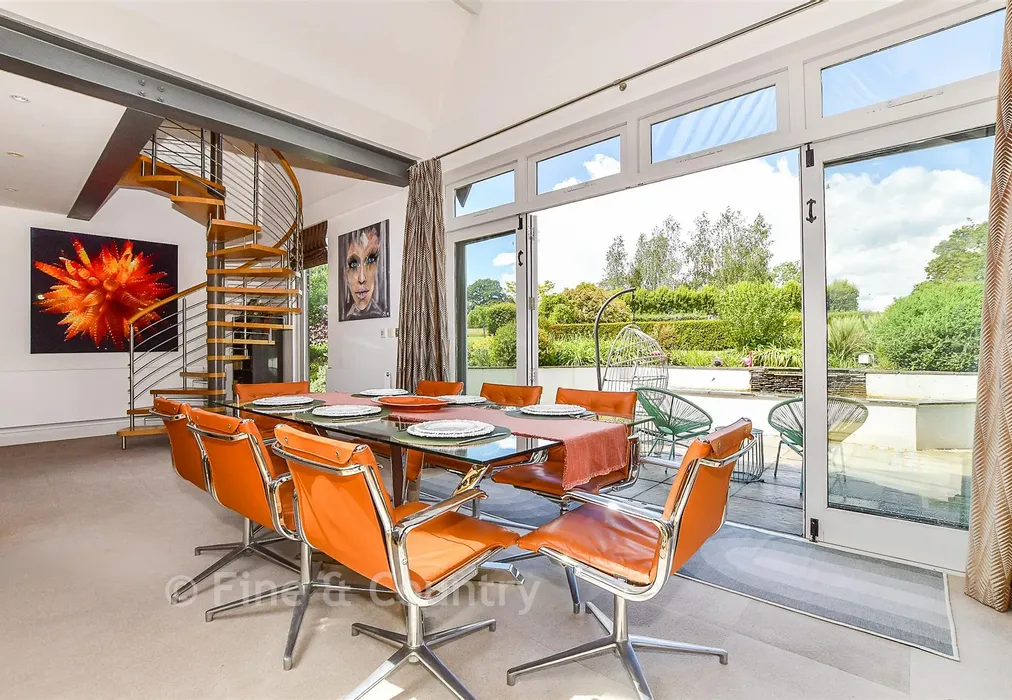
  • Spectacular double-height atrium living space with gallery-style walls, exposed steelwork and oak flooring, creating a dramatic entertaining hub.
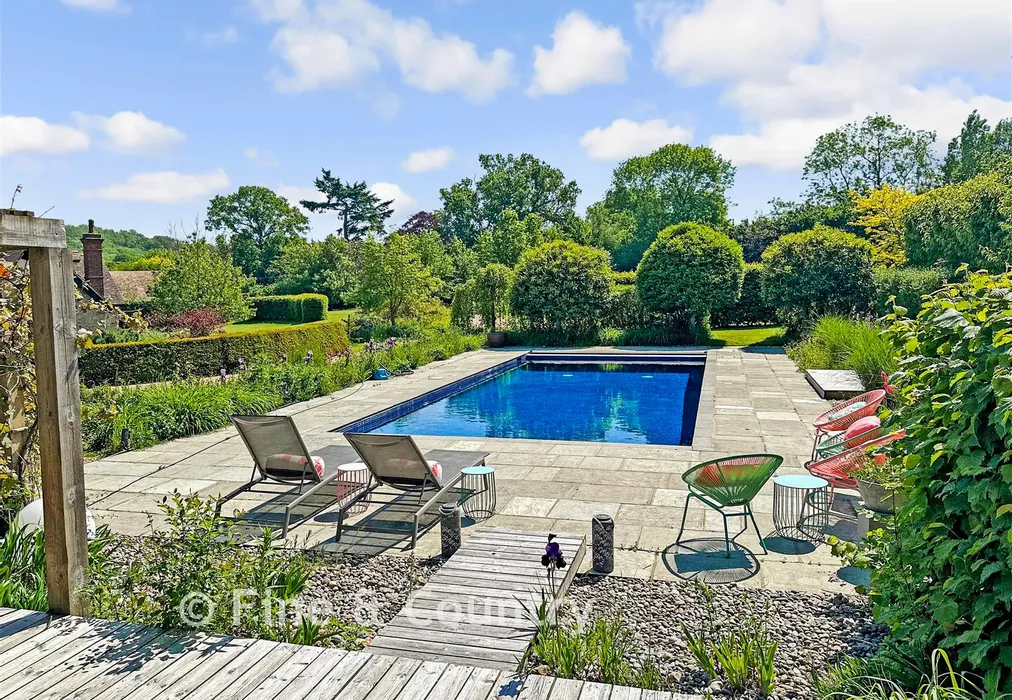
  • Outstanding leisure facilities including a swimming pool,
  • Above-average EPC energy efficiency rating C (71/77)

Description

This visually stunning and architecturally distinctive country home is truly unique, combining the often sought but rarely achieved balance of practical family living with exceptional design and characterful spaces.

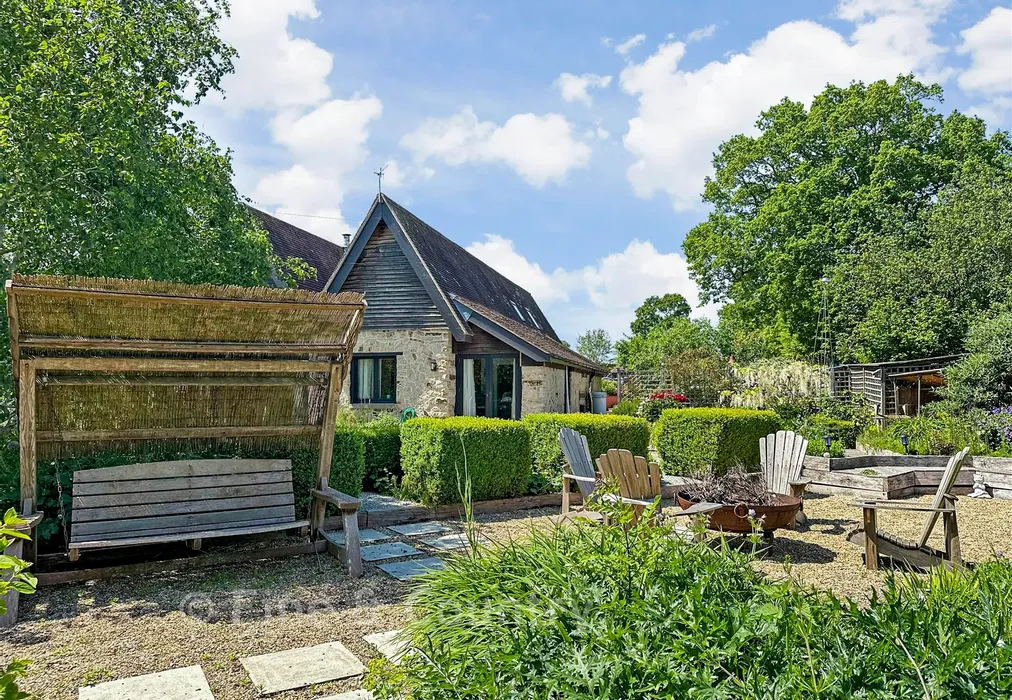
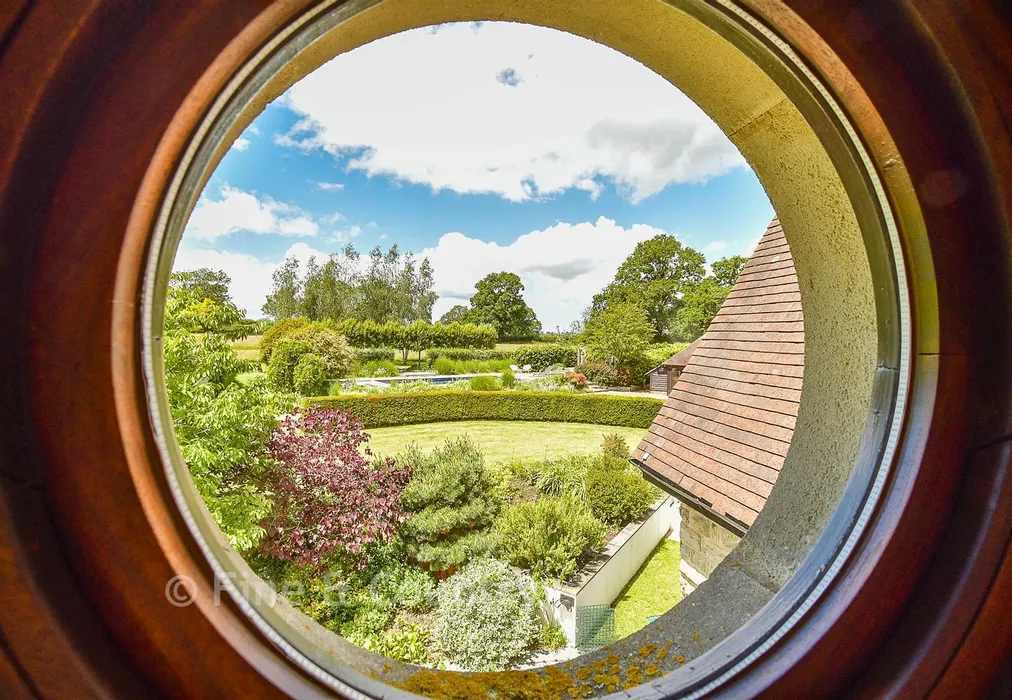
Approached via a long driveway branching from a farm lane, the house immediately impresses with its glorious setting. Sweeping lawns and vibrant flower beds surround the property, framed by the rolling countryside beyond.

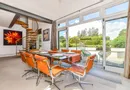
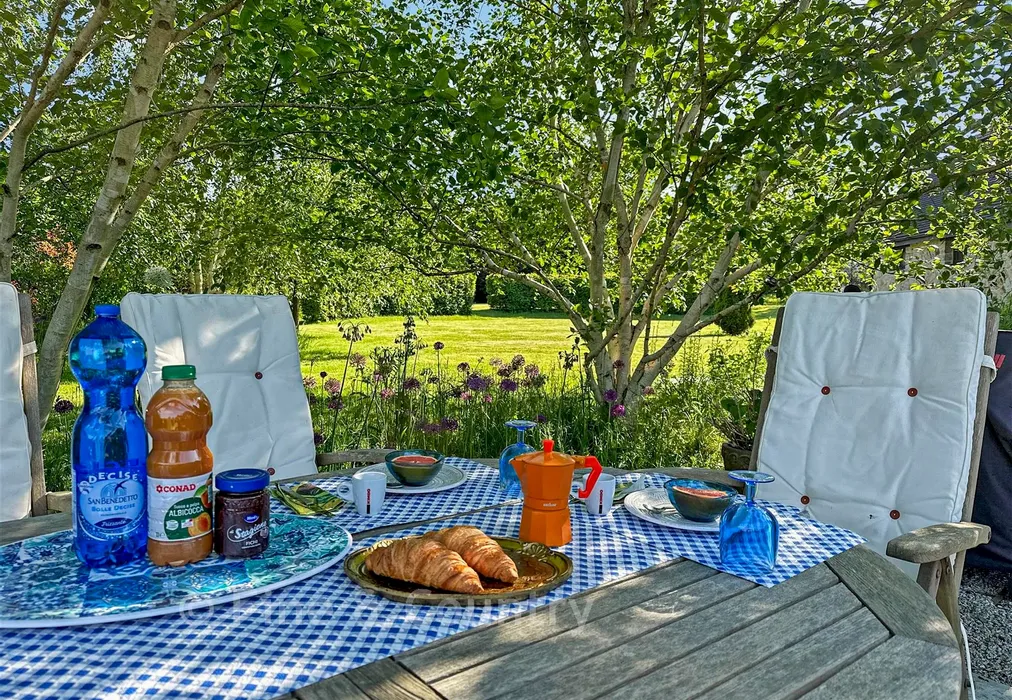
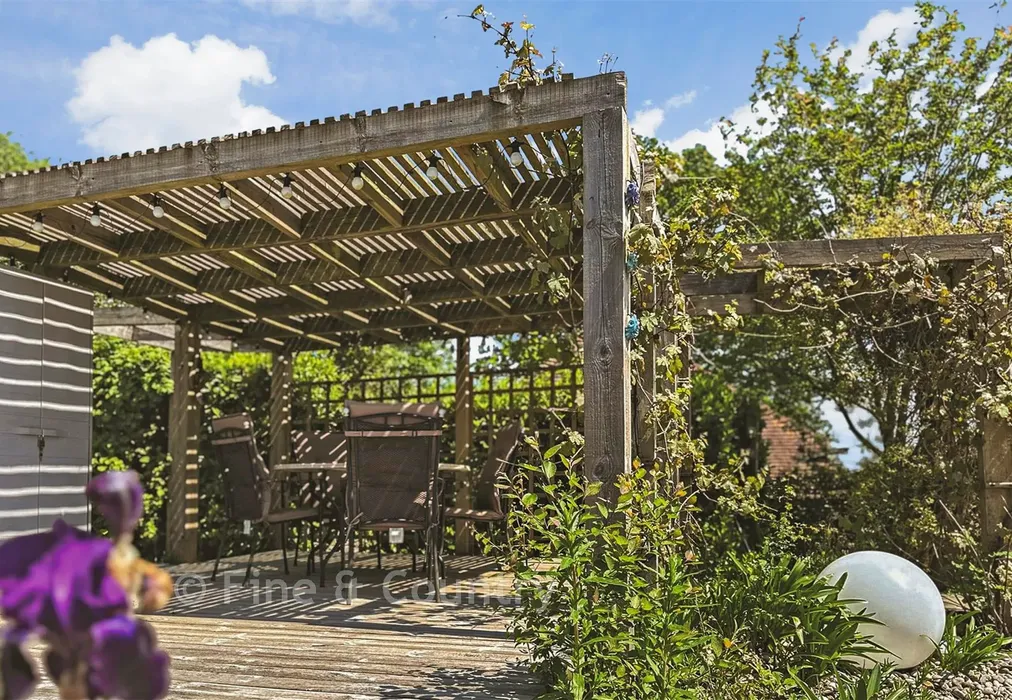
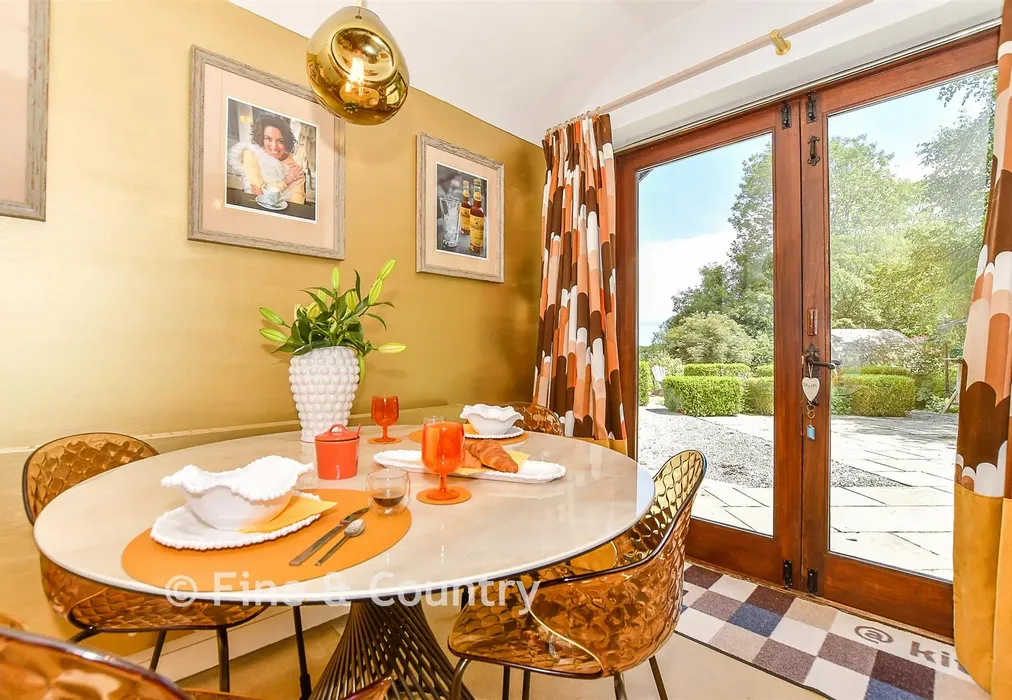
A shaded copse near the kitchen, complete with a large family dining table, evokes the atmosphere of the South of France and enjoys far-reaching views across some of England’s most beautiful landscapes. Elsewhere in the garden, a swimming pool and sunny terraces provide the perfect setting for lazy afternoons and evening drinks.

Inside, thick stone walls keep the home cool in summer and warm in winter. Like the finest converted agricultural buildings, it feels both intimate and expansive, blending rustic charm with contemporary style.

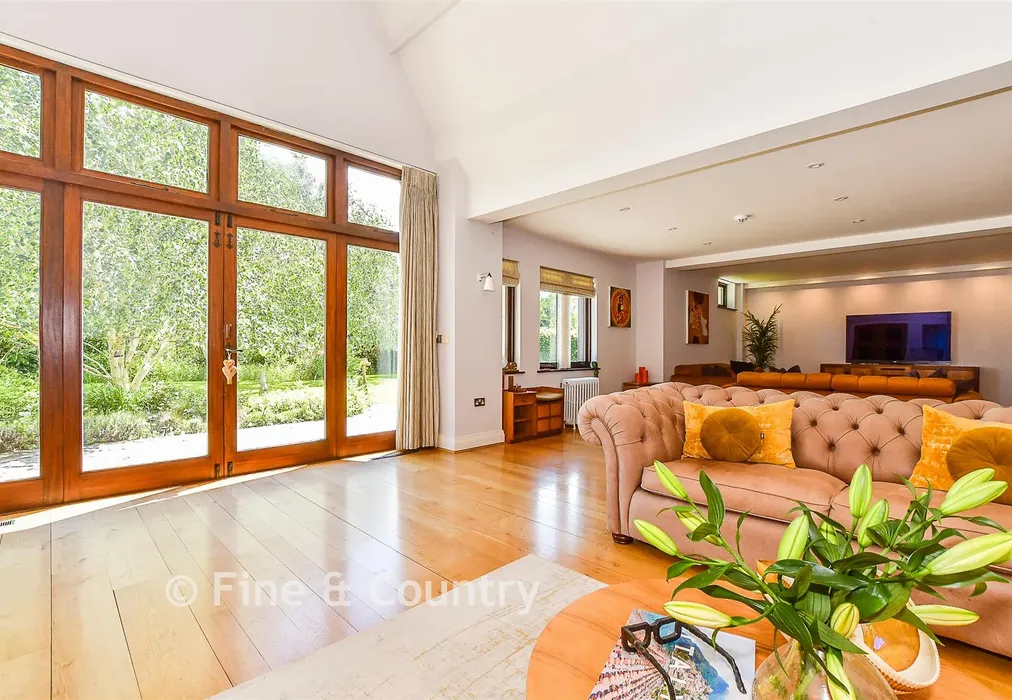
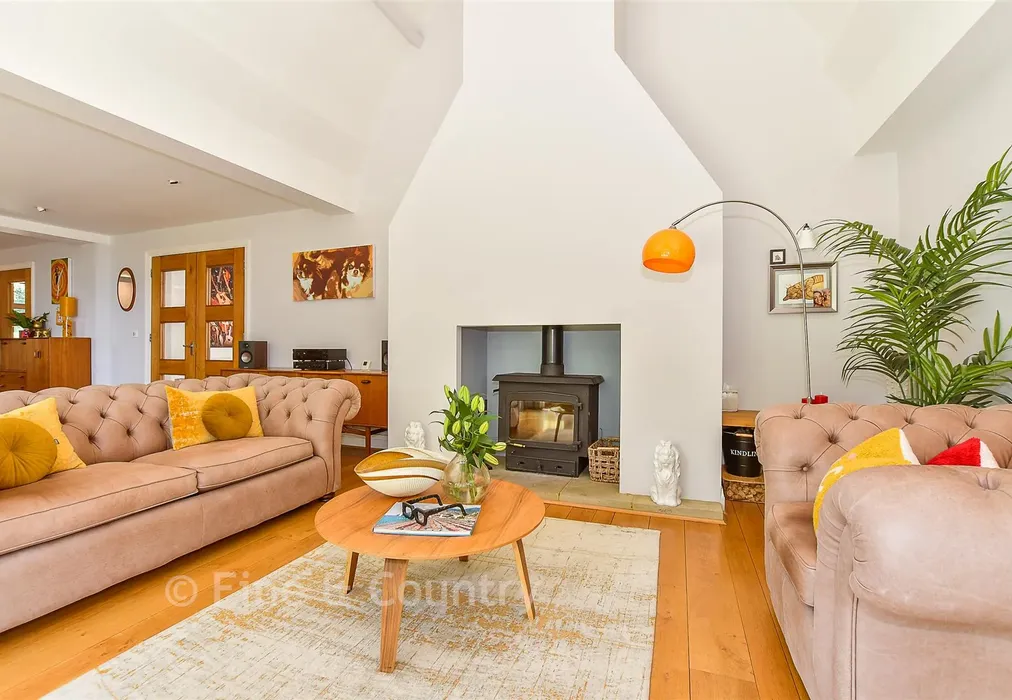
At its heart lies an extraordinary double-height living space, crowned by an atrium and featuring whitewashed gallery walls, exposed steelwork and engineered oak floors. Reminiscent of a Thames-side warehouse apartment, it is an inspiring room of remarkable scale—large enough for the current owners to host fitness classes.

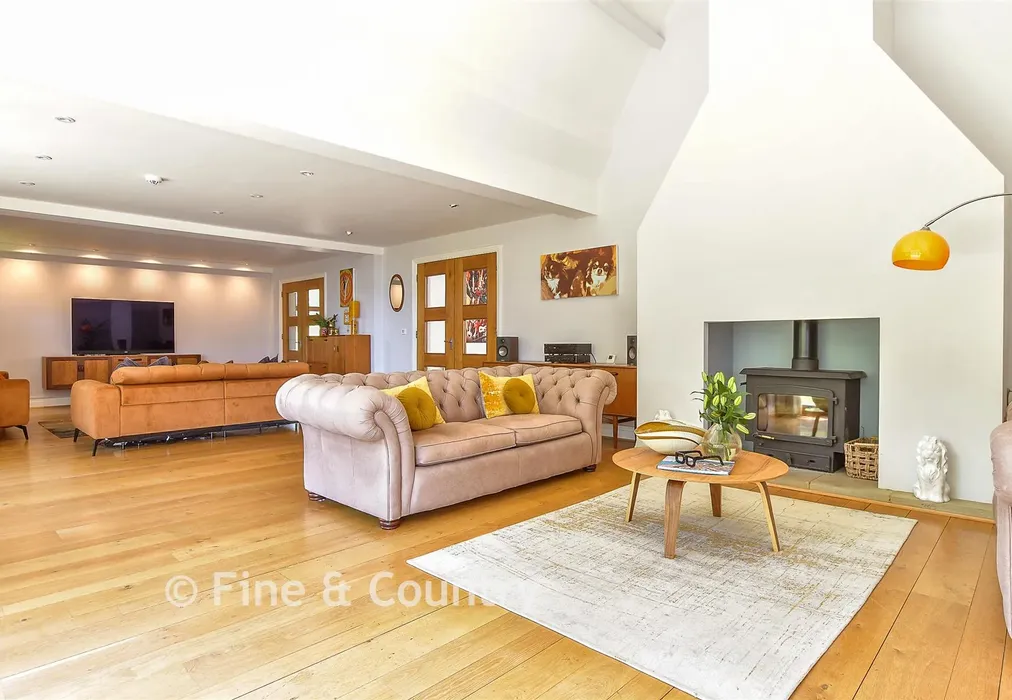
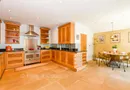
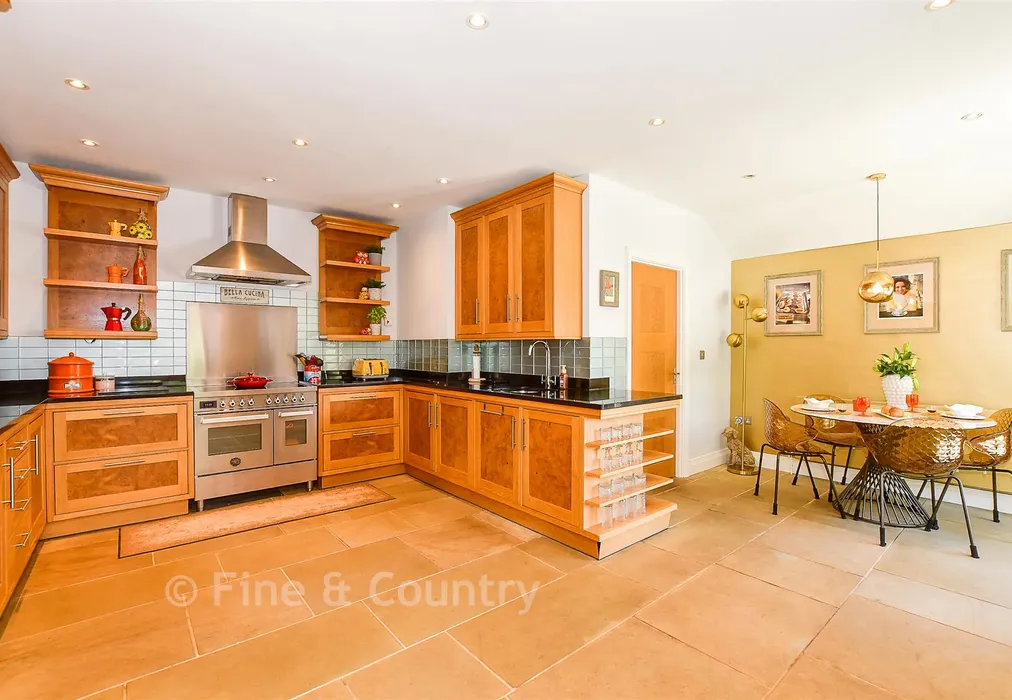
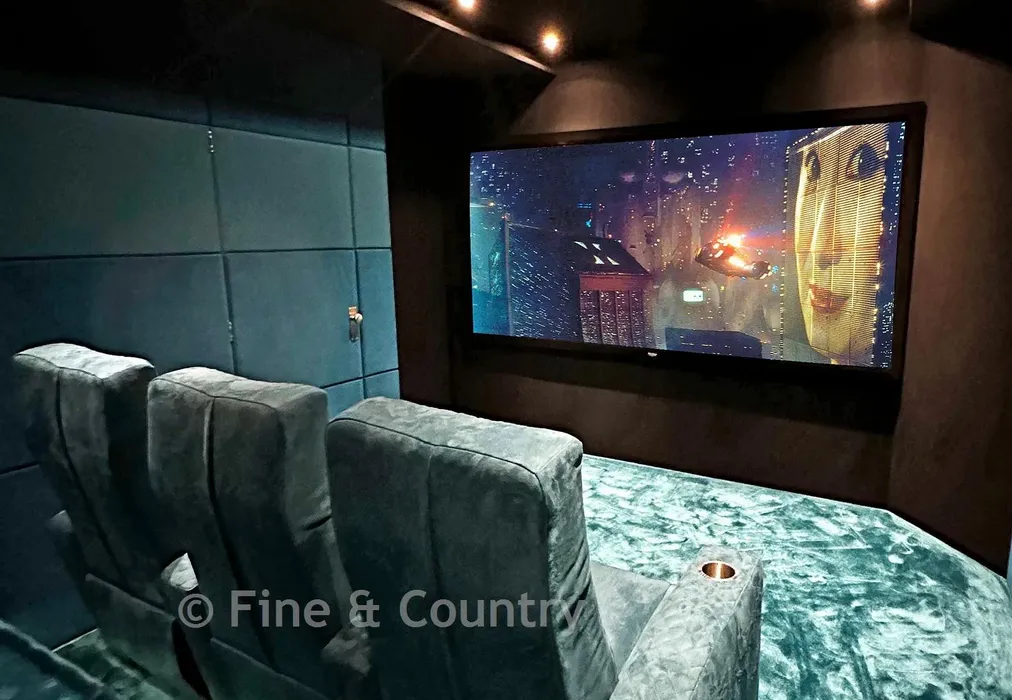
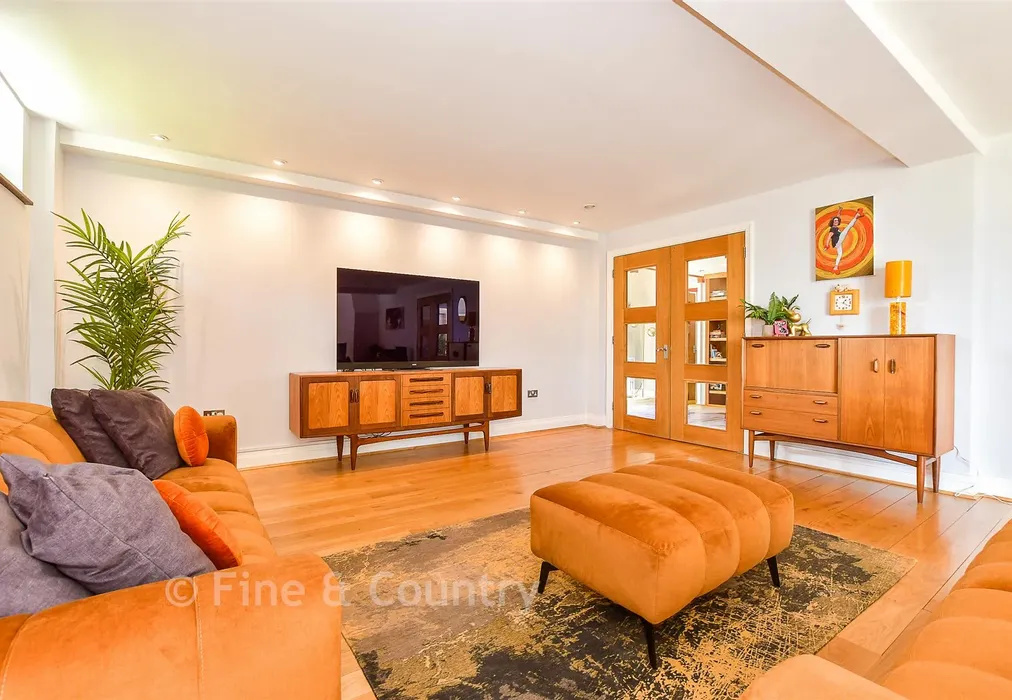
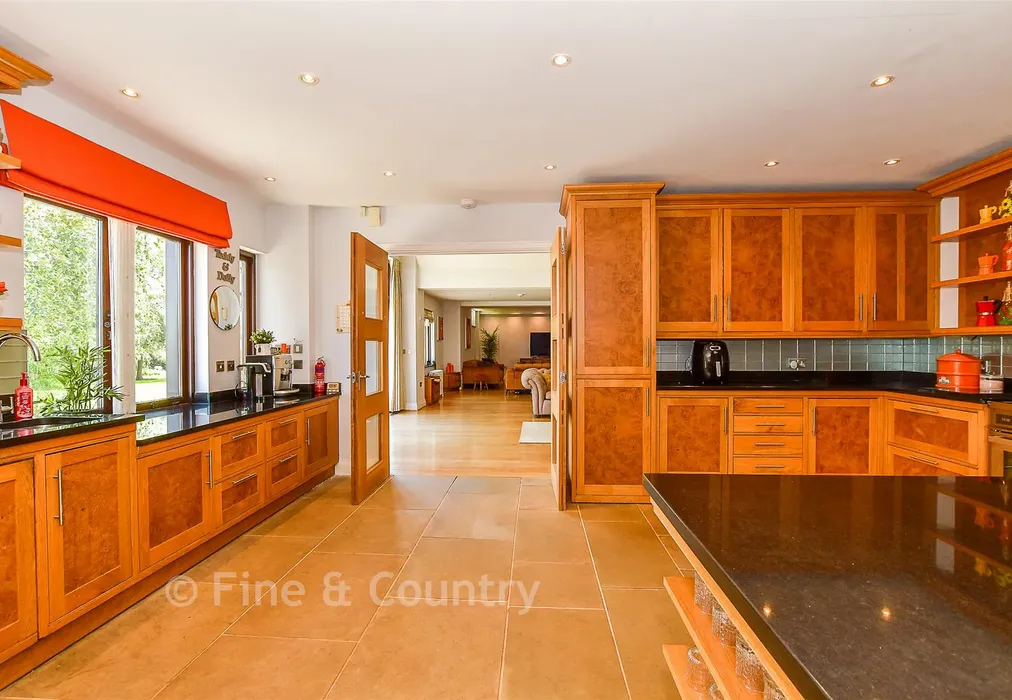
A more traditional sitting room and dining area connect the remaining ground-floor accommodation. On one side sits the beautiful kitchen with adjoining boot and utility rooms; on the other, a professional-grade Dolby Vision/Atmos cinema. Demonstrating the flexibility of this 6,000 sq ft home, a ground-floor en-suite bedroom could serve equally well as a principal suite, guest accommodation or space for extended family.

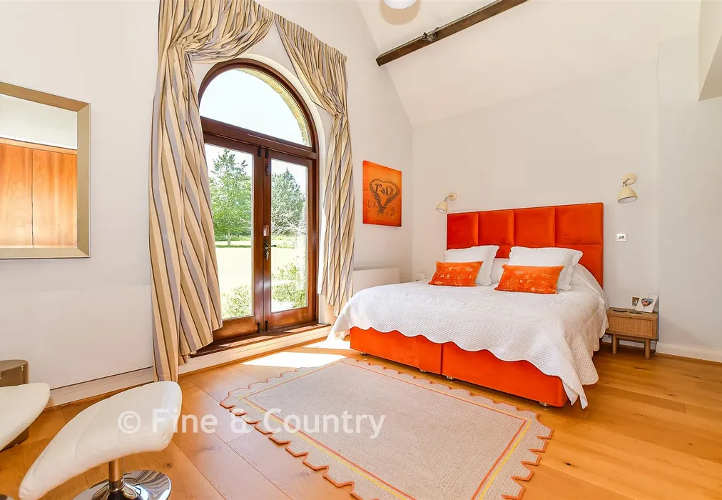
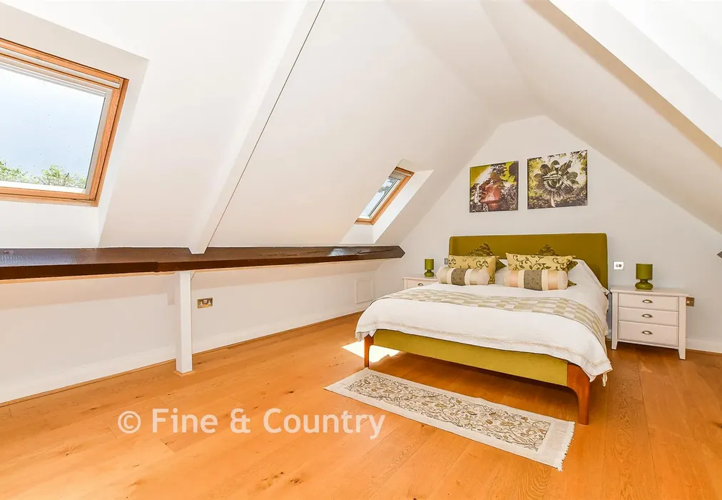
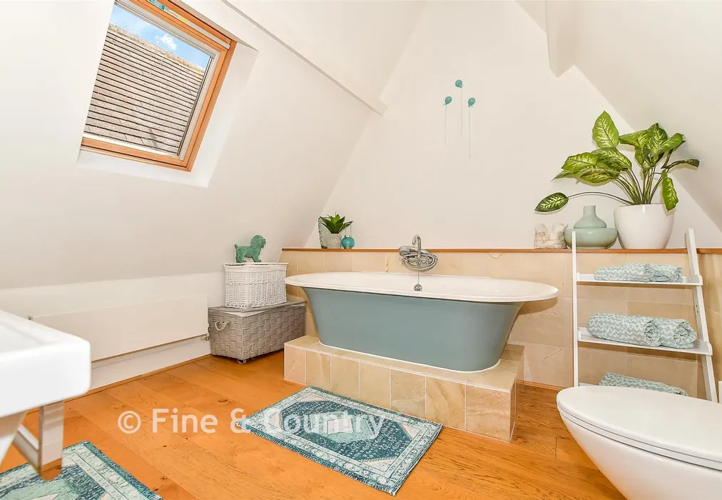
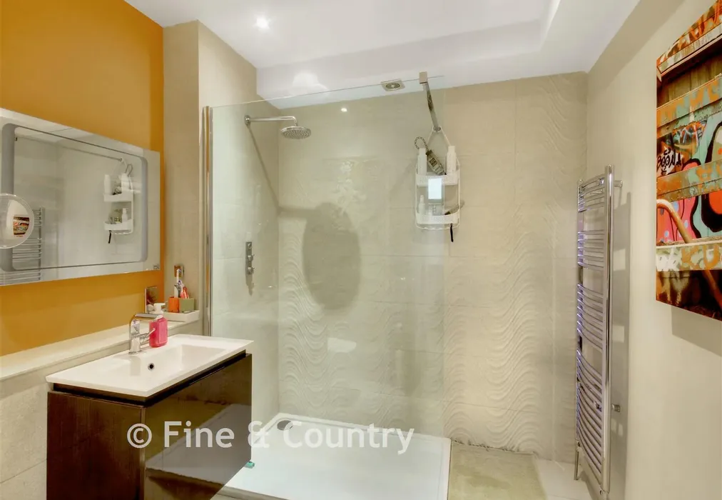
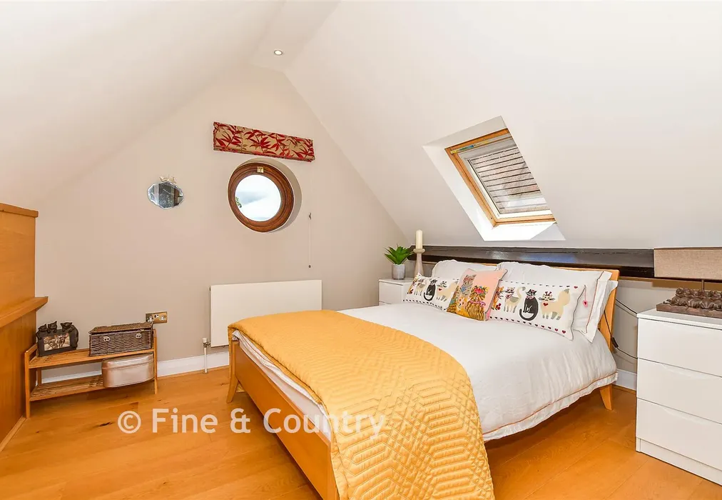
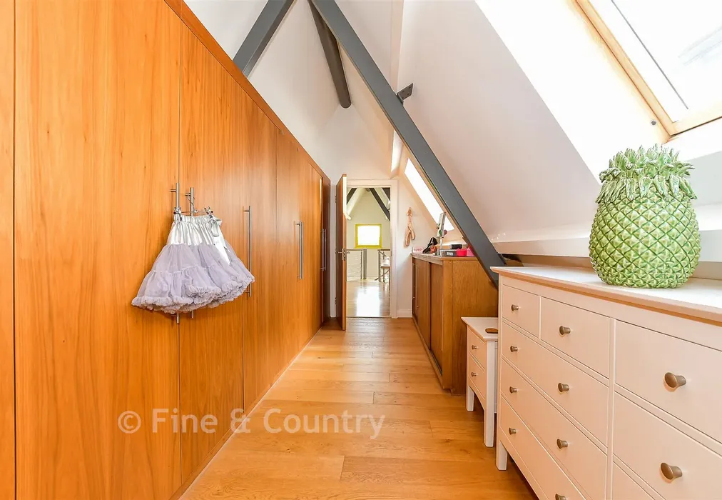
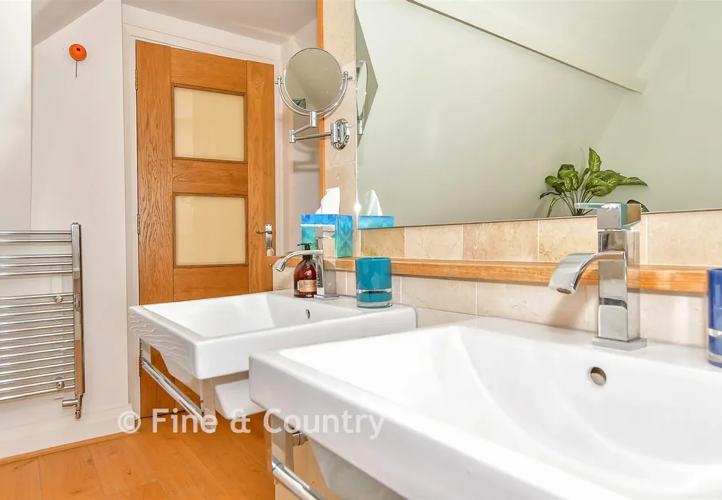
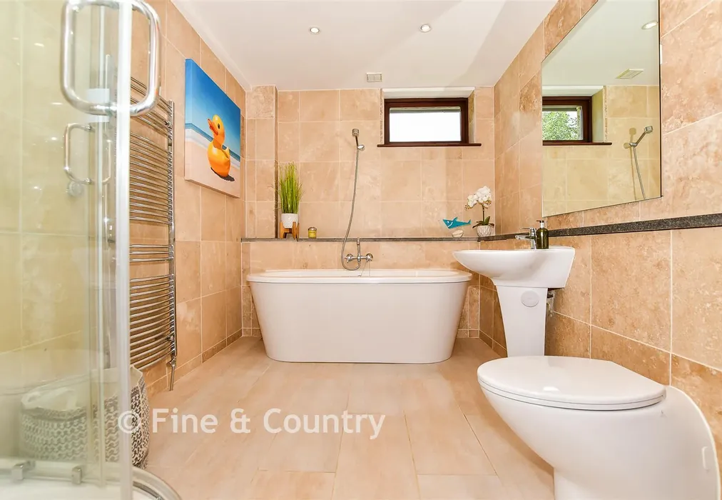
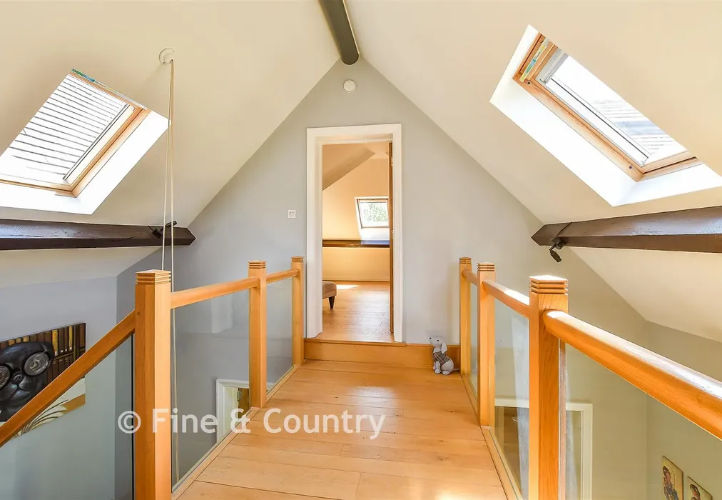
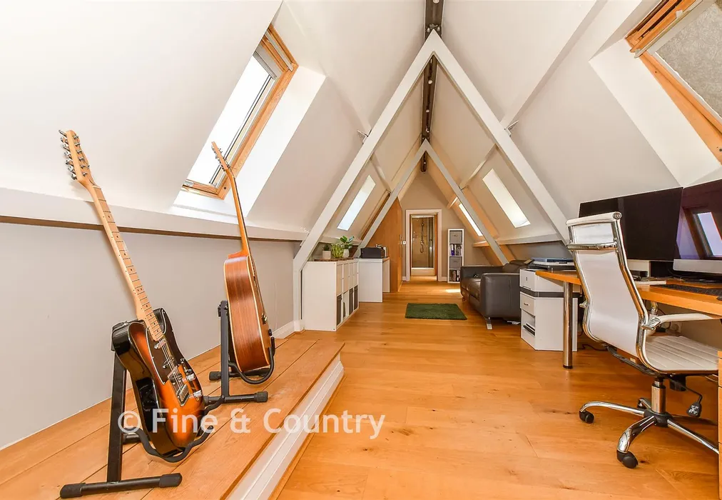
Upstairs, the adaptable layout offers potential for up to six further bedrooms. The current arrangement includes a superb principal suite with luxurious bathroom and dressing room, a second en suite bedroom, a home office and a substantial additional office suite, both enjoying independent access from the main living area.

What the Owner says:


We set out looking for what felt like the impossible: a stylish, creative home that could also function effortlessly for family life while offering the outdoor lifestyle we loved in places such as Tuscany and the South of France. We wanted privacy without isolation, space for classic cars, proper live-work accommodation for two creatives, and excellent access to London, Gatwick and Heathrow.
Remarkably, this house delivers on every requirement. It continues to amaze us how perfectly it combines practicality, inspiration and lifestyle, and we hope its next owners feel the same.
It is also a wonderful house for entertaining. The indoor and outdoor spaces offer countless options for gathering with family and friends, while guest bedrooms provide comfortable overnight accommodation. Summer days revolve around the pool and the large outdoor dining table, perfect for memorable family celebrations. In winter, those same gatherings can continue indoors, perhaps with a classic film enjoyed together in the home cinema.


Important information about this property

  • Shared Ownership: no
  • Council Tax exempt: no
  • Council Tax band: H
  • Tenure: Freehold
  • If buying to rent, please check if Local Authority licensing schemes apply before proceeding
  • Legal advice should be taken to verify fixtures/fittings, planning, alterations and/or lease details
  • Appliances & services are untested, dimensions are approximate and floor plans are not to scale
Energy PerformanceToggle Icon

Room Dimensions

Open Plan Living Room42'0 × 39'7 (12.81m × 12.07m)
Sitting Room39'5 × 19'0 (12.02m × 5.8m)
Kitchen20'4 × 19'0 maximum (6.2m × 5.8m)
Boot Room
Utility Room18'5 × 6'10 (5.62m × 2.08m)
Cloak Room
Shower Room
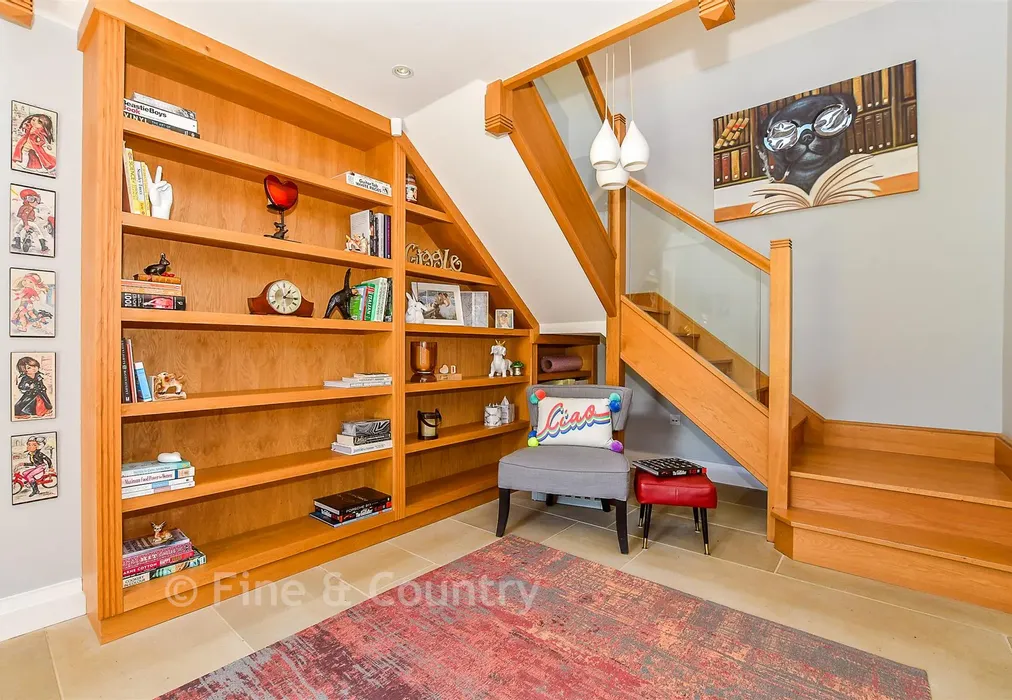
Reading Nook/Hall
Cinema Room16'10 × 11'0 (5.13m × 3.36m)
Guest Bedroom17'0 × 13'0 (5.19m × 3.97m)
En-suite
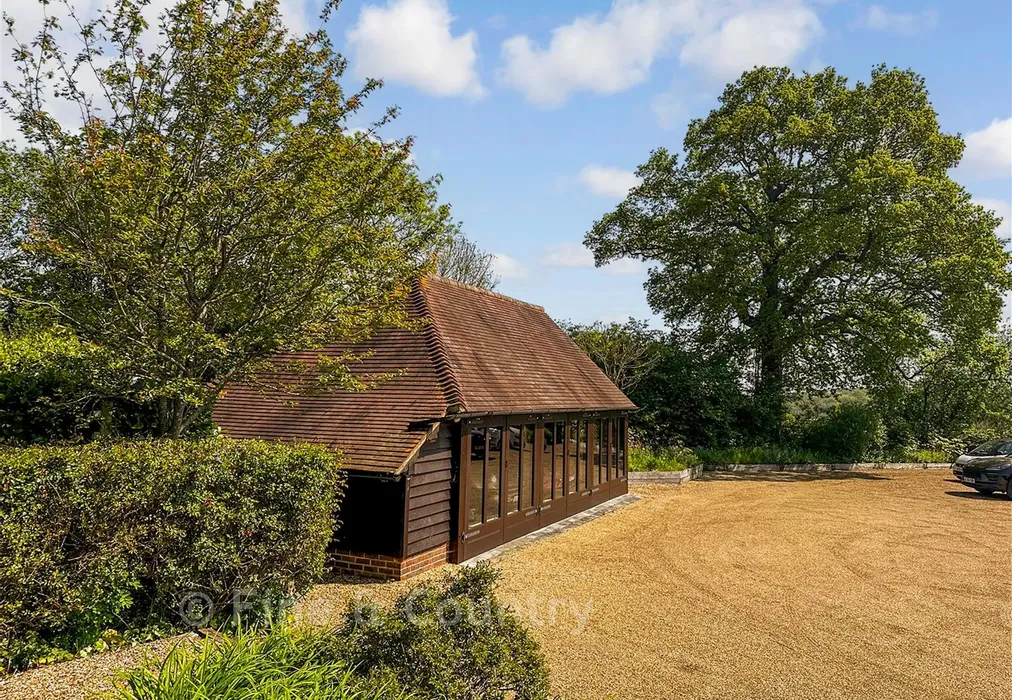
3 Bay Oak Garage31'5 × 19'0 (9.58m × 5.8m)
Swimming Pool
Gardens and Grounds
Principal Bedroom20'10 × 16'0 maximum (6.35m × 4.88m)
En-suite Bathroom
Dressing Room/Bedroom 518'2 × 9'2 (5.54m × 2.8m)
Office23'4 × 11'5 (7.12m × 3.48m)
Bedroom 232'0 × 11'8 (9.76m × 3.56m)
EN-suite
Bedroom 418'10 × 14'0 maximum (5.74m × 4.27m)
En-suite

Are you thinking of moving home?

Use our instant valuation tool and see how much your home is worth in seconds.

Hartfield Road, Cowden, Edenbridge, Kent

Use the map to toggle between tabs and discover more about this area including local school information, broadband speed and sold prices.

Giles Warner

Giles Warner

Fine & Country Partner
Thinking of moving home?Use our instant valuation tool and see what your home is worth in seconds

What could my mortgage repayments be on this home?

Monthly Repayments:

£ 11,014

Aged 60 or over?


You could secure this property for thousands less with a Home for Life Plan.

No sale, capped fee conveyancing

We provide fixed-fee residential conveyancing, designed especially for you, with no hidden costs and qualified solicitors available until 8pm.

Find out more

Good to know

Giles Warner

Giles Warner

Fine & Country Partner
Thinking of moving home?Use our instant valuation tool and see what your home is worth in secondsEnquire or Book a ViewingCall 01892 570267
Call us

Pay less to secure your perfect property