Lower Church Road, Cowes, Isle of Wight

£900,000 Guide Price

5 bedroom detached house for sale

Lower Church Road, Cowes, Isle of Wight
5 Bed5 Bedrooms
5 Bath5 Bathrooms
2 Receptions
Tenure: Freehold
Save
Share

Key Features

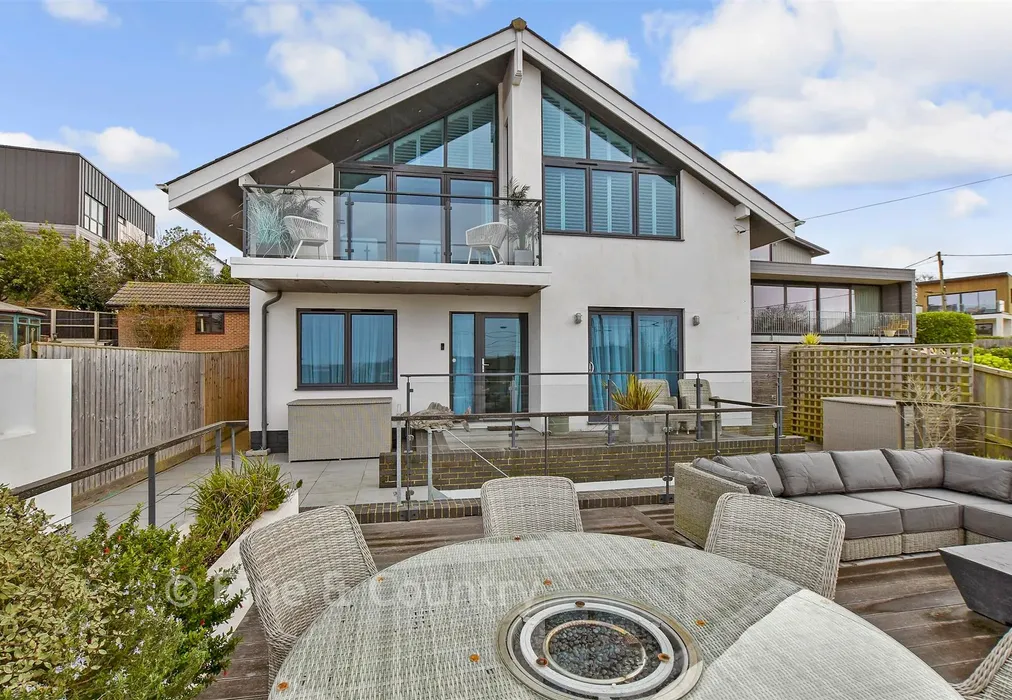
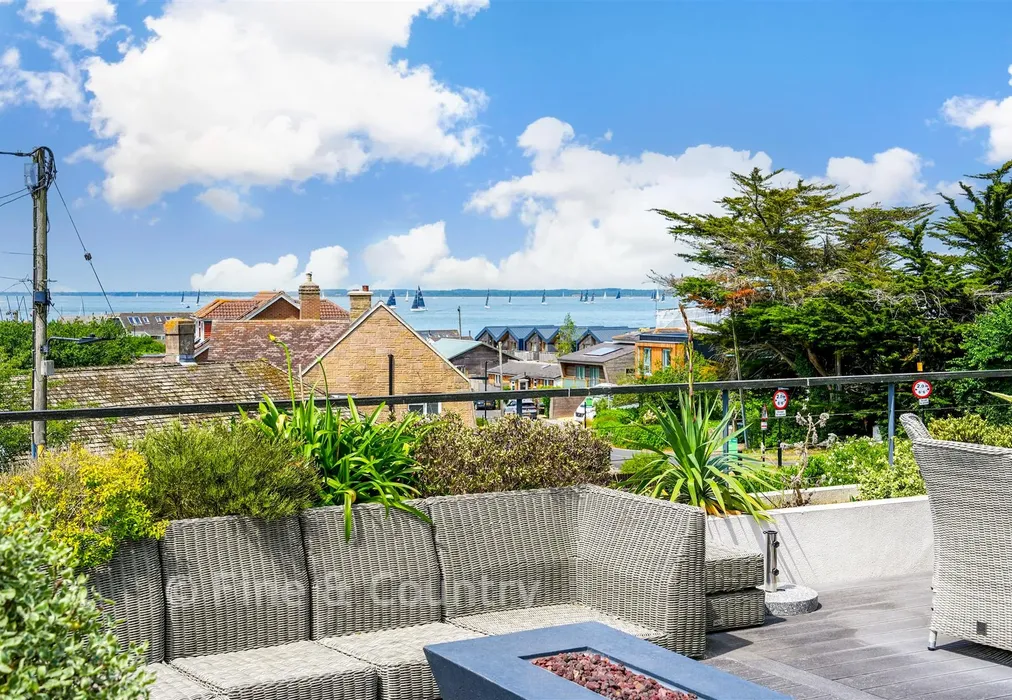
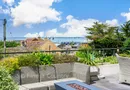
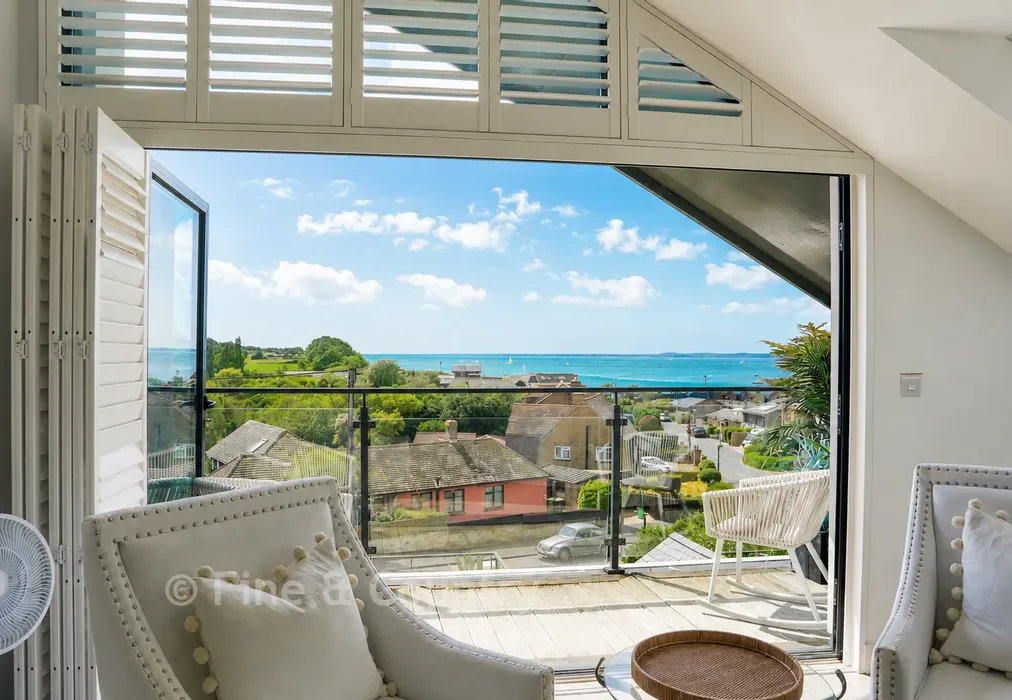
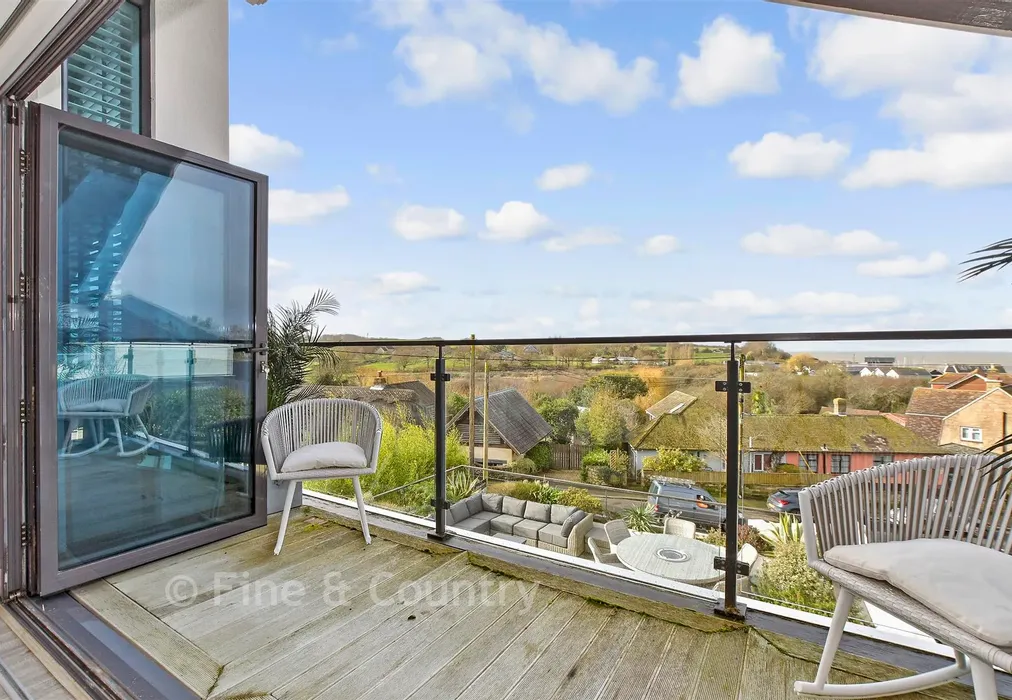
  • Exceptional contemporary coastal home with panoramic Western Solent views
  • Extensively refurbished in 2020 with high quality finishes throughout
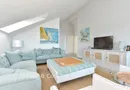
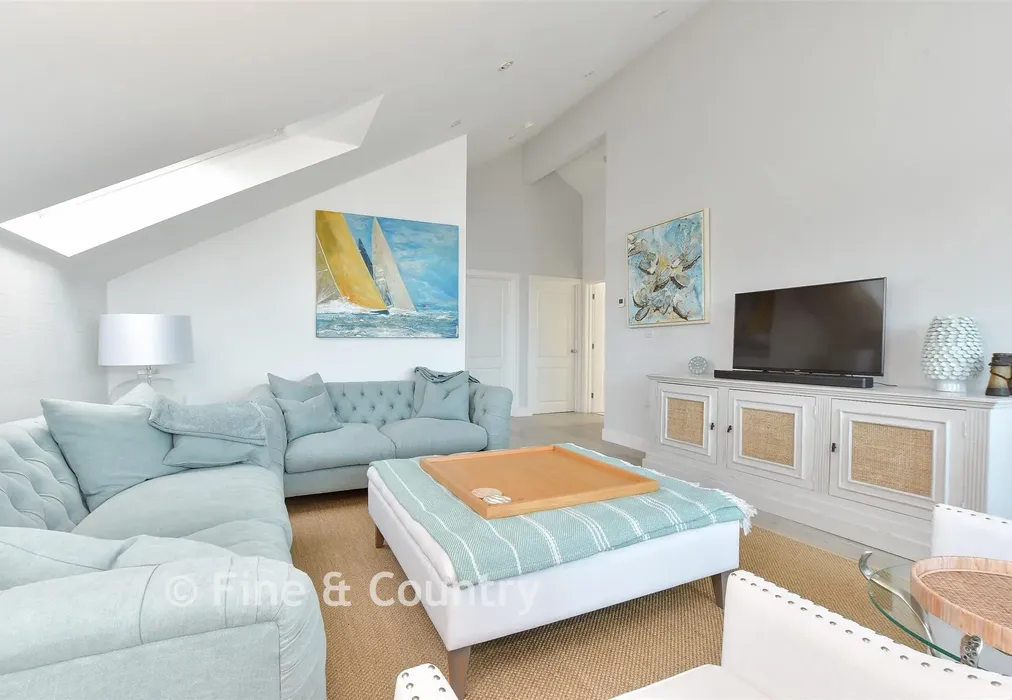
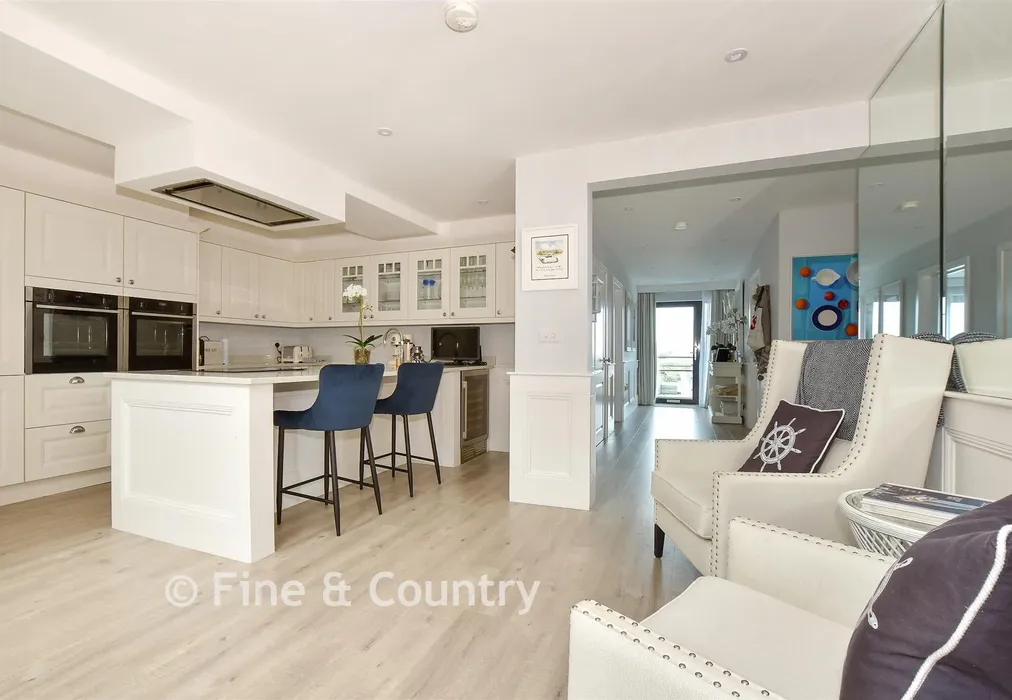
  • Superb open plan living and vaulted first floor sitting room
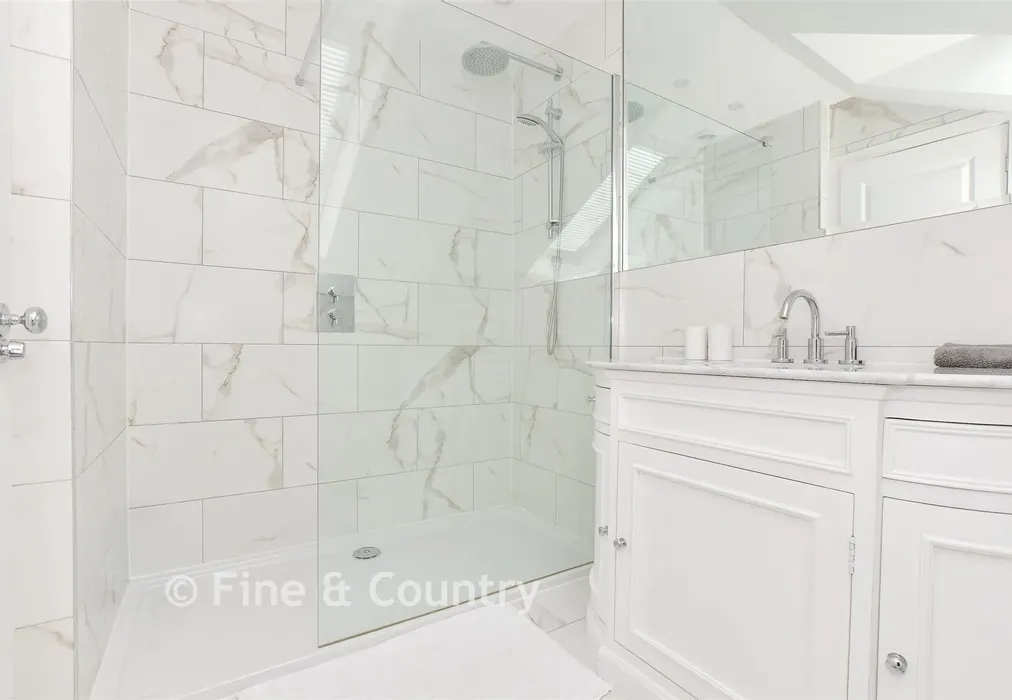
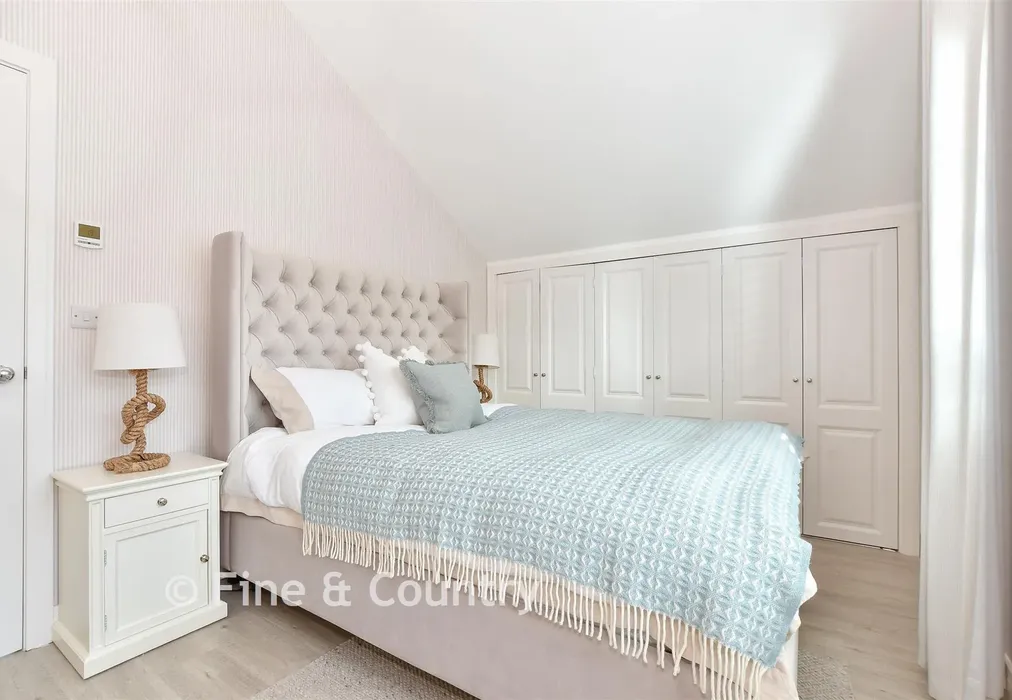
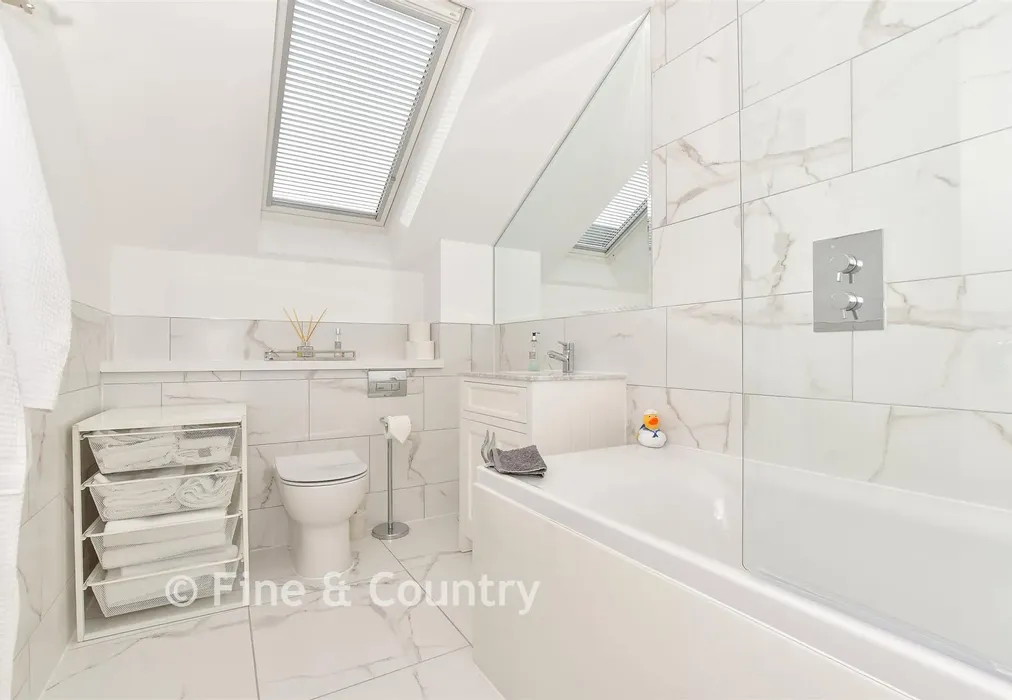
  • Five bedrooms with three en-suites as well as family bathroom
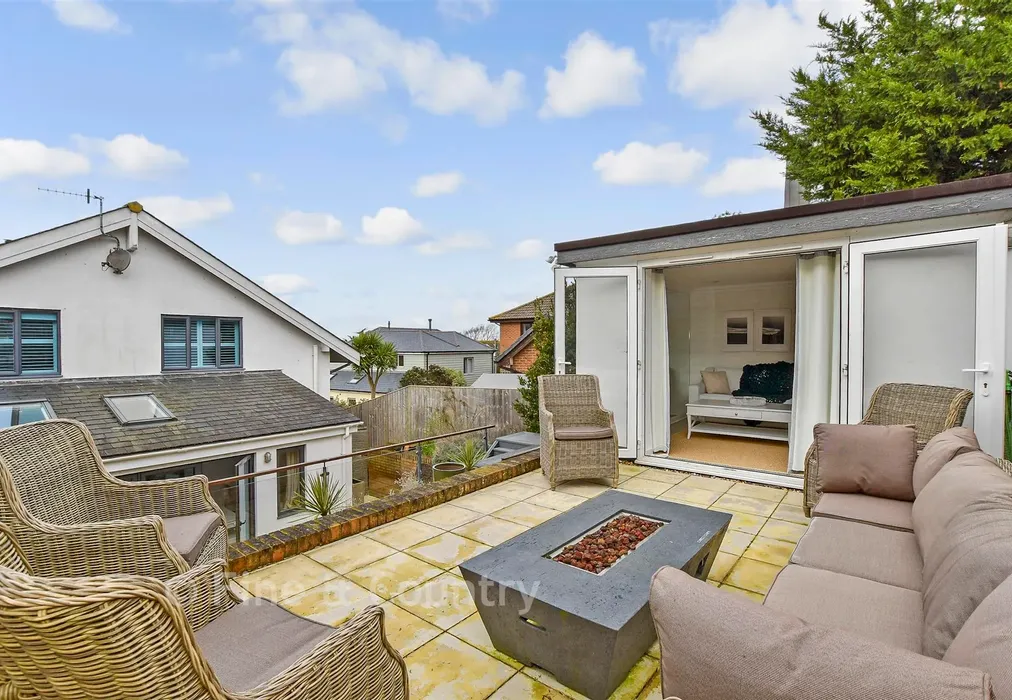
  • Multiple terraces, double garage and versatile detached studio with shower room
  • Located within easy walking distance to Gurnard beach and sea front
  • Above-average EPC energy efficiency rating C (78/84)

Description

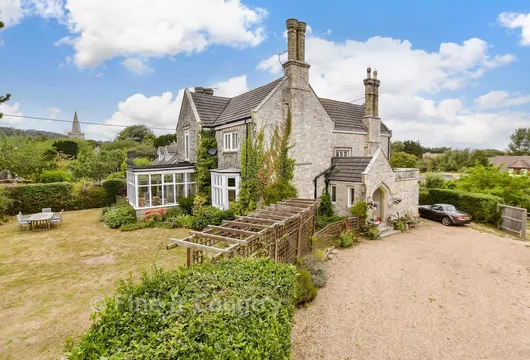
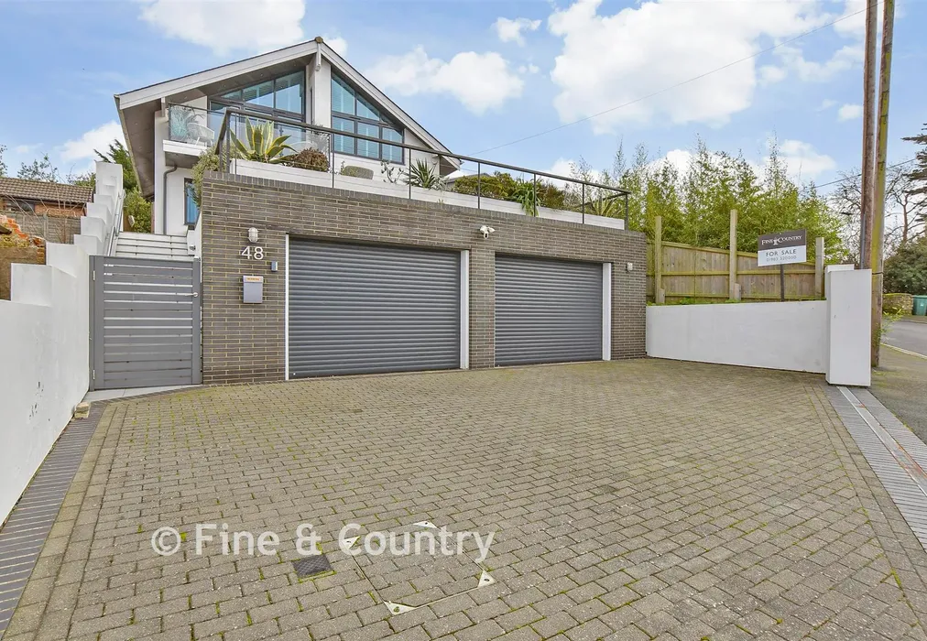
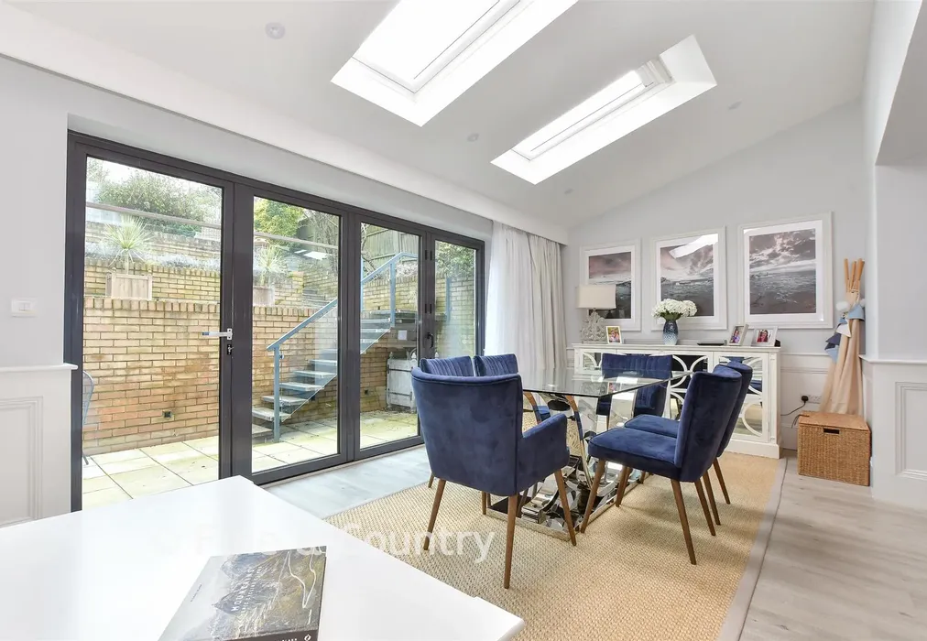
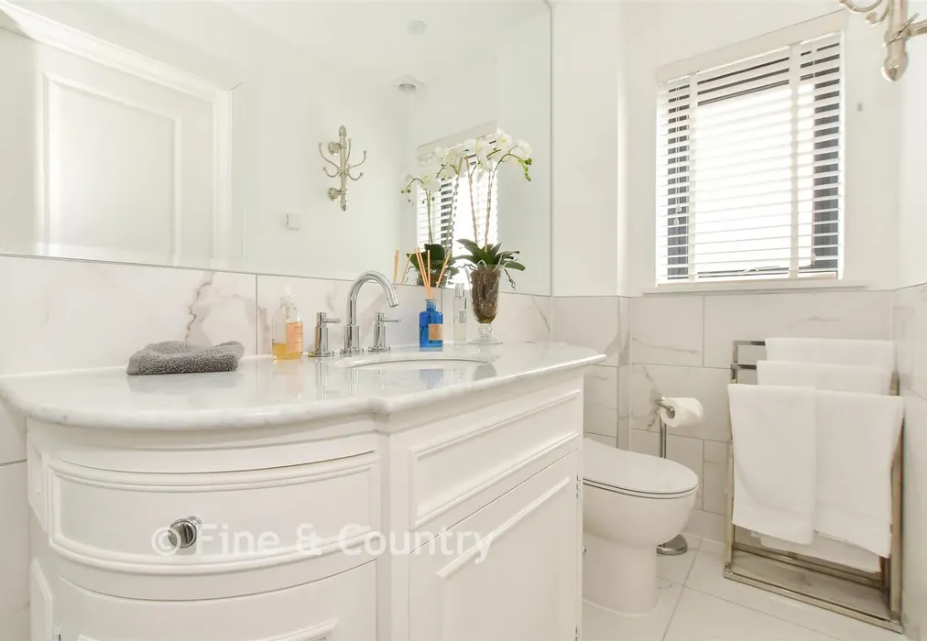
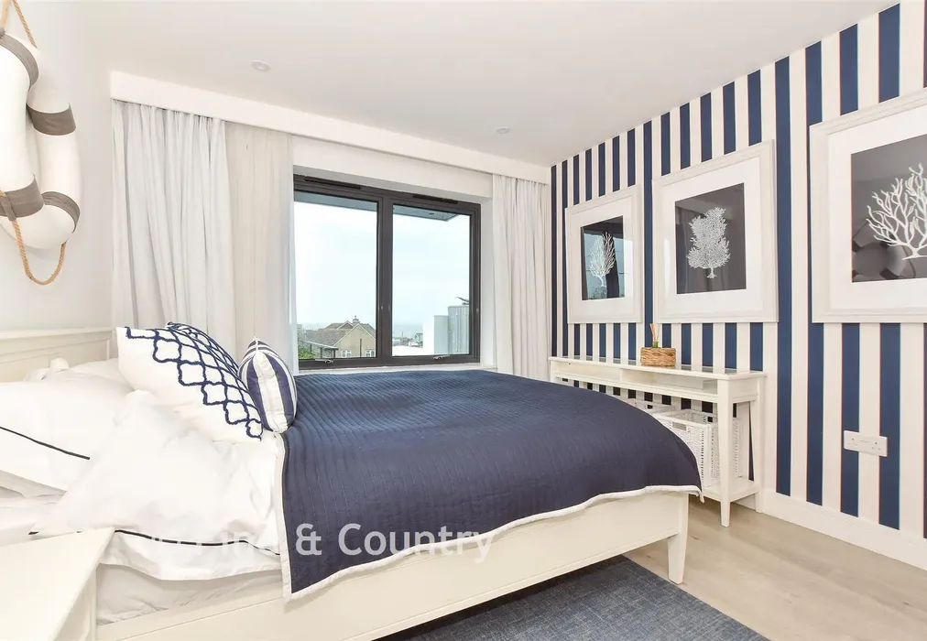
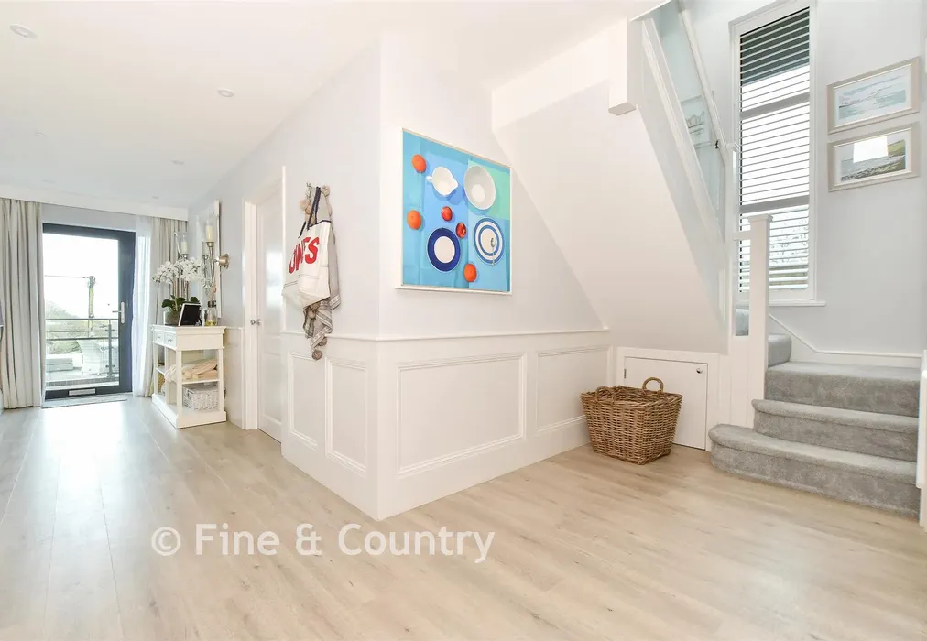
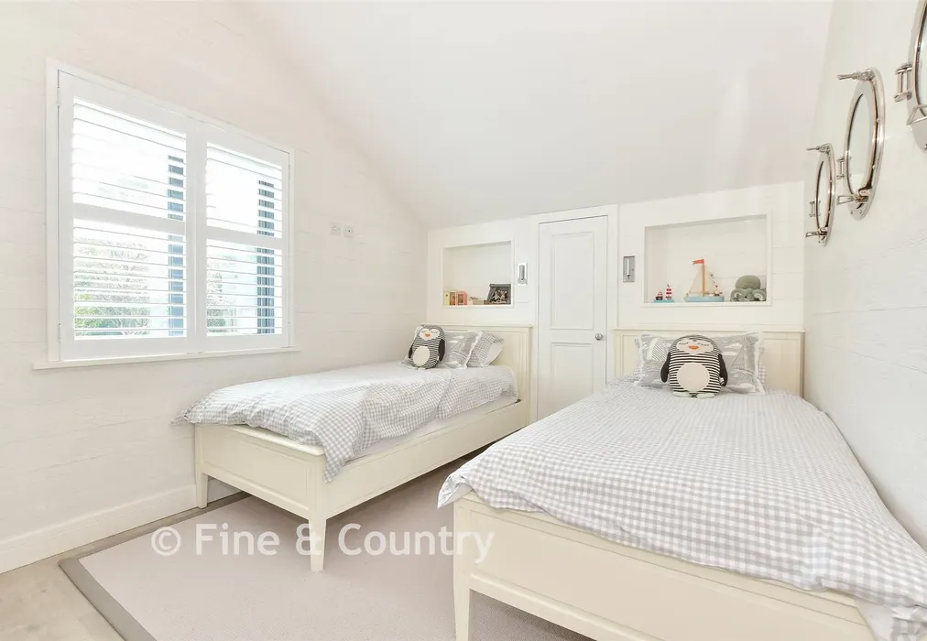
This exceptional contemporary coastal home sits just a stones throw from the beach in one of Gurnard’s most desirable locations, offering beautifully finished accommodation and sweeping views across the Western Solent. Perfectly positioned for coastal living, the property is only a short walk from the village sailing club, coffee shop, convenience store and two welcoming pubs. The wider amenities of Cowes, including renowned sailing facilities, restaurants, shops and the high speed Red Jet service to Southampton, are also close at hand. Built around 2011 and comprehensively refurbished in 2020, the house has been completed to an outstanding standard with high quality fittings throughout. Designed to maximise natural light and the stunning coastal outlook, it features powder coated aluminium double glazing, underfloor heating, plantation shutters to all first floor rooms and newly fitted kitchen and bathroom suites. The accommodation is arranged over two floors and includes generous living spaces, five bedrooms, four bath/shower rooms and excellent storage. A double garage, ample parking and a series of beautifully arranged outdoor terraces further enhance the property’s appeal. The ground floor includes a spacious entrance hall and a superb open plan kitchen, dining and living area with bi fold doors opening to the rear terrace. Two double bedrooms on this level enjoy Solent views, each with its own en suite shower room. A well equipped utility room and cloakroom complete the ground floor.

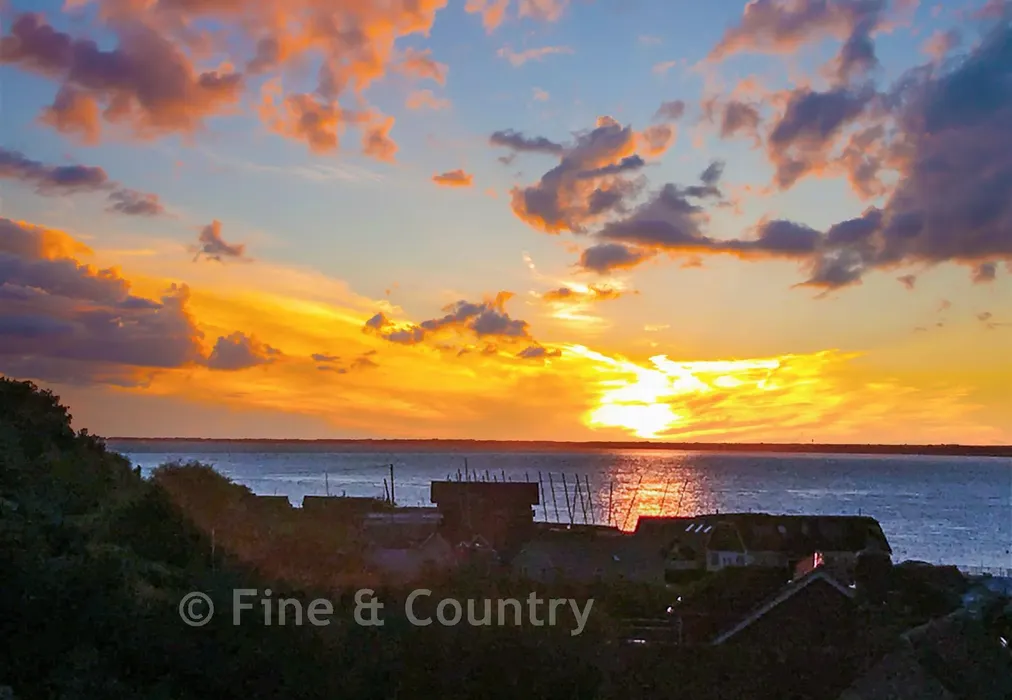
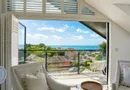
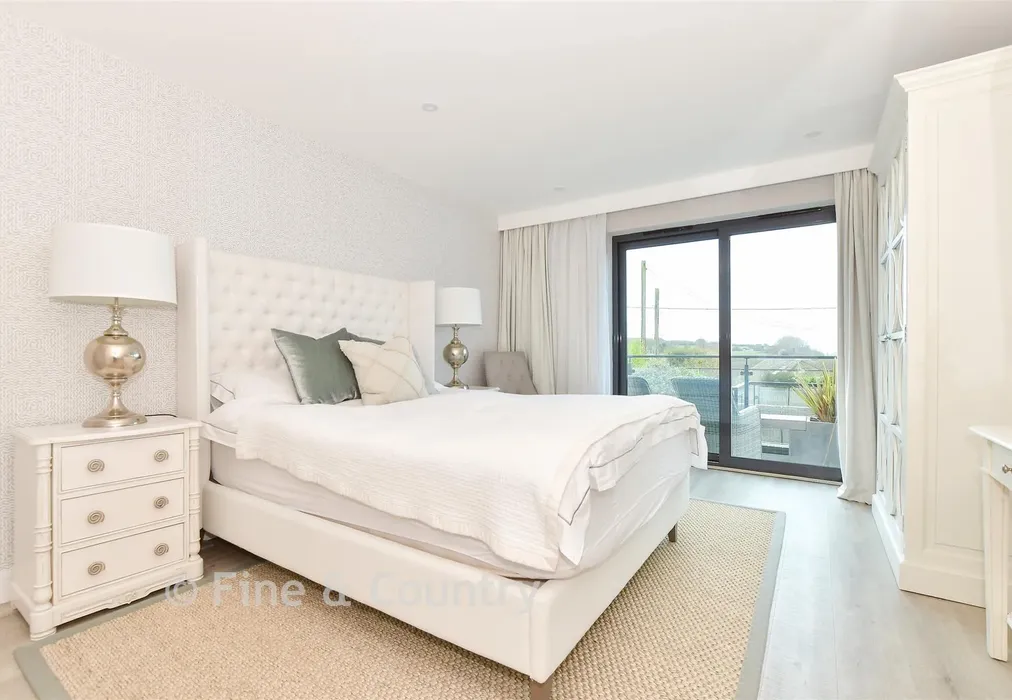
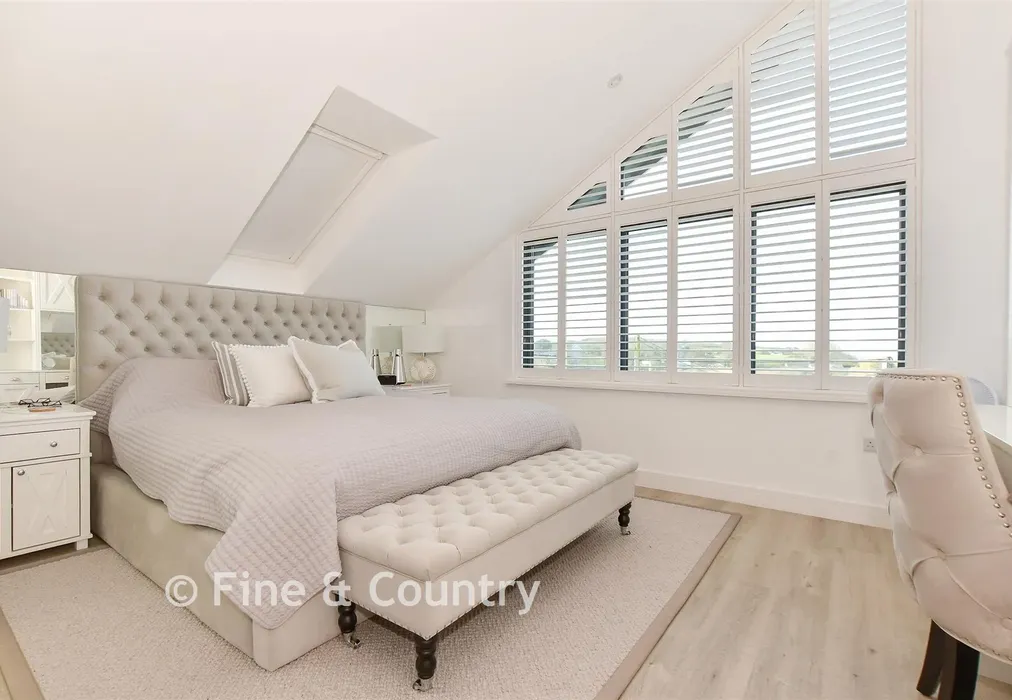
Upstairs, a vaulted sitting room with a glazed apex frames panoramic views of the Solent and surrounding countryside, opening onto a covered west facing balcony ideal for year round sunsets. The principal bedroom also features a vaulted ceiling, extensive glazing and an en suite shower room. Two further double bedrooms overlook the rear garden and are served by a spacious family bathroom.

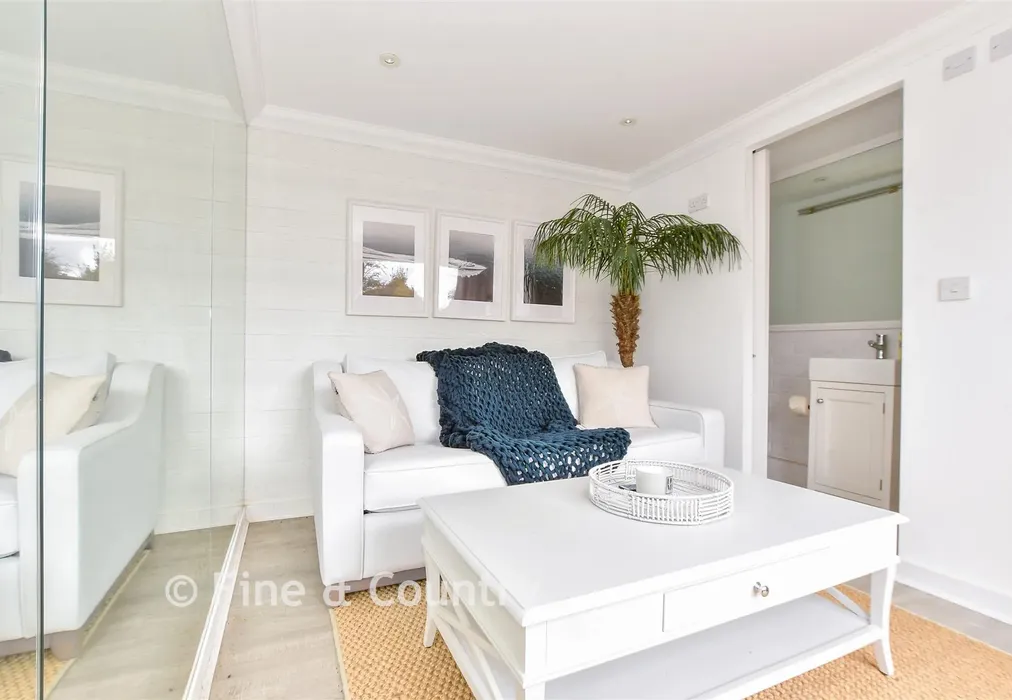
Outside, the property offers a block paved driveway, double garage and a series of low maintenance terraces providing multiple seating areas perfect for enjoying the sea view. A detached studio with its own terrace, storage and shower room offers excellent versatility as guest accommodation, a home office or gym.

What the Owner says:


Our home on the Island has been so much more than just a second property for us - it has been our sanctuary, our reset button and a place filled with wonderful memories. The house works in every season - light-filled and full of energy in the summer and a cosy peaceful retreat in the cooler months.

There is something about crossing the Solent - the air seems fresher, the skies wider and life instantly calmer. Whether it's walks along the coast, lunches in welcoming local restaurants or taking in the magnificent sunsets, every visit feels like a proper escape.


Important information about this property

  • Shared Ownership: no
  • Council Tax exempt: no
  • Council Tax band: D
  • Tenure: Freehold
  • If buying to rent, please check if Local Authority licensing schemes apply before proceeding
  • Legal advice should be taken to verify fixtures/fittings, planning, alterations and/or lease details
  • Appliances & services are untested, dimensions are approximate and floor plans are not to scale
Energy PerformanceToggle Icon

Room Dimensions

Entrance Hallway
Bedroom 311'10 × 10'2 (3.61m × 3.1m)
En-Suite Shower Room
Bedroom 215'1 × 11'10 (4.6m × 3.61m)
En-Suite Shower Room
Kitchen / Dining Area23'7 × 21'4 (7.19m × 6.51m)
Utility Room10'2 × 6'7 (3.1m × 2.01m)
Cloakroom
Driveway
Double Garage29'11 × 19'4 (9.12m × 5.9m)
Rear Garden
Outbuilding10'10 × 10'8 (3.3m × 3.25m)
Landing
Sitting Room15'7 × 14'2 (4.75m × 4.32m)
Balcony
Bedroom 114'2 × 11'9 (4.32m × 3.58m)
En-Suite Shower Room
Family Bathroom
Bedroom 412'4 × 8'11 (3.76m × 2.72m)
Bedroom 512'2 × 8'11 (3.71m × 2.72m)

Are you thinking of moving home?

Use our instant valuation tool and see how much your home is worth in seconds.

Lower Church Road, Cowes, Isle of Wight

Use the map to toggle between tabs and discover more about this area including local school information, broadband speed and sold prices.

Natalie Miley

Natalie Miley

Associate Director
Thinking of moving home?Use our instant valuation tool and see what your home is worth in seconds

What could my mortgage repayments be on this home?

Monthly Repayments:

£ 3,604

Aged 60 or over?


You could secure this property for thousands less with a Home for Life Plan.

No sale, capped fee conveyancing

We provide fixed-fee residential conveyancing, designed especially for you, with no hidden costs and qualified solicitors available until 8pm.

Find out more
Good to know

Natalie Miley

Natalie Miley

Associate Director
Thinking of moving home?Use our instant valuation tool and see what your home is worth in secondsEnquire or Book a ViewingCall 01983 520000
Call us

Similar Properties near Cowes

Poles Lane, Lowfield Heath, Crawley, West Sussex

£850,000 5 bedroom detached house for sale
533

Crawley Lane, Pound Hill, Crawley, West Sussex

£850,000 6 bedroom detached house for sale
634

Quay Lane, Brading, Isle of Wight

£900,000 6 bedroom detached house for sale
643

Pay less to secure your perfect property