Main Road, Chillerton, Isle of Wight

£560,000 Guide Price

5 bedroom detached house for sale

Main Road, Chillerton, Isle of Wight
5 Bed5 Bedrooms
3 Bath3 Bathrooms
3 Receptions
Tenure: Freehold
Save
Share

Key Features

  • Detached family home with flexible four floor layout
  • Expansive open plan living space with sun room and study
  • Versatile lower ground floor ideal for annexe or studio
  • Landscaped garden with summerhouse and far-reaching countryside views
  • Quiet rural village setting close to Newport
  • Above-average EPC energy efficiency rating C (72/80)

Description

This beautifully presented five bedroom detached residence is set within the peaceful rural village of Chillerton, enjoying panoramic countryside views and an exceptional level of space arranged over four thoughtfully designed floors. Modern, spacious and highly adaptable, the property provides an outstanding blend of family comfort, contemporary living and flexibility, all within a quiet cul-de-sac just a short drive from Newport.

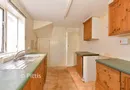
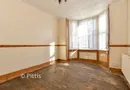
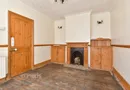
The expansive ground floor forms the central hub of the home, featuring an impressive open plan layout that connects the sitting area, dining area and modern kitchen. This sociable space is ideal for both entertaining and everyday family life. A bright sun room with log burning stove adds further charm, complemented by a study, cloakroom and utility area. Underfloor heating and integrated ceiling speakers enhance comfort and convenience throughout.

The lower ground floor offers a versatile suite of rooms that can be tailored to a wide range of needs. Currently arranged as a hall with office area, a sound proofed cinema room and a large store, this level lends itself perfectly to use as a fitness studio, additional lounge or business space, providing outstanding potential for buyers with evolving needs. Its generous proportions and independent feel make it perfectly suited to buyers seeking flexible accommodation.

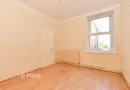
Across the first and second floors are five double bedrooms and three well-appointed bathrooms. The master suite offers a private en suite and walk through wardrobes, while the top floor provides excellent potential for a guest suite or separated living space. Elevated views across the surrounding countryside create a peaceful and picturesque backdrop.

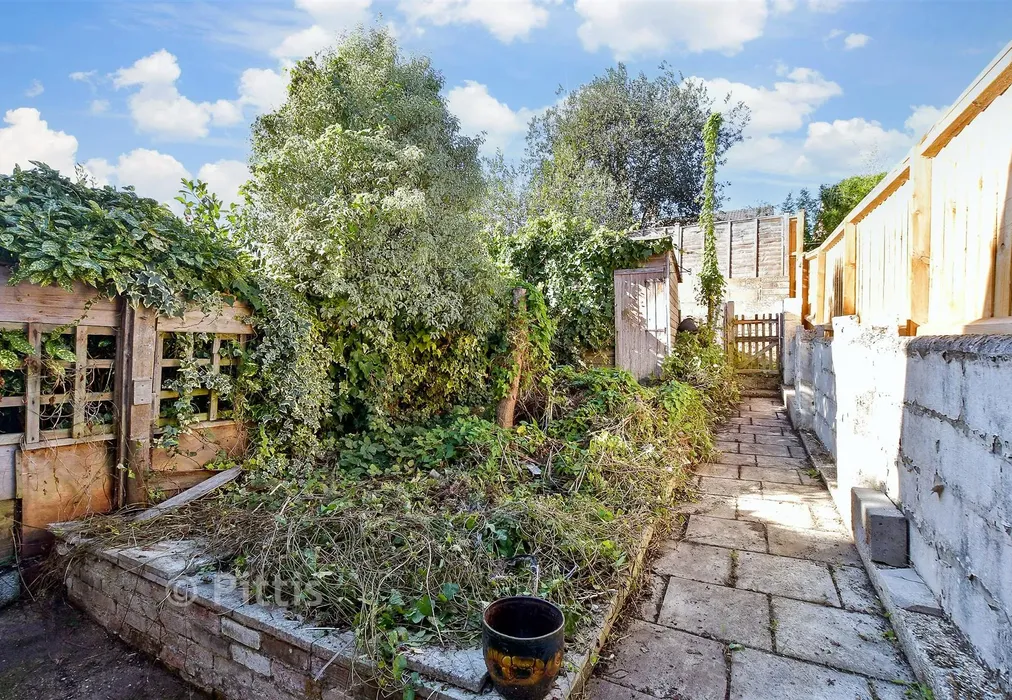
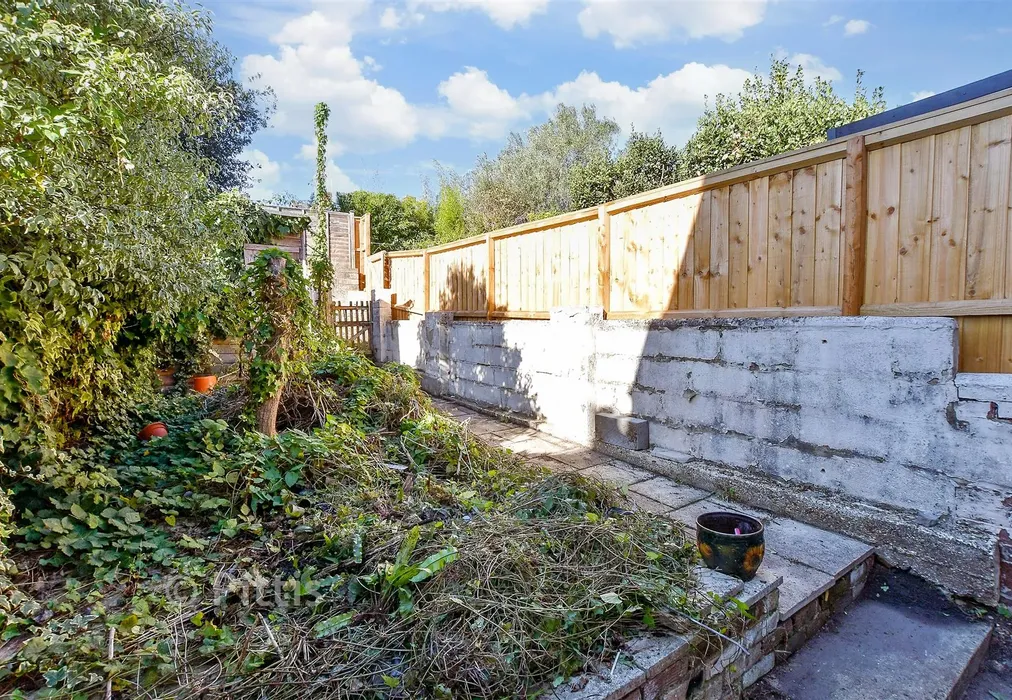
Externally, the property features a large driveway, garage and a landscaped rear garden with an insulated summerhouse, pond and far-reaching rural views. The garage has been designed with future conversion in mind, offering scope for additional living space or a home office, subject to relevant permissions.

What the Owner says:


We moved here when our children were still under ten, so this has really been the house they’ve grown up in. Over the years it has somehow adapted to every stage of family life – from children’s parties in the garden, to teenage gatherings in the basement and quite a few grown-up parties too. What we’ve always loved is that there’s space for everyone to be together without ever feeling on top of each other. The ground floor has always been the heart of the house, where we cook, eat, relax and entertain, while the lower ground floor has been brilliant for parties, the cinema and, since Covid, working from home. The bedrooms are mainly on the first floor, while the top floor gives us another completely flexible space – our daughter and her boyfriend currently use one bedroom and have made the other their own lounge. It’s a house that has grown and changed with our family, and that flexibility is probably what we’ll miss most.
We love the location because it gives us the best of both worlds. Chillerton is almost in the geographical centre of the Island, so nowhere ever feels particularly far away. We can be in Newport in about five minutes by car or bus, yet when we’re at home it feels wonderfully rural, peaceful and quiet. We can leave the front door with the dog and immediately be walking along country lanes or following the network of footpaths around the village. We’re surrounded by countryside and there’s always wildlife around, whether in the garden or on our walks.


Important information about this property

  • Shared Ownership: no
  • Council Tax exempt: no
  • Council Tax band: F
  • Tenure: Freehold
  • If buying to rent, please check if Local Authority licensing schemes apply before proceeding
  • Legal advice should be taken to verify fixtures/fittings, planning, alterations and/or lease details
  • Appliances & services are untested, dimensions are approximate and floor plans are not to scale
Energy PerformanceToggle Icon

Room Dimensions

Entrance Hall
Study12'5 × 6'6 (3.79m × 1.98m)
Cloakroom6'7 × 3'5 (2.01m × 1.04m)
Utility Area10'5 × 7'3 (3.18m × 2.21m)
Kitchen/Dining Area21'4 × 10'3 (6.51m × 3.13m)
Sitting Area16'4 × 12'5 (4.98m × 3.79m)
Sun Room15'11 × 11'8 (4.85m × 3.56m)
Front Garden
Rear Garden
Driveway Parking
Garage
Lobby12'3 × 8'9 (3.74m × 2.67m)
Cinema Room22'5 × 11'9 (6.84m × 3.58m)
Store Room9'5 × 9'3 (2.87m × 2.82m)
Landing
Bedroom 114'11 × 12'5 (4.55m × 3.79m)
Dressing Room
En Suite Shower Room
Bedroom 212'10 × 11'2 (3.91m × 3.41m)
Bathroom10'2 × 6'5 (3.1m × 1.96m)
Bedroom 512'5 × 8'0 (3.79m × 2.44m)
Landing
Bedroom 312'8 × 12'5 (3.86m × 3.79m)
Bedroom 412'8 × 10'9 (3.86m × 3.28m)
Shower Room

Are you thinking of moving home?

Use our instant valuation tool and see how much your home is worth in seconds.

Main Road, Chillerton, Isle of Wight

Use the map to toggle between tabs and discover more about this area including local school information, broadband speed and sold prices.

Natalie Miley

Natalie Miley

Associate Director
Thinking of moving home?Use our instant valuation tool and see what your home is worth in seconds

What could my mortgage repayments be on this home?

Monthly Repayments:

£ 2,243

Aged 60 or over?


You could secure this property for thousands less with a Home for Life Plan.

No sale, capped fee conveyancing

We provide fixed-fee residential conveyancing, designed especially for you, with no hidden costs and qualified solicitors available until 8pm.

Find out more
Good to know

Natalie Miley

Natalie Miley

Associate Director
Thinking of moving home?Use our instant valuation tool and see what your home is worth in secondsEnquire or Book a ViewingCall 01983 520000
Call us

Similar Properties near Newport

Elliston Road, Totland Bay, Isle of Wight

£575,000 6 bedroom chalet for sale
644

Donald Gardens, Hookwood, Horley, Surrey

£550,000 5 bedroom detached house for sale
532

Whitwell Road, Ventnor, Isle of Wight

£550,000 5 bedroom detached house for sale
541

Pay less to secure your perfect property