Are you thinking of moving home?
Use our instant valuation tool and see how much your home is worth in seconds.


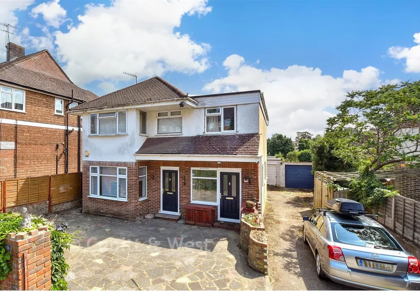
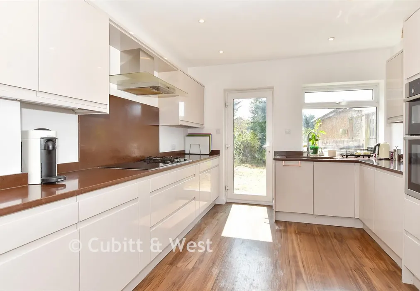
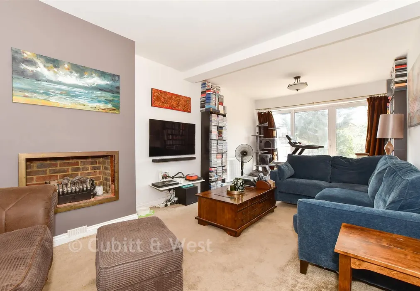
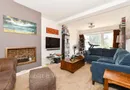
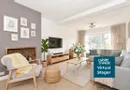
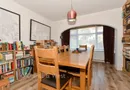
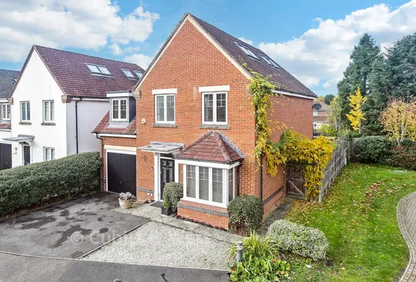
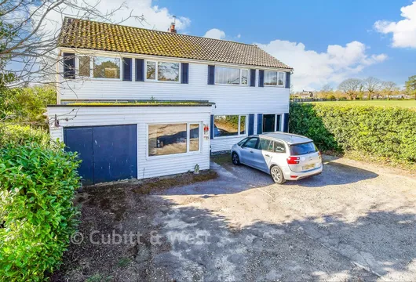
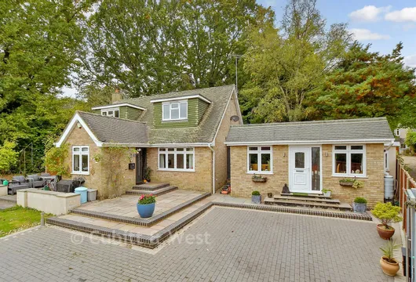
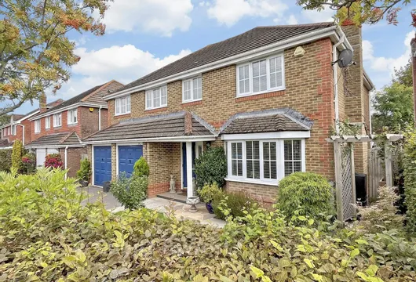
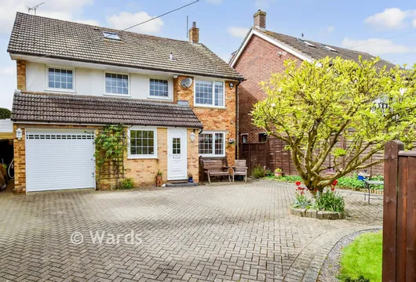
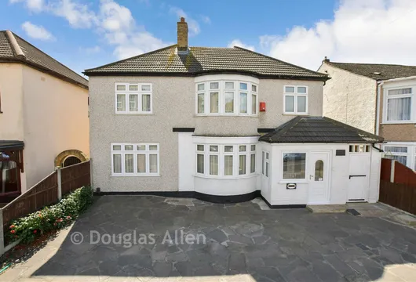
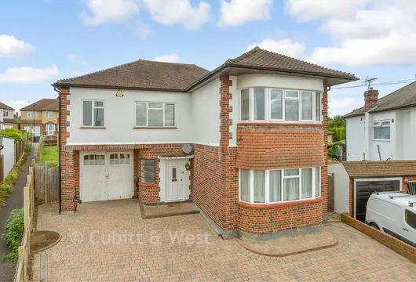
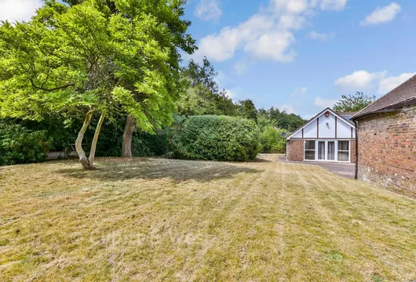
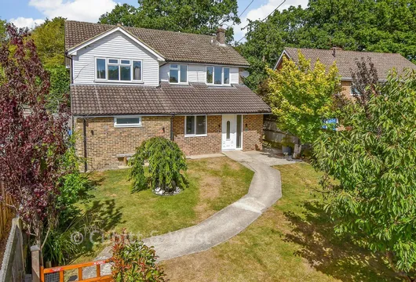
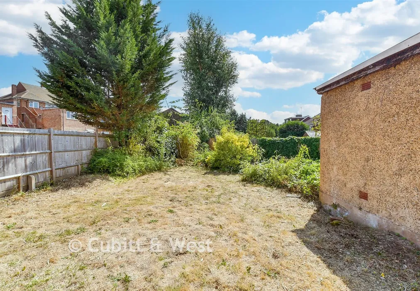
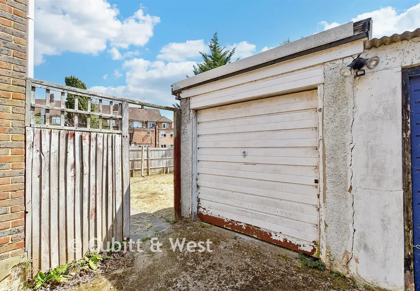
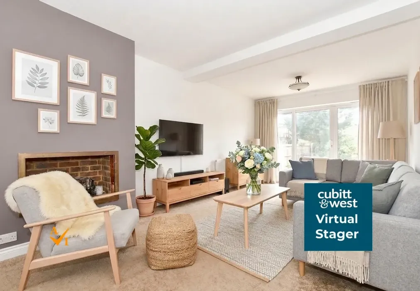
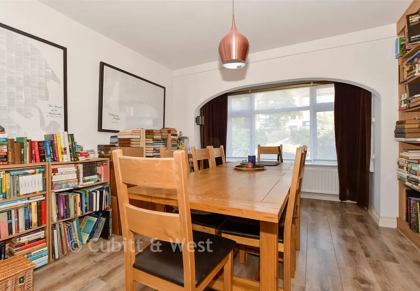
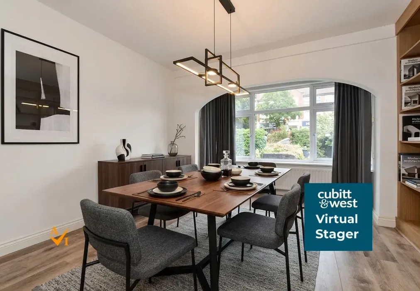
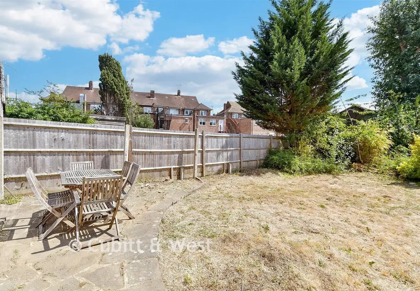
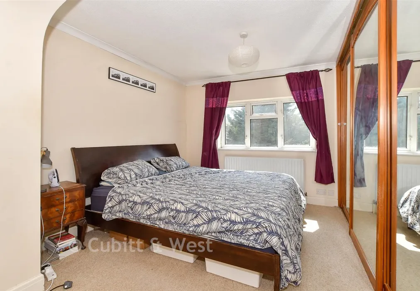
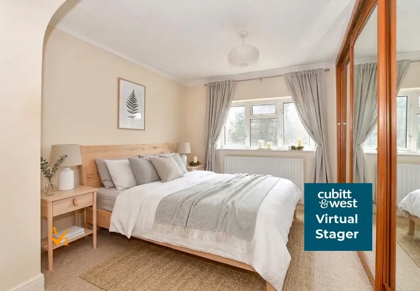
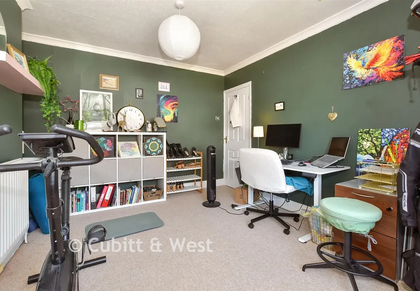
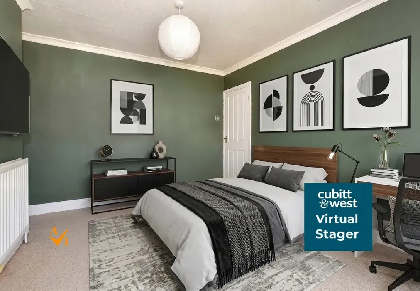
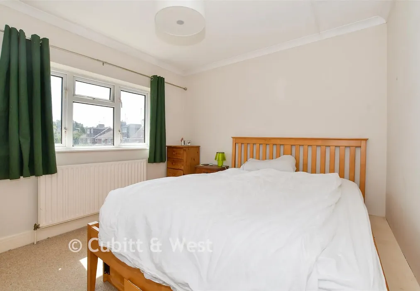
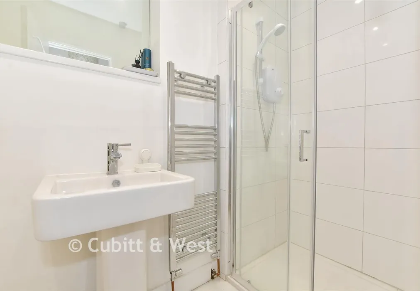
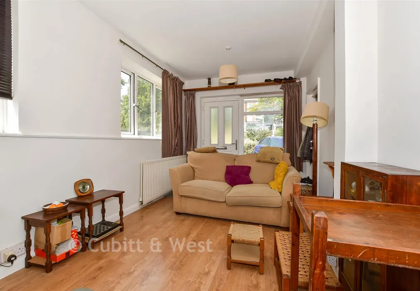
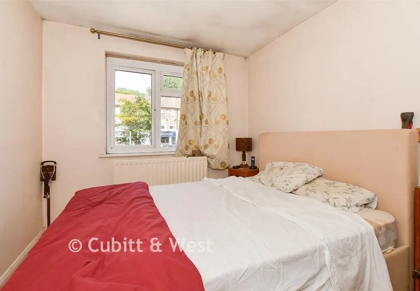
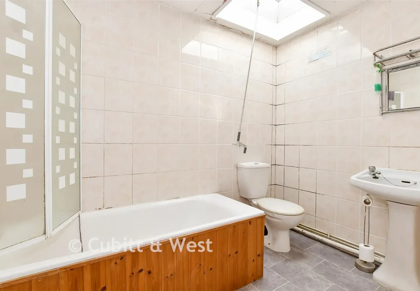
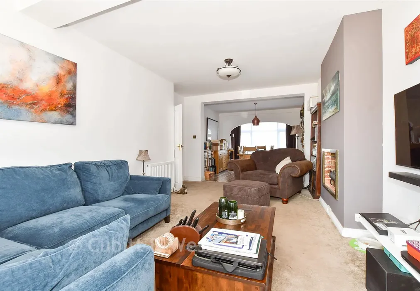
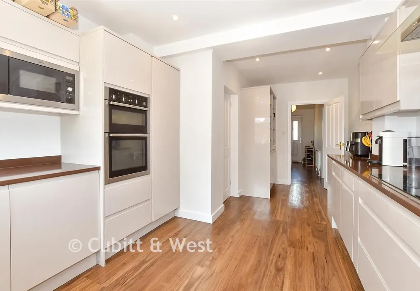
Nestled in one of South Reigate's most sought-after residential roads, this substantial detached family home offers an exceptional blend of space, versatility and lifestyle appeal. Rarely available, the property enjoys flexible accommodation that is perfectly suited to modern family living, with the added advantage of a potential self-contained annexe. A welcoming entrance leads to a wonderfully spacious interior. The impressive 22ft living room provides an excellent space for relaxing and entertaining, with patio doors opening onto the rear garden and allowing natural light to flood the room. A separate bay-fronted dining room offers the ideal setting for family meals and special occasions, while the contemporary fitted kitchen is well-appointed with integrated appliances including a dishwasher, fridge and two ovens. A useful utility area and cloakroom add further practicality to the ground floor. In addition, a further reception room, currently incorporated into the annexe accommodation, benefits from its own private entrance, creating excellent scope for multi-generational living, guest accommodation, a home office or independent space for older family members or even an au-pair. The spacious first floor continues to impress, the principal bedroom benefits from an en-suite bathroom, while a stylish family shower room serves the remaining bedrooms. The annexe accommodation also features a double bedroom with its own adjoining bathroom, enhancing the flexibility of this unique home. Outside, the property enjoys a beautifully proportioned rear garden, predominantly laid to lawn and complemented by a patio area perfect for all fresco dining, summer entertaining or simply unwilling in a peaceful setting. Further benefits include a detached garage and private driveway parking for three vehicles. The location is equally appealing. Families will appreciate the proximity to a number of highly regarded schools, while local shops and everyday amenities are within easy reach. Nature lovers and outdoor enthusiasts will enjoy the nearby Earlswood Lakes and the picturesque Reigate Priory Park, offering acres of open green space, tennis courts, a skate park, children's play facilities and a popular café. For commuters, both Reigate and Redhill stations provide excellent transport links into London, while the M25 and Gatwick Airport are conveniently accessible. Offering generous living space, outstanding versatility and a highly desirable South Reigate location, this superb family home presents a rare opportunity and must be viewed to be fully appreciated.

Use our instant valuation tool and see how much your home is worth in seconds.

We provide fixed-fee residential conveyancing, designed especially for you, with no hidden costs and qualified solicitors available until 8pm.
Find out more