The Street, Adisham, Canterbury, Kent

£700,000

5 bedroom detached house for sale

The Street, Adisham, Canterbury, Kent
5 Bed5 Bedrooms
3 Bath3 Bathrooms
3 Receptions
Tenure: Freehold
Save
Share

Key Features

  • Modern detached home in a quiet enclave
  • Flexible space for the whole family
  • Energy efficient enhancements including 16 solar panels
  • Driveway, garage and sizeable outbuilding
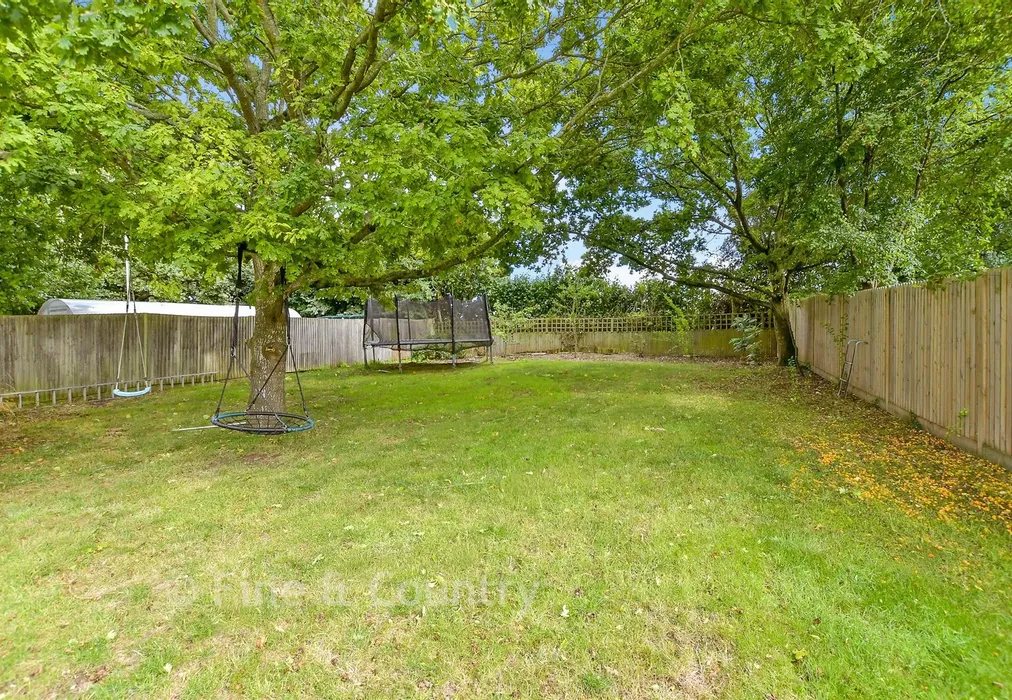
  • Spacious rear garden backing to farmland
  • Short walk to village school and train station
  • Above-average EPC energy efficiency rating B (86/88)

Description

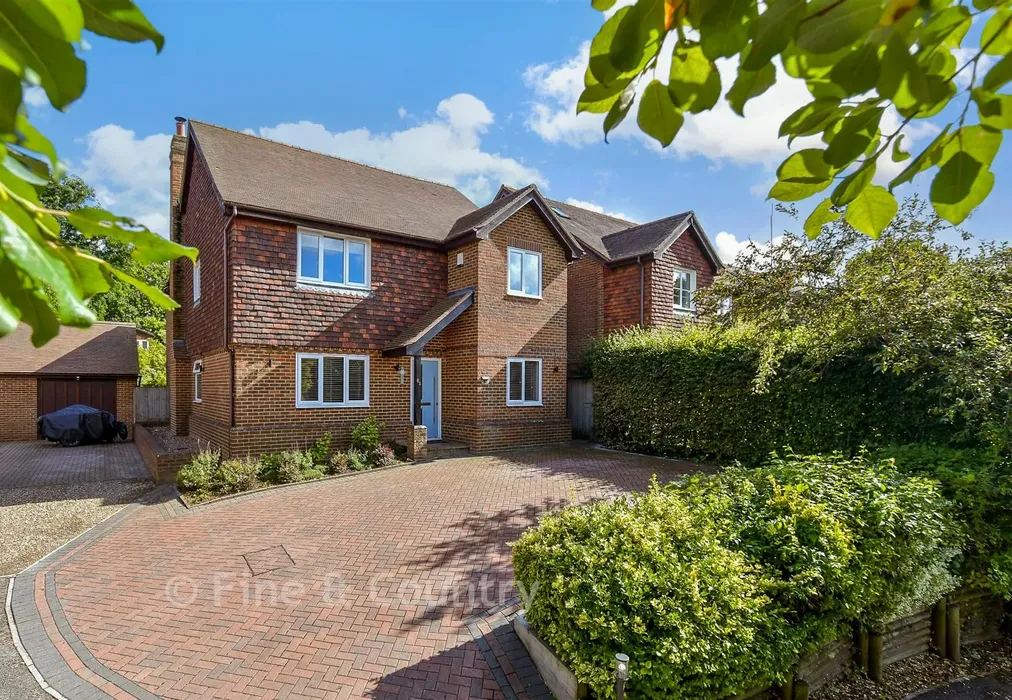
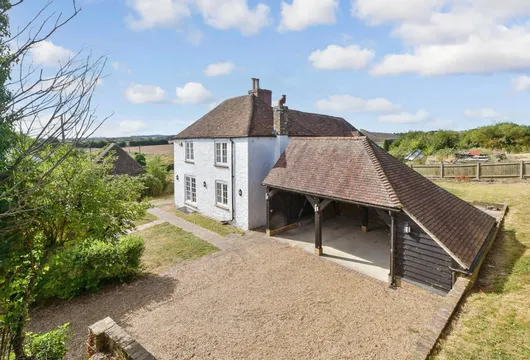
In a peaceful enclave of five homes, this detached family house offers an adaptable living space, a versatile outbuilding, and a large garden backing to farmland. Perfectly positioned for families, within a minutes walk of Adisham Primary School.

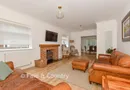
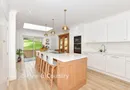
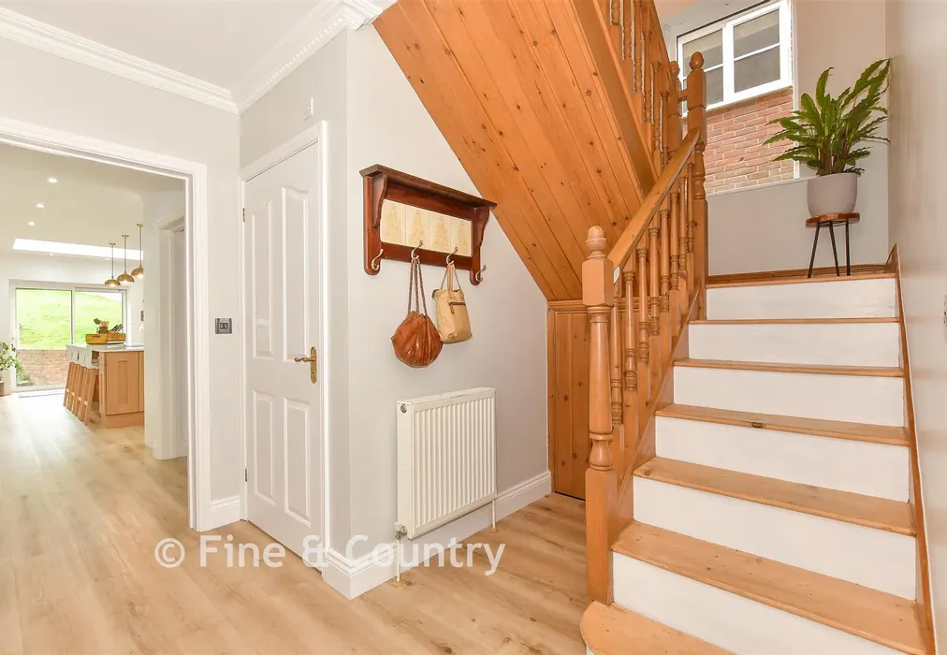
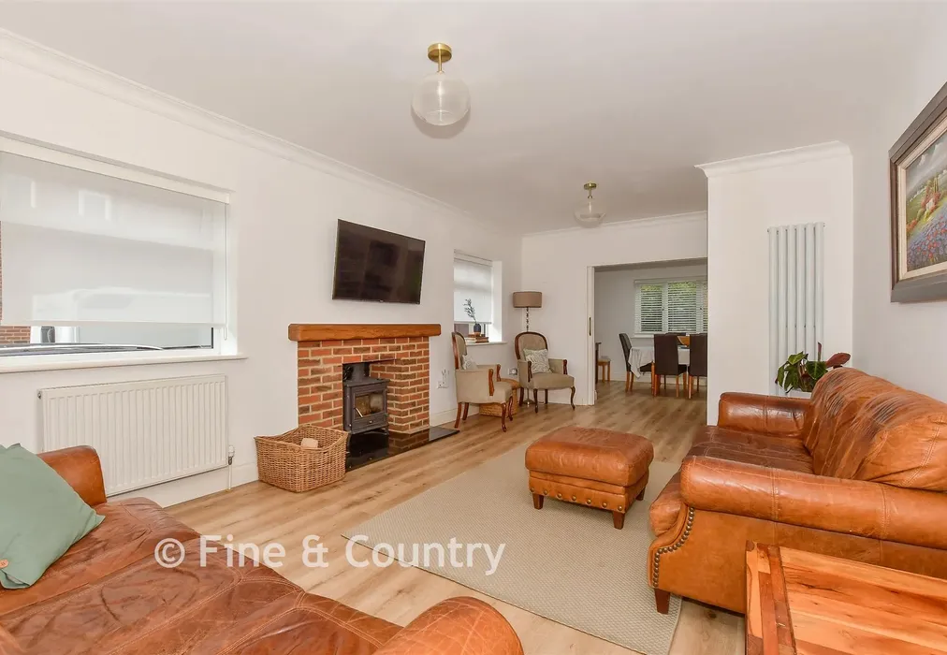
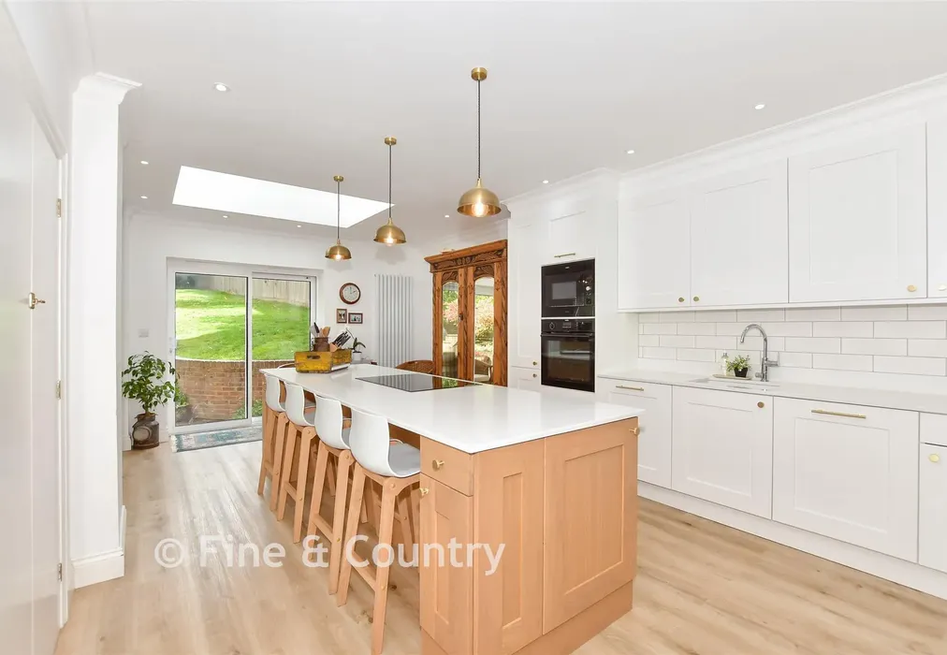
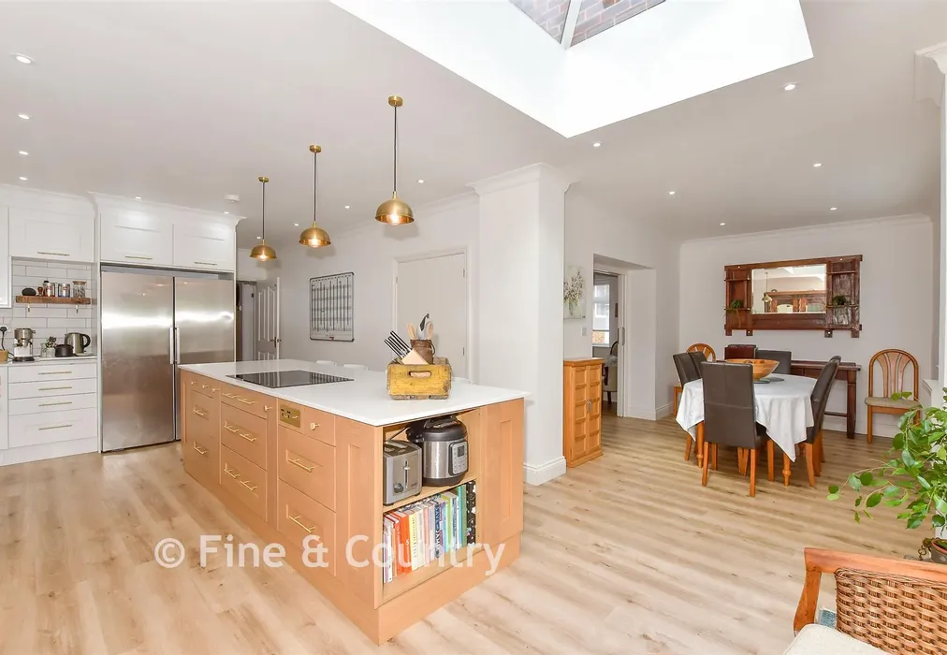
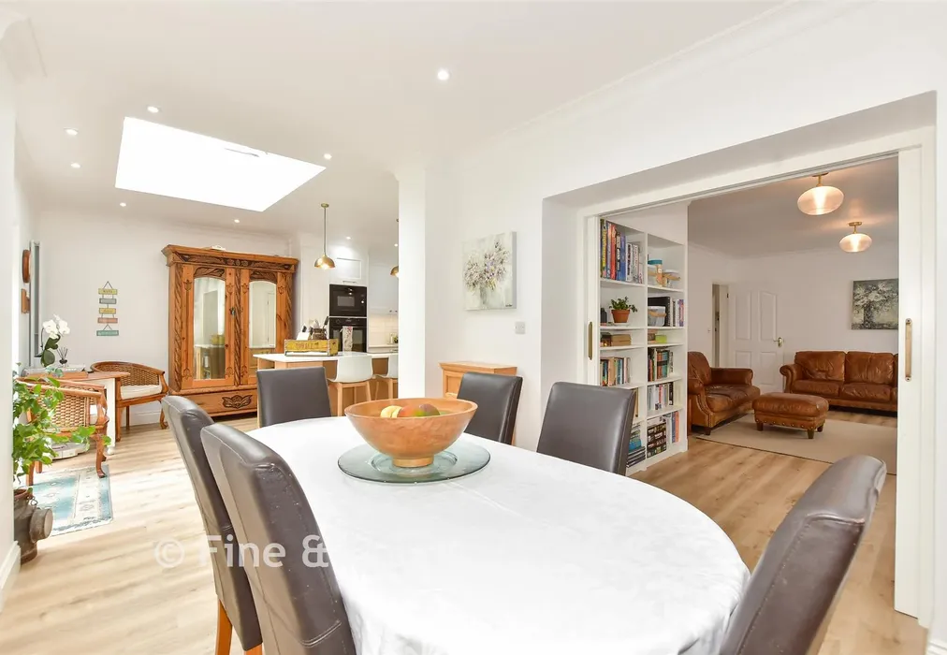
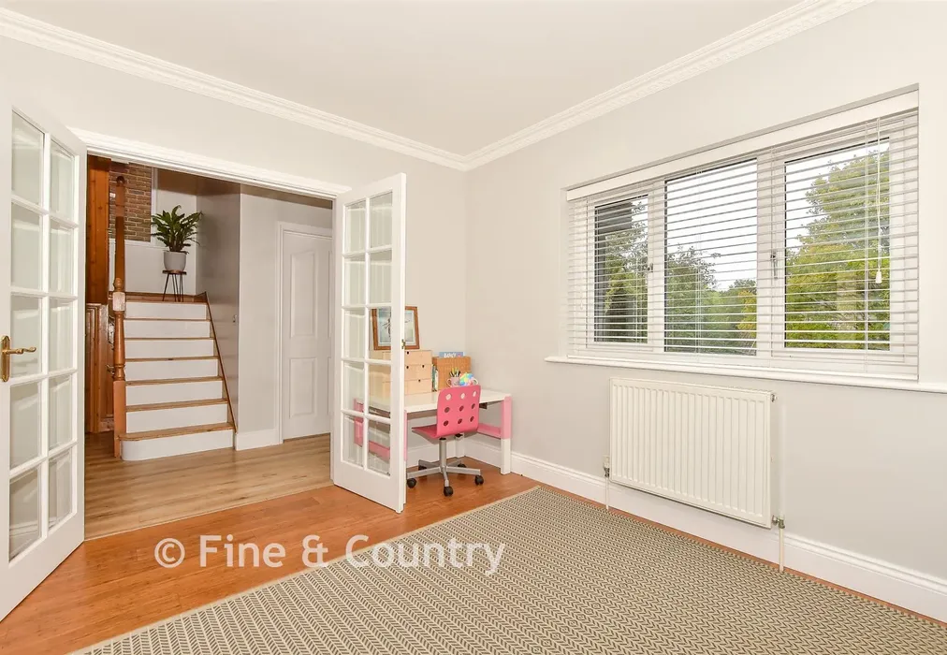
The spacious accommodation blends character with modern improvements including LVT wood-effect flooring creating a comfortable, inviting family environment. At its heart, the light-filled kitchen features quartz worktops, a walk-in pantry and large central island. Sliding glass doors open to the rear terrace and it flows seamlessly into the dining room and adjacent utility room. Separated by sound-dampening sliding doors, the lounge features a fireplace with log burner, while the family room and study provide flexibility for family and home working.

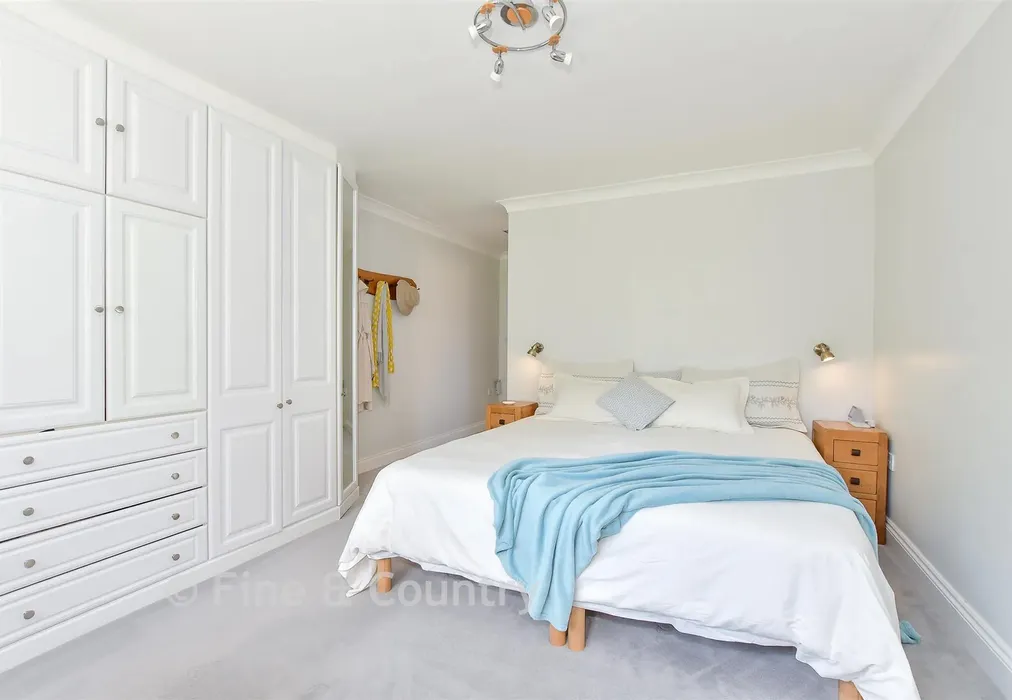
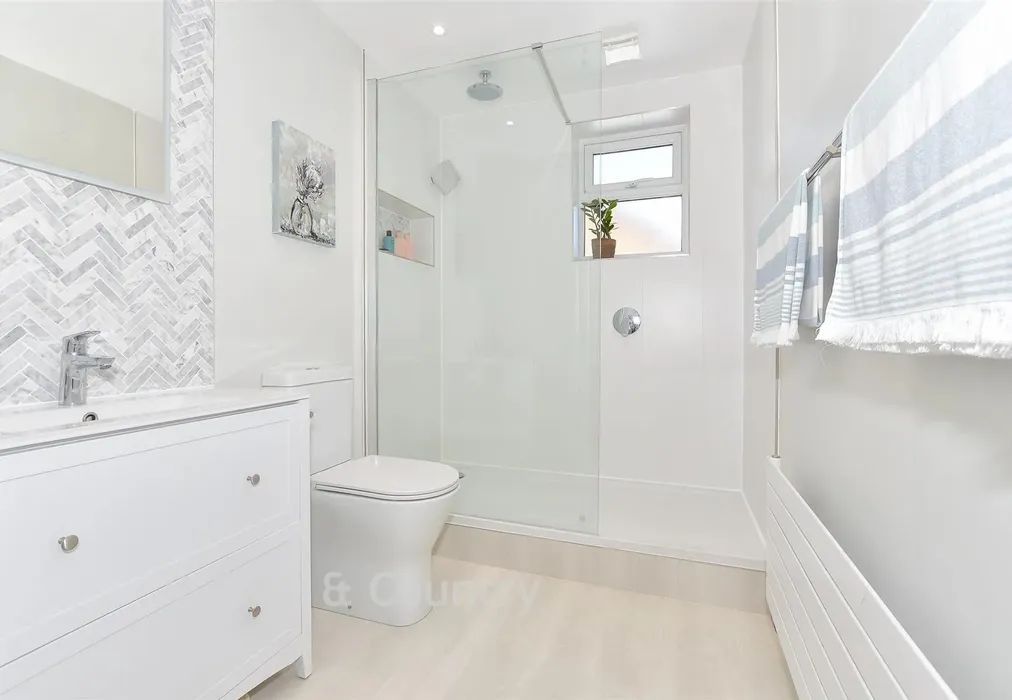
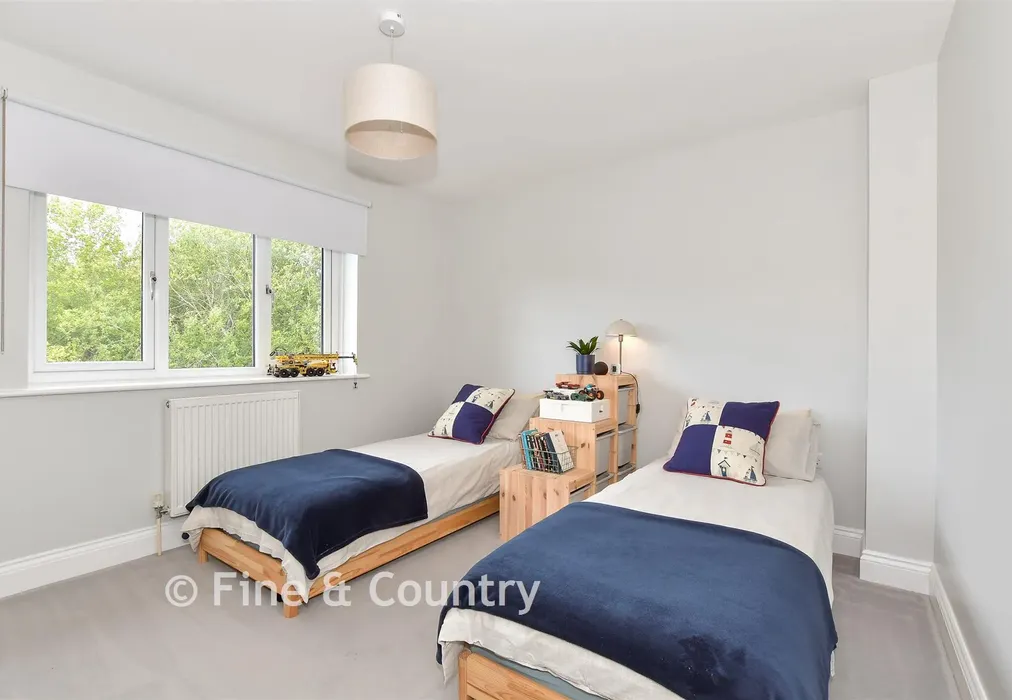
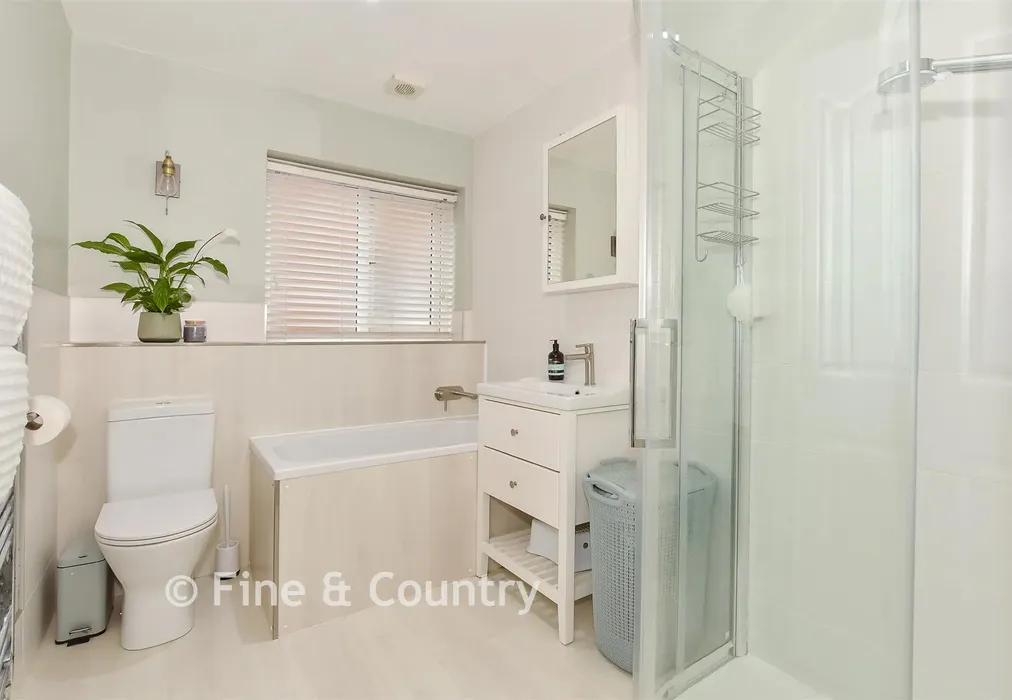
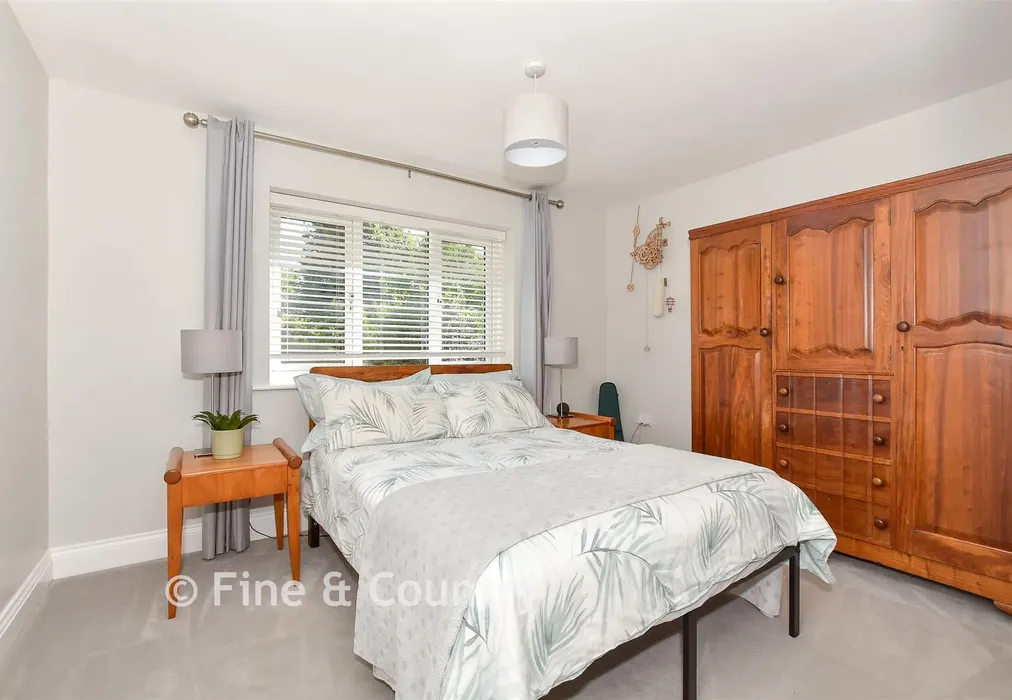
Upstairs, the galleried landing leads to five double bedrooms and the family bathroom. The spacious main bedroom boasts fitted cupboards and a renovated ensuite shower room, while the guest bedroom also benefits from an ensuite shower room.

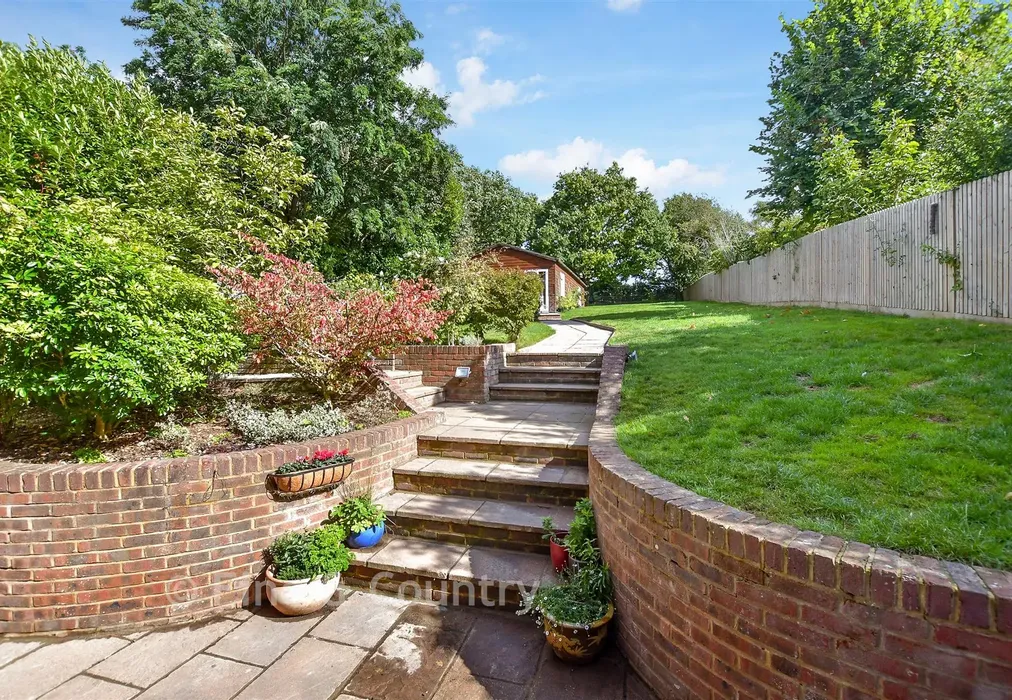
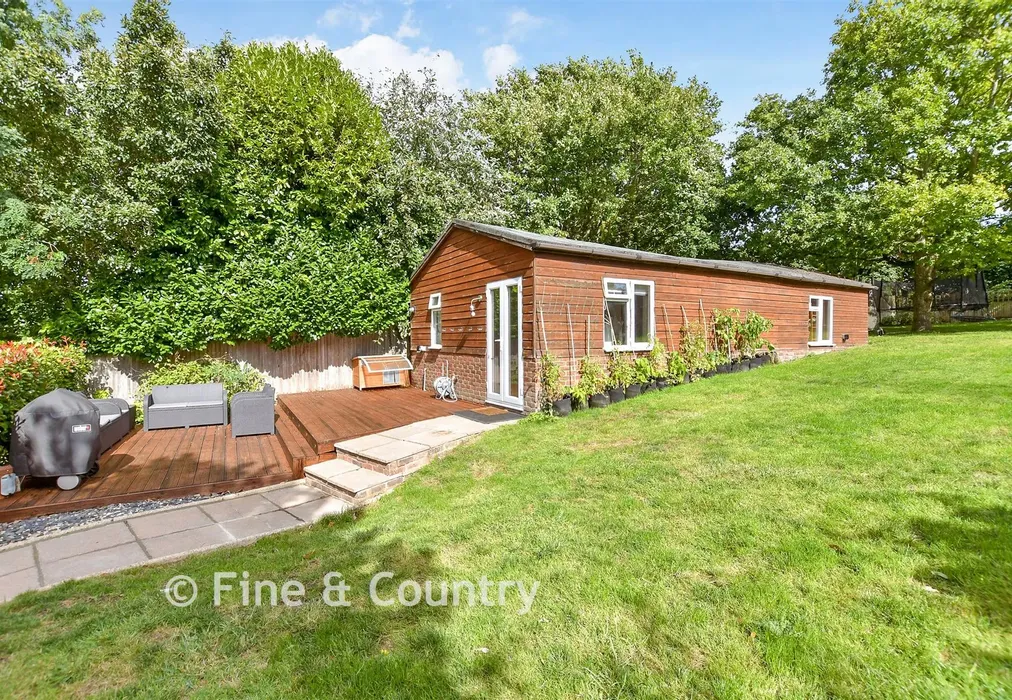
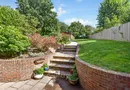
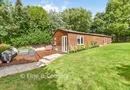
Outside the detached outbuilding offers versatile additional space. Previously used as a home office, games room and treatment salon, it is equipped with a cloakroom, boiler room, and dedicated storage. The adjoining deck looks over the rear garden which backs to farmland, bordered by mature trees and shrubs. At the front, the private driveway leads to ample parking and the garage.

What the Owner says:


We wanted a home within easy reach of the city with accessible primary education for our children. The “Outstanding” rated Adisham village primary school being only a minute from the house made the choice easy. We loved the house’s practical layout and extended along with upgrading the kitchen and bathrooms. Solar panels benefiting from a highly favourable tariff make it exceptionally energy efficient and adding fast broadband perfectly suited modern remote working.
Adisham train station is an easy walk with direct rail links to Canterbury, Dover, and London, and there are many footpaths and bridleways through nearby farmland and ancient woods. The excellent Gibsons food hall and café is only a couple of miles away and beyond is Wingham with pubs, shops, a primary school, surgery and dentist, plus a multitude of societies and sports clubs. It is a similarly short drive to Bridge with its first class restaurants, including The Pig Hotel and The Bridge Arms.


Important information about this property

  • Shared Ownership: no
  • Council Tax exempt: no
  • Council Tax band: F
  • Tenure: Freehold
  • If buying to rent, please check if Local Authority licensing schemes apply before proceeding
  • Legal advice should be taken to verify fixtures/fittings, planning, alterations and/or lease details
  • Appliances & services are untested, dimensions are approximate and floor plans are not to scale
Energy PerformanceToggle Icon

Room Dimensions

GROUND FLOOR
Hallway
Study8'8 × 7'9 (2.64m × 2.36m)
Family Room12'0 × 10'5 (3.66m × 3.18m)
Cloakroom7'9 × 3'3 (2.36m × 0.99m)
Lounge20'6 × 12'0 (6.25m × 3.66m)
Utility Room7'9 × 5'3 (2.36m × 1.6m)
Kitchen26'10 maximum × 12'3 maximum (8.18m × 3.74m)
Dining Area11'9 × 8'8 (3.58m × 2.64m)
OUTBUILDING 2
Room 117'5 × 17'0 (5.31m × 5.19m)
Room 216'11 × 7'1 (5.16m × 2.16m)
Toilet6'2 × 3'8 (1.88m × 1.12m)
Storage17'1 × 5'1 (5.21m × 1.55m)
OUTBUILDING 1
Garage17'4 × 10'10 (5.29m × 3.3m)
OUTSIDE
Rear Garden
Front Garden
Driveway
FIRST FLOOR
Landing
Bedroom 5/Study12'3 maximum × 8'9 (3.74m × 2.67m)
Bedroom 312'1 × 10'6 (3.69m × 3.2m)
Bathroom8'10 × 6'5 (2.69m × 1.96m)
Bedroom 410'4 × 9'2 (3.15m × 2.8m)
Bedroom 212'3 × 9'8 (3.74m × 2.95m)
Main Bedroom13'6 × 12'0 (4.12m × 3.66m)
En Suite Shower Room8'0 × 5'7 (2.44m × 1.7m)

Are you thinking of moving home?

Use our instant valuation tool and see how much your home is worth in seconds.

The Street, Adisham, Canterbury, Kent

Use the map to toggle between tabs and discover more about this area including local school information, broadband speed and sold prices.

Ross Anderson

Ross Anderson

Fine & Country Director
Thinking of moving home?Use our instant valuation tool and see what your home is worth in seconds

What could my mortgage repayments be on this home?

Monthly Repayments:

£ 2,803

Aged 60 or over?


You could secure this property for thousands less with a Home for Life Plan.

No sale, capped fee conveyancing

We provide fixed-fee residential conveyancing, designed especially for you, with no hidden costs and qualified solicitors available until 8pm.

Find out more

Good to know

Canterbury
Getting to know

Canterbury

One of the most renowned historical destinations in the UK, Canterbury combines the best in ancient and modern attractions. Property in Canterbury offers you all the vibrancy of a bustling city centre yet allows for an easy getaway into the nearby Kent countryside.
Ross Anderson

Ross Anderson

Fine & Country Director
Thinking of moving home?Use our instant valuation tool and see what your home is worth in secondsEnquire or Book a ViewingCall 01227 479317
Call us

Similar Properties near Canterbury

London Road, Dover, Kent

£700,000 6 bedroom detached house for sale
645

Cherry Lane, Great Mongeham, Deal, Kent

£650,000 5 bedroom detached house for sale
531

East Northdown Close, Cliftonville, Margate, Kent

£700,000 5 bedroom detached house for sale
532

Pay less to secure your perfect property