Are you thinking of moving home?
Use our instant valuation tool and see how much your home is worth in seconds.


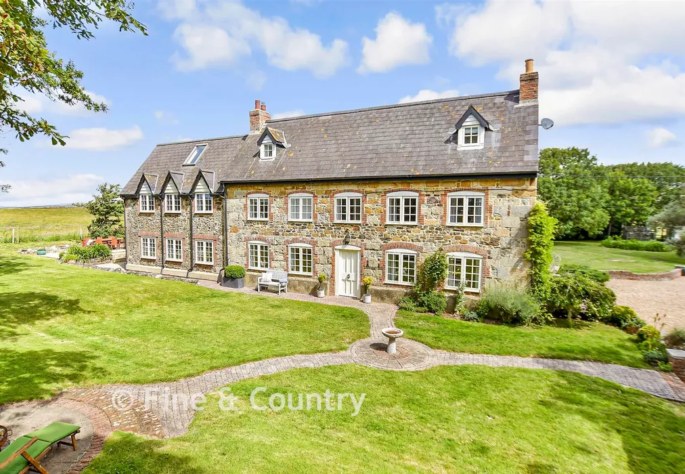
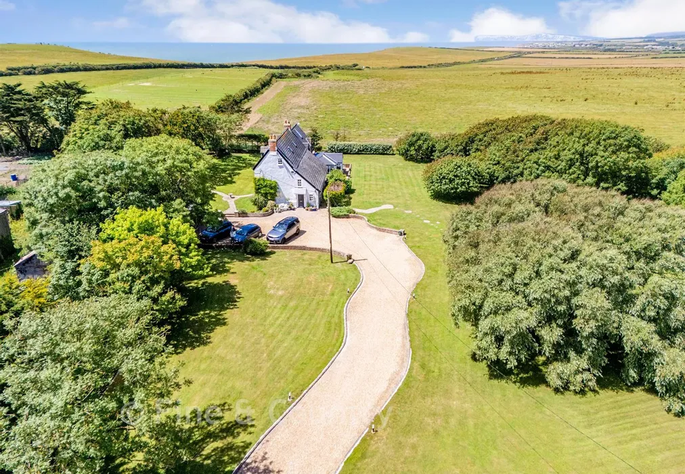
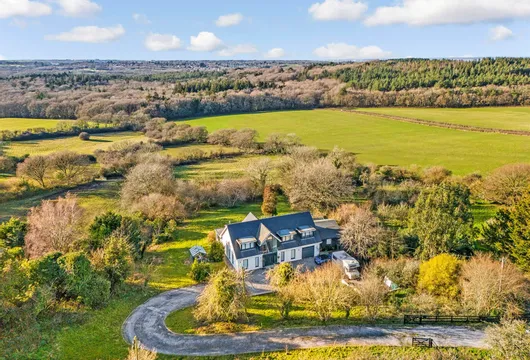
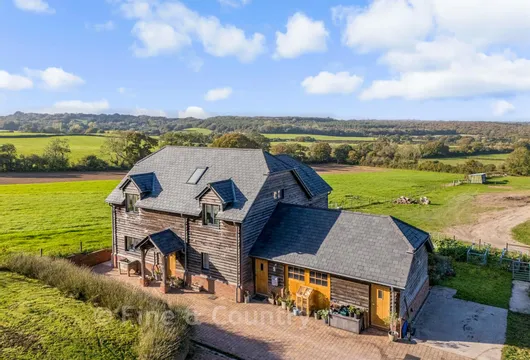
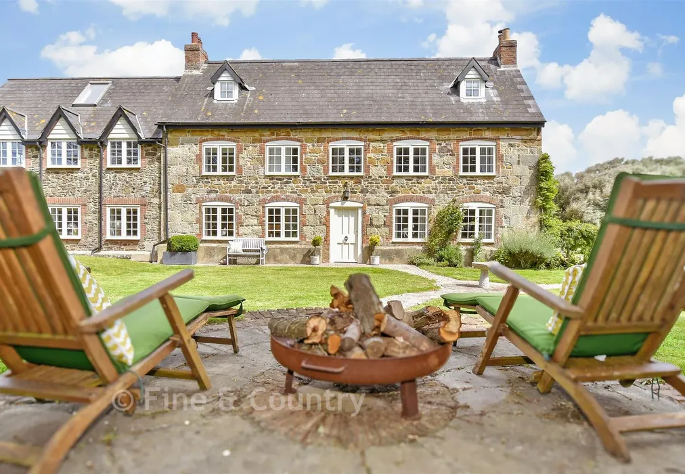
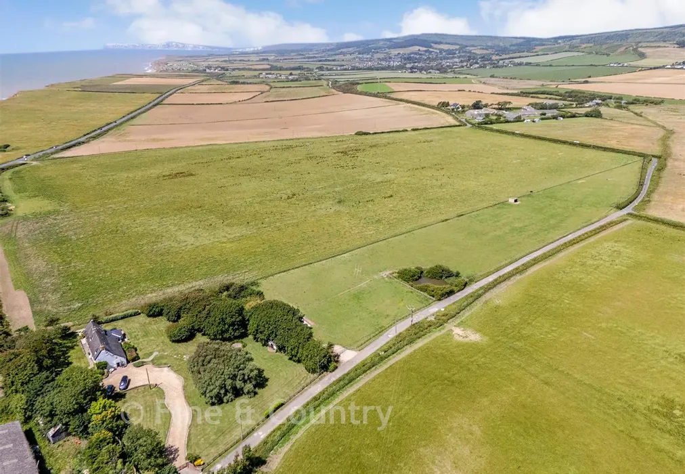
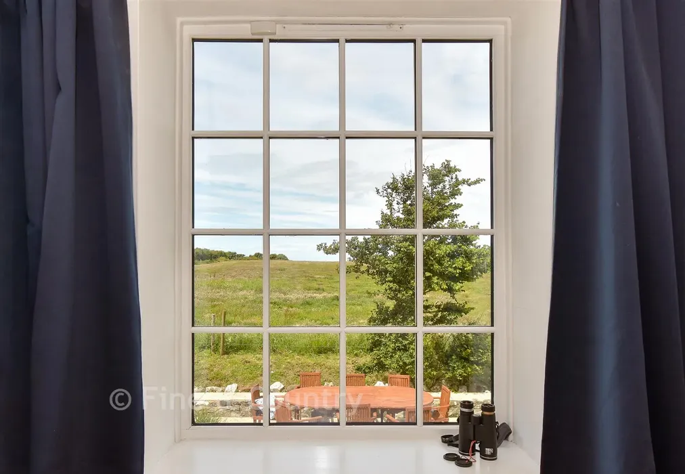
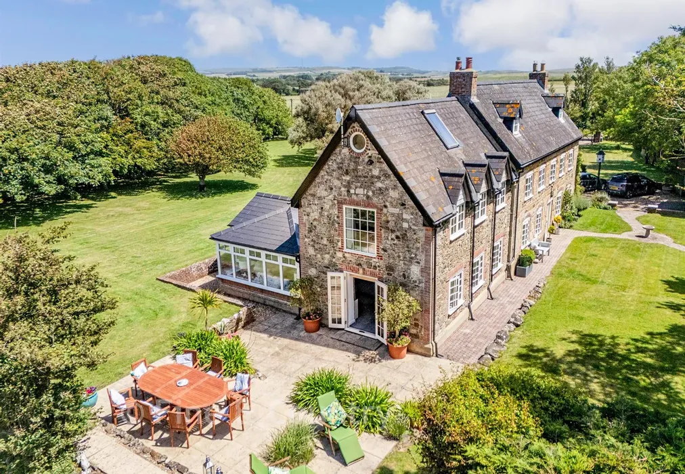
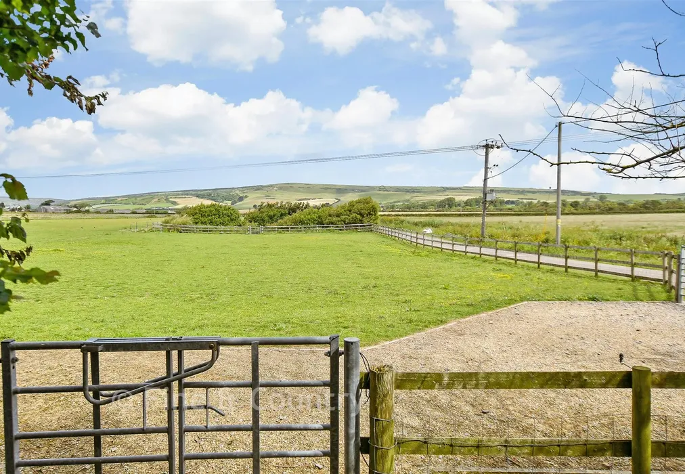
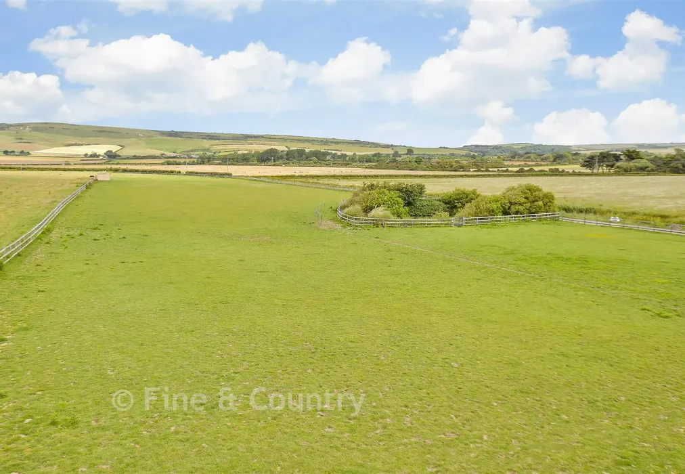
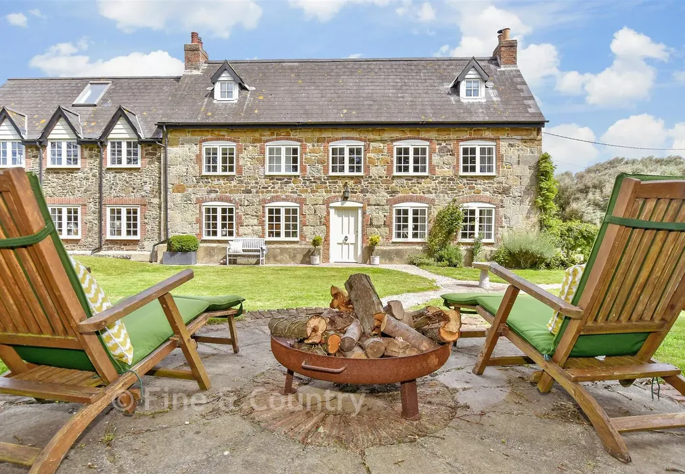
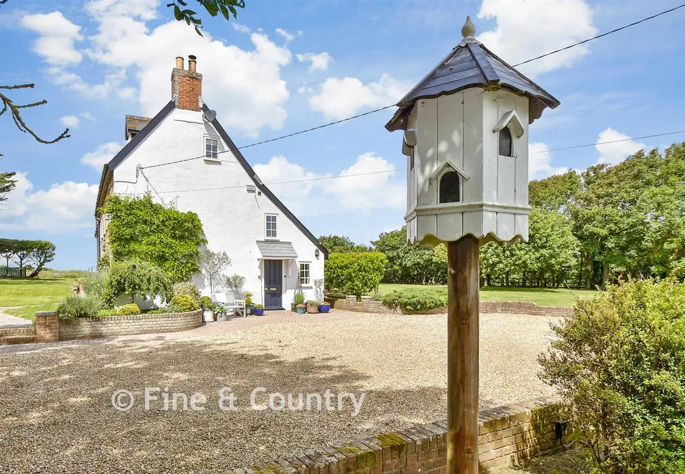
This distinguished Grade II Listed stone-built residence offers an exceptional blend of heritage charm and modern refinement, set within one of the Isle of Wight’s most captivating landscapes. Positioned in an Area of Outstanding Natural Beauty and the Heritage Coastline, the home enjoys sweeping, uninterrupted views across Tennyson Down, Freshwater Bay, Limerstone Down, and the dramatic eastern ridges of Stenbury Down and Blackgang.
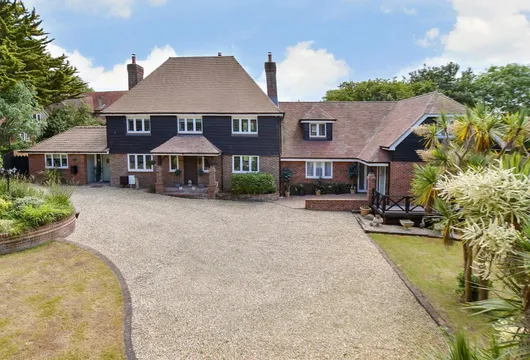
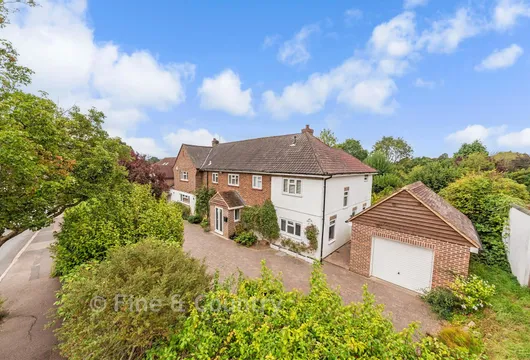
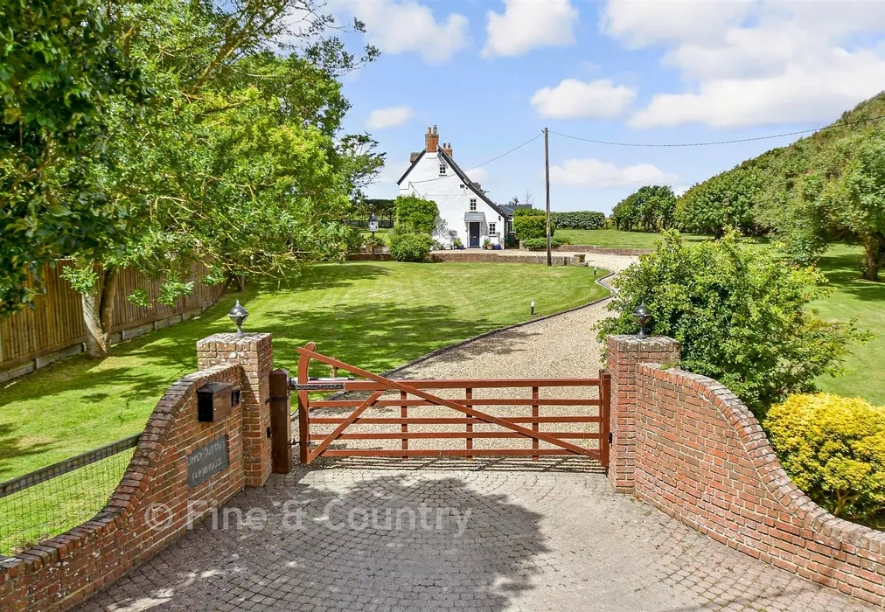
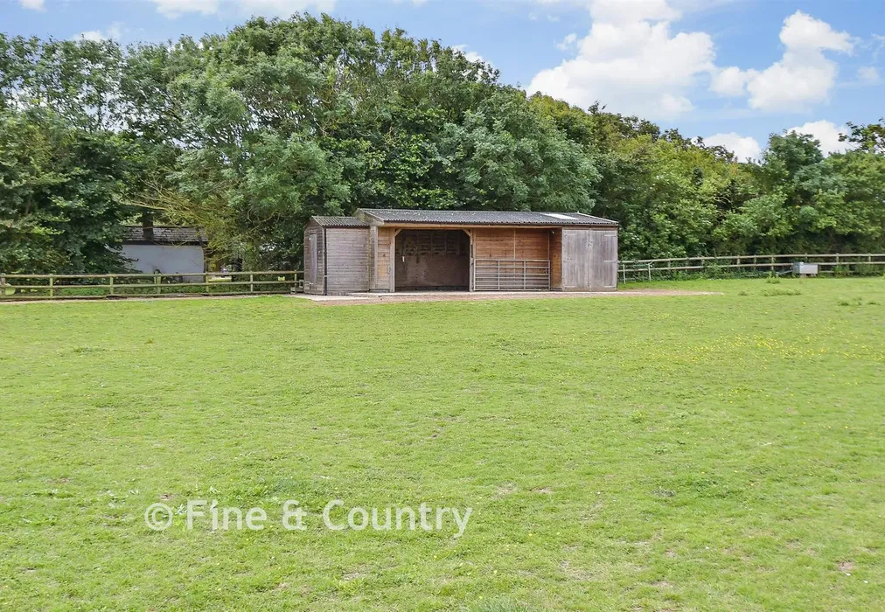
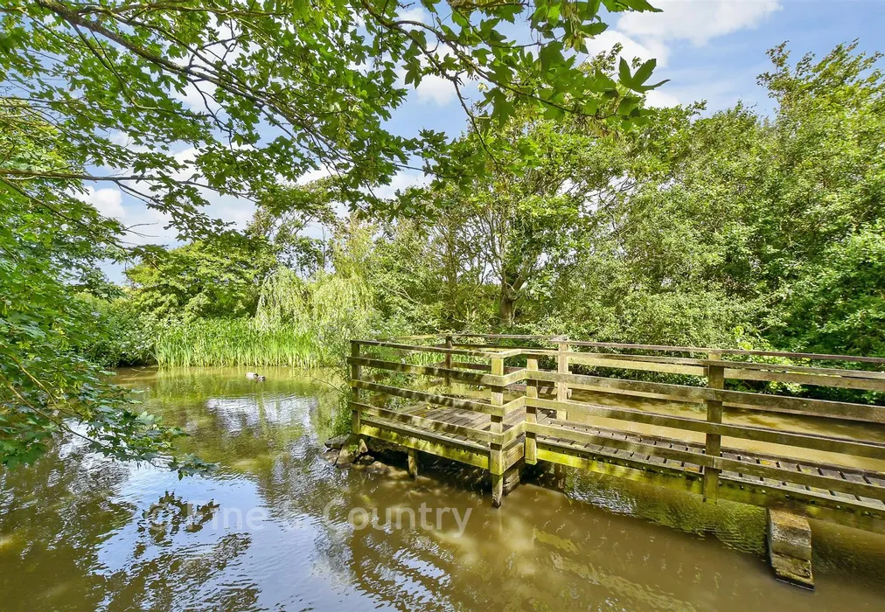
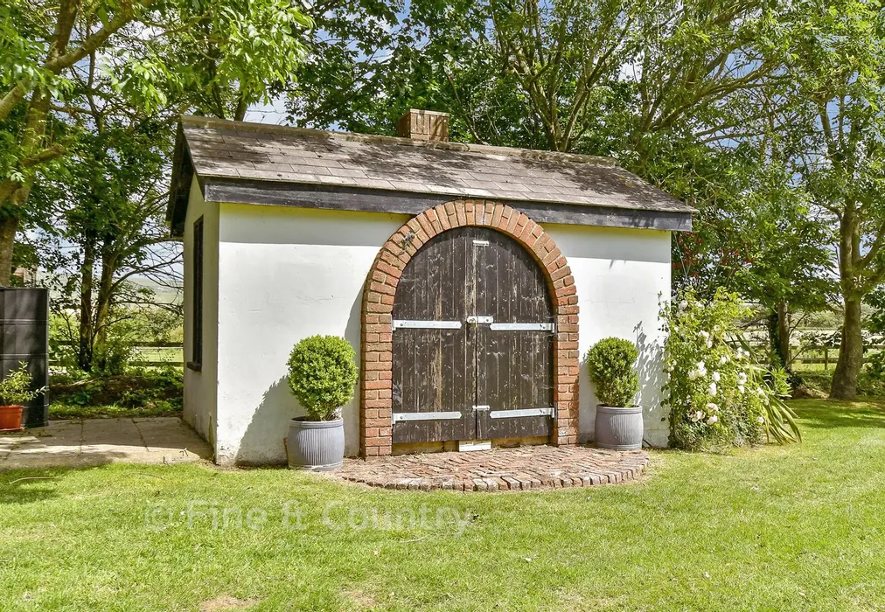
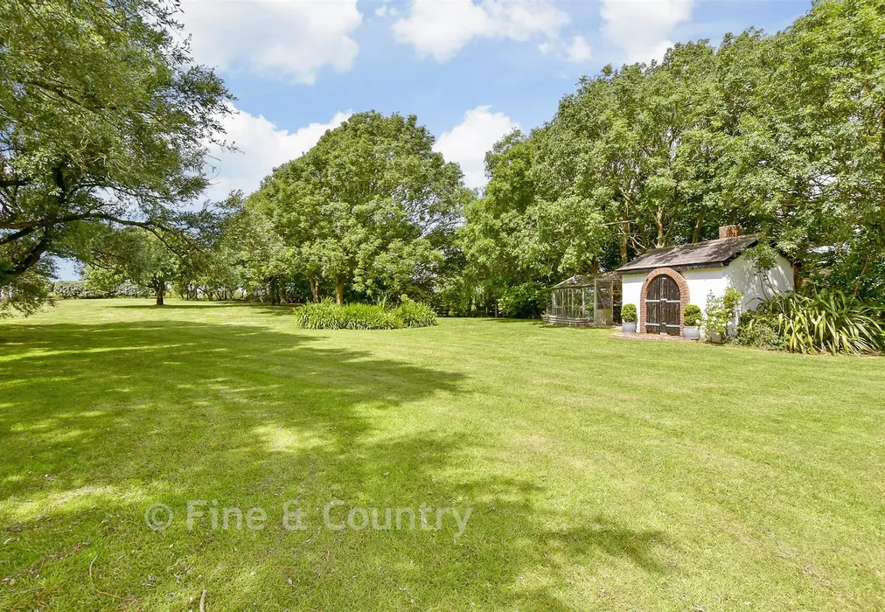
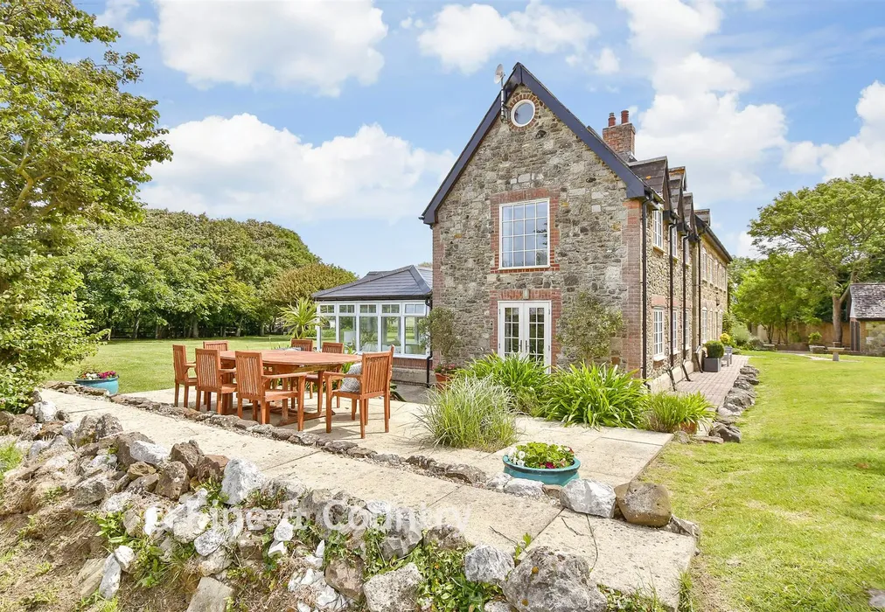
Approached through an electrically operated five bar gate, the property opens to a generous gravel driveway and a substantial brick built double garage. The mature gardens surrounding the house are beautifully arranged with lawns, established trees and colourful borders. To the west, a generous paved terrace offers a magnificent vantage point for sunsets over Freshwater Bay and the rolling Downs. All set within 5.8 acres, there is also a substantial post and rail paddock complete with stables, power, water, and a field shelter ideal for equestrian use.
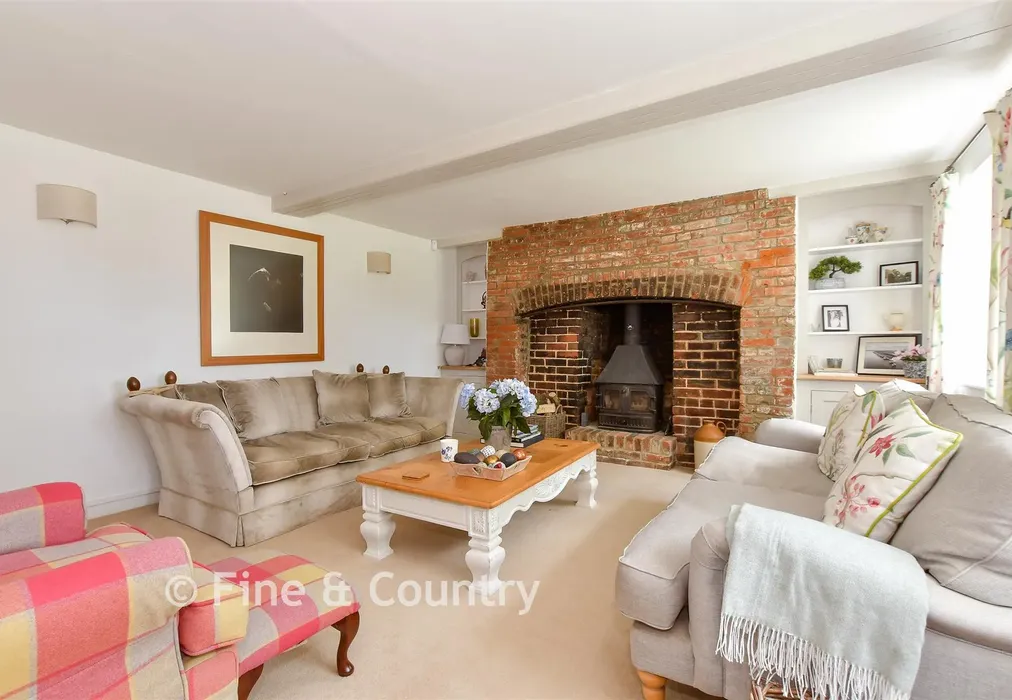
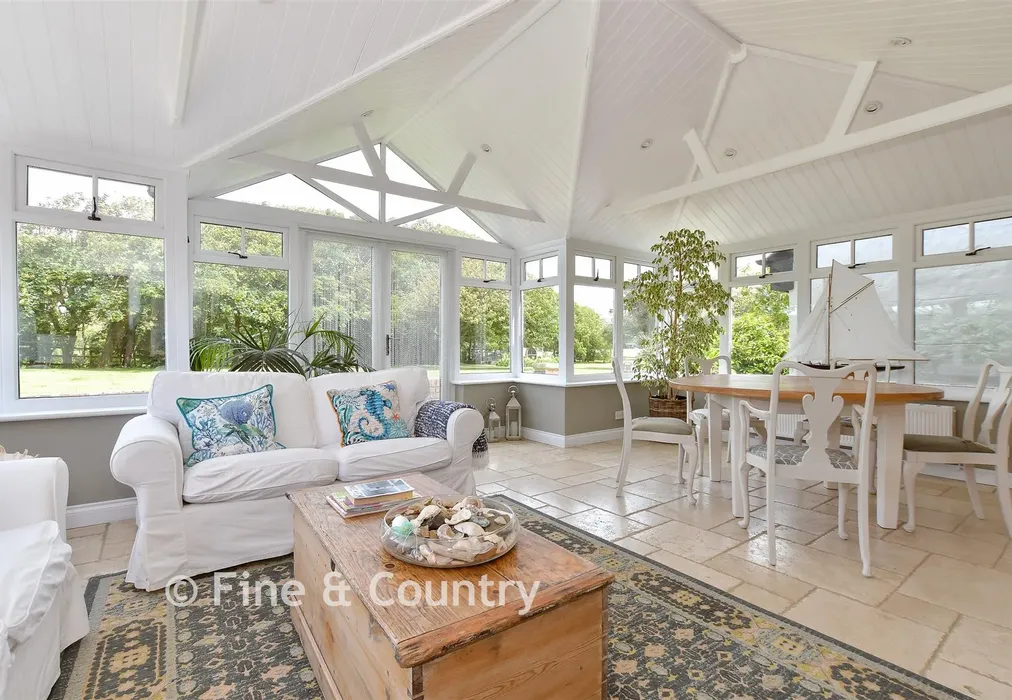
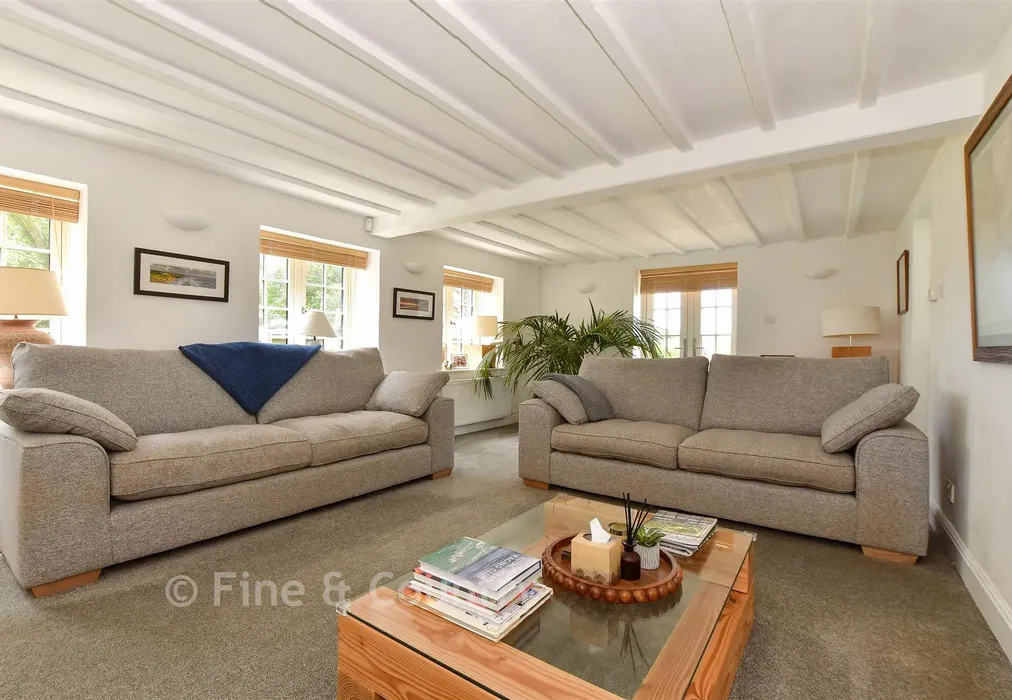
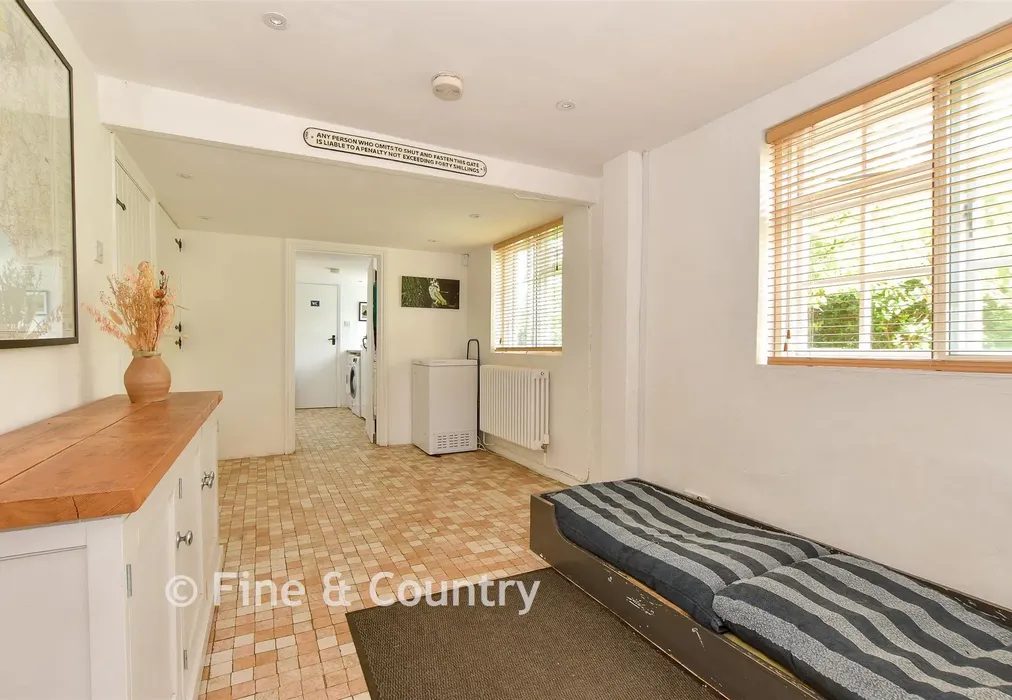
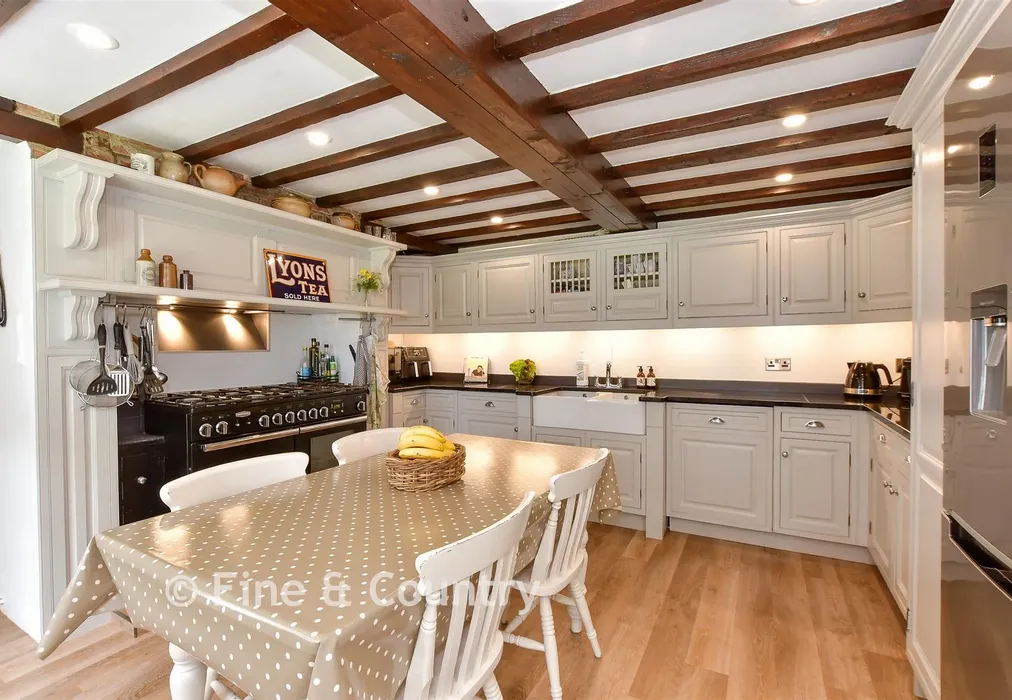
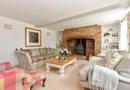
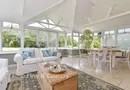
Inside, the home is beautifully arranged for both comfort and character. The welcoming entrance hall leads to a spacious, south facing sitting room with an impressive period brick fireplace. The stylish kitchen–breakfast room, fitted with Farrow and Ball grey cabinetry, quality countertops and integrated appliances forms the warm heart of the home. A bright triple aspect living room flows into the superb garden room, an all season space with tiled flooring and panoramic views of the grounds. A dual aspect lobby provides direct access from the driveway into a substantial boot room, utility room, and a fully tiled ground floor cloakroom, ideal for country life.
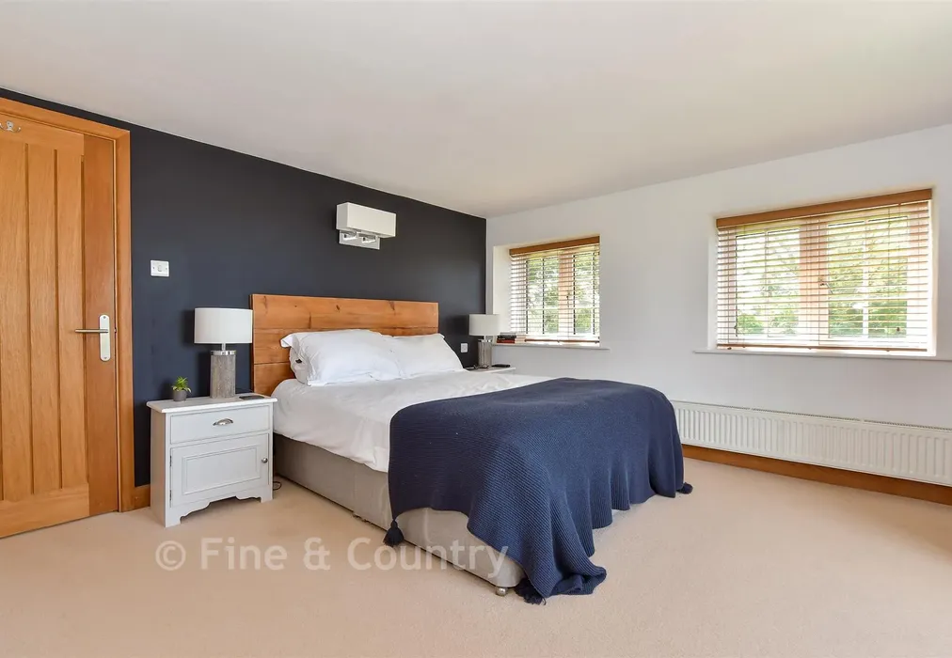
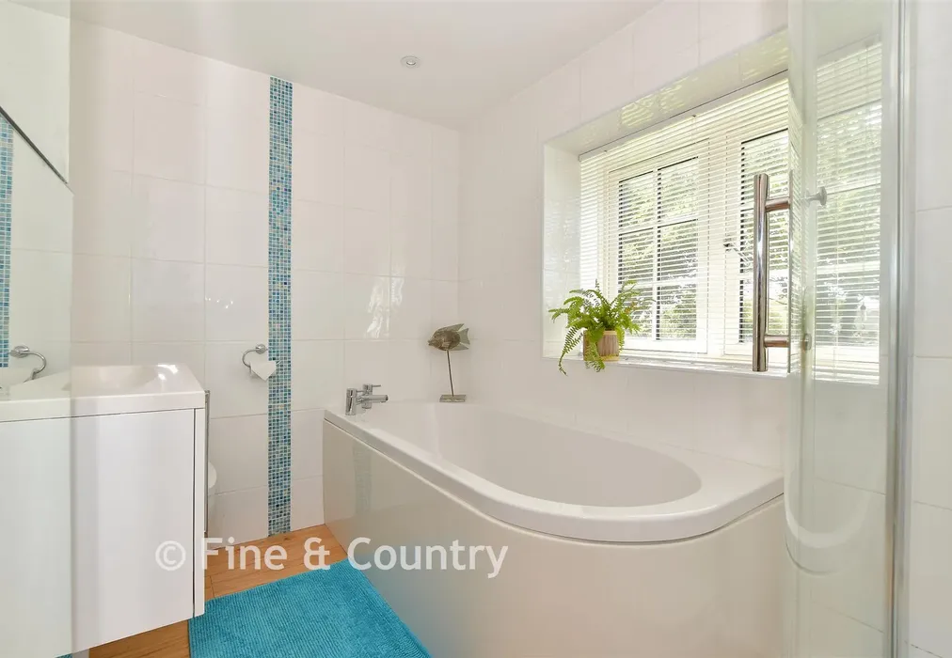
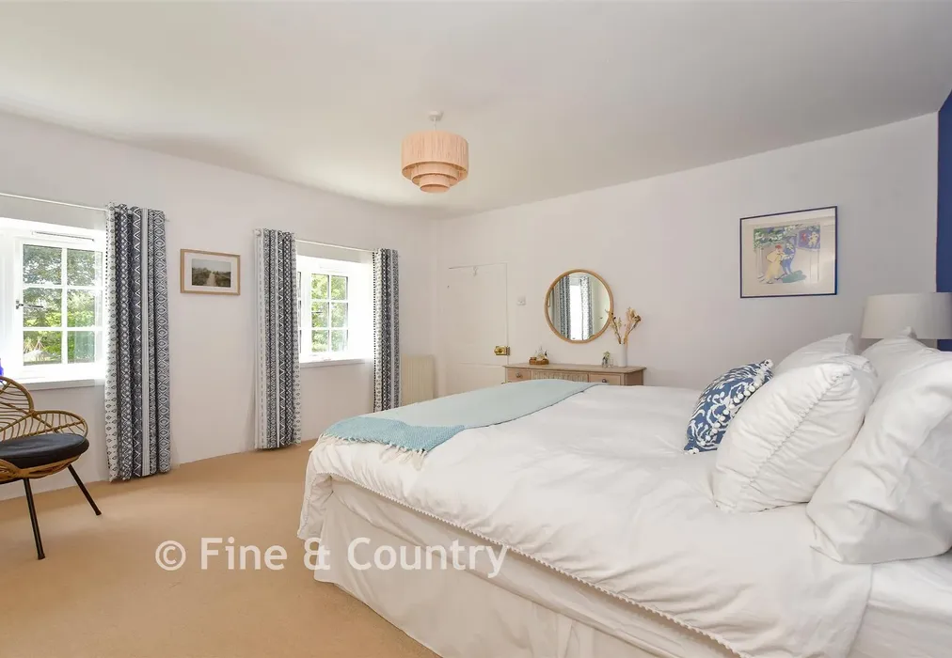
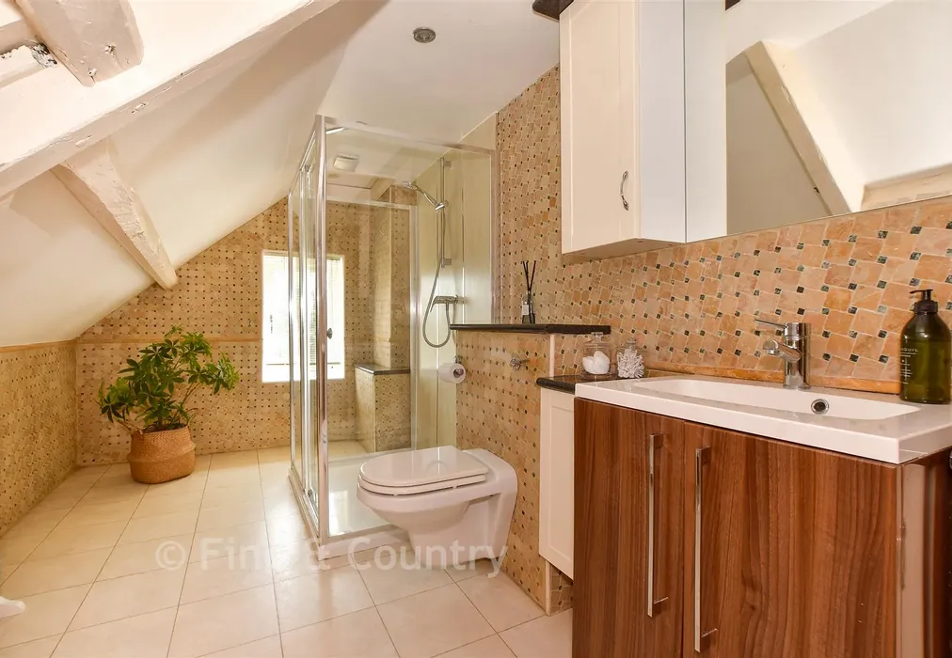
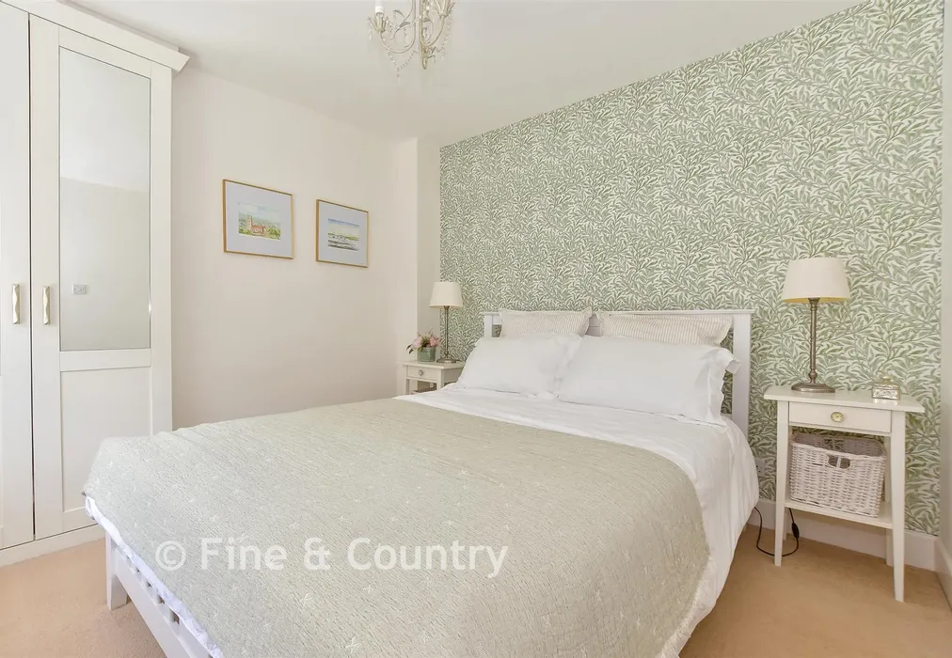
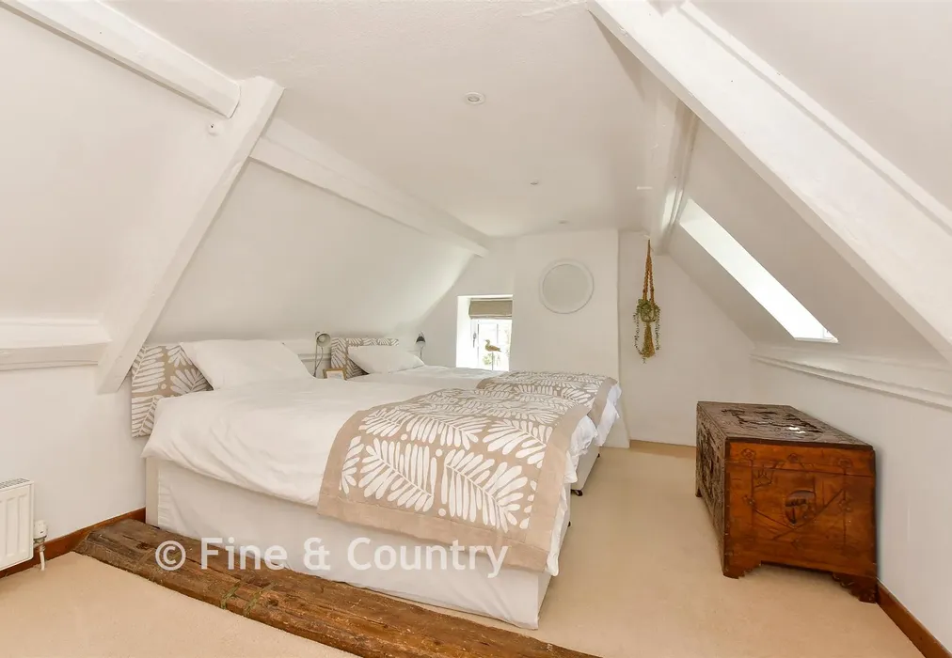
Upstairs, the first floor hosts three generous double bedrooms, all with ample built in storage, including a magnificent triple aspect principal bedroom with mesmerising views across to the English Channel. It has its own spacious en-suite bathroom with both bath and separate shower. Two additional bathrooms serve the remaining bedrooms, including the two large doubles on the second floor. Bedroom five also benefits from access to a sizeable attic storage area.
This is a rare opportunity to acquire a beautifully maintained historic home in a truly breathtaking rural setting.
It was originally built in the mid-1800s and has had a few changes over the years. It sits in one of the most beautiful areas of the Island providing privacy and tranquility in abundance. The views are second to none and the sun rises and sunsets are simply spectacular.
The area is renowned for its lively equestrian community and to have the horses in the adjoining paddock has been a dream come true.
We have enjoyed a wide choice of walks through fabulous countryside, along dramatic cliff tops and unspoiled beaches, whatever the season.
Although secluded it is not isolated. We are a mile or so from either Brighstone or Shorwell and both village communities are friendly and welcoming.

Use our instant valuation tool and see how much your home is worth in seconds.

We provide fixed-fee residential conveyancing, designed especially for you, with no hidden costs and qualified solicitors available until 8pm.
Find out more