Are you thinking of moving home?
Use our instant valuation tool and see how much your home is worth in seconds.


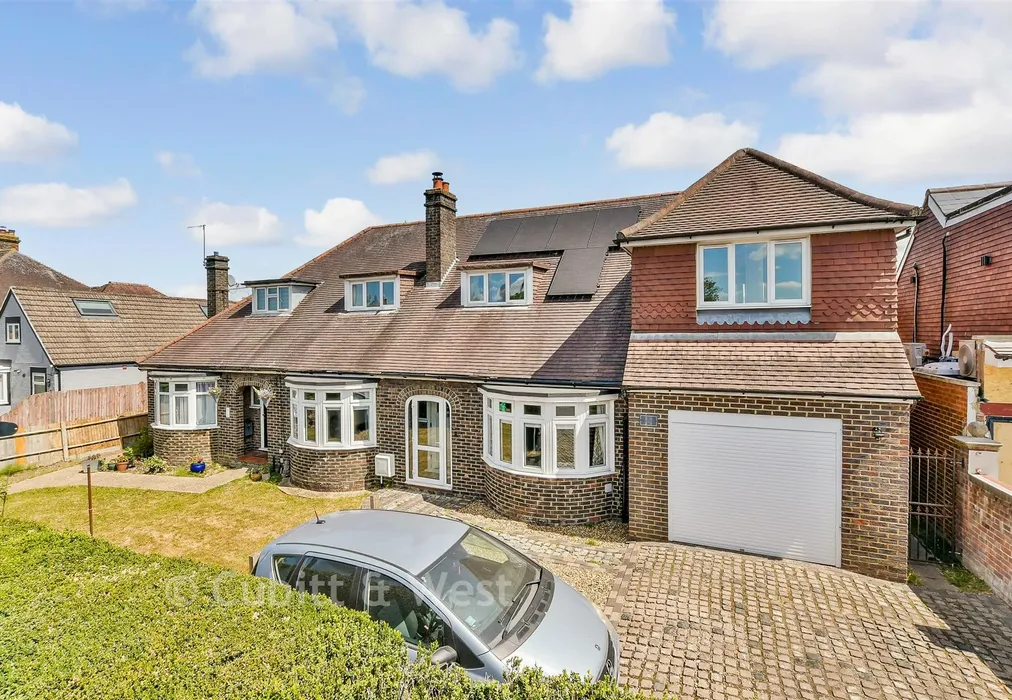

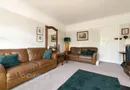
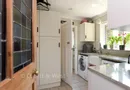
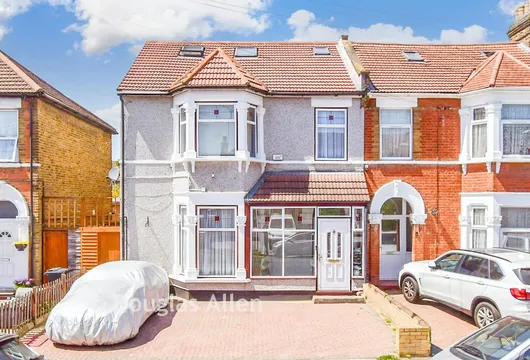
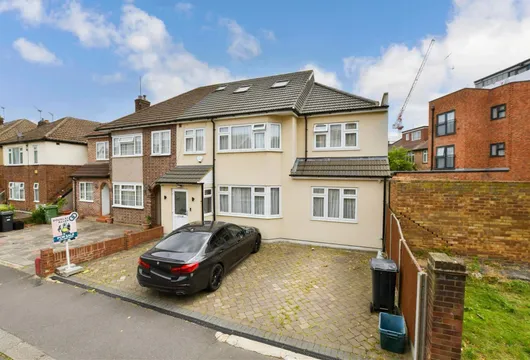
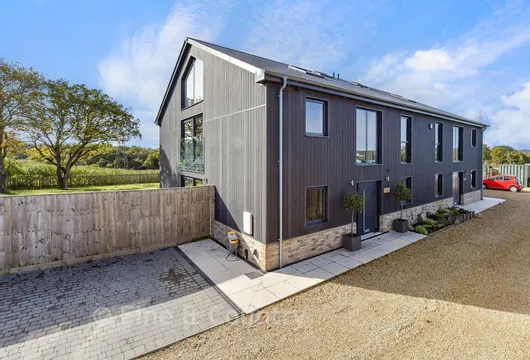
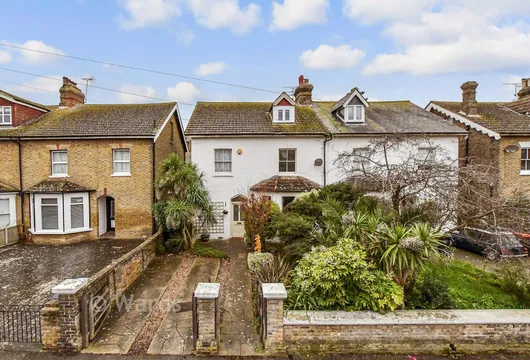
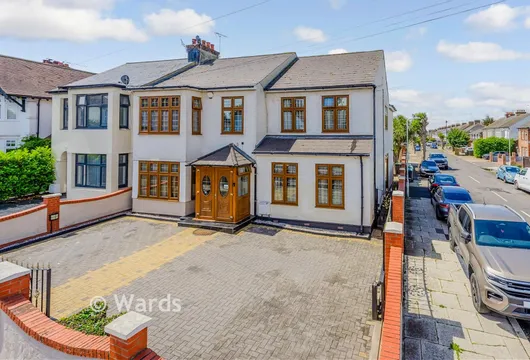
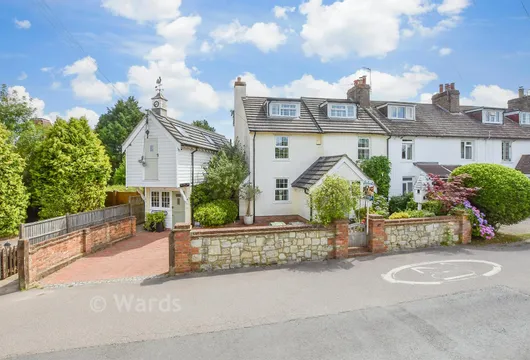
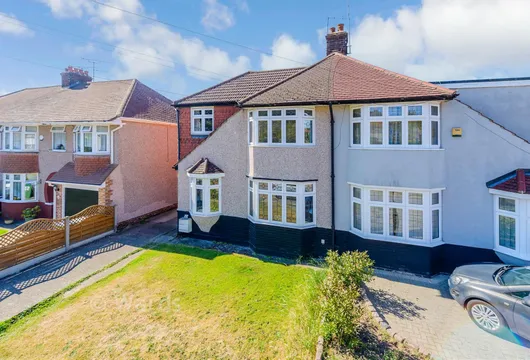
This beautifully presented and thoughtfully extended semi-detached family house offers an exceptional amount of versatile living space, ideal for growing families and those seeking multi-generational living opportunities. Occupying a generous plot with a mature rear garden larger than many neighbouring properties, the home has been carefully updated over the years to create a practical and welcoming environment throughout.
The property is approached via a private driveway providing off-road parking for up to three vehicles, alongside a garage offering additional parking, storage or workshop space. A welcoming porch opens into a spacious entrance hall, setting the tone for the well-proportioned accommodation beyond.
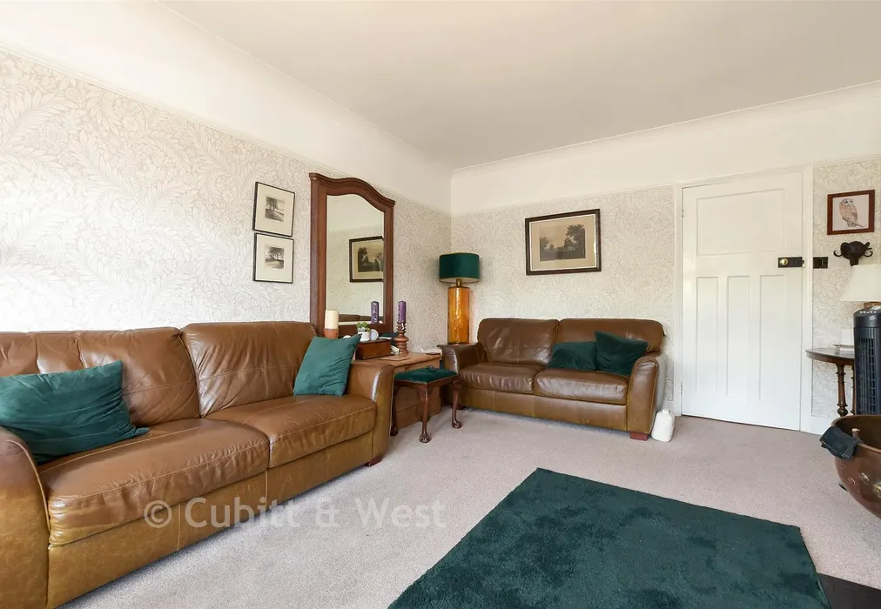
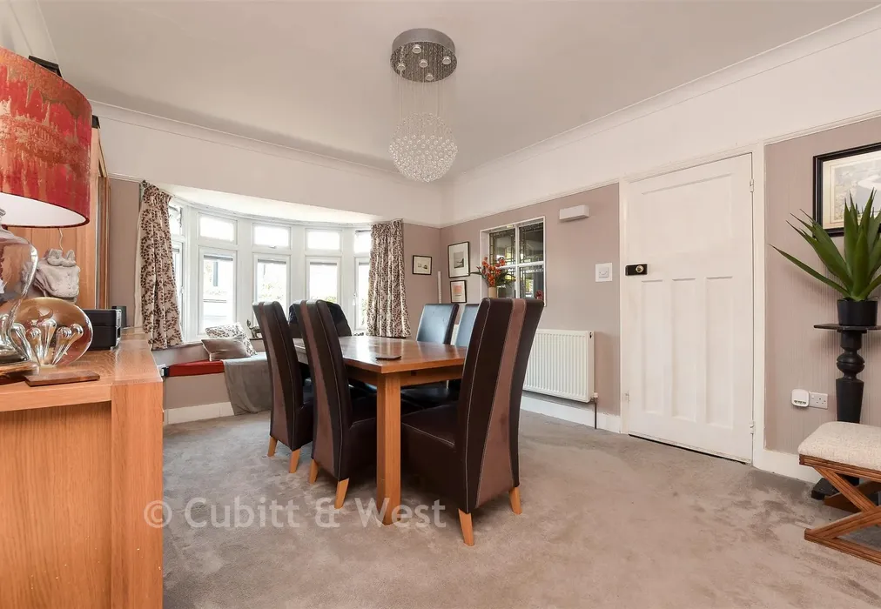
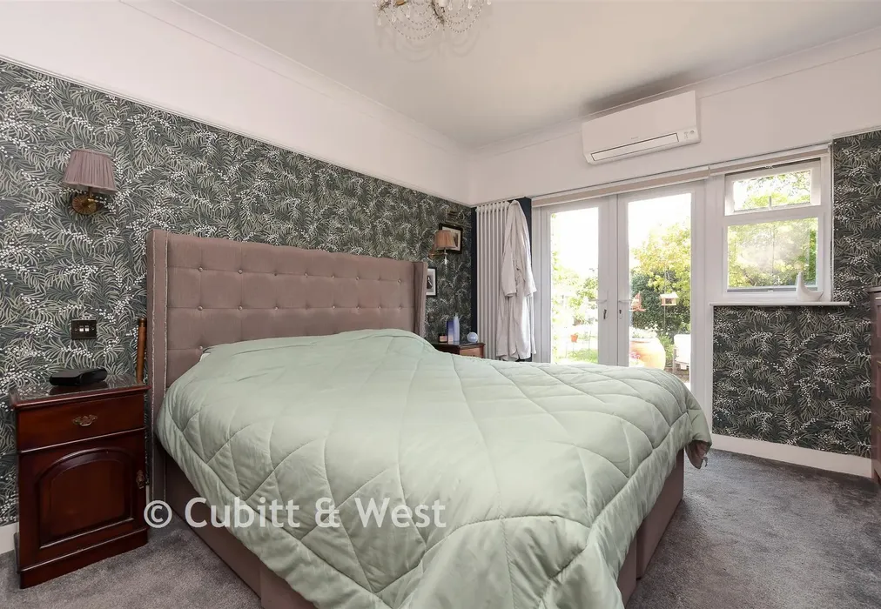
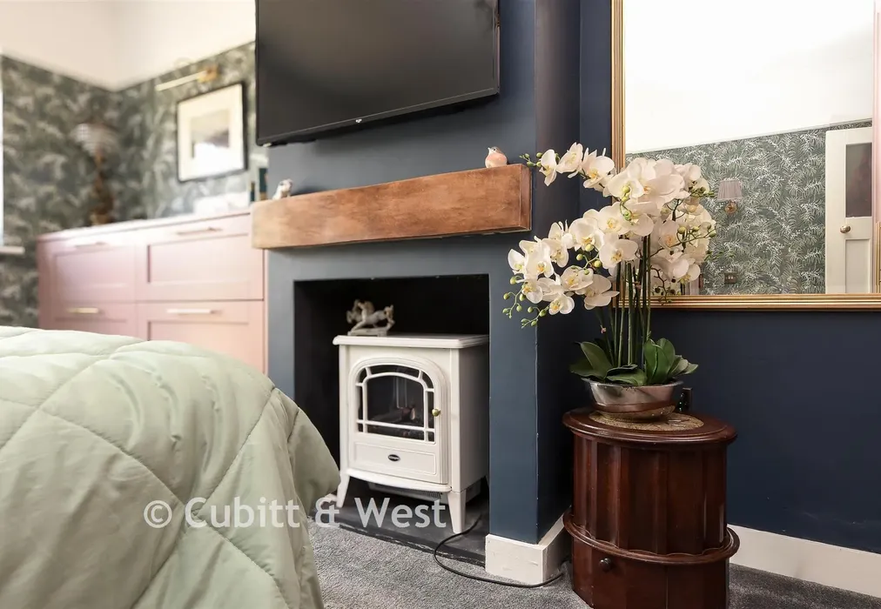
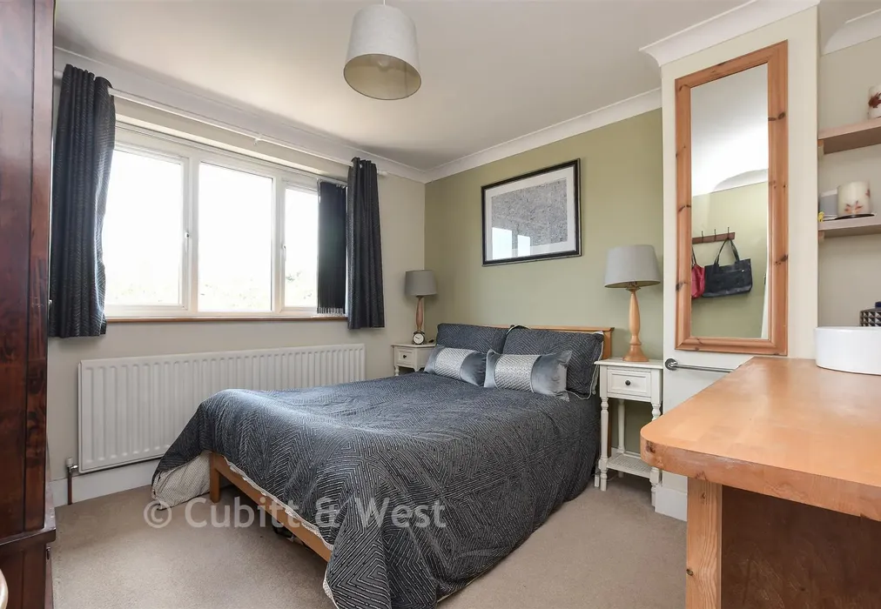
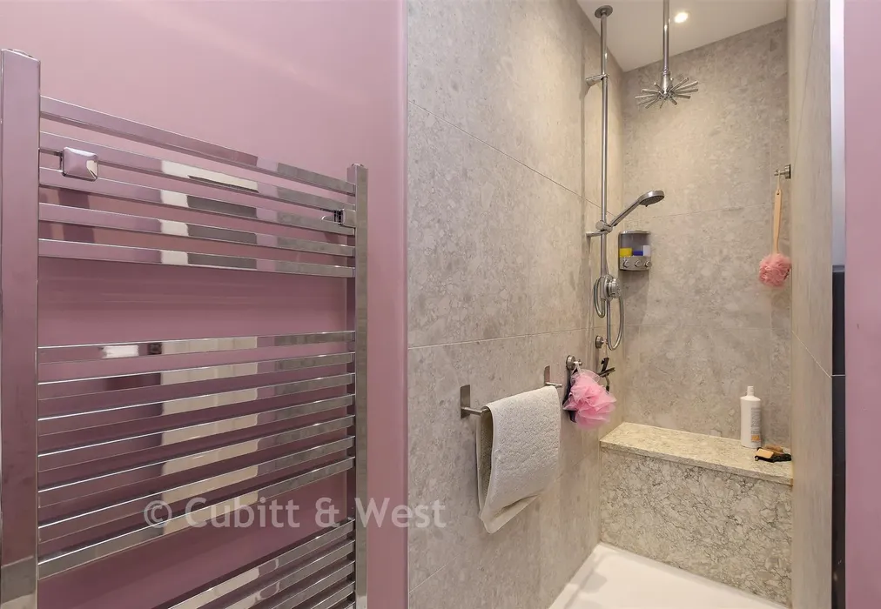
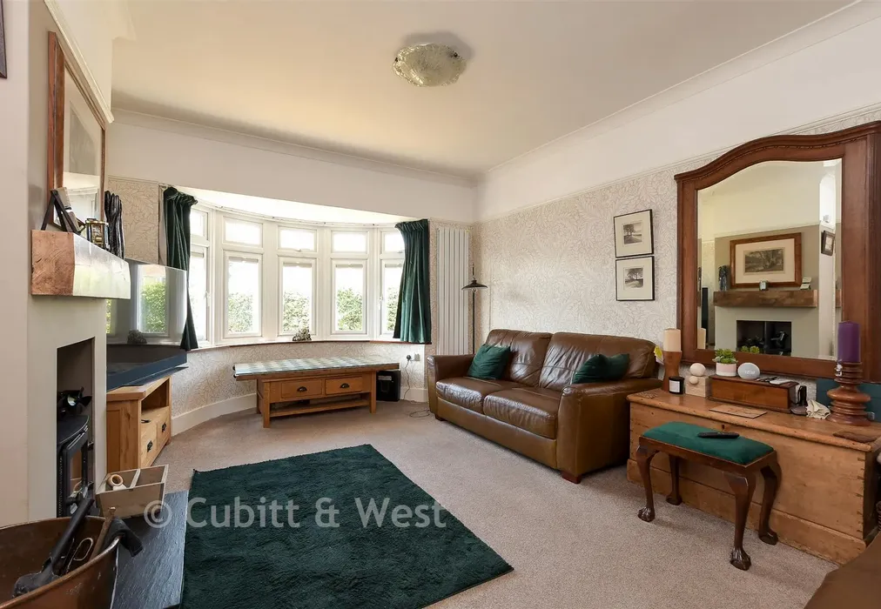
To the front of the property is an attractive additional lounge featuring a bay window, creating a bright and comfortable reception space. The accommodation flows seamlessly into a generous dining room, perfect for family meals and entertaining guests. Leading from the dining room is a versatile ground floor bedroom complete with a walk-in shower room and direct access to the rear garden, offering excellent potential for use as a self-contained annexe, guest suite or accommodation for a dependent relative.
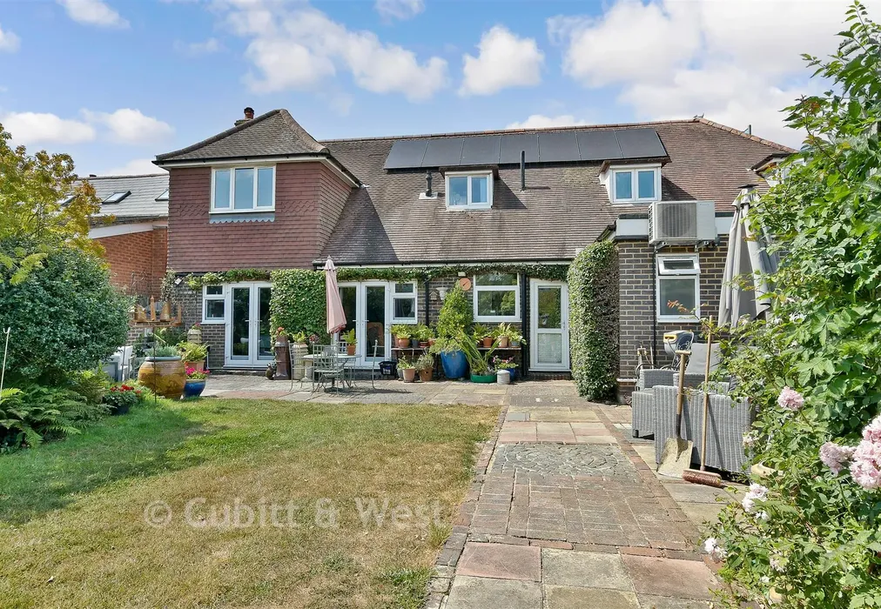
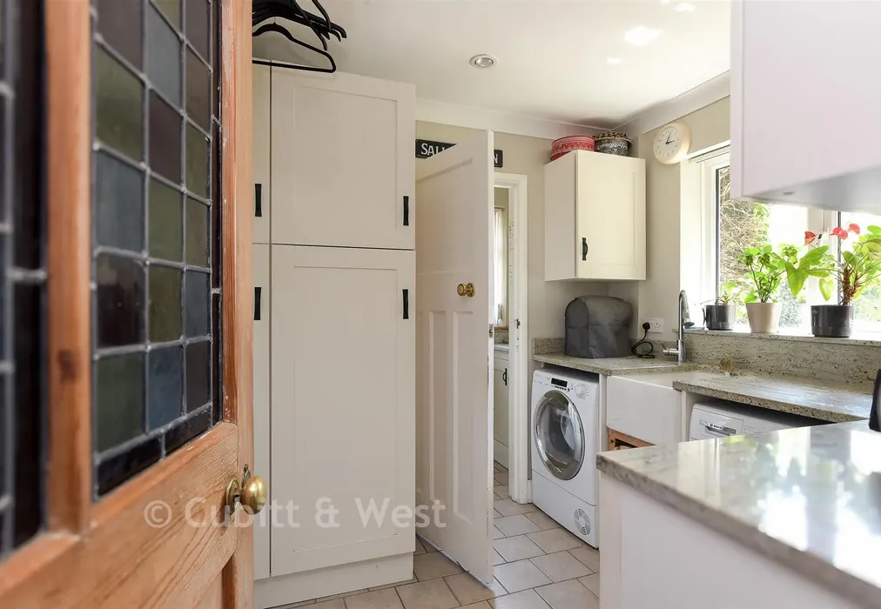
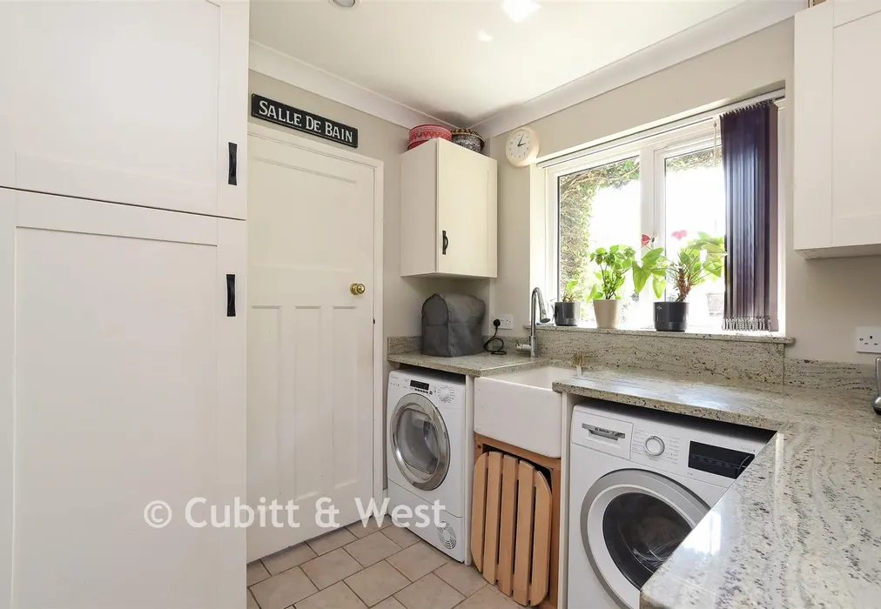
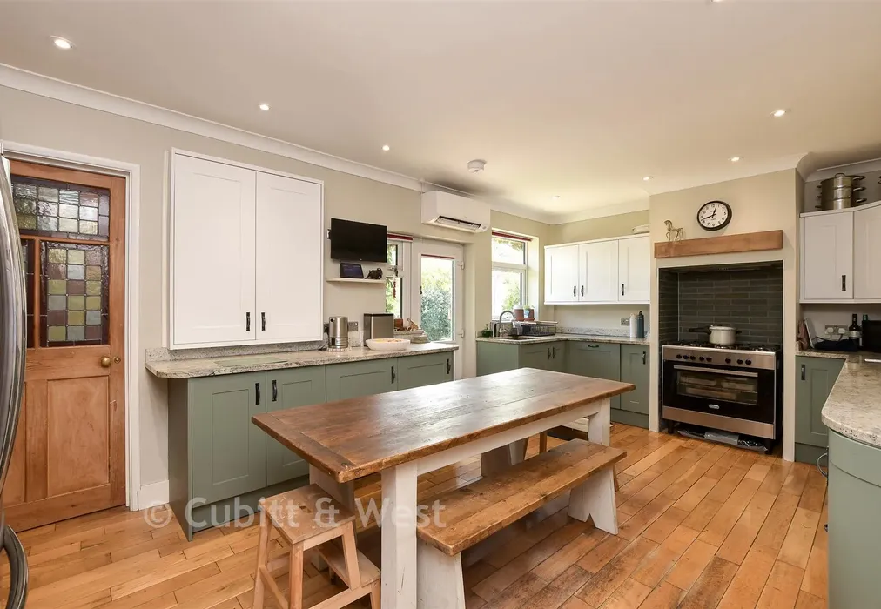
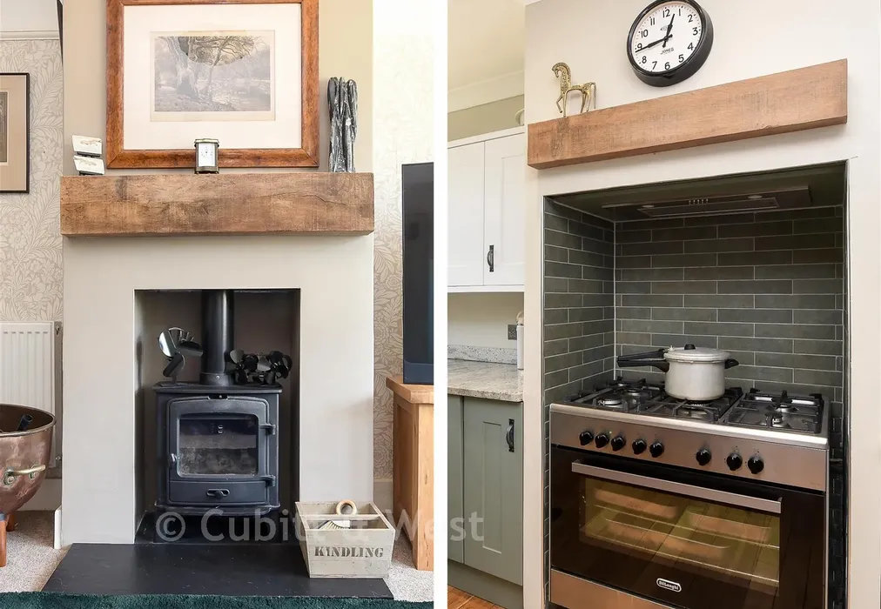
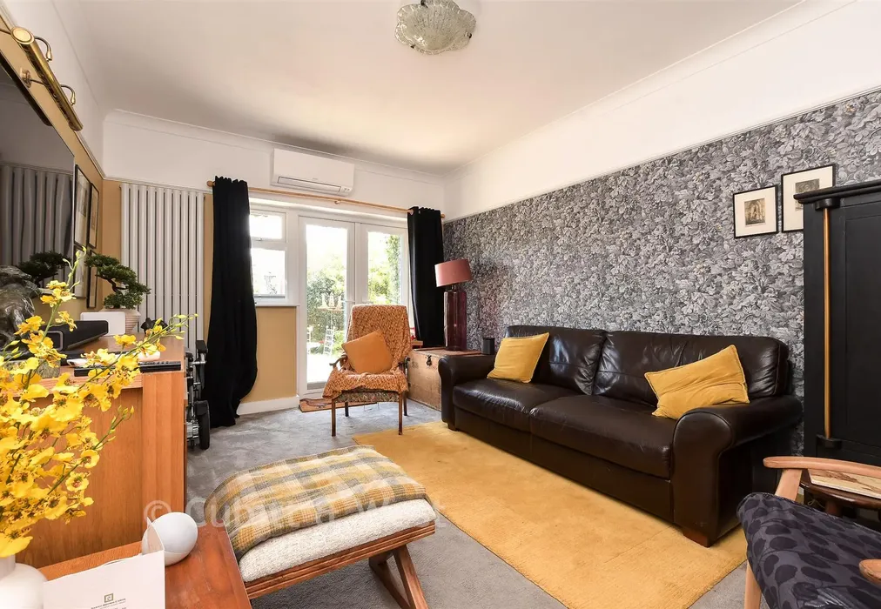
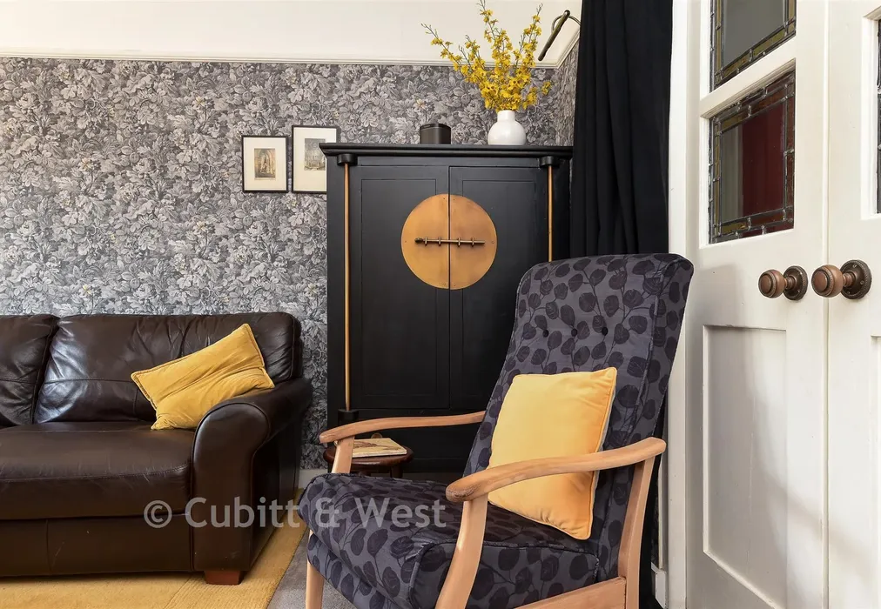
The main living room enjoys a lovely outlook over the garden and benefits from direct access outside, allowing indoor and outdoor living to come together effortlessly during the warmer months.The heart of the home is the impressive kitchen, designed with both practicality and entertaining in mind. Featuring a central island, range cooker and a range of fitted appliances, this spacious room provides ample workspace and storage. A further door offers a third point of access to the rear garden, while a separate utility room and additional ground floor WC add further convenience to everyday family life.
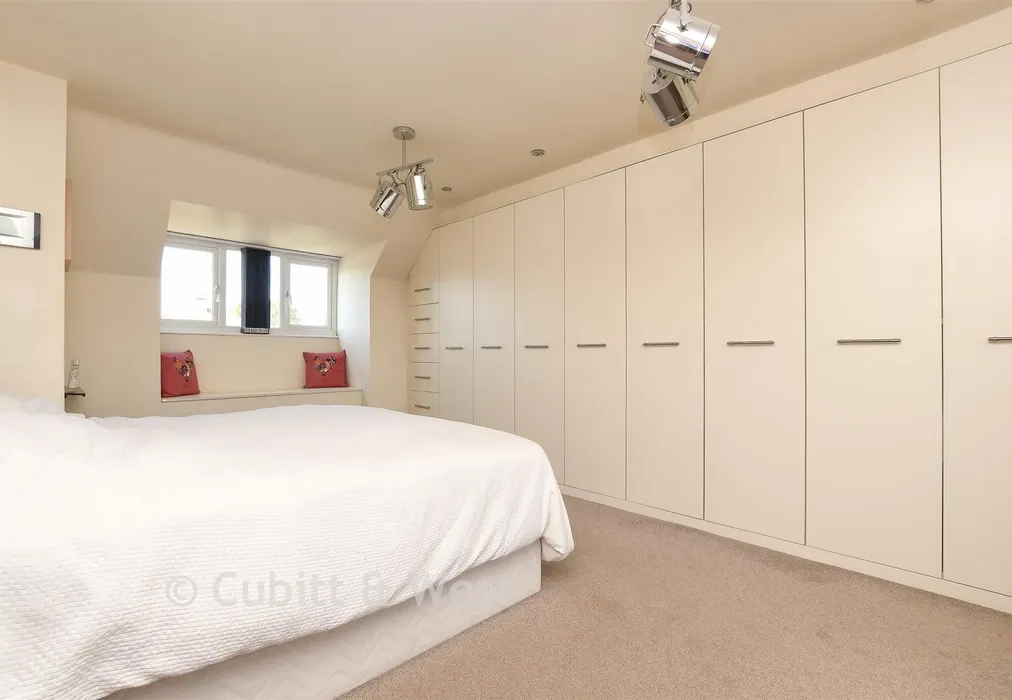
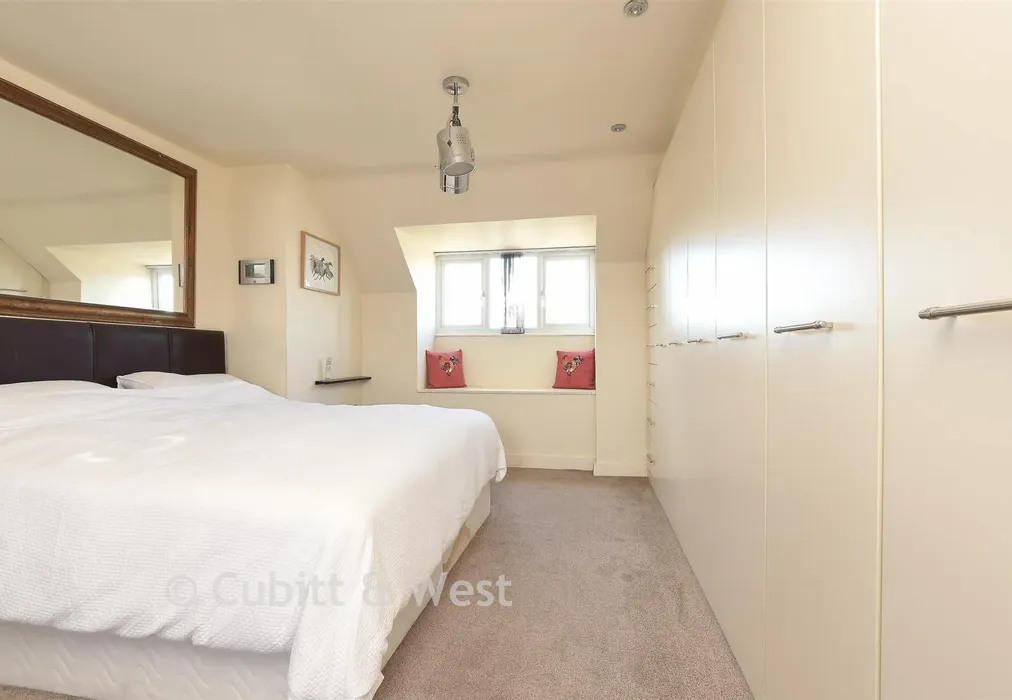
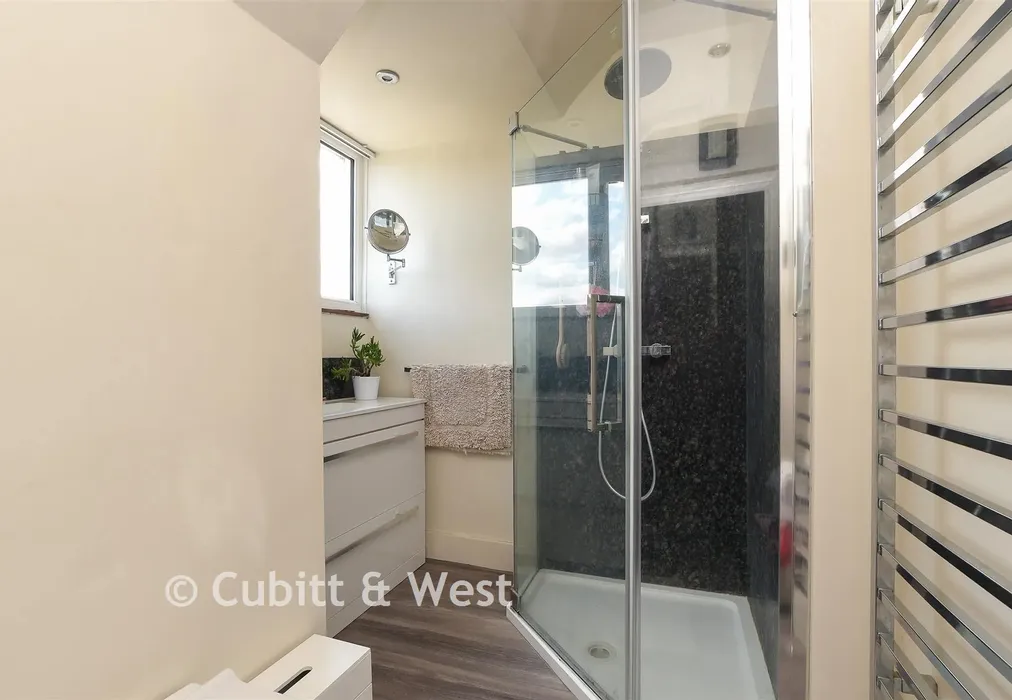
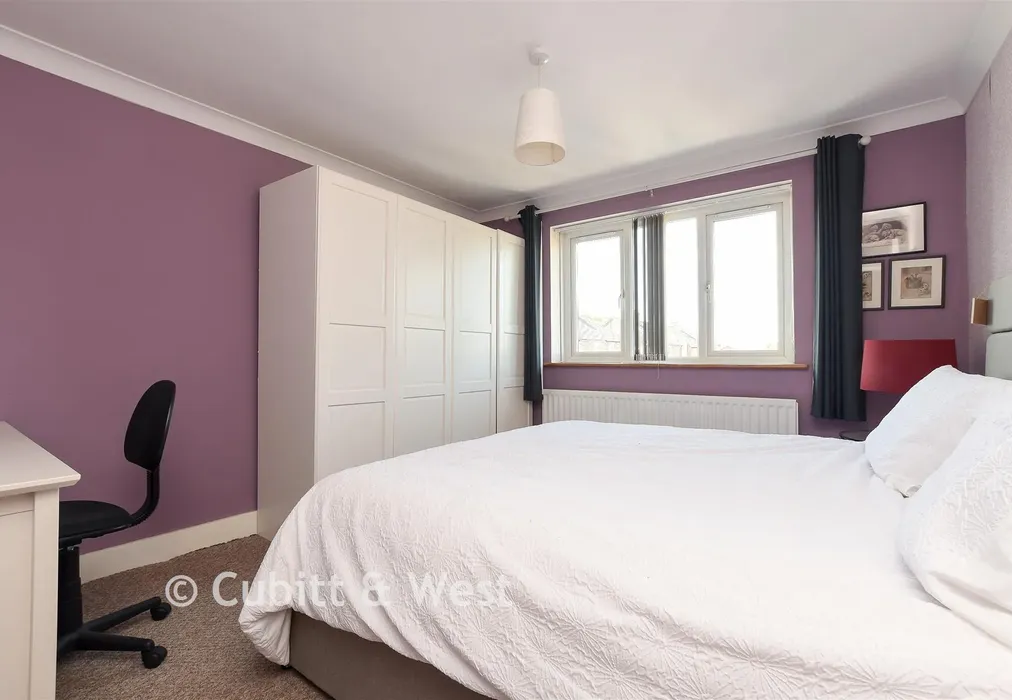
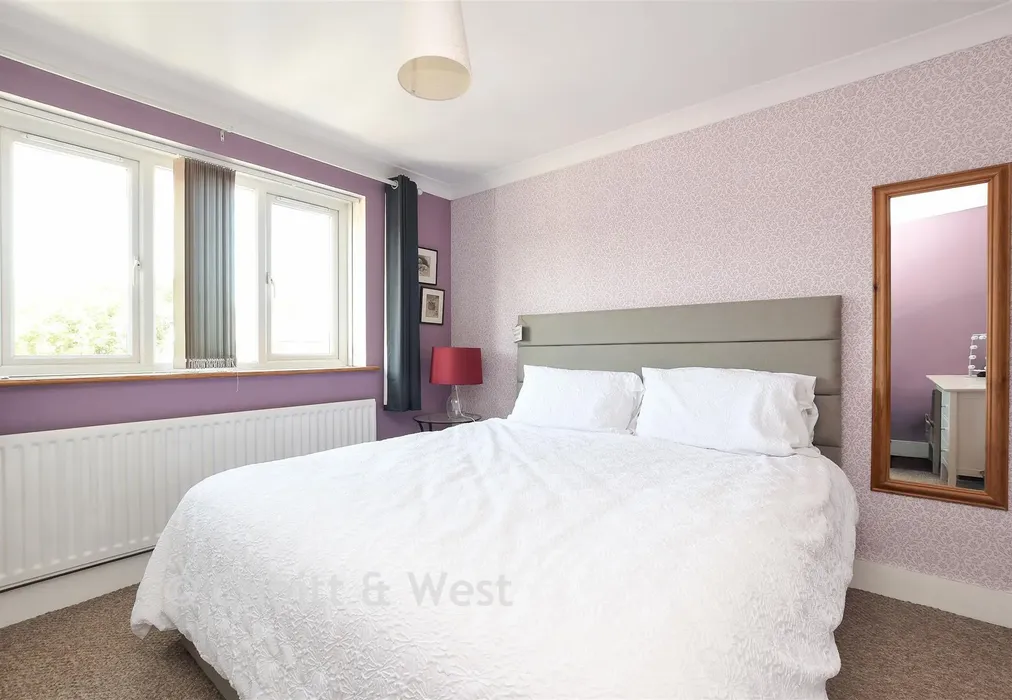
To the first floor, the principal bedroom benefits from its own en-suite shower room. There are three further generously sized double bedrooms, all offering excellent space and flexibility, alongside a well-appointed family bathroom serving the remaining bedrooms.
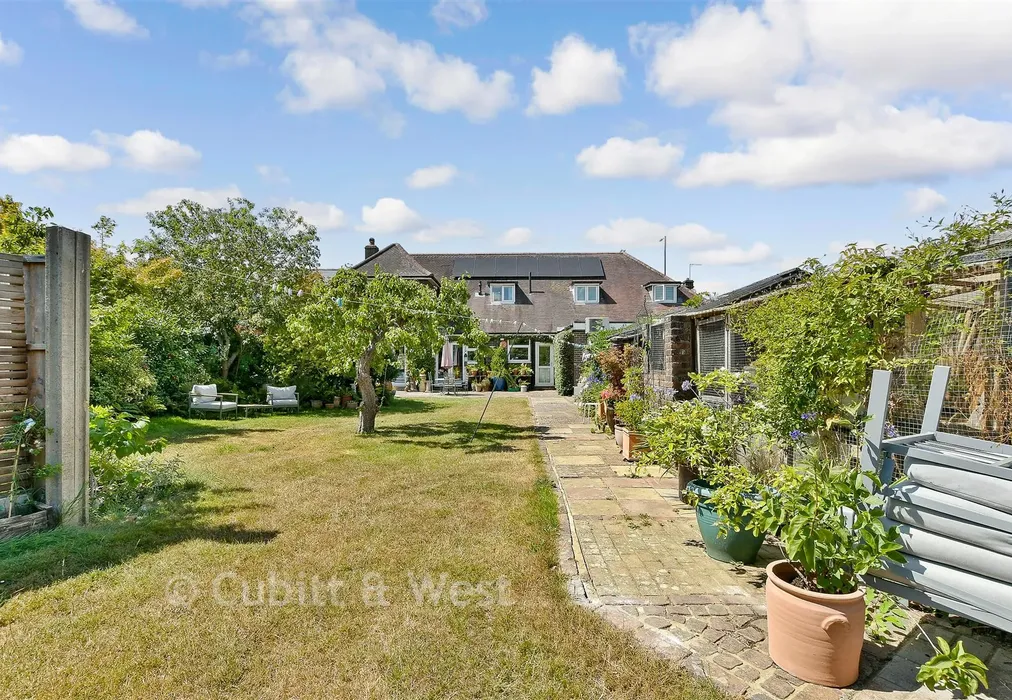
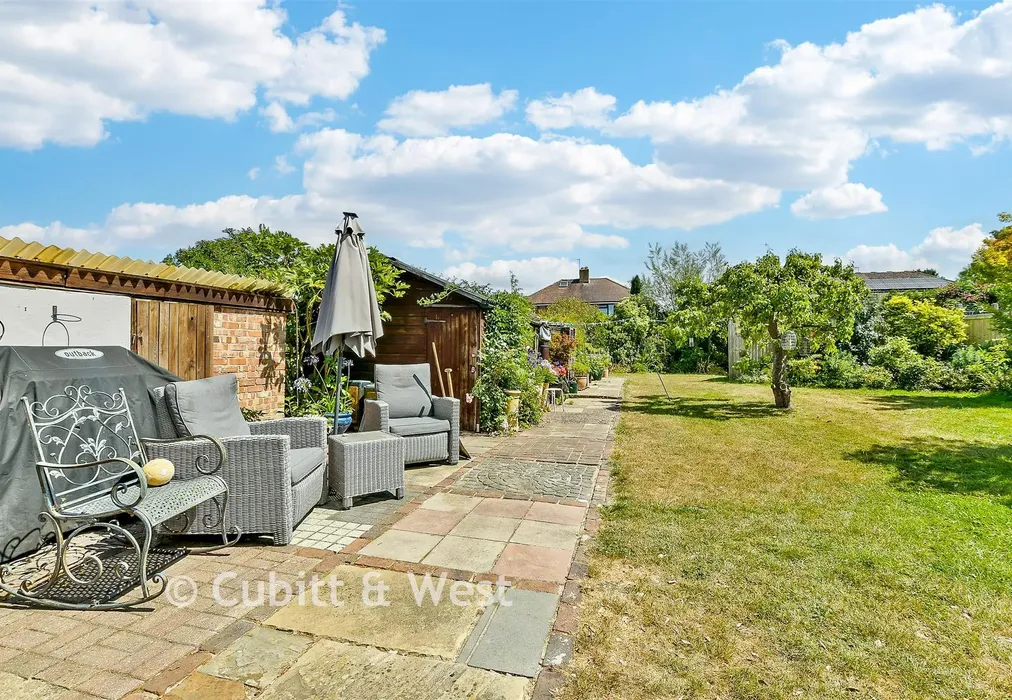
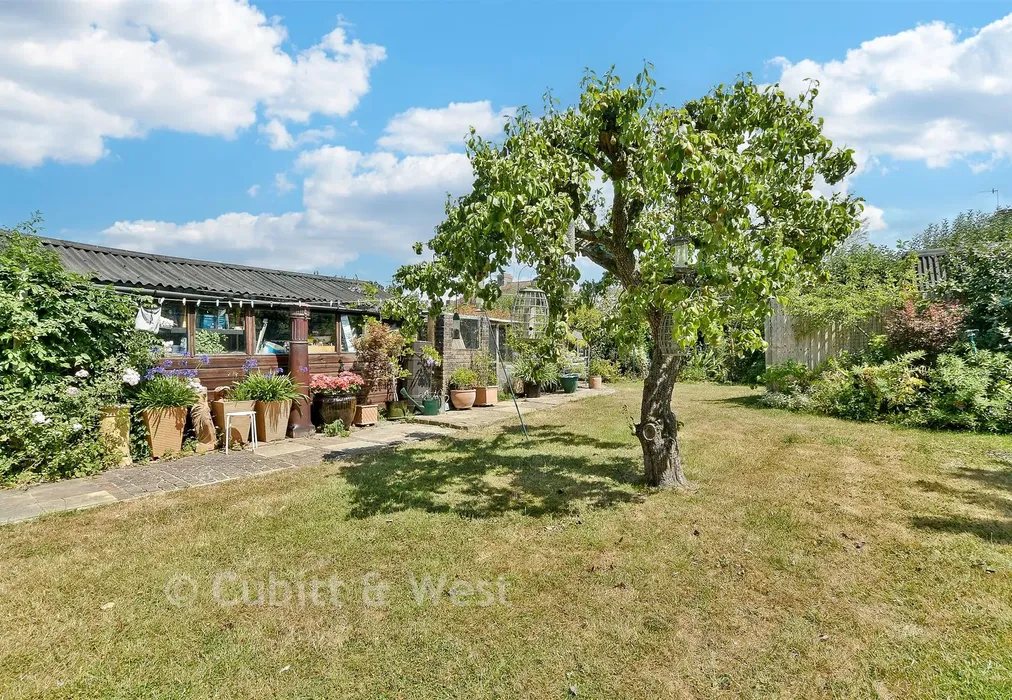
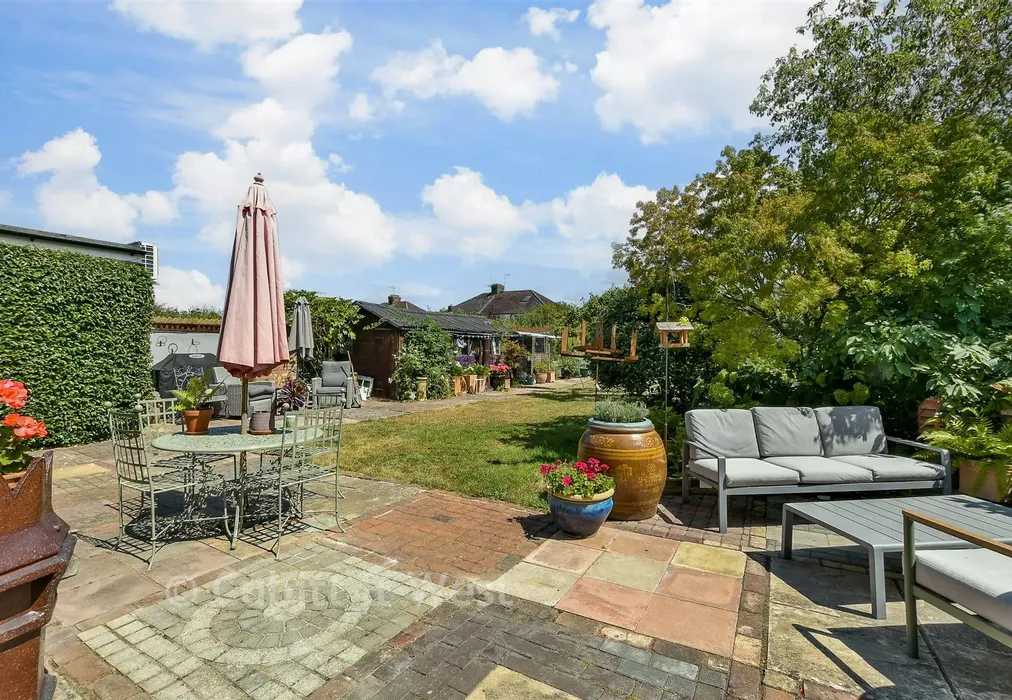
Externally, the mature rear garden is a particular feature of the property. Larger than many other plots in the area, it provides a wonderful setting for both relaxation and entertaining, with established planting and well-maintained outdoor spaces. Hidden away within the garden is a dedicated vegetable patch, perfect for those with a passion for gardening and home-grown produce.
Ideally situated close to East Surrey Hospital, a variety of local shops and amenities, and excellent transport links, this superb family home combines generous accommodation, flexible living arrangements and a highly convenient location. Early viewing is strongly recommended to fully appreciate everything this wonderful property has to offer.

Use our instant valuation tool and see how much your home is worth in seconds.

We provide fixed-fee residential conveyancing, designed especially for you, with no hidden costs and qualified solicitors available until 8pm.
Find out more