Brightling Road, Robertsbridge, East Sussex

£2,000,000 Guide Price

6 bedroom detached house for sale

Brightling Road, Robertsbridge, East Sussex
6 Bed6 Bedrooms
4 Bath4 Bathrooms
4 Receptions
Tenure: Freehold
Save
Share

Key Features

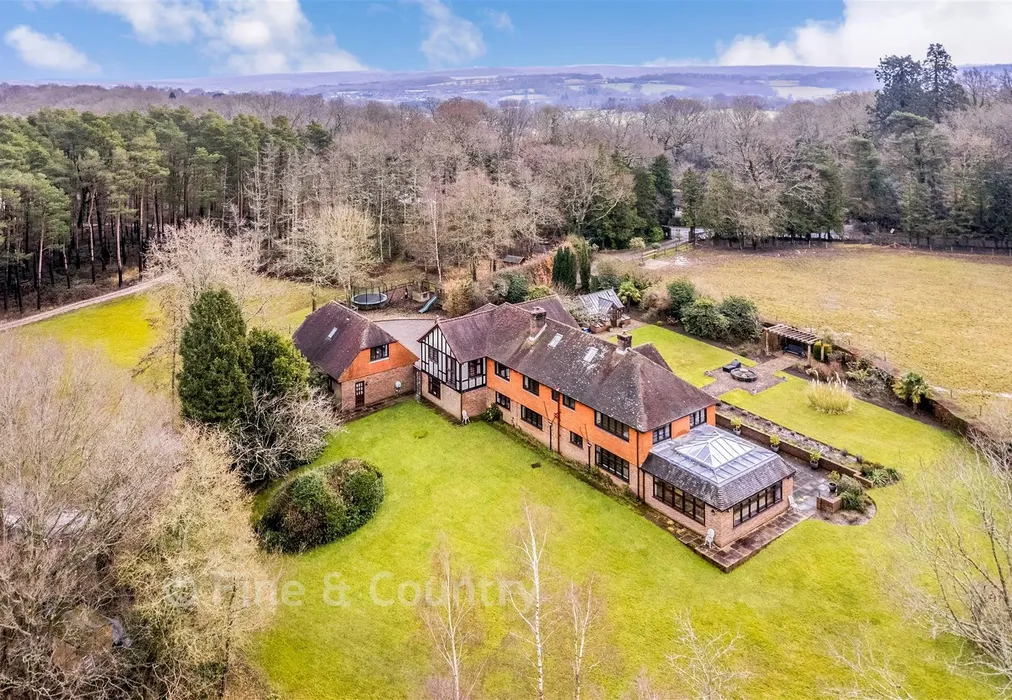
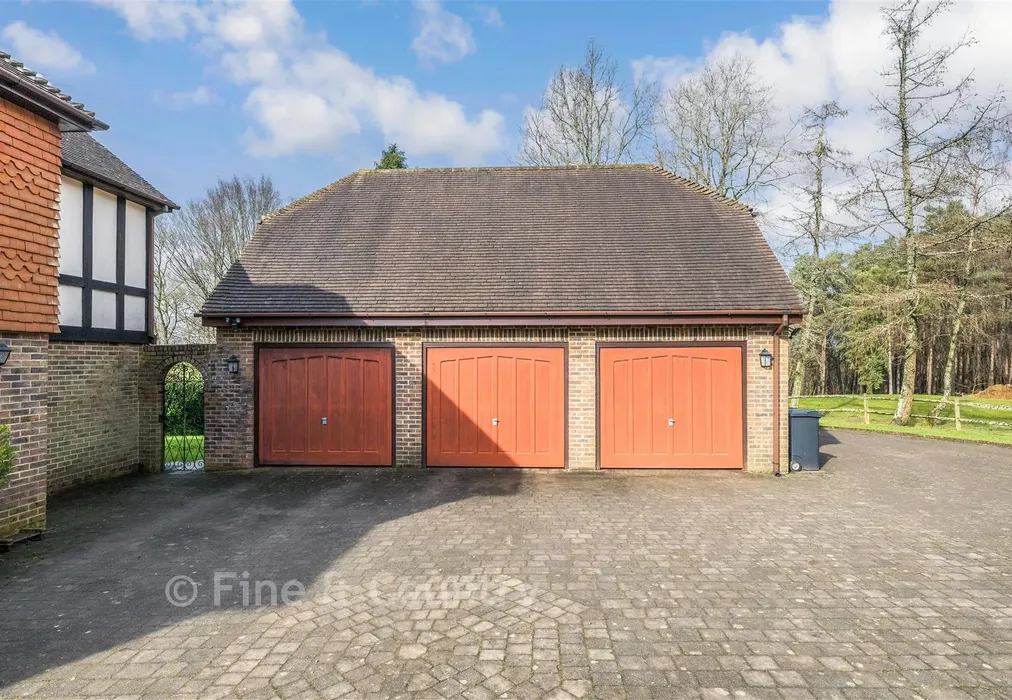
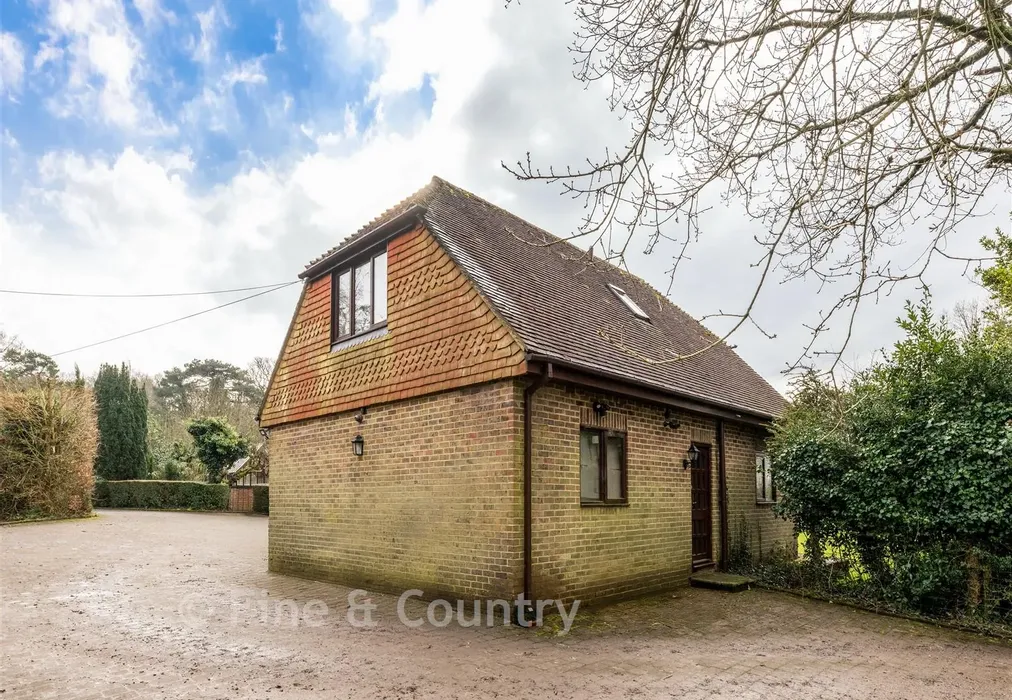
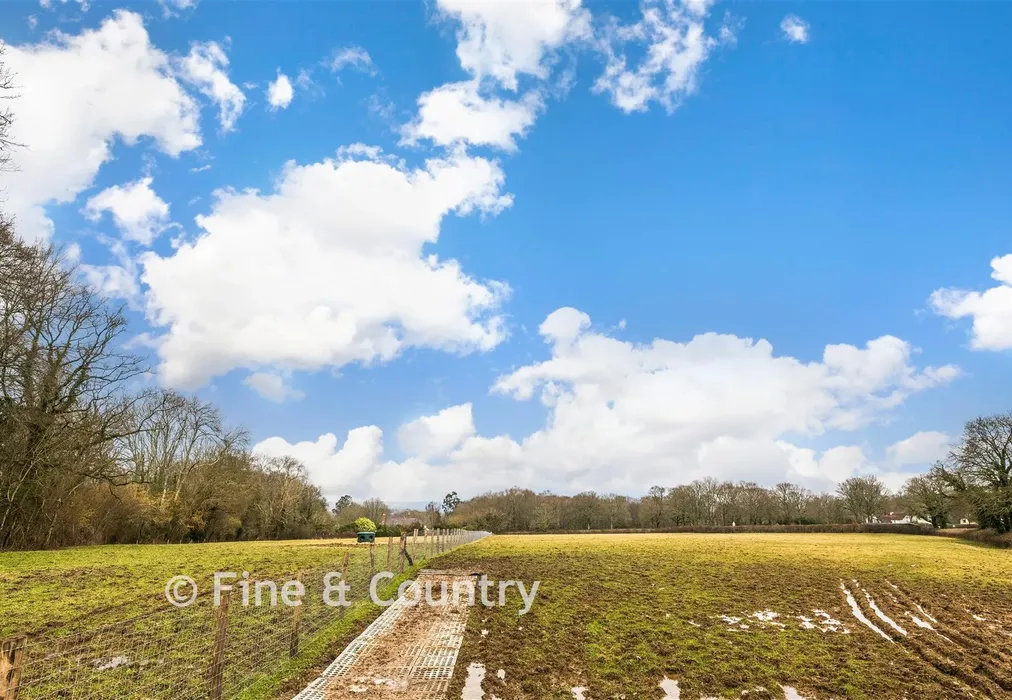
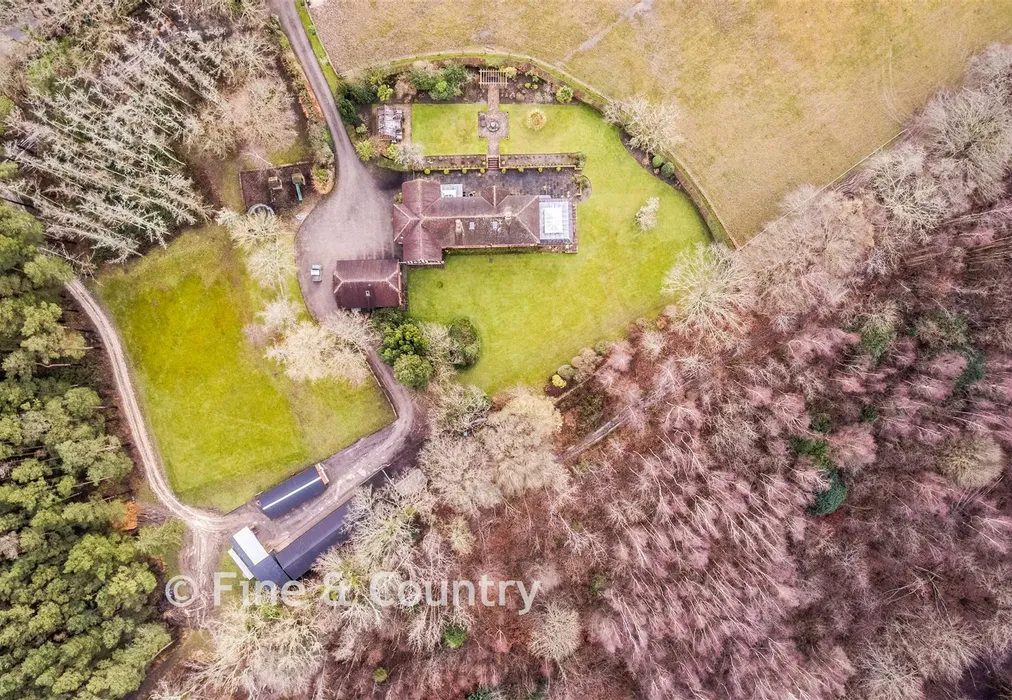
  • Impressive gated estate with 9.7 acres of private paddocks and additional woodland available. Sweeping driveway,parking and triple garage with annex above
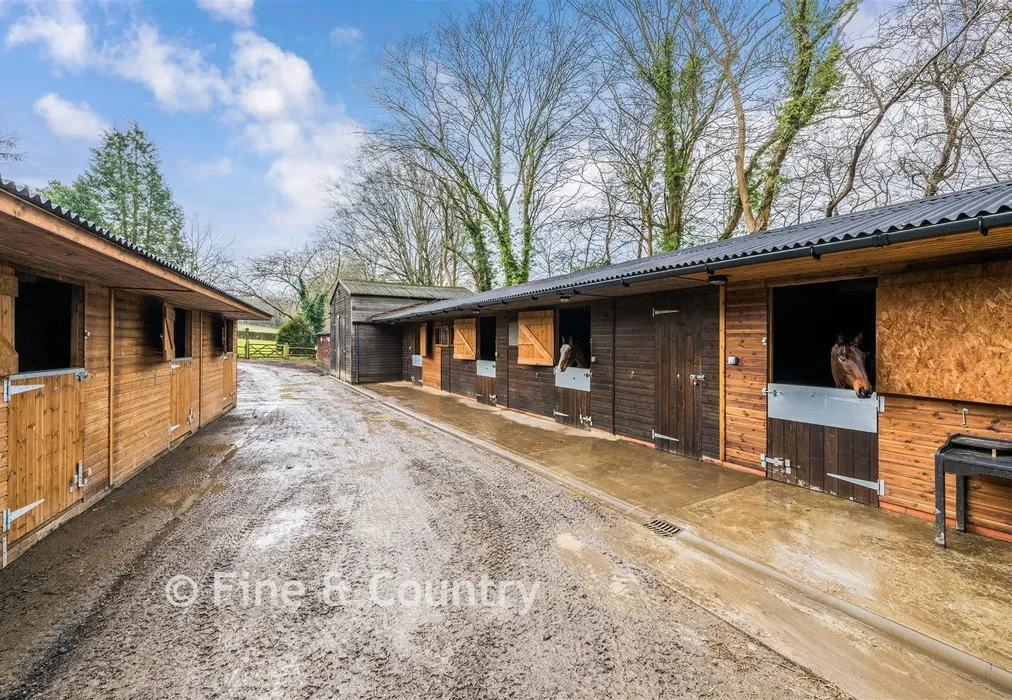
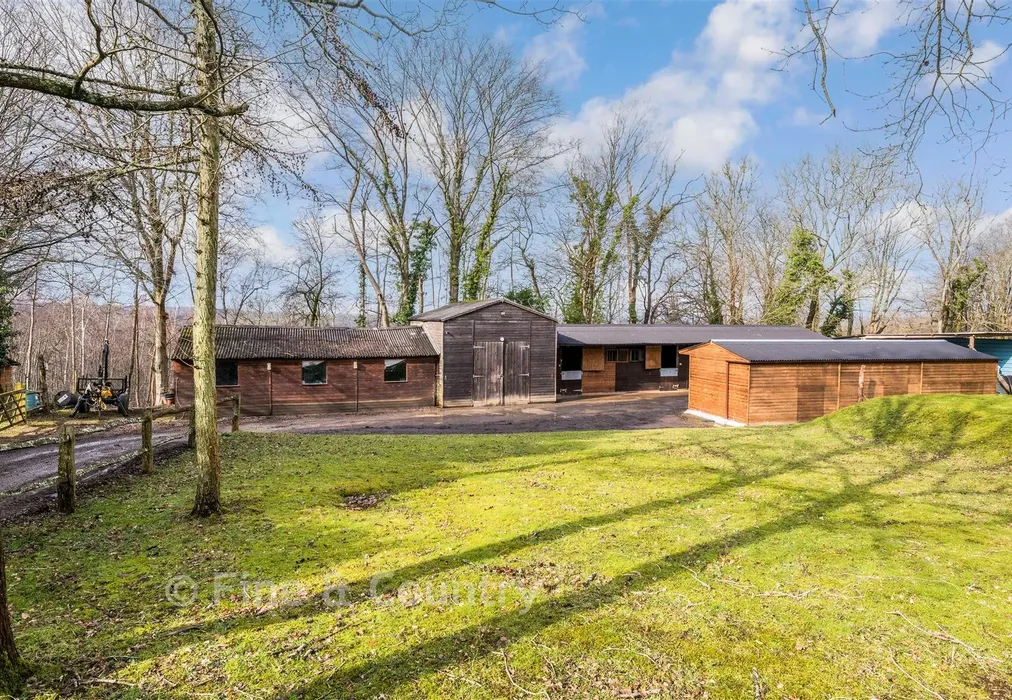
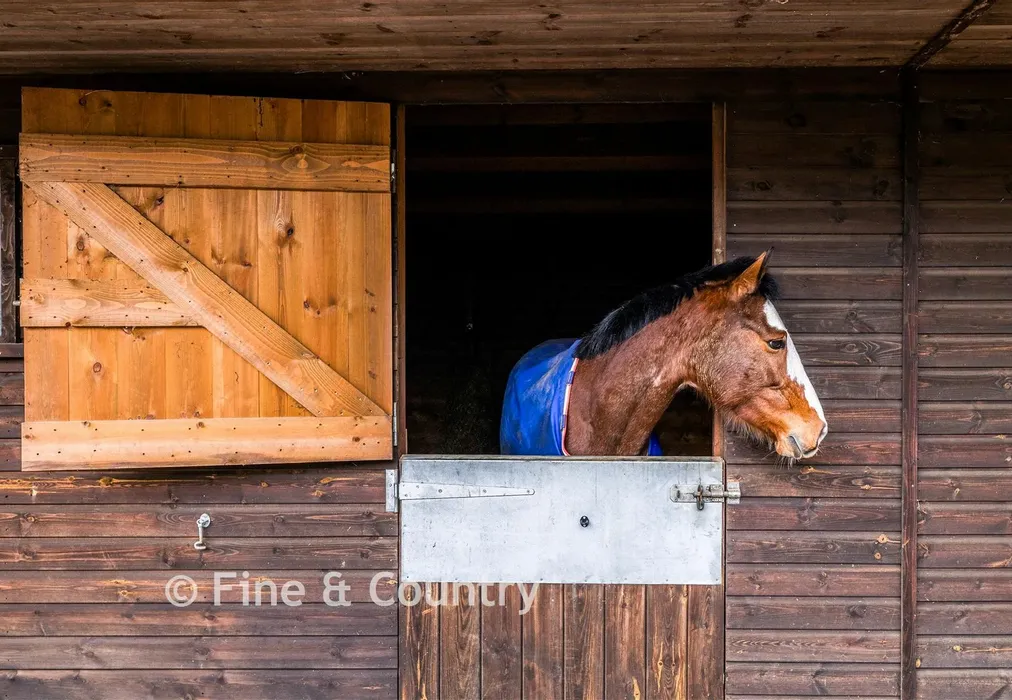
  • Exceptional equestrian facilities including stables, well fenced paddocks, workshop, gym/studio and potential woodland access
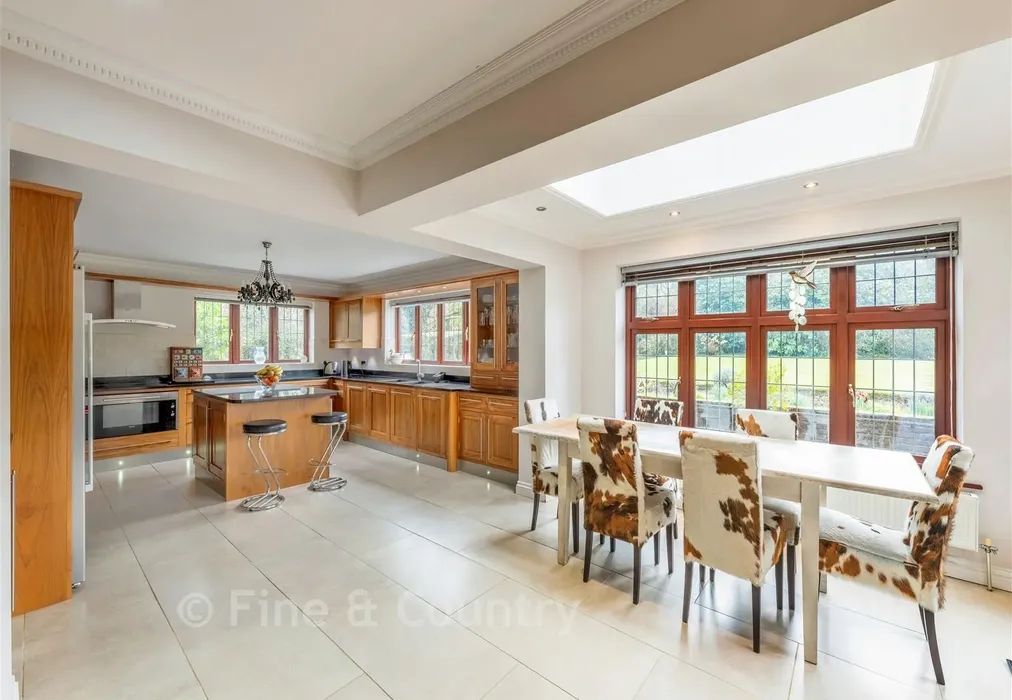
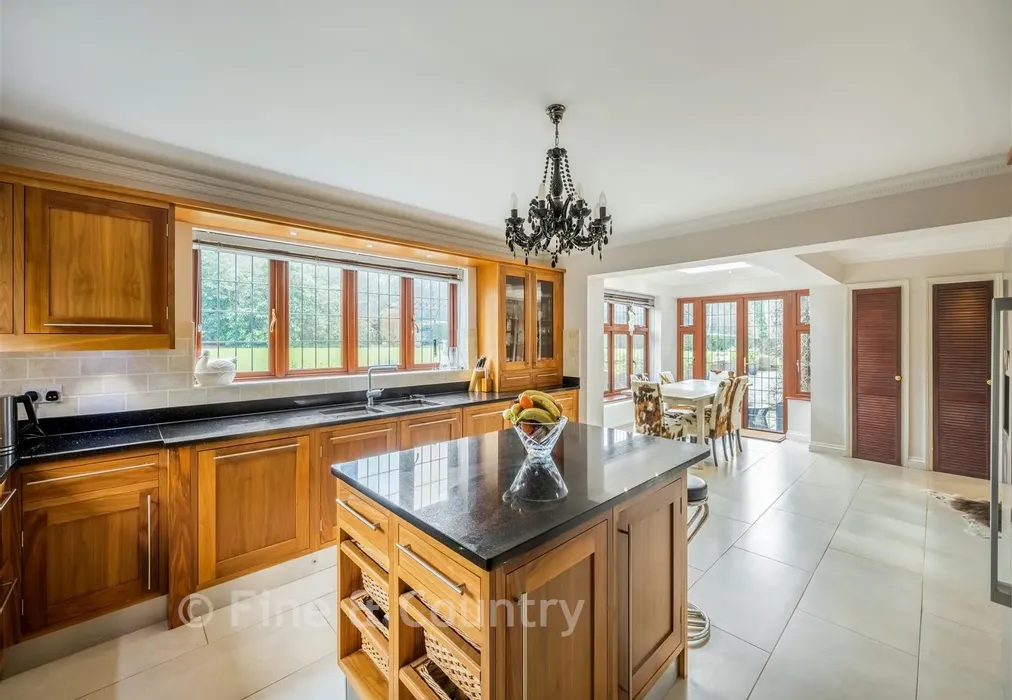
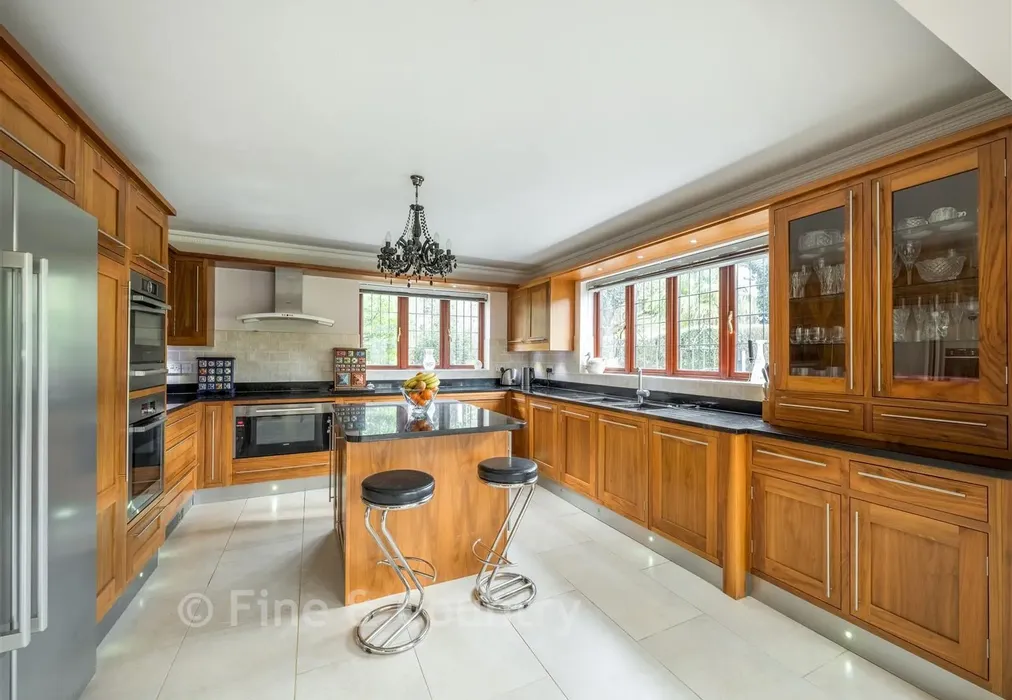
  • Spacious family home with light filled kitchen/breakfast room and excellent flow to the gardens
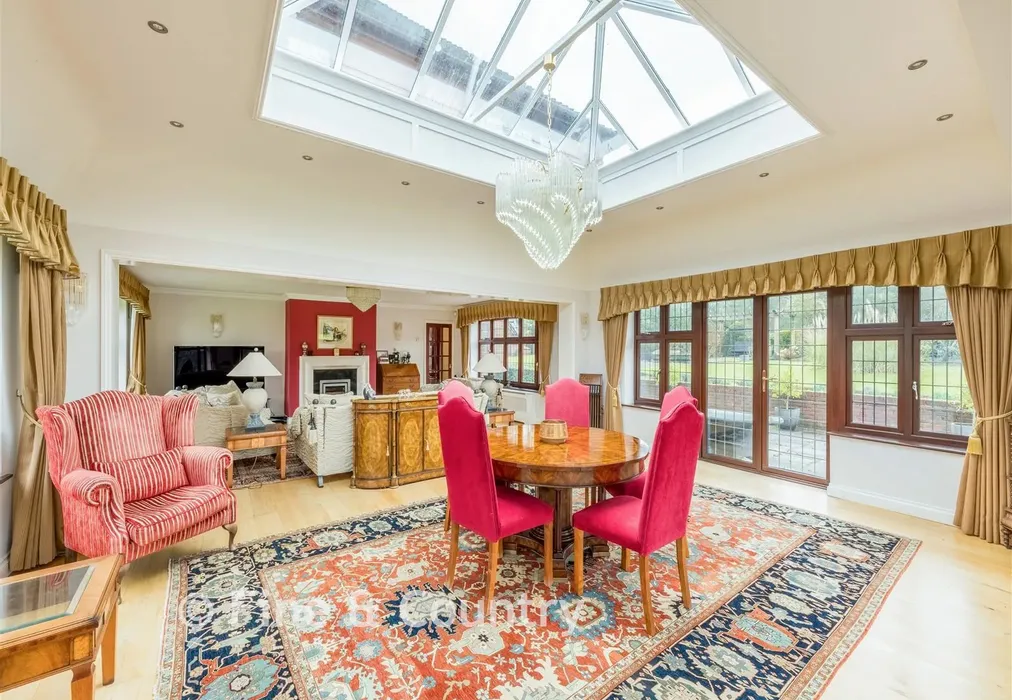
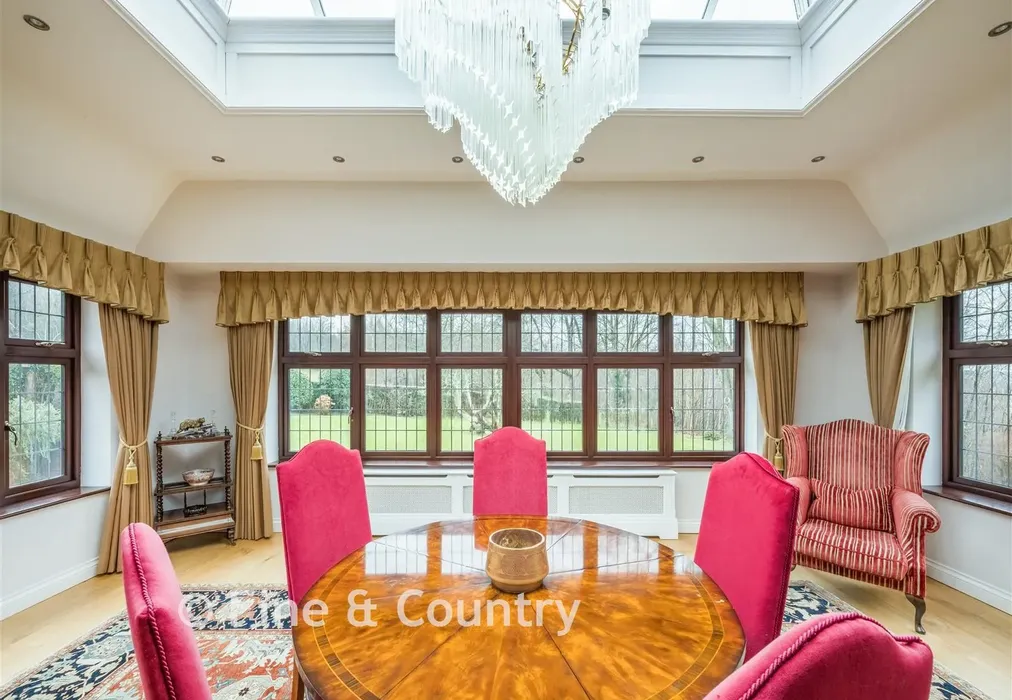
  • Stunning open plan living room and orangery with abundant natural light
  • Flexible accommodation featuring a princ
  • EPC energy efficiency rating D (63/71)

Description

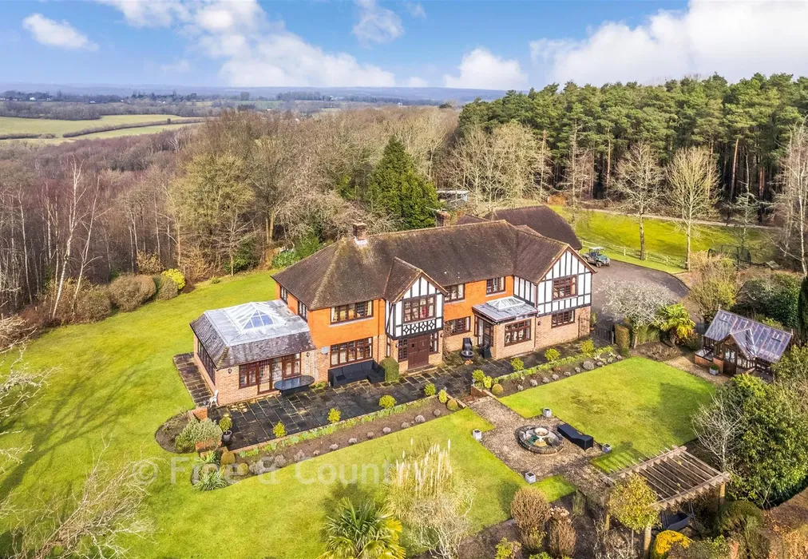
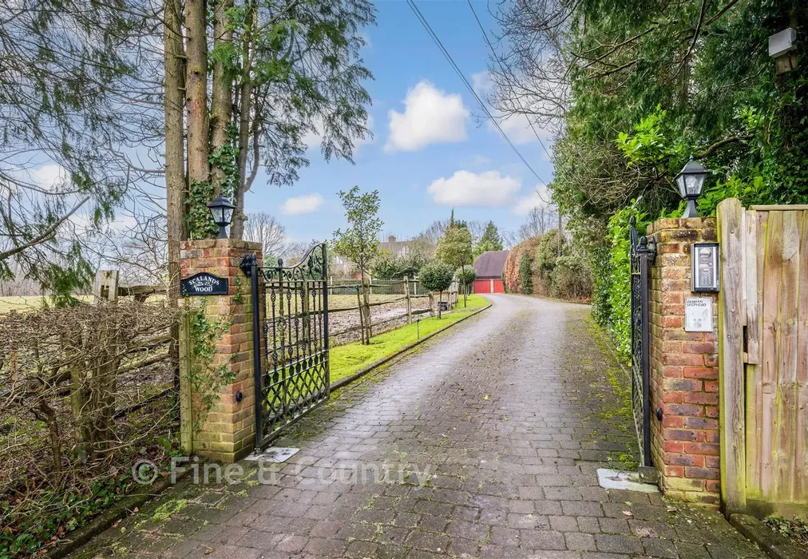
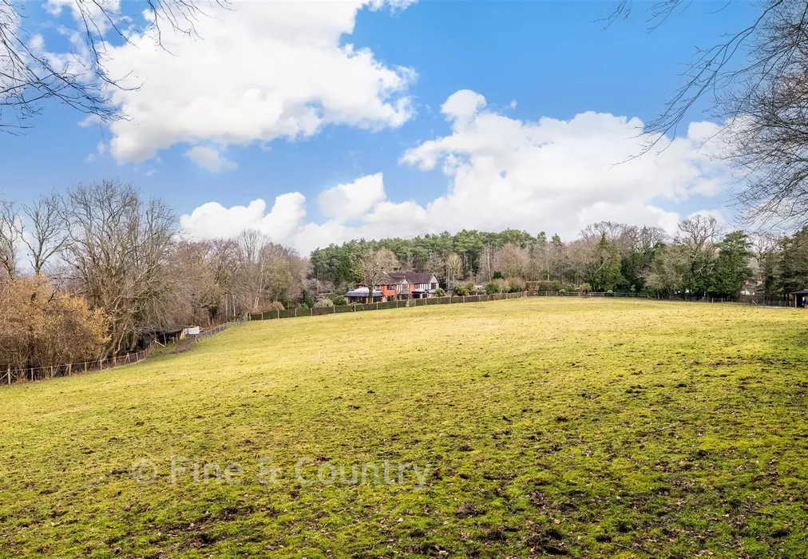
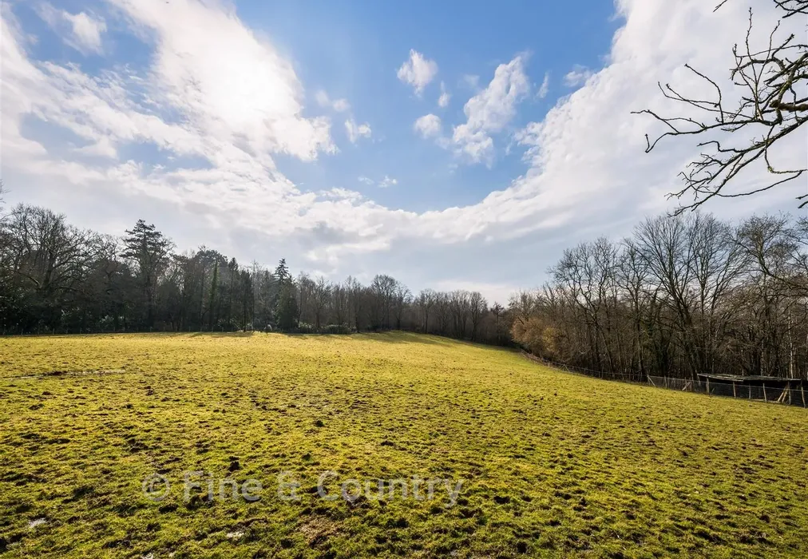
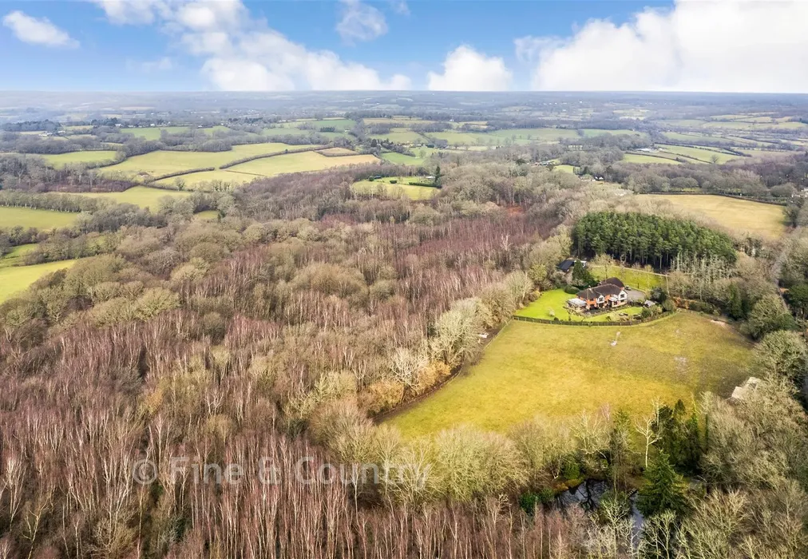
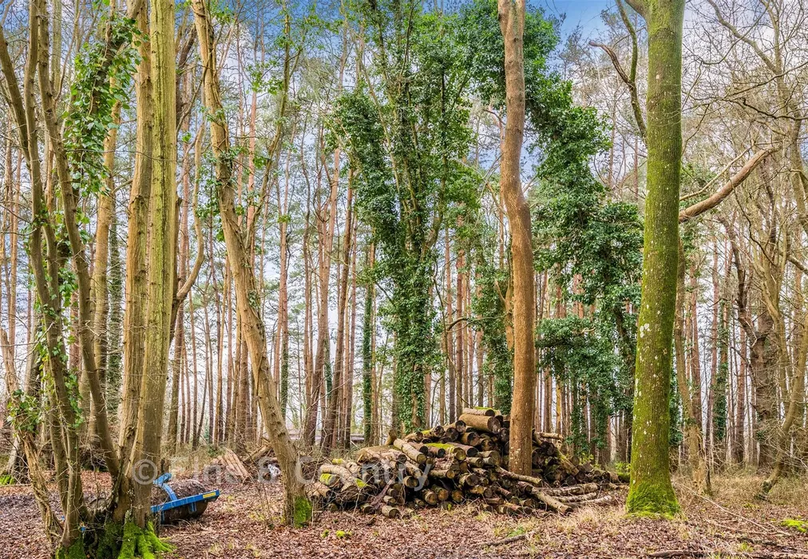
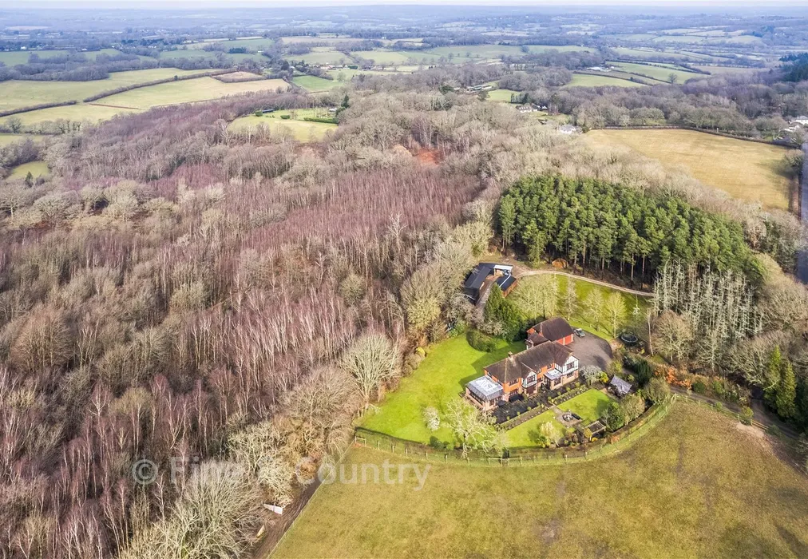
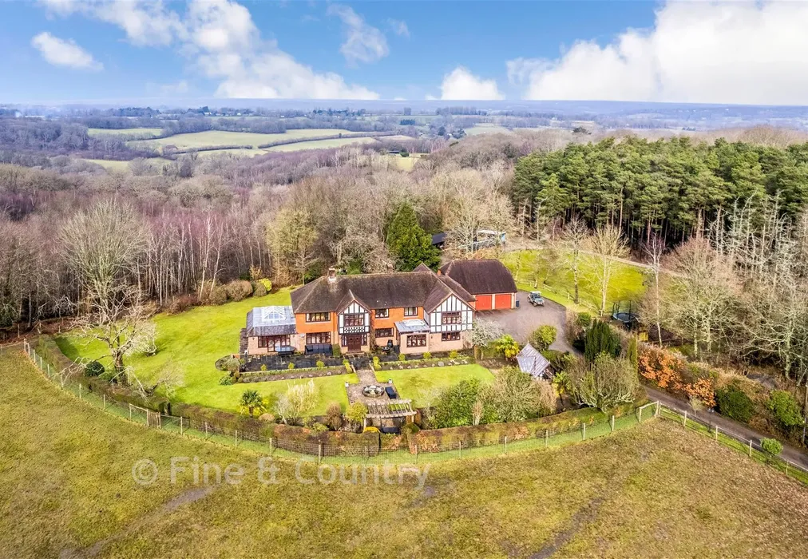
The first impression on arriving at this magnificent property is its beautiful 9.7 acre setting. Electronically operated gates open onto a long sweeping driveway, passing paddocks on one side and light woodland available under separate negotiation on the other, leading to a large parking and turning area and a triple garage with annex above.

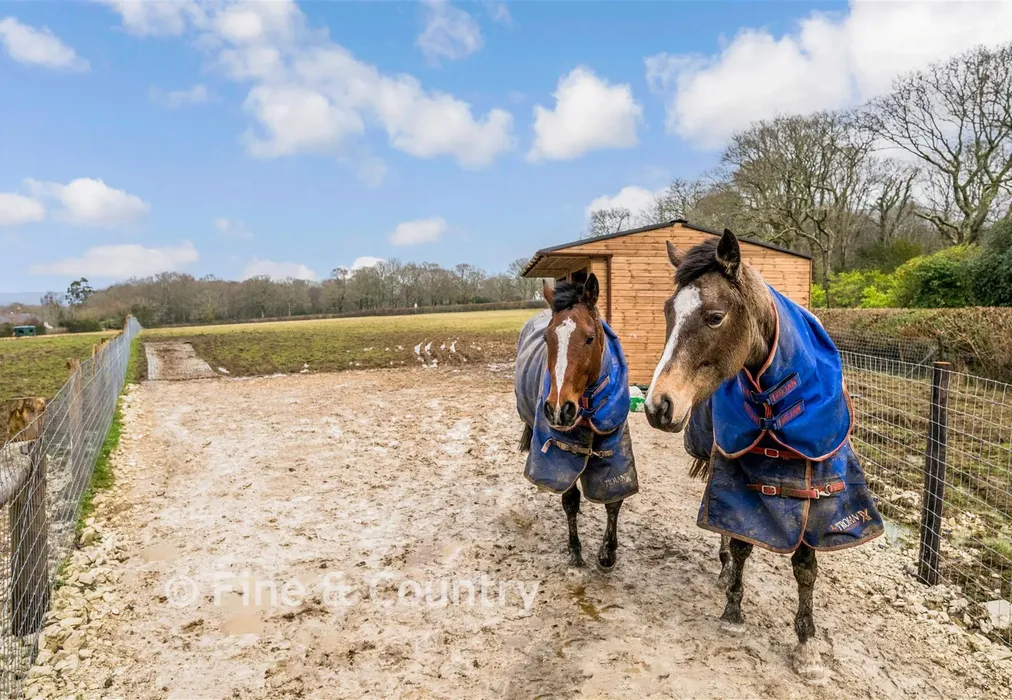
For those with equestrian interests, the drive continues to a well appointed stable block, tractor store, workshop and gym/studio. From here, a 4x4 utility buggy (available by negotiation) provides easy access to the paddocks.

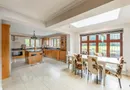
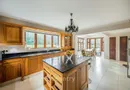
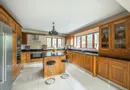
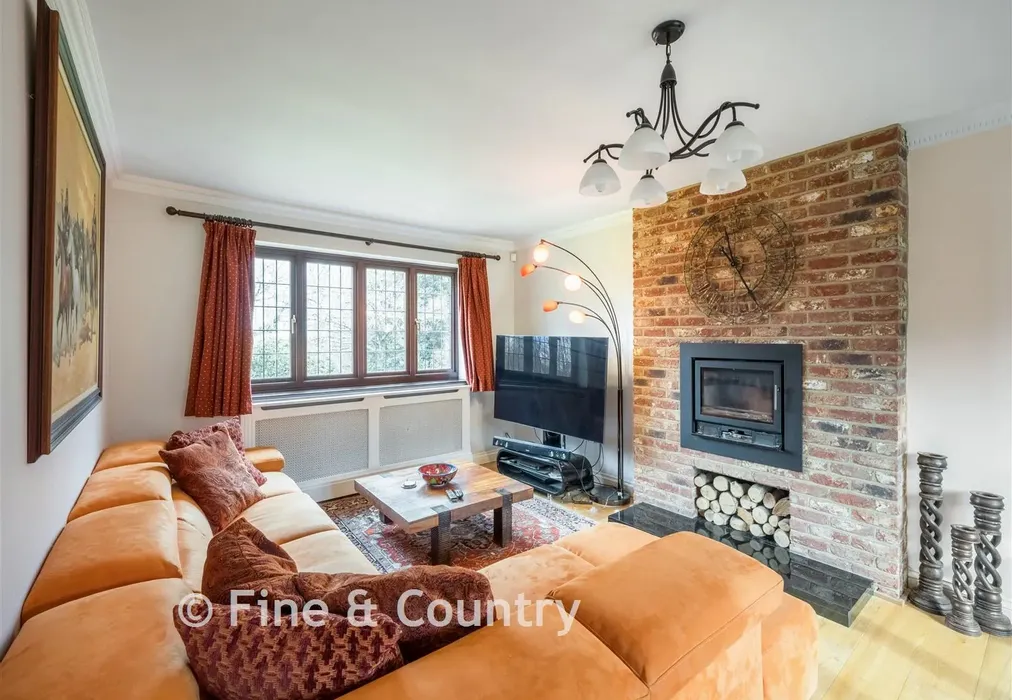
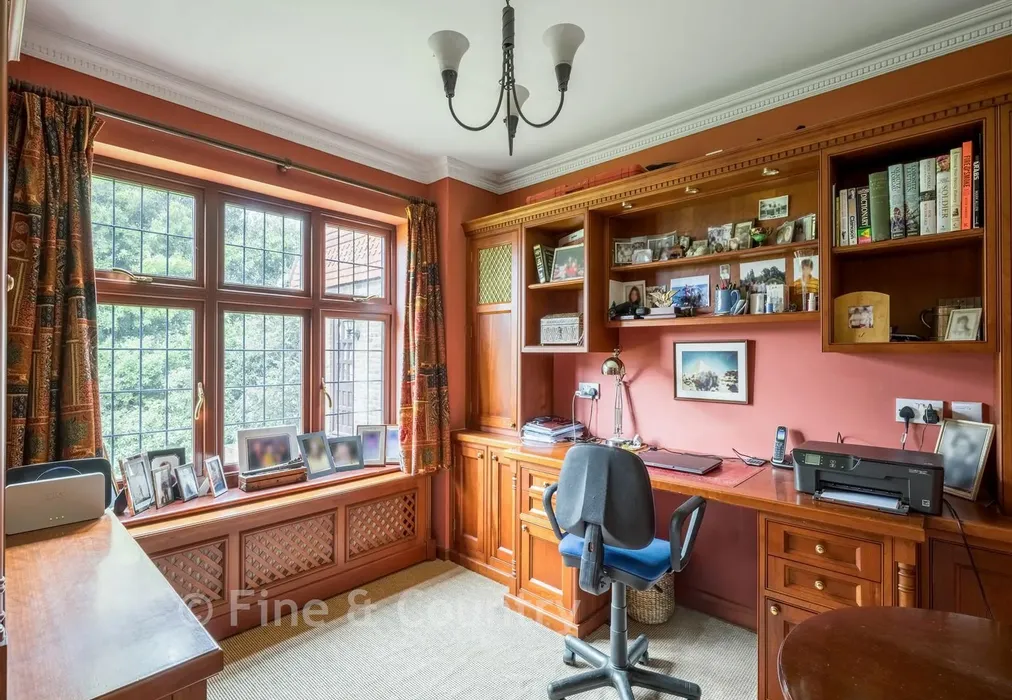
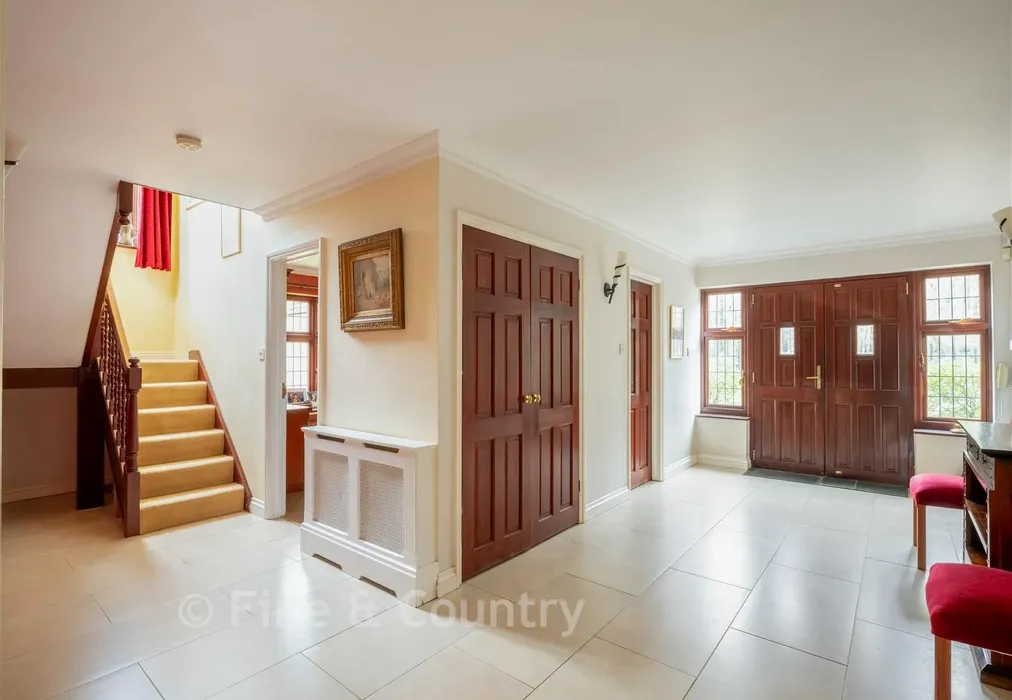
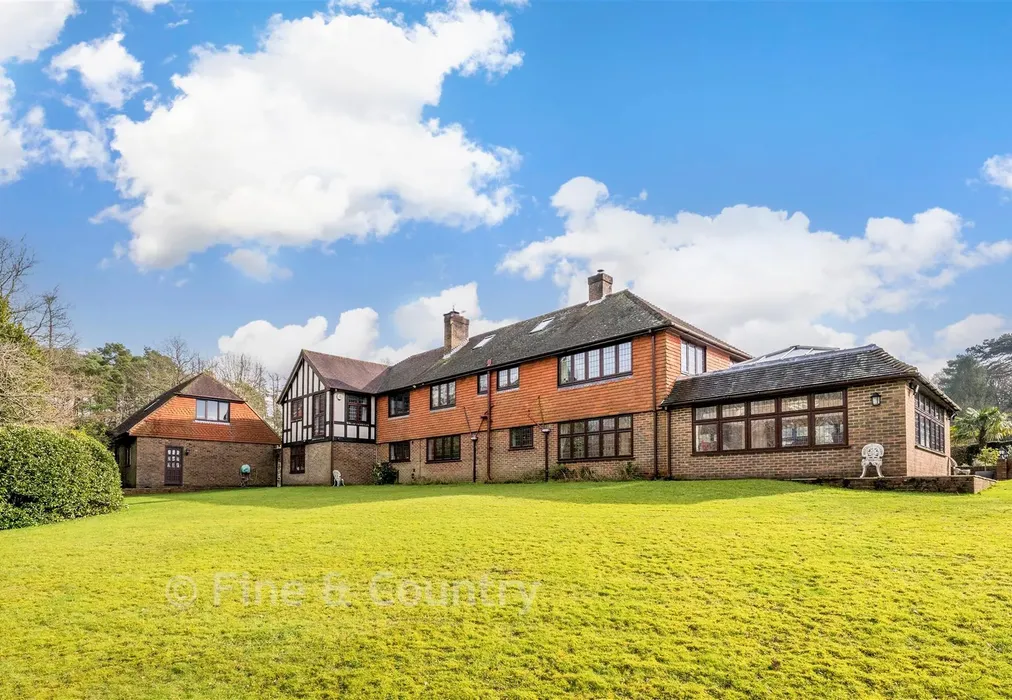
The main house is entered via a spacious entrance hall with a grand staircase and a tucked away office, leading through to a superb kitchen/breakfast room forming part of a sympathetic extension. This room benefits from excellent natural light via a large, glazed lantern and offers seamless access to the garden through French doors. A separate utility room, downstairs cloakroom and shower room add practicality, while a charming drawing room provides a flexible secondary reception space.

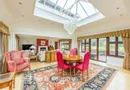
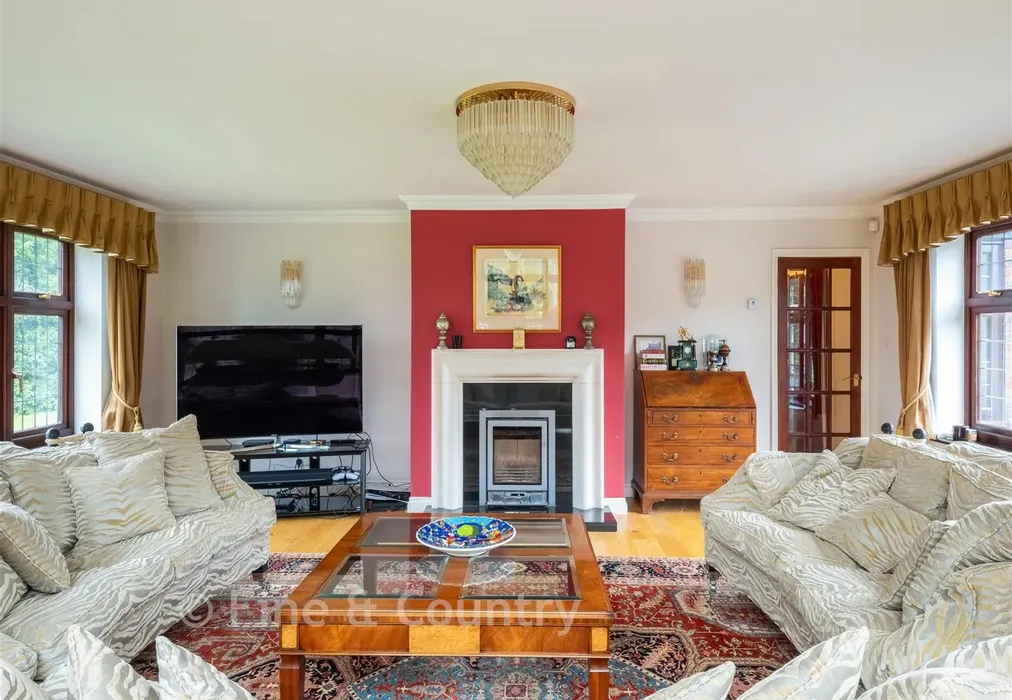
The principal living area is particularly striking, combining the original living room, with its stylish fireplace, and a stunning orangery to create one generous, light filled space. Multiple windows, French doors and a substantial roof lantern ensure excellent natural light throughout.

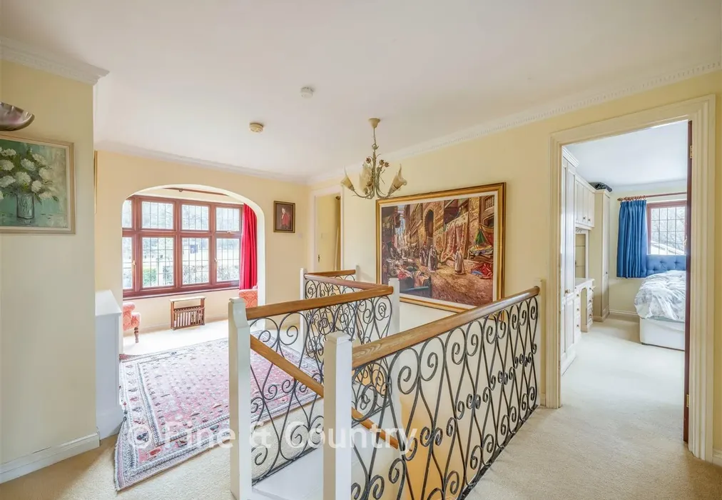
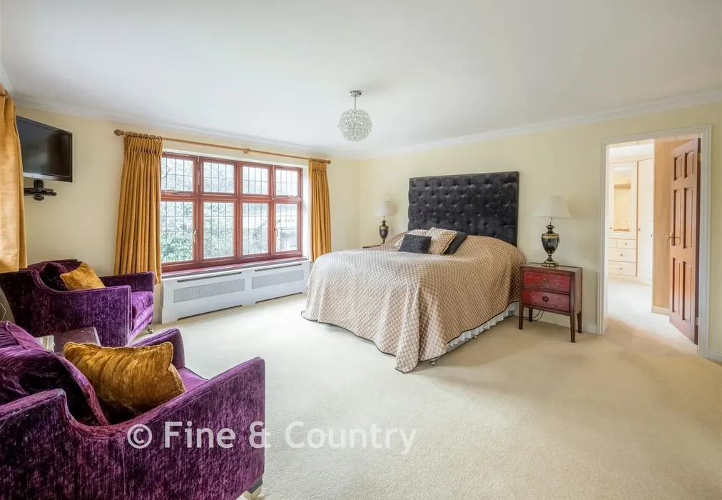
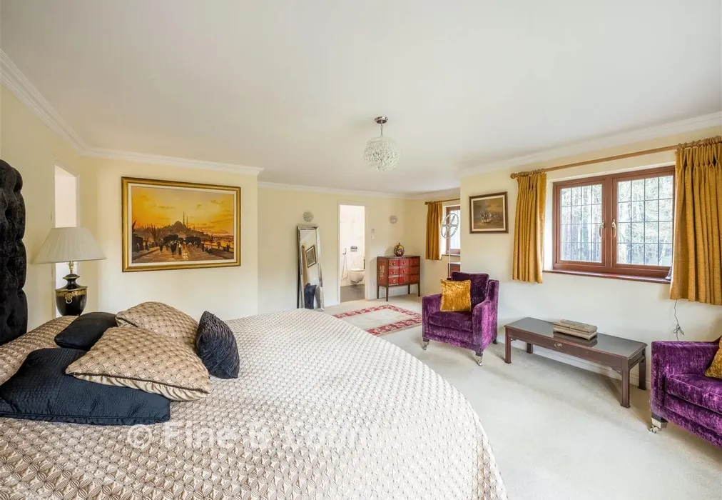
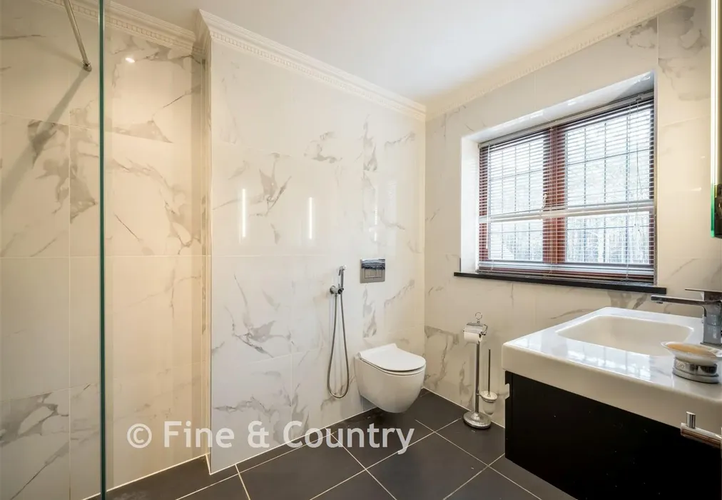
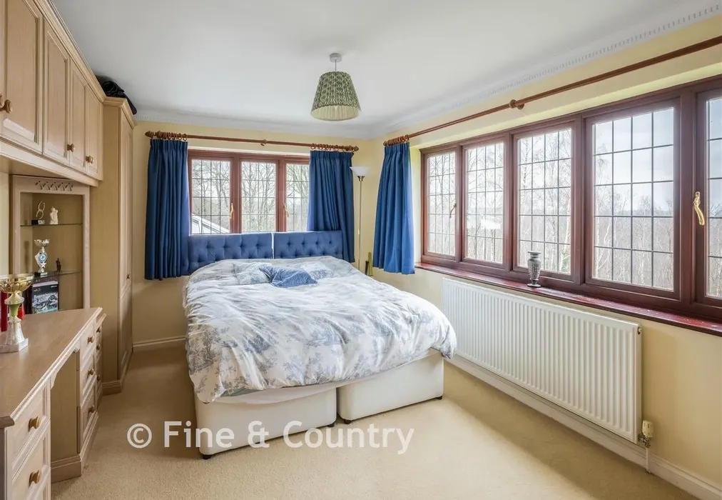
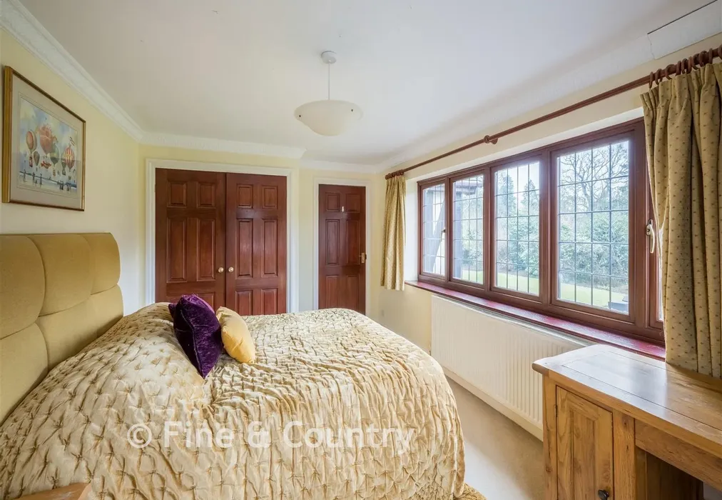
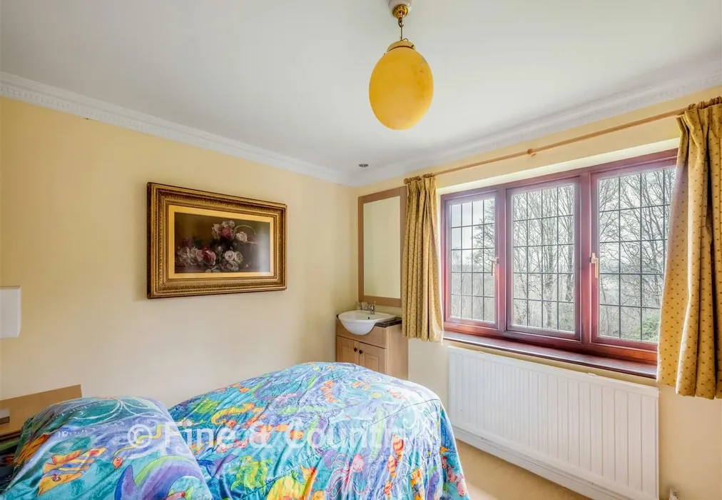
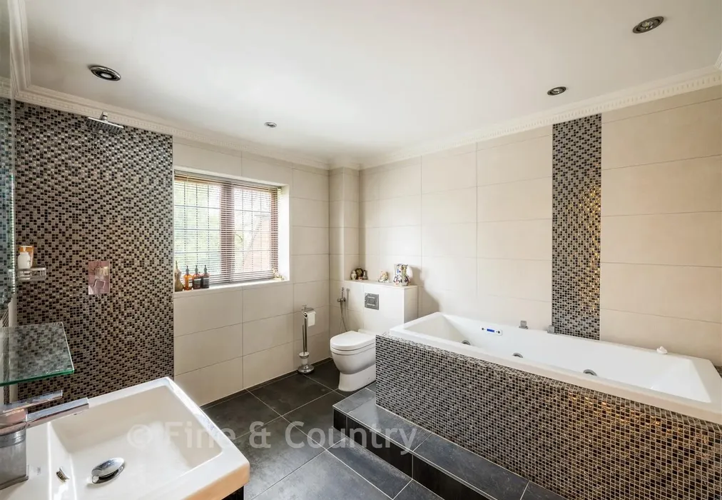
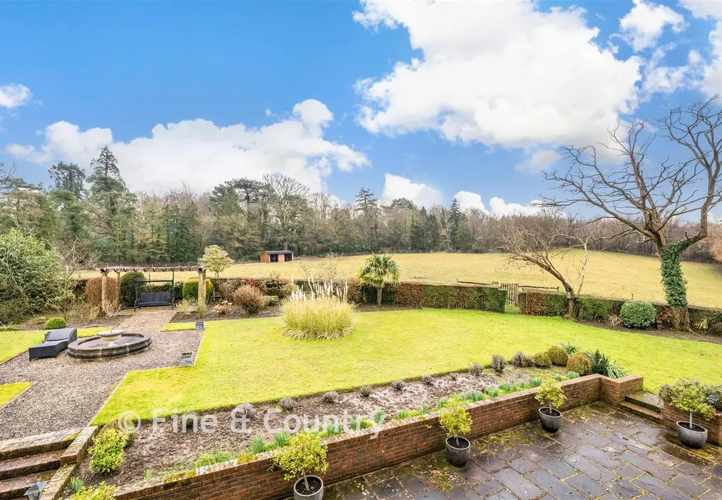
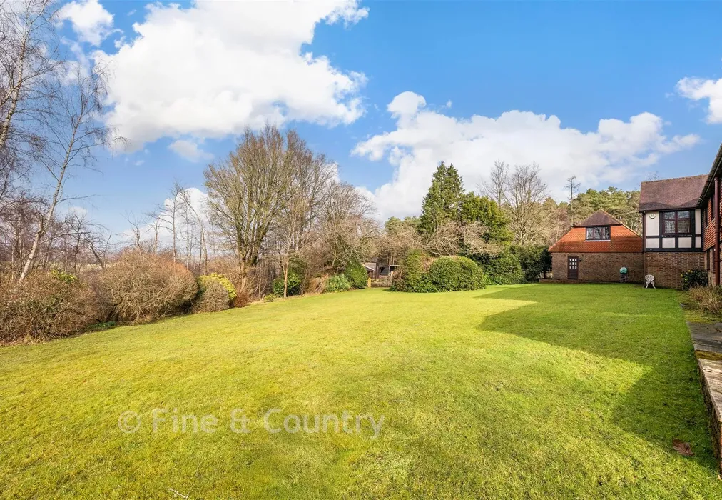
Upstairs, the principal bedroom suite mirrors the generous proportions of the living space, offering a large bedroom, fitted dressing room, en suite shower room and views across the lawn and paddocks beyond. Four further bedrooms, a box room and two additional bathrooms provide ample accommodation for family and guests. A large second floor room offers further flexibility as a bedroom, playroom or office.

What the Owner says:


What the owner says

The owners note that privacy, equestrian facilities and quality of life were key factors in choosing this property. The gently sloping paddocks, secure fencing, stabling and outbuildings comfortably accommodate multiple ponies.

Over 20 acres of adjoining woodland are available under separate negotiation.

Excellent local schooling, including Marlborough House Vinehall, has been a significant benefit, along with convenient access to London, Gatwick and Heathrow, the coast and continental links.

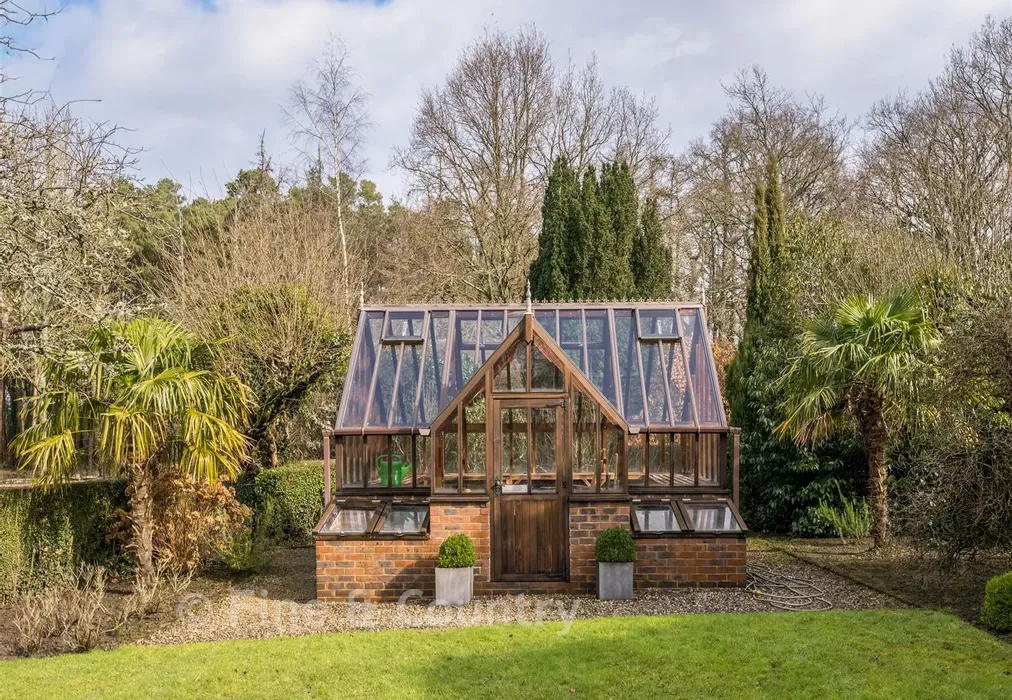
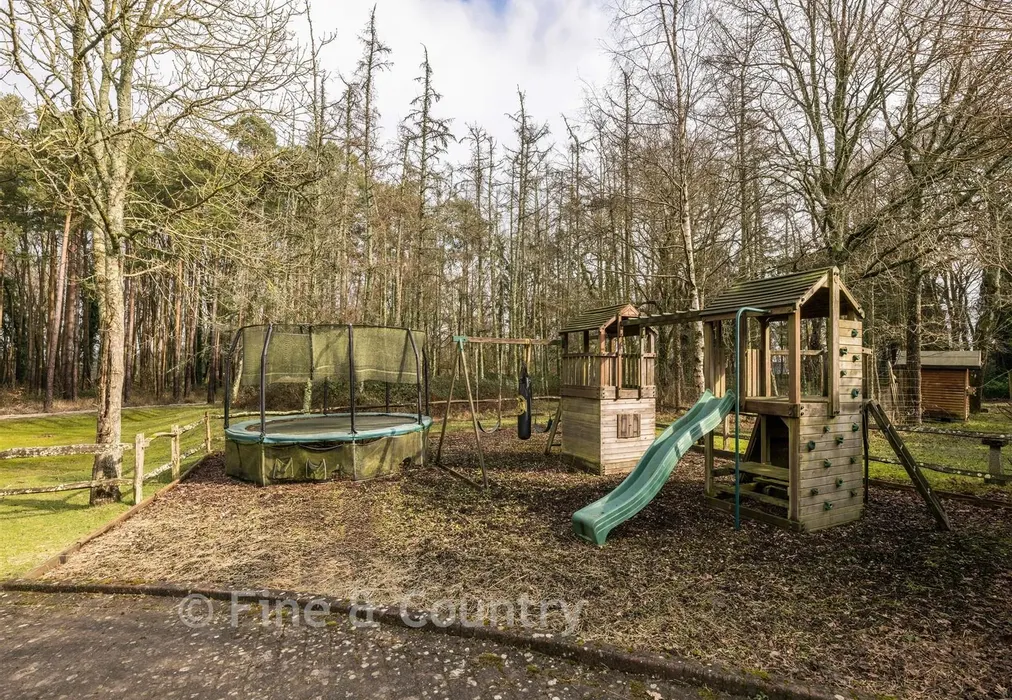
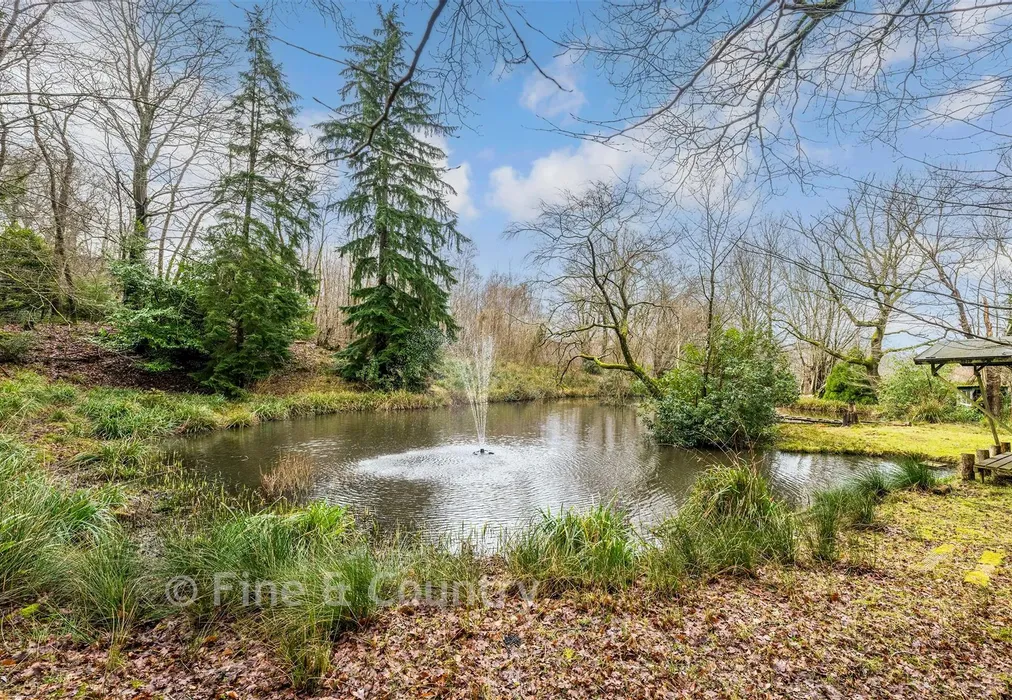
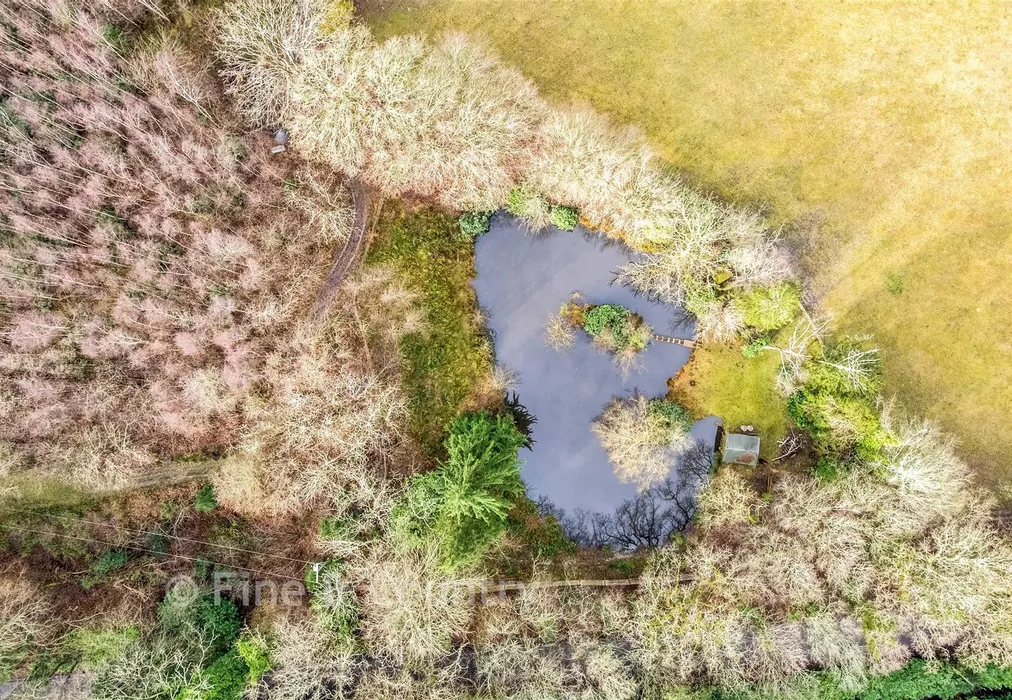
Above all, the gardens and grounds provide a remarkable family lifestyle, from formal gardens and paddocks to a summer house, pond all rich in wildlife.


Important information about this property

  • Shared Ownership: no
  • Council Tax exempt: no
  • Council Tax band: G
  • Tenure: Freehold
  • If buying to rent, please check if Local Authority licensing schemes apply before proceeding
  • Legal advice should be taken to verify fixtures/fittings, planning, alterations and/or lease details
  • Appliances & services are untested, dimensions are approximate and floor plans are not to scale
Energy PerformanceToggle Icon

Room Dimensions

Entrance Hall
Cloak Room
Kitchen16'1 × 14'4 (4.91m × 4.37m)
Breakfast Area23'5 × 10'7 (7.14m × 3.23m)
Utility Room
Drawing Room21'11 × 12'5 (6.68m × 3.79m)
Living Room33'2 × 21'7 (10.12m × 6.58m)
Office11'0 × 9'6 (3.36m × 2.9m)
Garage 121'7 × 20'3 (6.58m × 6.18m)
Garage 221'0 × 9'2 (6.41m × 2.8m)
Annex over Garage
Living/ Kitchen Room14'6 × 13'3 maximum (4.42m × 4.04m)
Bedroom 113'2 × 9'7 (4.02m × 2.92m)
Shower Room
OUT BUILDINGS
Stable Block 1
Stable 113'0 × 11'0 (3.97m × 3.36m)
Stable 213'0 × 11'0 (3.97m × 3.36m)
Stable 313'0 × 11'0 (3.97m × 3.36m)
Stable 413'0 × 9'3 (3.97m × 2.82m)
Tack Room13'0 × 6'6 (3.97m × 1.98m)
Tractor Shed20'7 × 17'11 (6.28m × 5.46m)
Workshop19'10 × 18'0 (6.05m × 5.49m)
Gym/Studio18'0 × 8'0 (5.49m × 2.44m)
Stable Block 2
Stable 113'0 × 9'0 (3.97m × 2.75m)
Stable 213'0 × 9'0 (3.97m × 2.75m)
Stable 313'0 × 9'0 (3.97m × 2.75m)
2 Field Shelters
Bedroom 121'0 × 20'0 (6.41m × 6.1m)
En-suite & Shower
Dressing Room13'0 × 8'0 (3.97m × 2.44m)
Bedroom 215'6 × 11'6 (4.73m × 3.51m)
Bedroom 315'6 × 9'10 (4.73m × 3m)
Bedroom 414'0 × 9'5 (4.27m × 2.87m)
Bedroom 59'11 × 7'10 (3.02m × 2.39m)
Separate WC and Shower
Bathroom14'0 × 9'6 (4.27m × 2.9m)
Box Room
Bedroom 622'7 × 11'0 (6.89m × 3.36m)

Are you thinking of moving home?

Use our instant valuation tool and see how much your home is worth in seconds.

Brightling Road, Robertsbridge, East Sussex

Use the map to toggle between tabs and discover more about this area including local school information, broadband speed and sold prices.

Giles Warner

Giles Warner

Fine & Country Partner
Thinking of moving home?Use our instant valuation tool and see what your home is worth in seconds

What could my mortgage repayments be on this home?

Monthly Repayments:

£ 8,010

Aged 60 or over?


You could secure this property for thousands less with a Home for Life Plan.

No sale, capped fee conveyancing

We provide fixed-fee residential conveyancing, designed especially for you, with no hidden costs and qualified solicitors available until 8pm.

Find out more
Good to know

Giles Warner

Giles Warner

Fine & Country Partner
Thinking of moving home?Use our instant valuation tool and see what your home is worth in secondsEnquire or Book a ViewingCall 01892 570267
Call us

Similar Properties near Robertsbridge

Holland Close, Broadstairs, Kent

£2,000,000 7 bedroom detached house for sale
754

Pay less to secure your perfect property