Are you thinking of moving home?
Use our instant valuation tool and see how much your home is worth in seconds.


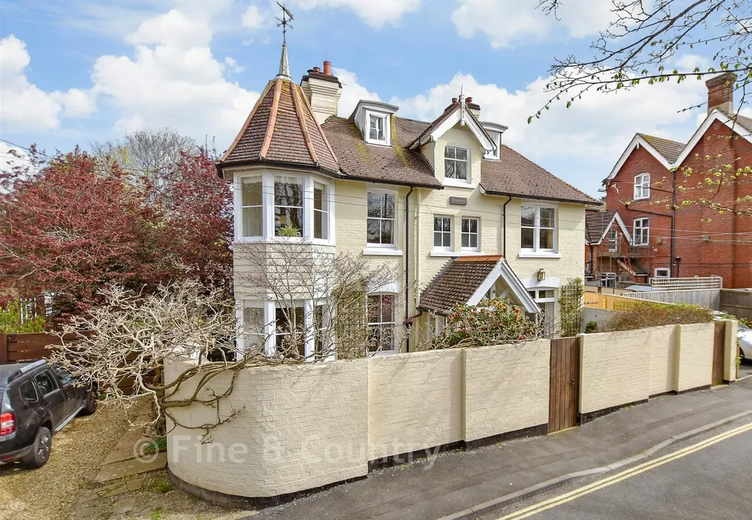
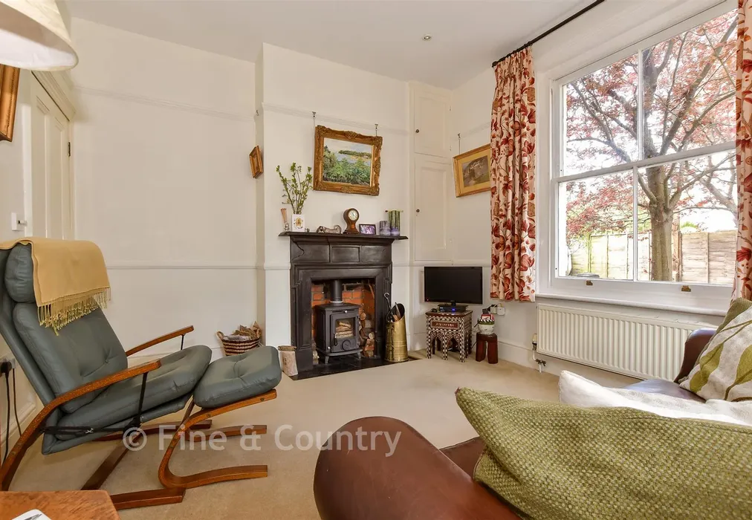
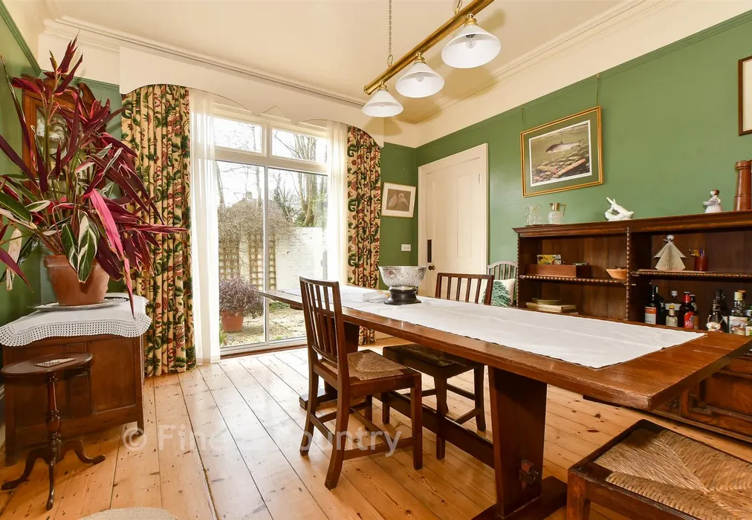
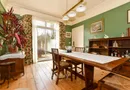
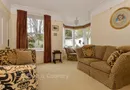
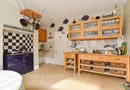
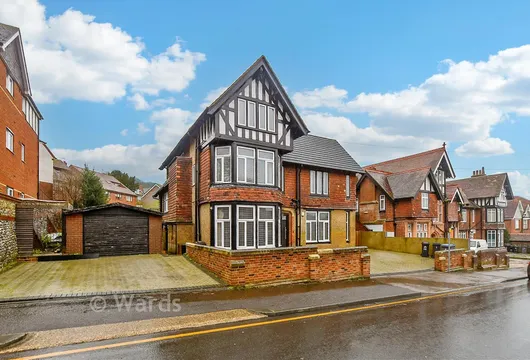
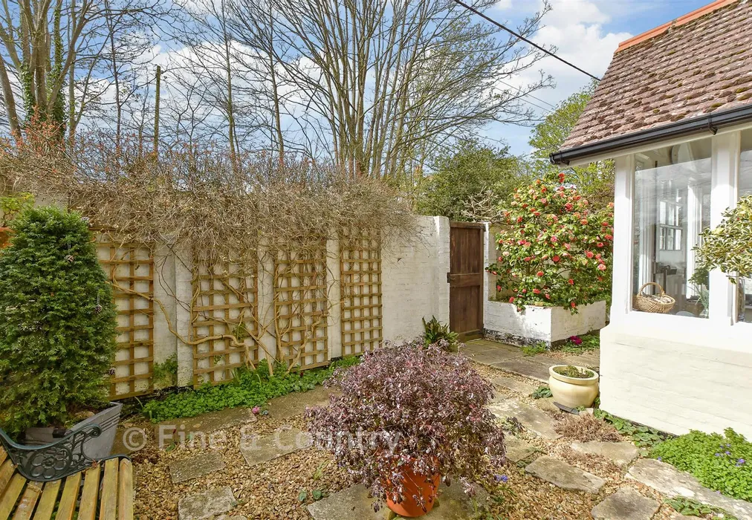
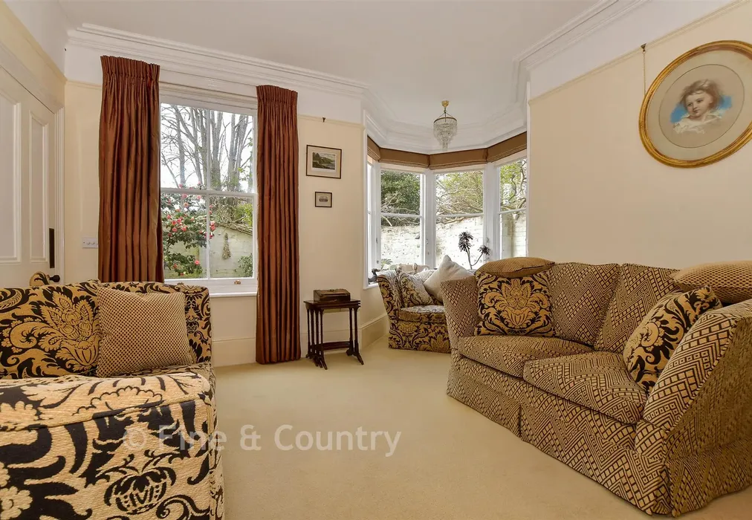
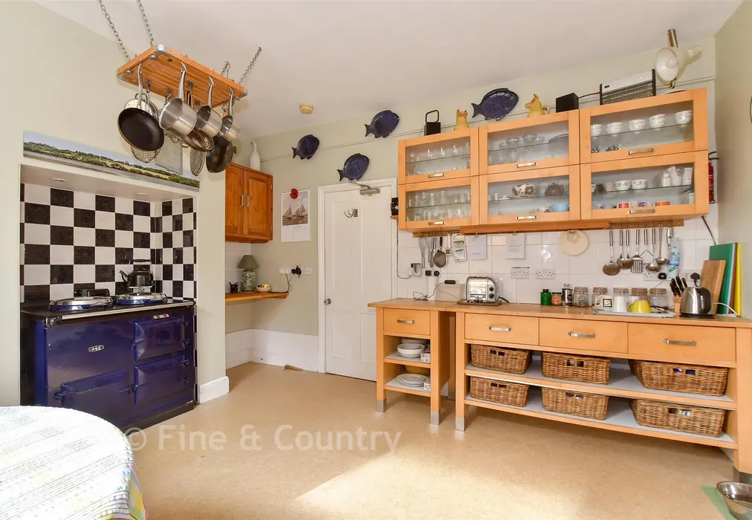
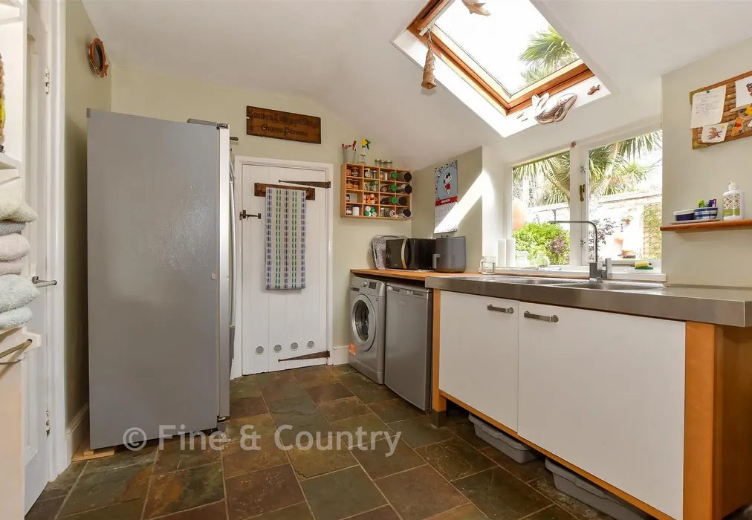
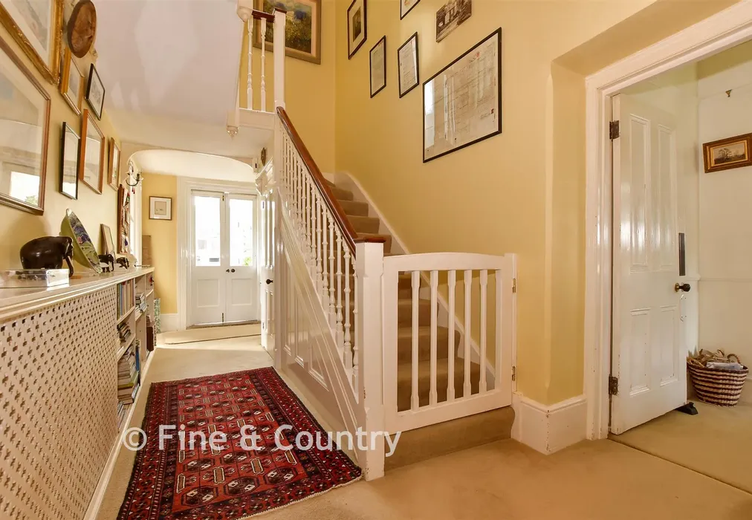
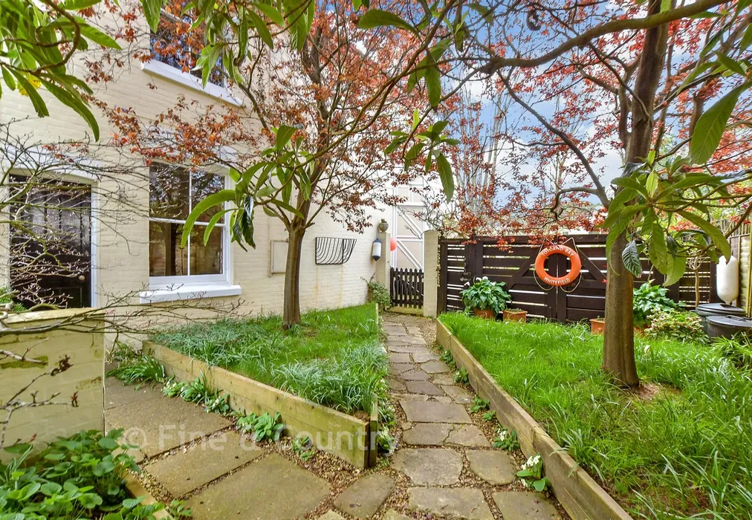
This impressive and characterful residence, believed to date back to 1870’s, beautifully combines period charm with versatile modern living. Arranged over three floors, the home offers generous and flexible accommodation, complemented by enclosed gardens at both the front and rear. A private gated entrance leads into a walled courtyard, immediately establishing a sense of privacy and seclusion. The glazed entrance porch, complete with original tiled flooring and triple aspect windows, sets a welcoming tone filled with warmth and historic character. Inside, the reception hall sets the tone leading to a selection of beautifully proportioned reception rooms. Each space retains original features such as ornate coving, picture rails, and cast iron fireplaces. The drawing room stands out with its turret bay overlooking the courtyard, while the dining room provides direct outdoor access, ideal for entertaining. A further sitting room offers a comfortable and spacious retreat with garden views. The well-appointed kitchen blends timeless style with practicality, offering ample storage, solid work surfaces, and space for casual dining. A generous utility room with a walk-in larder enhances functionality, while a ground floor bathroom adds convenience.
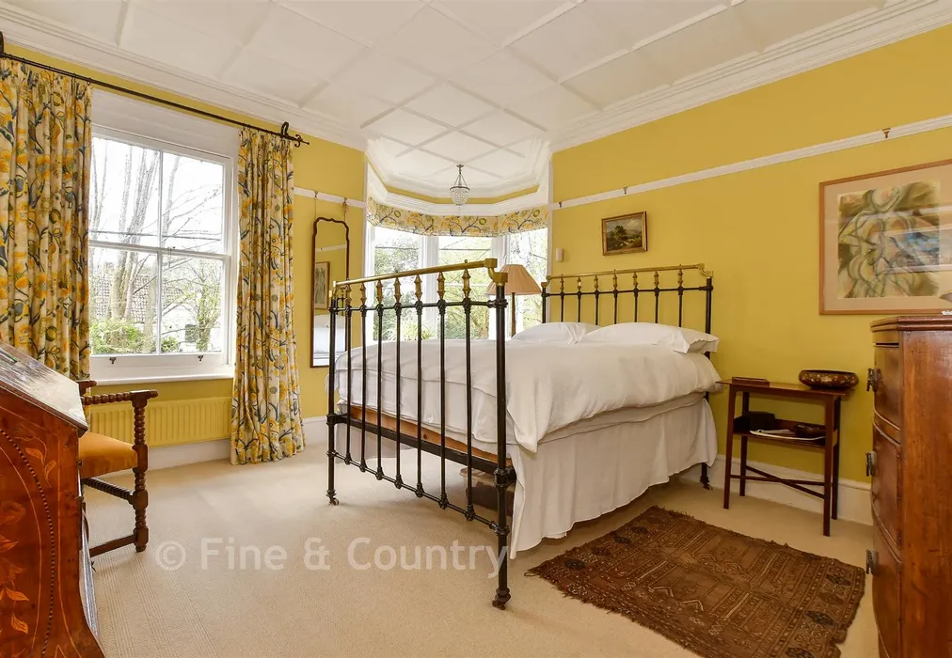
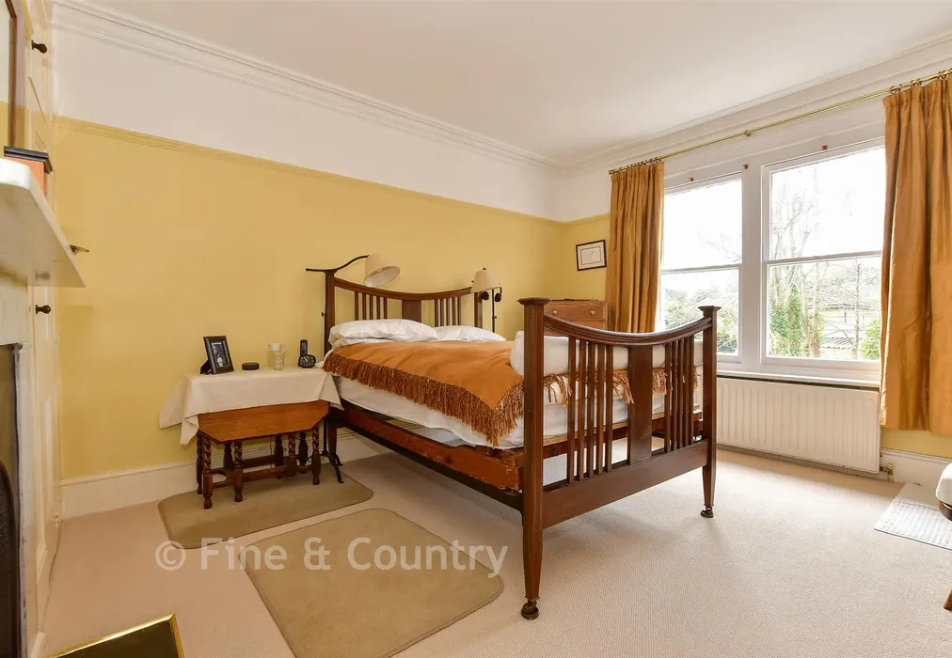
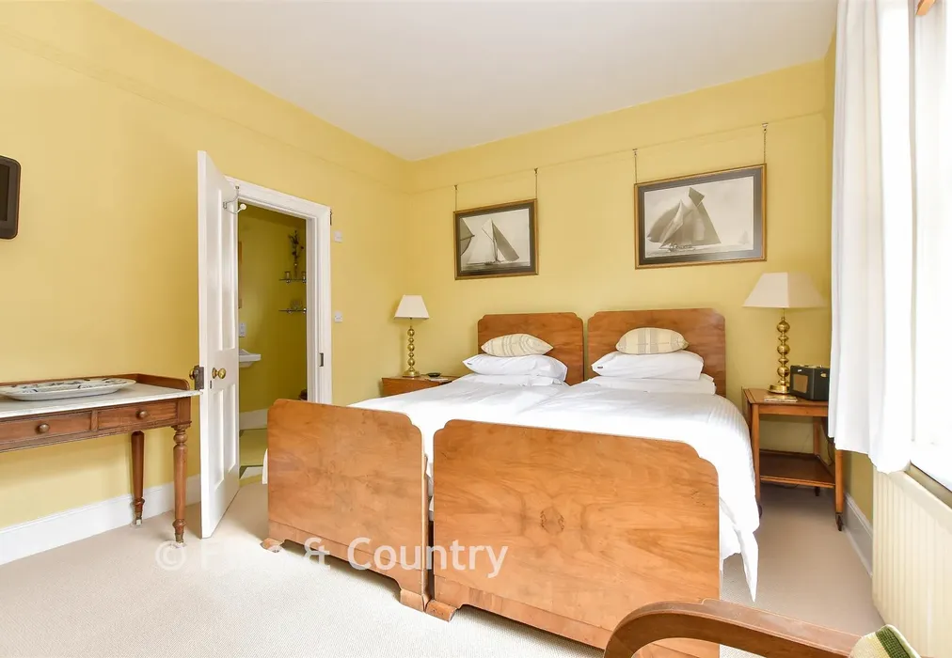
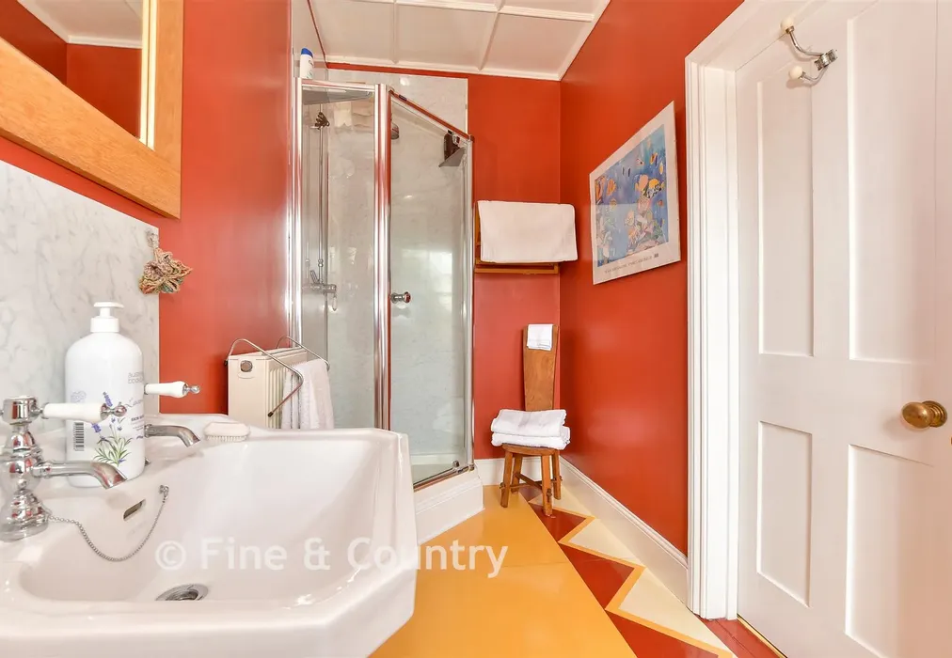
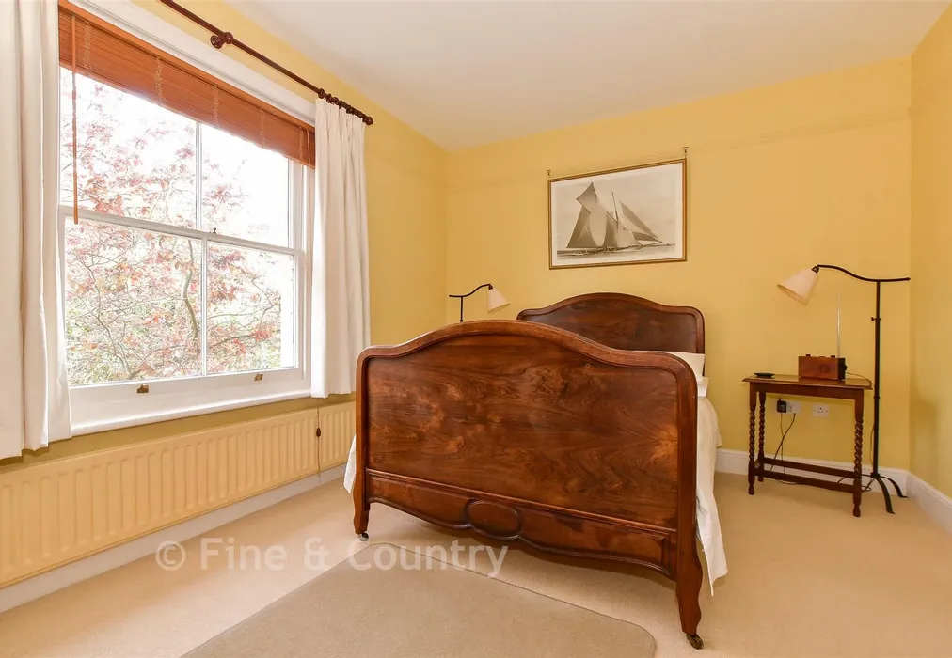
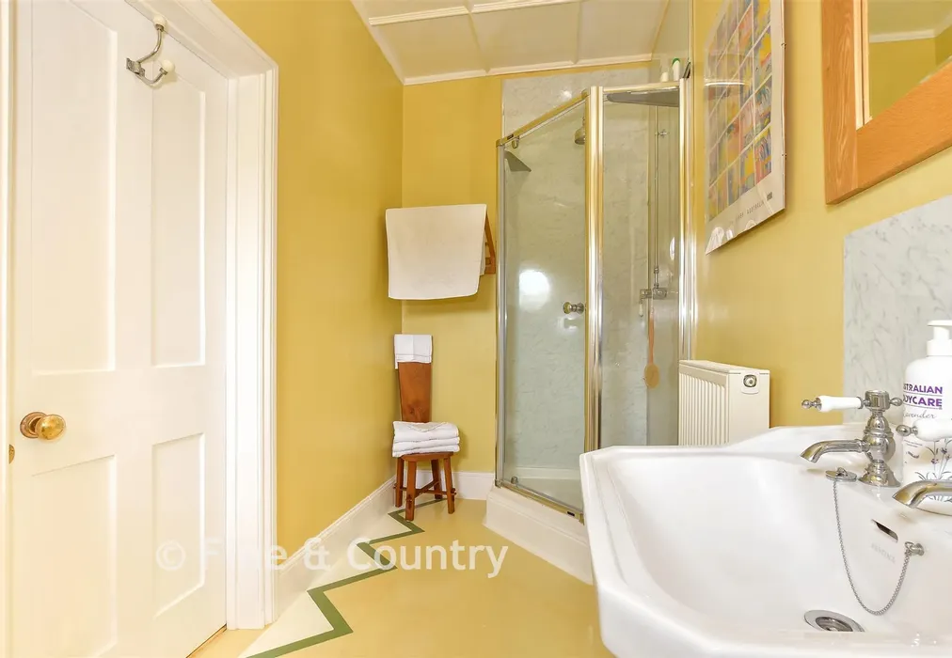
Upstairs, the property continues to impress with well-proportioned bedrooms. The principal bedroom features distinctive turret windows, allowing natural light to flood the space. Additional bedrooms retain charming period details, including fireplaces, and two benefit from en-suite facilities. A further shower room serves the remaining rooms.
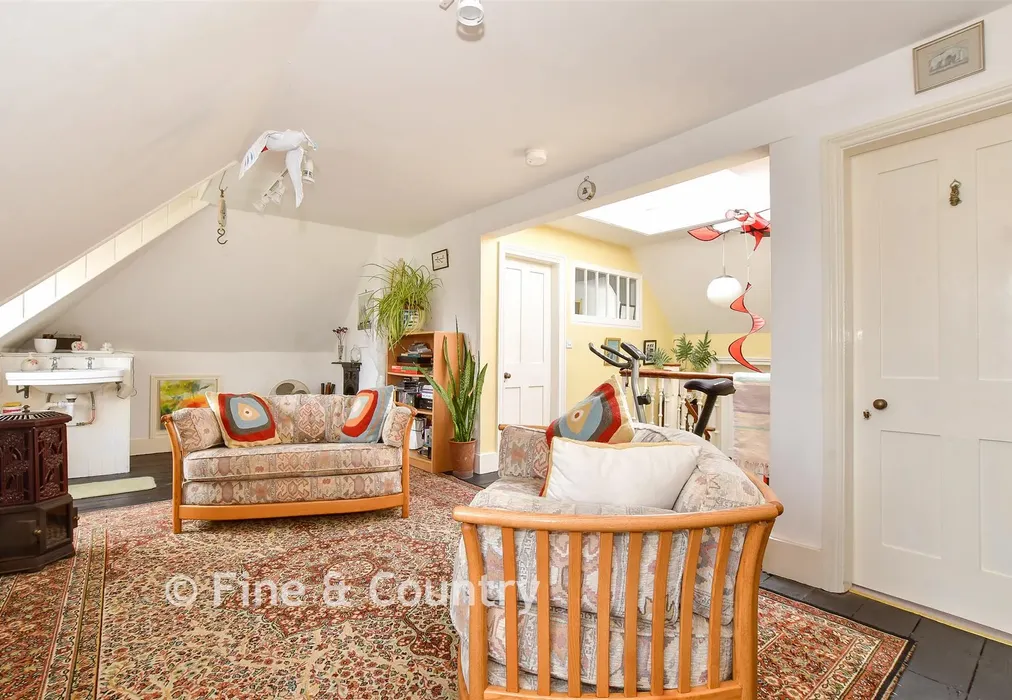
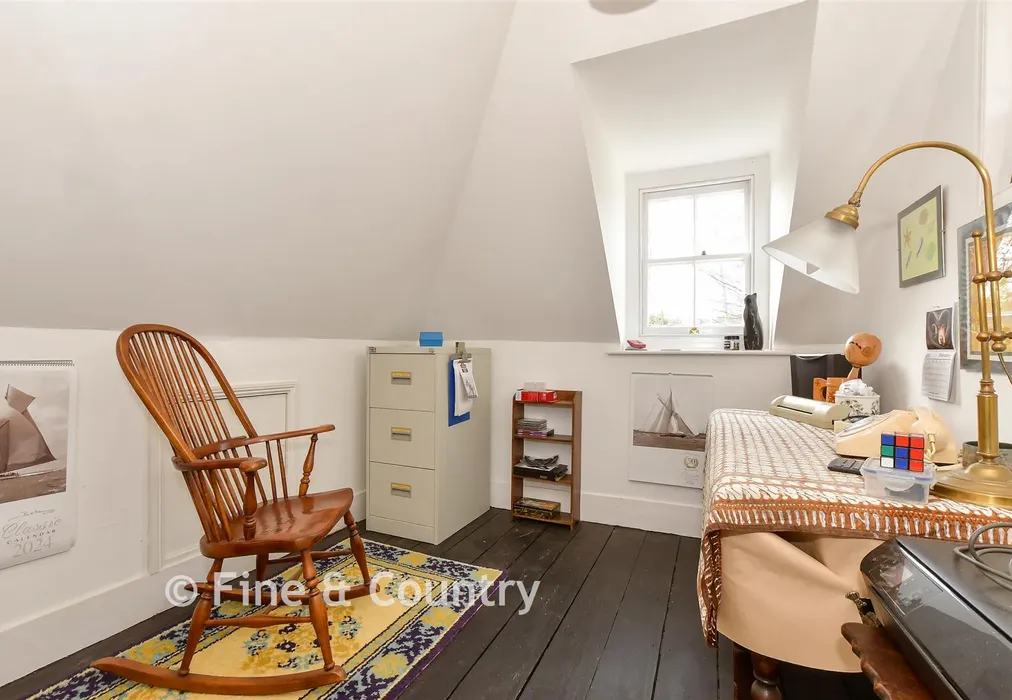
A notable highlight is the expansive upper-level studio, filled with natural light from a large skylight and original dormer windows. With adjoining rooms, it offers exceptional flexibility, ideal for creative use, a home office, or guest accommodation.
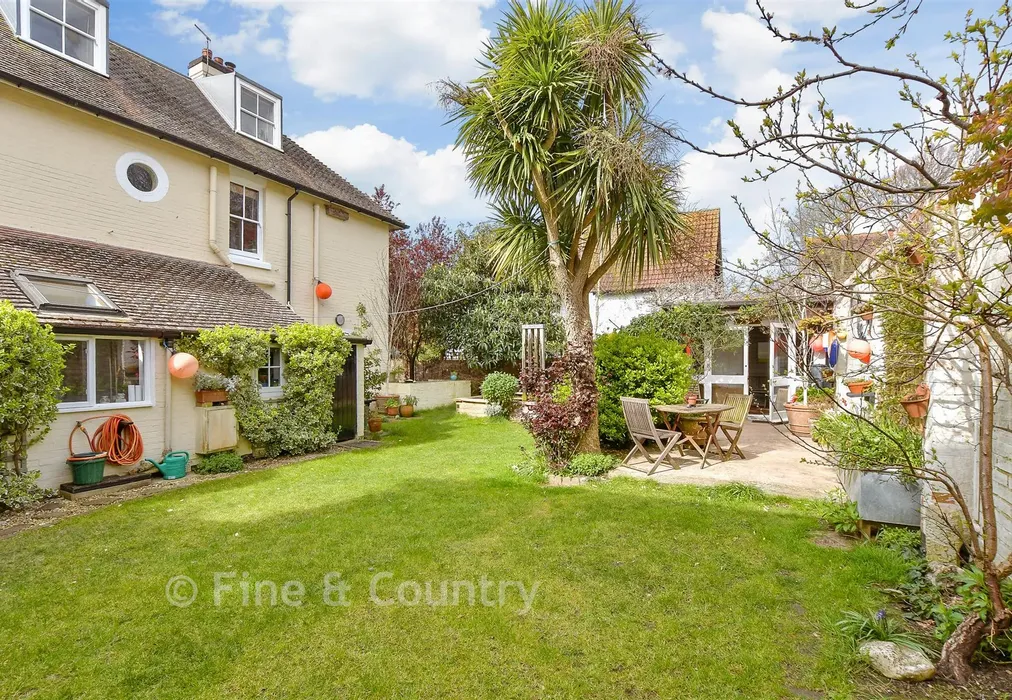
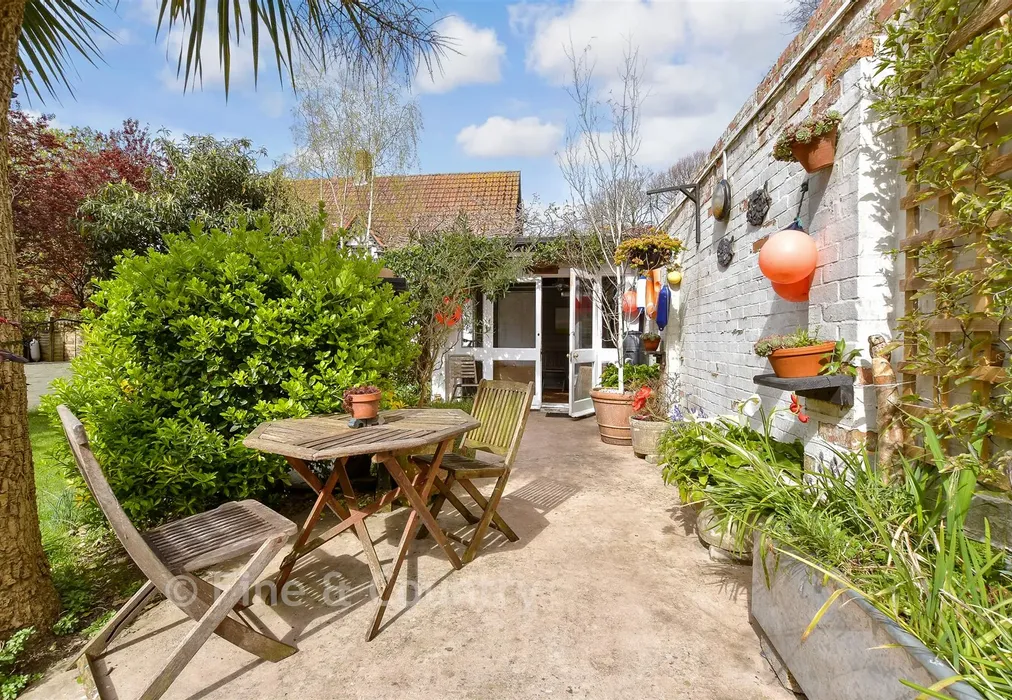
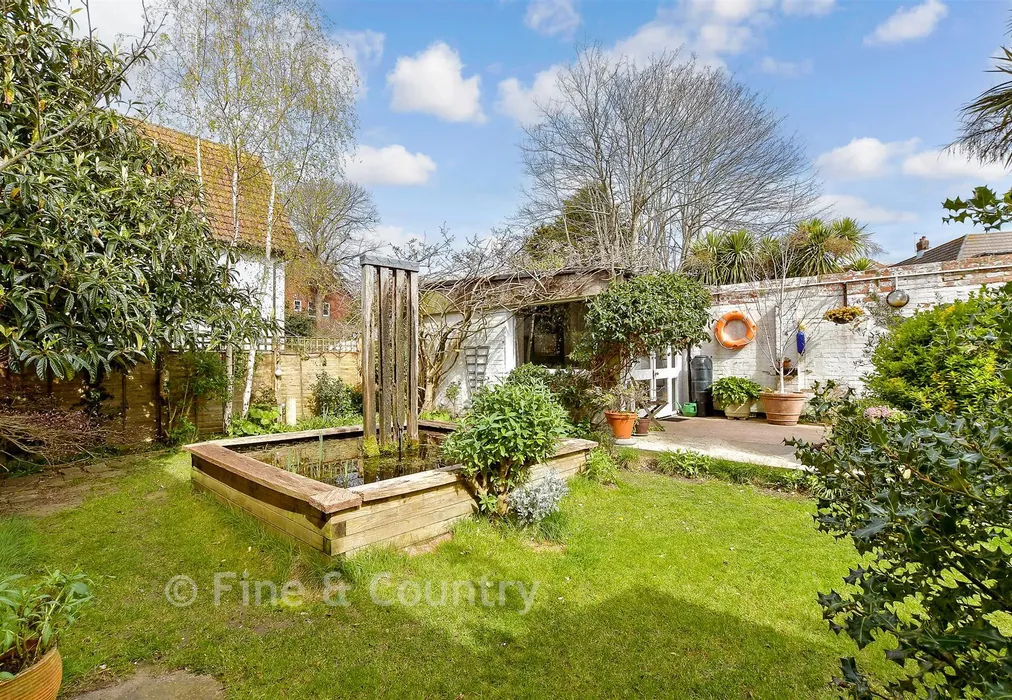
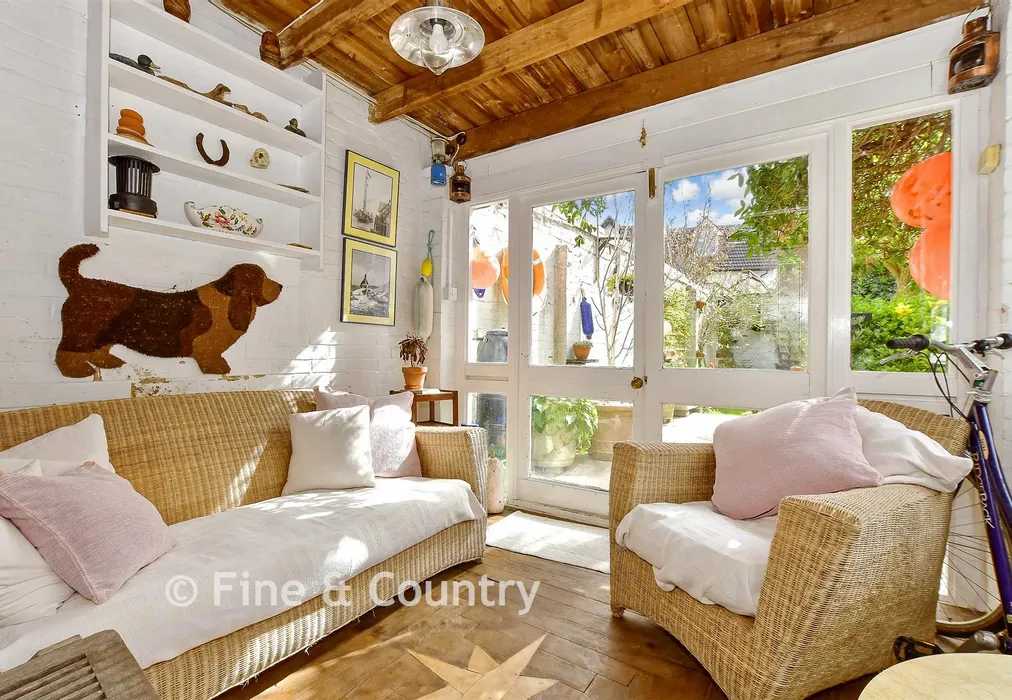
Externally, the landscaped front courtyard provides a private setting for outdoor dining, alongside off-road parking. The rear garden offers a tranquil retreat with patio areas, a raised pond, and water feature. A garden room with power and light, plus an adjoining workshop, adds further versatility. Overall, this unique home seamlessly blends historic elegance with modern living.
We've been fortunate to have lived with her close to twenty years, many locally still call her the 'doctor’s house’ as for many decades it was one of the local surgeries.
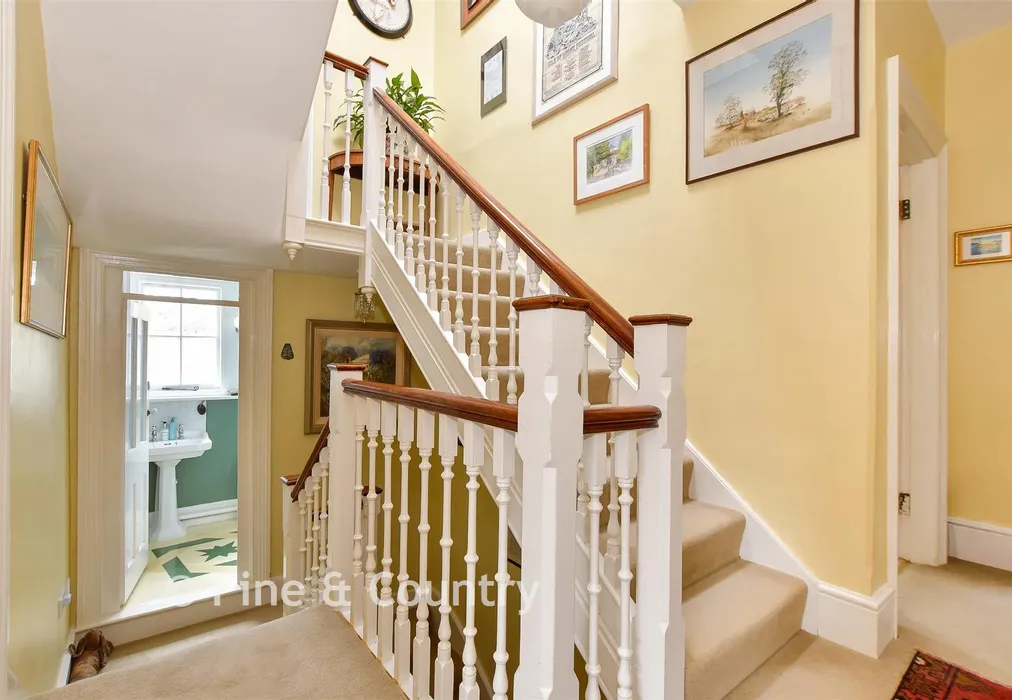
The original Victorian layout flows throughout the floors with the numerous rooms allowing an abundance of space to relax and enjoy, with the added bonus of natural light flooding through the large sash windows. Much of the original detailing remains adding to her personality, & the vast studio has had a variety of uses from art studio, games room to an overnight stay for a dozen happy campers.
Situated close to local amenities, with the beach at the bottom of the road, numerous foot paths and walks around the glorious West Wight, we've loved exploring the wonderful local scenery or just enjoying the house and enclosed gardens with friends & family.

Use our instant valuation tool and see how much your home is worth in seconds.

We provide fixed-fee residential conveyancing, designed especially for you, with no hidden costs and qualified solicitors available until 8pm.
Find out more