Rushclose, Shanklin, Isle of Wight

£750,000 Guide Price

6 bedroom detached house for sale

Rushclose, Shanklin, Isle of Wight
6 Bed6 Bedrooms
4 Bath4 Bathrooms
2 Receptions
Tenure: Freehold
Save
Share

Key Features

  • Impressive and contemporary detached house over 3,500 sq ft
  • High spec interiors beautifully finished throughout
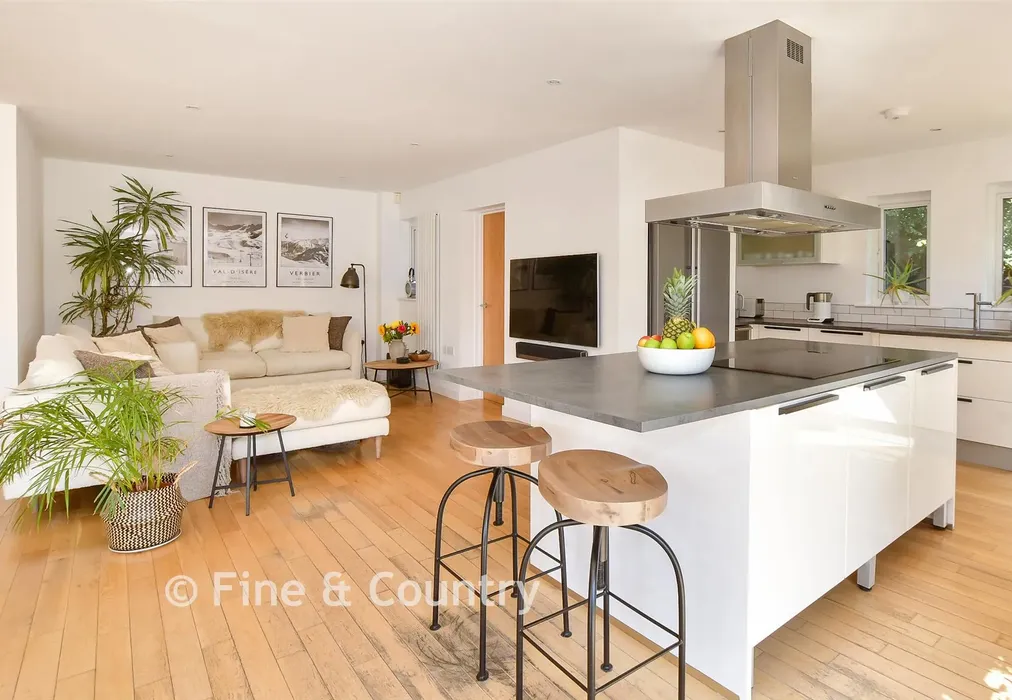
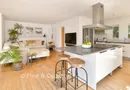
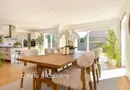
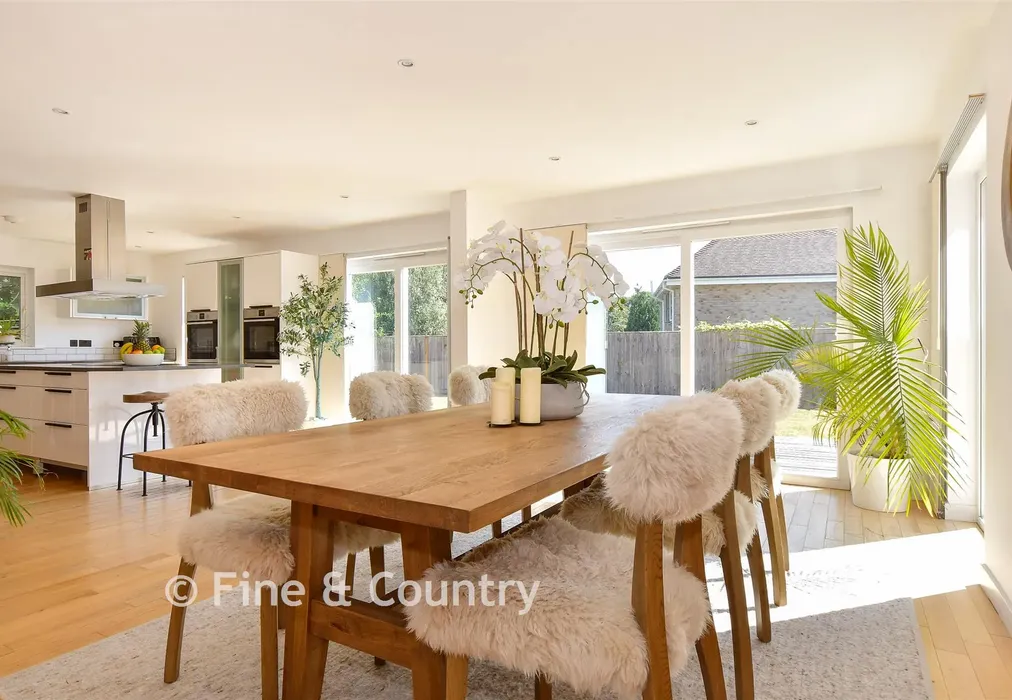
  • Expansive living spaces including a superb open plan kitchen/living area
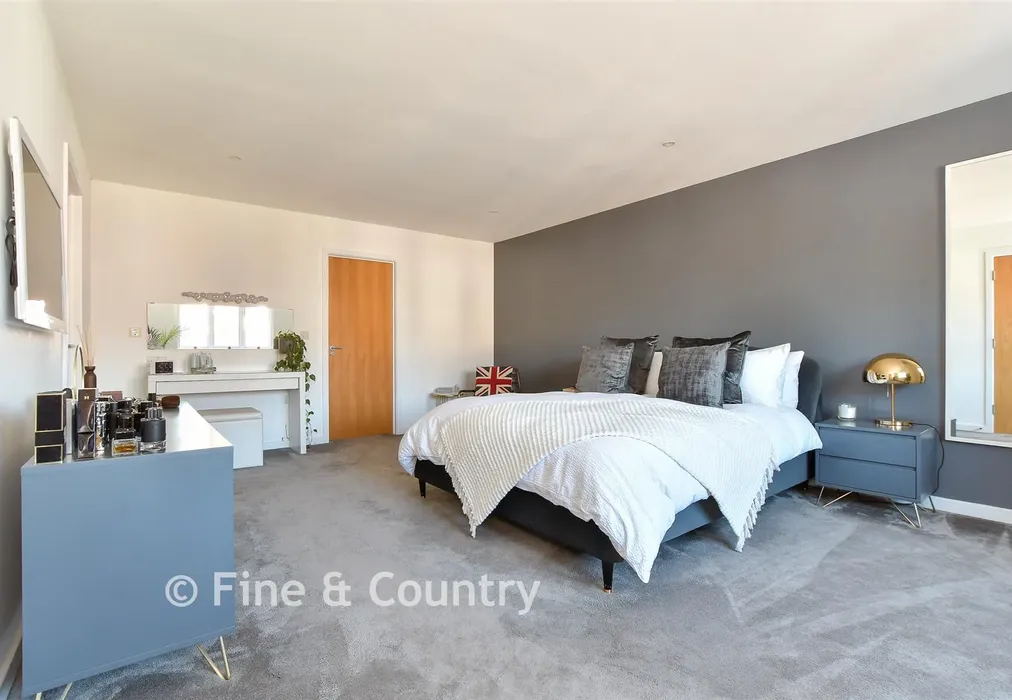
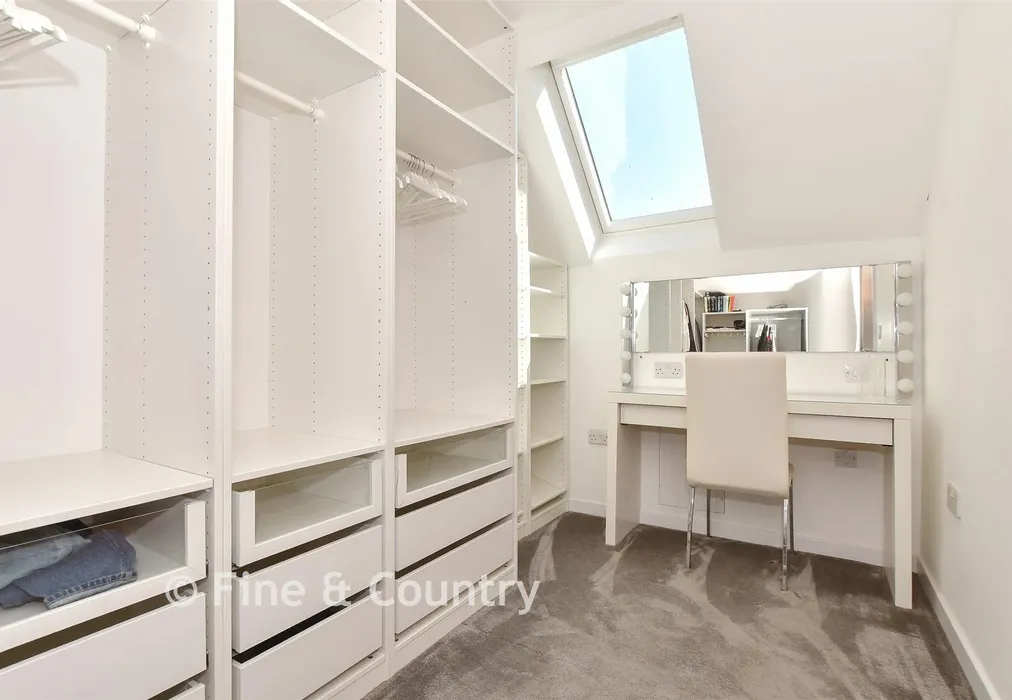
  • Luxurious bedroom suites and outstanding principal suite with dressing room
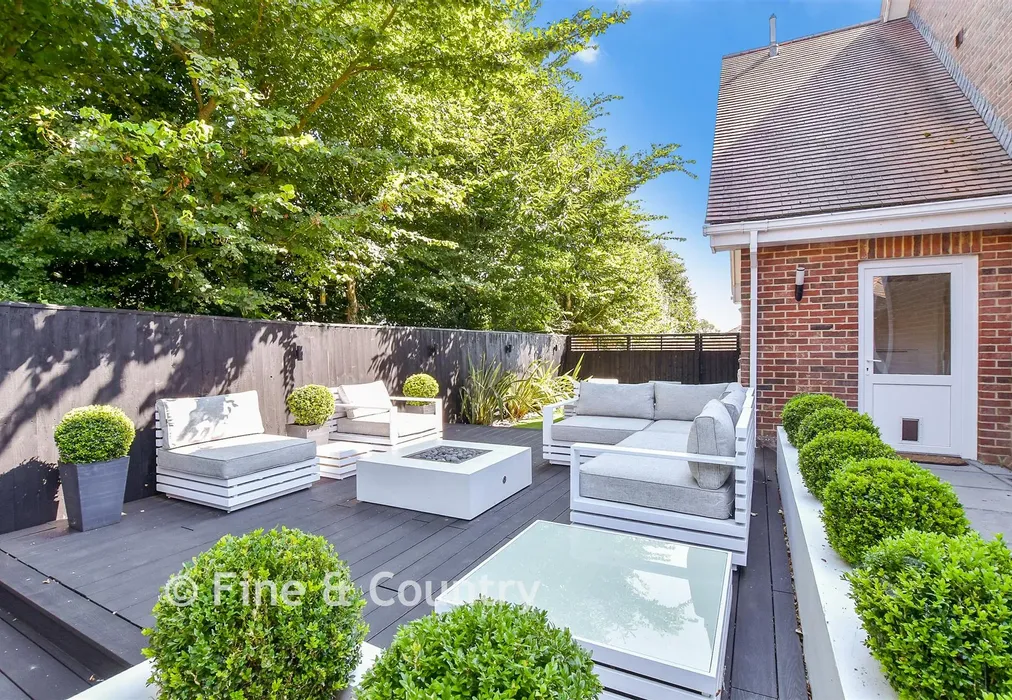
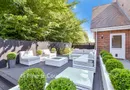
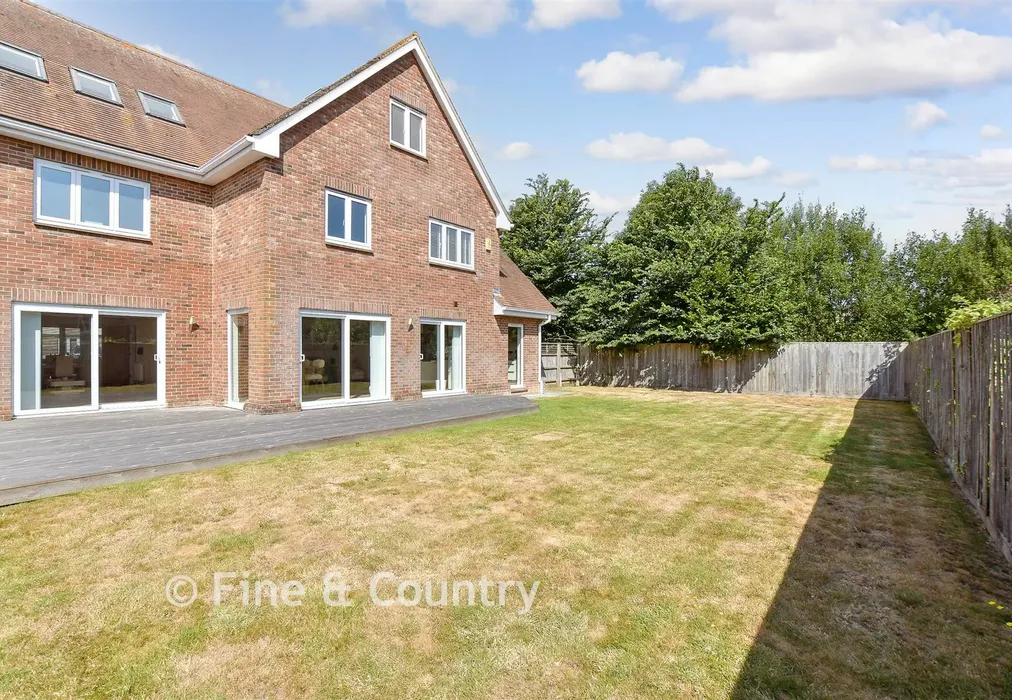
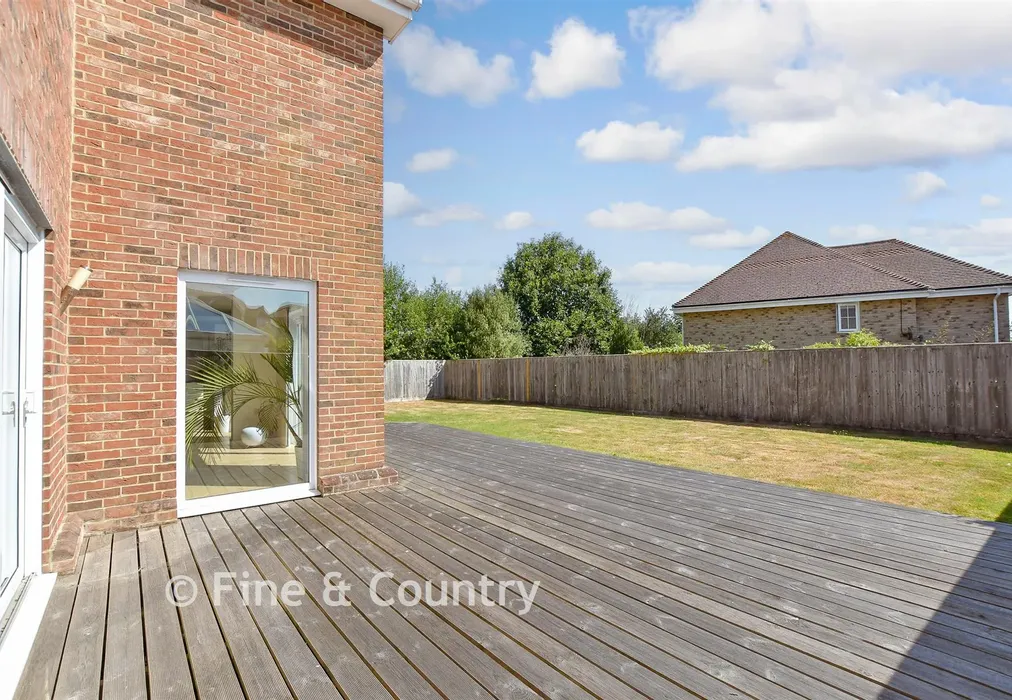
  • Low maintenance gardens with large deck, secluded terrace and landscaped features
  • Above-average EPC energy efficiency rating B (82/85)

Description

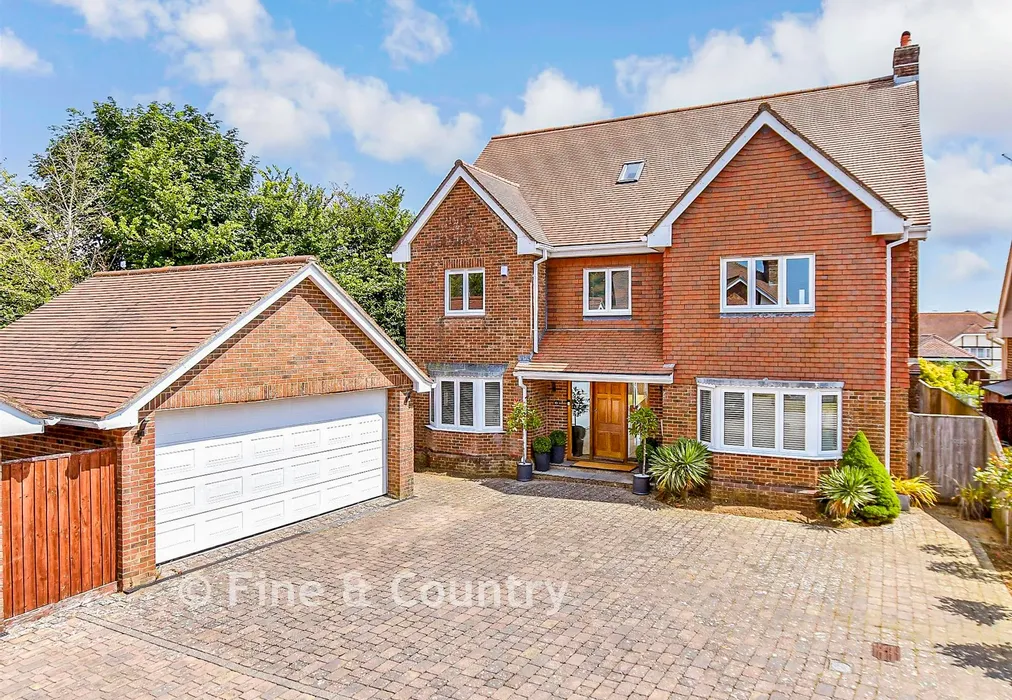
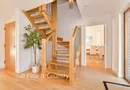
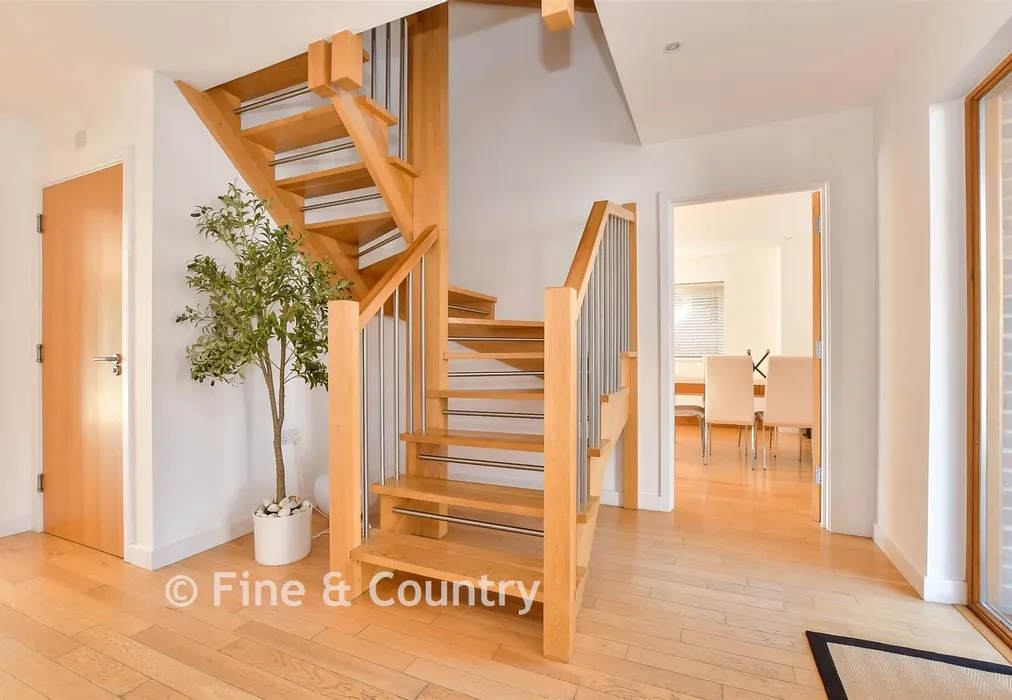
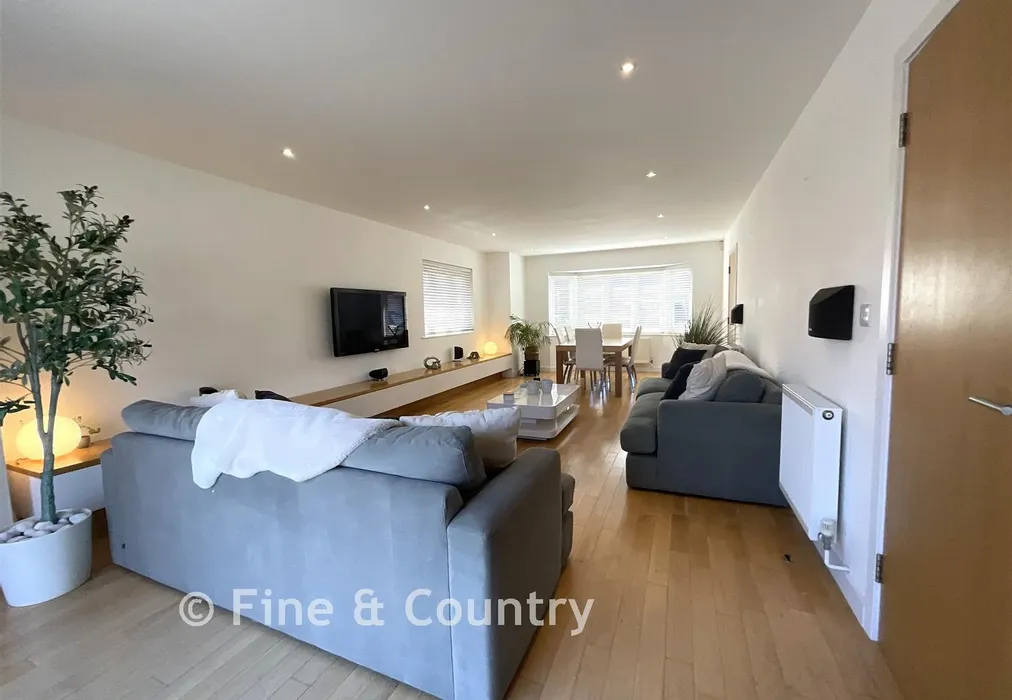
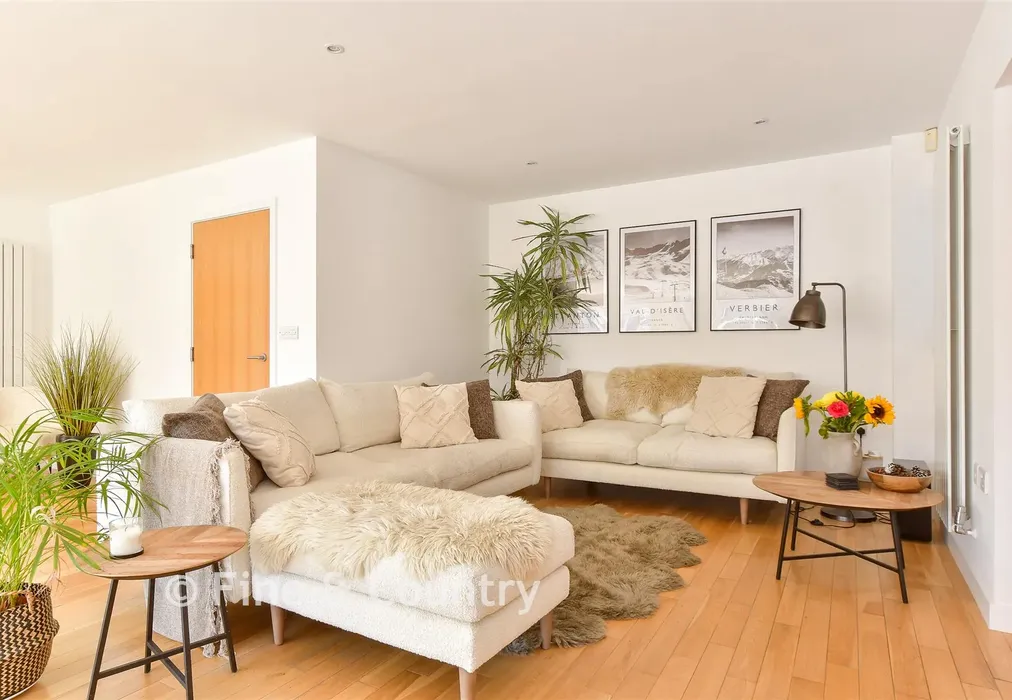
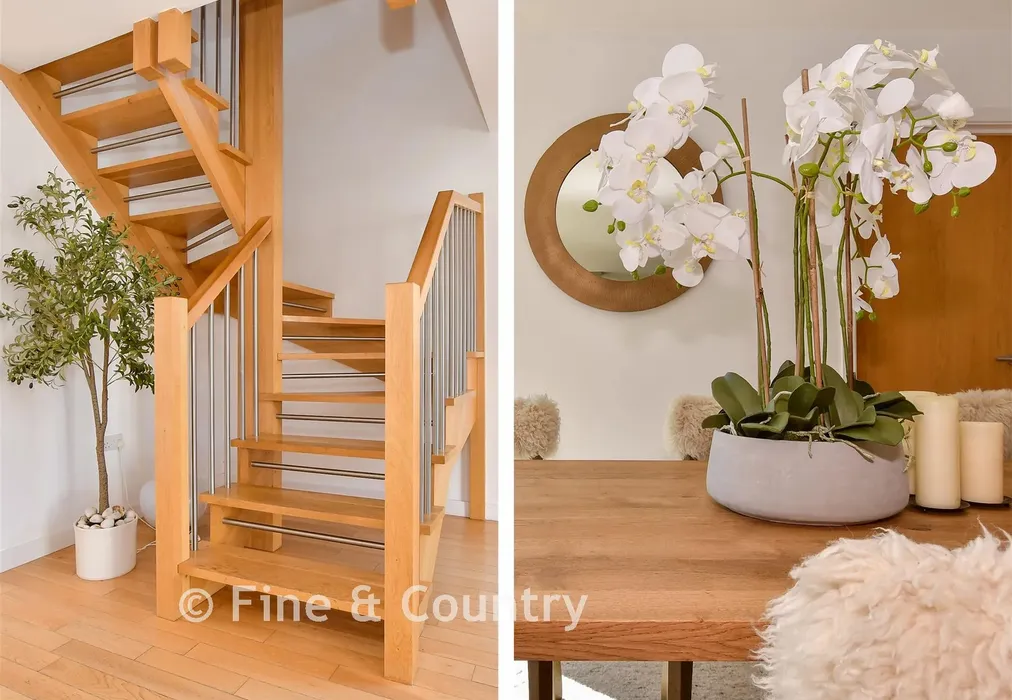
This impressive six bedroom residence combines substantial scale with refined contemporary design, offering more than 3,500 square feet of beautifully finished accommodation crafted for modern family living. The interior specification is outstanding, with natural materials, bespoke detailing and an abundance of light creating a warm yet luxurious atmosphere throughout. A generous entrance hall sets the tone, centred around a hand carved wooden staircase that rises elegantly through the home. The ground floor is designed for effortless flow, with a superb open plan kitchen, dining and living space forming the heart of daily life. Sleek cabinetry, premium appliances and a large breakfast island make the kitchen both functional and striking, while extensive glazing and sliding doors frame views of the garden and invite seamless indoor outdoor living. A triple aspect sitting room provides an additional expansive space for relaxation, and a separate study offers welcome versatility for home working or leisure.

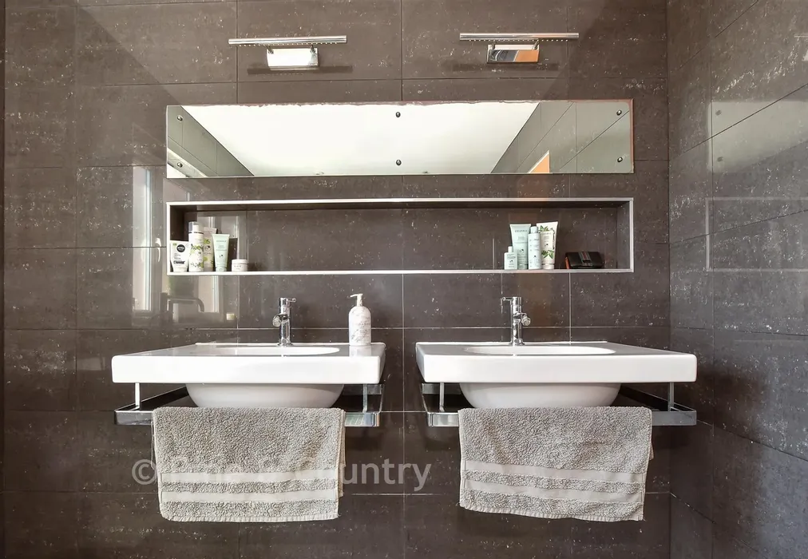
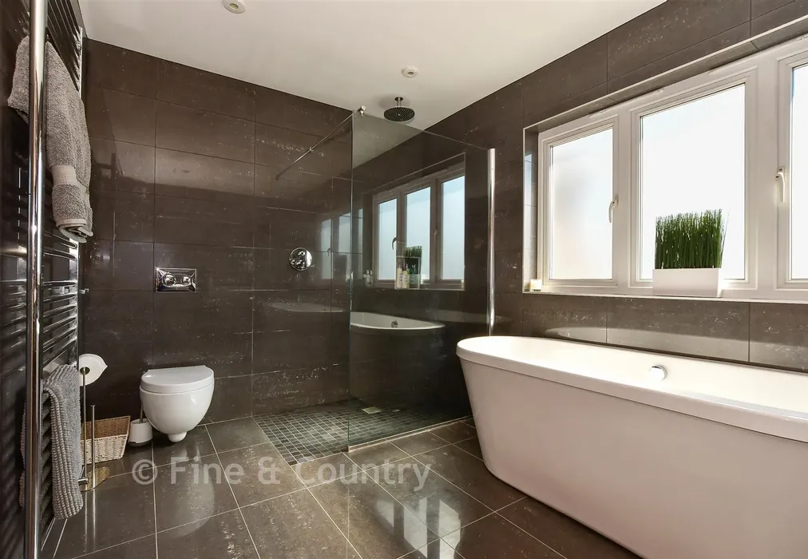
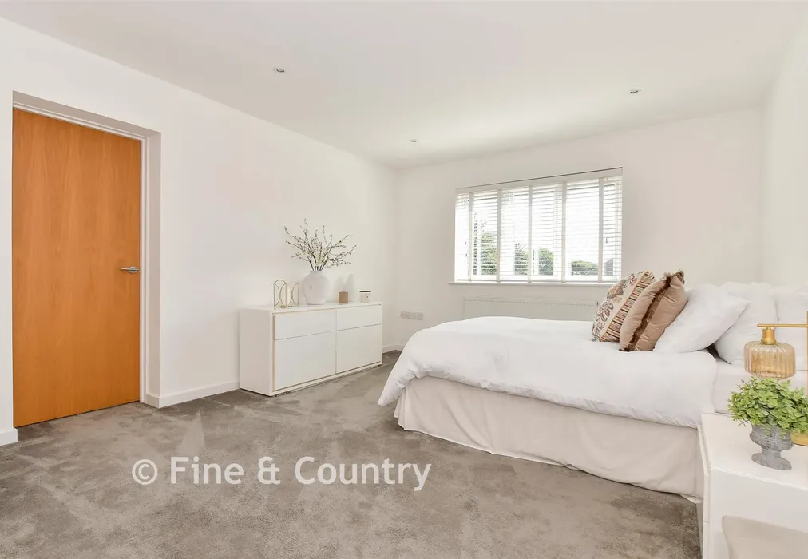
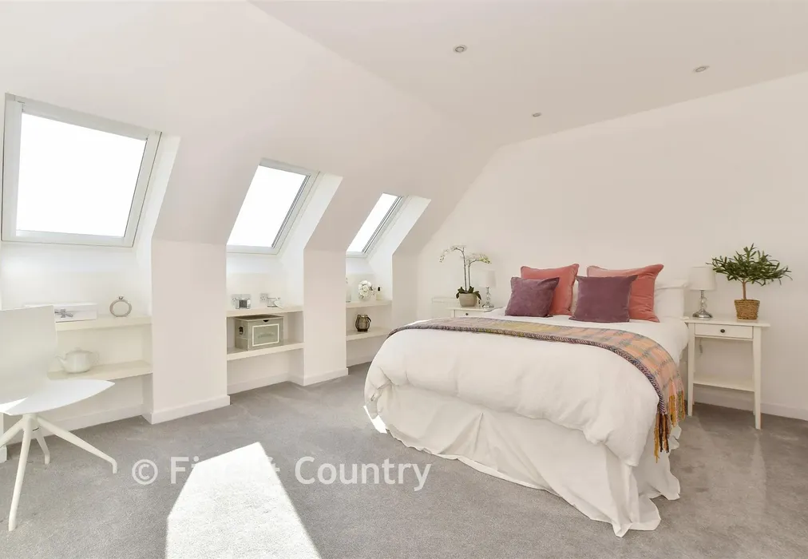
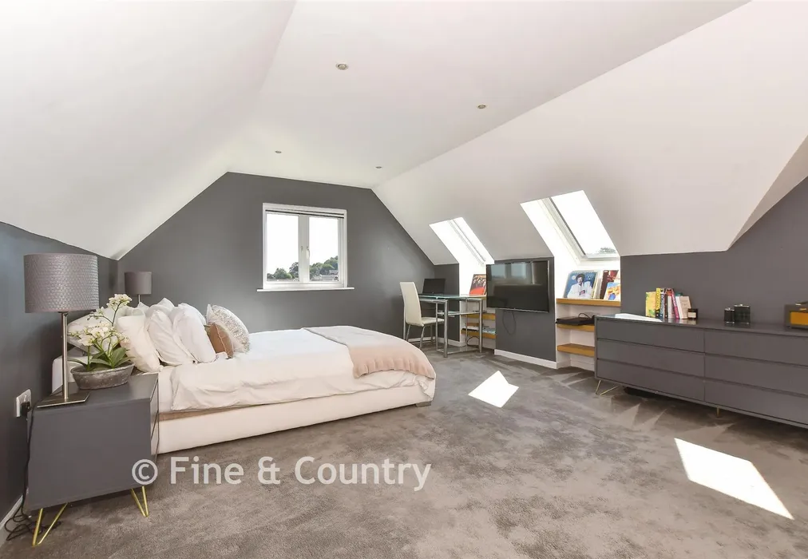
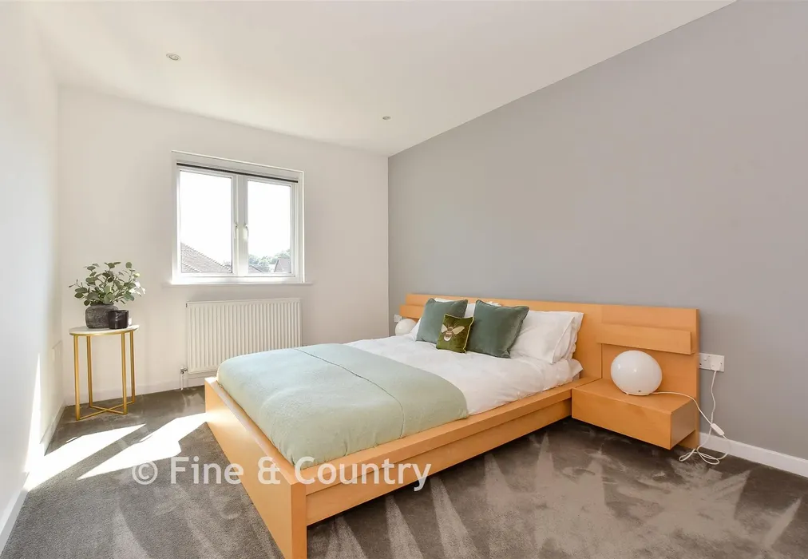
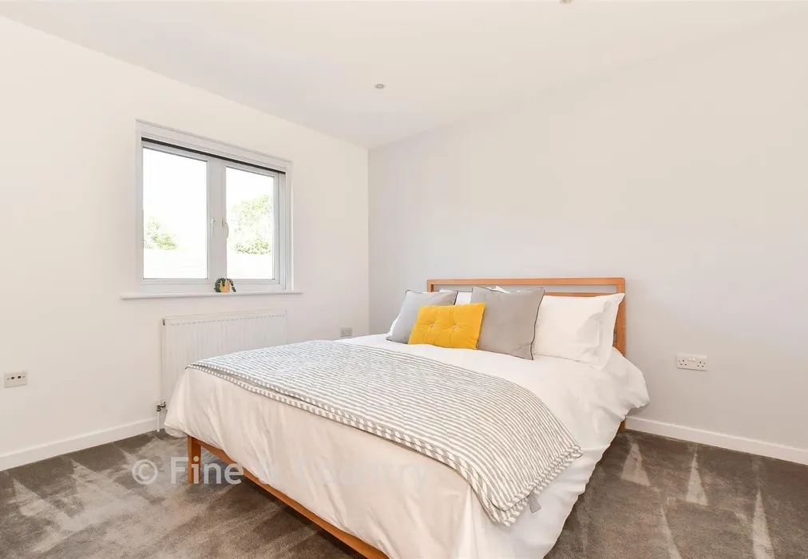
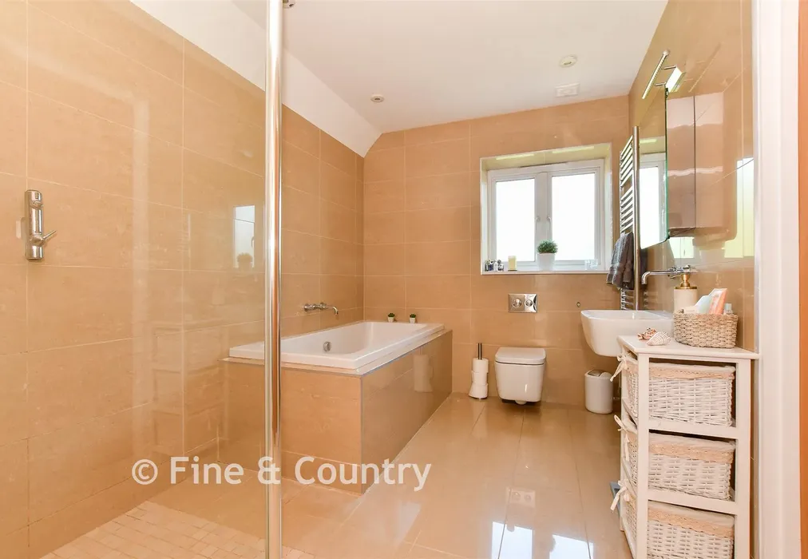
Across the upper floors, the home continues to impress with a series of beautifully appointed double bedrooms. The principal suite is particularly noteworthy, offering a large private retreat complete with walk in dressing room and a luxurious ensuite featuring twin sinks, a freestanding roll top bath and a walk in shower. Several further bedrooms benefit from ensuite facilities, while the top floor enjoys distant sea views and a bright, elevated feel, accompanied by and equally large walk-in wardrobes, useful eaves storage and a Jack & Jill bathroom.

The gardens have been designed for low maintenance enjoyment, with a large south easterly deck ideal for outdoor dining and a secluded side terrace featuring a raised firepit area, lighting and an attractive rendered box hedge border. A substantial driveway leads to a detached double garage with pitched roof, providing excellent parking and storage.

Positioned at the end of a peaceful cul de sac on the outskirts of Shanklin, the home offers easy access to countryside walks, the charming Old Village and the beach, along with convenient transport links to Ryde and onward mainland connections.

What the Owner says:


This home was individually designed and built for me almost 20 years ago, with family life at the heart of every decision. Rather than choosing a standard layout, I created a home that offered generous, practical living spaces, a welcoming flow between rooms, and an environment that could adapt to the changing needs of family life over the years.

After nearly two decades, it is time for someone else to enjoy everything this home has to offer. I hope its next owners will appreciate the care, thought and quality that went into creating it and make it their own for many years to come.


Important information about this property

  • Shared Ownership: no
  • Council Tax exempt: no
  • Council Tax band: G
  • Tenure: Freehold
  • If buying to rent, please check if Local Authority licensing schemes apply before proceeding
  • Legal advice should be taken to verify fixtures/fittings, planning, alterations and/or lease details
  • Appliances & services are untested, dimensions are approximate and floor plans are not to scale
Energy PerformanceToggle Icon

Room Dimensions

Entrance Hallway
Cloakroom
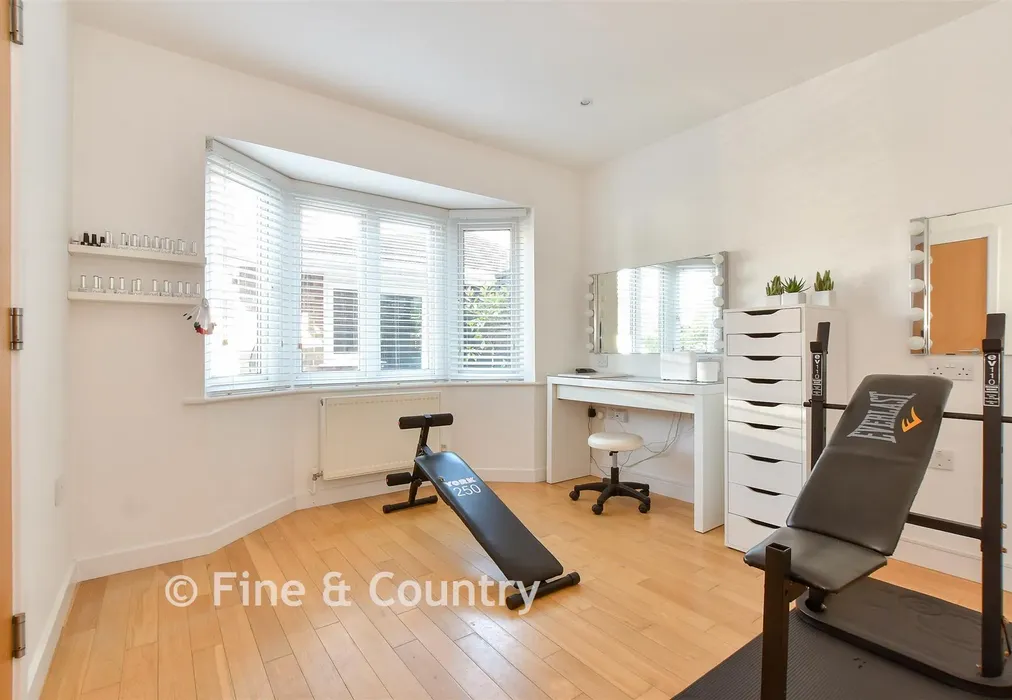
Study / Gym10'8 × 10'0 (3.25m × 3.05m)
Dining Area19'0 × 14'0 (5.8m × 4.27m)
Kitchen Area15'10 × 13'10 (4.83m × 4.22m)
Snug12'0 × 10'0 (3.66m × 3.05m)
Utility Room7'10 × 6'8 (2.39m × 2.03m)
Sitting / Dining Room28'5 × 13'5 (8.67m × 4.09m)
Rear Garden
Driveway Parking
Detached Double Garage17'6 × 16'11 (5.34m × 5.16m)
Landing
Bedroom 119'11 × 13'5 (6.07m × 4.09m)
Dressing Room
En-Suite Bathroom12'3 × 8'0 (3.74m × 2.44m)
Bedroom 215'5 × 9'6 (4.7m × 2.9m)
Dressing Room12'11 × 6'8 (3.94m × 2.03m)
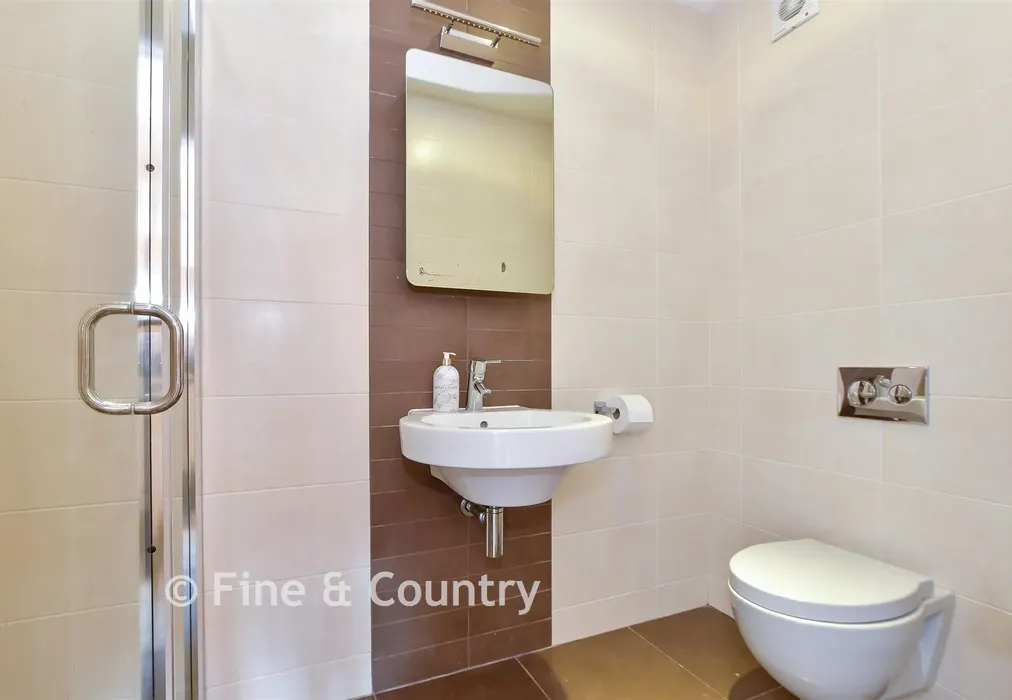
En-Suite Shower Room8'4 × 4'1 (2.54m × 1.25m)
Bedroom 510'8 × 10'0 (3.25m × 3.05m)
Bedroom 612'2 × 9'8 (3.71m × 2.95m)
Family Bathroom11'8 × 5'5 (3.56m × 1.65m)
Landing
Bedroom 319'2 × 13'11 (5.85m × 4.24m)
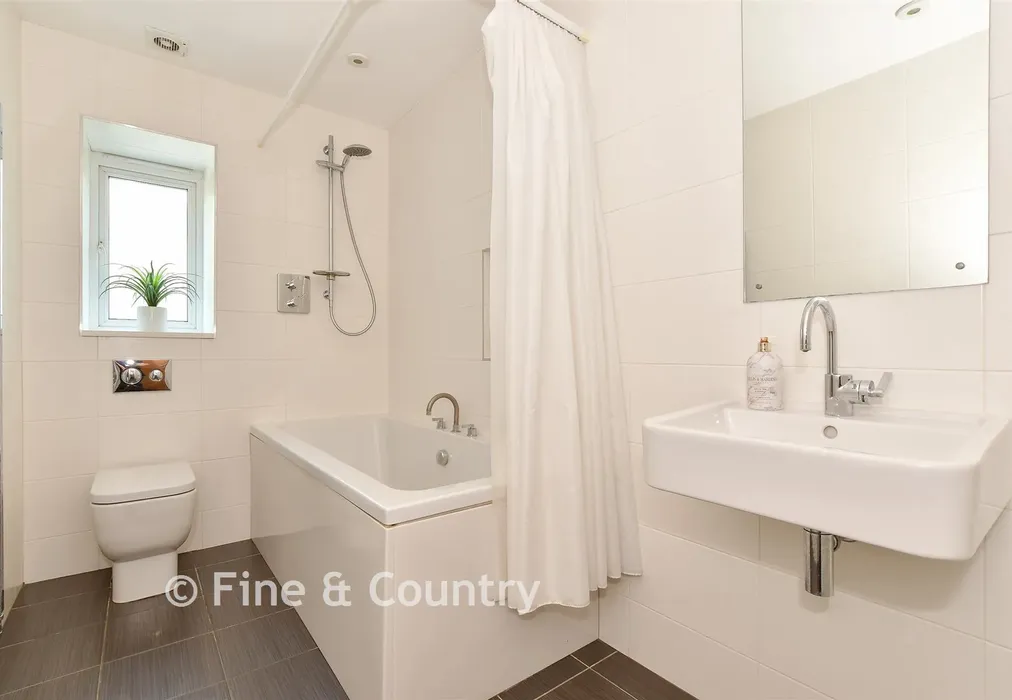
Jack & Jill Bathroom11'8 × 7'3 (3.56m × 2.21m)
Bedroom 413'5 × 11'1 (4.09m × 3.38m)
Dressing Area13'5 × 5'11 (4.09m × 1.8m)
Store Room

Are you thinking of moving home?

Use our instant valuation tool and see how much your home is worth in seconds.

Rushclose, Shanklin, Isle of Wight

Use the map to toggle between tabs and discover more about this area including local school information, broadband speed and sold prices.

Natalie Miley

Natalie Miley

Associate Director
Thinking of moving home?Use our instant valuation tool and see what your home is worth in seconds

What could my mortgage repayments be on this home?

Monthly Repayments:

£ 3,004

Aged 60 or over?


You could secure this property for thousands less with a Home for Life Plan.

No sale, capped fee conveyancing

We provide fixed-fee residential conveyancing, designed especially for you, with no hidden costs and qualified solicitors available until 8pm.

Find out more
Good to know

Natalie Miley

Natalie Miley

Associate Director
Thinking of moving home?Use our instant valuation tool and see what your home is worth in secondsEnquire or Book a ViewingCall 01983 520000
Call us

Similar Properties near Shanklin

London Road, Dover, Kent

£700,000 6 bedroom detached house for sale
645

Mill Close, Wickhambreaux, Canterbury, Kent

£700,000 6 bedroom detached house for sale
623

Pump Lane, Rainham, Gillingham, Kent

£700,000 6 bedroom chalet for sale
621

Pay less to secure your perfect property