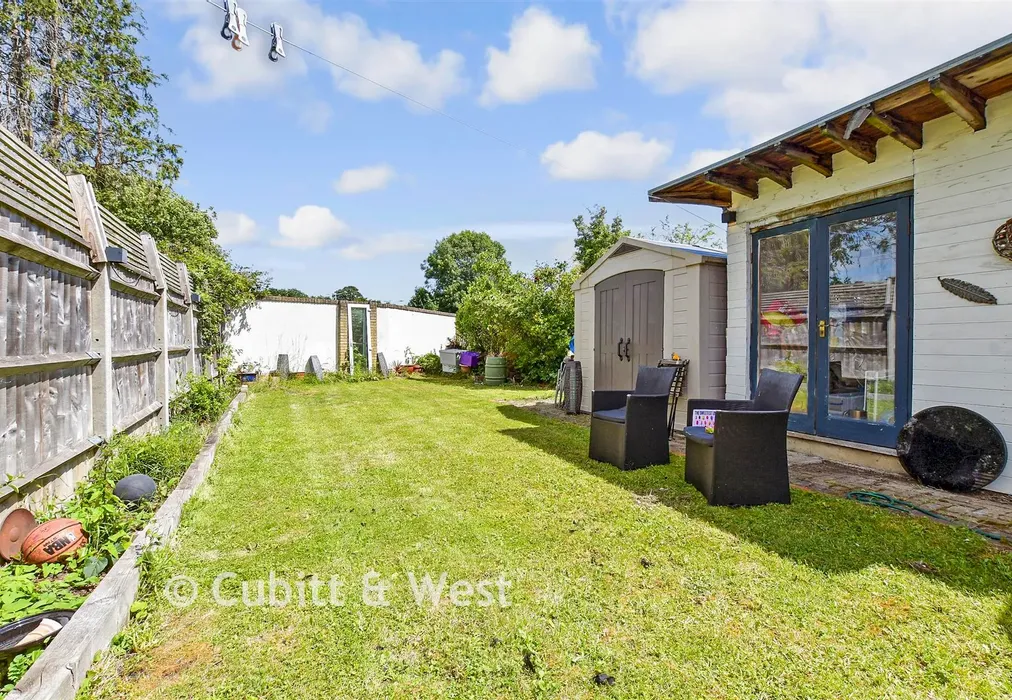
Springfield Avenue, London

£875,000

6 bedroom semi-detached house for sale

Springfield Avenue, London
6 Bed6 Bedrooms
4 Bath4 Bathrooms
3 Receptions
Tenure: Freehold
Save
Share

Key Features

  • Prime location close to several well-connected train stations
  • Convenient access to sought after primary and secondary schools
  • Flexible living spaces ideal for modern family life
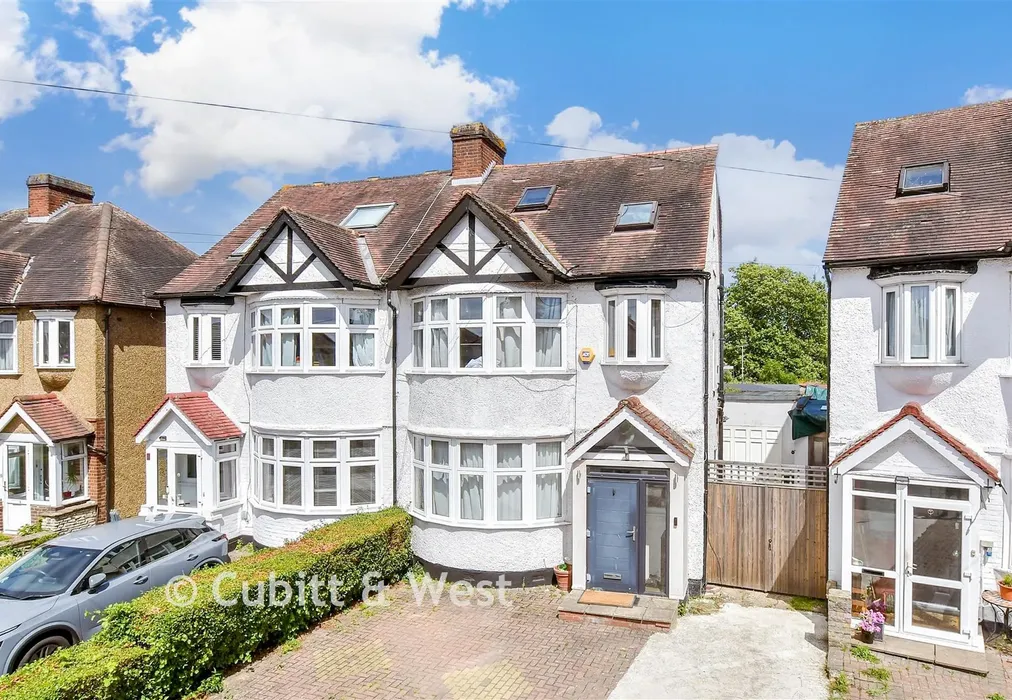
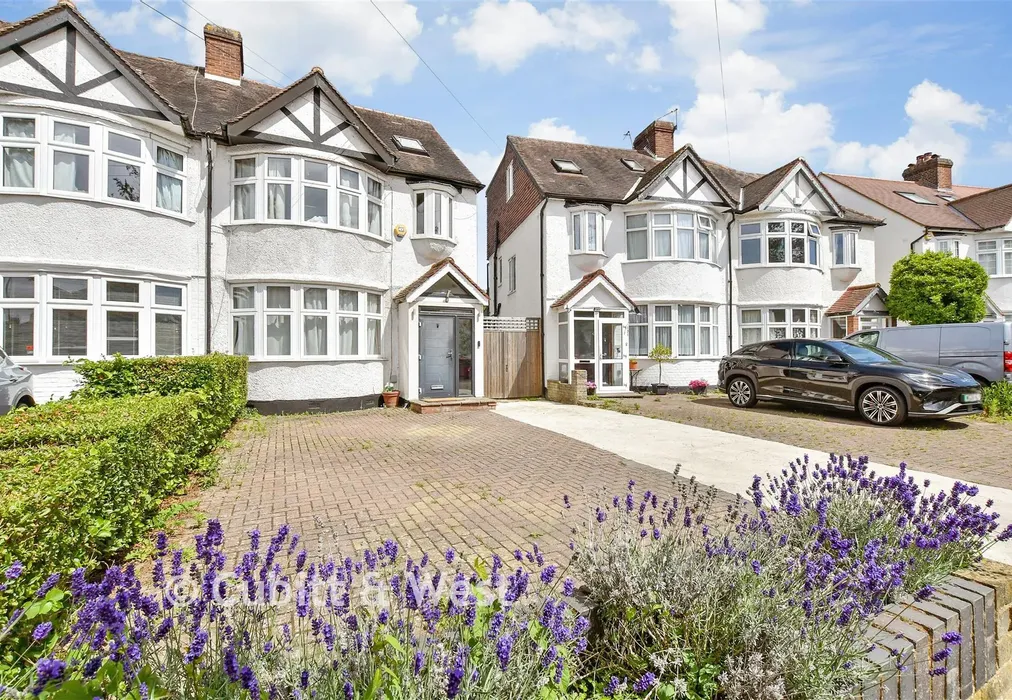
  • Driveway with parking for up to three cars
  • Multiple bathrooms, perfect for large or growing families
  • Above-average EPC energy efficiency rating C (72/80)

Description

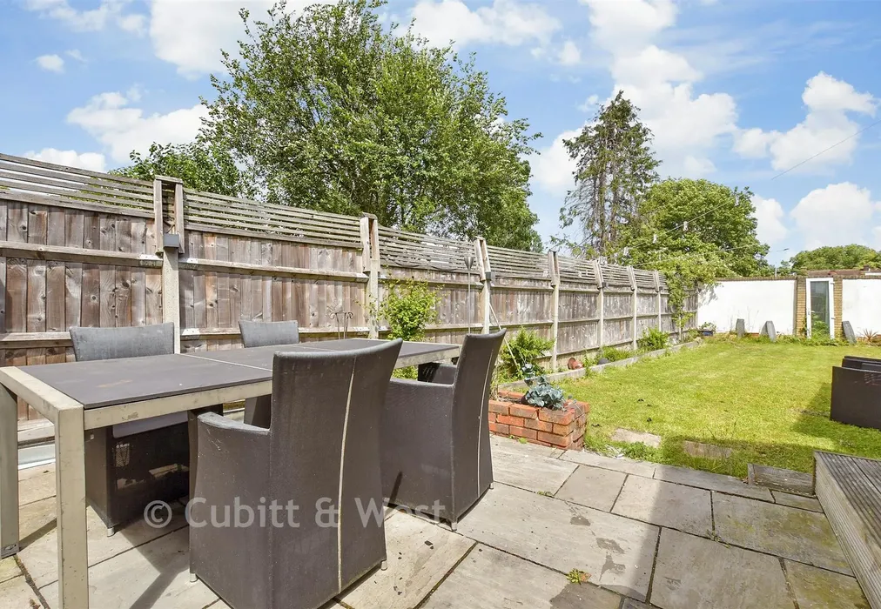
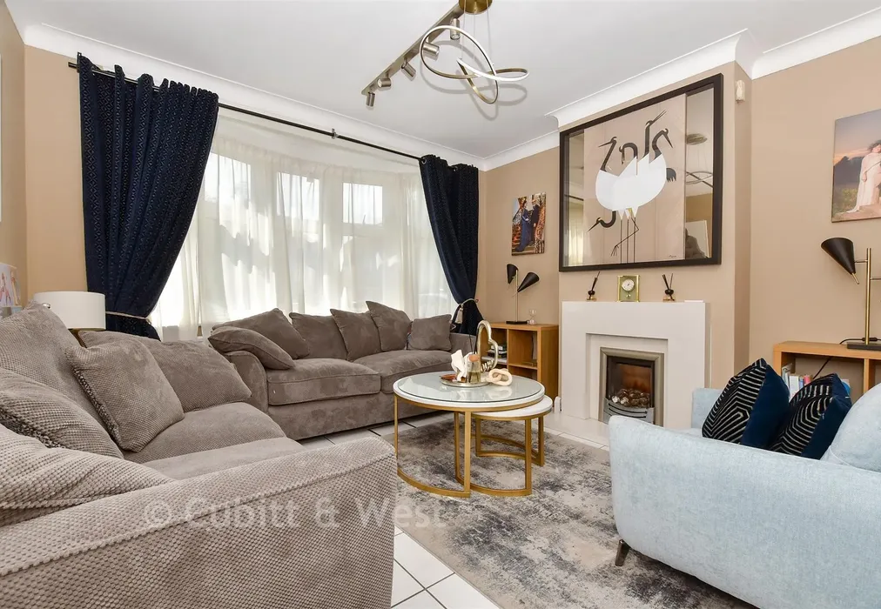
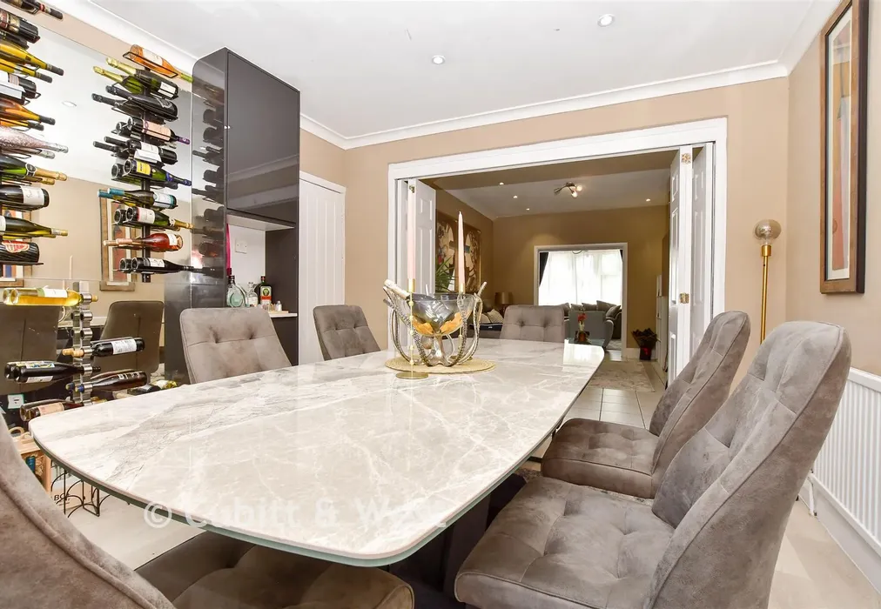
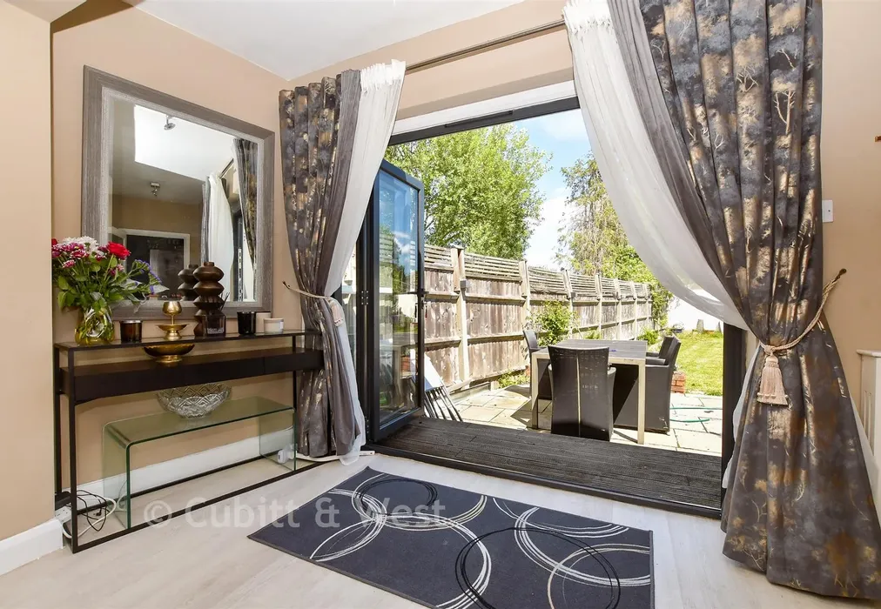
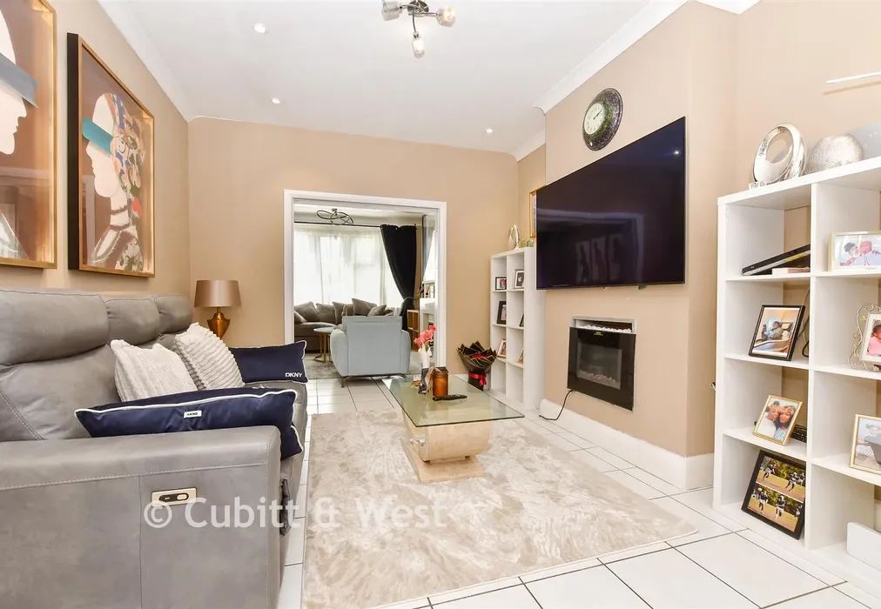
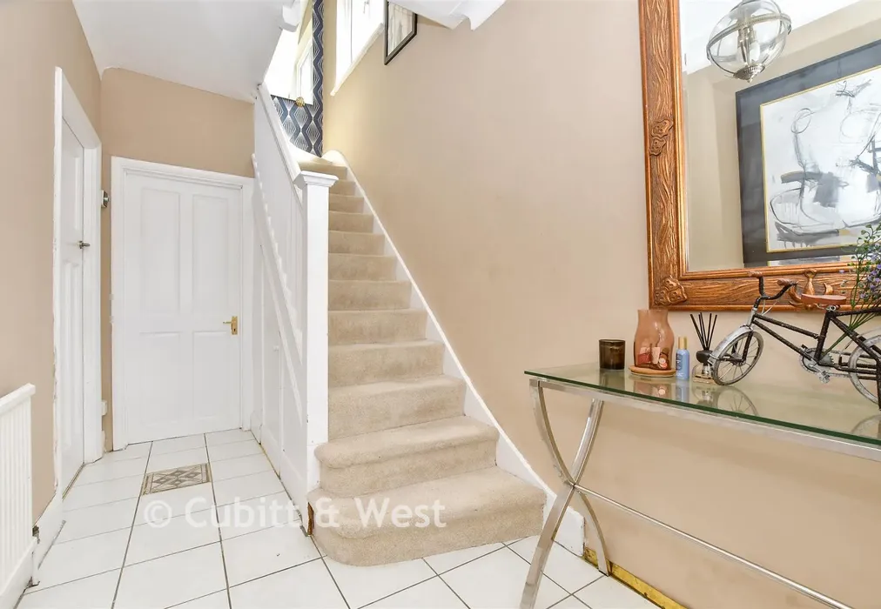
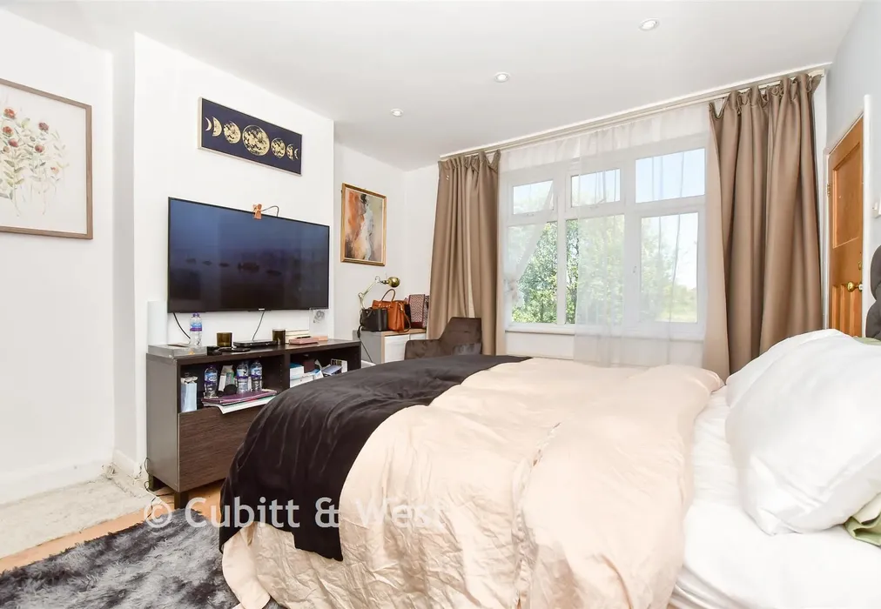
A beautifully presented 1930s semi-detached home offering generous and versatile living space throughout. Bright and inviting, the property is filled with natural light thanks to its large windows, creating a wonderfully airy and uplifting atmosphere. The well-balanced layout provides multiple reception areas, ideal for both family living and entertaining, while offering flexibility to suit modern lifestyles.Externally, the property boasts a generously sized garden, complete with ample storage, making it the perfect setting for summer gatherings and outdoor enjoyment. Ideally suited for families, the home is within walking distance of a selection of highly regarded schools. Commuters will also benefit from excellent transport links, with numerous bus routes nearby and South Merton Station just 0.1 mile away, ensuring easy access into central London and beyond.A fantastic opportunity for those seeking a spacious, well-located family home.


Important information about this property

  • Shared Ownership: no
  • Council Tax exempt: no
  • Council Tax band: F
  • Tenure: Freehold
  • If buying to rent, please check if Local Authority licensing schemes apply before proceeding
  • Legal advice should be taken to verify fixtures/fittings, planning, alterations and/or lease details
  • Appliances & services are untested, dimensions are approximate and floor plans are not to scale
  • Through a Homewise Home For Life Plan people aged 60+ can secure this property for up to 59% less, by purchasing a Lifetime Lease
Energy PerformanceToggle Icon

Room Dimensions

Entrance Hall
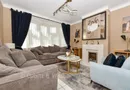
Lounge15'5 × 12'8 (4.7m × 3.86m)
Family Room15'7 × 10'11 (4.75m × 3.33m)
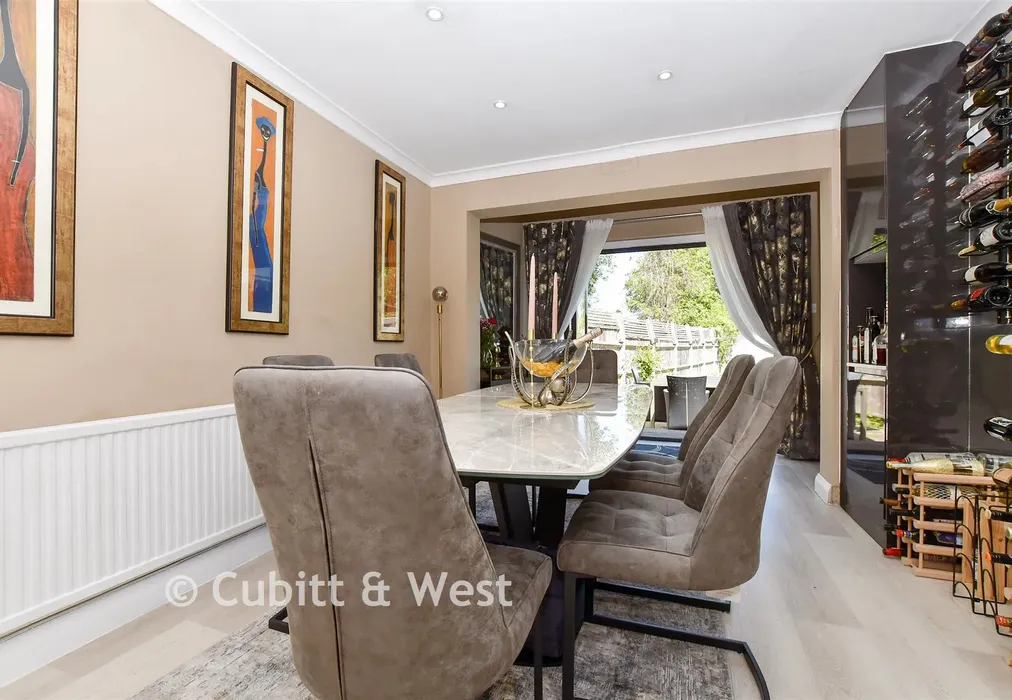
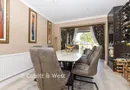
Dining Room10'8 × 10'6 (3.25m × 3.2m)
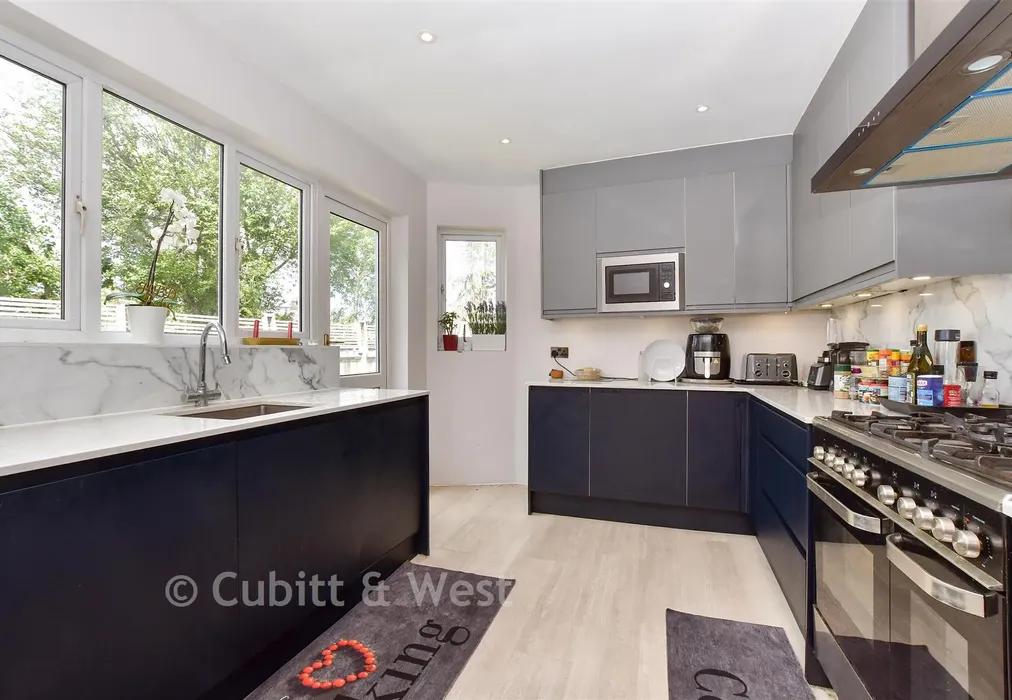
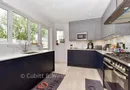
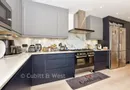
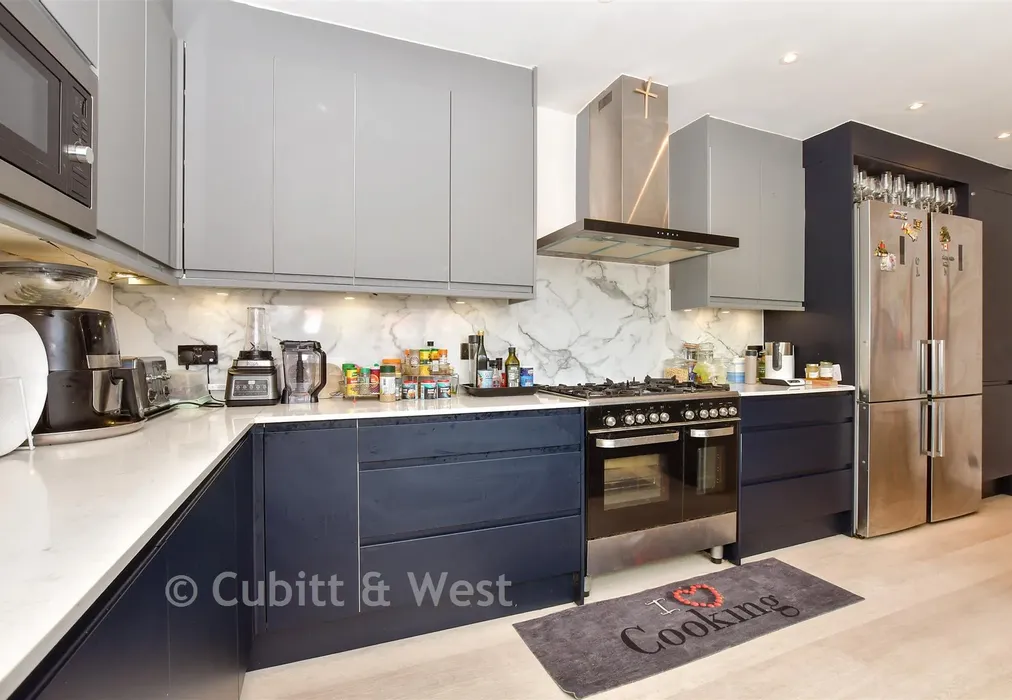
Kitchen18'11 × 10'1 (5.77m × 3.08m)
Cloakroom
Guest Room12'10 × 7'9 (3.91m × 2.36m)
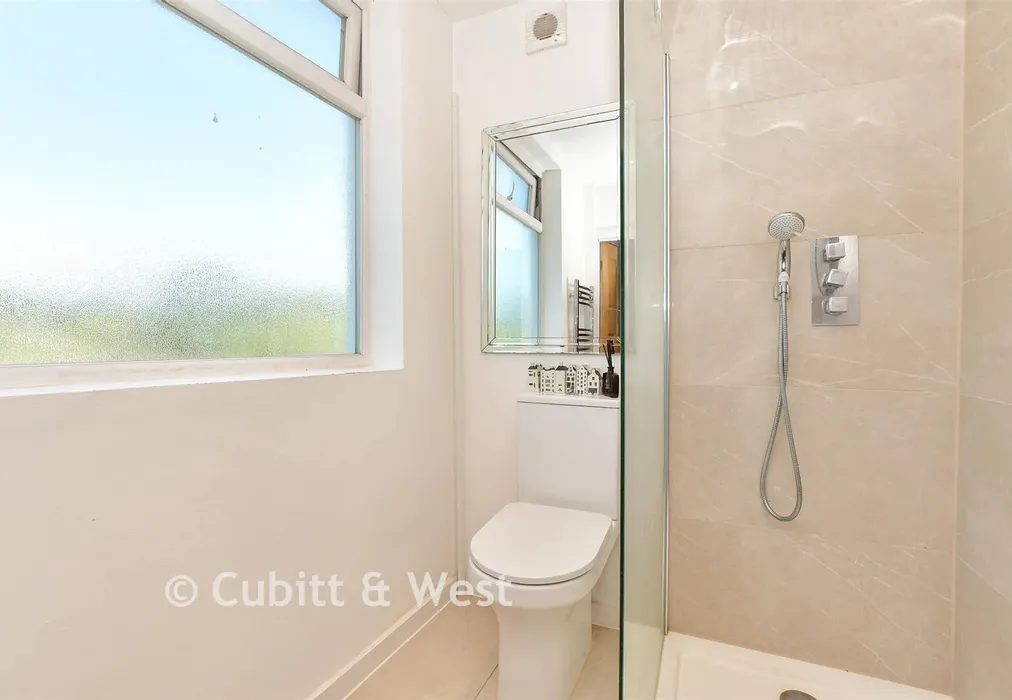
En-Suite Shower Room
Driveway
Rear Garden
Landing
Bedroom 115'7 × 11'6 (4.75m × 3.51m)
En-Suite Shower Room
Bedroom 213'1 × 11'6 (3.99m × 3.51m)
Bedroom 38'5 × 7'3 (2.57m × 2.21m)
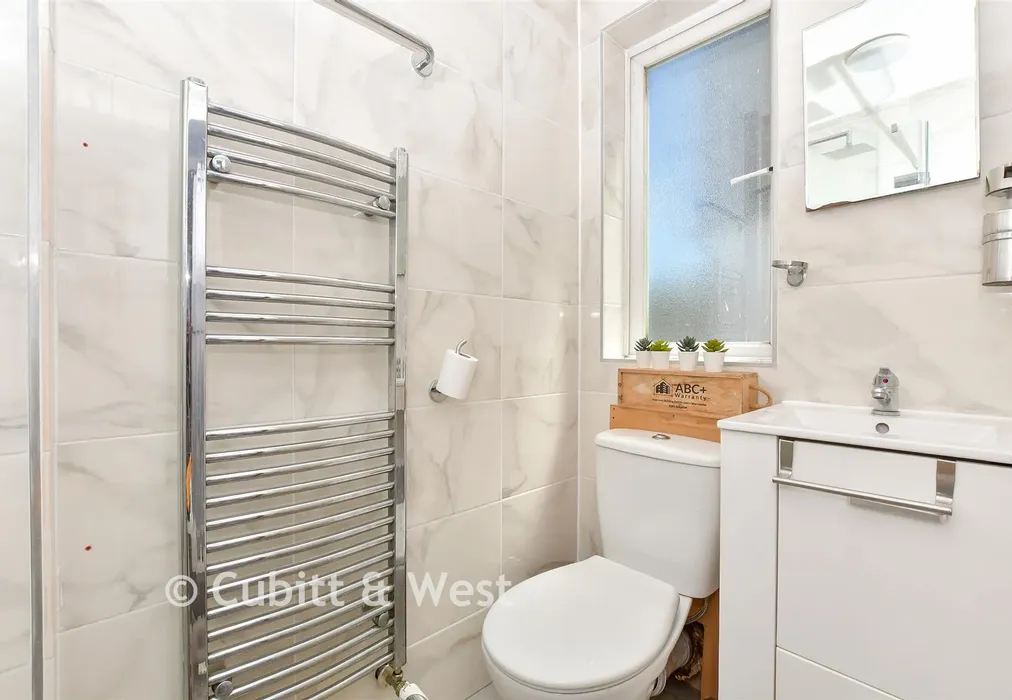
Shower Room
Landing
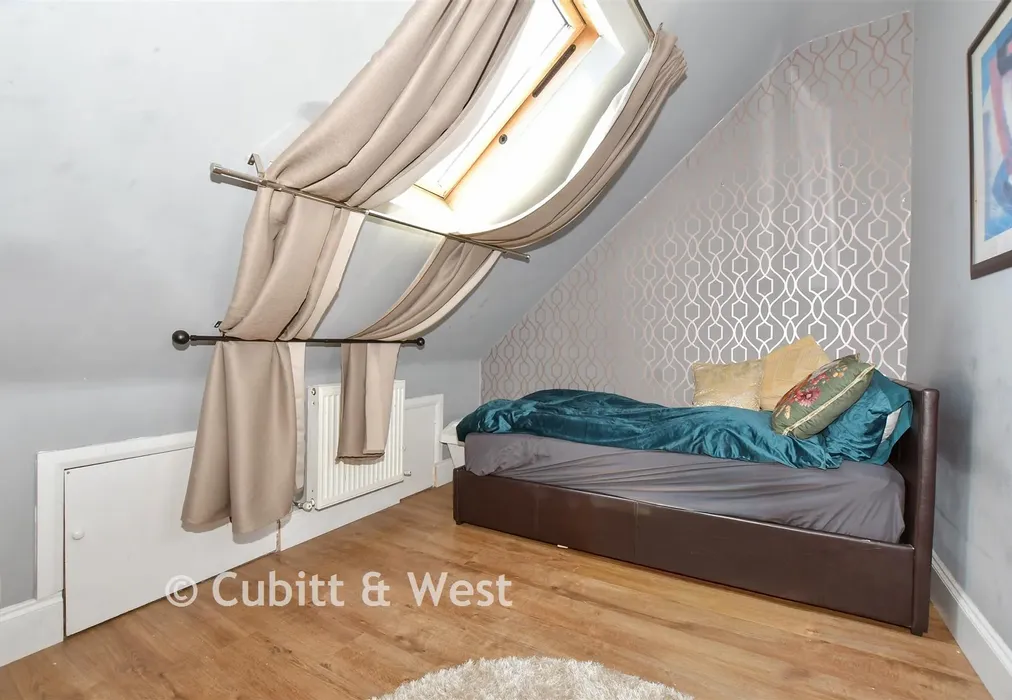
Bedroom 418'0 × 8'8 (5.49m × 2.64m)
Bedroom 513'0 × 10'1 (3.97m × 3.08m)
Bedroom 610'11 × 7'4 (3.33m × 2.24m)
Shower Room

Are you thinking of moving home?

Use our instant valuation tool and see how much your home is worth in seconds.

Springfield Avenue, London

Use the map to toggle between tabs and discover more about this area including local school information, broadband speed and sold prices.

Katie Walrond-King

Katie Walrond-King

Senior Branch Partner
Thinking of moving home?Use our instant valuation tool and see what your home is worth in seconds

What could my mortgage repayments be on this home?

Monthly Repayments:

£ 3,504

Aged 60 or over?


You could secure this property for thousands less with a Home for Life Plan.

No sale, capped fee conveyancing

We provide fixed-fee residential conveyancing, designed especially for you, with no hidden costs and qualified solicitors available until 8pm.

Find out more

Good to know

Katie Walrond-King

Katie Walrond-King

Senior Branch Partner
Thinking of moving home?Use our instant valuation tool and see what your home is worth in secondsEnquire or Book a ViewingCall 020 8661 0330
Call us

Pay less to secure your perfect property