Brocks Copse Road, Wootton Bridge, Ryde, Isle of Wight

£1,695,000

7 bedroom detached house for sale

Brocks Copse Road, Wootton Bridge, Ryde, Isle of Wight
7 Bed7 Bedrooms
7 Bath7 Bathrooms
9 Receptions
Tenure: Freehold
Save
Share

Key Features

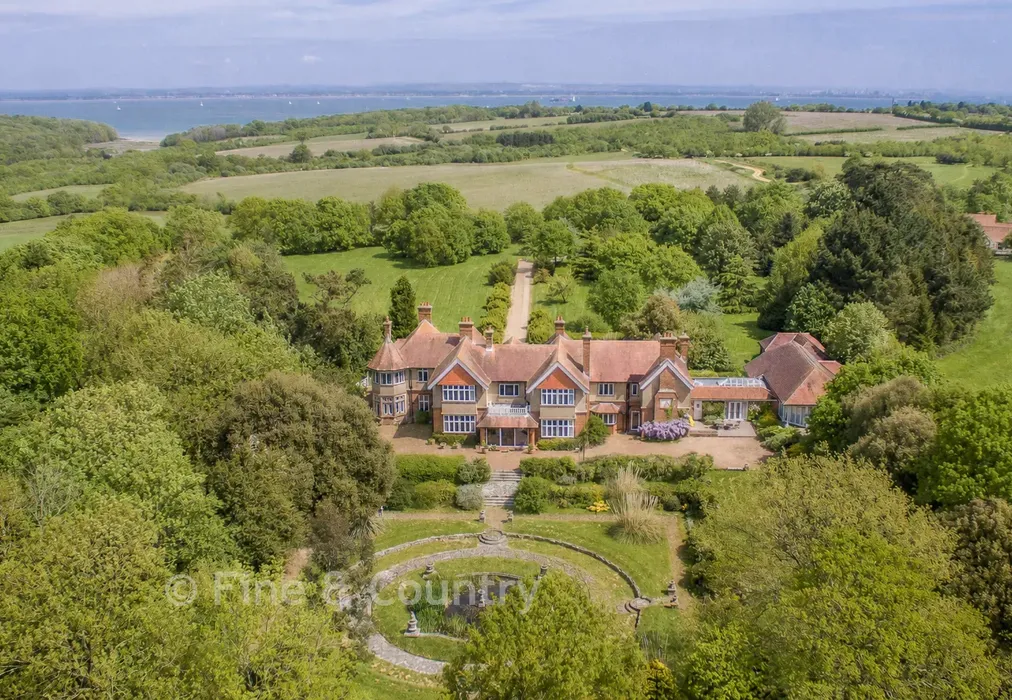
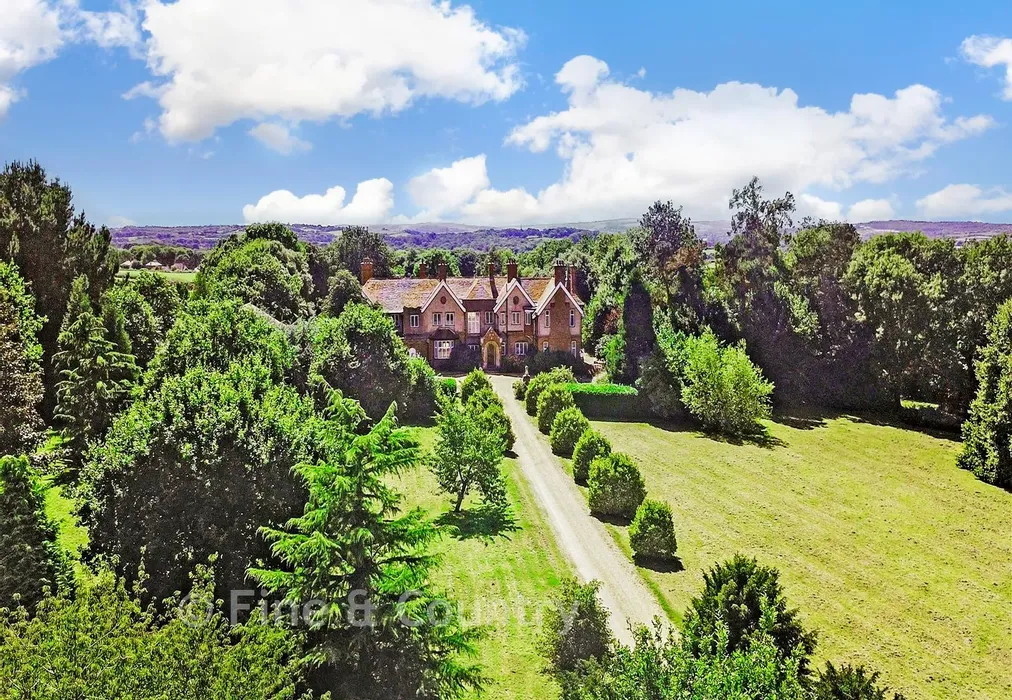
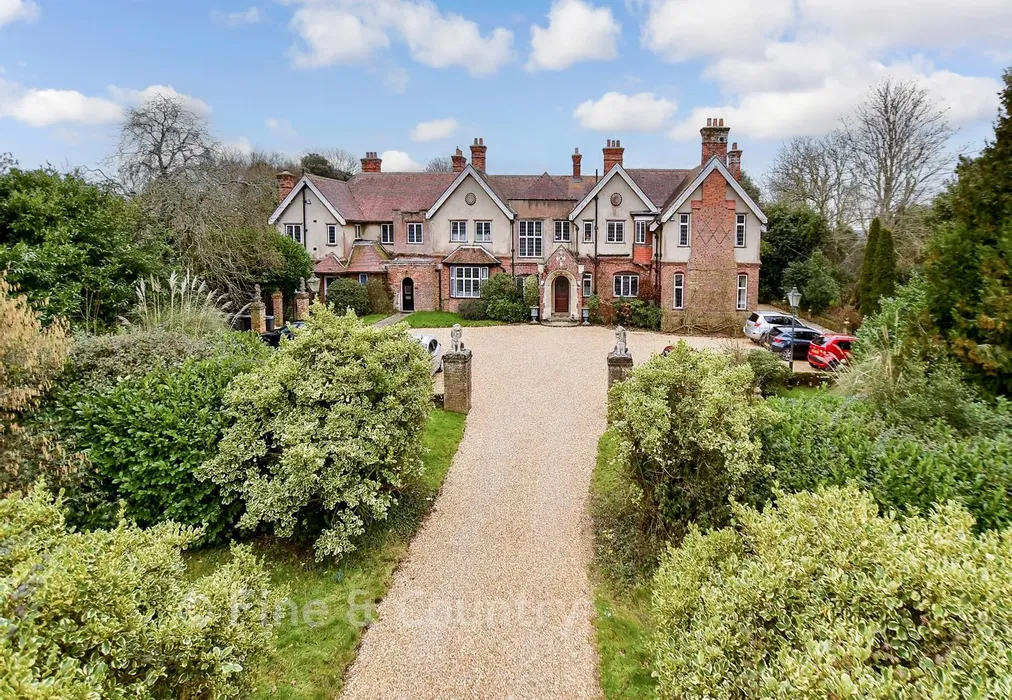
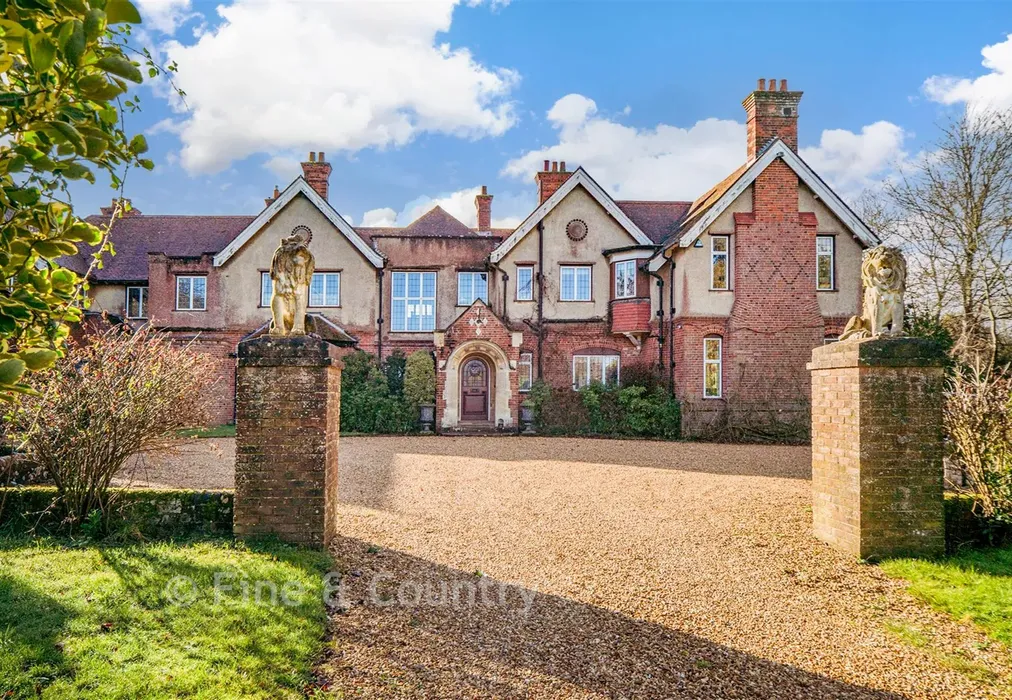
  • Secluded Edwardian gentleman's residence
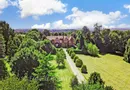
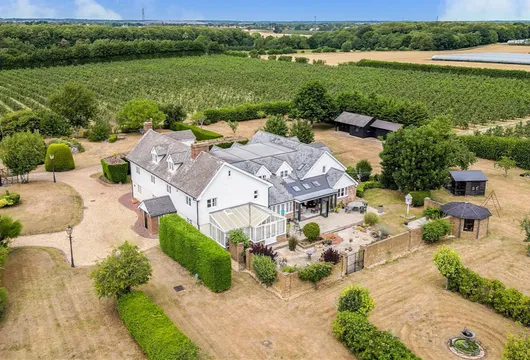
  • 6.6 acres of land and formal gardens
  • Three en-suites, three bathrooms and a shower room
  • Seven reception rooms along with numerous other rooms to utilise
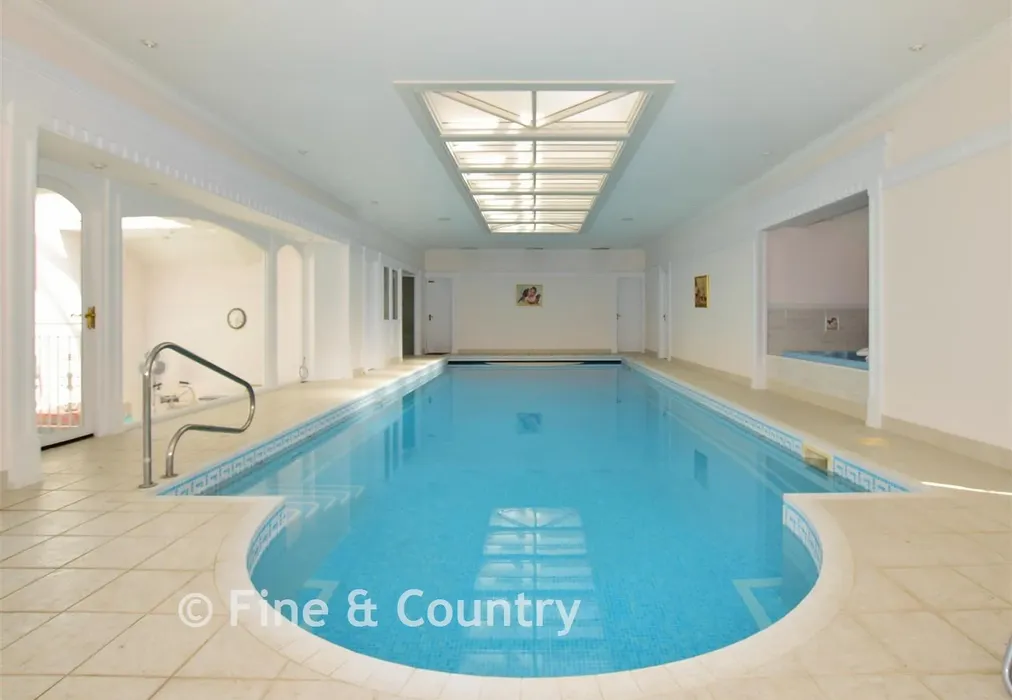
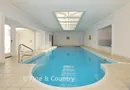
  • Indoor swimming pool complex with jacuzzi, sauna and steam room
  • Beautiful character features throughout
  • EPC energy efficiency rating D (55/75)

Description

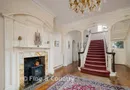
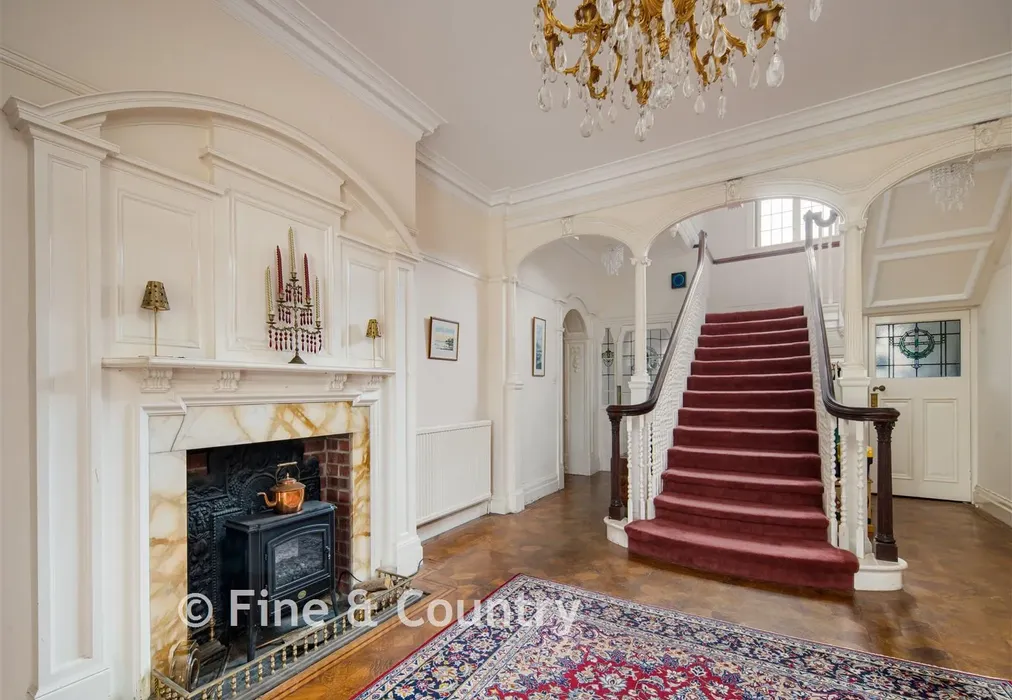
This elegant property, built in 1910 for the managing director of Samuel Whites Shipping Company, epitomizes grandeur and sophistication. Designed with entertaining in mind, the home features spacious rooms filled with character, creating a welcoming yet impressive atmosphere. The entrance hall, highlighted by a grand marble fireplace and an open-arm staircase, sets the tone for the rest of the house.

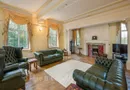
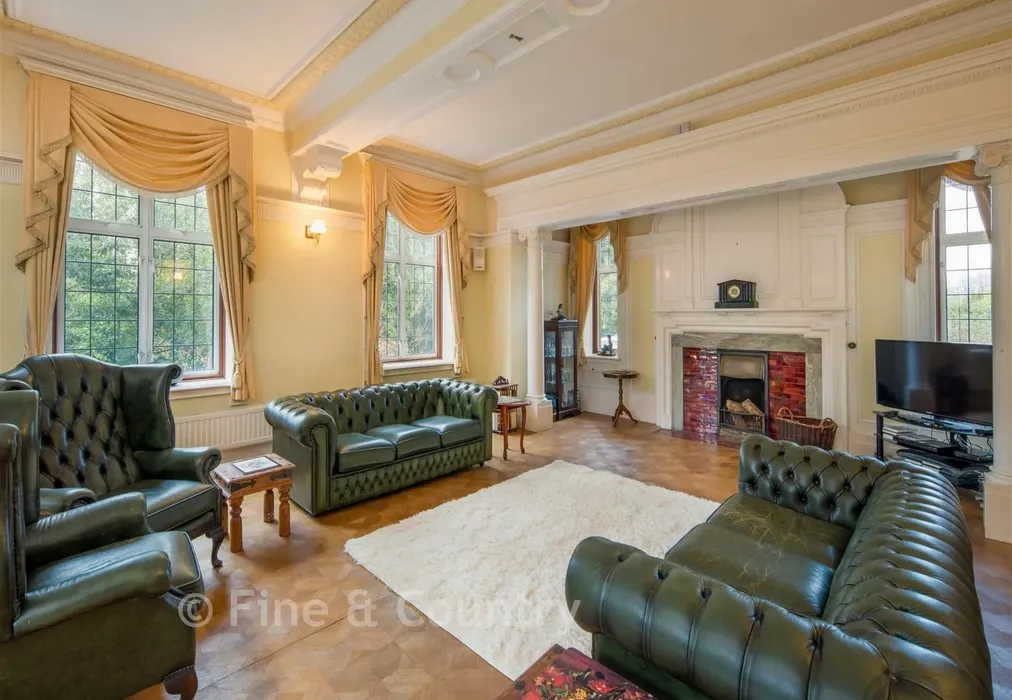
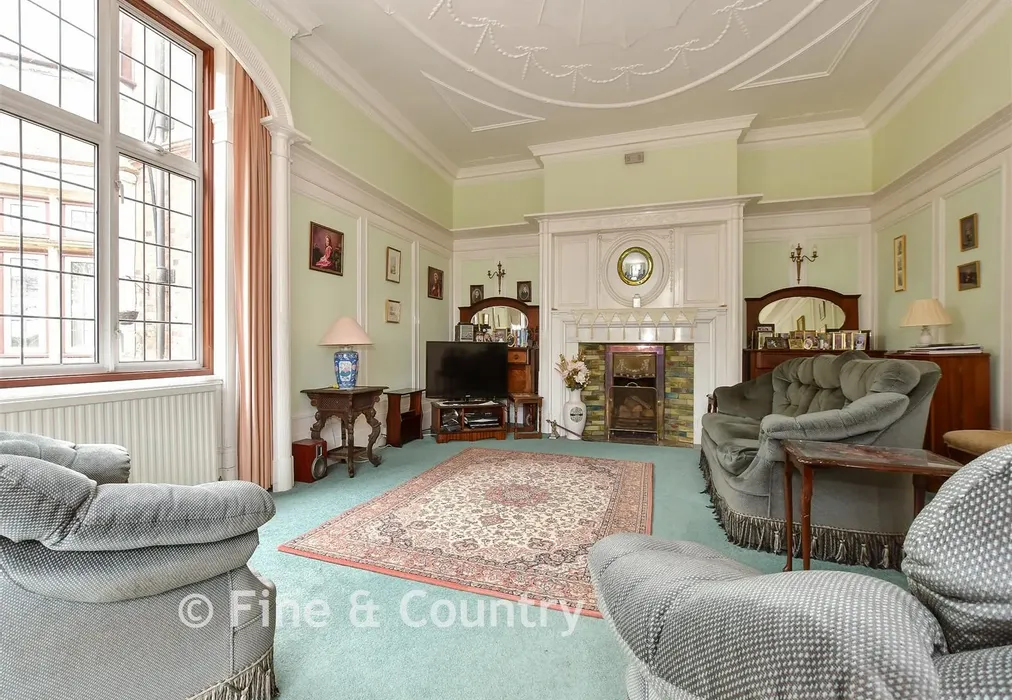
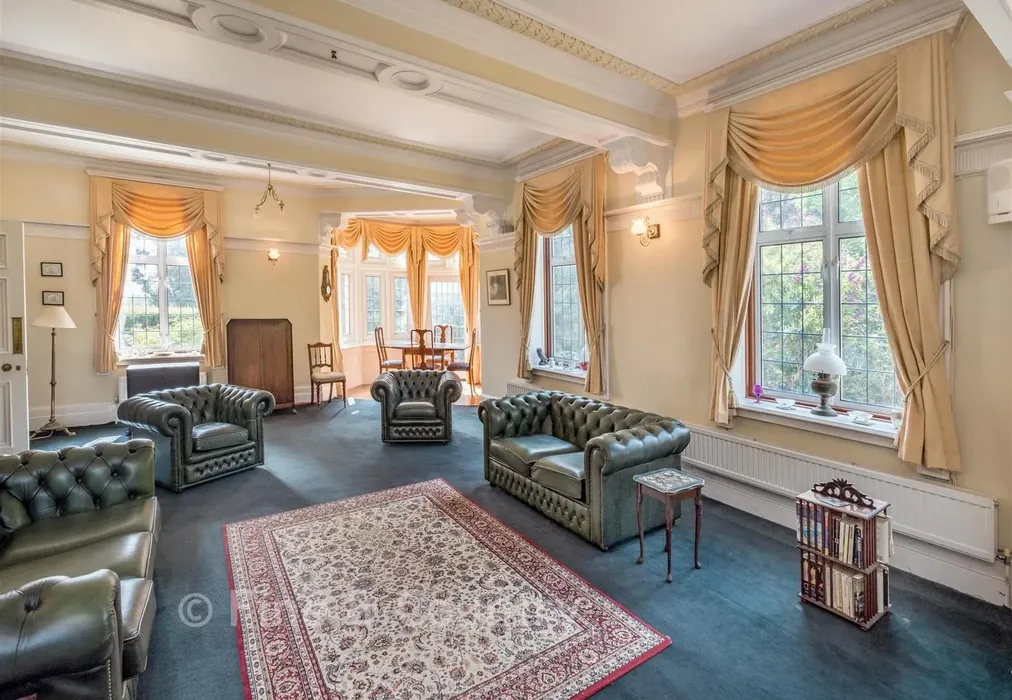
The sunroom offers a tranquil space to admire the beautiful landscaped gardens. The main drawing room is flooded with natural light through triple-aspect windows, with a large fireplace and a bay window that creates a stunning alcove.

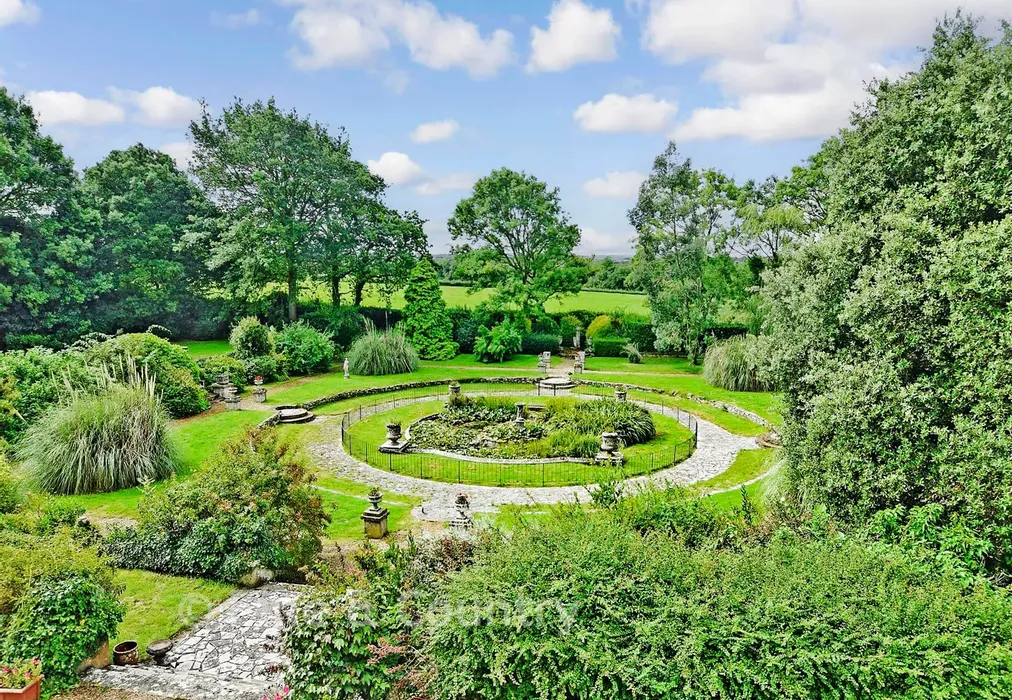
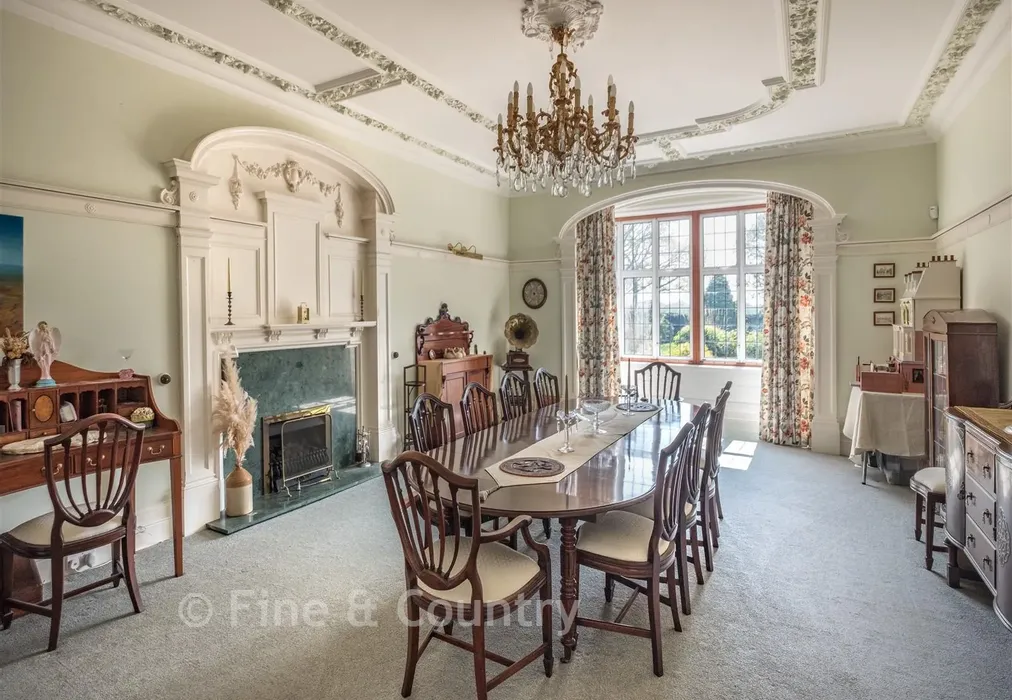
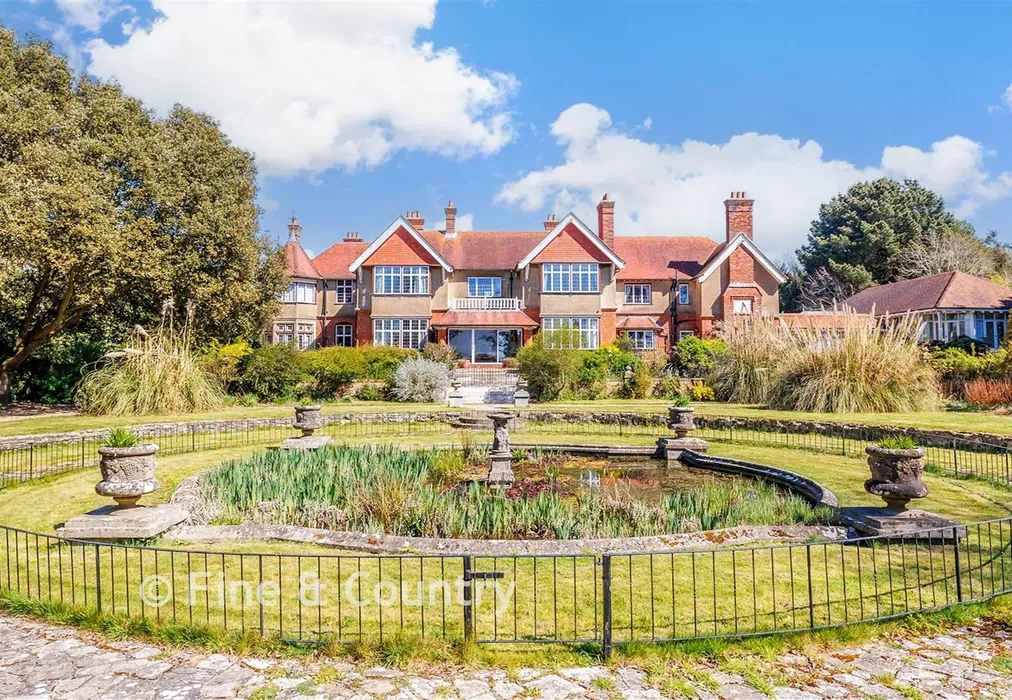
Adjacent to this is a second sitting room, equally bright and inviting, both served by a butler’s kitchen. The grand dining room overlooks formal sunken gardens and a large ornamental pond, making it perfect for formal gatherings.

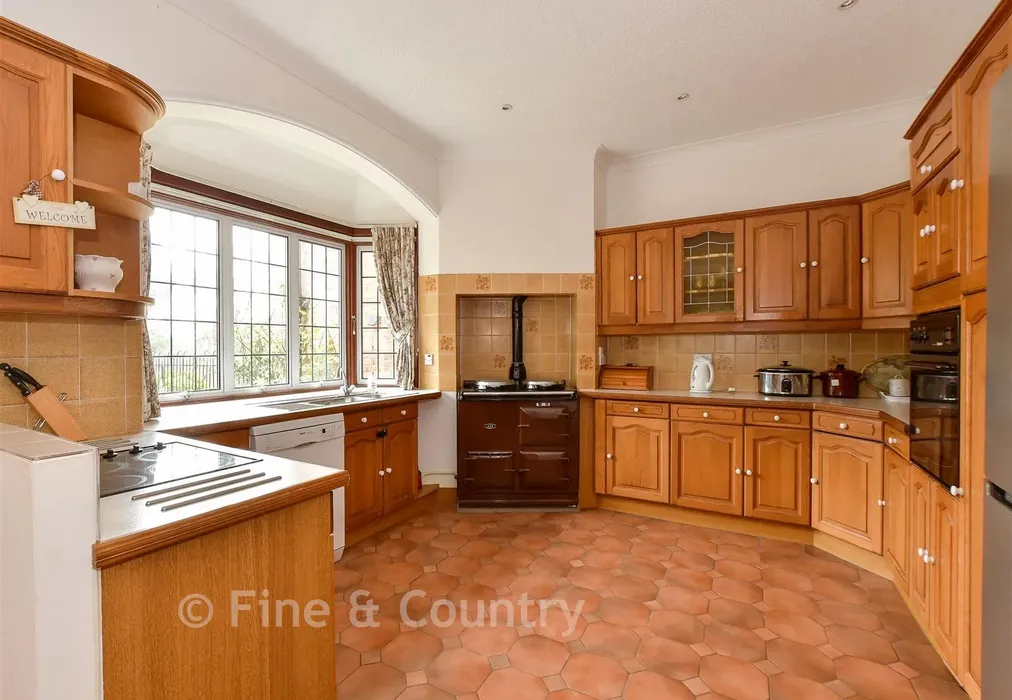
The domestic quarters have been transformed into additional rooms, including a spacious kitchen, breakfast room and playroom, all of which offer ample space for modern family living. A recent addition to the property is a luxurious leisure complex, featuring an indoor pool, sauna, Jacuzzi, and a bright orangery.

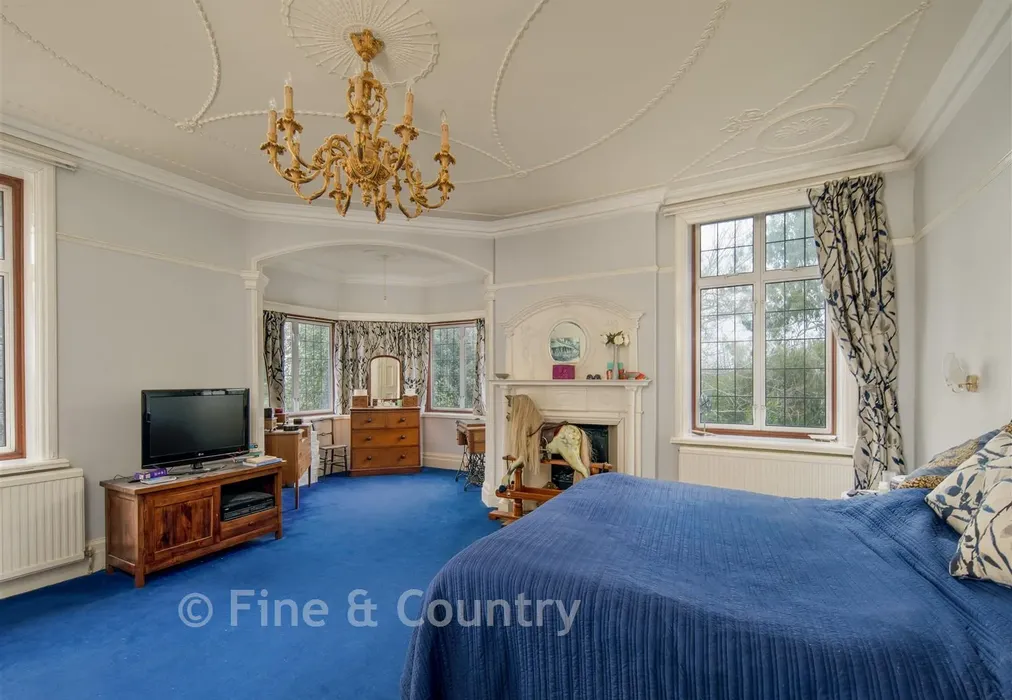
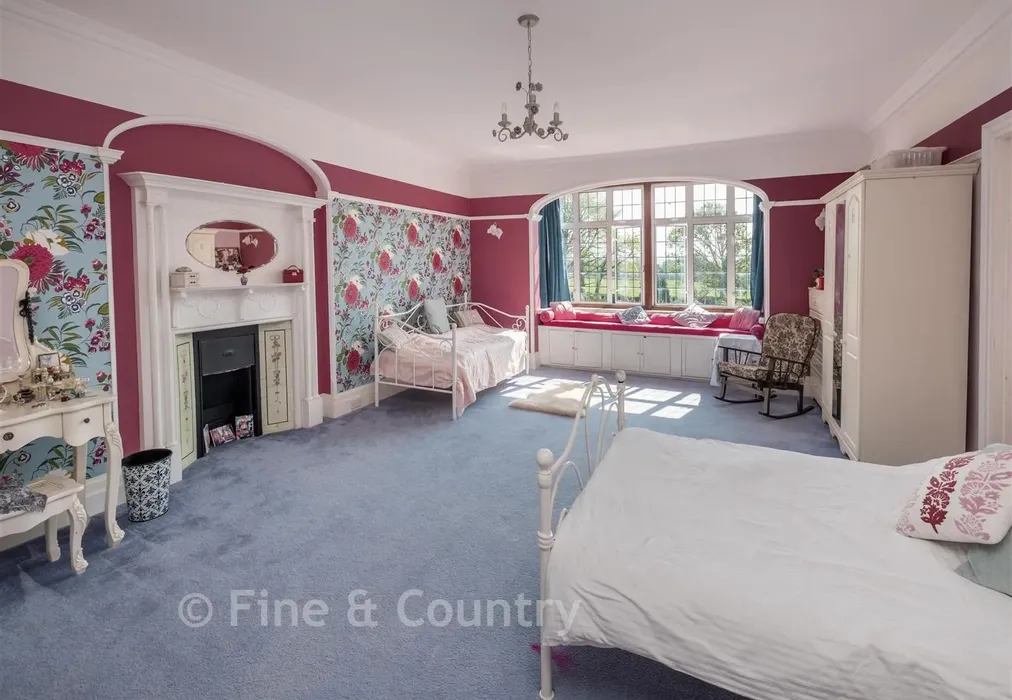
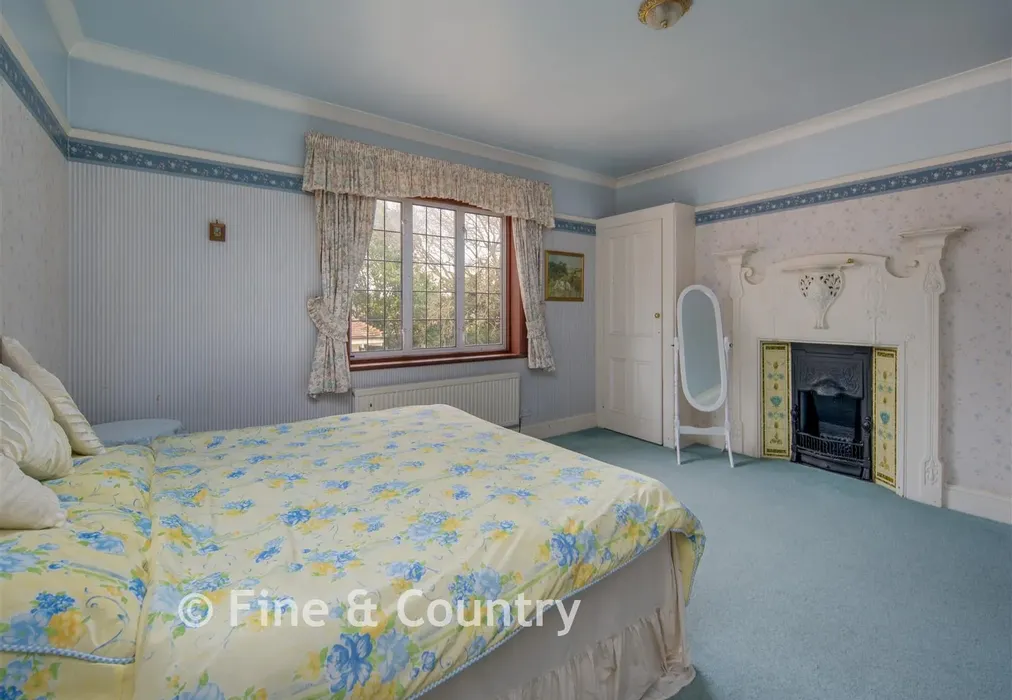
This complex also includes two offices, with a separate entrance and ground-floor bathroom. Upstairs, the main house includes four bedrooms, including an impressive master suite with a private dressing room and en-suite bathroom. Three other bedrooms are located in a separate wing, offering potential for independent living.

Set on 6.6 acres of land, the property includes wildflower meadows, woodland, and formal gardens, providing both beauty and privacy. With approved planning permission for subdivision, the property offers future development potential.


Important information about this property

  • Shared Ownership: no
  • Council Tax exempt: no
  • Council Tax band: H
  • Tenure: Freehold
  • If buying to rent, please check if Local Authority licensing schemes apply before proceeding
  • Legal advice should be taken to verify fixtures/fittings, planning, alterations and/or lease details
  • Appliances & services are untested, dimensions are approximate and floor plans are not to scale
Energy PerformanceToggle Icon

Room Dimensions

Entrance Porch8'6 × 5'4 (2.59m × 1.63m)
Hallway26'2 × 15'11 (7.98m × 4.85m)
Drawing Room28'9 × 18'10 (8.77m × 5.74m)
Butlers Kitchen11'11 × 8'10 (3.63m × 2.69m)
Cloakroom
Sitting Room24'0 × 16'0 (7.32m × 4.88m)
Garden Room15'0 × 11'3 (4.58m × 3.43m)
Dining Room24'1 × 16'1 (7.35m × 4.91m)
Study11'9 × 9'4 (3.58m × 2.85m)
Cloakroom
Boot Room10'11 × 9'4 (3.33m × 2.85m)
Kitchen / Breakfast Room19'4 × 11'10 (5.9m × 3.61m)
Family Room15'11 × 13'11 (4.85m × 4.24m)
Utility Room7'6 × 6'4 (2.29m × 1.93m)
Playroom11'5 × 9'10 (3.48m × 3m)
Shower Room9'11 × 5'5 (3.02m × 1.65m)
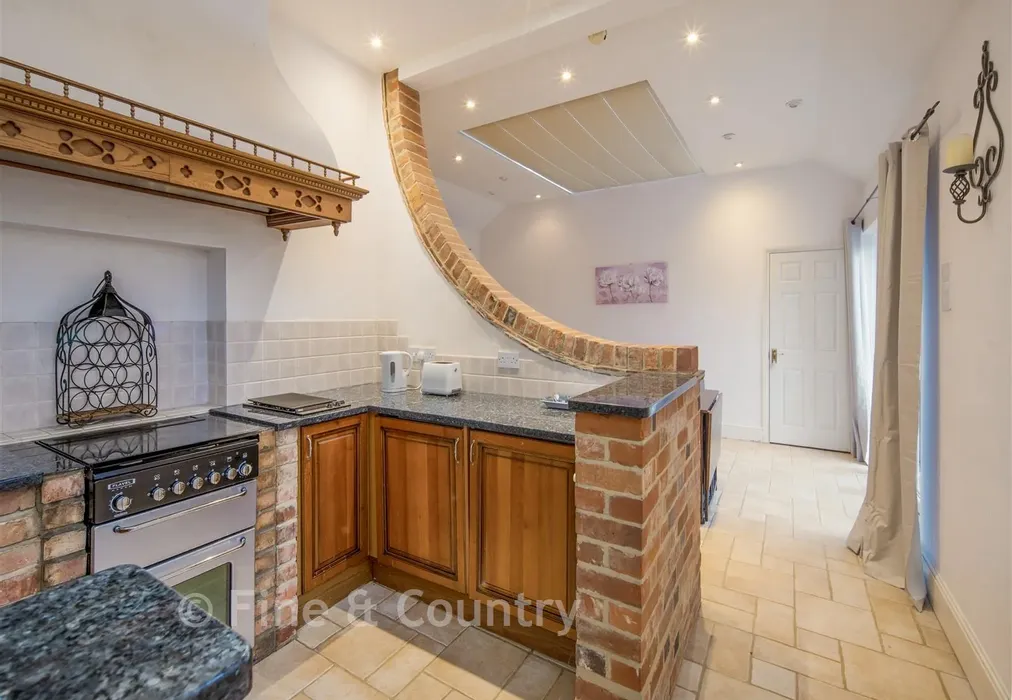
Orangery Kitchen Area10'6 × 10'0 (3.2m × 3.05m)
Orangery20'9 × 11'11 (6.33m × 3.63m)
Gym16'4 × 8'11 (4.98m × 2.72m)
Swimming Pool54'5 × 21'7 (16.6m × 6.58m)
Changing Room
Sauna
Jacuzzi
Steam Room
Cloakroom
Office 1
Office 2
Bathroom
Formal Gardens Front & Rear
Ample Driveway Parking
6.6 Acres of Land
Outbuildings
Landing17'5 × 14'8 (5.31m × 4.47m)
Bedroom 118'5 × 17'8 (5.62m × 5.39m)
Dressing Room18'11 × 10'4 (5.77m × 3.15m)
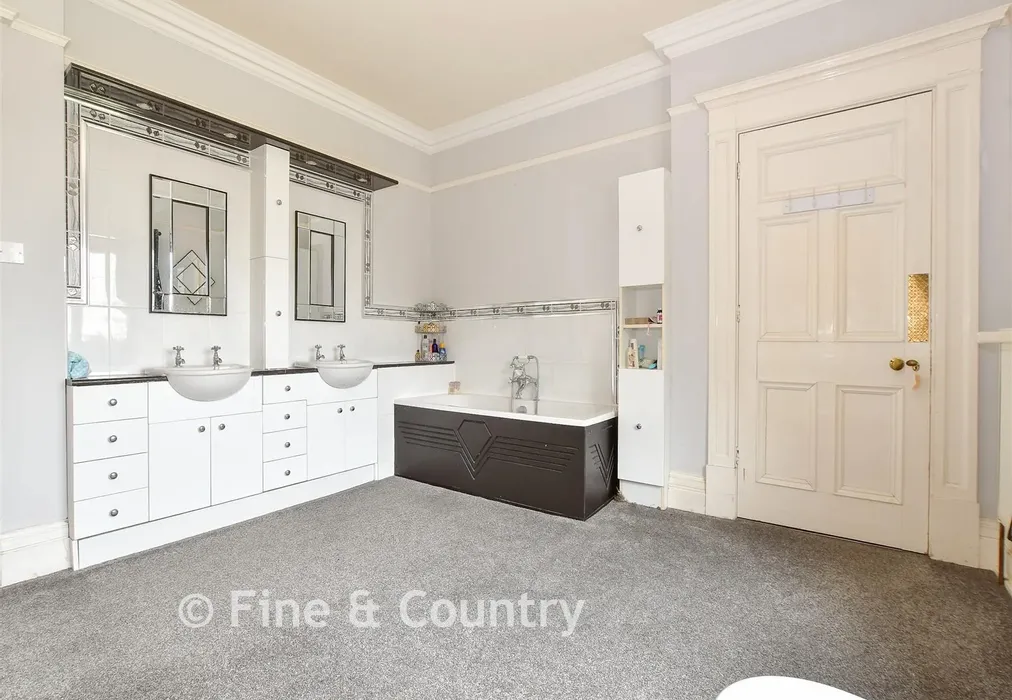
En-Suite Bathroom
Cloakroom
Bedroom 224'2 × 16'1 (7.37m × 4.91m)
En-Suite Shower Room8'10 × 5'10 (2.69m × 1.78m)
Bedroom 322'8 × 16'0 (6.91m × 4.88m)
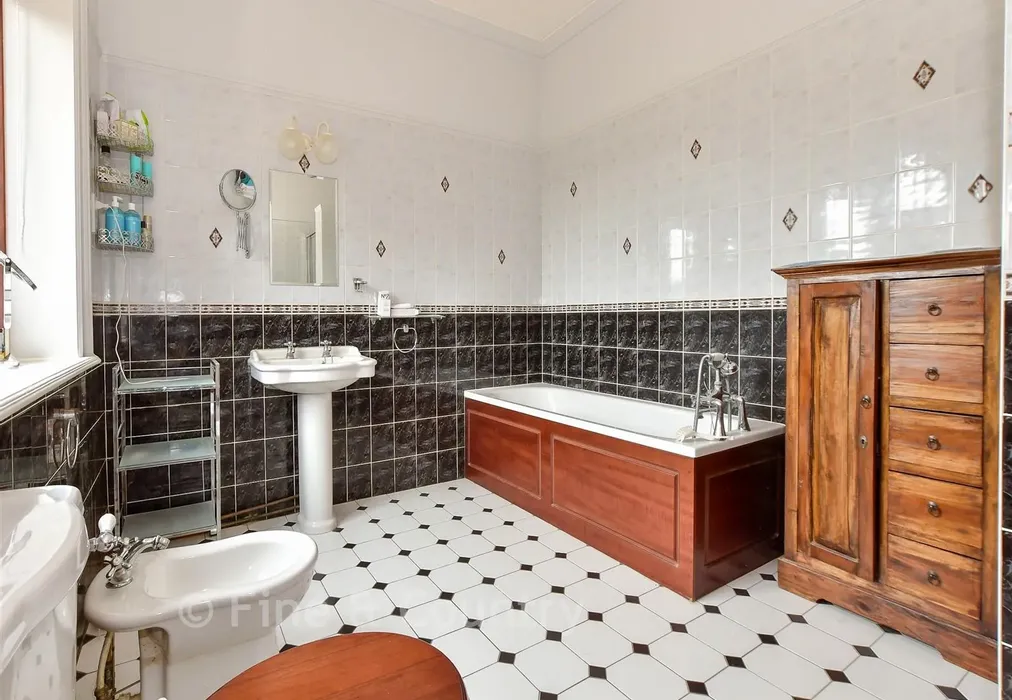
Family Bathroom15'9 × 12'1 (4.8m × 3.69m)
Bedroom 413'5 × 11'10 (4.09m × 3.61m)
Bedroom 515'6 × 13'11 (4.73m × 4.24m)
En-Suite Shower Room8'10 × 5'10 (2.69m × 1.78m)
Bedroom 617'4 × 14'10 (5.29m × 4.52m)
En-Suite Shower Room9'5 × 6'0 (2.87m × 1.83m)
Bedroom 716'1 × 7'2 (4.91m × 2.19m)
Bathroom8'0 × 7'0 (2.44m × 2.14m)

Are you thinking of moving home?

Use our instant valuation tool and see how much your home is worth in seconds.

Brocks Copse Road, Wootton Bridge, Ryde, Isle of Wight

Use the map to toggle between tabs and discover more about this area including local school information, broadband speed and sold prices.

Natalie Miley

Natalie Miley

Associate Director
Thinking of moving home?Use our instant valuation tool and see what your home is worth in seconds

What could my mortgage repayments be on this home?

Monthly Repayments:

£ 6,788

Aged 60 or over?


You could secure this property for thousands less with a Home for Life Plan.

No sale, capped fee conveyancing

We provide fixed-fee residential conveyancing, designed especially for you, with no hidden costs and qualified solicitors available until 8pm.

Find out more
Good to know

Natalie Miley

Natalie Miley

Associate Director
Thinking of moving home?Use our instant valuation tool and see what your home is worth in secondsEnquire or Book a ViewingCall 01983 520000
Call us

Similar Properties near Wootton Bridge

Bossingham Road, Stelling Minnis, Canterbury, Kent

£1,750,000 7 bedroom detached house for sale
754

Bekesbourne Lane, Bekesbourne, Canterbury, Kent

£1,750,000 7 bedroom detached house for sale
766

Pay less to secure your perfect property